 Tel: 01744 739965
The Coach House, Newton Road, Billinge, Wigan, WN5
For Sale - Freehold - £520,000
3 Bedrooms, 2 Receptions, 3 Bathrooms, Semi Detached, Freehold
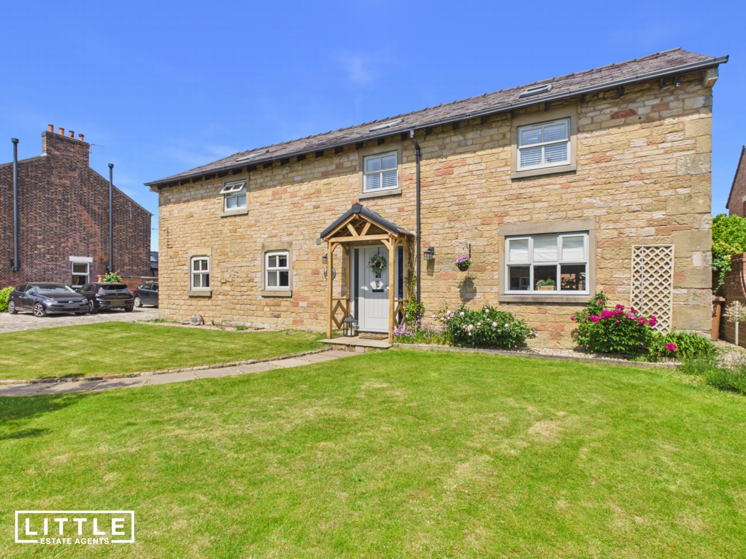
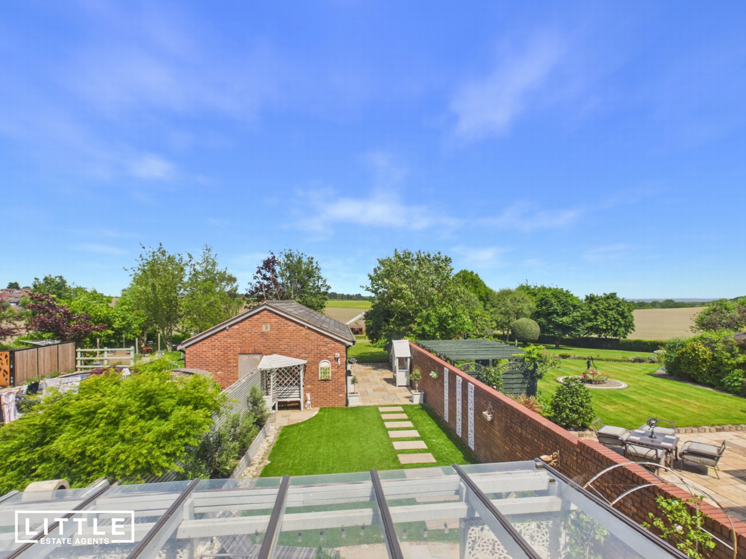
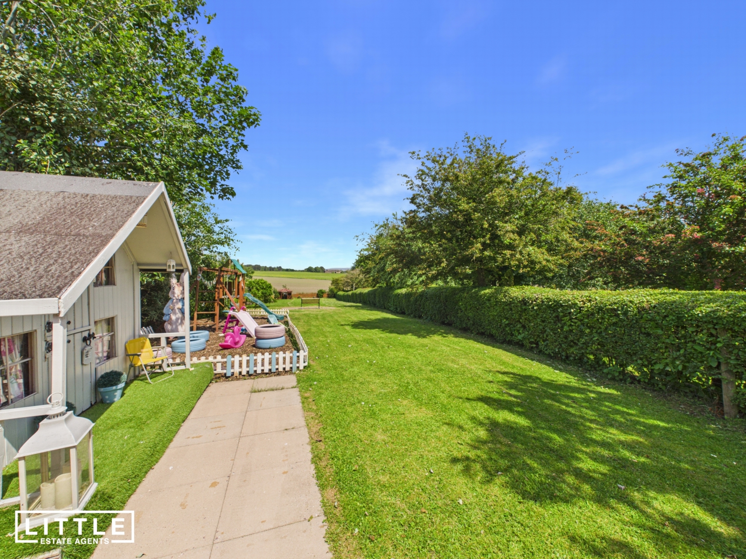
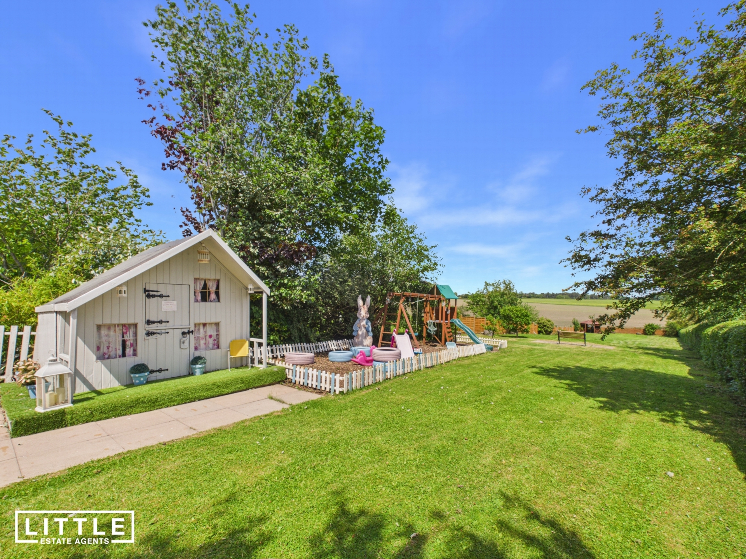
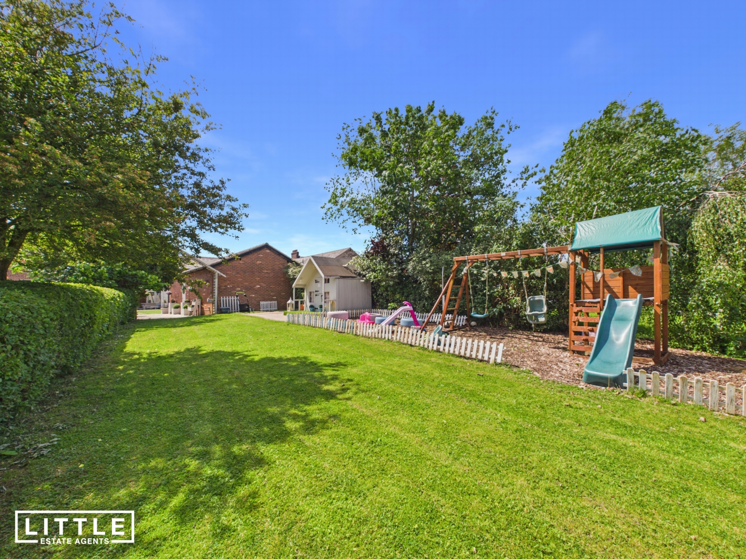
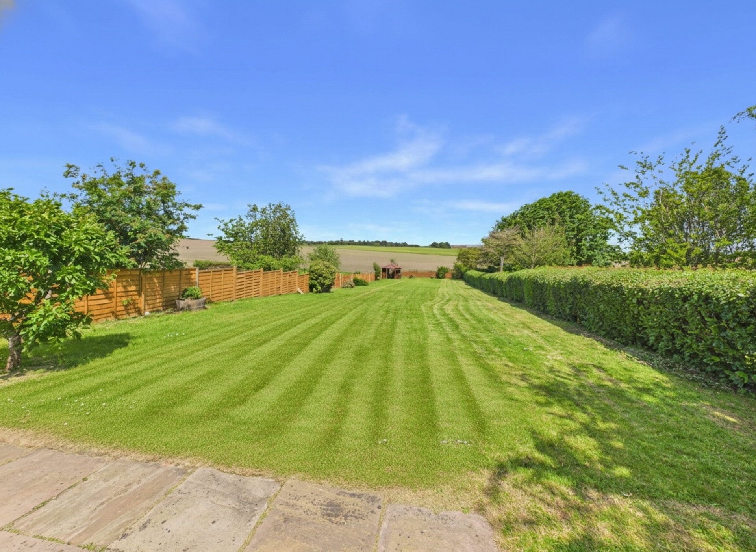
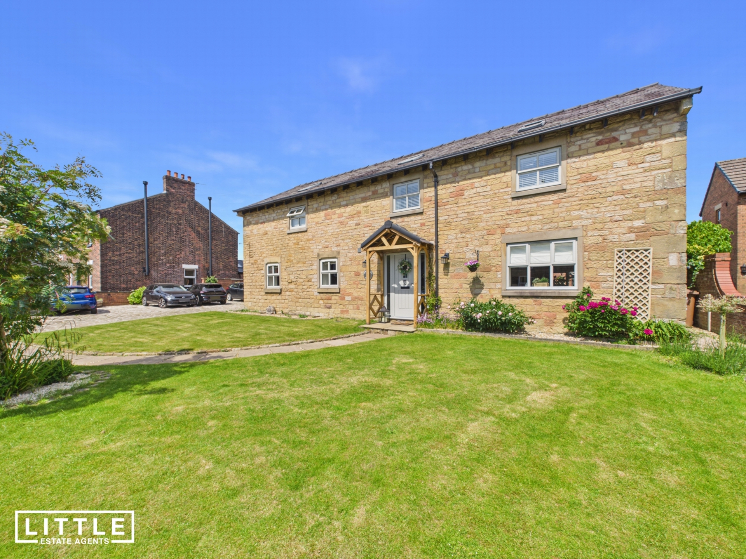
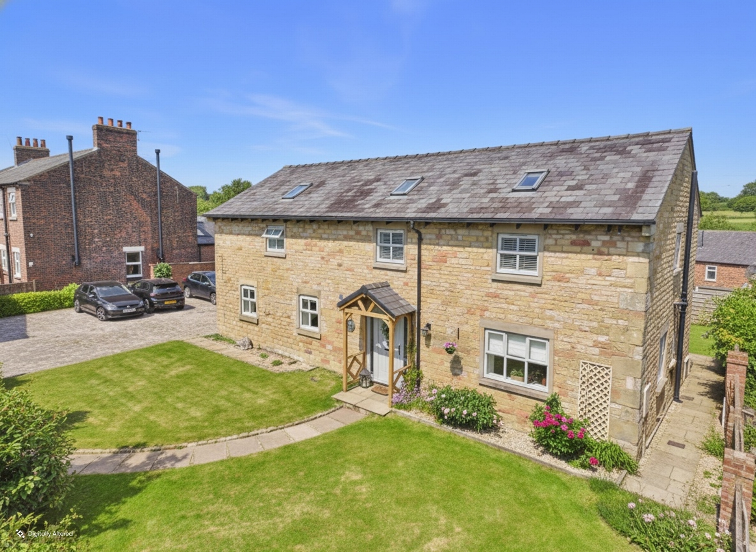
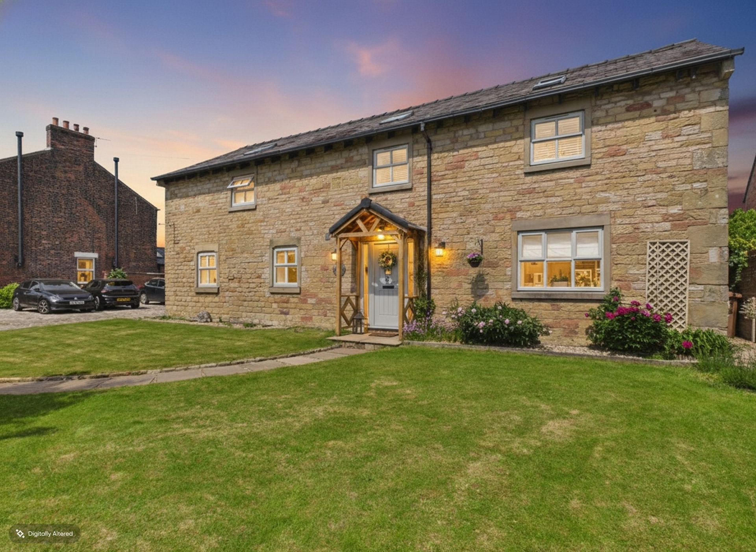
Nestled within an exclusive and picturesque setting in the sought-after village of Billinge, The Coach House is a truly exceptional semi-detached family home that effortlessly combines character, charm, and contemporary living. Constructed from beautiful yellow sandstone and retaining a wealth of original features and exposed beams throughout, this deceptively spacious residence occupies an elevated position with approximately one acre of land and breathtaking panoramic countryside views stretching across the rear aspect.
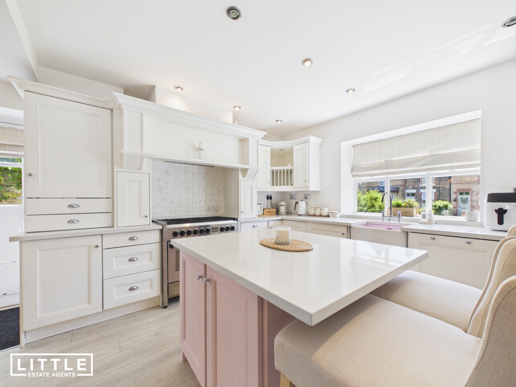
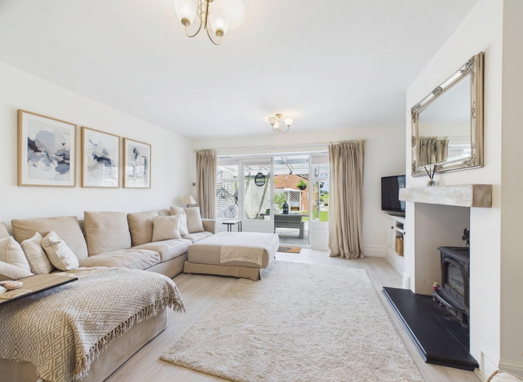
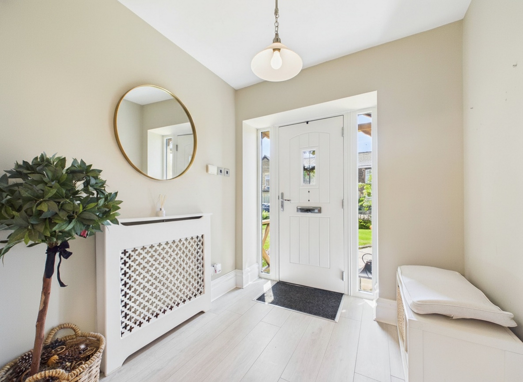
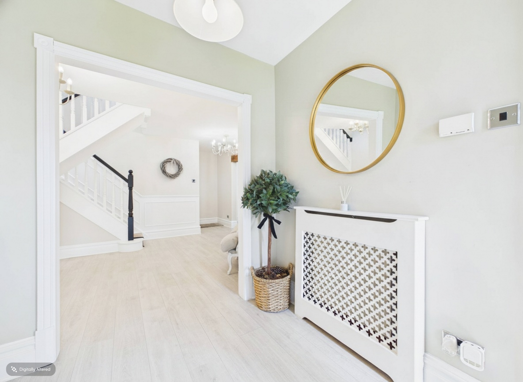
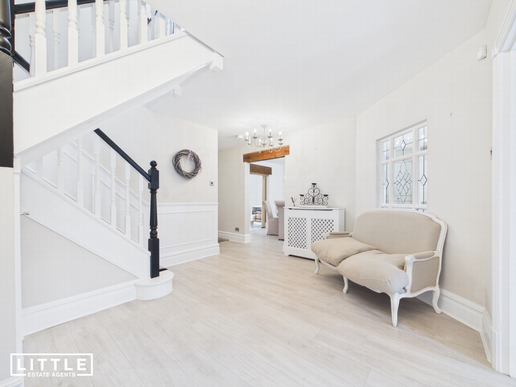
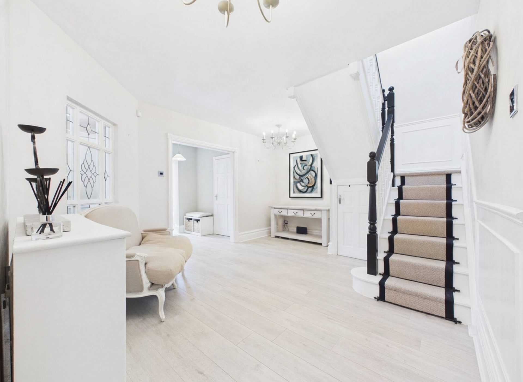
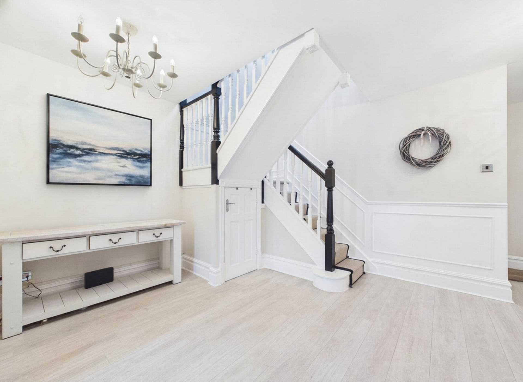
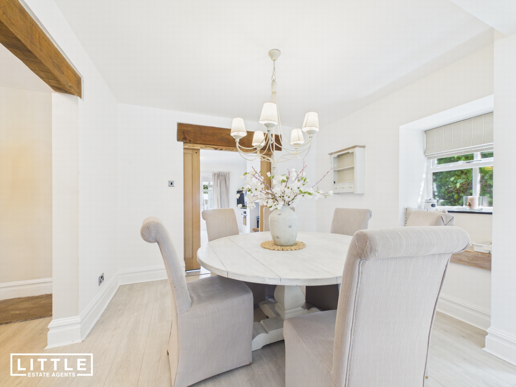
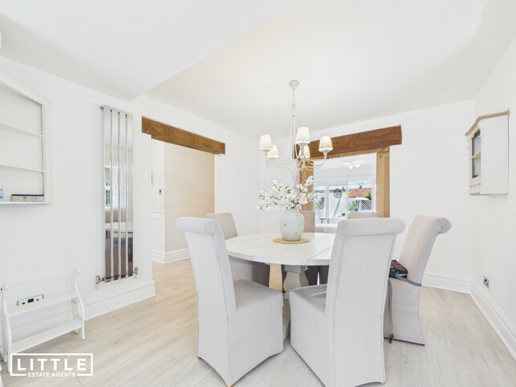
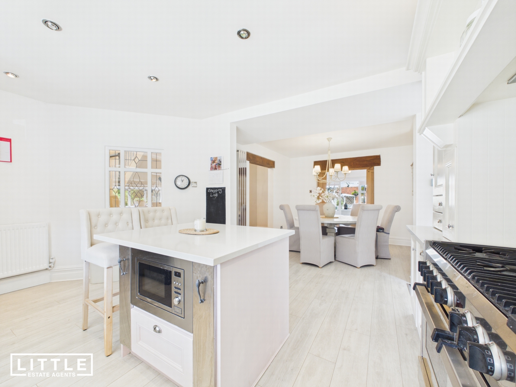
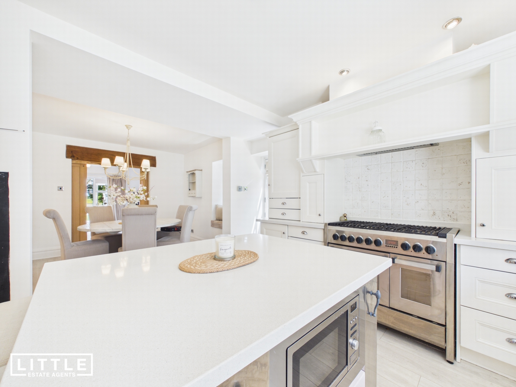
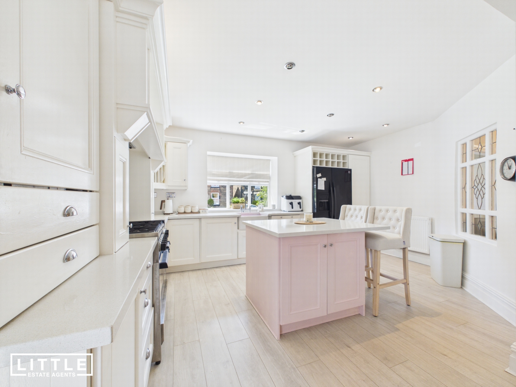
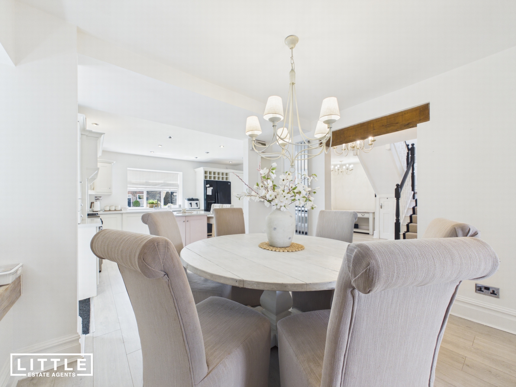
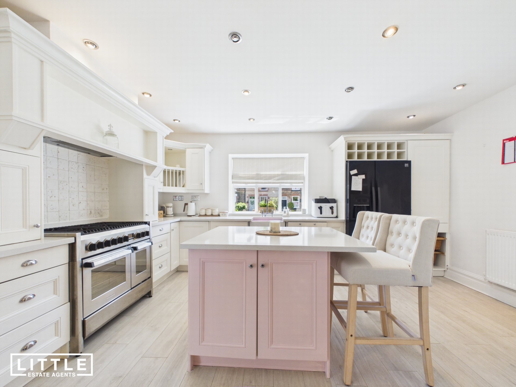
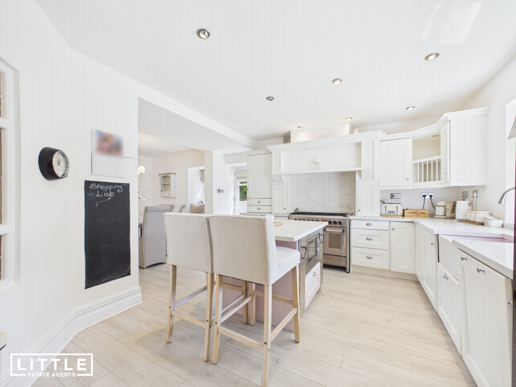
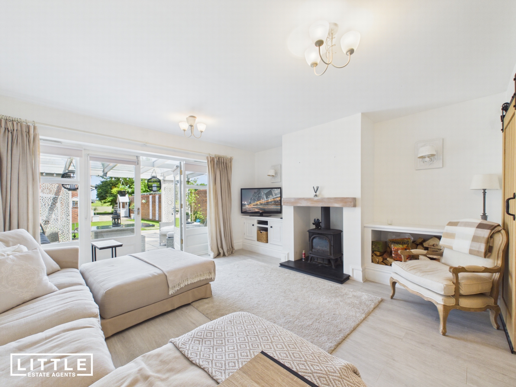
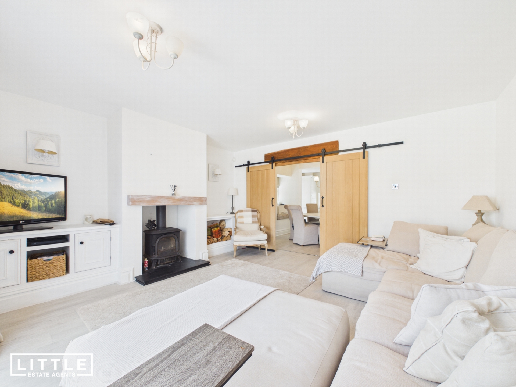
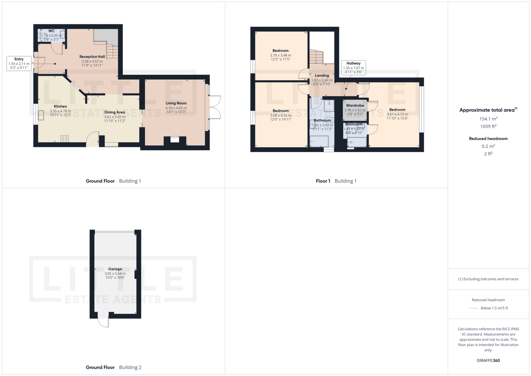
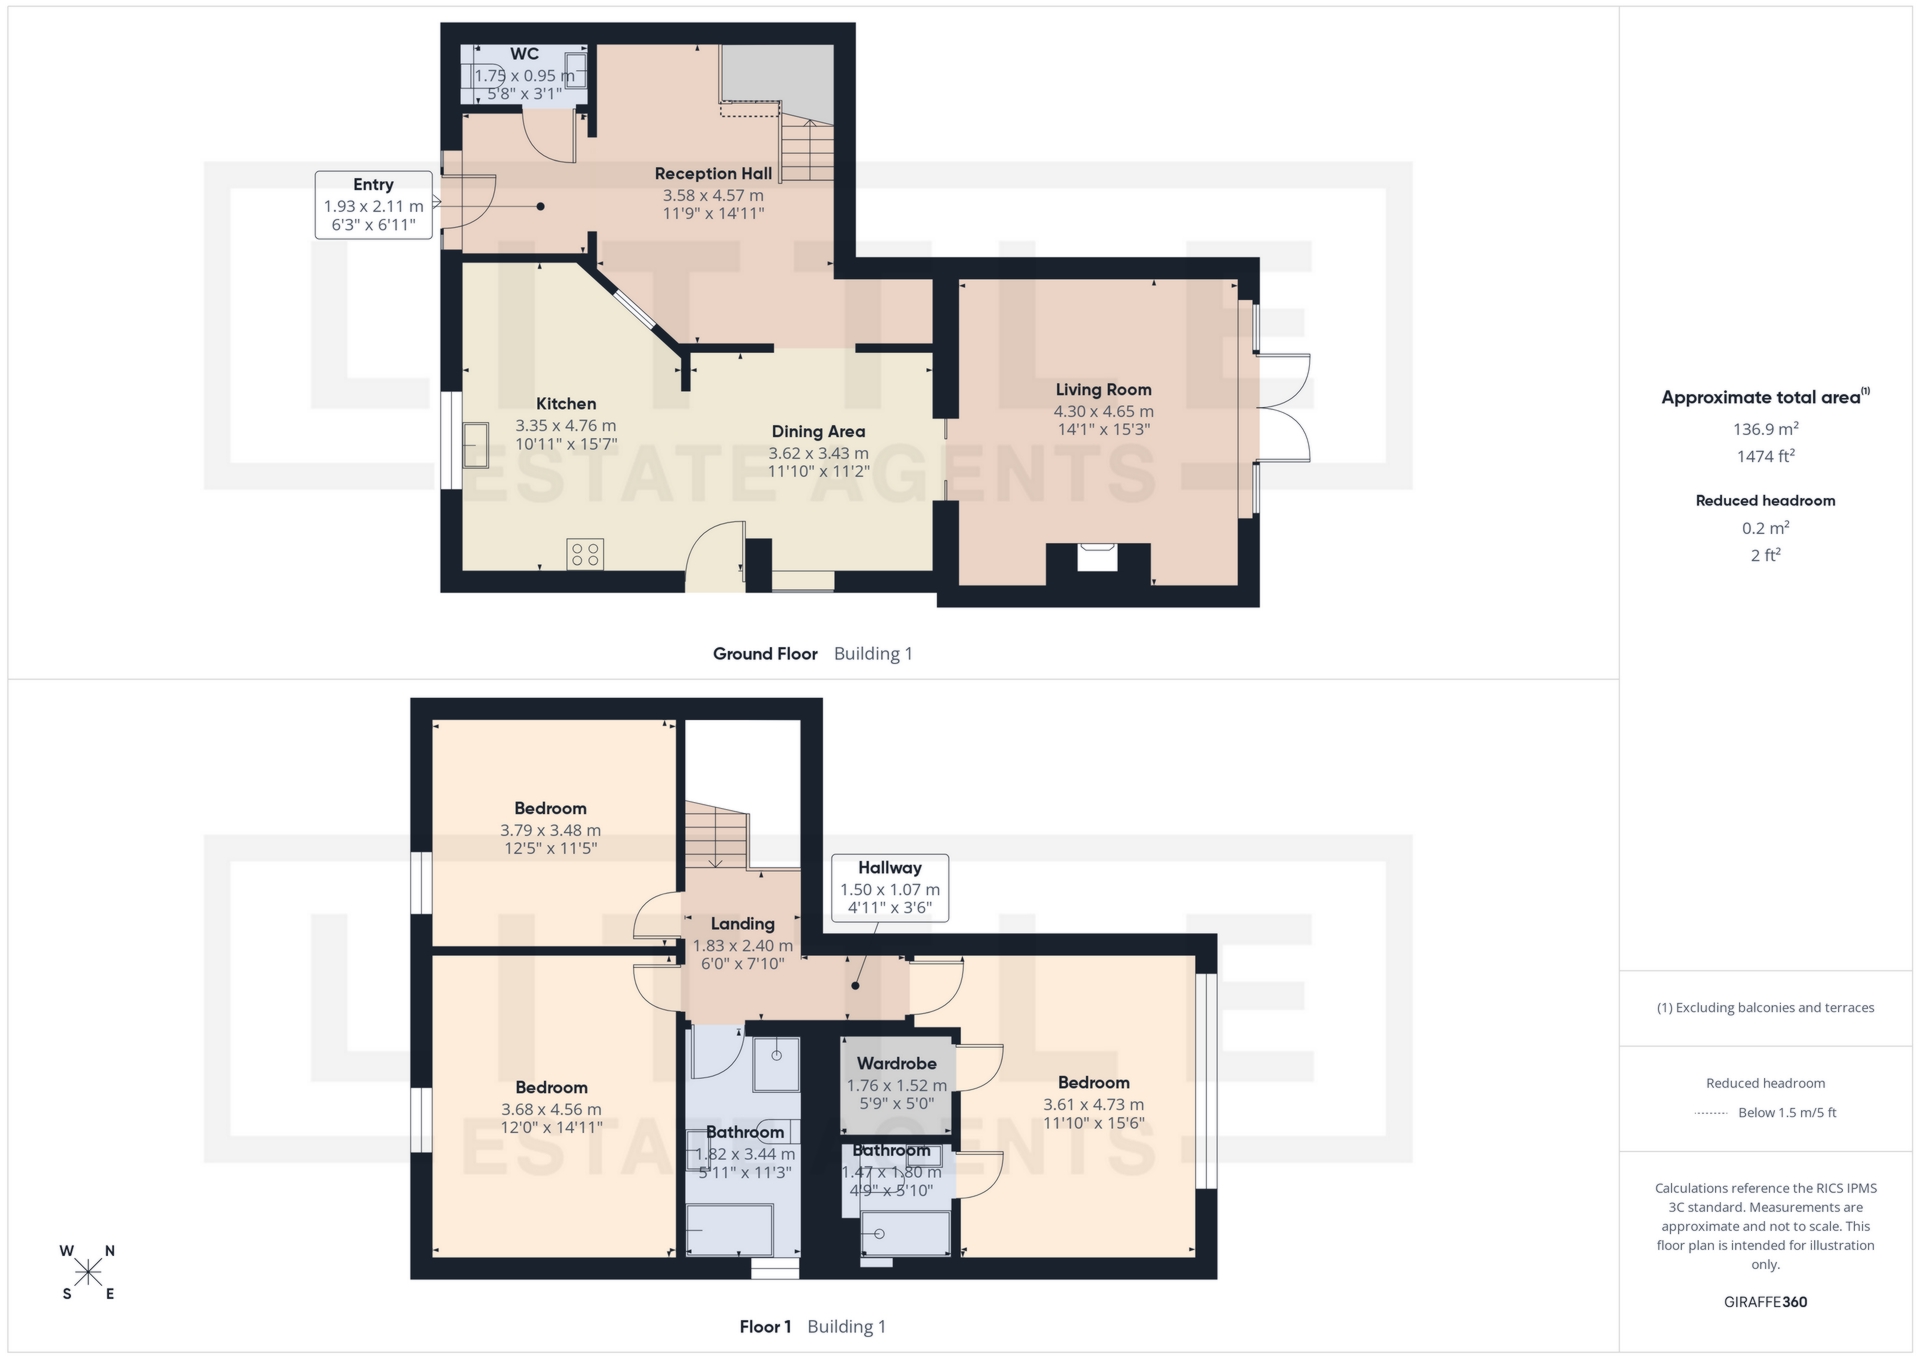
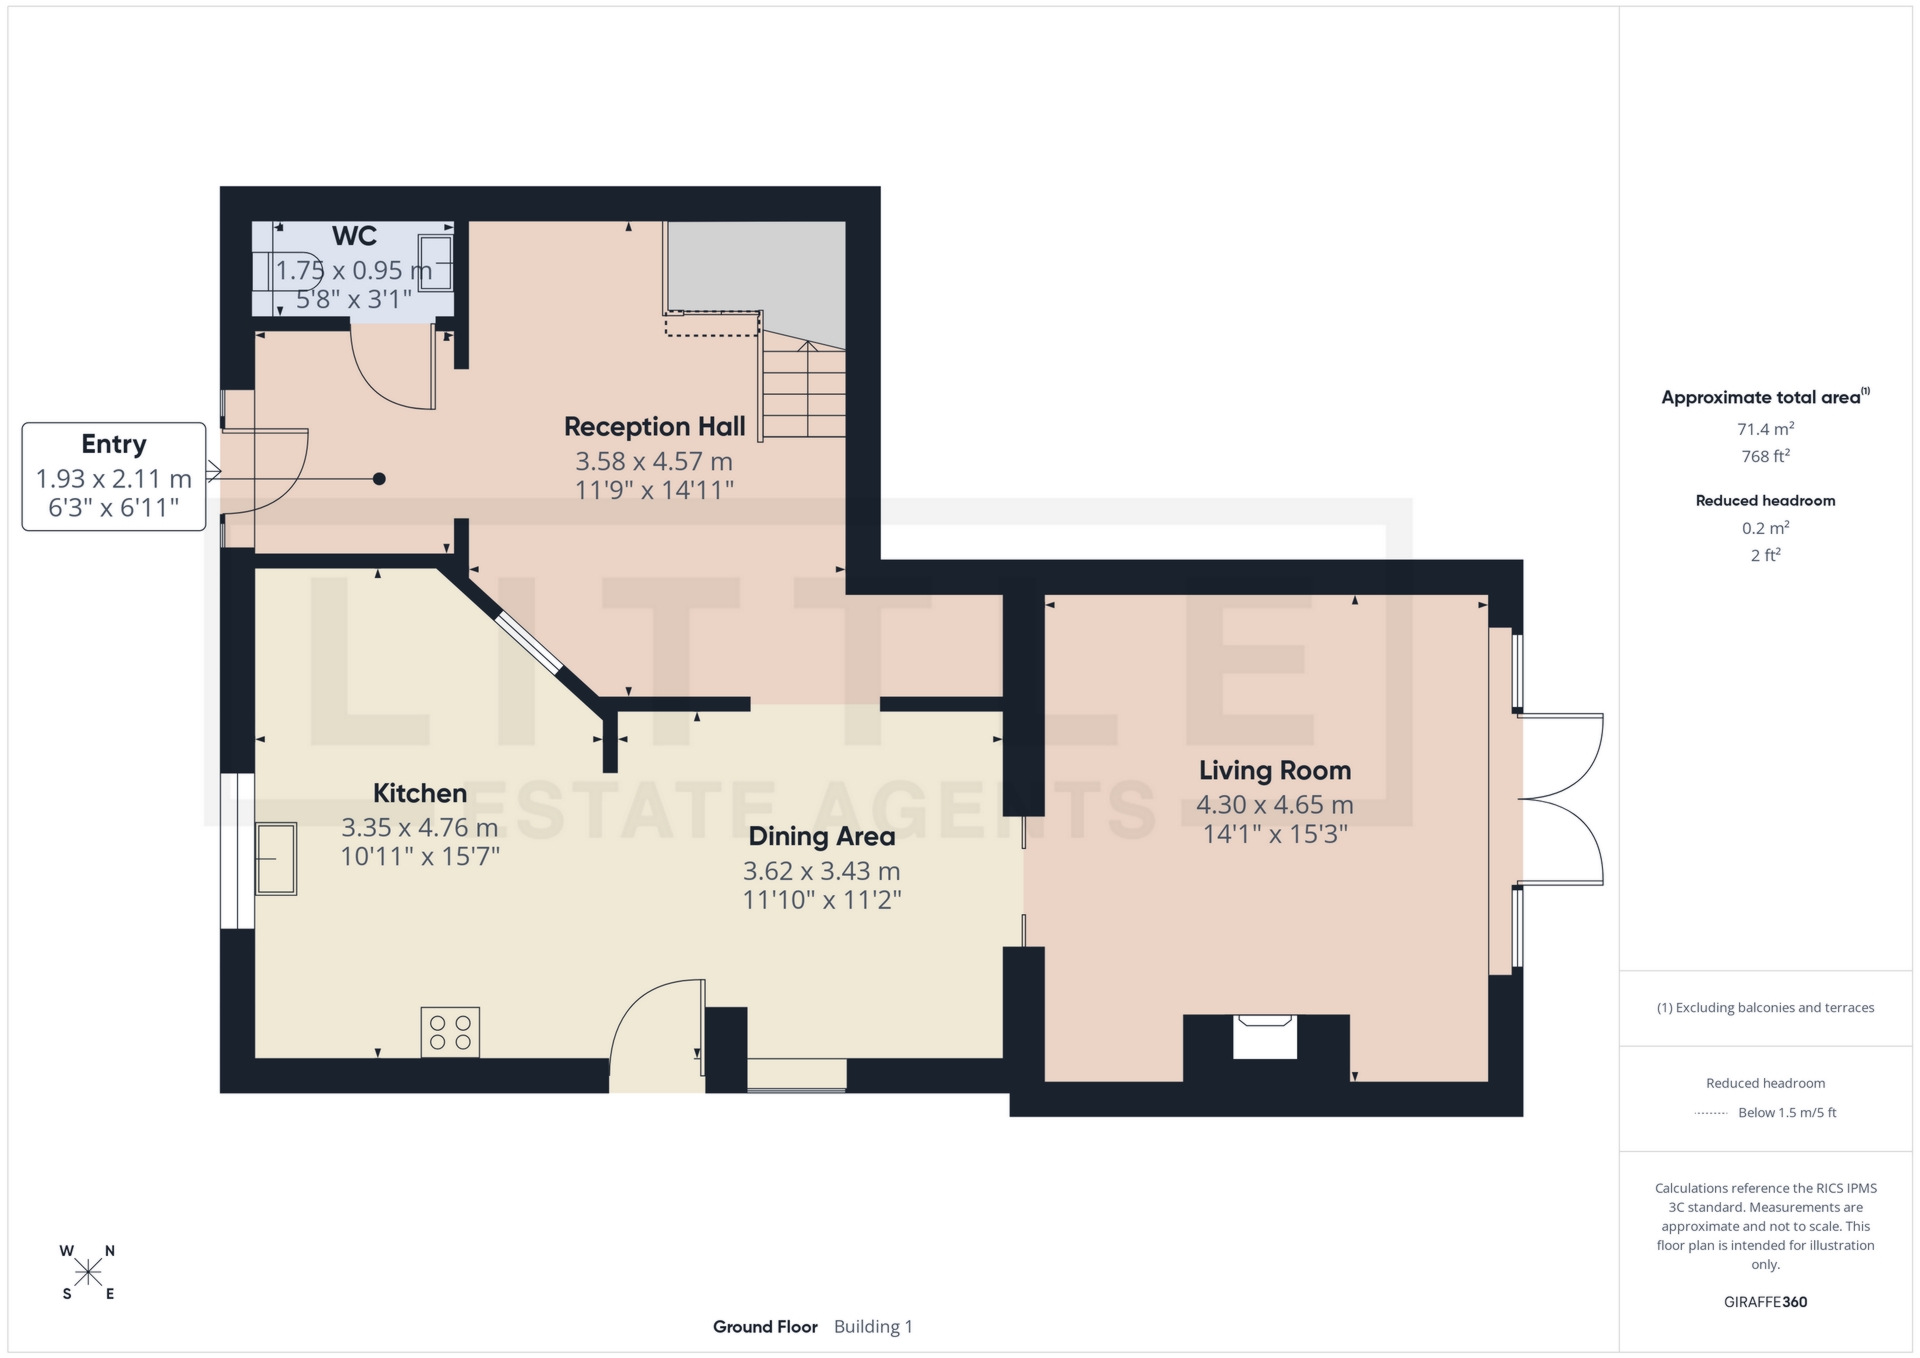
Finished to an impressive standard throughout, the accommodation begins with a stunning entrance hall that immediately sets the tone for the quality and character on offer, complete with a convenient downstairs WC. The heart of the home is undoubtedly the magnificent kitchen/diner, thoughtfully designed with a central island, an extensive range of integrated appliances, and ample space for family dining and entertaining. Double doors lead through to a beautifully presented rear living room where French doors open out onto the garden whilst perfectly framing the stunning countryside views beyond. A feature multi-fuel burning stove set within a stone fireplace creates a warm and inviting focal point, making this an ideal space for both relaxing and entertaining.
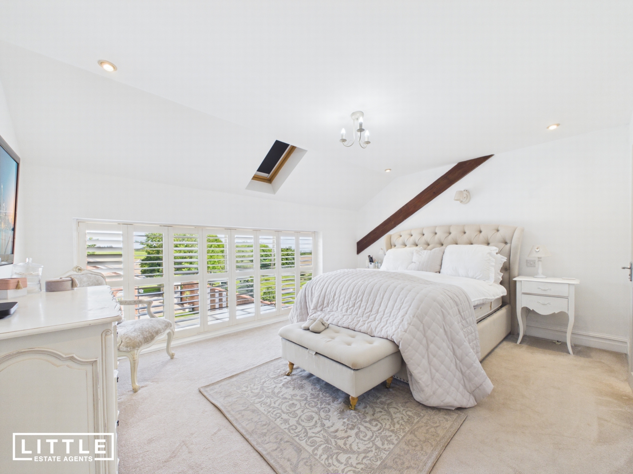
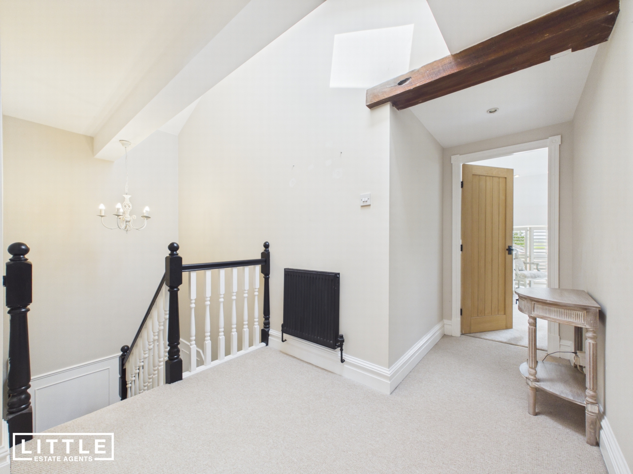
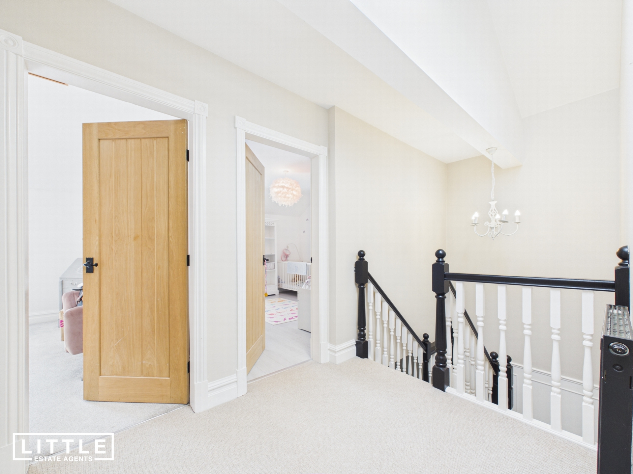
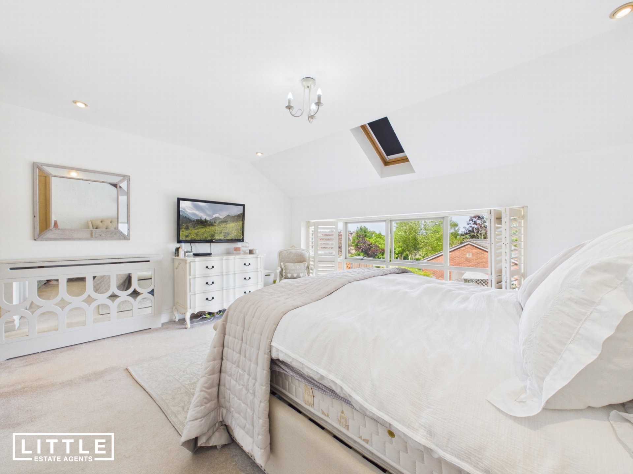
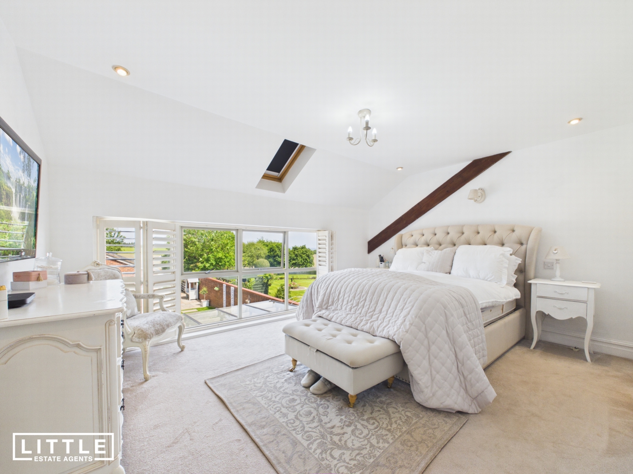
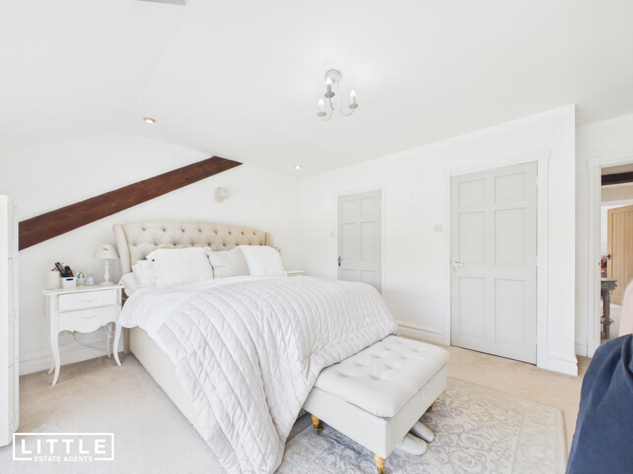
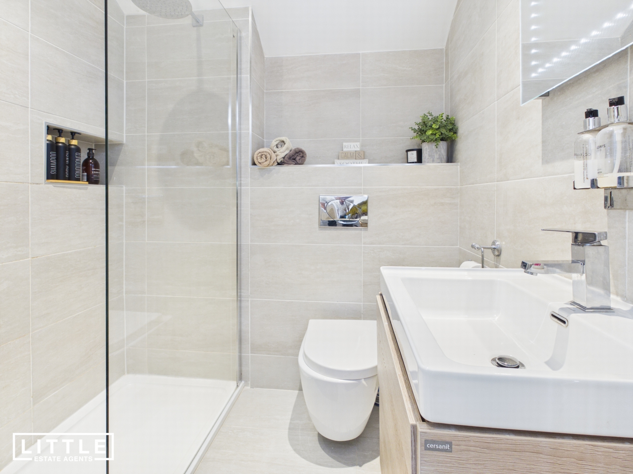
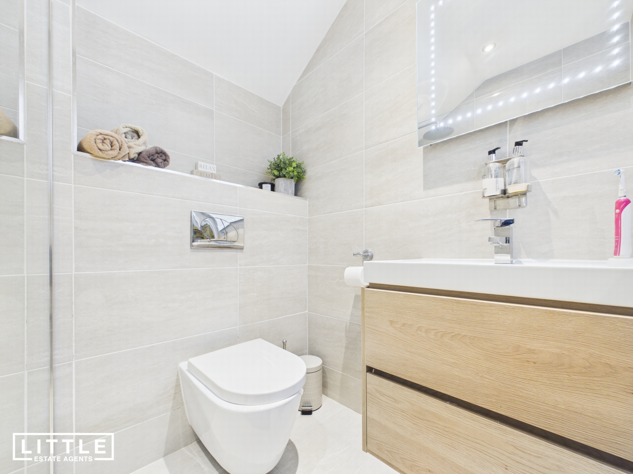
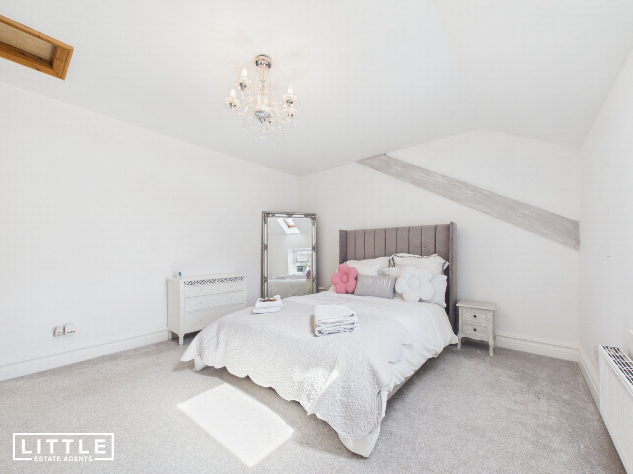
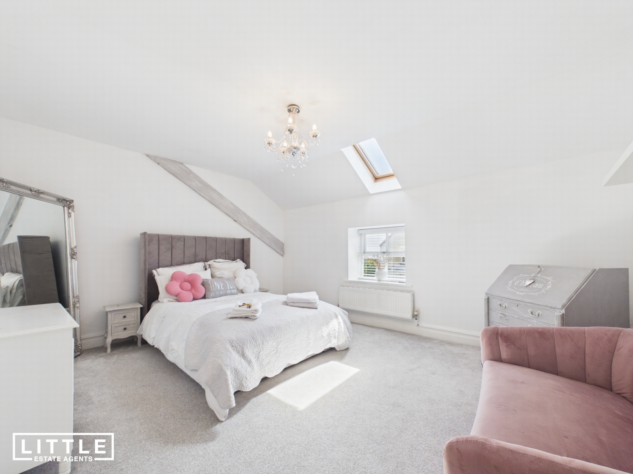
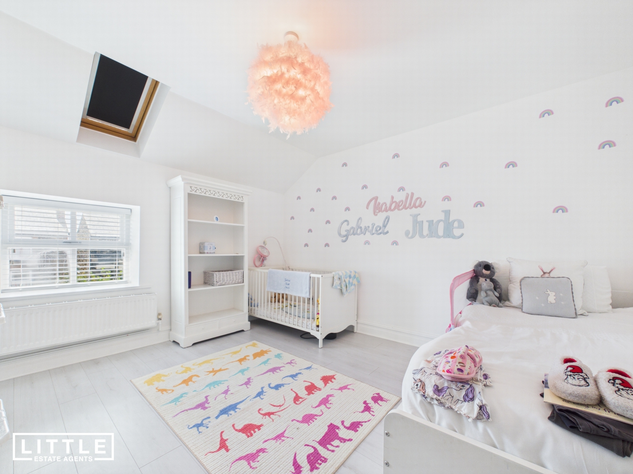
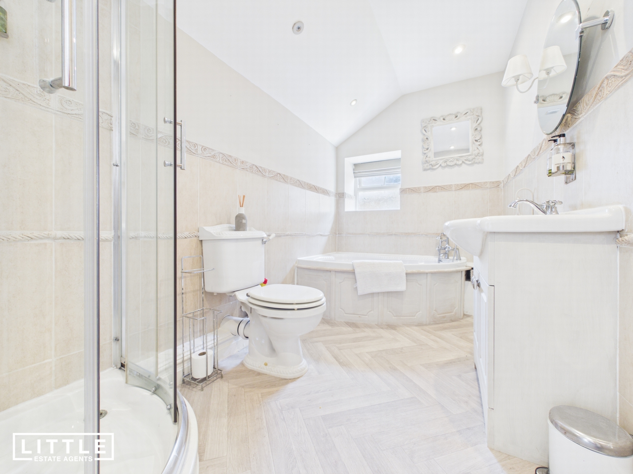
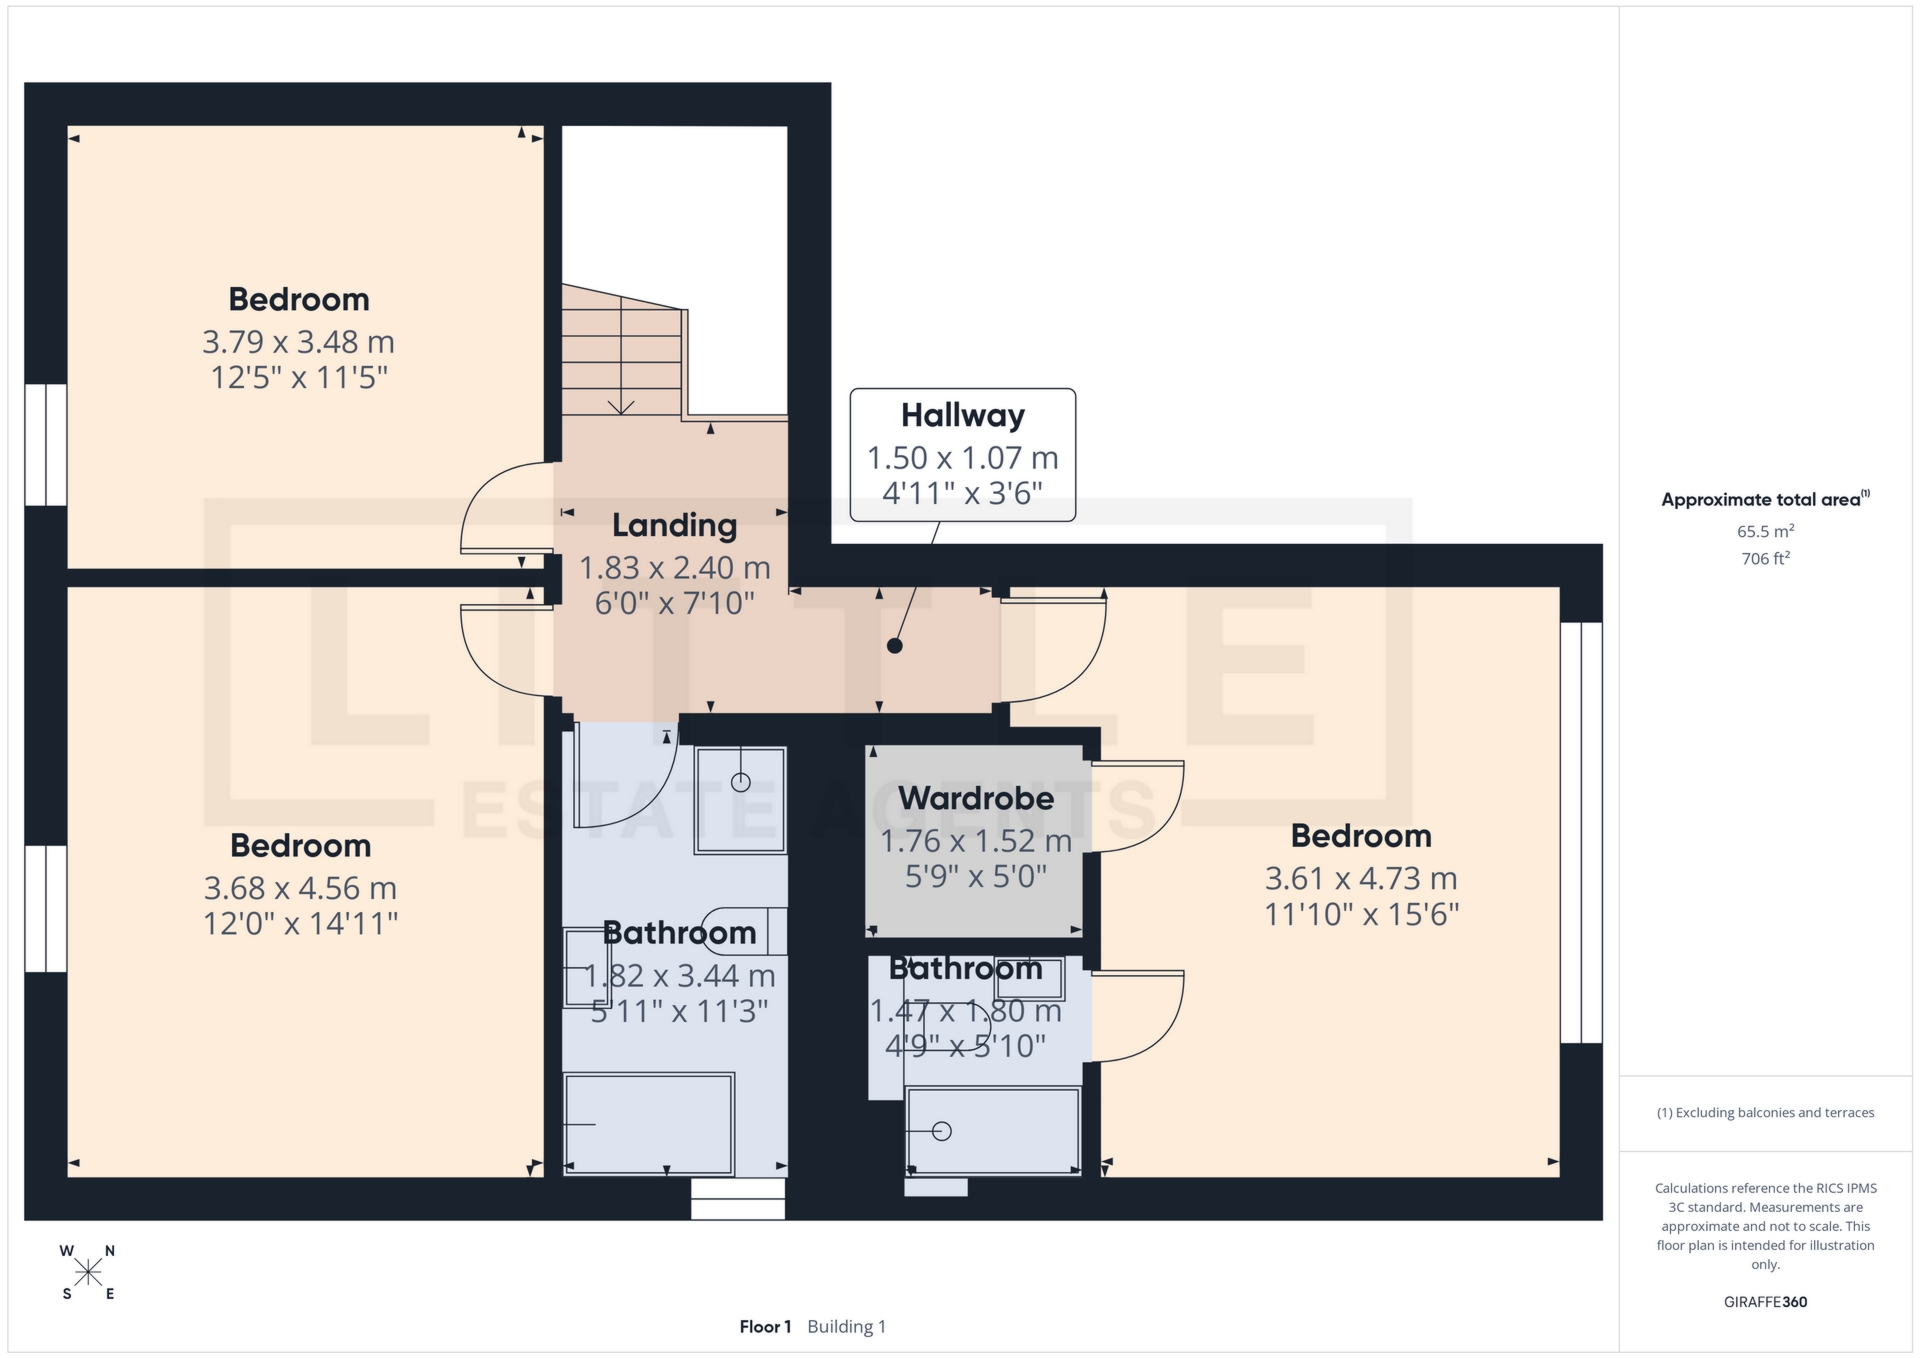
To the first floor, the property continues to impress with three generous double bedrooms and a luxurious four-piece family bathroom. The outstanding master suite enjoys full-width windows overlooking the gardens and open countryside, enhanced by elegant plantation shutters that perfectly complement the home’s character. The master further benefits from a walk-in wardrobe and a stylish modern en-suite shower room.
The quality continues throughout the finer details of the property, with all window coverings and feature light fittings included within the sale, allowing buyers to move straight into this beautifully curated home.
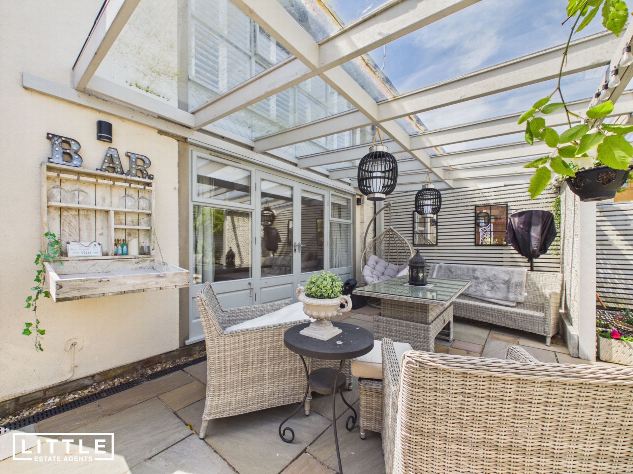
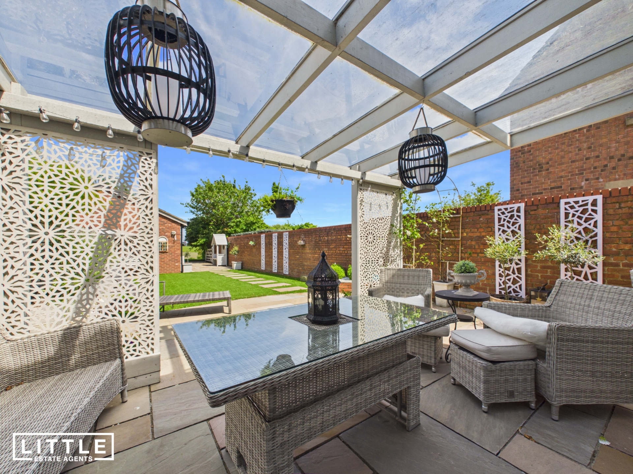
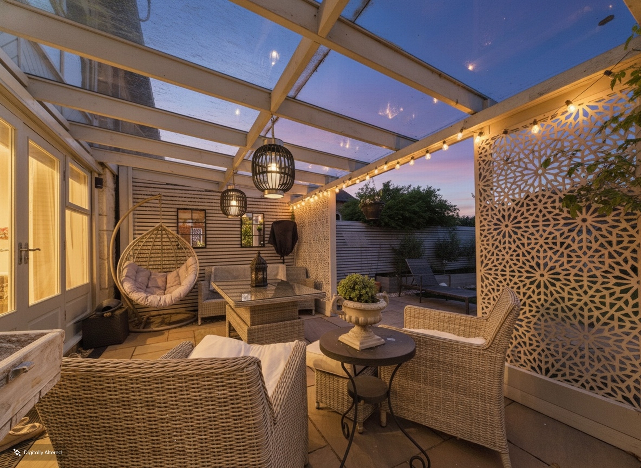
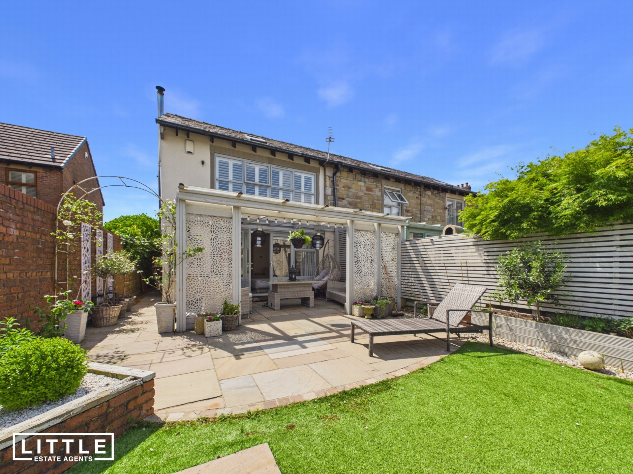
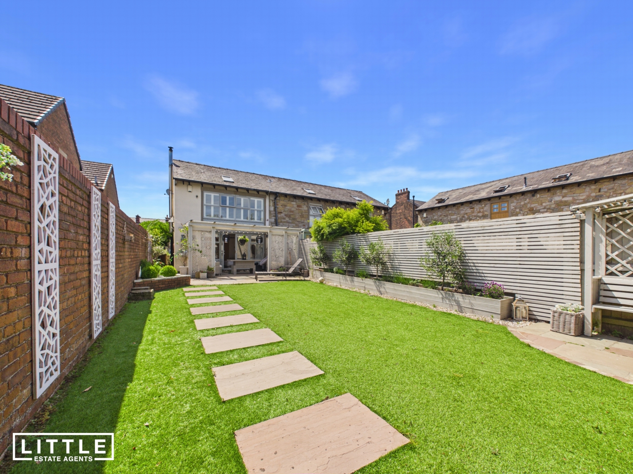
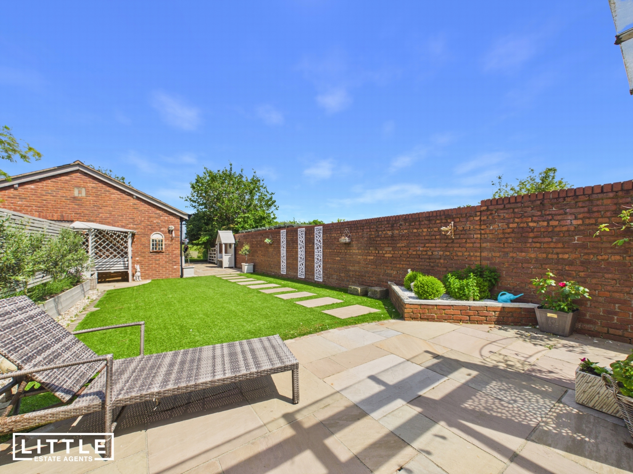
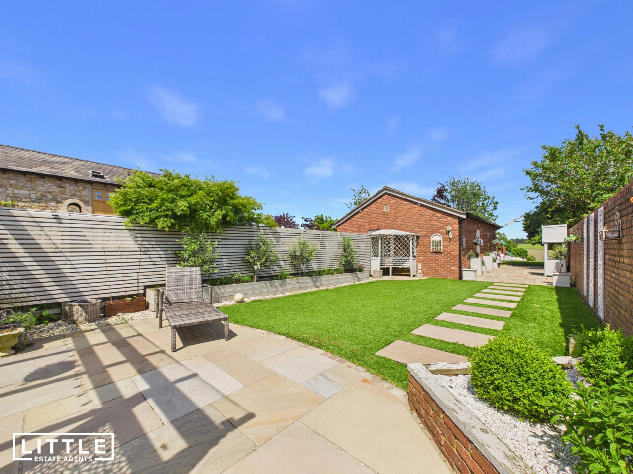
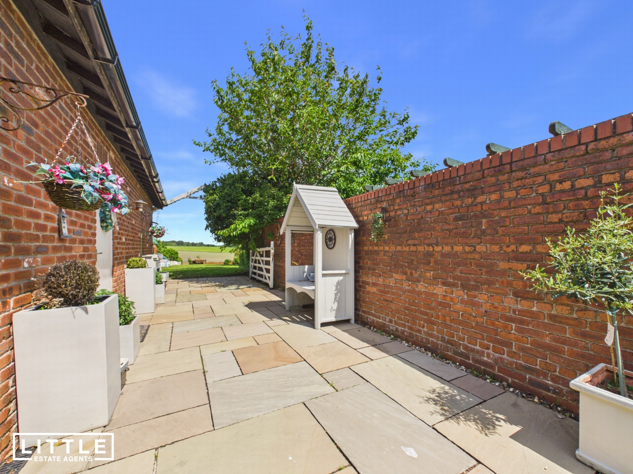
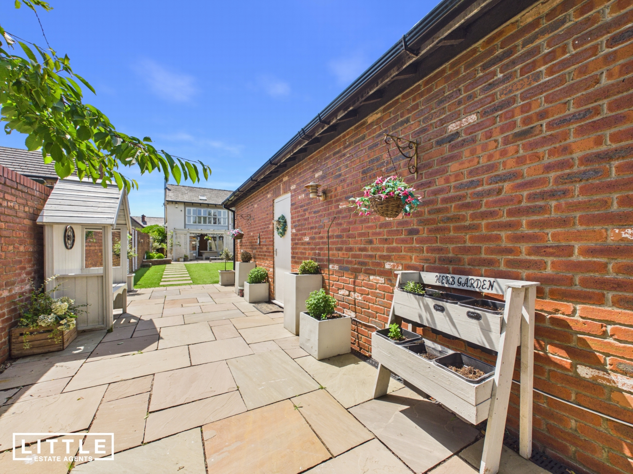
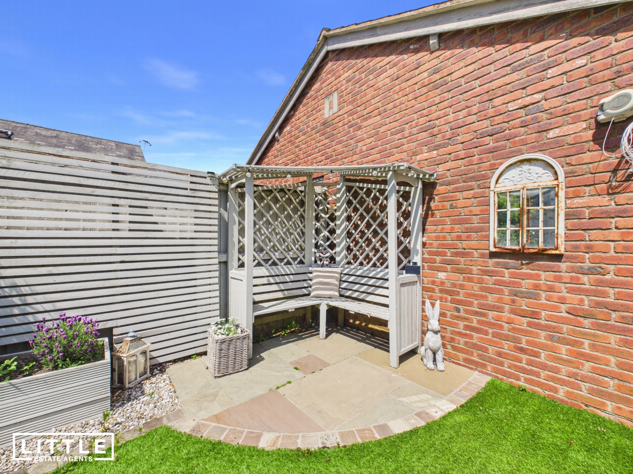
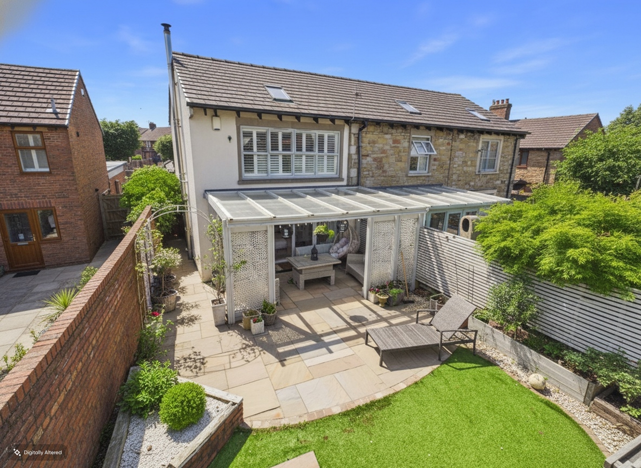
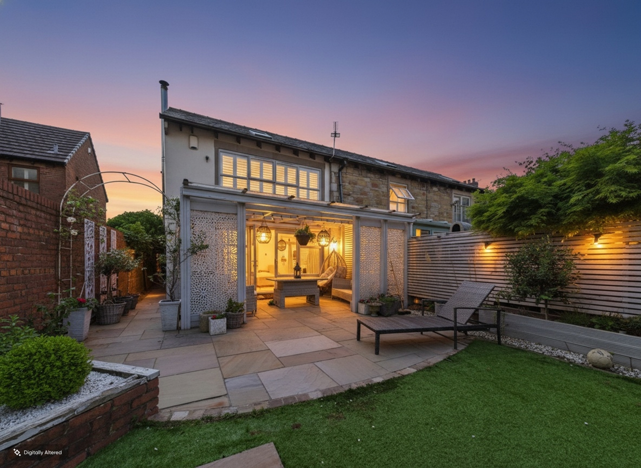
Externally, The Coach House offers an exceptional lifestyle opportunity rarely found. The living room opens onto a covered outdoor seating area, ideal for year-round entertaining and relaxing while taking in the tranquil surroundings. The landscaped rear garden has been designed for low maintenance with artificial lawn areas, leading seamlessly onto a substantial paddock which offers endless possibilities for families, outdoor enthusiasts, or those simply seeking a semi-rural lifestyle with space and privacy. Within the garden there is also an ideal space to install a garden shed or additional outdoor storage, allowing the garage to remain fully functional for vehicle parking if desired.
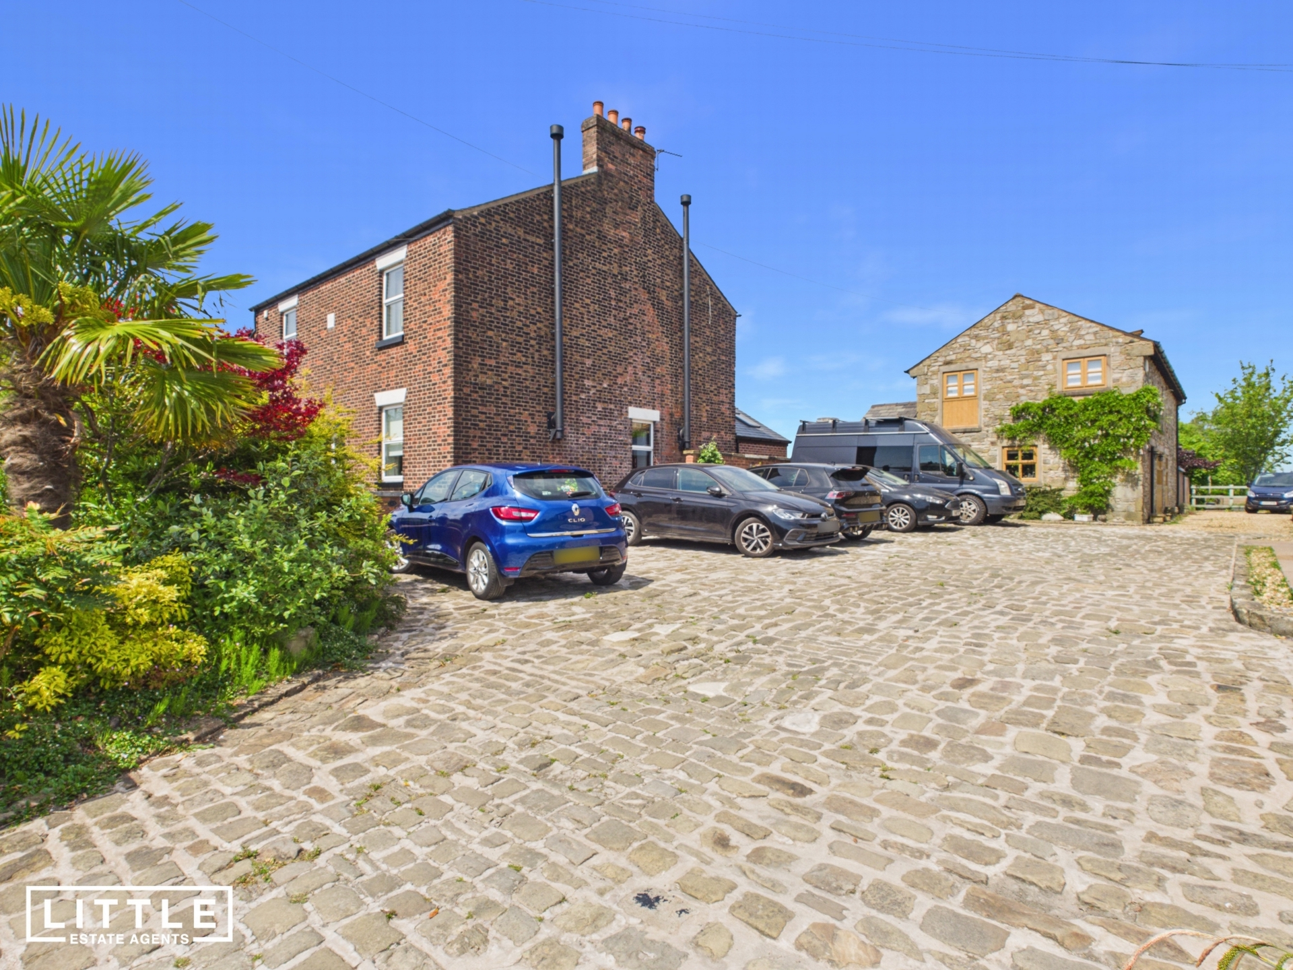
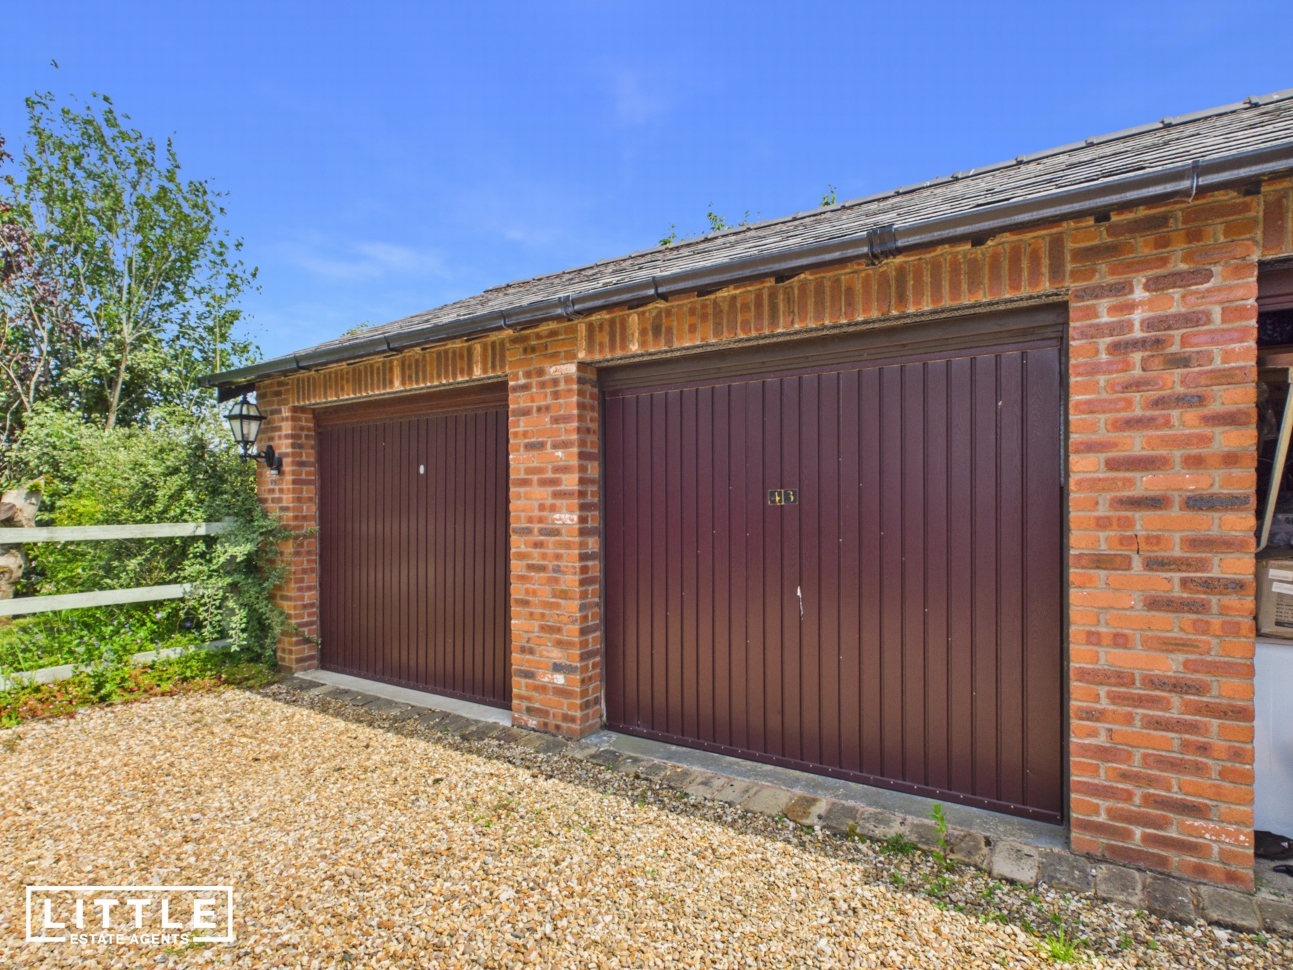
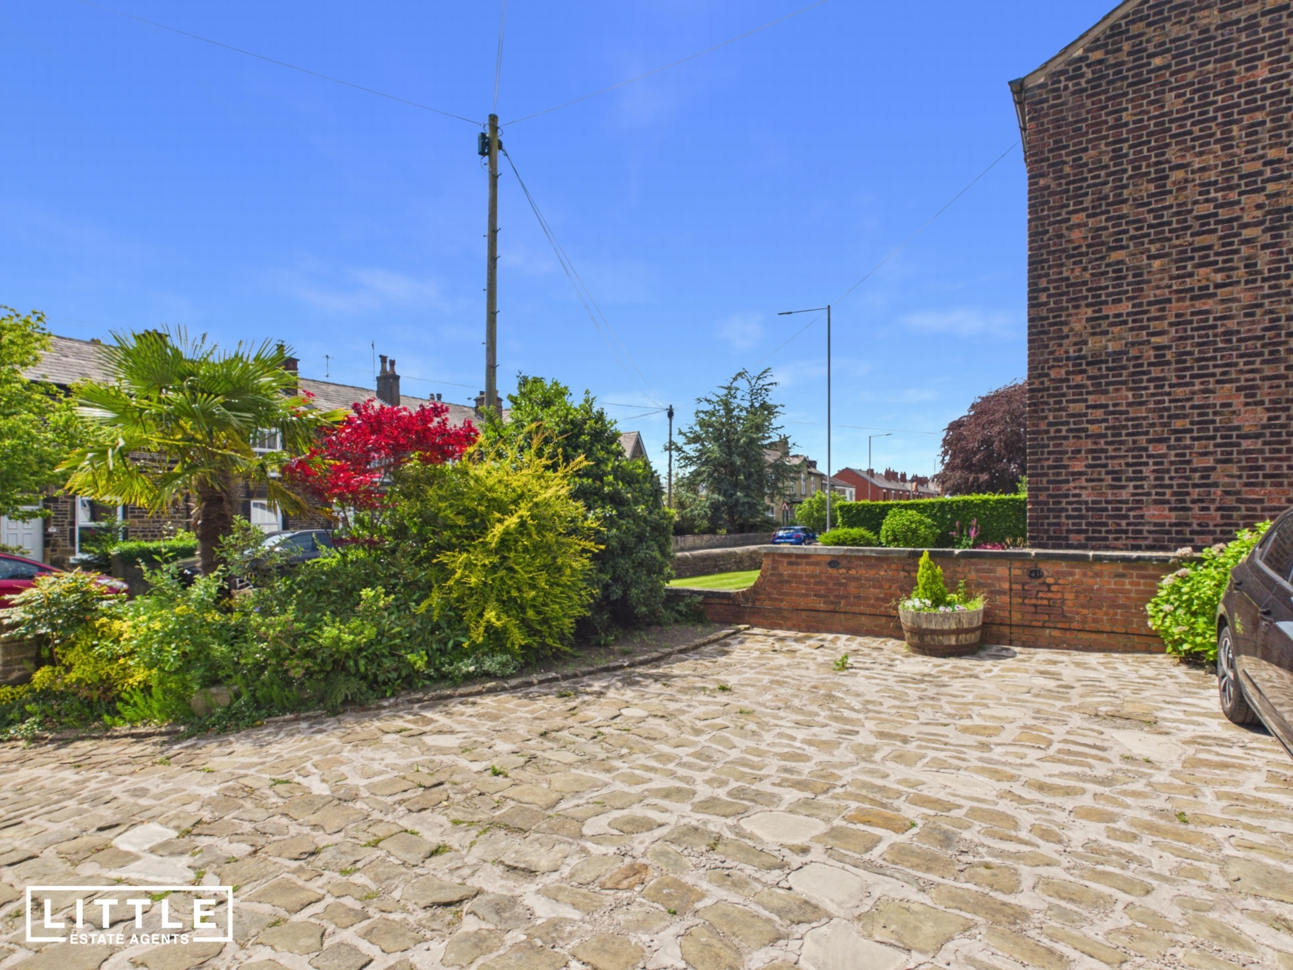
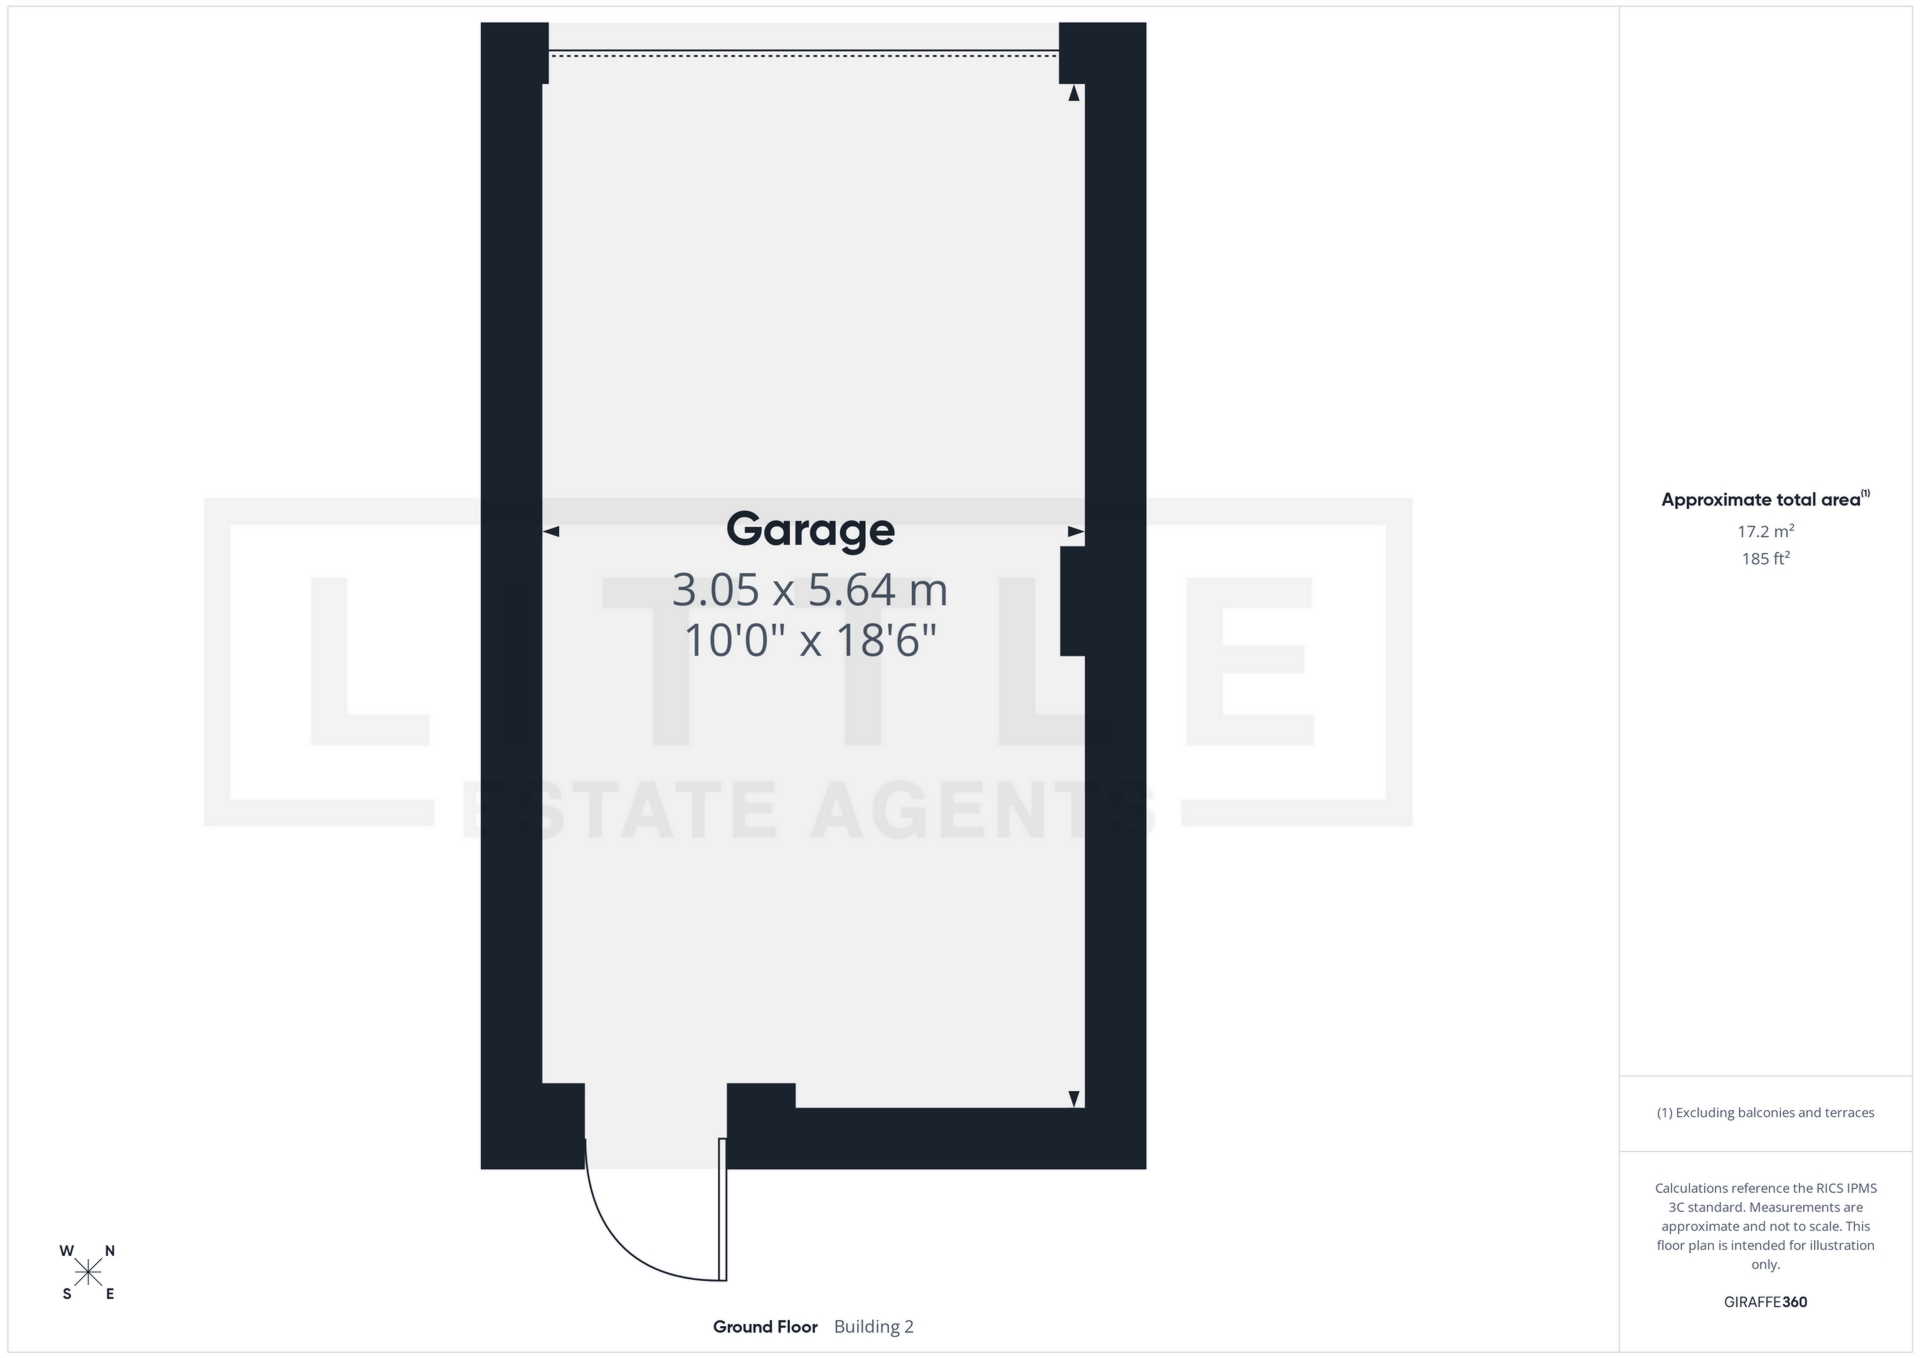
To the front, the property enjoys an additional garden area and access to a communal courtyard parking area shared by just three properties, with two allocated parking spaces. Further parking is available via a single garage with electric door and an additional driveway space, providing parking for approximately four vehicles in total. The garage also benefits from convenient rear access into the garden.
Located in the ever-popular village of Billinge, this remarkable home enjoys the perfect balance of rural living and everyday convenience. Surrounded by beautiful countryside and scenic walks, the property remains within easy reach of local amenities, highly regarded schools, independent restaurants, and commuter links including the M6, M58 and nearby train stations, making it ideal for families and professionals alike. Billinge is renowned for its village charm, elevated views, and strong community feel, making it one of the region’s most desirable semi-rural locations.
The Coach House is a rare opportunity to acquire a character-filled home with land, stunning views, and versatile family living in one of the area’s most sought-after settings.
60 Bridge Street<br>St Helens<br>Merseyside<br>WA10 1NW