 Tel: 01744 739965
Kingfisher Drive, St. Helens, WA11
Sold STC - Freehold - Offers Over £290,000
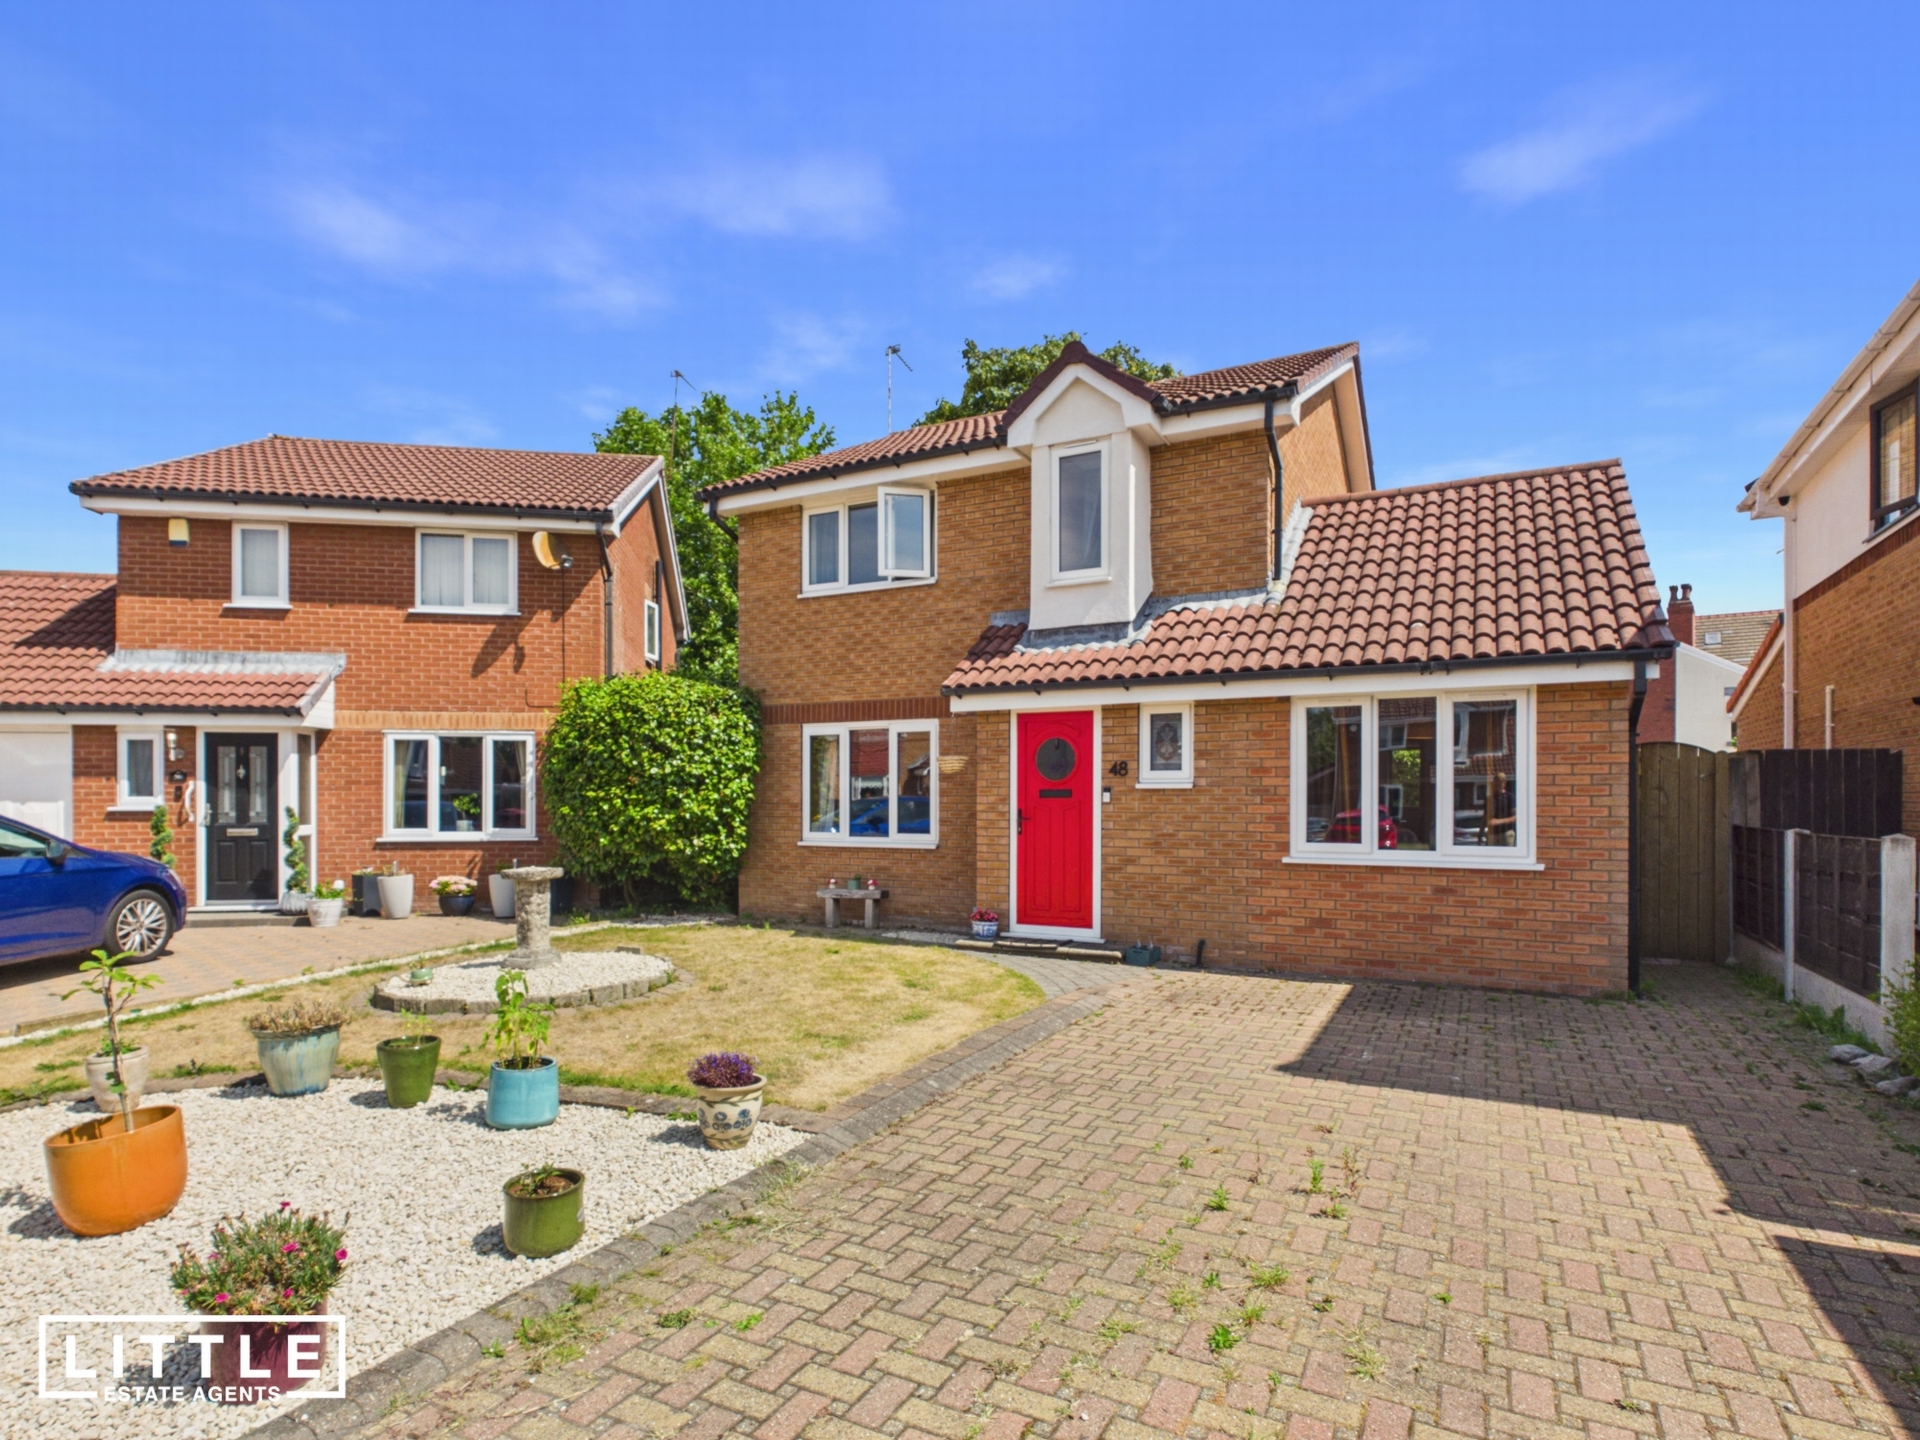
3 Bedrooms, 3 Receptions, 3 Bathrooms, Detached, Freehold
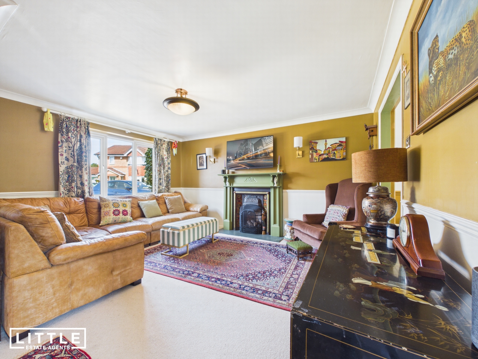
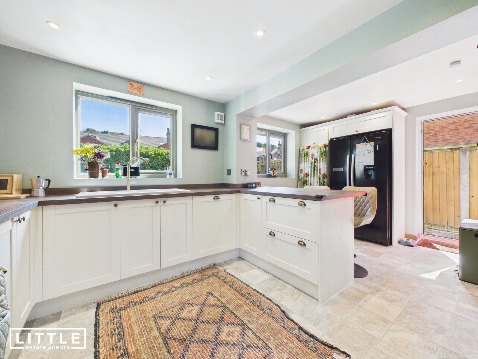
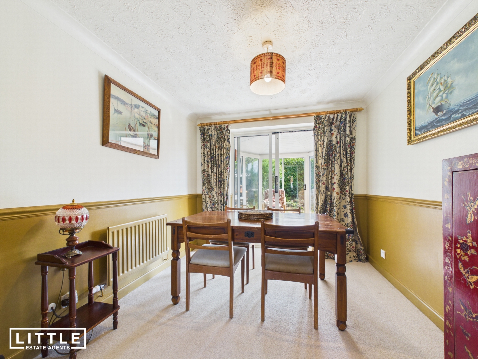
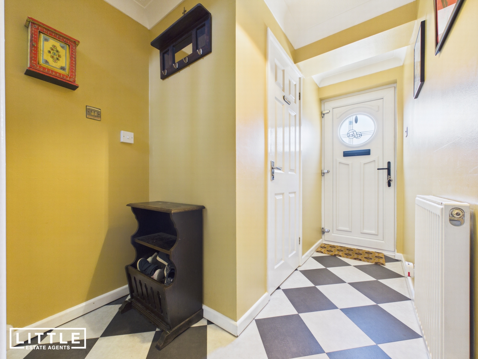
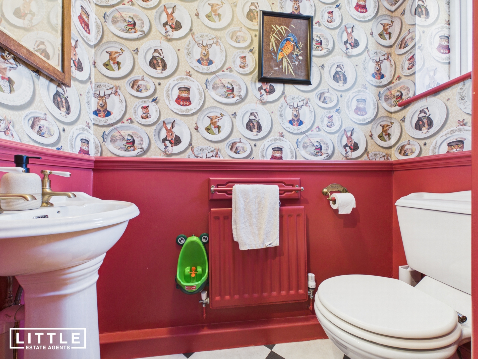
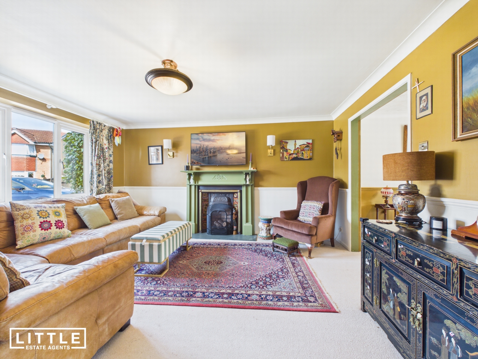
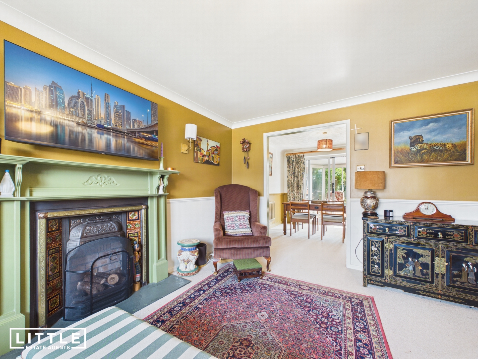
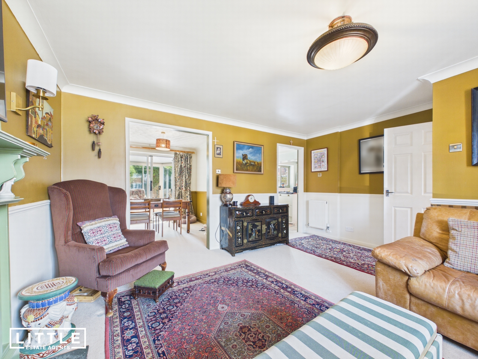
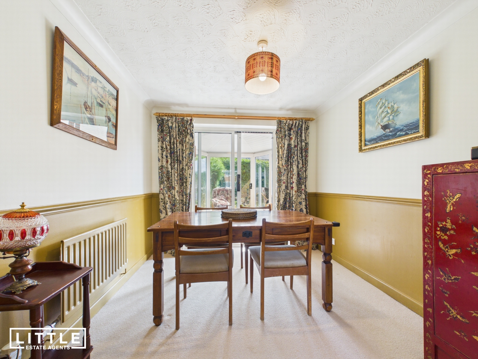
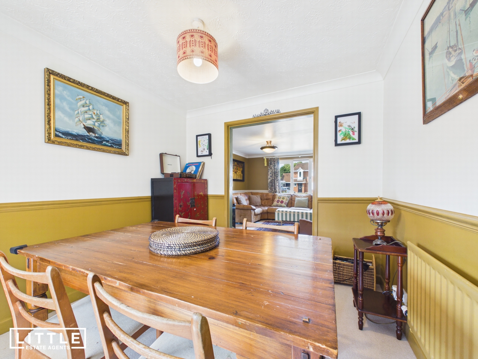
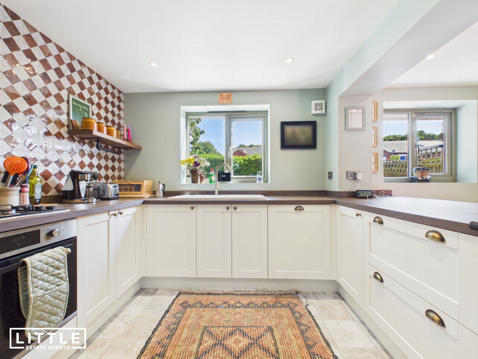
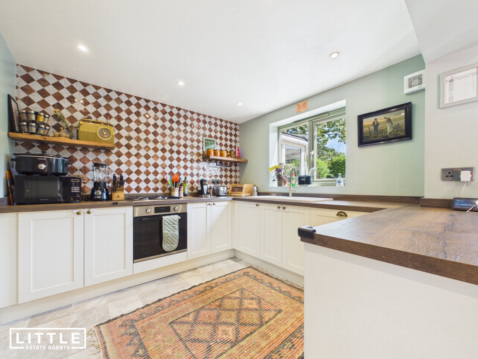
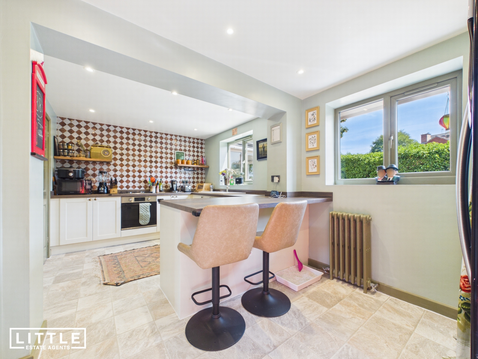
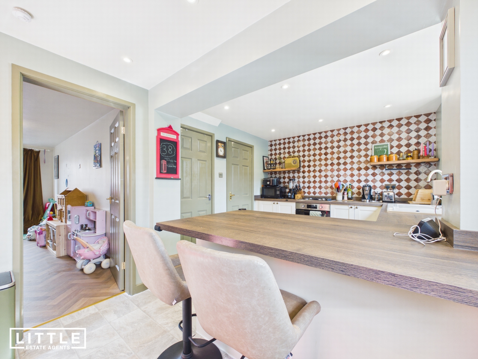
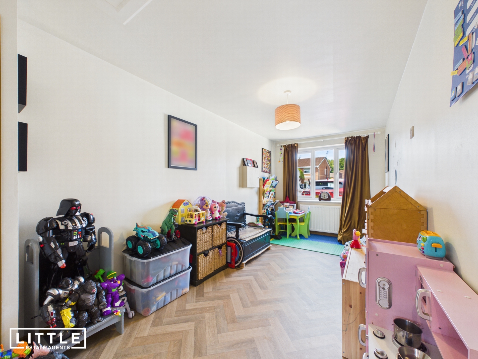
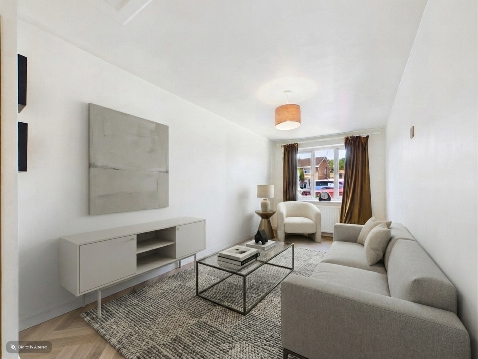
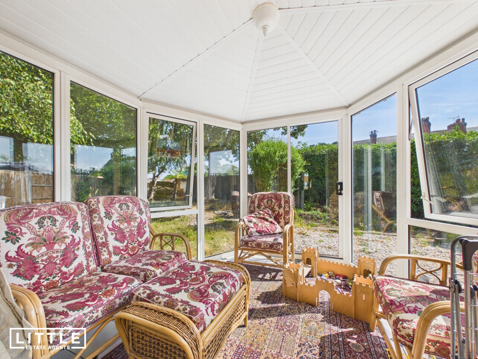
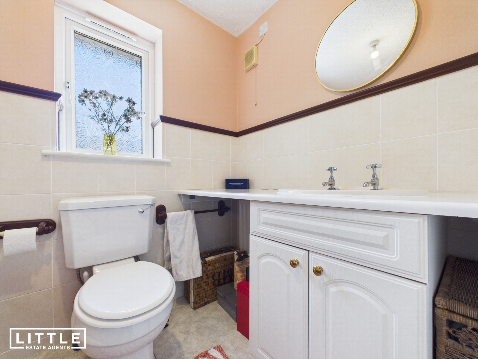
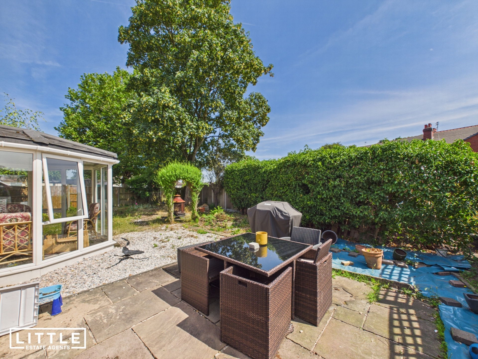
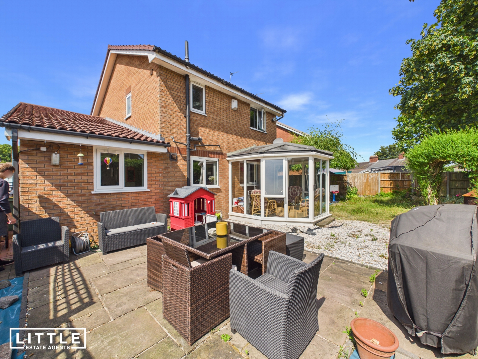
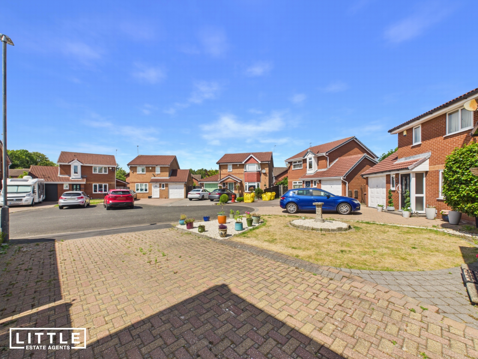
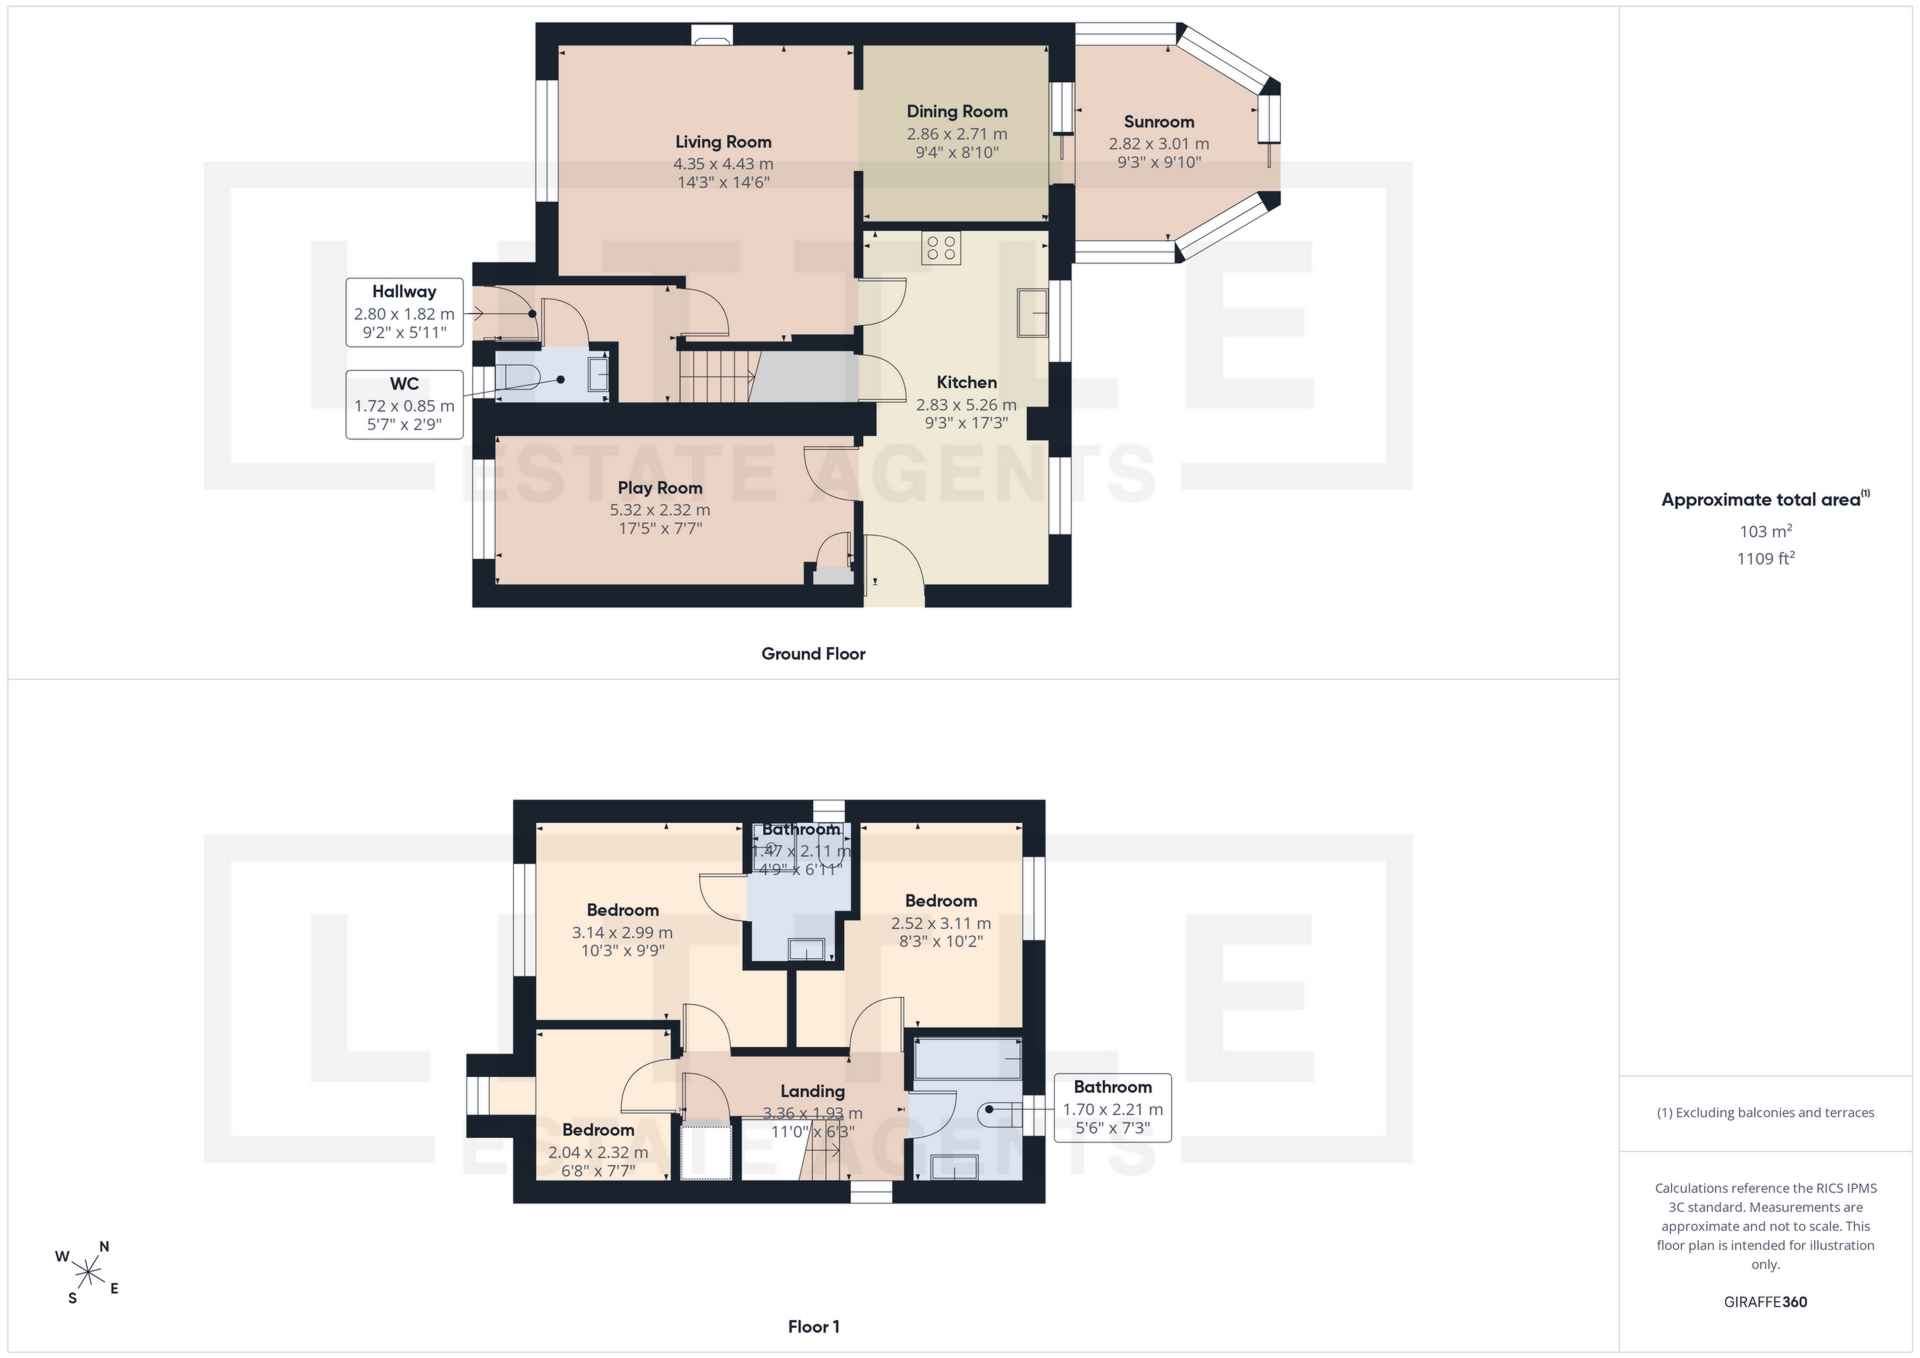
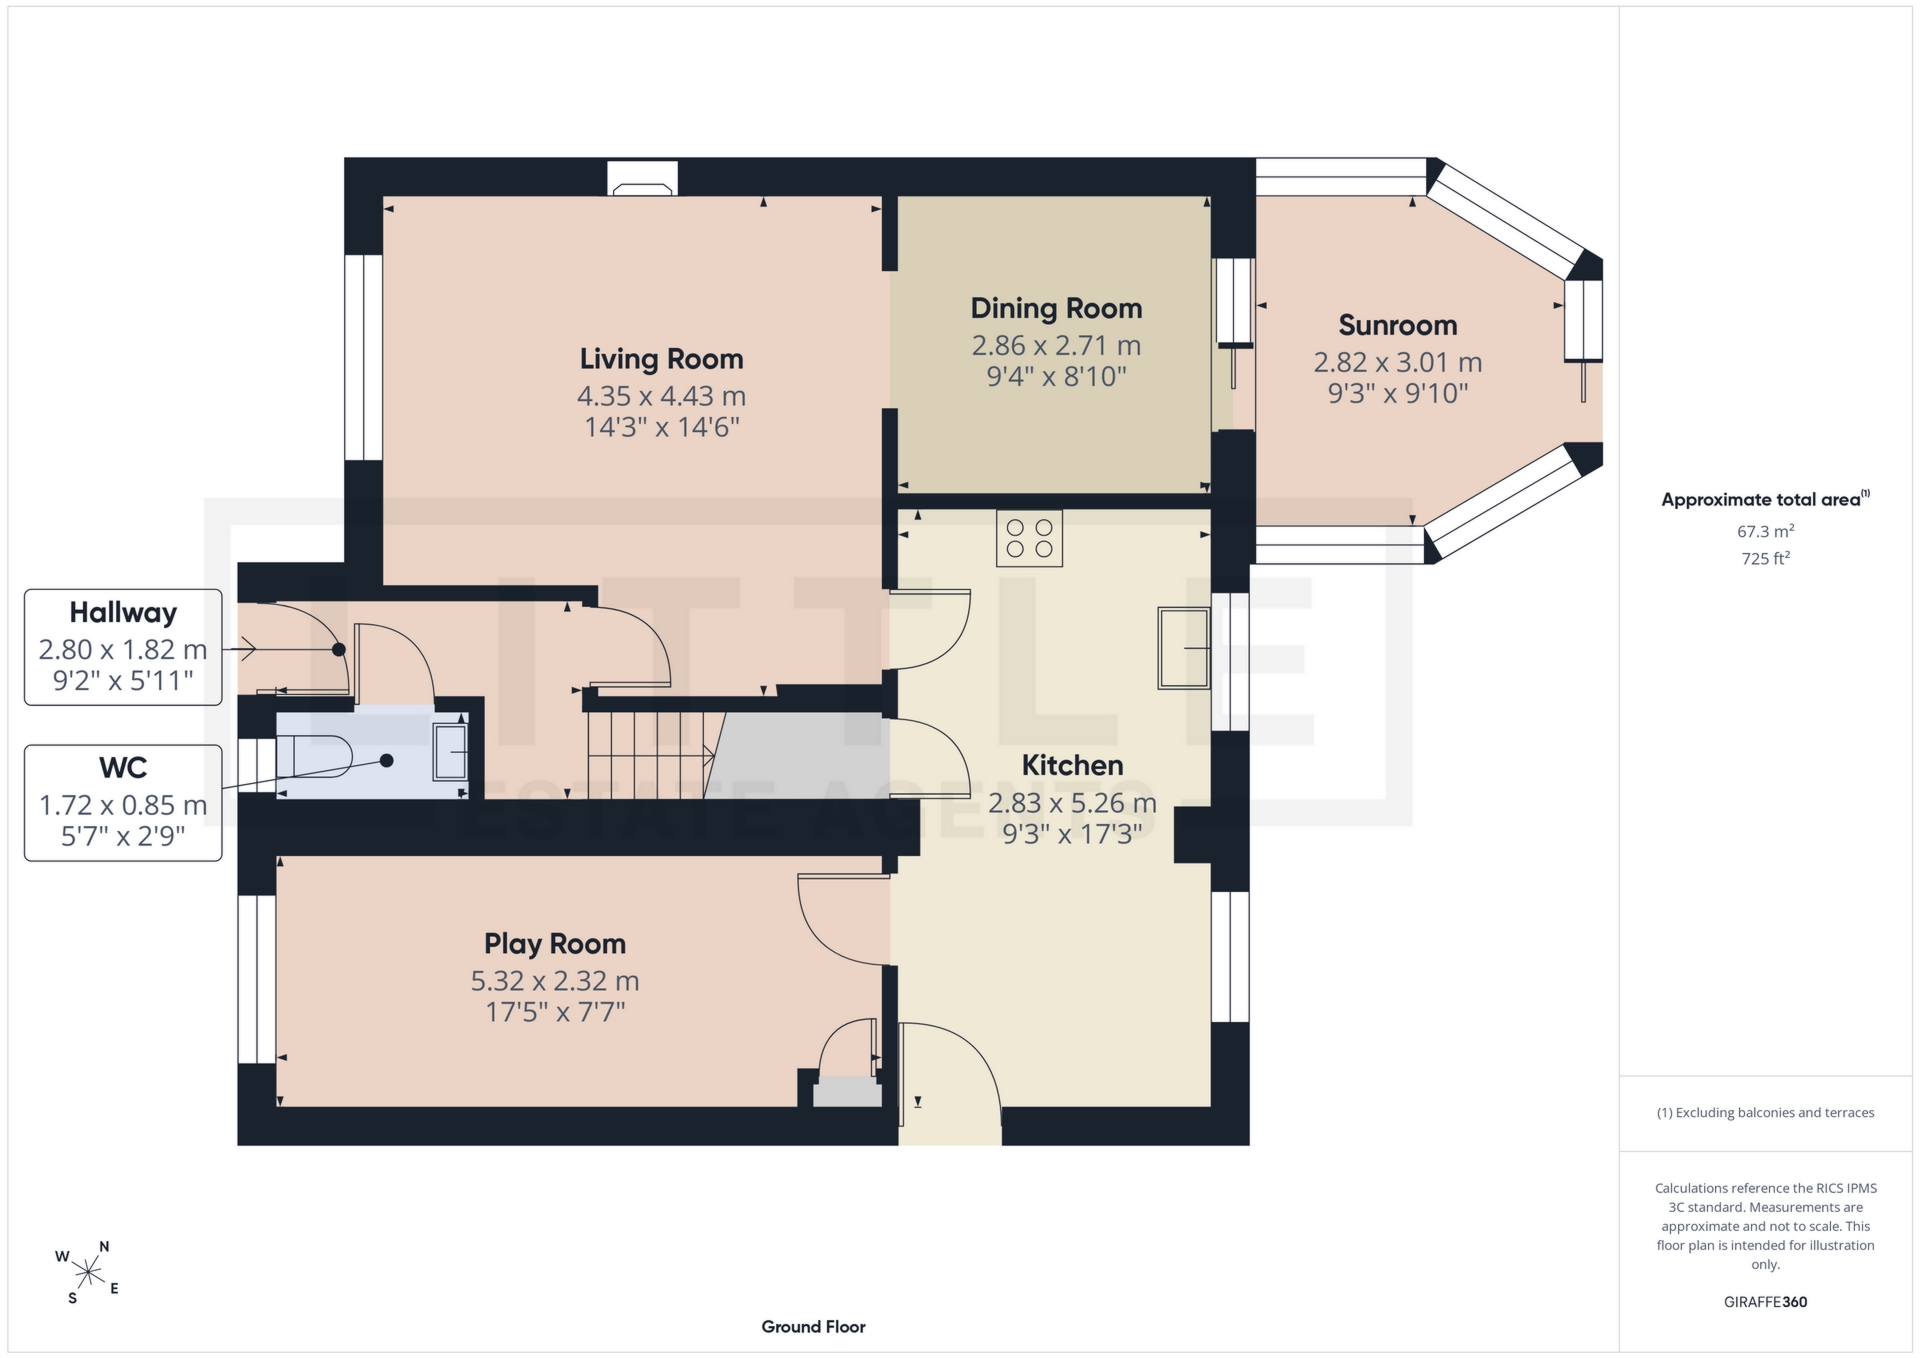
Occupying an enviable corner plot at the head of a quiet cul-de-sac, this attractive detached family home offers versatile, well-presented accommodation that is perfectly suited to growing families. Thoughtfully improved by the current owners, the property benefits from a garage conversion, a conservatory and a recently reconfigured, high-specification kitchen, creating a home that is both stylish and practical for modern living. Upon entering, a welcoming entrance hall leads through to a convenient downstairs WC and a spacious through lounge and dining room, ideal for both everyday family life and entertaining. The impressive kitchen has been recently refitted to a high standard, featuring a range of integrated appliances, quality worktops and a breakfast bar providing the perfect spot for casual dining. The conservatory extends the living accommodation further, offering a versatile additional reception space with pleasant views over the rear garden, perfect as a second sitting room, dining area or family room. Beyond the kitchen, the former garage has been expertly converted to create a highly flexible multifunctional room, ideal for use as a home office, playroom, snug, hobby room or even a ground-floor guest bedroom.
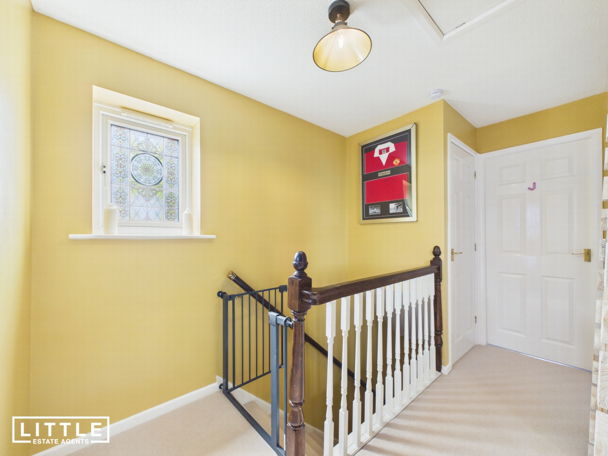
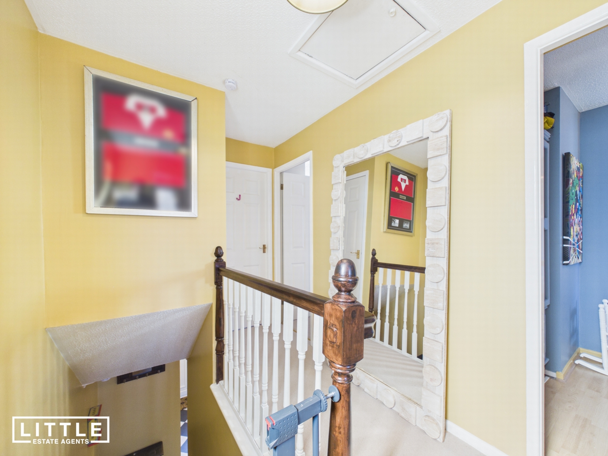
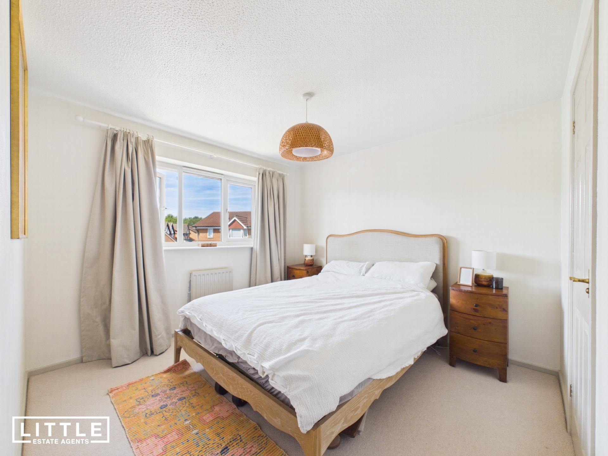
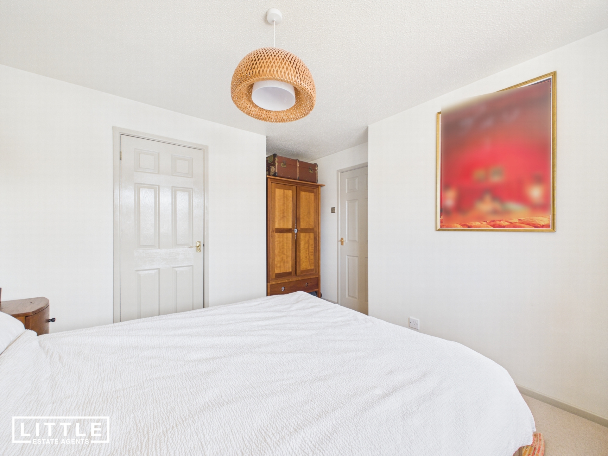
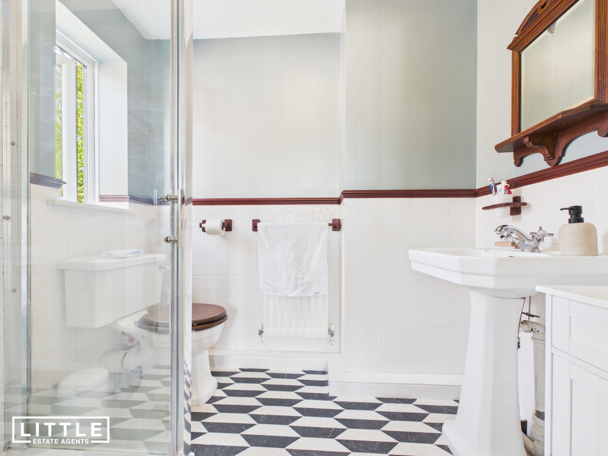
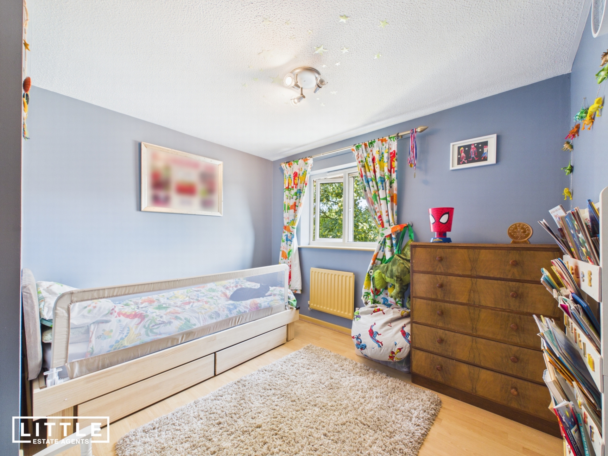
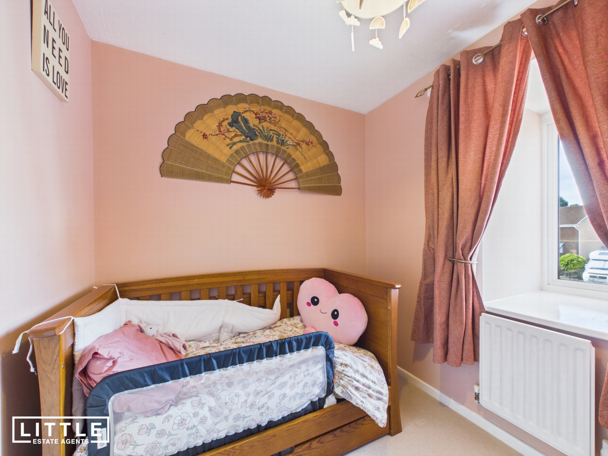
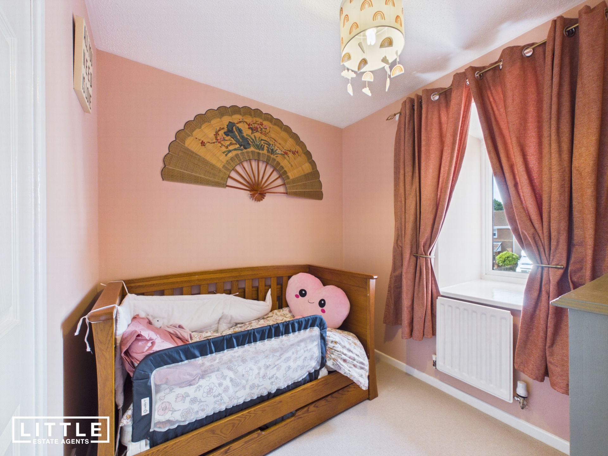
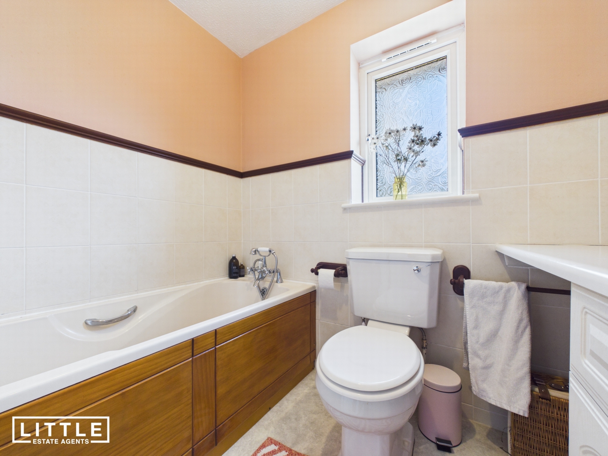
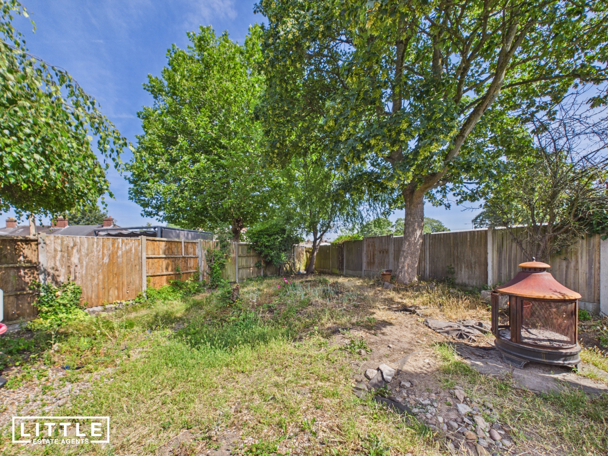
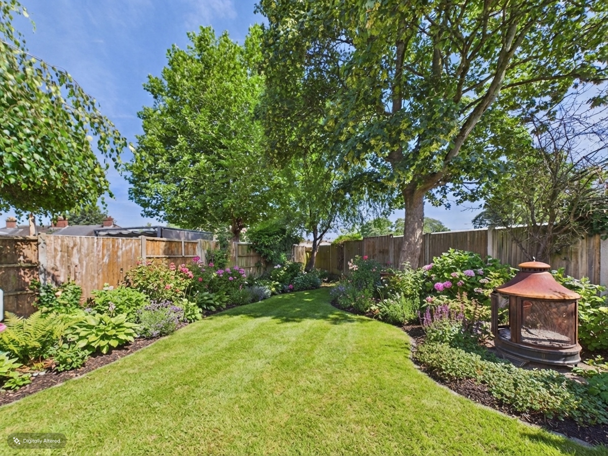
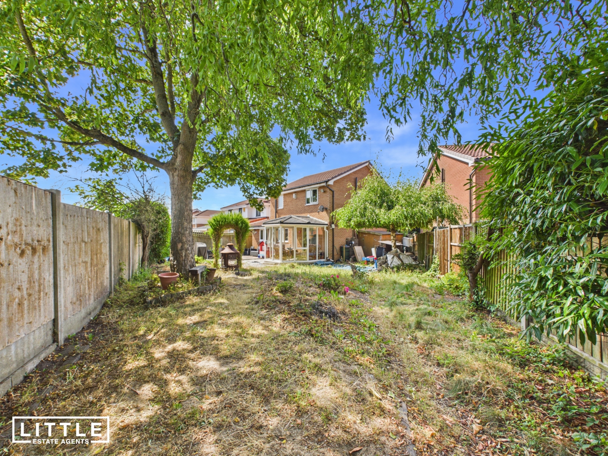
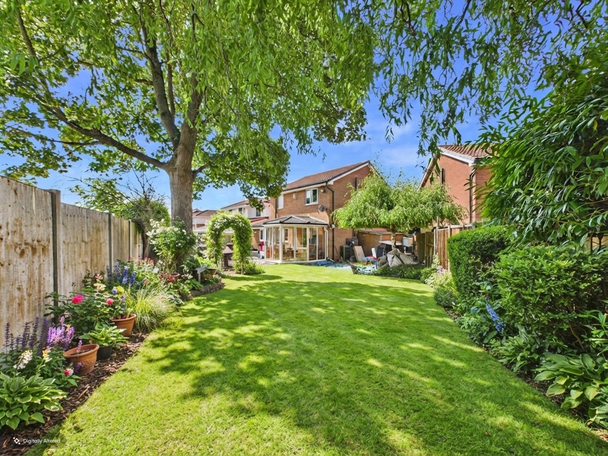
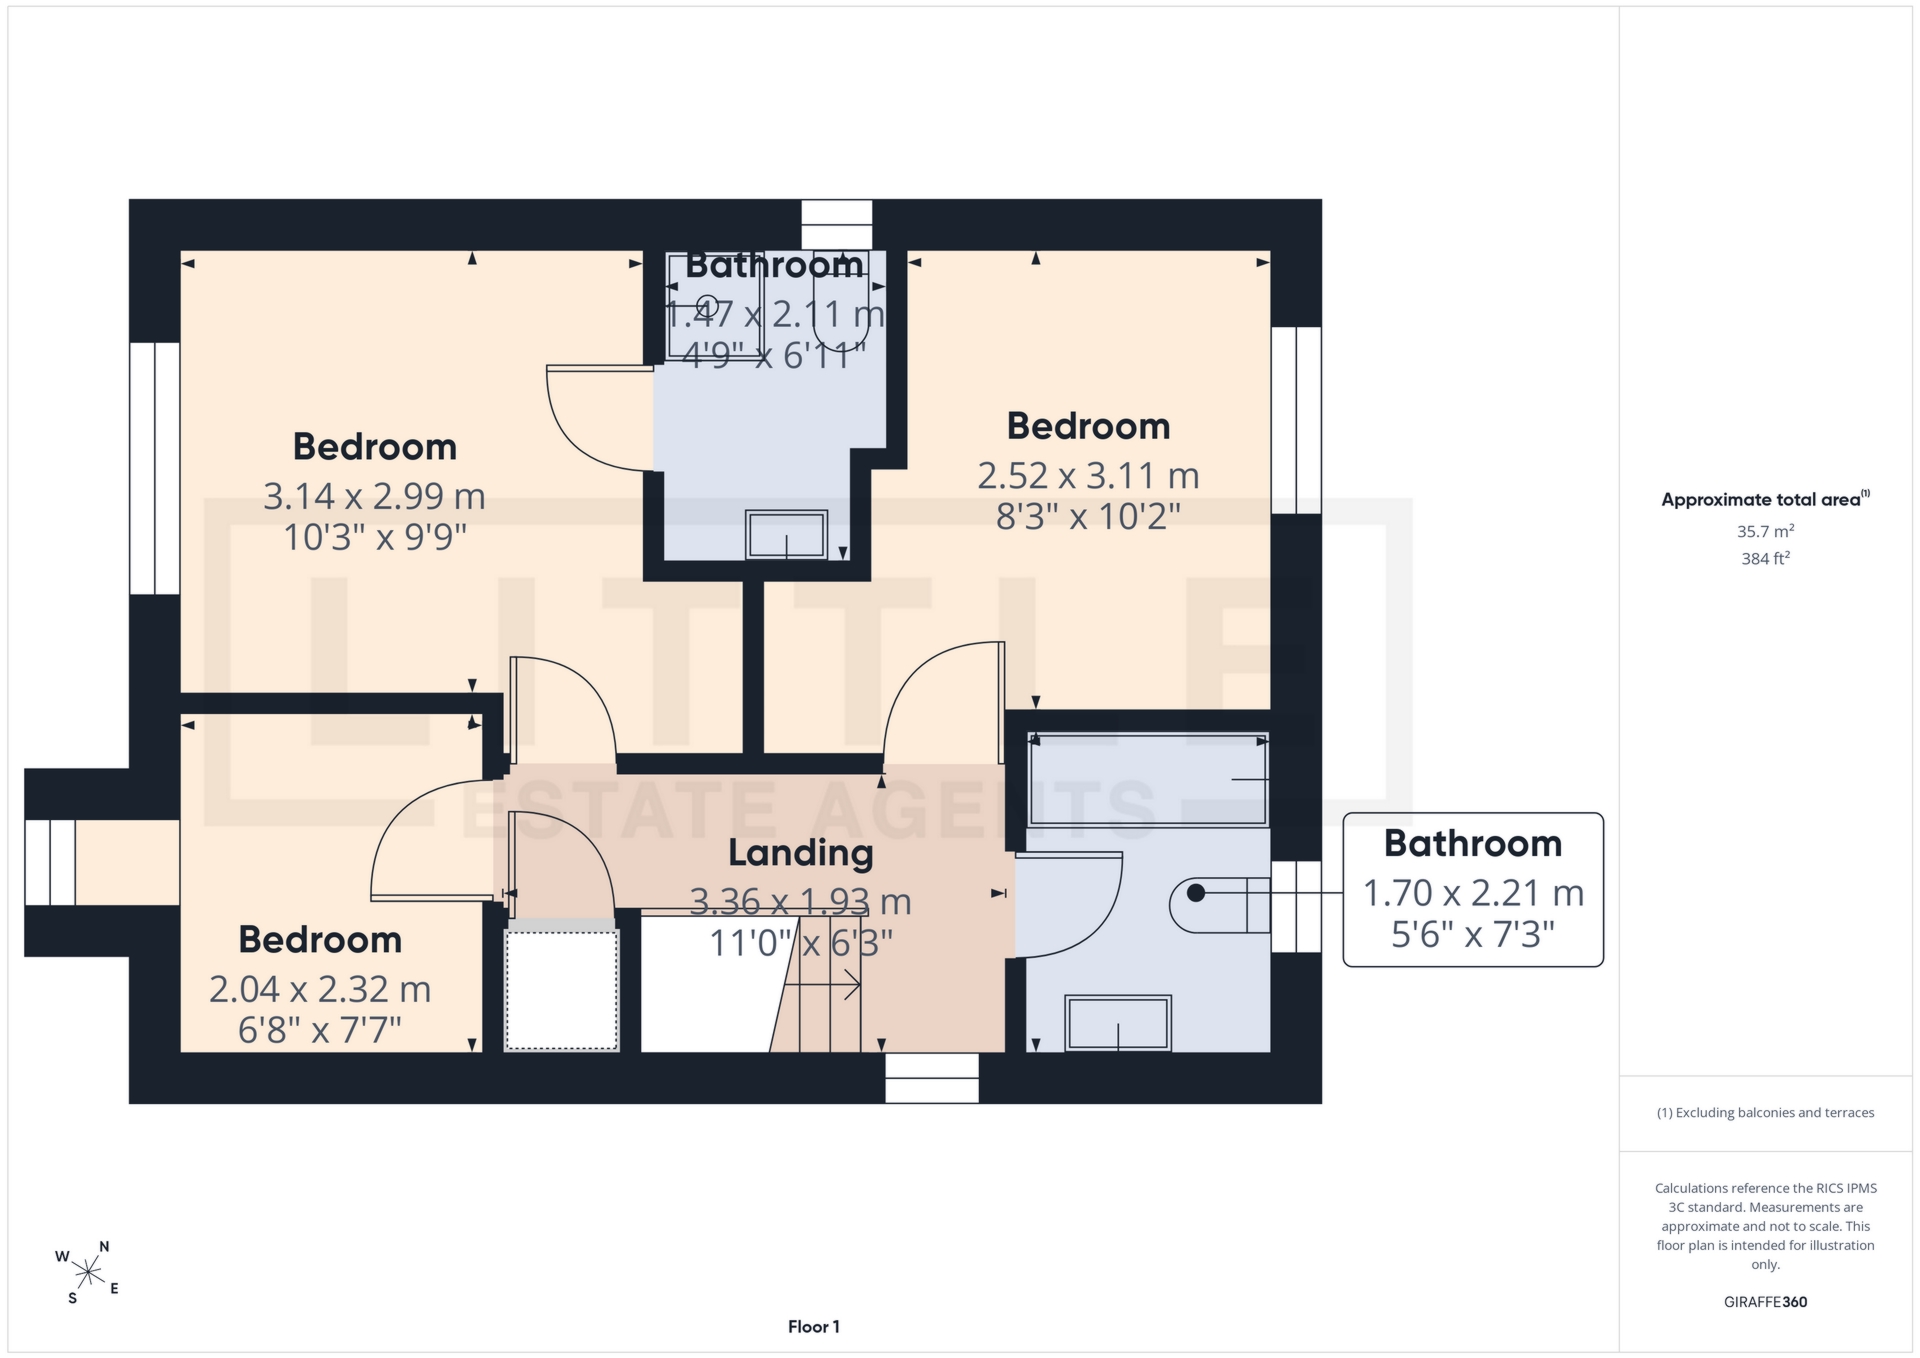
To the first floor, the property continues to impress with three well-proportioned bedrooms, including a generous principal bedroom complete with its own en-suite shower room, while the remaining bedrooms are served by a modern family bathroom. Outside, the generous enclosed rear garden offers excellent privacy and presents fantastic potential for further landscaping or the creation of an exceptional outdoor entertaining space. A rear access gate provides the added convenience of direct access to the nearby local shop and the beautiful Haresfinch Park, making this an ideal setting for families with children or dog owners. To the front, the home enjoys a low-maintenance garden and a private driveway providing off-road parking.
Situated within the sought-after leafy suburb of Haresfinch, the property enjoys an excellent location close to well-regarded local schools, Haresfinch Park, everyday amenities and excellent transport links. St Helens town centre is just a short drive away, while the nearby A580 East Lancashire Road offers convenient commuter access to both Liverpool and Manchester, making this an outstanding home for families seeking space, versatility and a superb location.
Disclaimer: Please note that the images of the rear garden and the garage conversion have been digitally enhanced using Artificial Intelligence (AI) for marketing purposes only. These images have been clearly watermarked and are intended to illustrate the property’s potential. They should not be relied upon as an exact representation of the property’s current appearance. The original, unedited photographs are also included within the marketing material for reference, allowing prospective purchasers to compare the property’s current condition with the enhanced visualisations.
60 Bridge Street<br>St Helens<br>Merseyside<br>WA10 1NW