 Tel: 01744 739965
Moss Bank Road, St. Helens, WA11
For Sale - Freehold - £425,000
3 Bedrooms, 2 Receptions, 2 Bathrooms, Semi Detached, Freehold
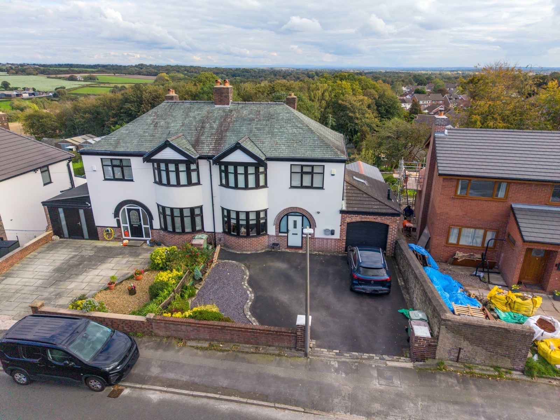
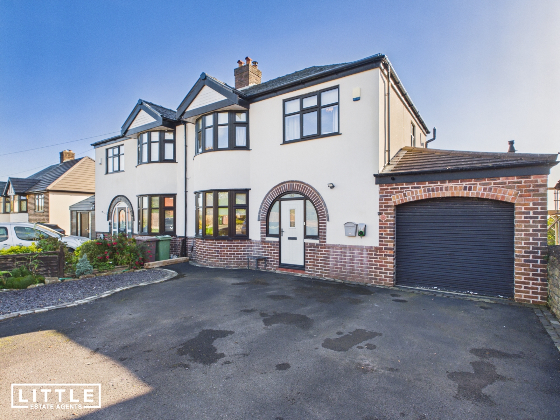
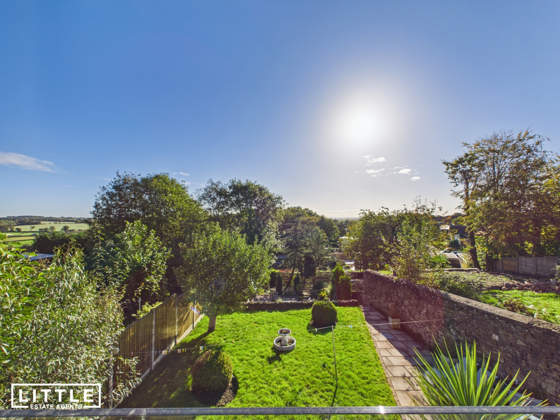
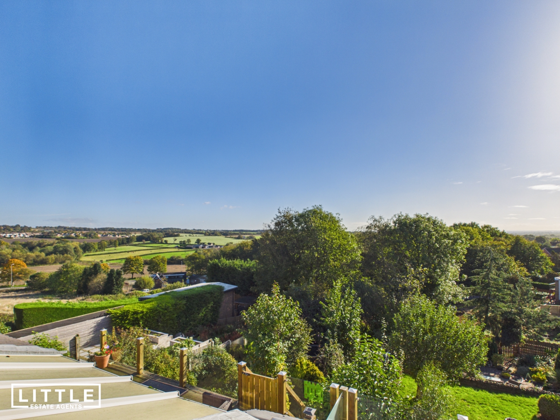
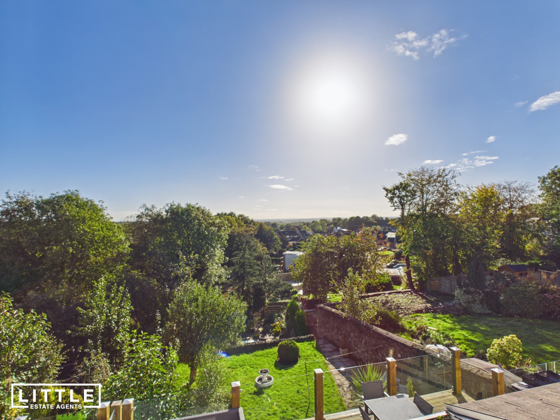
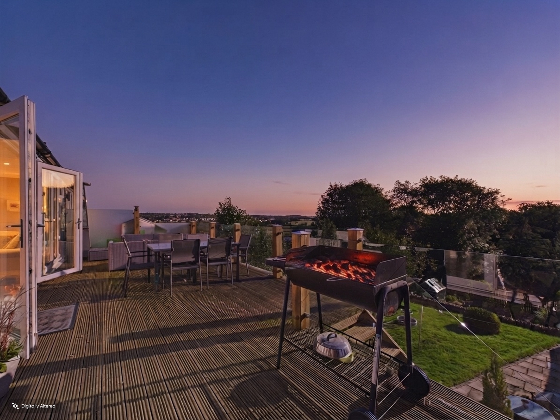
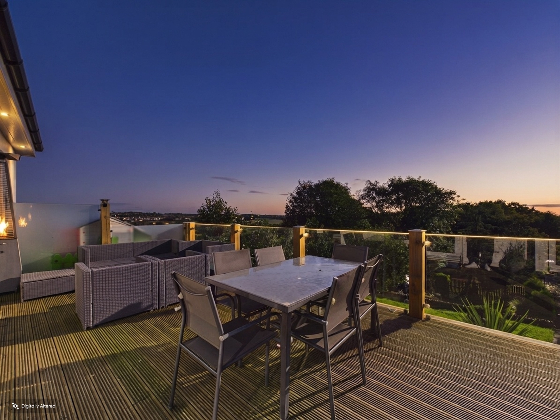
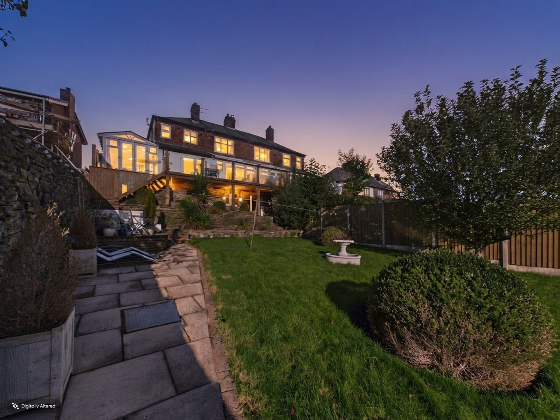
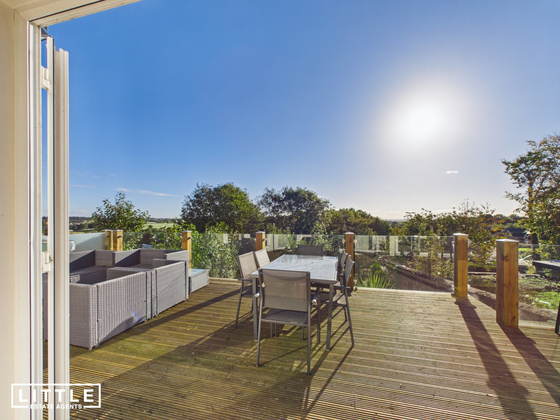
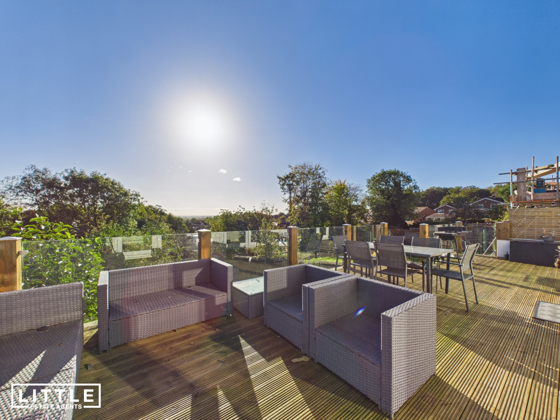
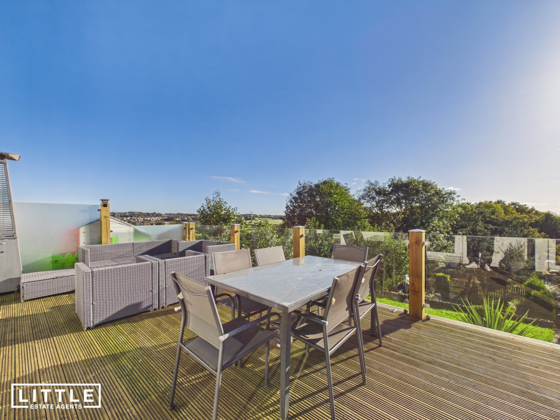
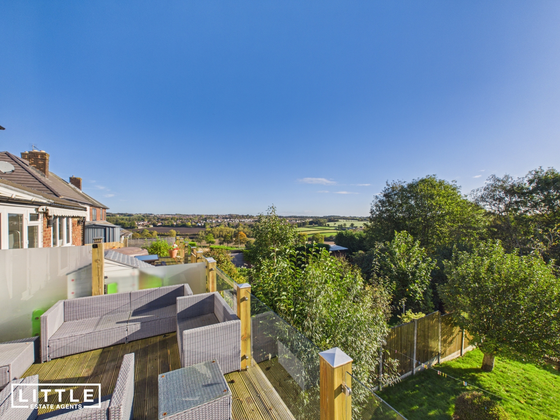
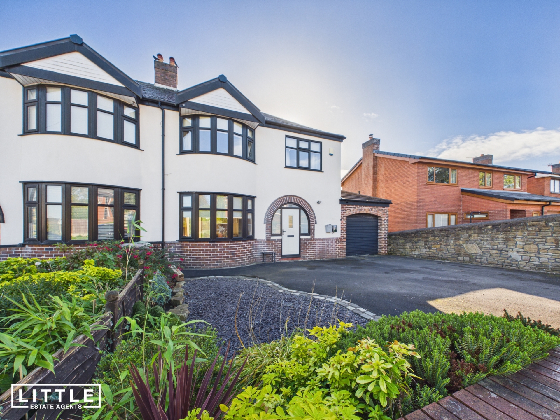
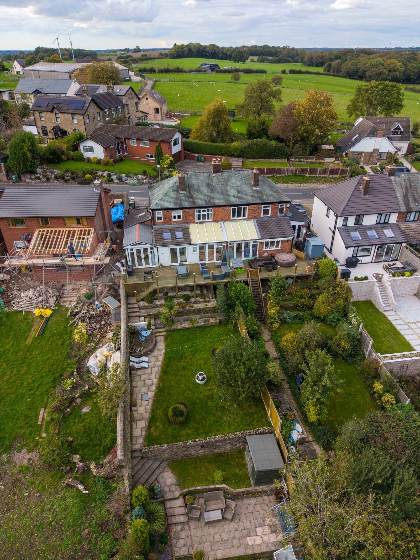
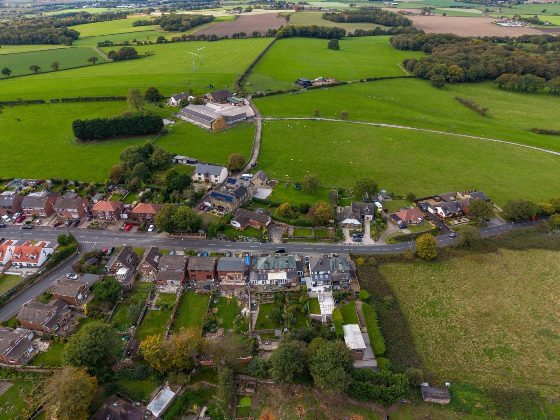
A rare opportunity to acquire one of these striking 1930s bay-fronted traditional semi-detached homes, occupying an enviable position on Moss Bank Road and boasting breathtaking panoramic views across the surrounding countryside. Beautifully presented throughout, this impressive family home effortlessly combines traditional character with contemporary open-plan living, offering generous and versatile accommodation perfectly suited to modern family life. One of the property’s most outstanding features is its spectacular rear garden and elevated decking area, where uninterrupted views stretch across the rolling landscape as far as the eye can see, creating a truly special setting that is seldom found in properties of this style.
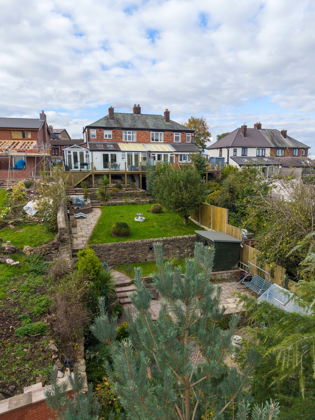
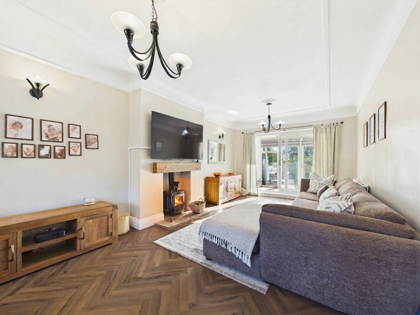
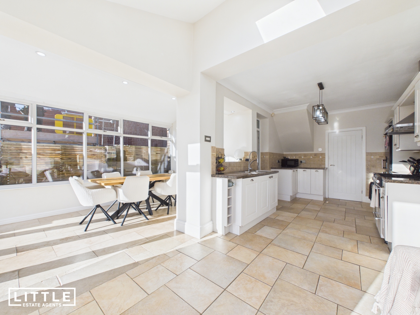
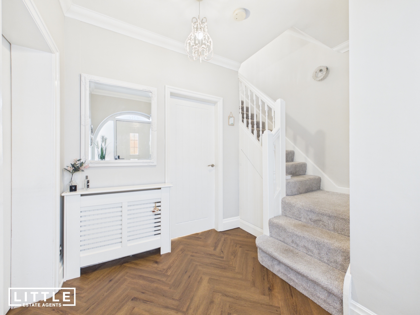
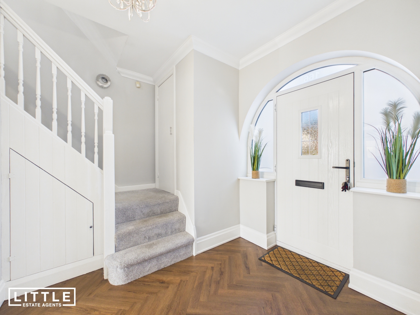
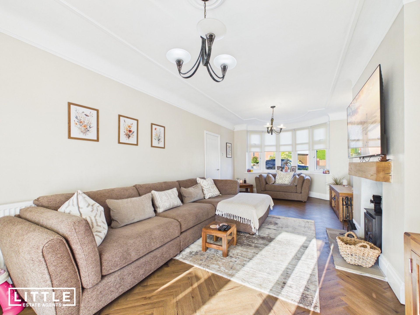
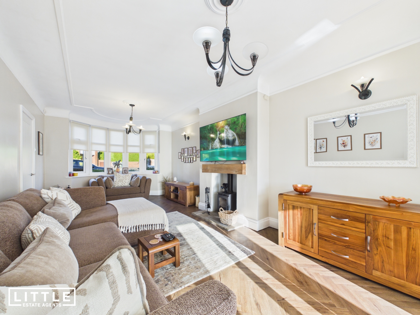
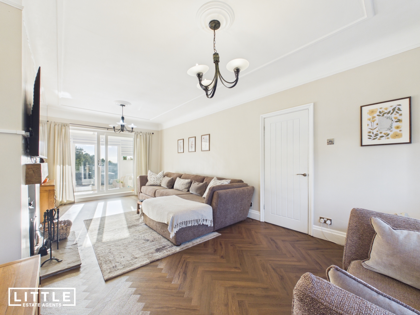
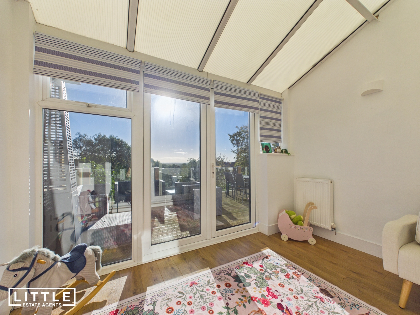
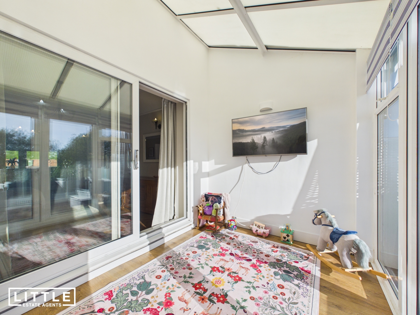
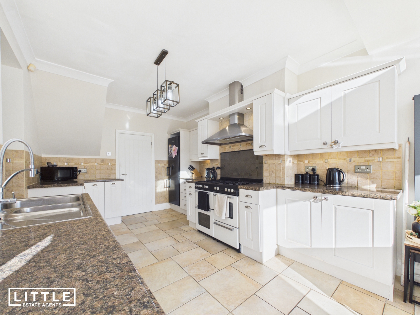
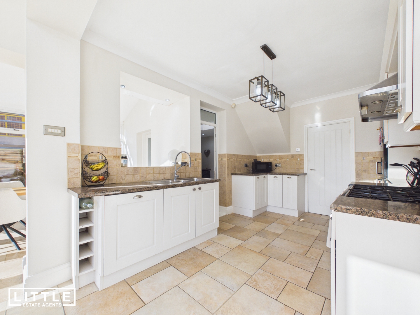
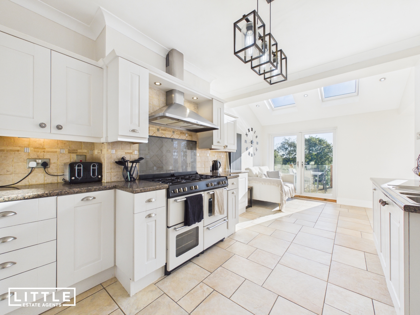
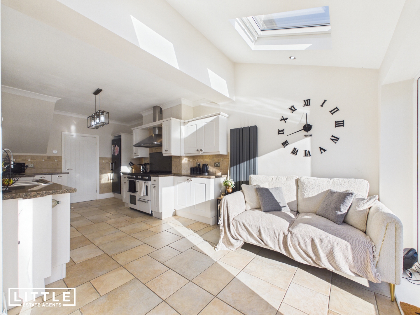
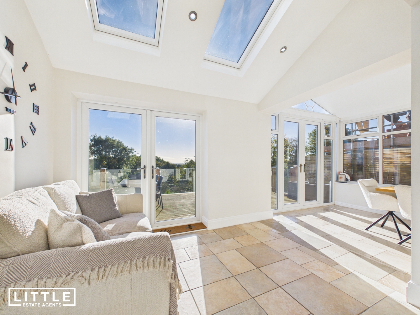
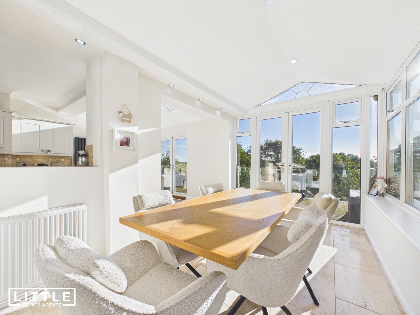
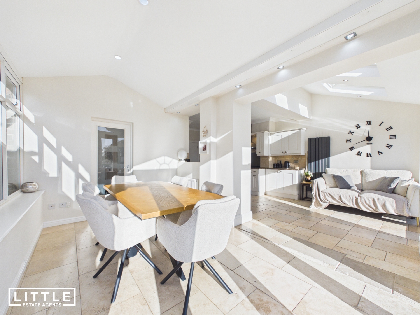
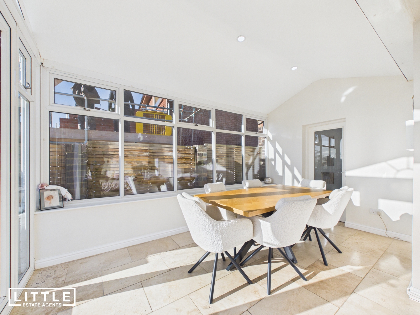
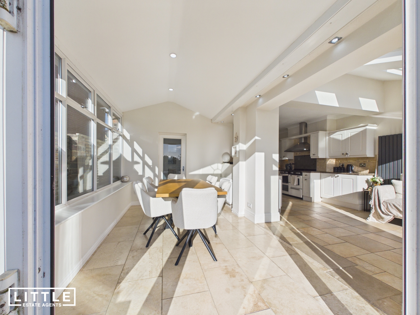
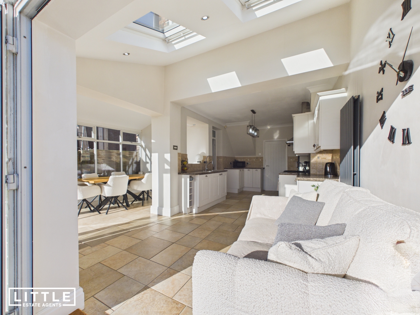
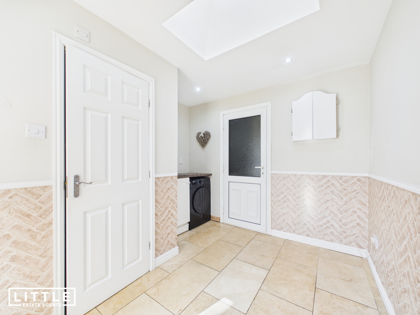
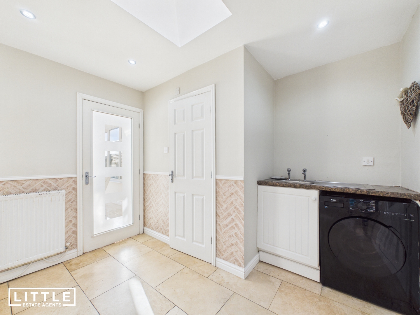
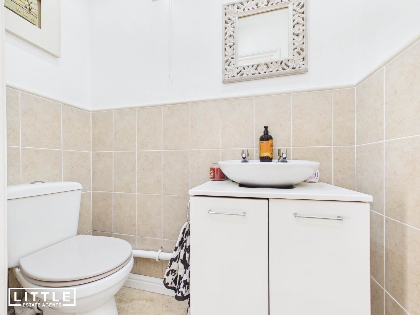
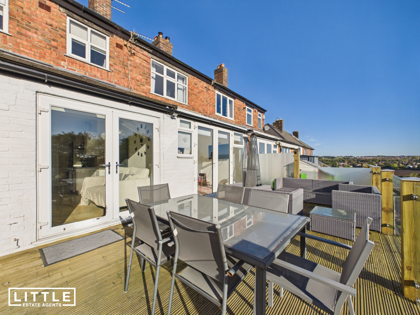
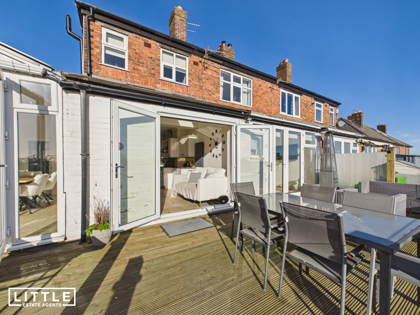
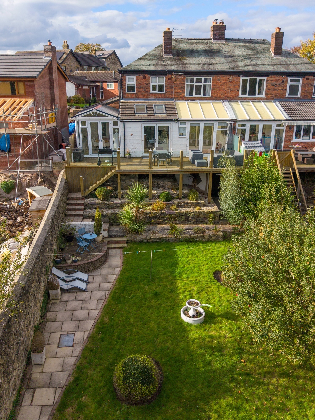
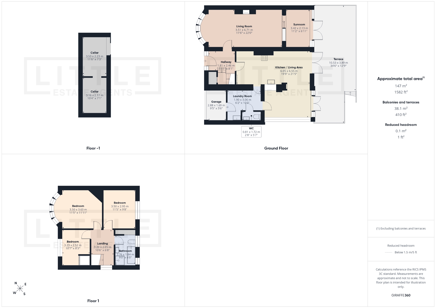
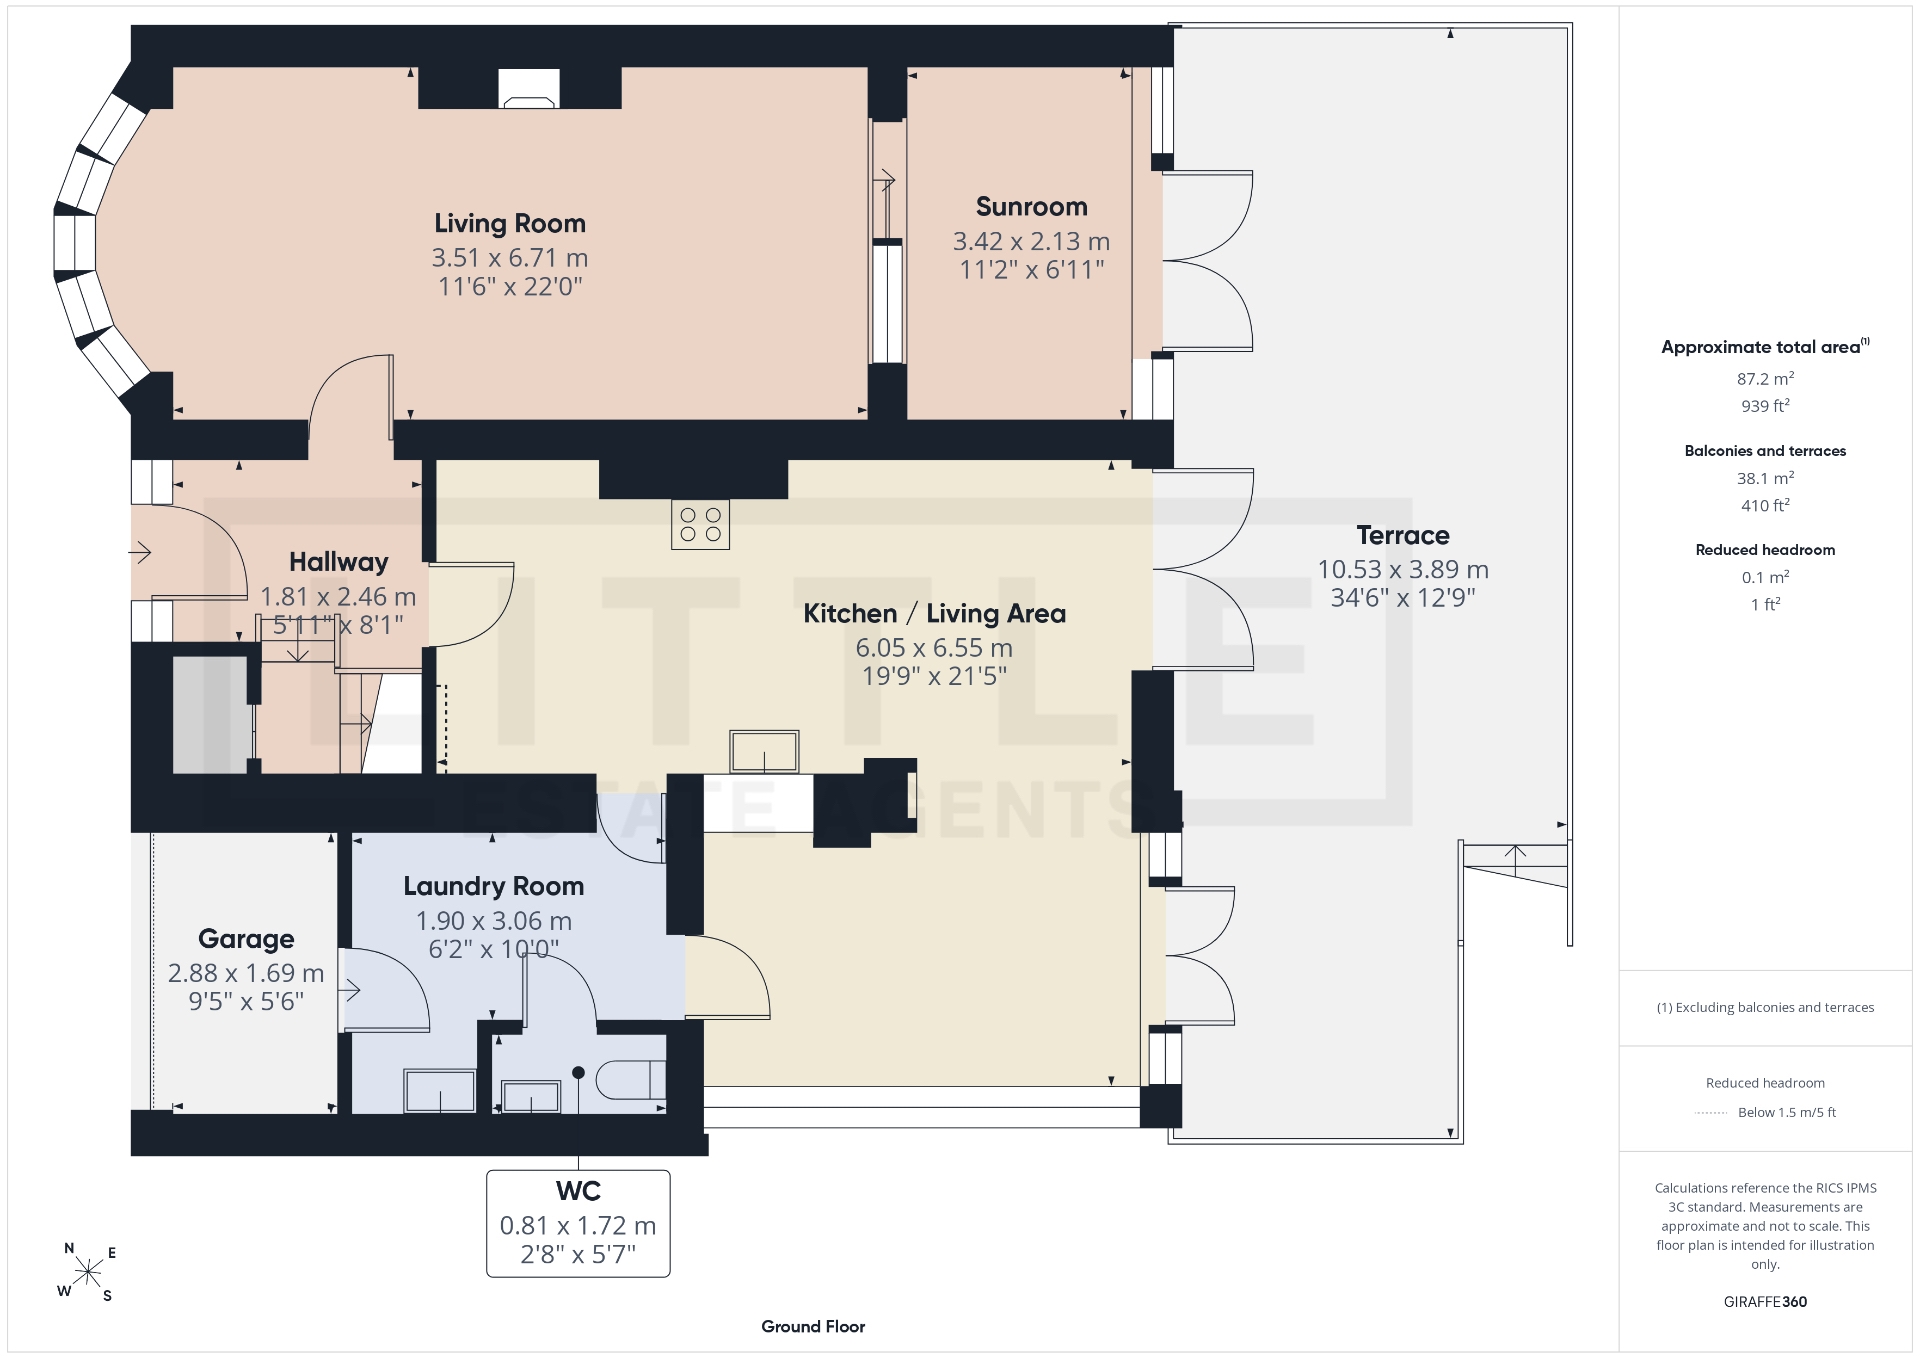
Upon entering the property, a spacious and welcoming entrance hall immediately sets the tone for the accommodation beyond. The generously proportioned bay-fronted living room provides a warm and inviting retreat, featuring a charming log-burning stove that creates a cosy focal point, while French doors lead through to a delightful conservatory overlooking the rear garden. Undoubtedly the heart of the home is the impressive extended open-plan kitchen, dining and family living space, thoughtfully designed to create a wonderful environment for both everyday family life and entertaining. The traditionally styled fitted kitchen complements the character of the property, while Velux roof windows flood the extension with natural light. Two sets of French doors open directly onto the expansive raised decking area, seamlessly connecting the indoor and outdoor living spaces and allowing the stunning countryside views to become an integral part of the home. Further enhancing the practicality of the ground floor, the former garage has been thoughtfully converted to provide a substantial utility room and convenient downstairs WC, while the front section has been retained to offer useful additional storage.
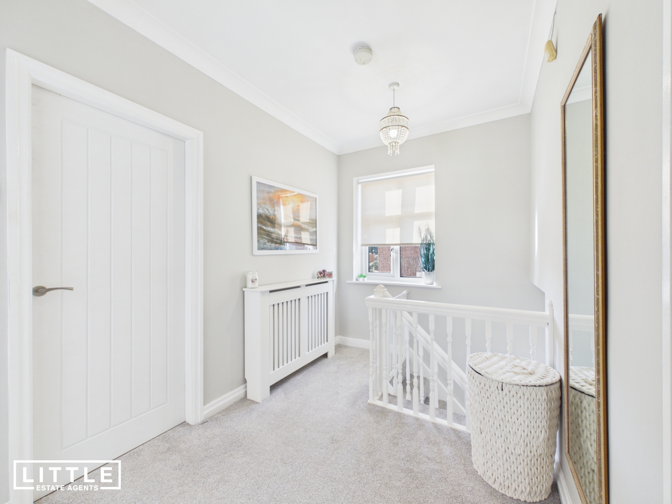
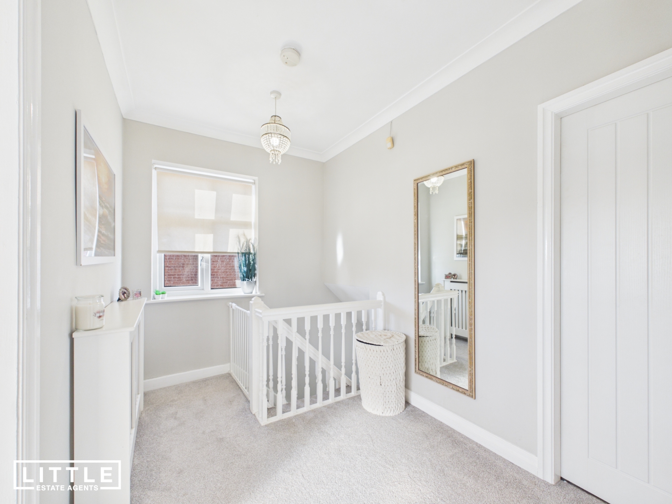
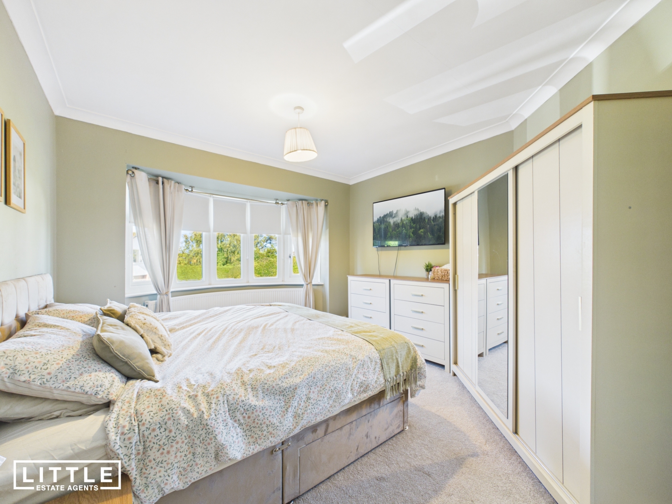
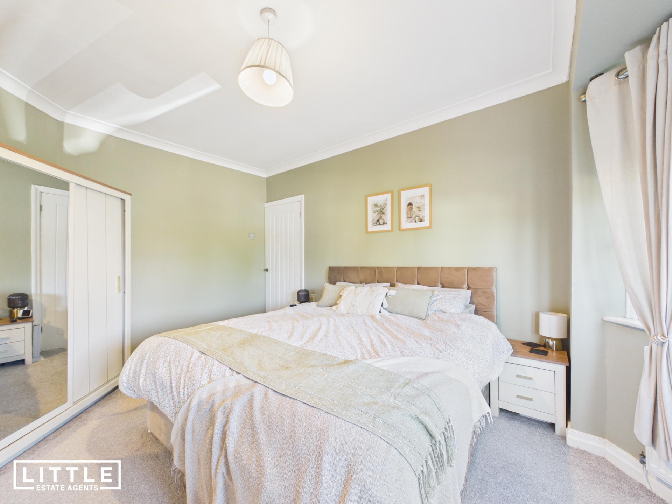
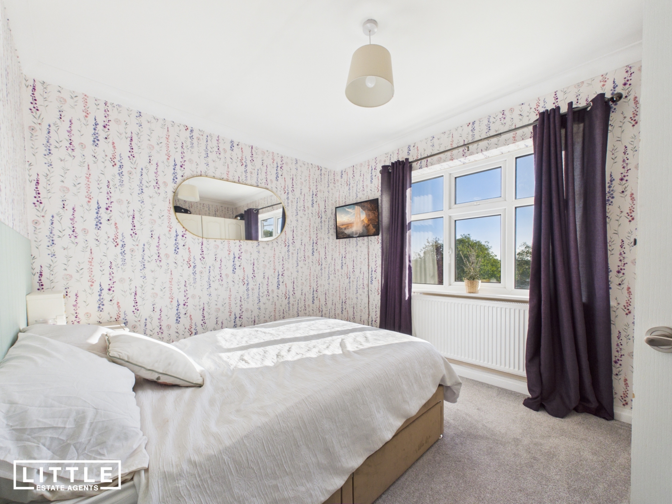
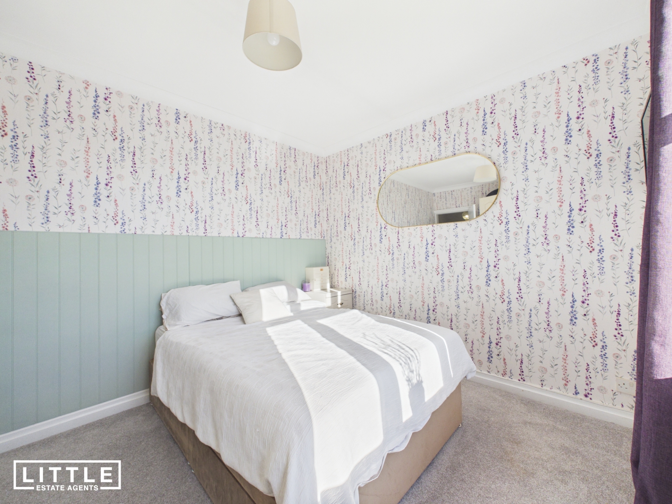
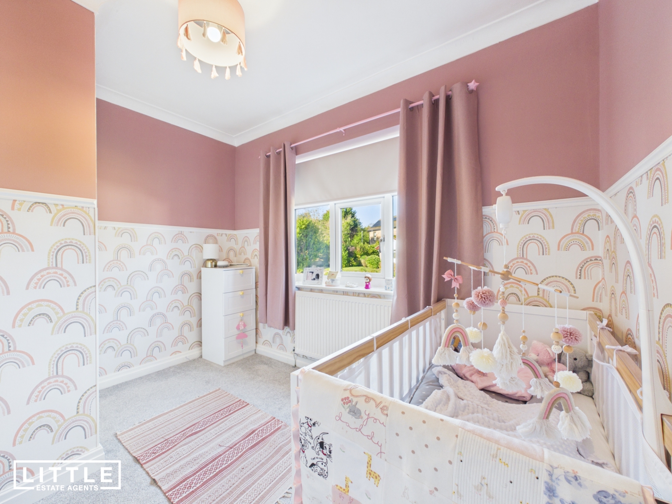
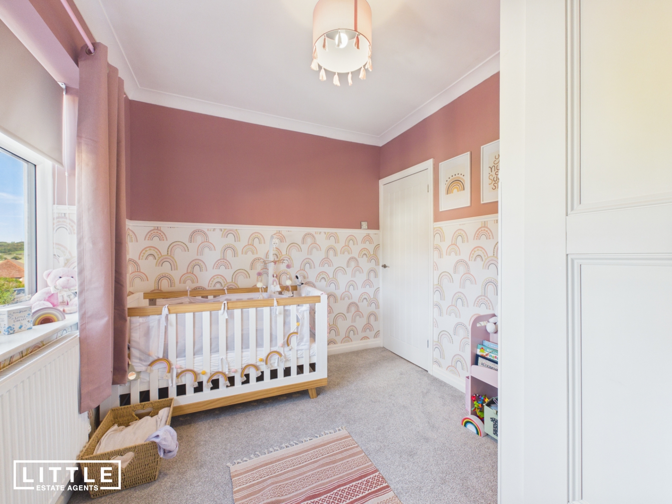
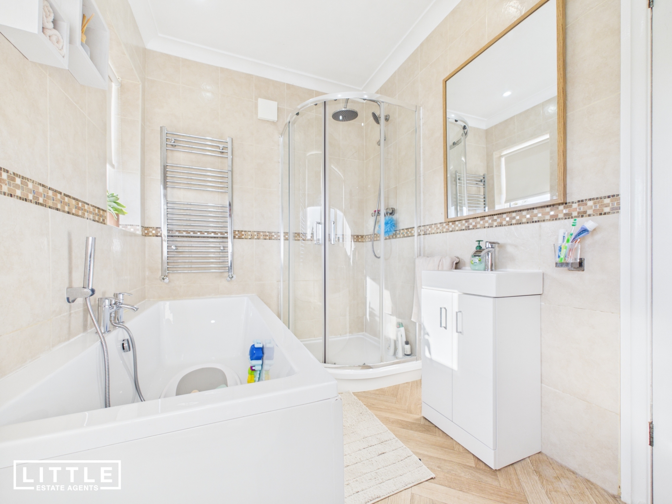
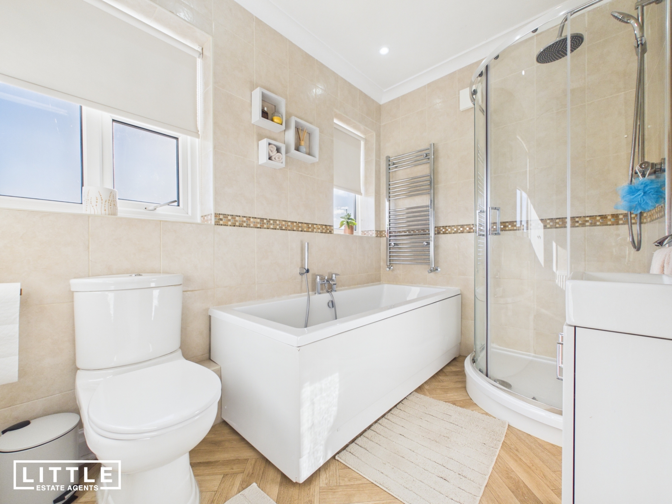
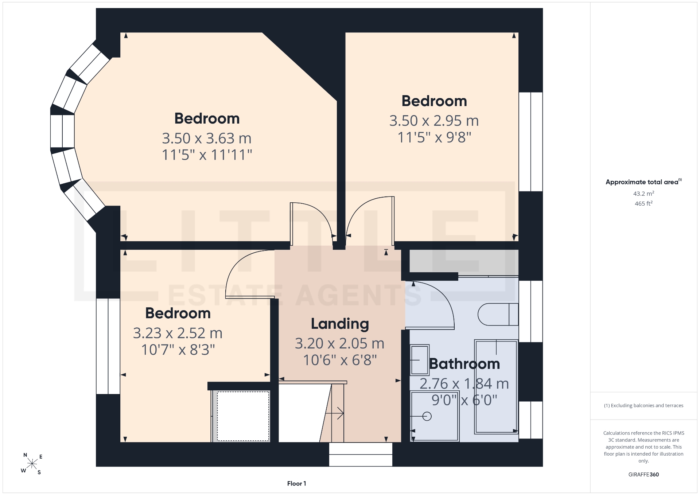
Ascending to the first floor, the spacious landing provides access to three generously sized bedrooms and a well-appointed family bathroom. The bedrooms offer comfortable and versatile accommodation, ideal for growing families, with the rear-facing rooms enjoying particularly impressive elevated views across the gardens and open countryside beyond. These far-reaching vistas provide a beautiful backdrop throughout the changing seasons and further emphasise the property’s wonderful position.
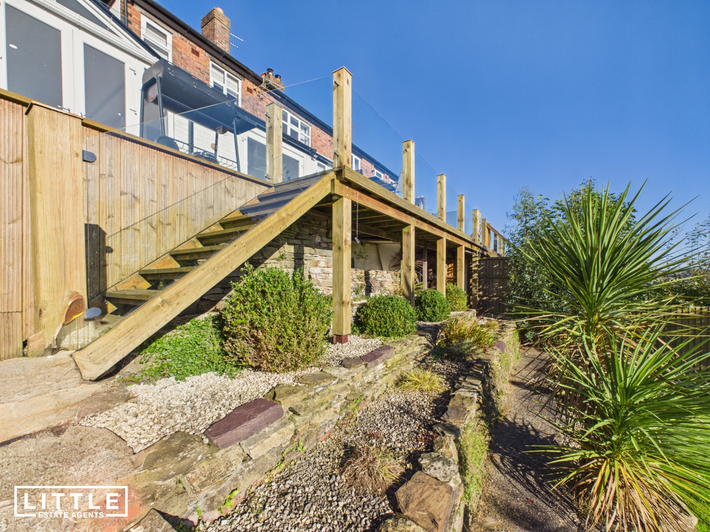
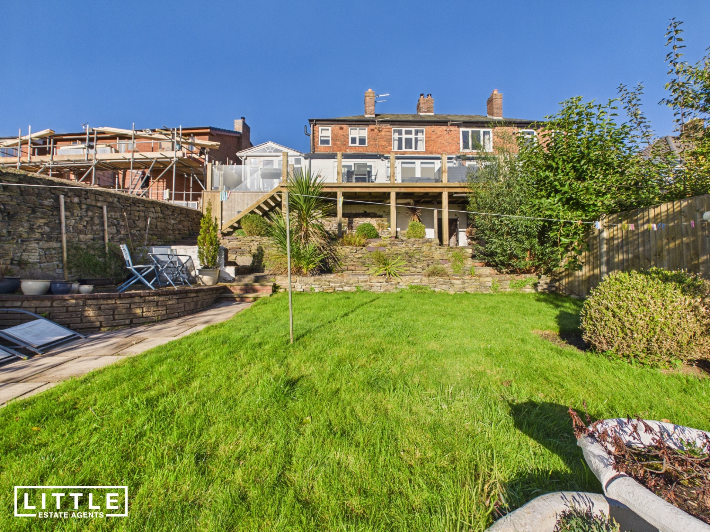
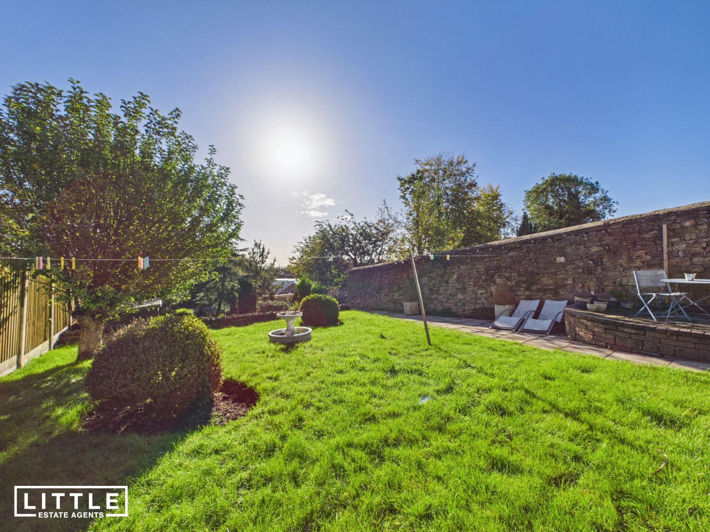
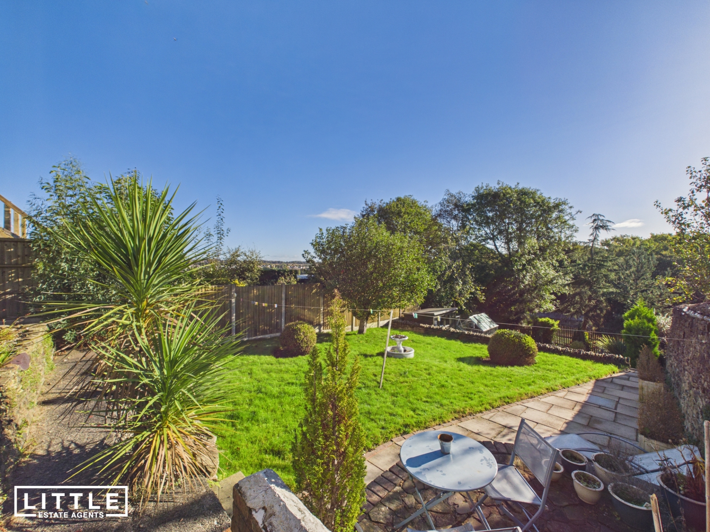
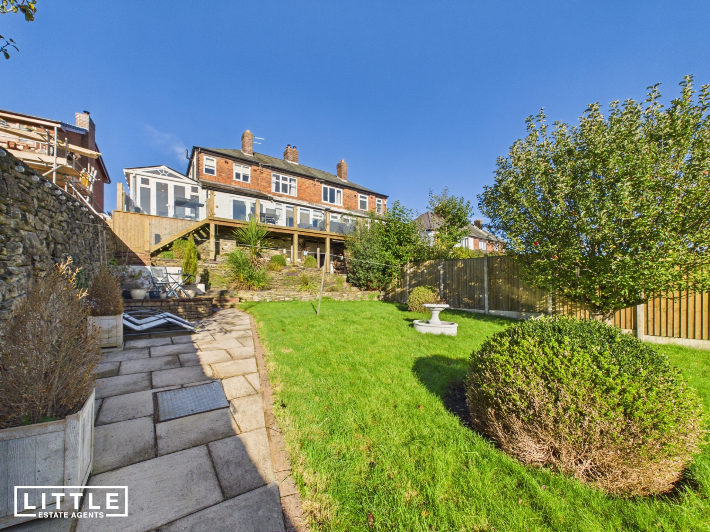
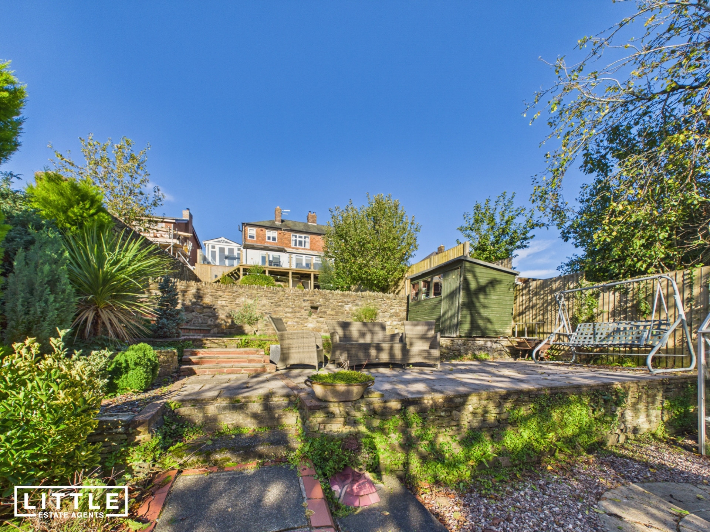
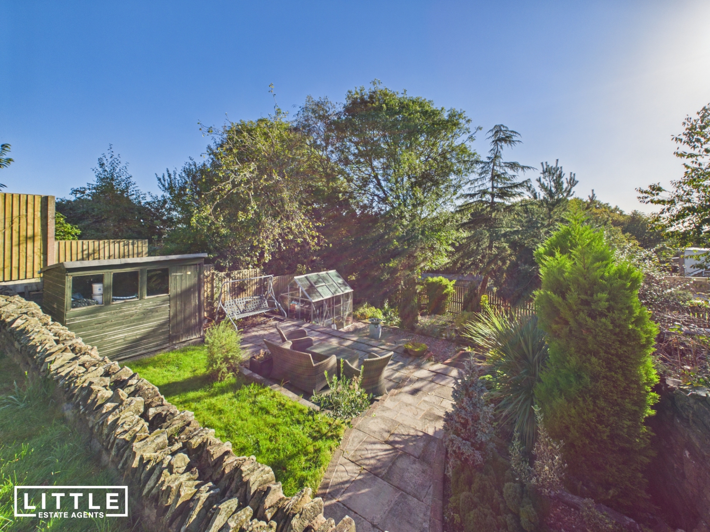
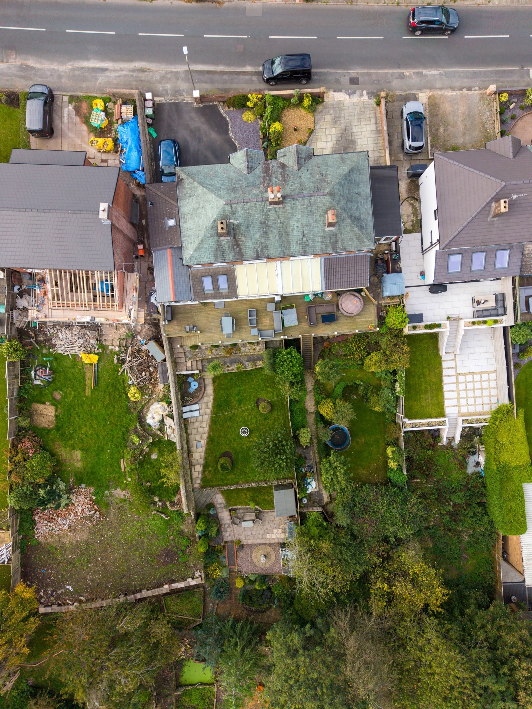
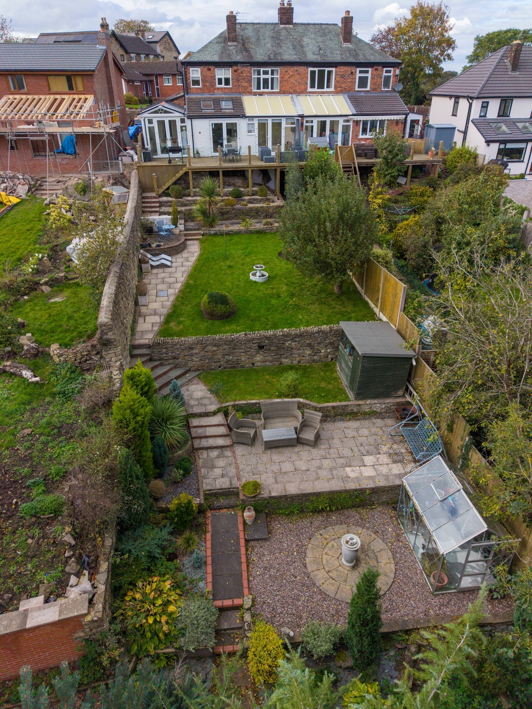
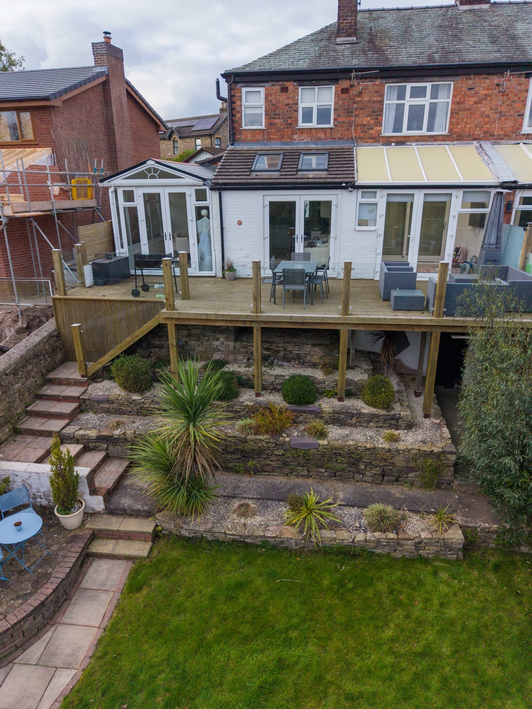
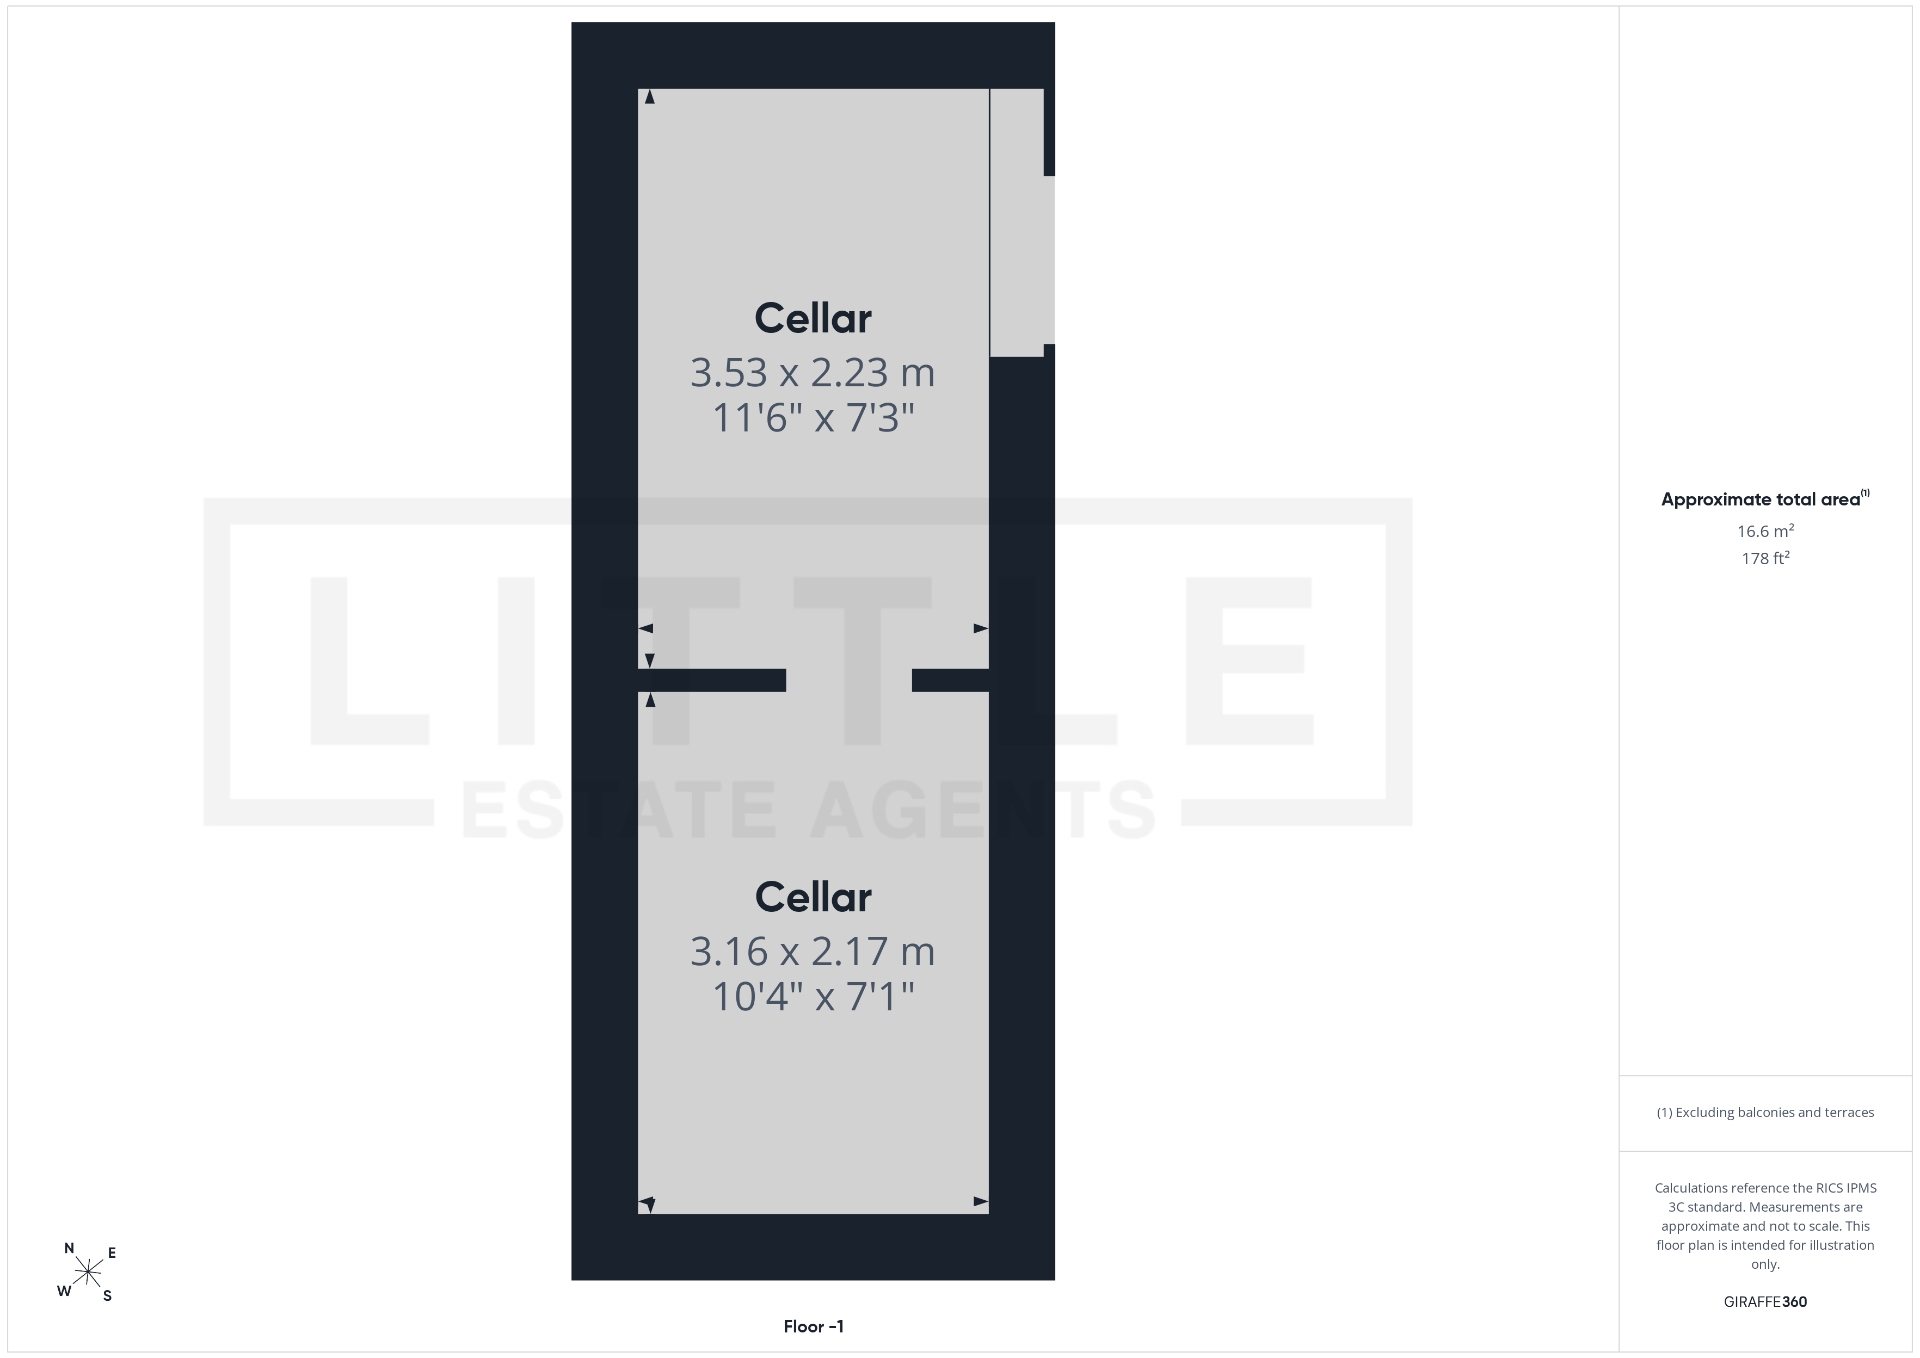
Externally, the rear garden is undoubtedly a showpiece and a truly exceptional feature of this home. An extensive raised decking area spans the full width of the property, creating a magnificent outdoor entertaining space with ample room for dining, relaxing and enjoying the spectacular panoramic views. From here, steps descend into the substantial split-level garden, which has been attractively landscaped to provide a wonderful balance of open lawn, established planting and colourful borders. The first level offers a generous lawned area, ideal for families and outdoor activities, while a further paved seating area provides an additional spot to unwind and appreciate the peaceful surroundings. The garden’s elevated setting and impressive proportions create a wonderful sense of space and openness, with the adjoining countryside providing a picturesque backdrop. A useful cellar, accessed externally from the garden, offers excellent additional storage. To the front, a substantial driveway provides ample off-road parking for multiple vehicles and complements the property’s attractive traditional façade.
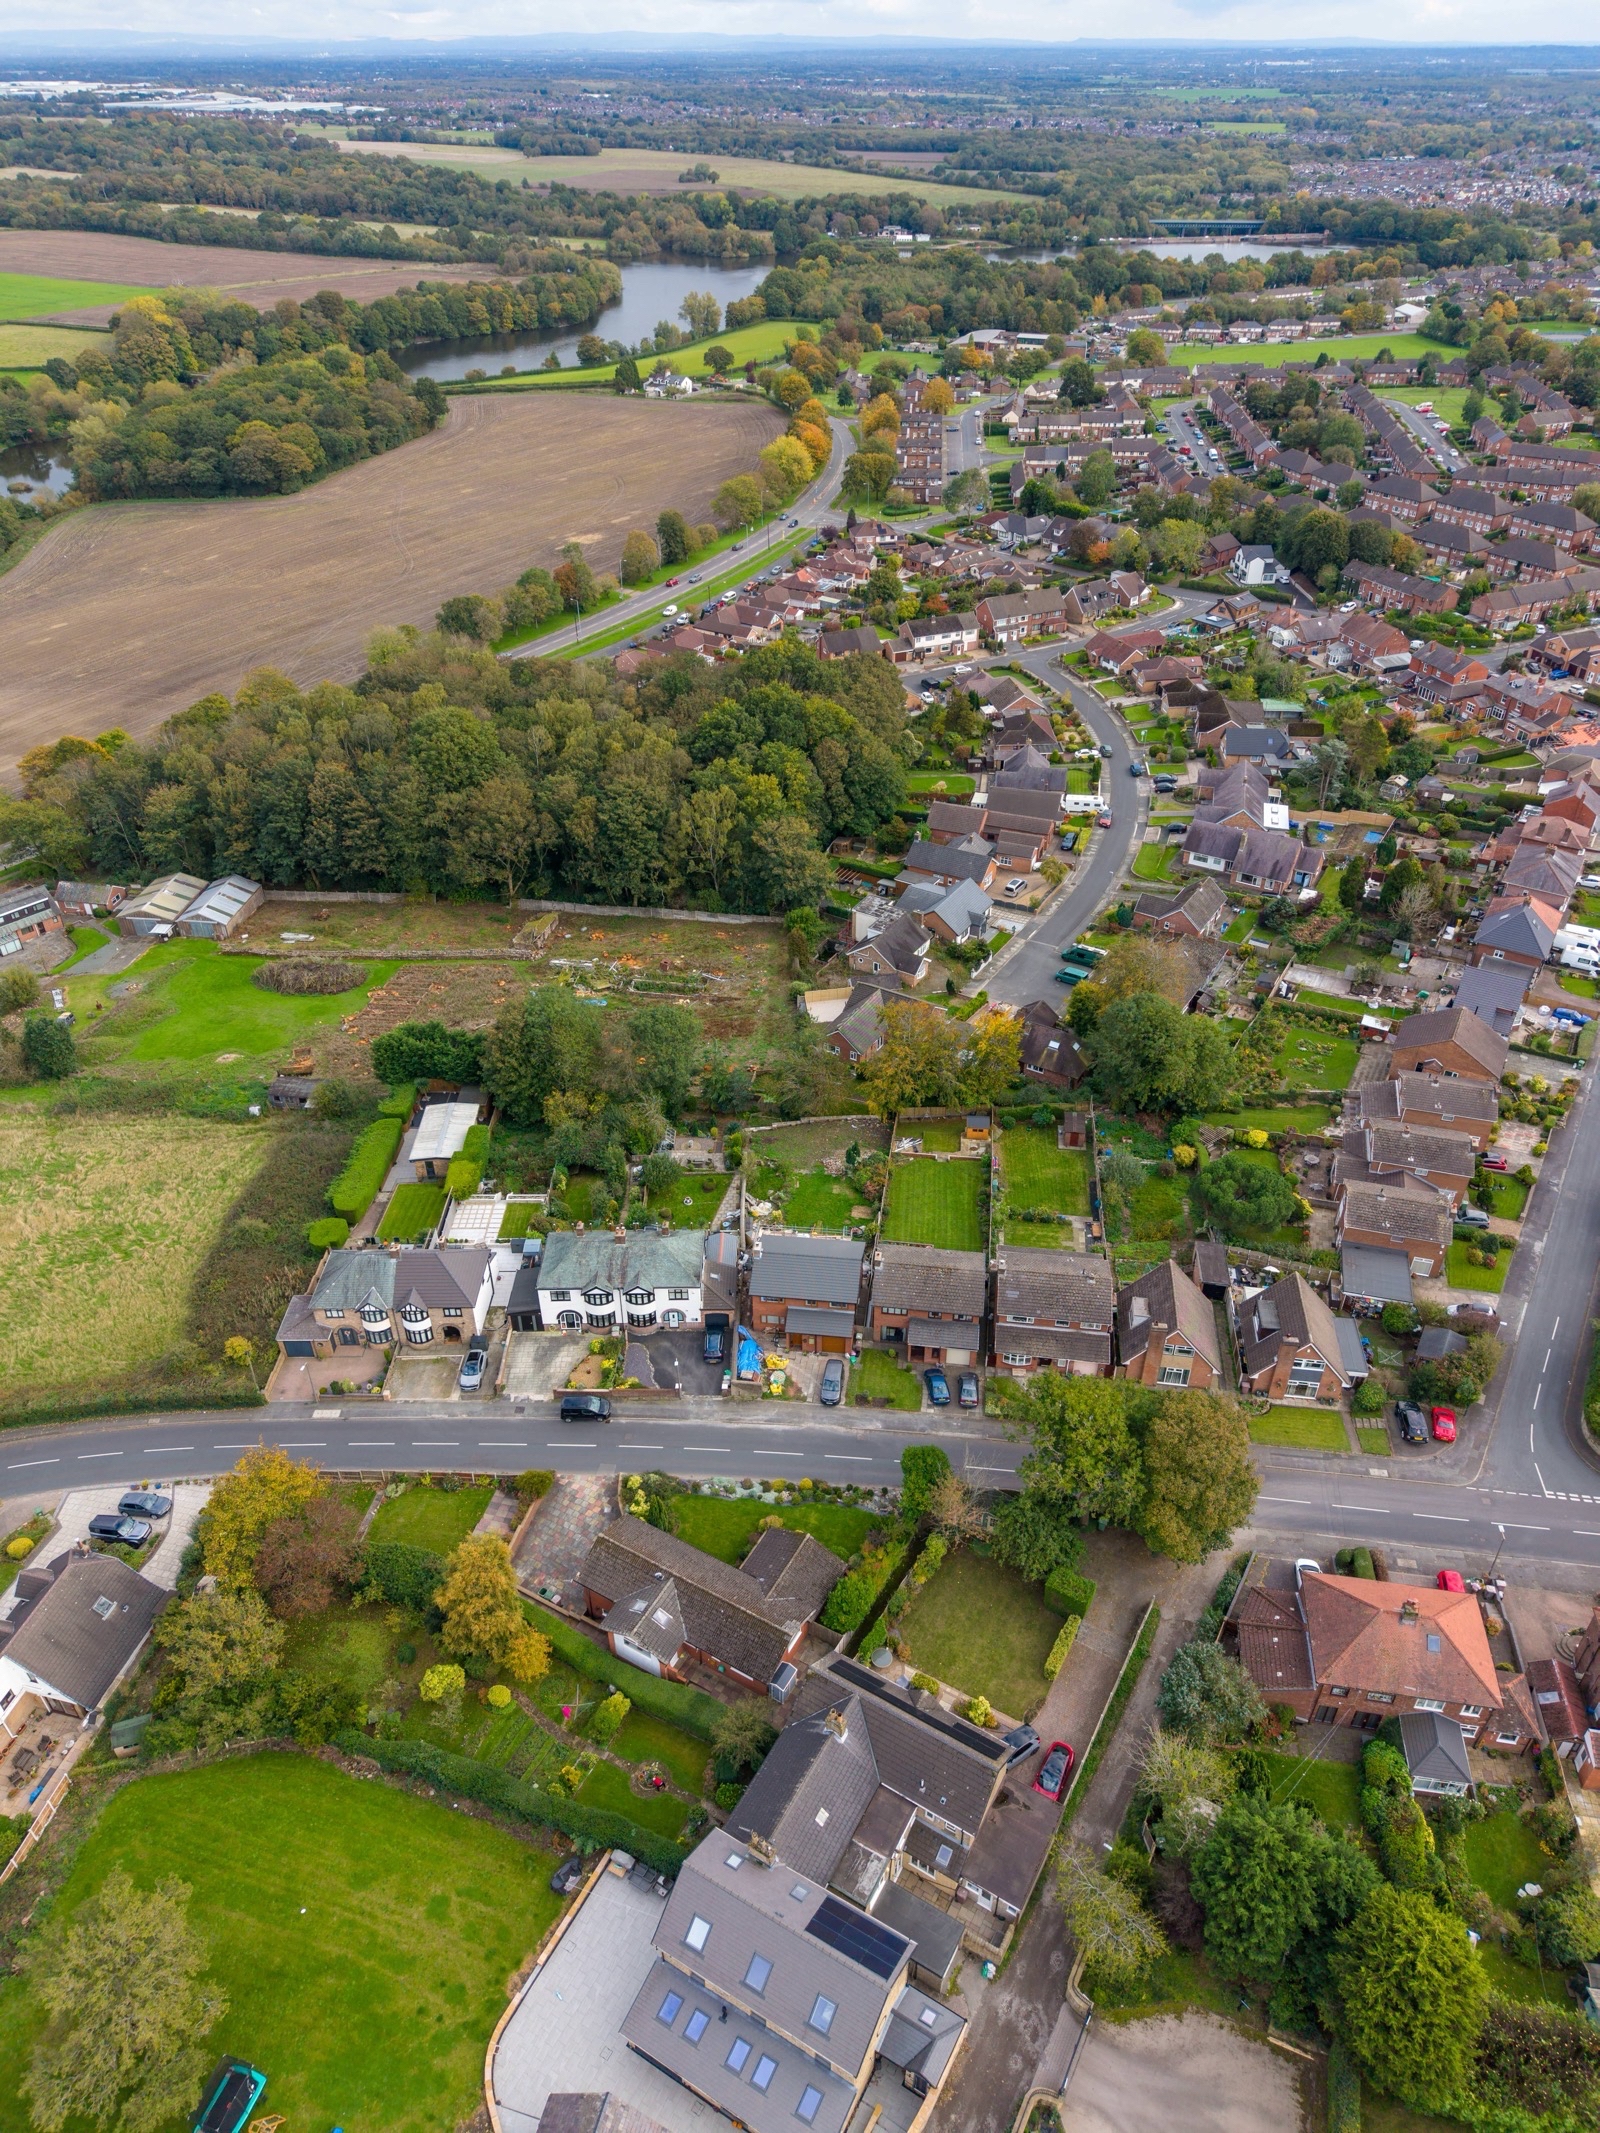
Moss Bank Road is situated within the highly regarded residential suburb of Moss Bank, an established and sought-after location nestled between St Helens and the historic village of Billinge. Renowned for its attractive traditional homes, leafy surroundings and proximity to open countryside, the area offers an appealing combination of semi-rural tranquillity and everyday convenience. Residents can enjoy an abundance of picturesque walking routes and green spaces practically on their doorstep, with the beautiful Carr Mill Dam nearby, offering scenic waterside walks and opportunities to enjoy the outdoors. The charming village of Billinge provides a selection of independent shops, traditional pubs, cafés and local amenities, while St Helens town centre is just a short drive away, offering a wider range of shopping, dining and leisure facilities. Families are particularly well catered for, with a choice of well-regarded local schools in the surrounding area. For commuters, the nearby A580 East Lancashire Road provides excellent connections towards Liverpool and Manchester, with convenient access to the wider motorway network.
Combining timeless 1930s character, beautifully presented and extended living accommodation, substantial landscaped gardens and truly breathtaking countryside views, this is an exceptional family home in one of St Helens’ most desirable residential settings. Early viewing is strongly recommended to fully appreciate the space, setting and remarkable lifestyle this wonderful property has to offer.
60 Bridge Street<br>St Helens<br>Merseyside<br>WA10 1NW