






For Sale Aitken Way, St. Helens, WA9 £190,000
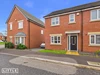
Modern Two-Bedroom End-Terraced Home
Built In 2019 By St. Modwen Homes
Freehold & No Onward Chain
Quiet Cul-De-Sac On Popular Radley Park
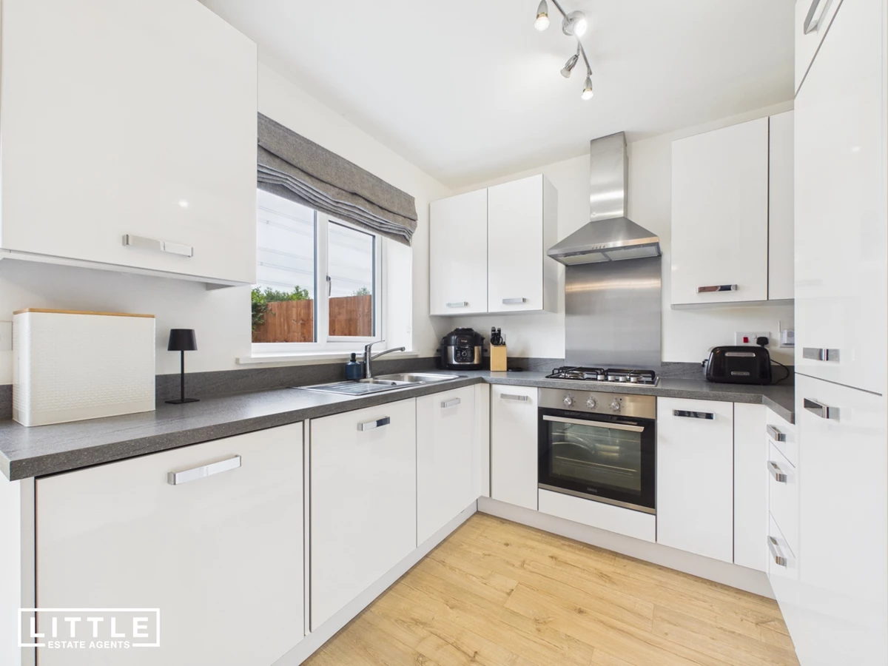
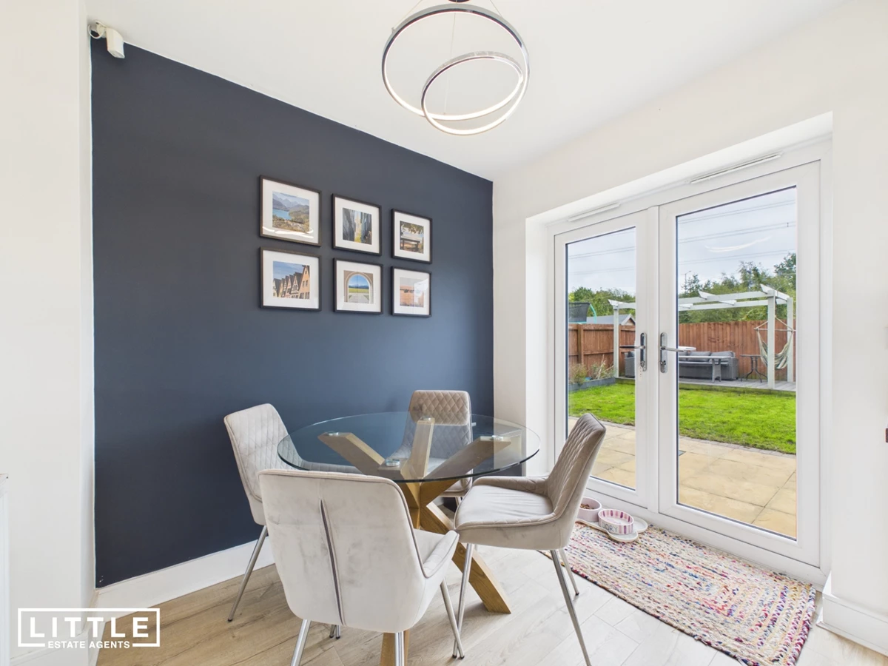
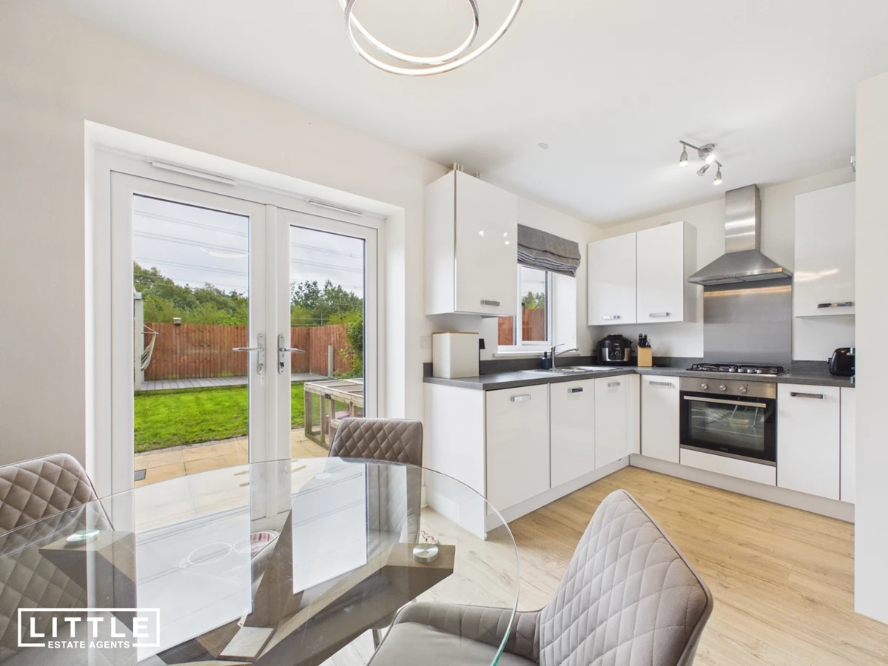
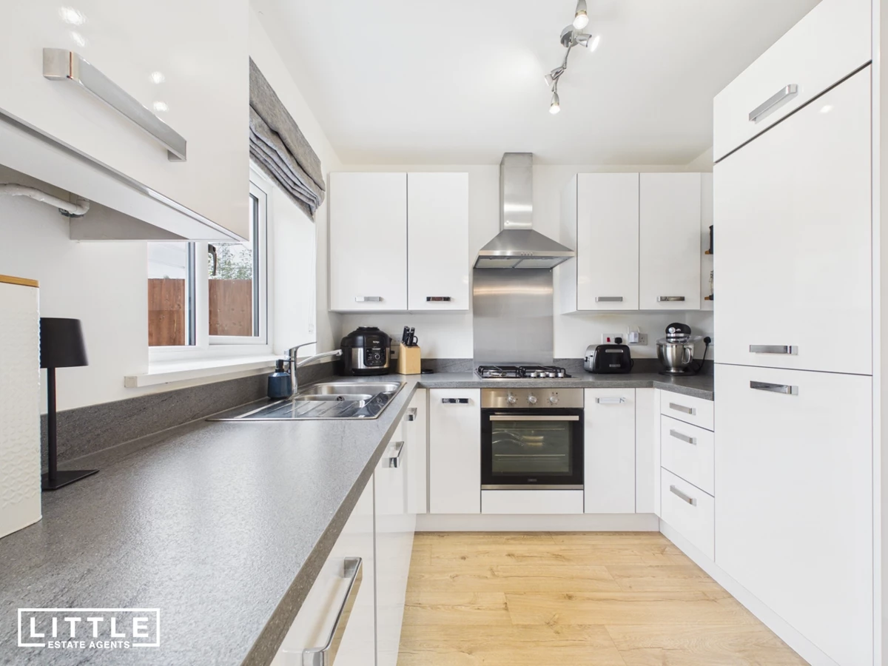
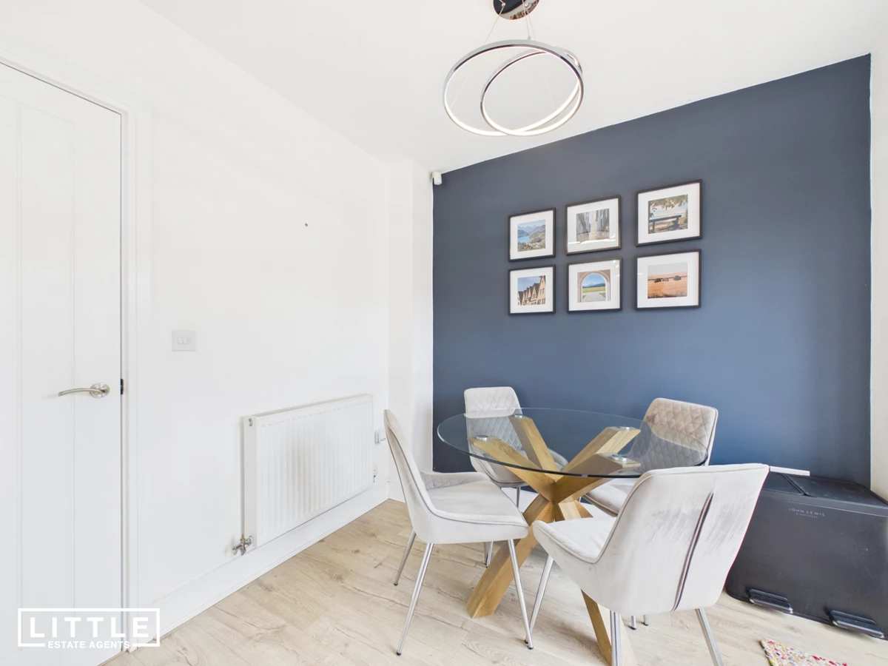
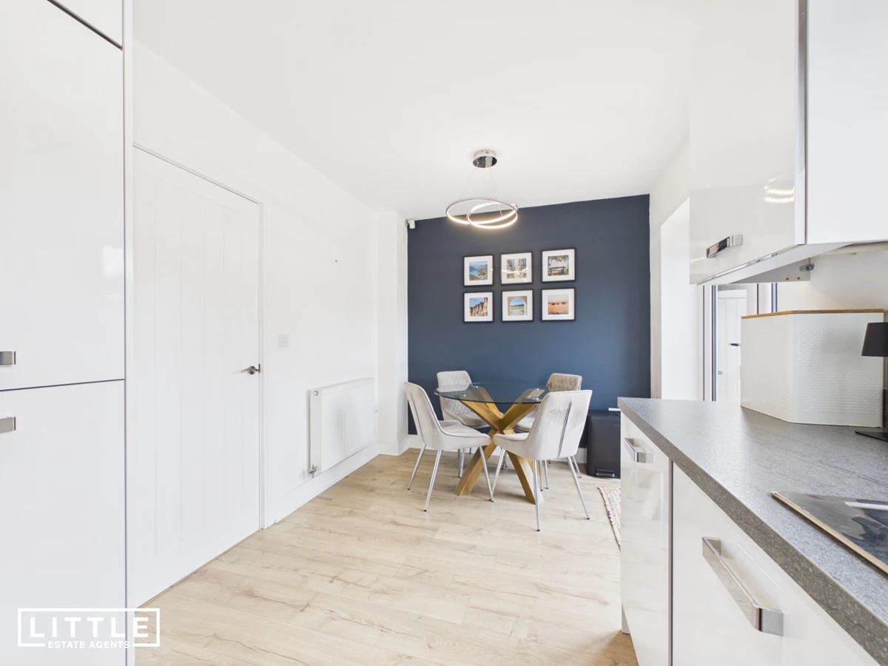
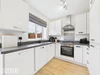
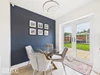
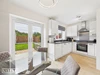
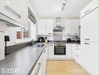
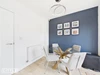
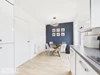
Modern Kitchen Diner With French Doors
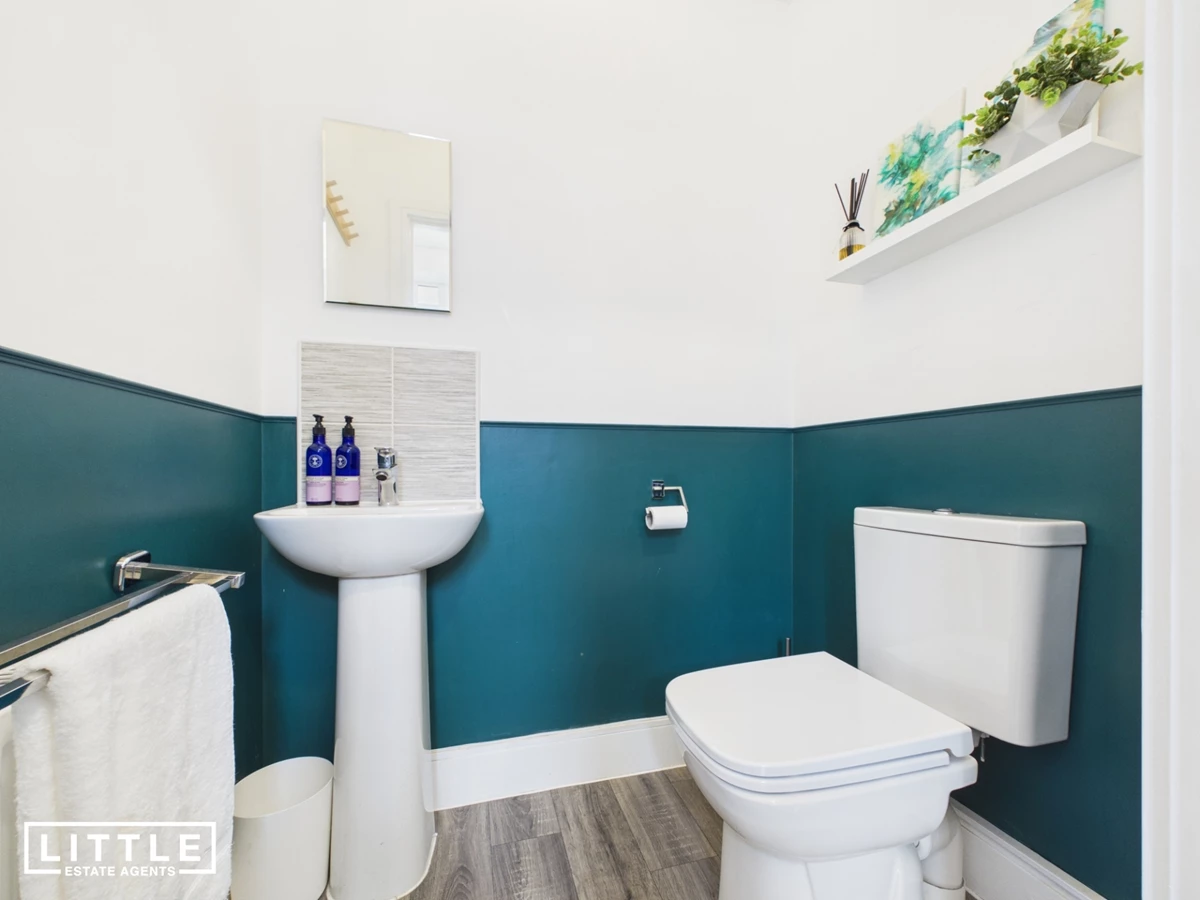
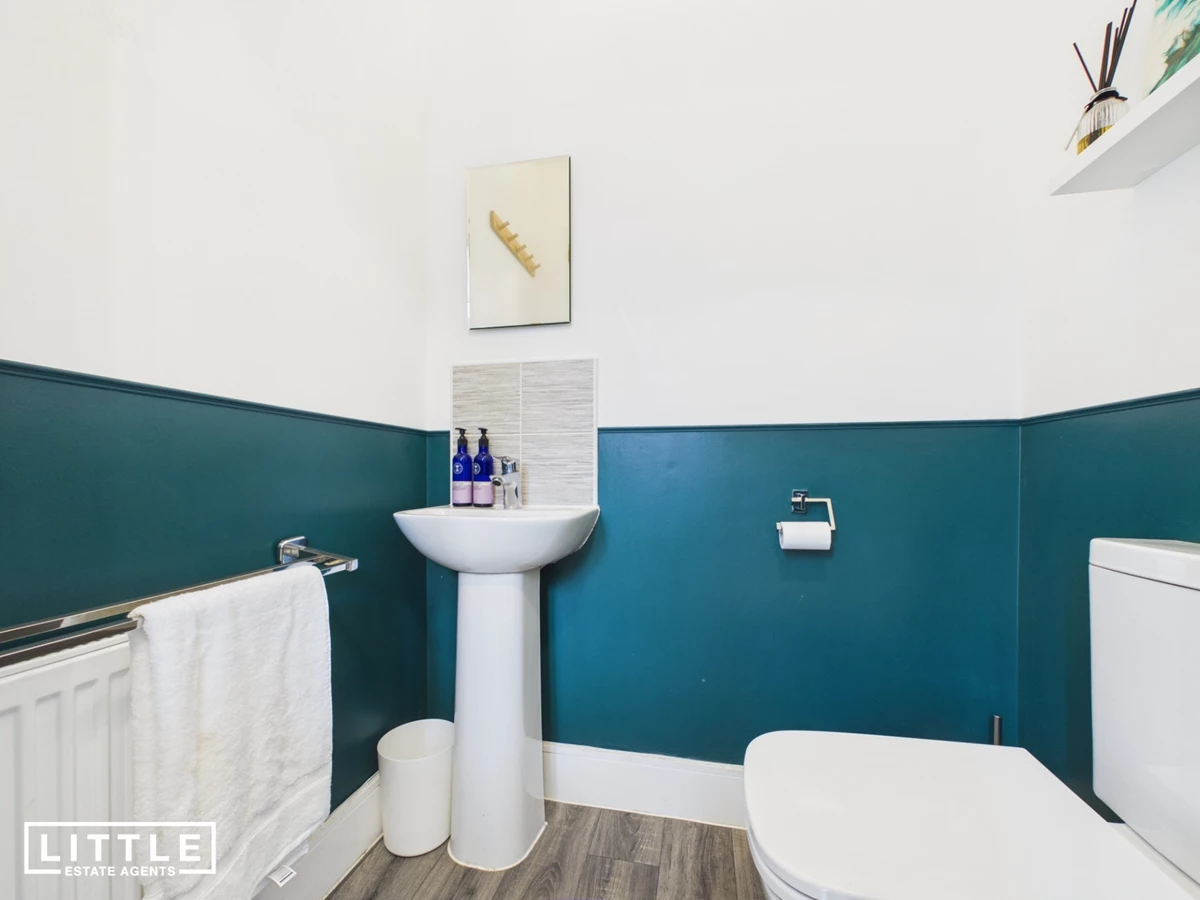
Two Double Bedrooms & Downstairs WC
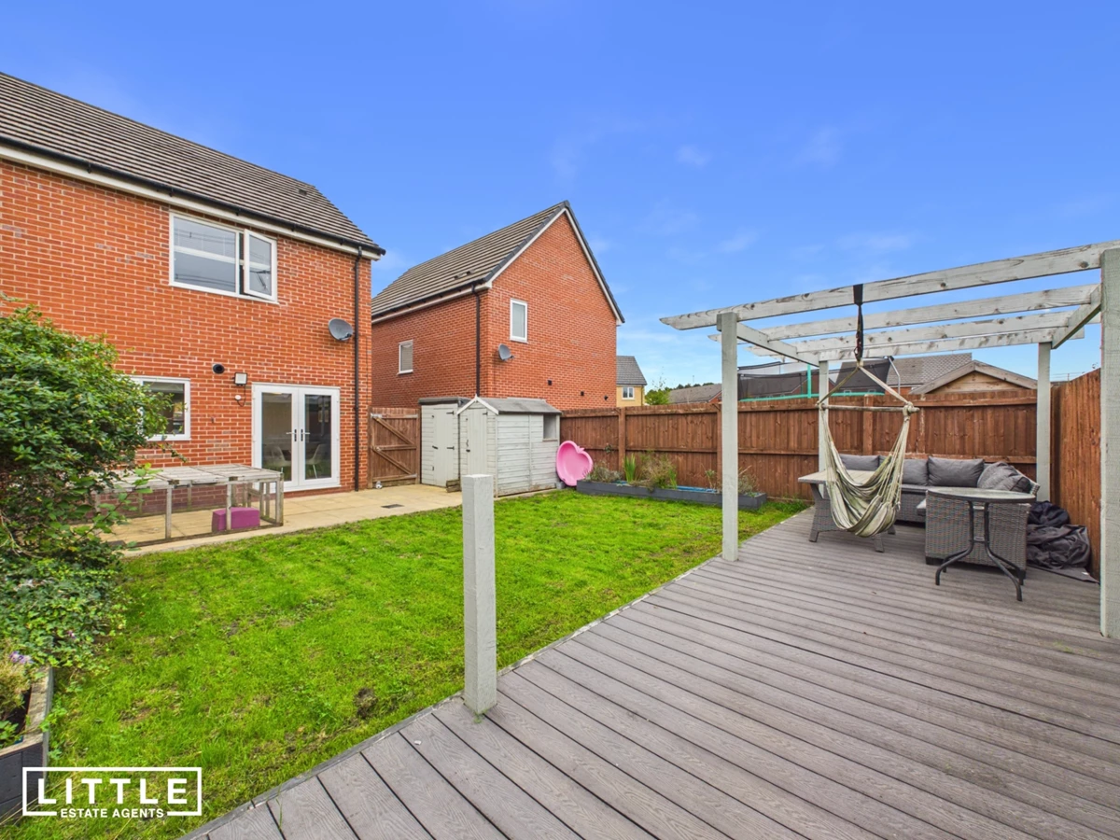
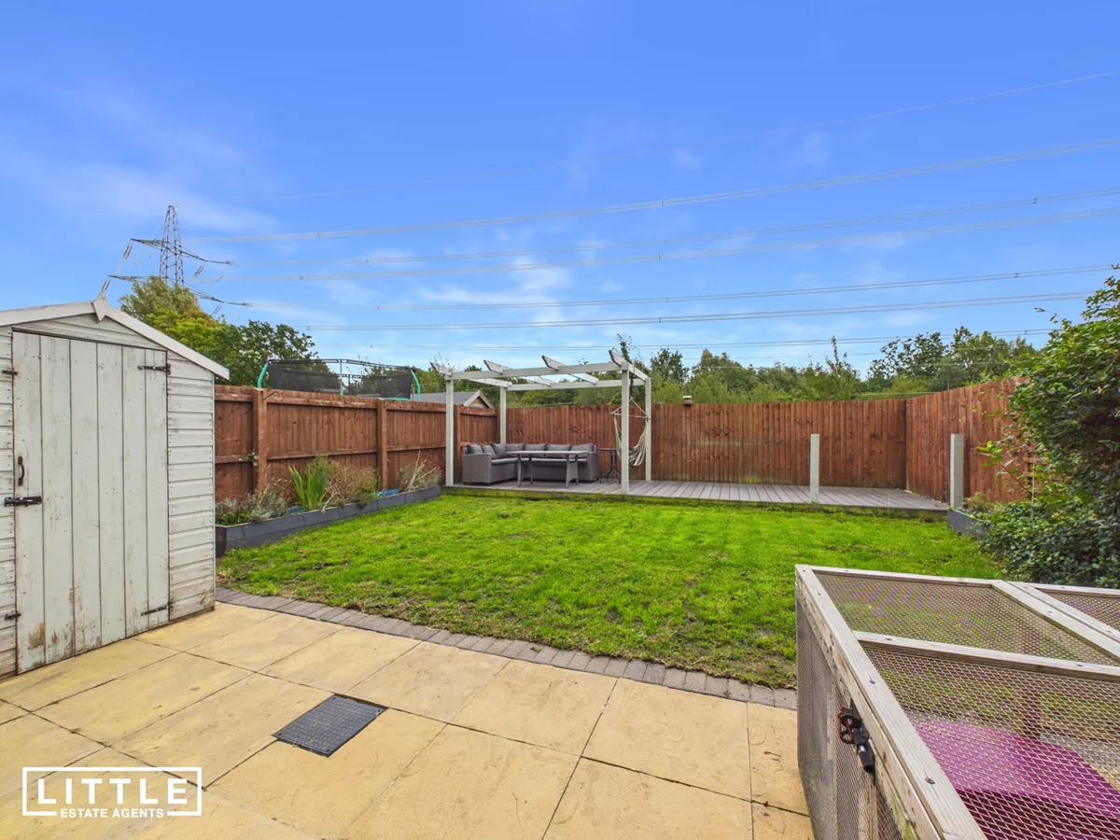
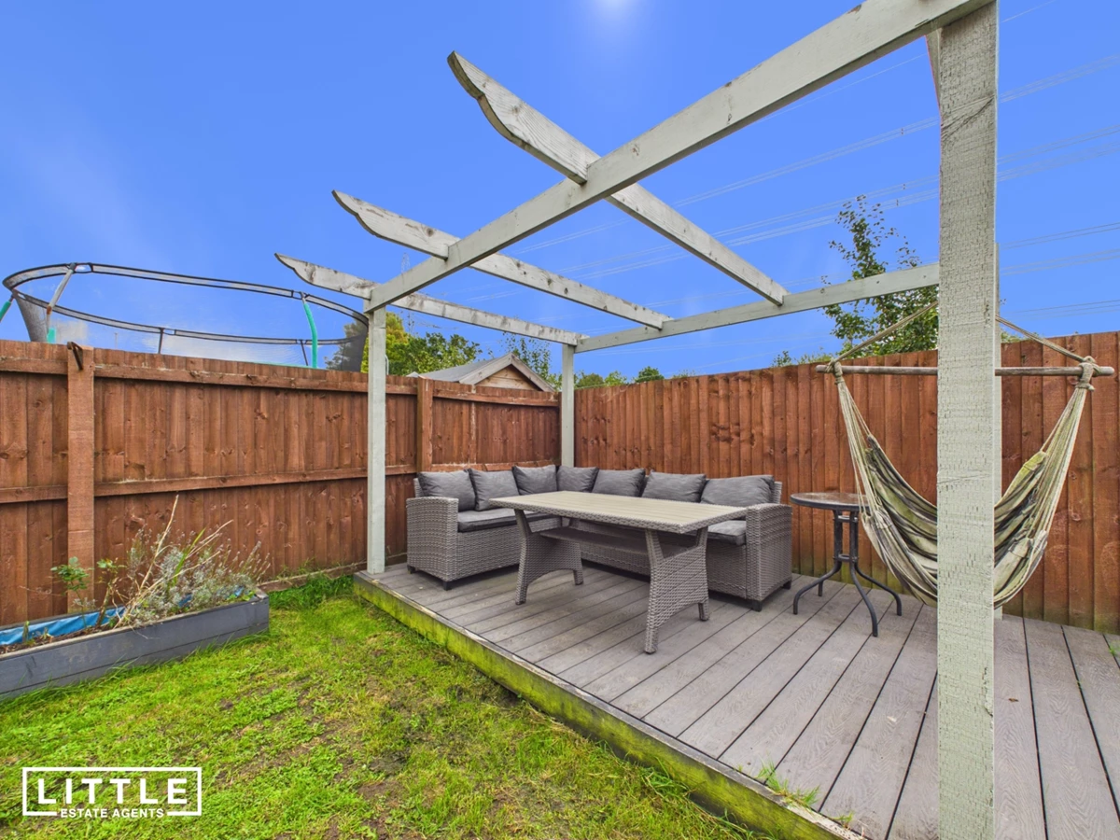
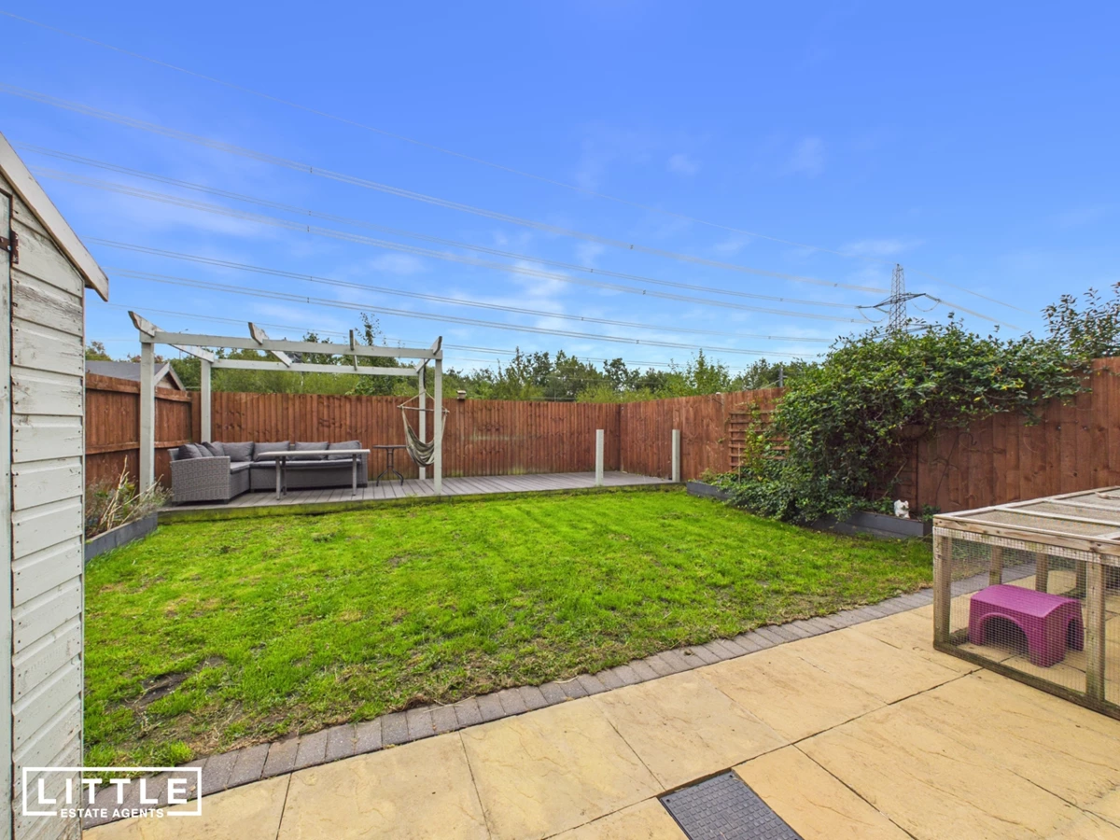
Enclosed Garden With Patio & Raised Decking
Driveway Parking & Convenient Transport Links
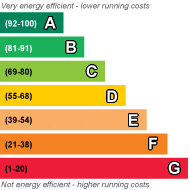
EPC Rating B
Council Tax Band B
Freehold
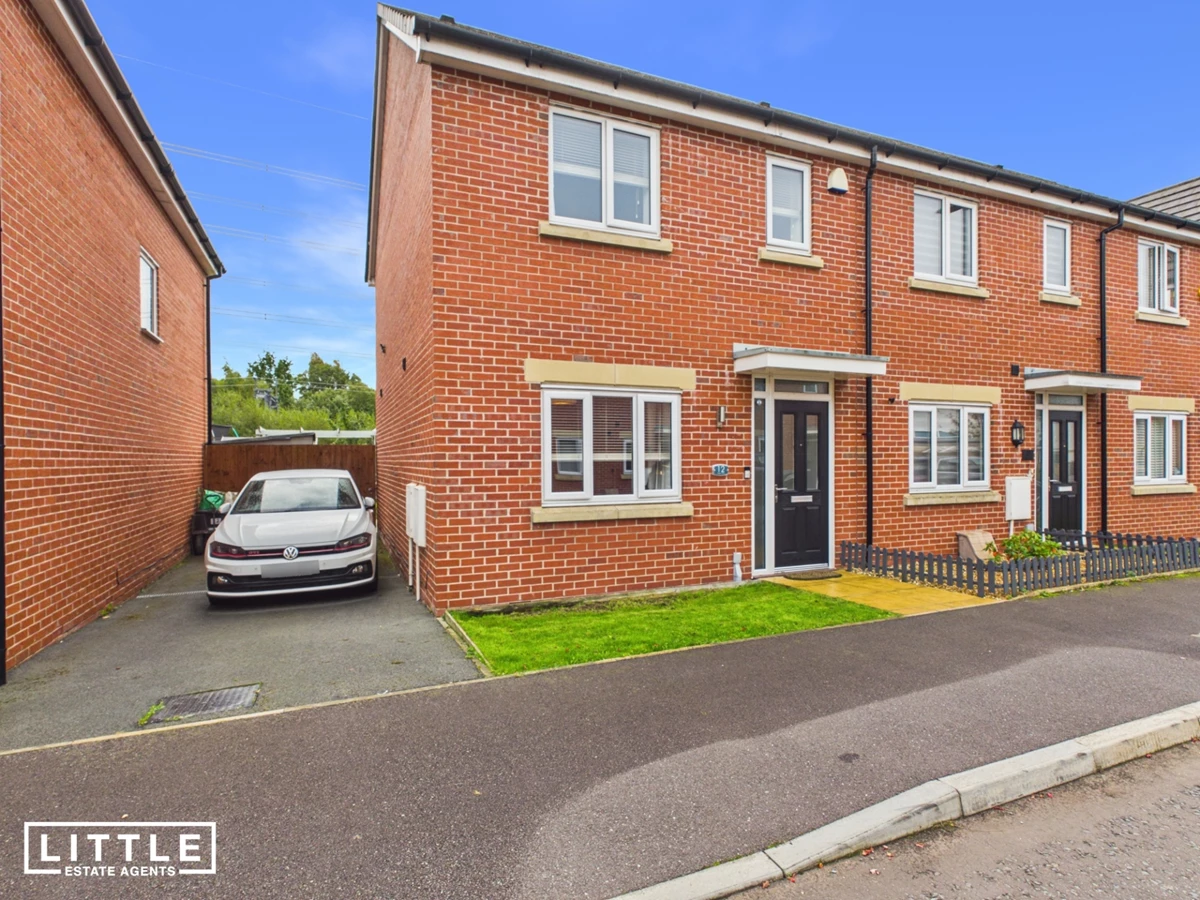
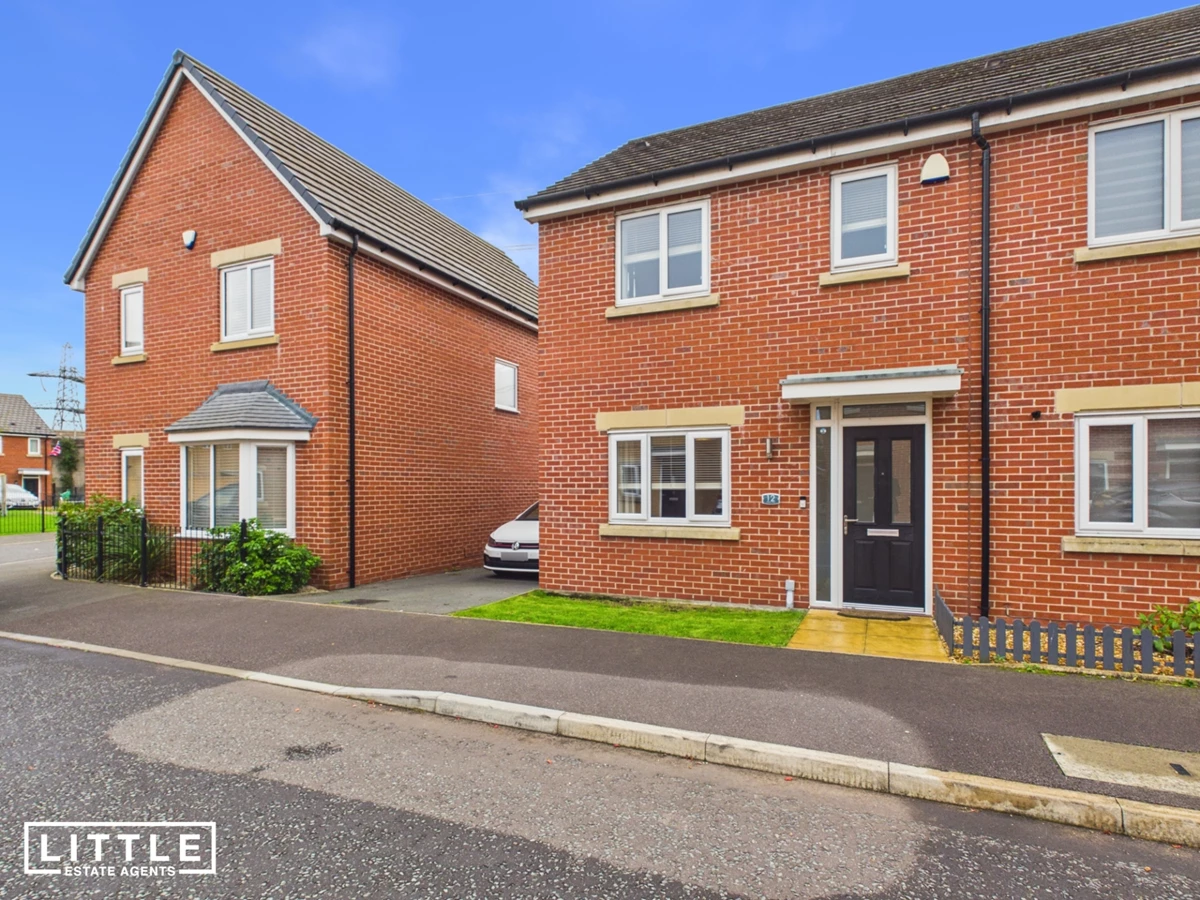
Tucked away in a quiet cul-de-sac on the popular Radley Park development, this attractive modern end-terraced home on Aitken Way, St. Helens, is an ideal choice for first-time buyers or those looking to downsize. Built in 2019 by St. Modwen Homes, the property offers two double bedrooms, inviting living spaces and a lovely enclosed garden. With the added benefits of freehold tenure and no onward chain, it presents an excellent opportunity for buyers seeking a modern home in a convenient residential setting.
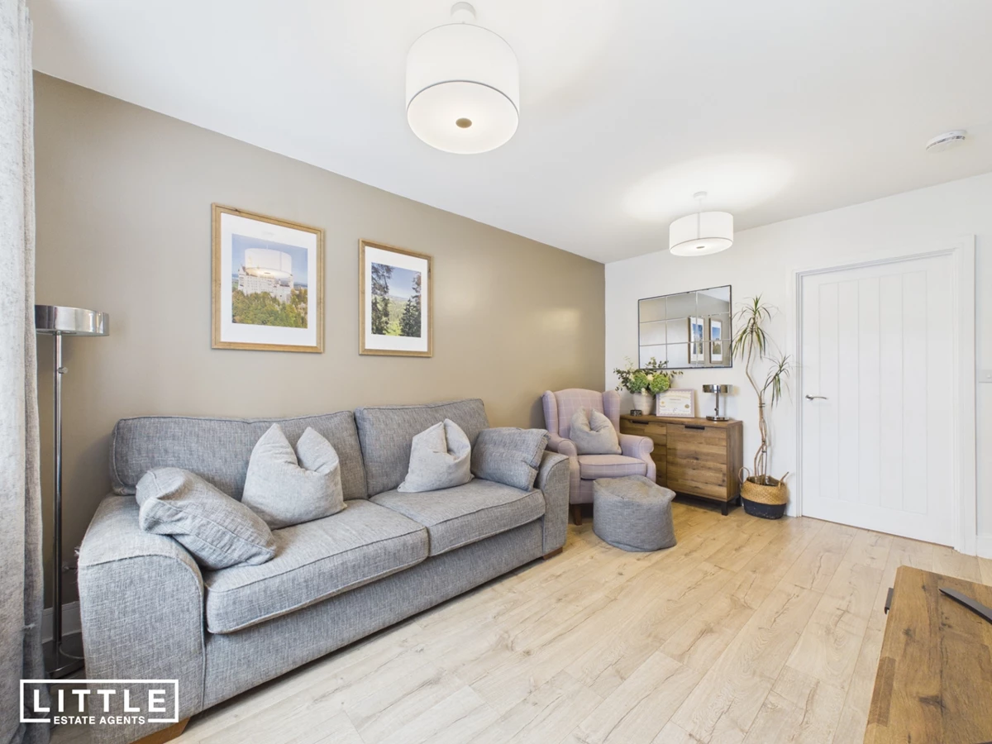
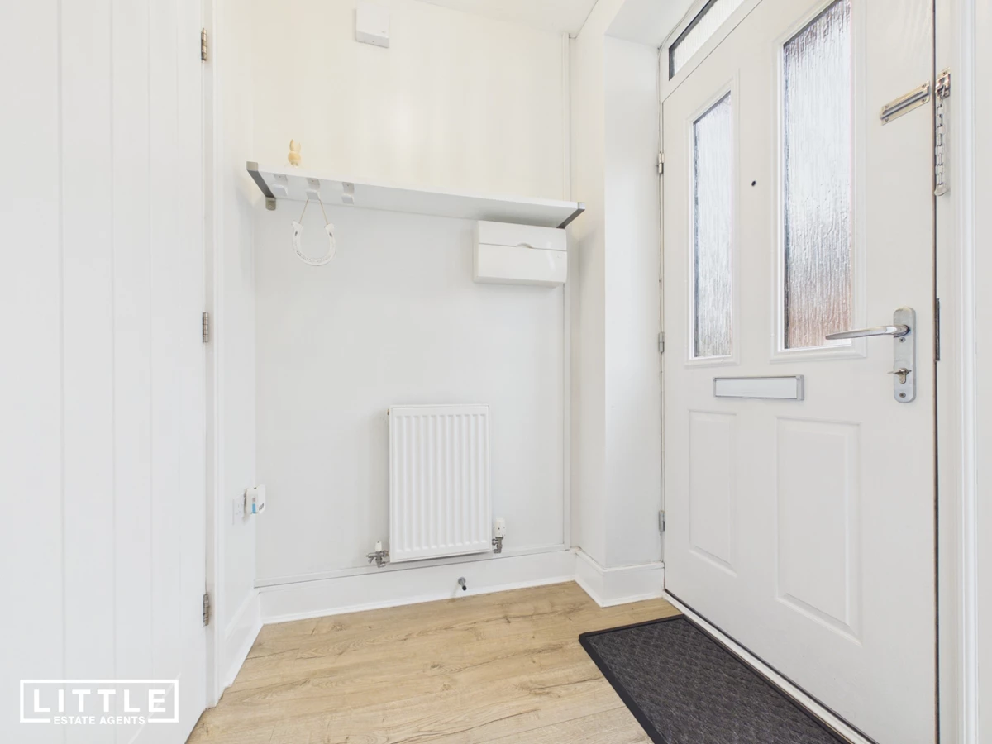
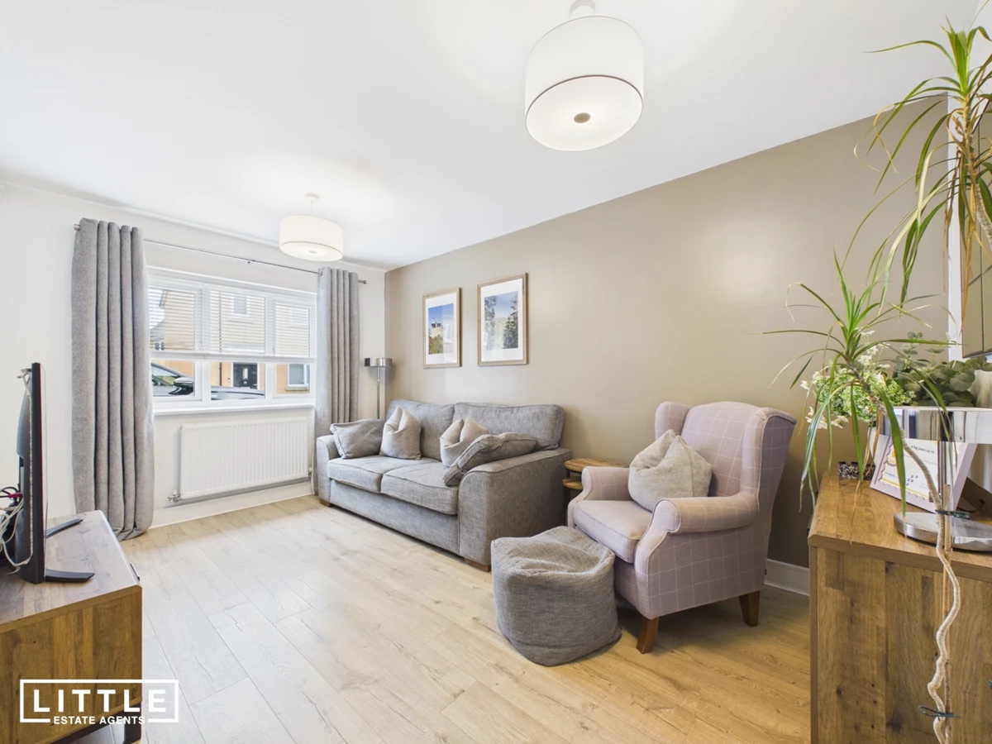
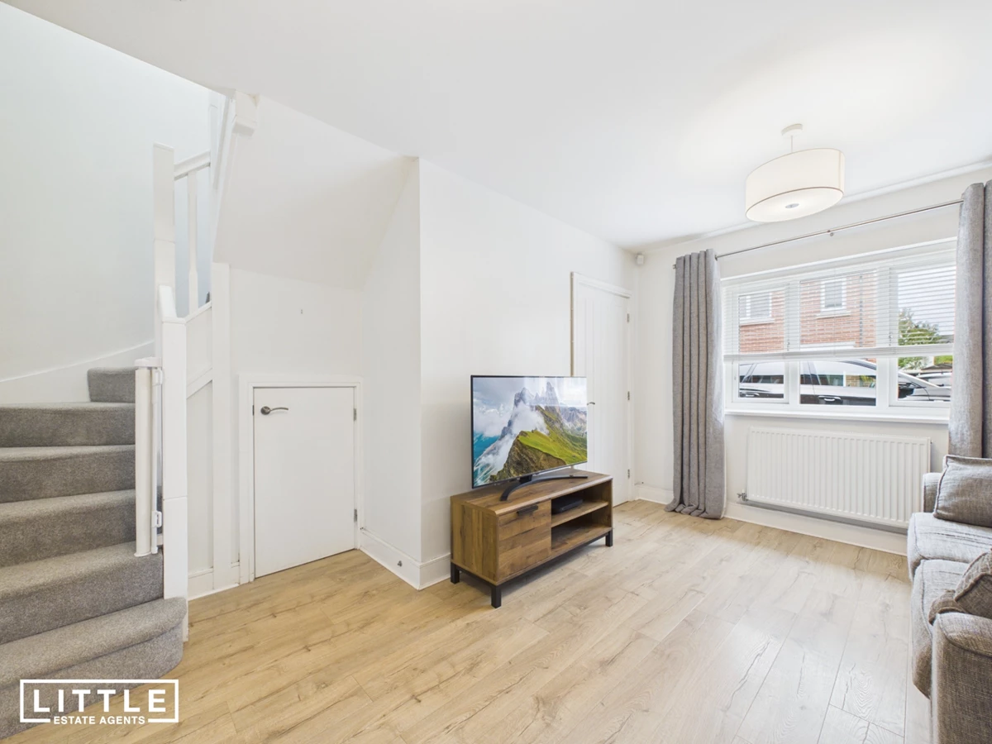
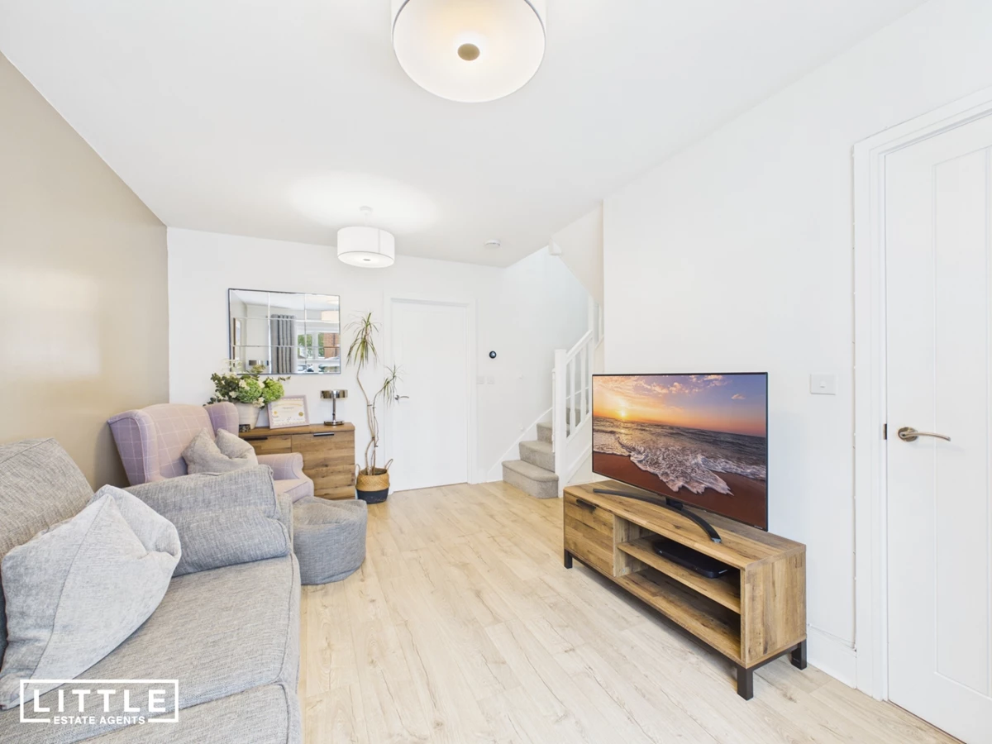
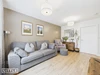
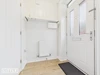
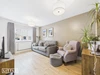
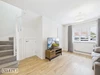
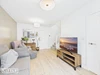
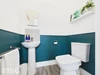
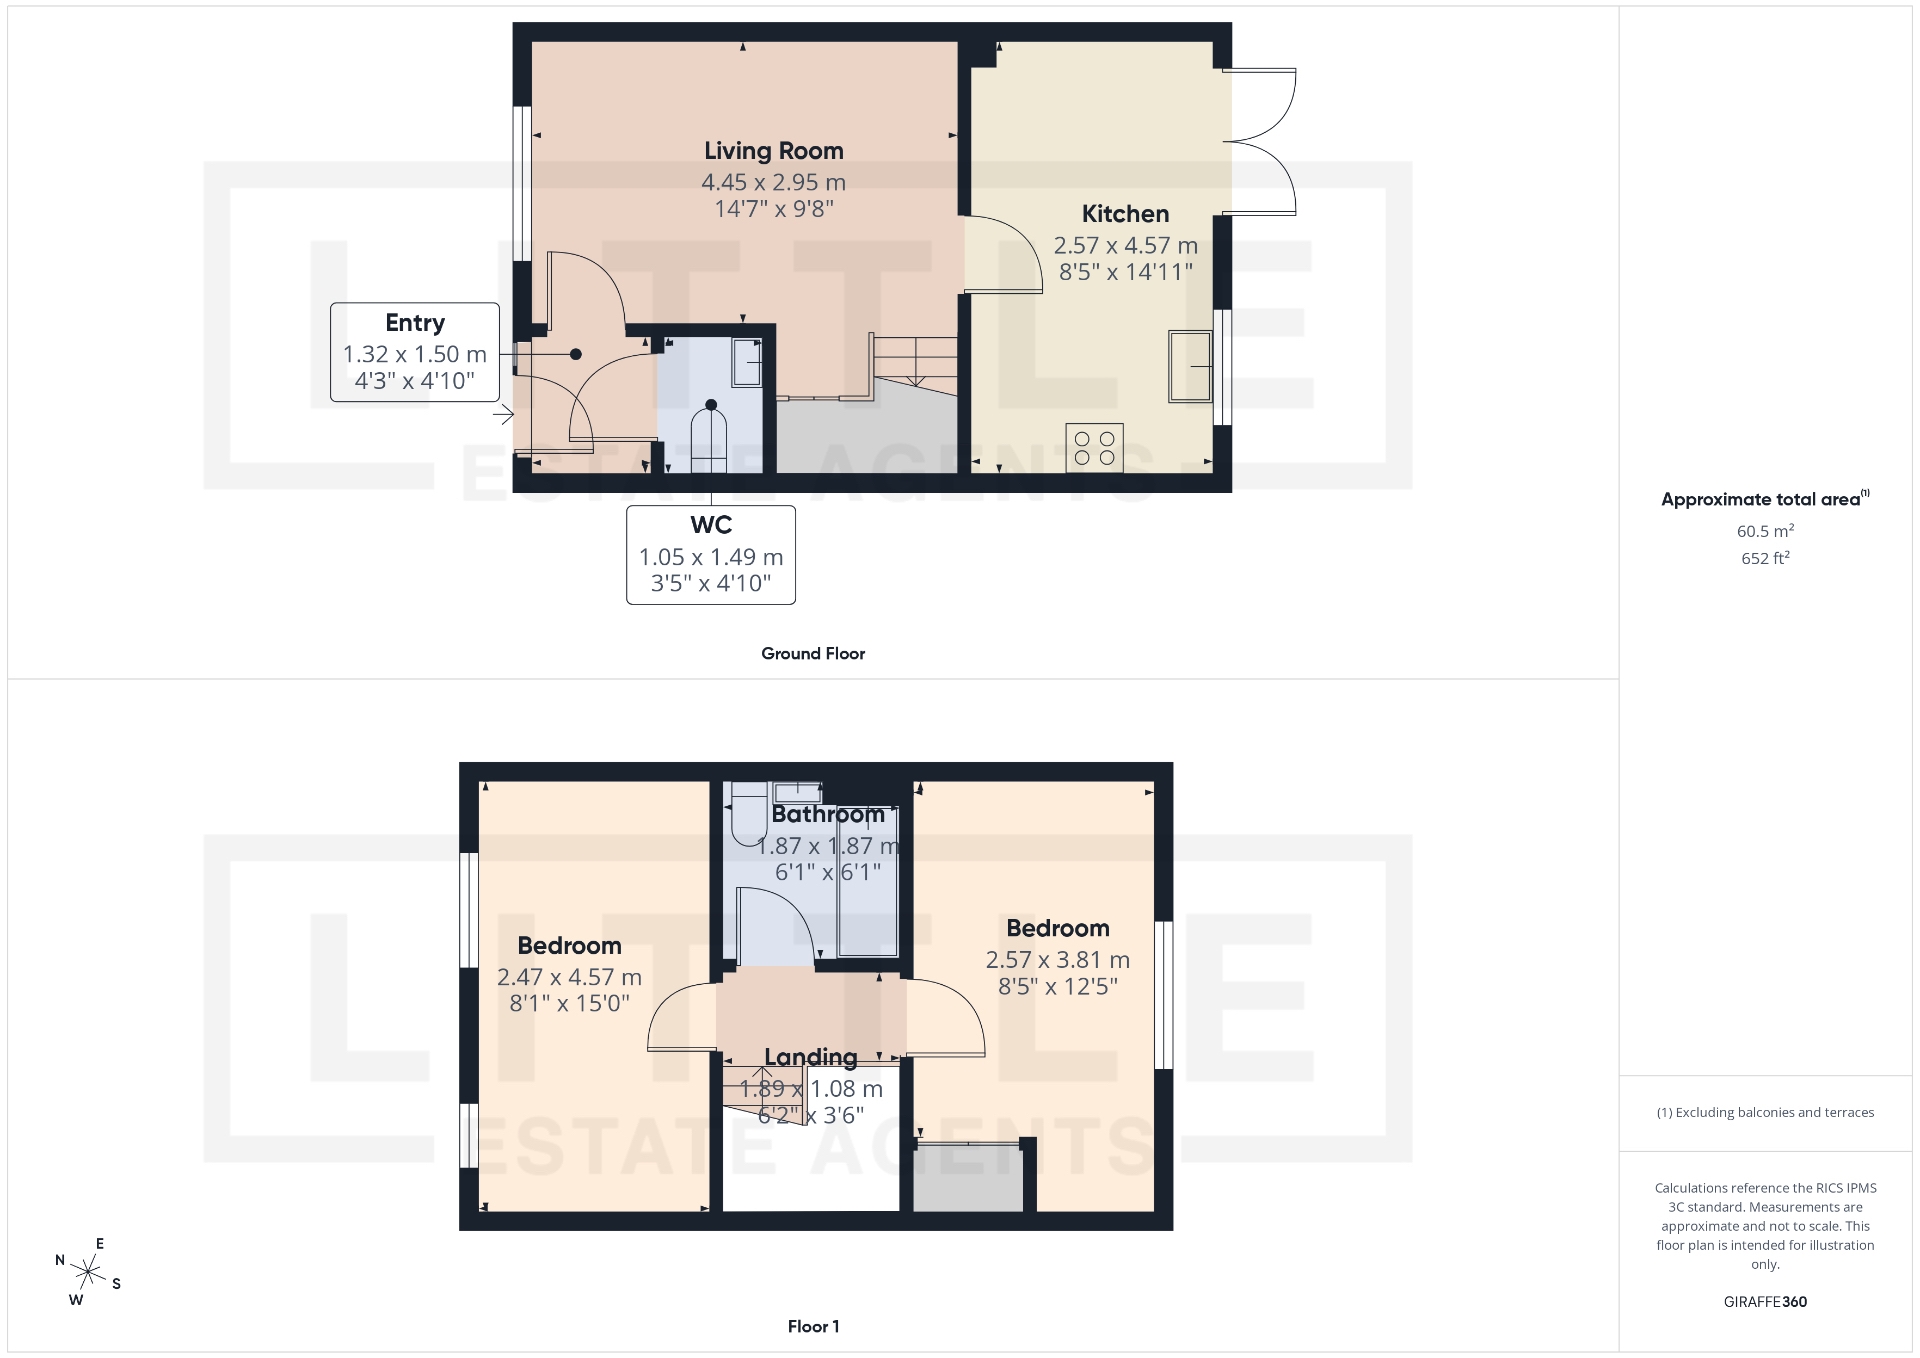
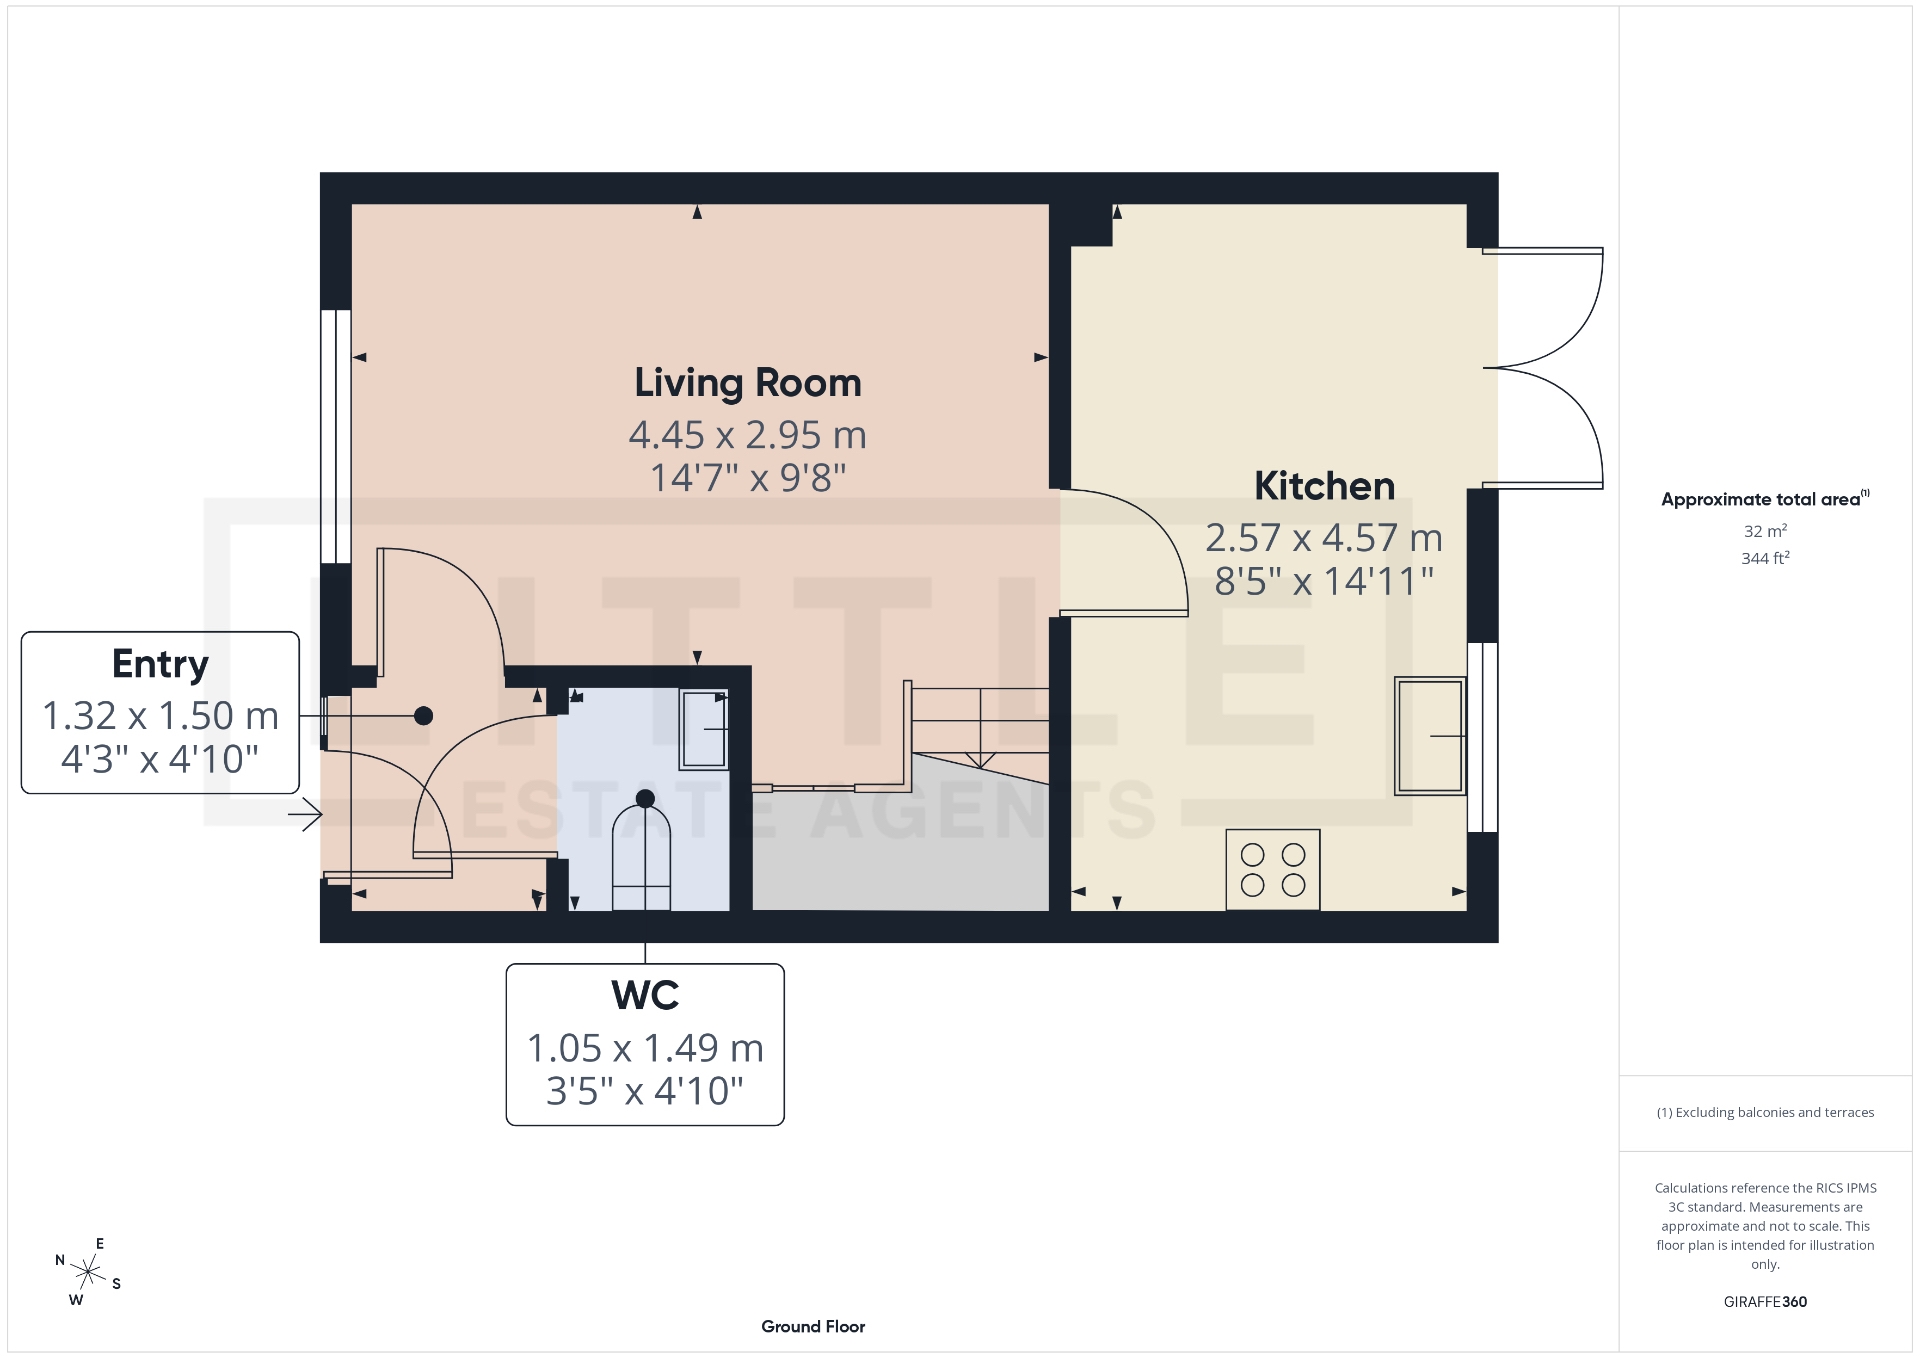
The accommodation begins with a welcoming entrance hall and a handy downstairs WC. A cosy living room provides a comfortable retreat for relaxing in the evenings, whilst the modern kitchen diner to the rear offers a sociable space for cooking, dining and entertaining. French doors open directly onto the garden, creating a pleasant outlook and allowing the living space to extend outdoors during the warmer months.
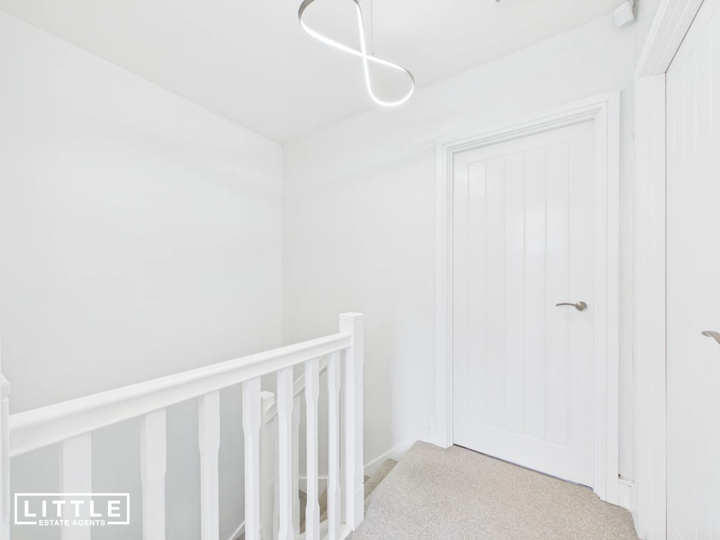
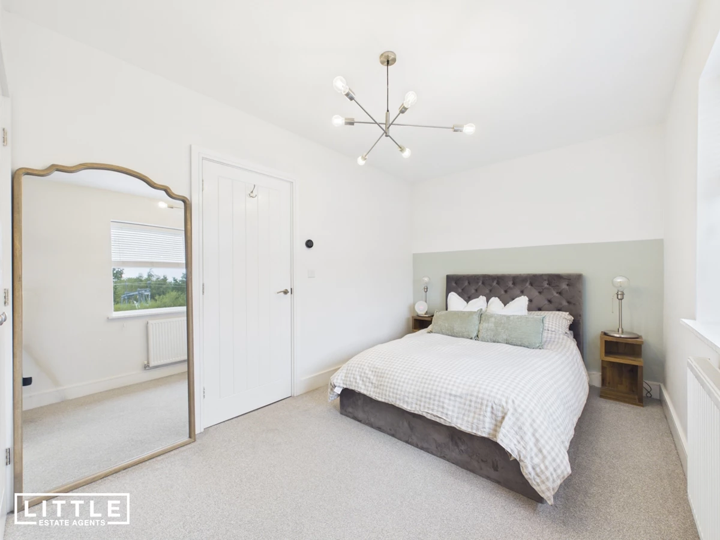
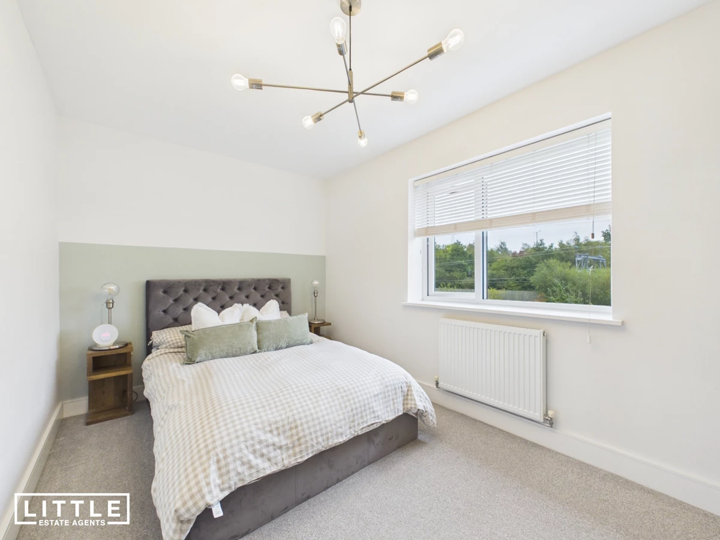
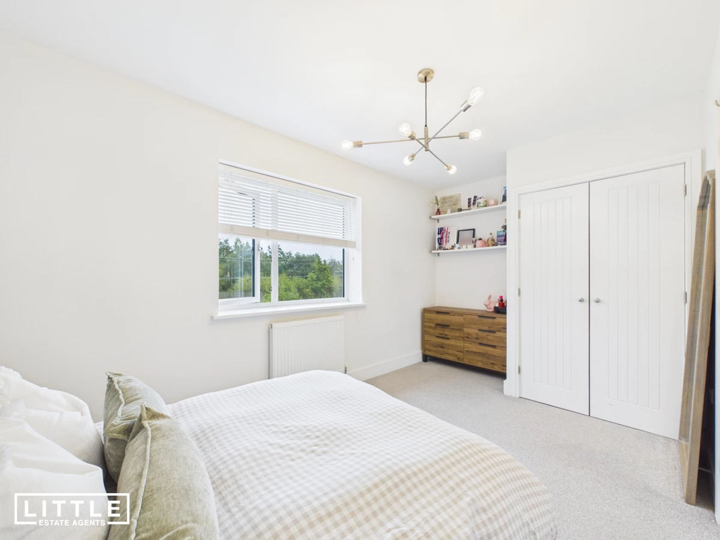
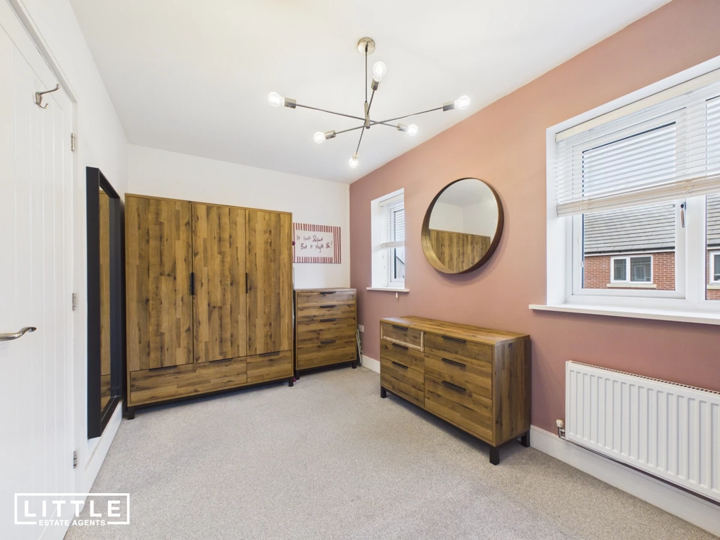
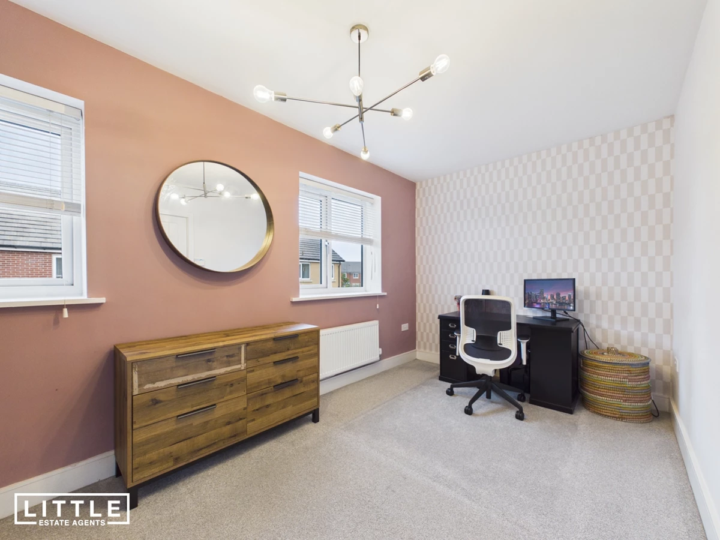
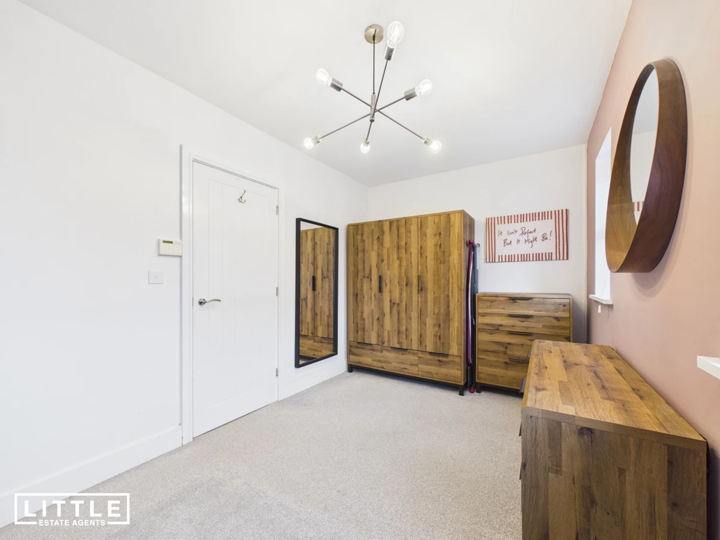
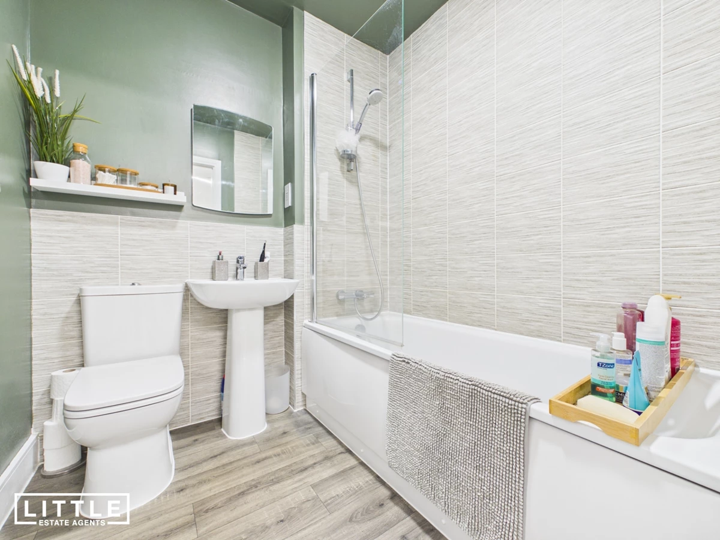
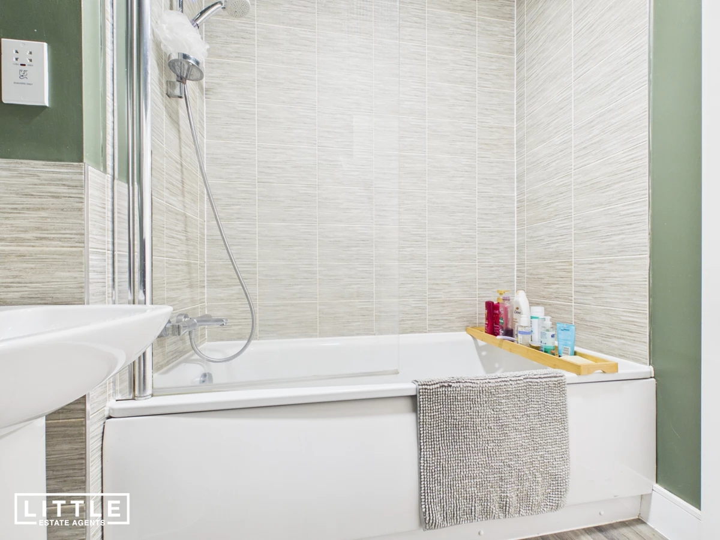
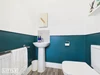
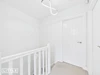
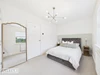
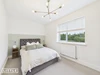
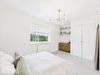
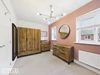
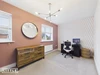
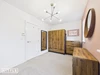
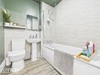
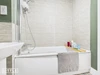
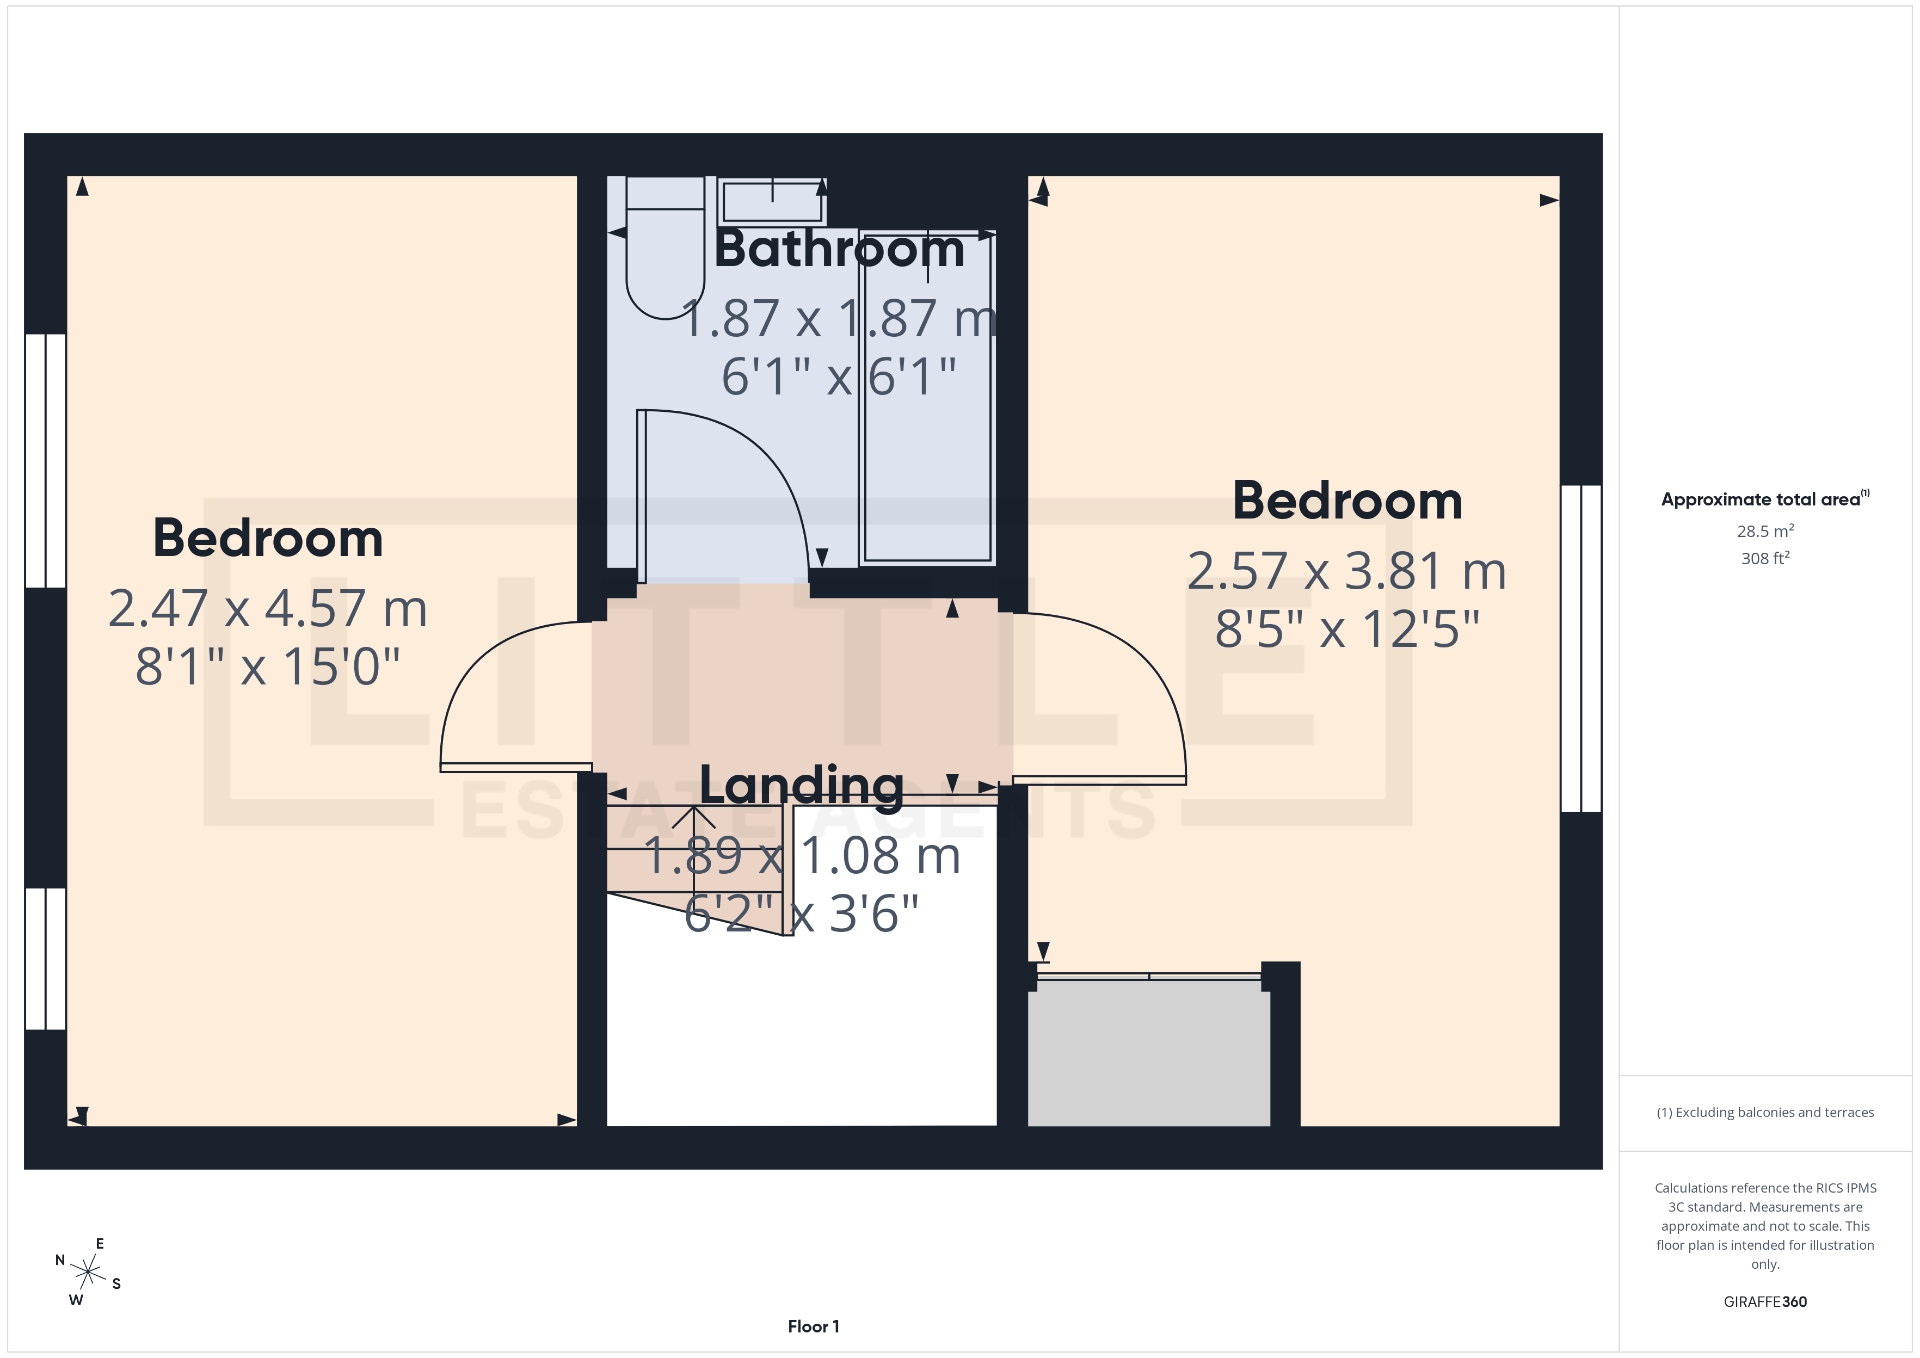
To the first floor, there are two double bedrooms, offering comfortable accommodation with the flexibility to use the second room as a guest bedroom, nursery or home office. A bathroom completes the first-floor layout.
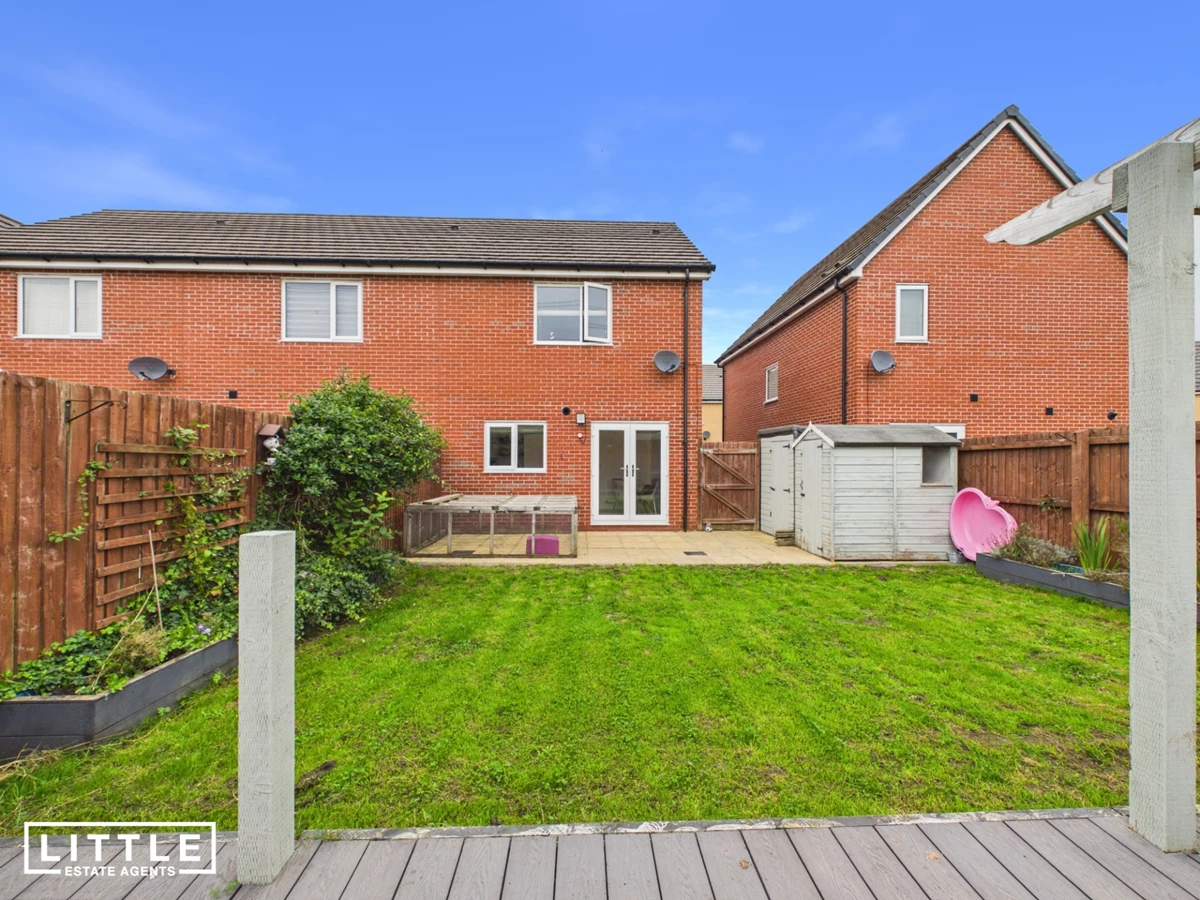
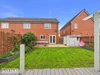
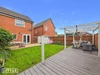
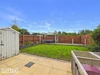
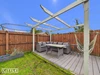
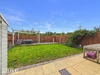
Outside, the enclosed rear garden is laid to lawn, complemented by a paved patio and a raised decking area. These distinct spaces provide plenty of options for outdoor dining, summer entertaining or simply unwinding with a morning coffee. To the front, a driveway provides convenient off-road parking.
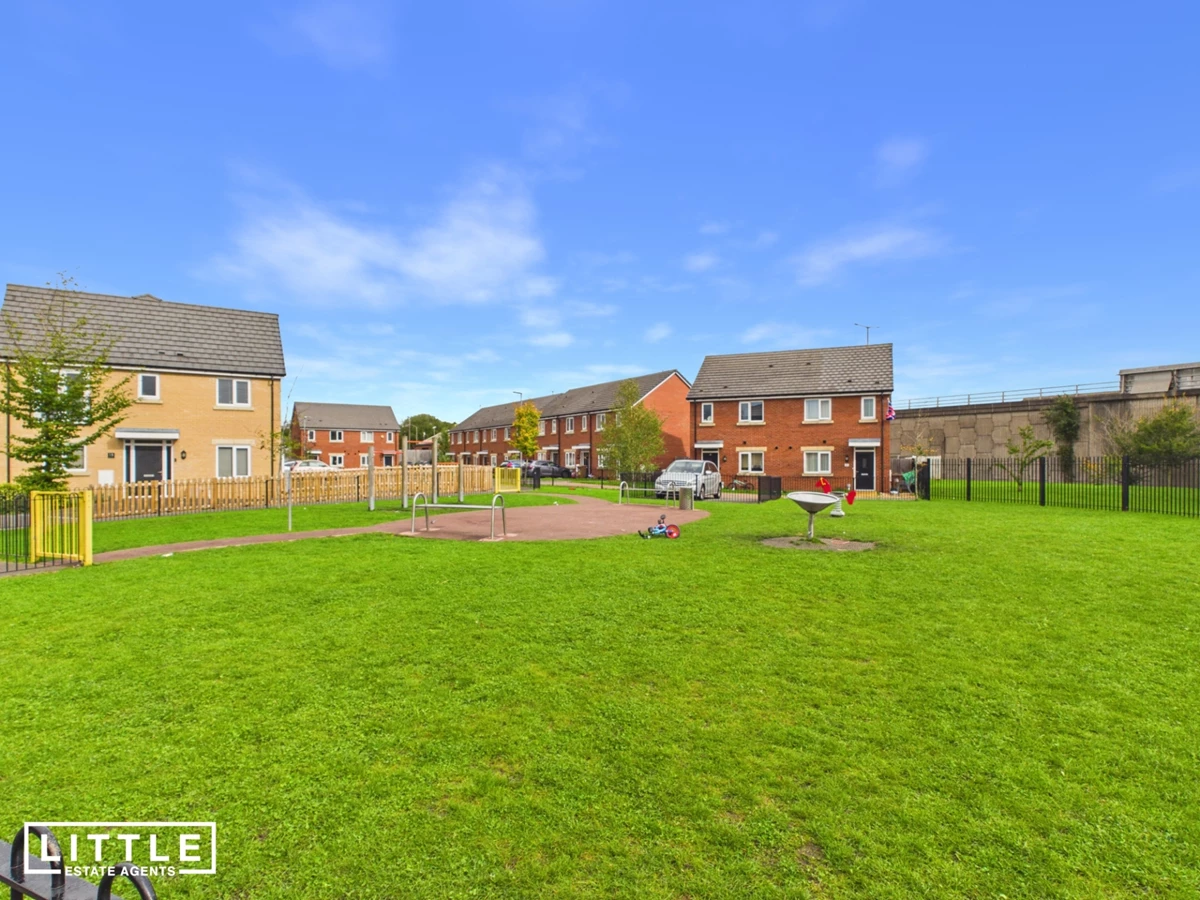
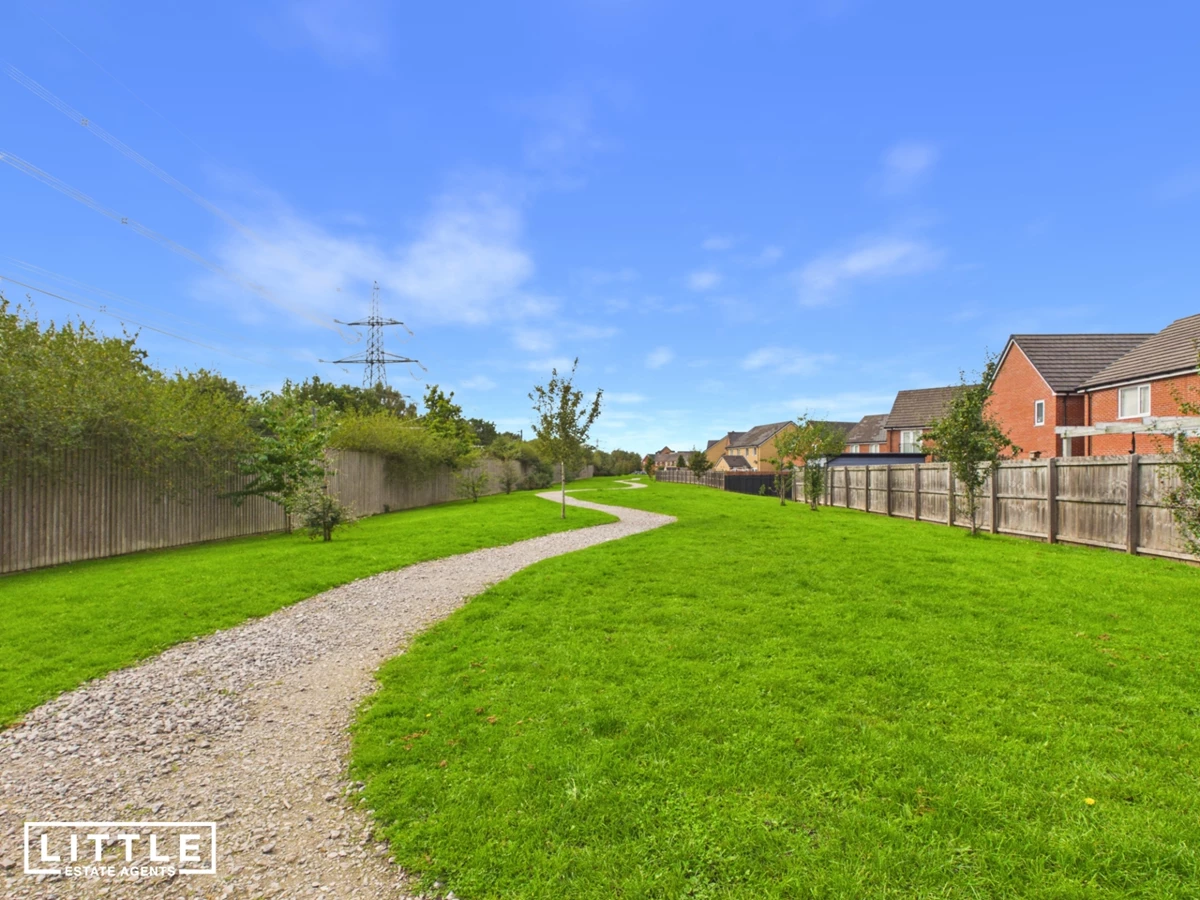
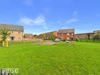
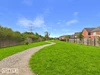
The property’s cul-de-sac position enhances its appeal, with a small children’s play area nearby and access to a pathway to the rear, ideal for dog walking and leisurely strolls. The popular Radley Park development offers a convenient base for everyday life, with St. Helens town centre and local retail parks just a short drive away, providing access to shops, supermarkets, cafés and leisure facilities. Lea Green railway station is also close by, whilst access to the M62 makes the location well suited to commuters travelling towards Liverpool, Manchester and the surrounding areas.






IMPORTANT NOTICE FROM LITTLE ESTATES
Descriptions of the property are subjective and are used in good faith as an opinion and NOT as a statement of fact. Please make further specific enquires to ensure that our descriptions are likely to match any expectations you may have of the property. We have not tested any services, systems or appliances at this property. We strongly recommend that all the information we provide be verified by you on inspection, and by your Surveyor and Conveyancer.