






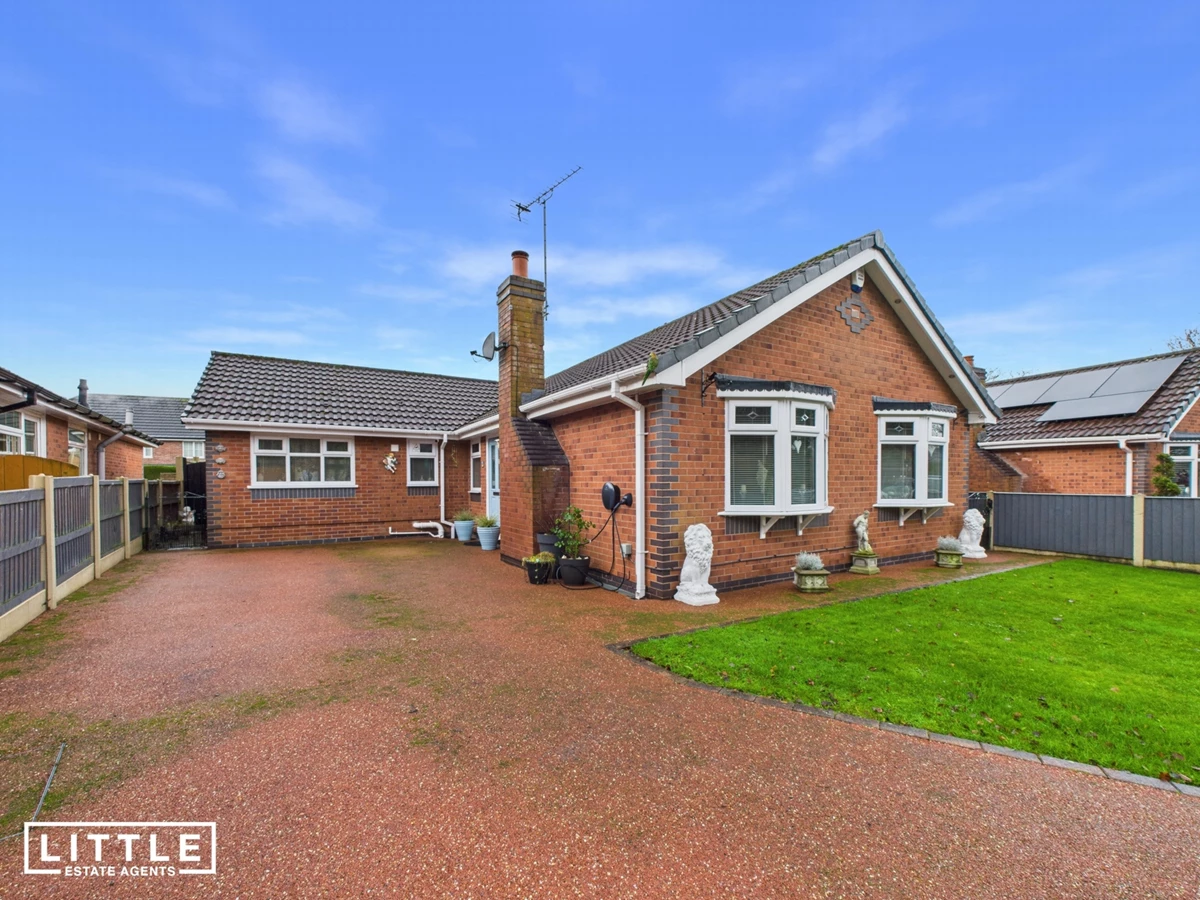
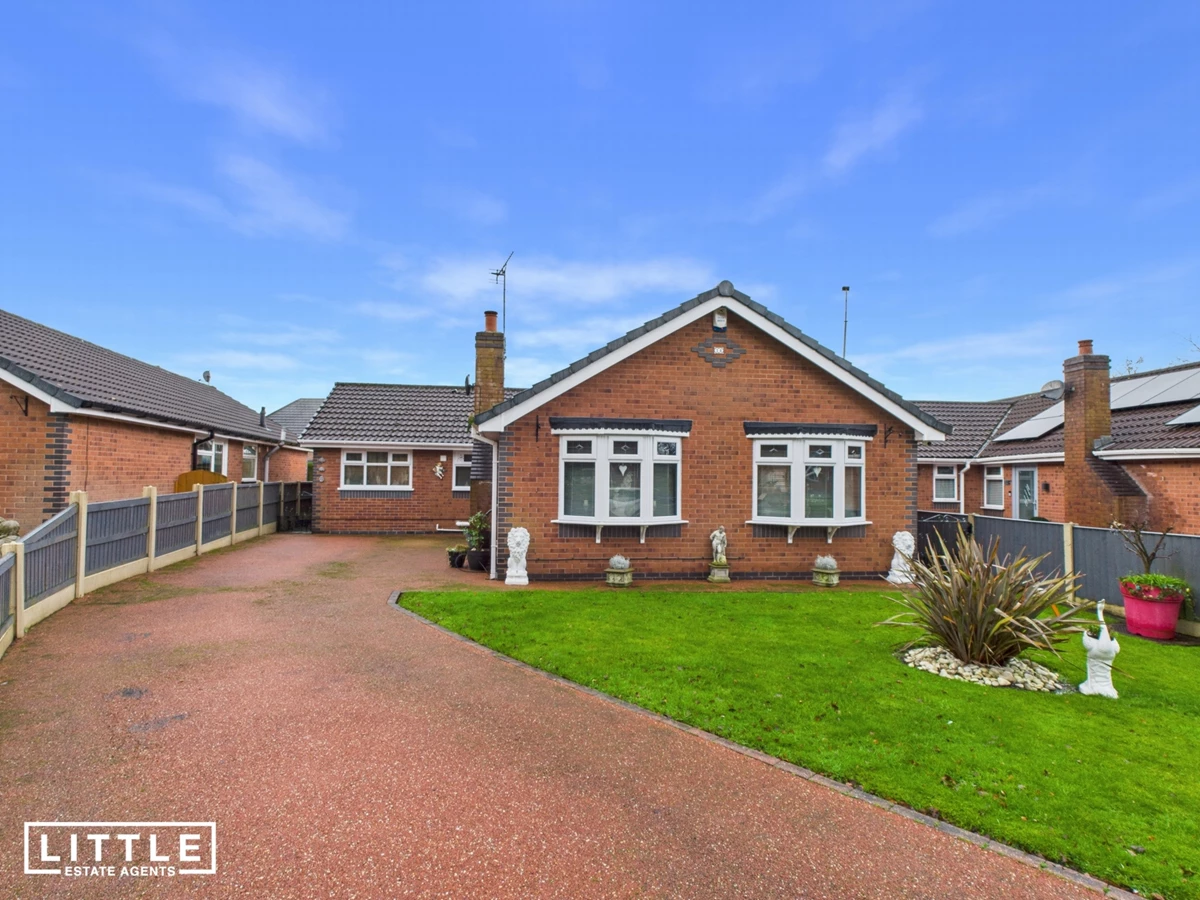
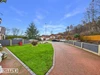
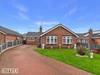
Imposing detached bungalow positioned at the head of a quiet cul-de-sac
Reconfigured and updated throughout to a high standard
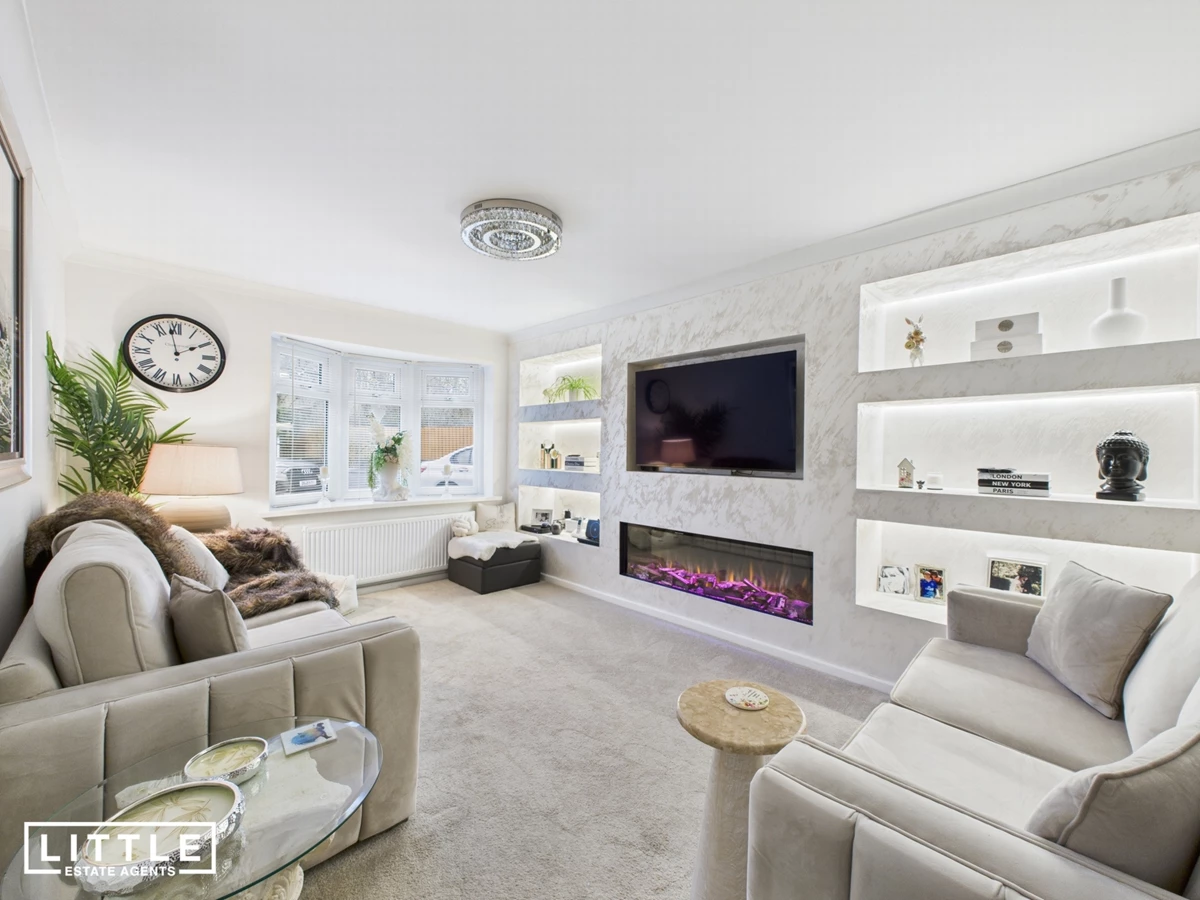
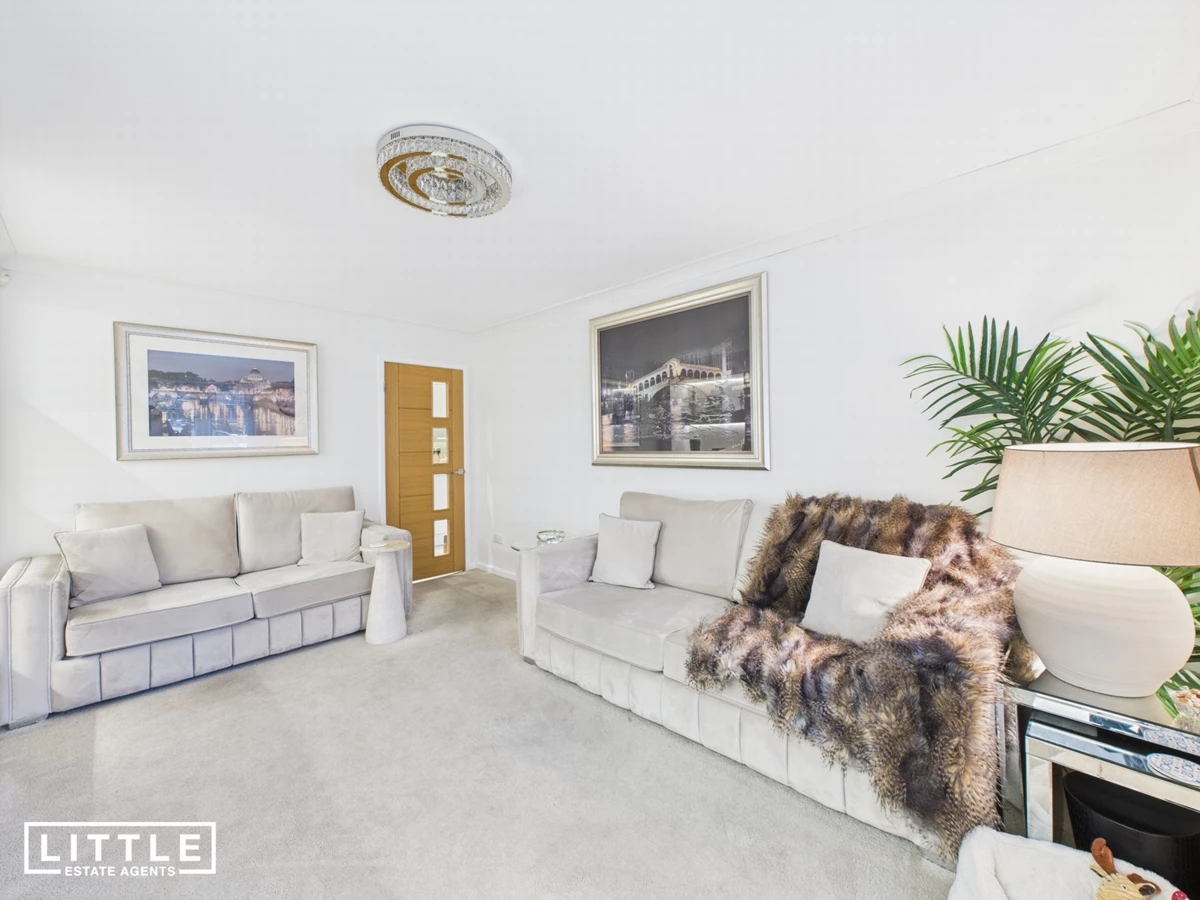
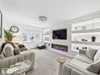
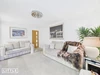
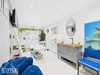
Cosy living room featuring a contemporary media wall

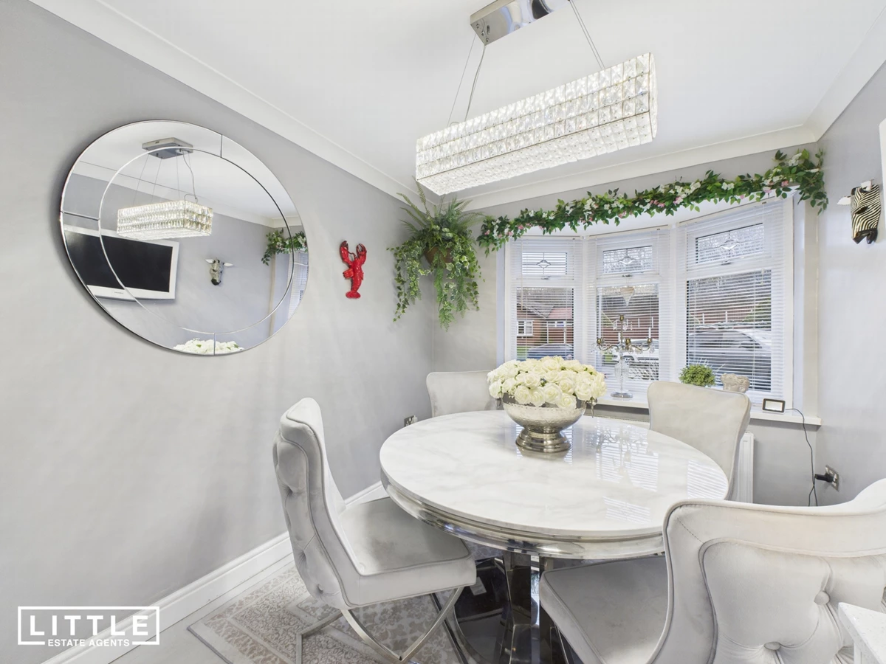
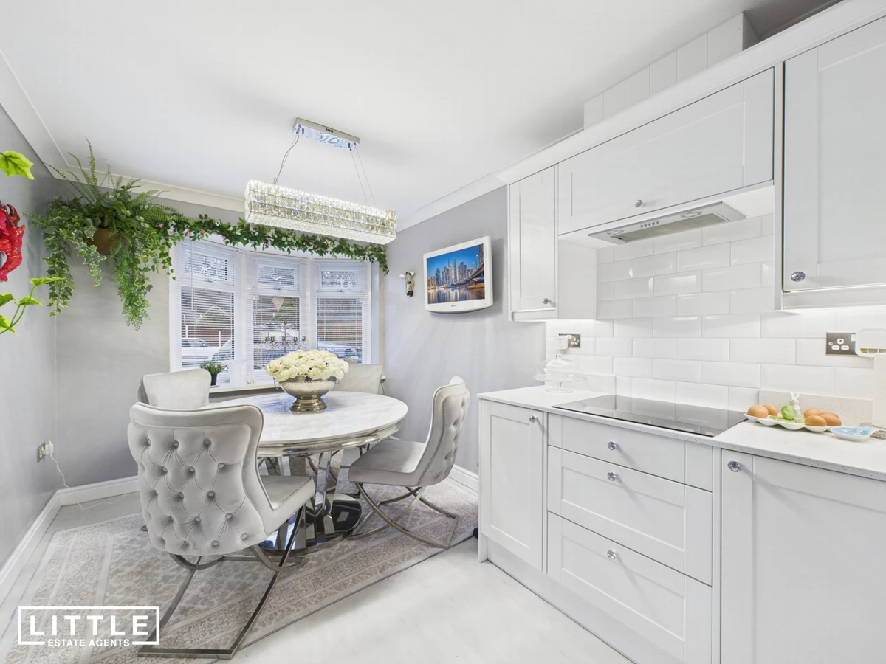
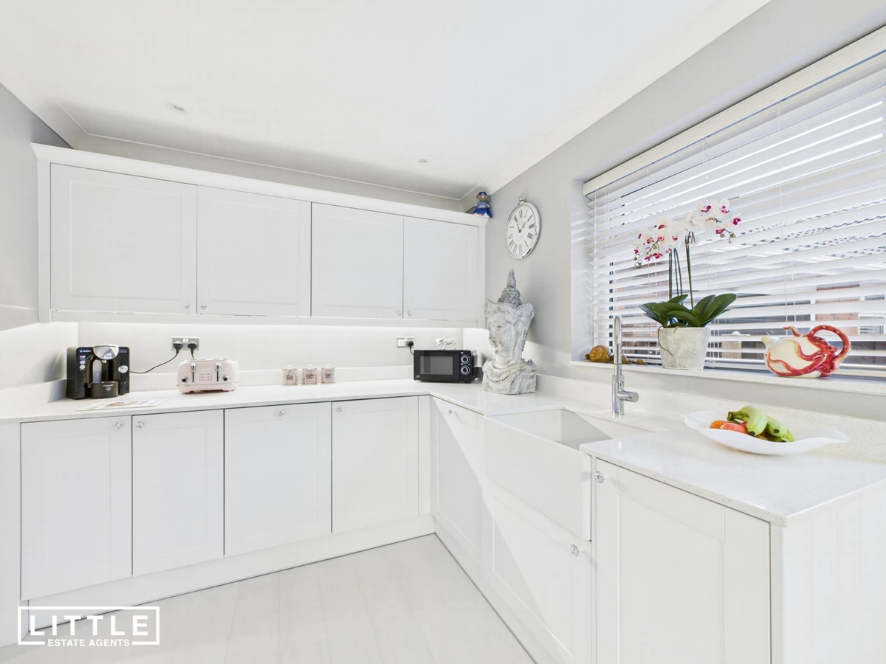
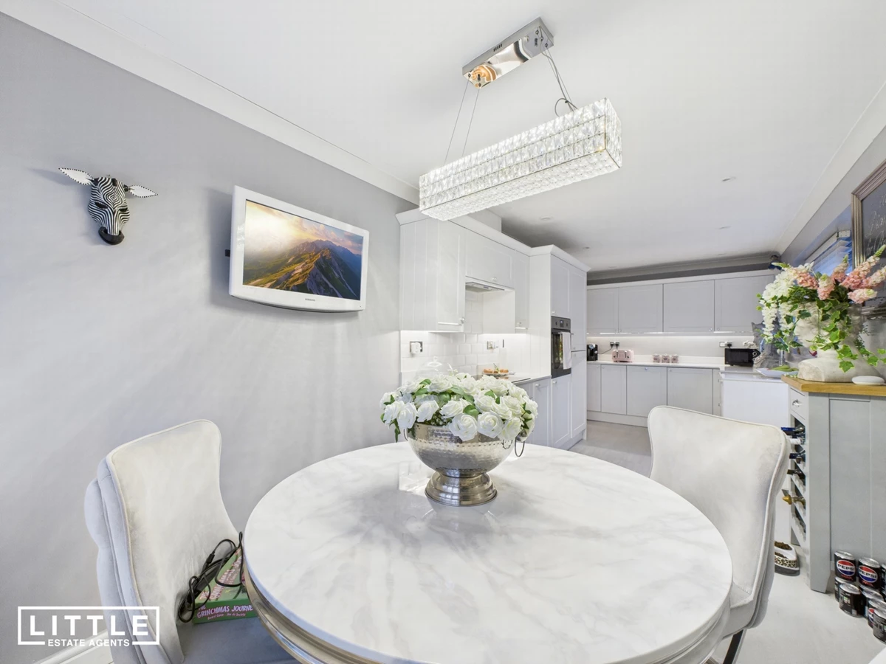
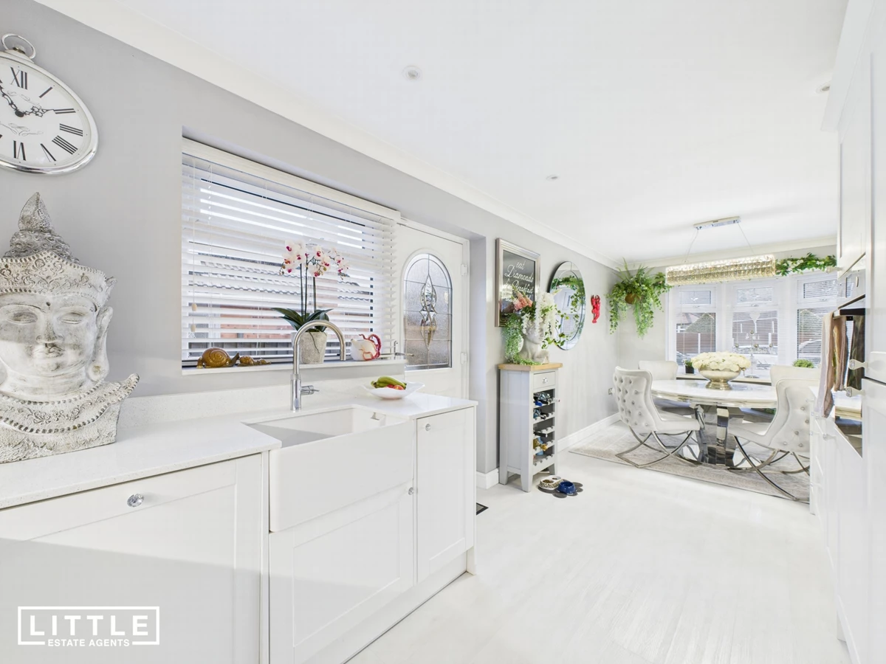
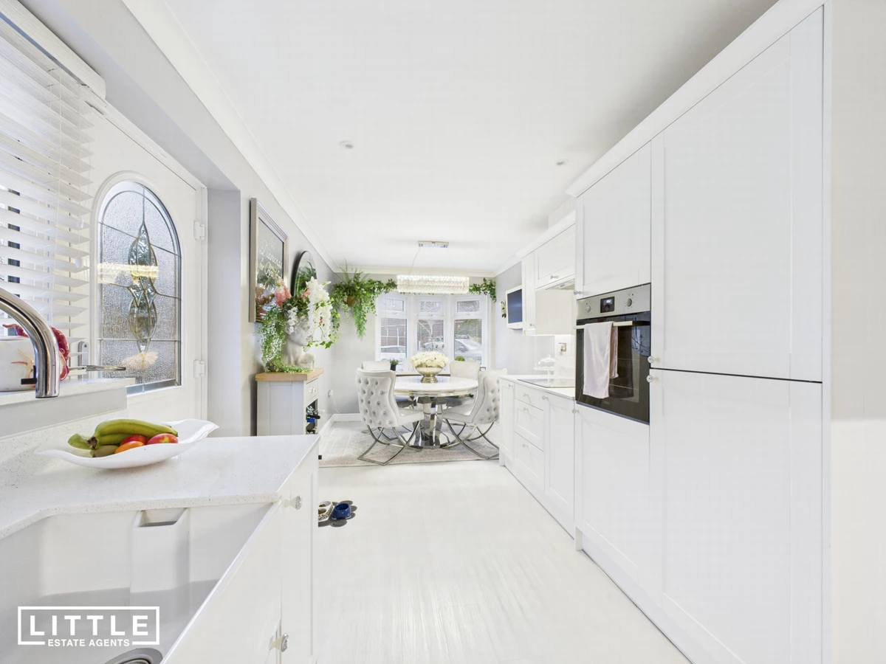
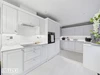
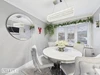
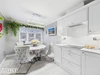
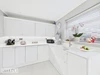
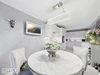
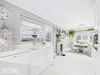
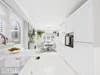
High specification kitchen/diner with quality units, integrated appliances and stone worktops
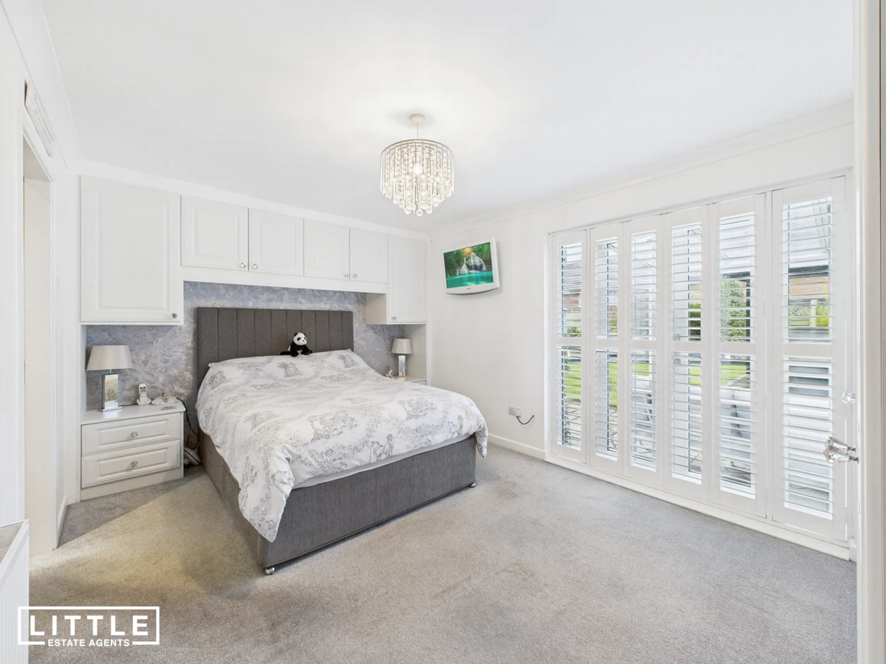
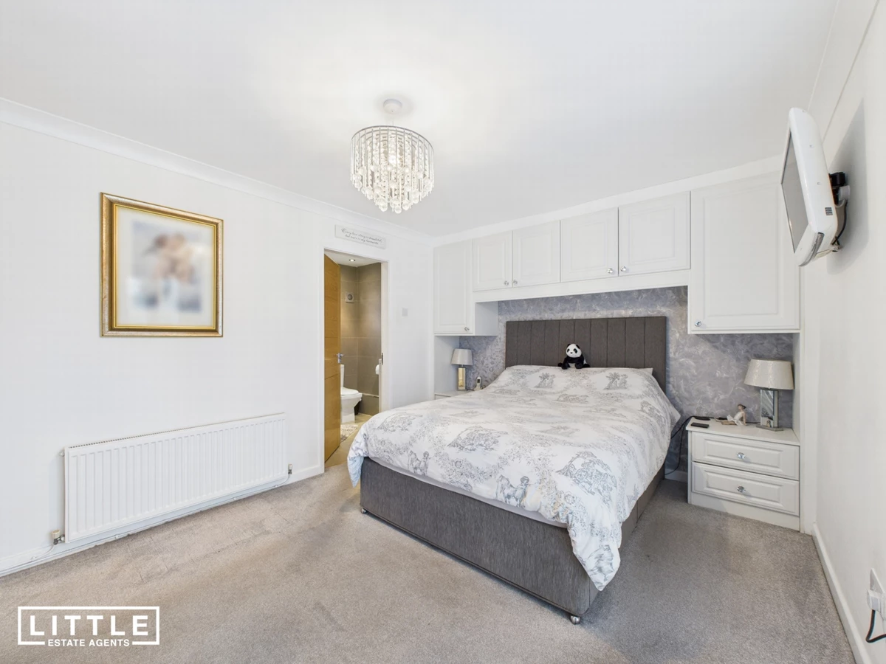
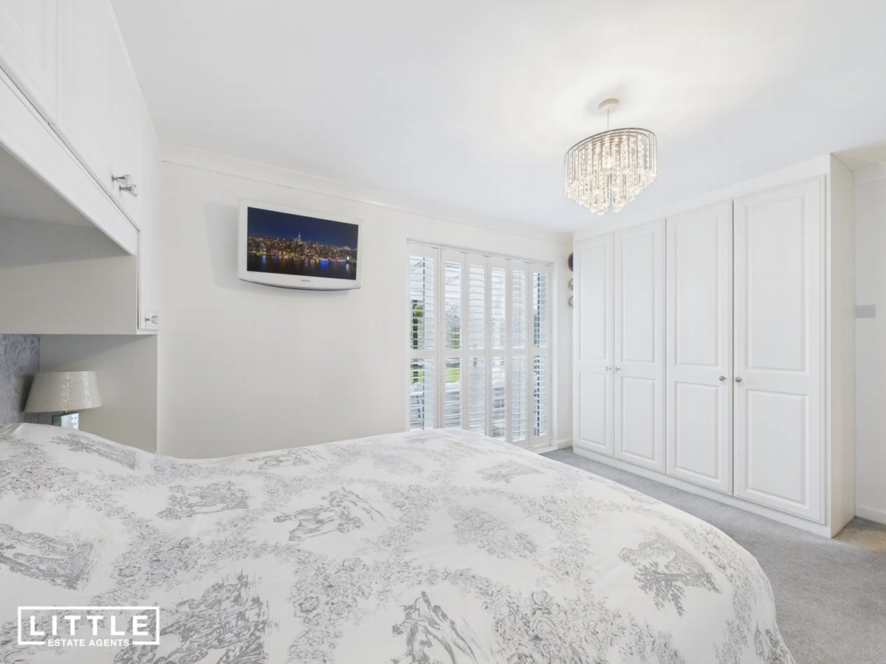
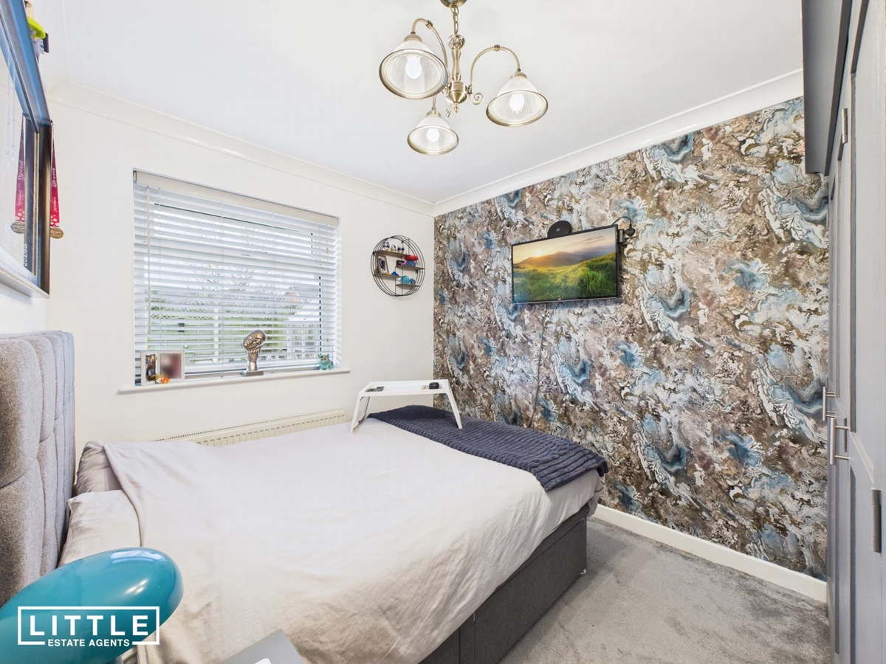
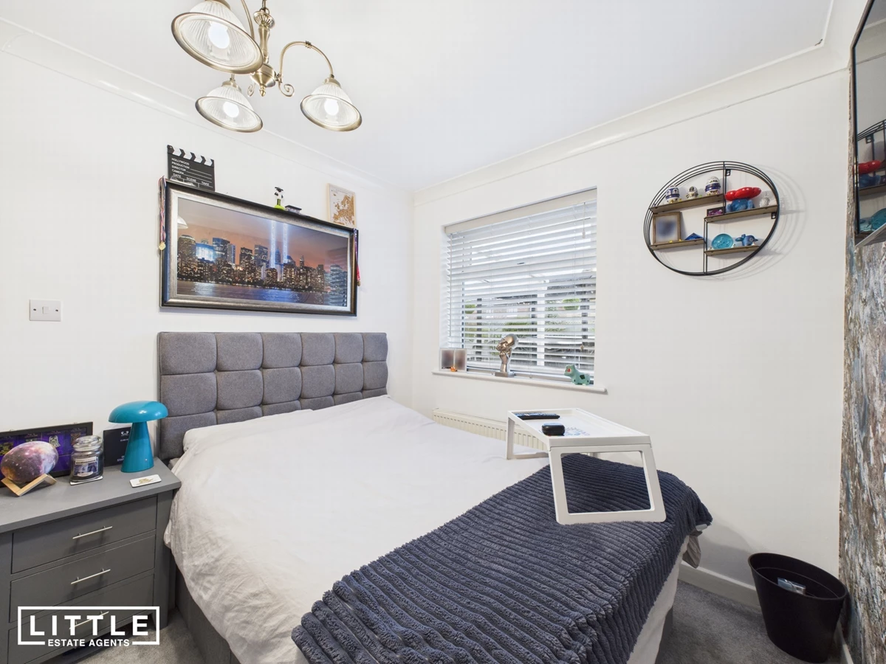
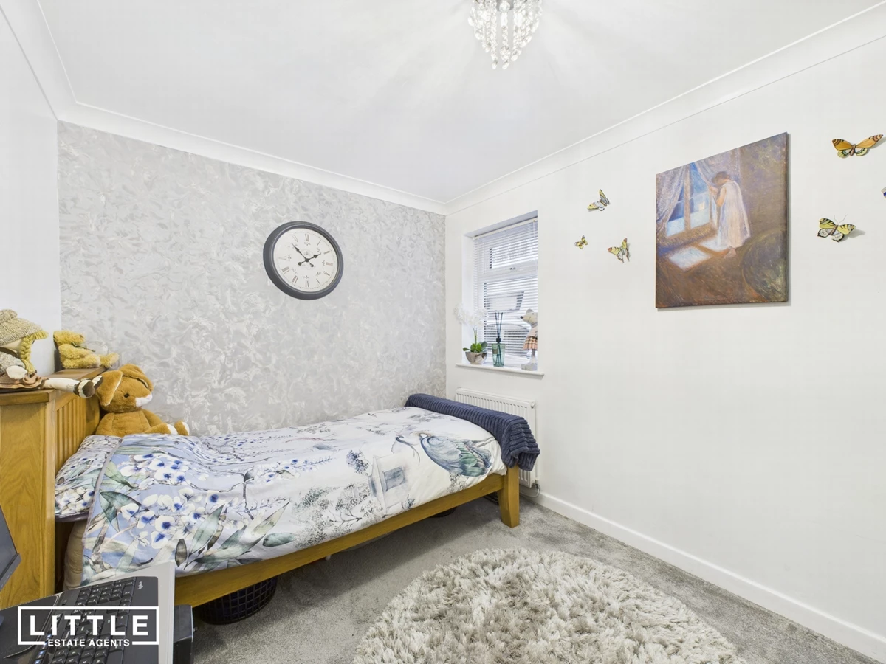
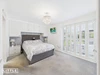
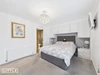
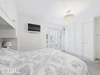
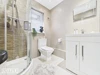
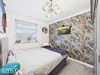
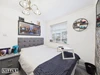
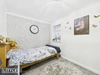
Three spacious bedrooms, including master with en-suite and French doors to the garden
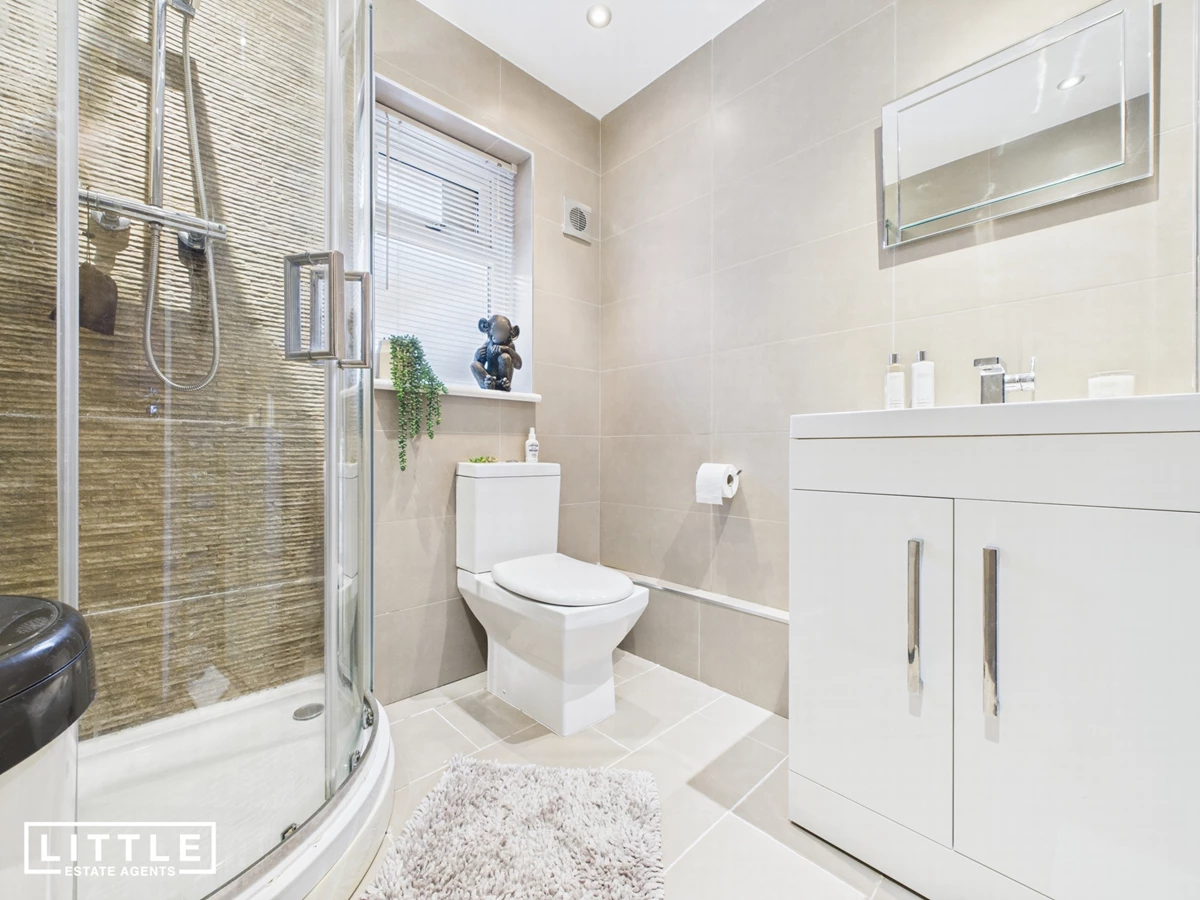
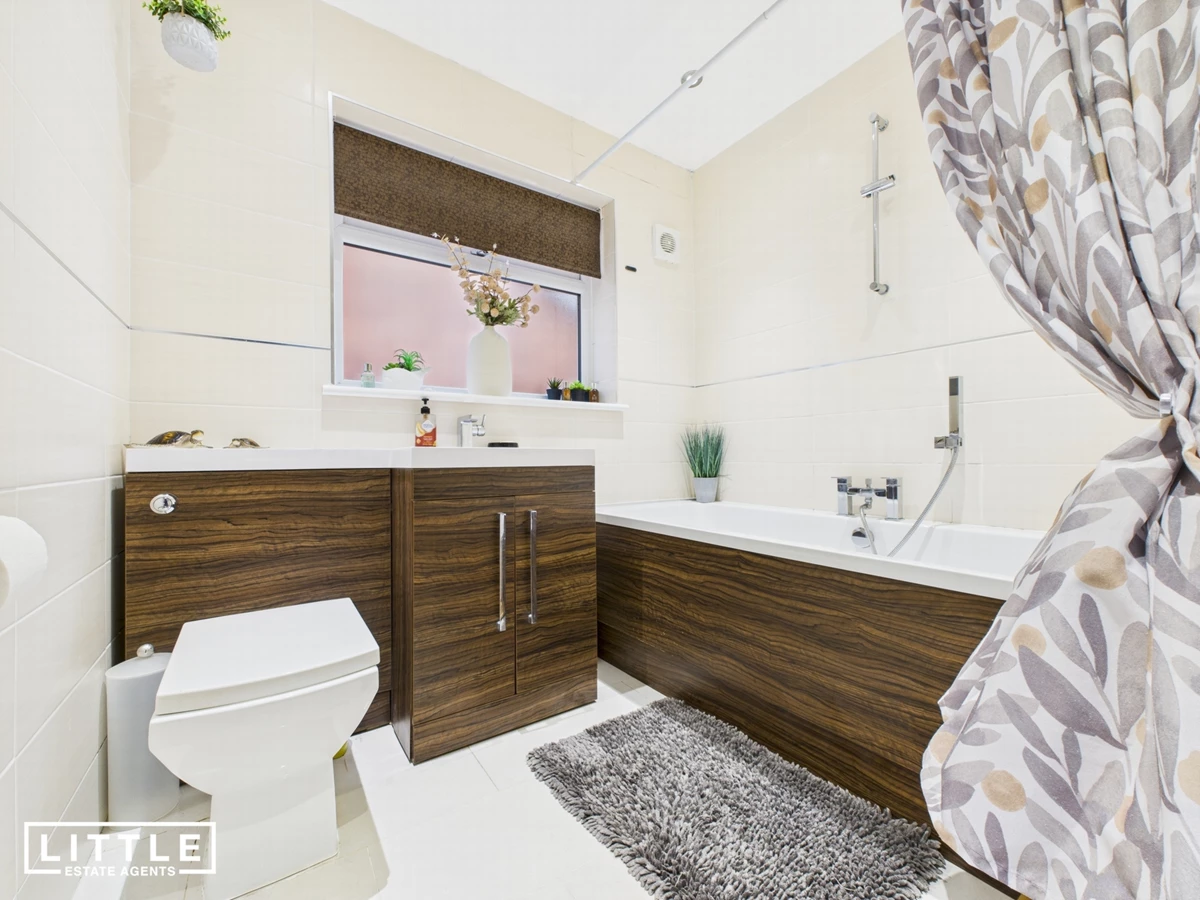
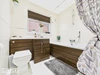
Modern family bathroom finished to a sleek contemporary standard
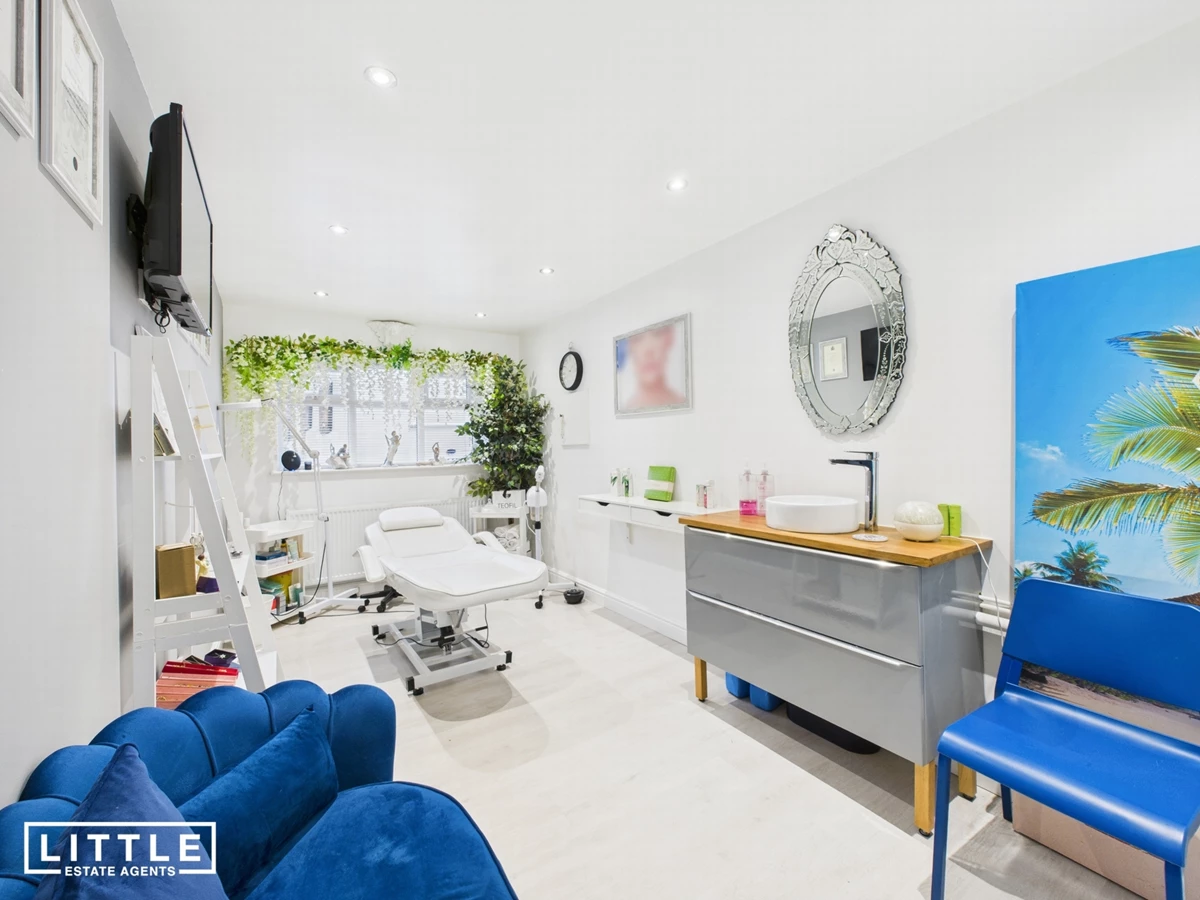
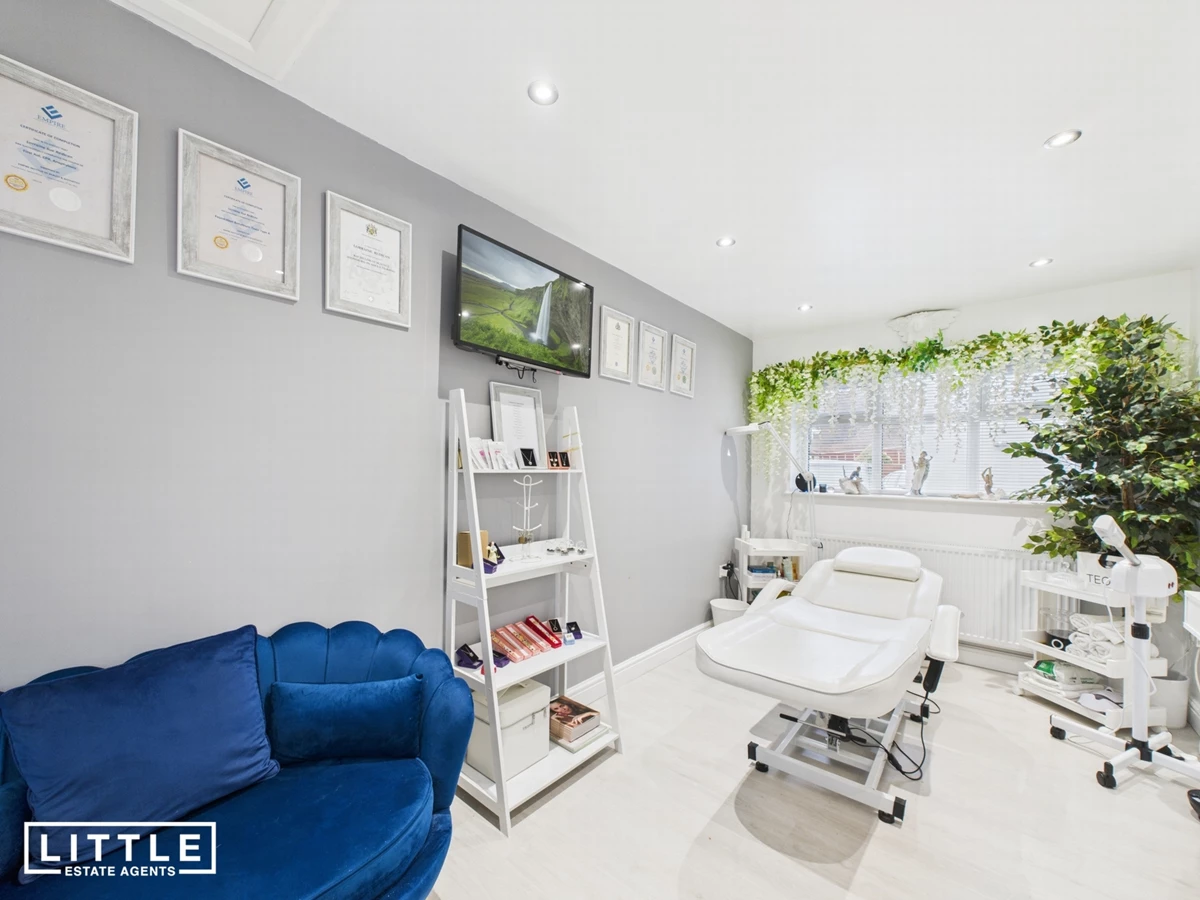
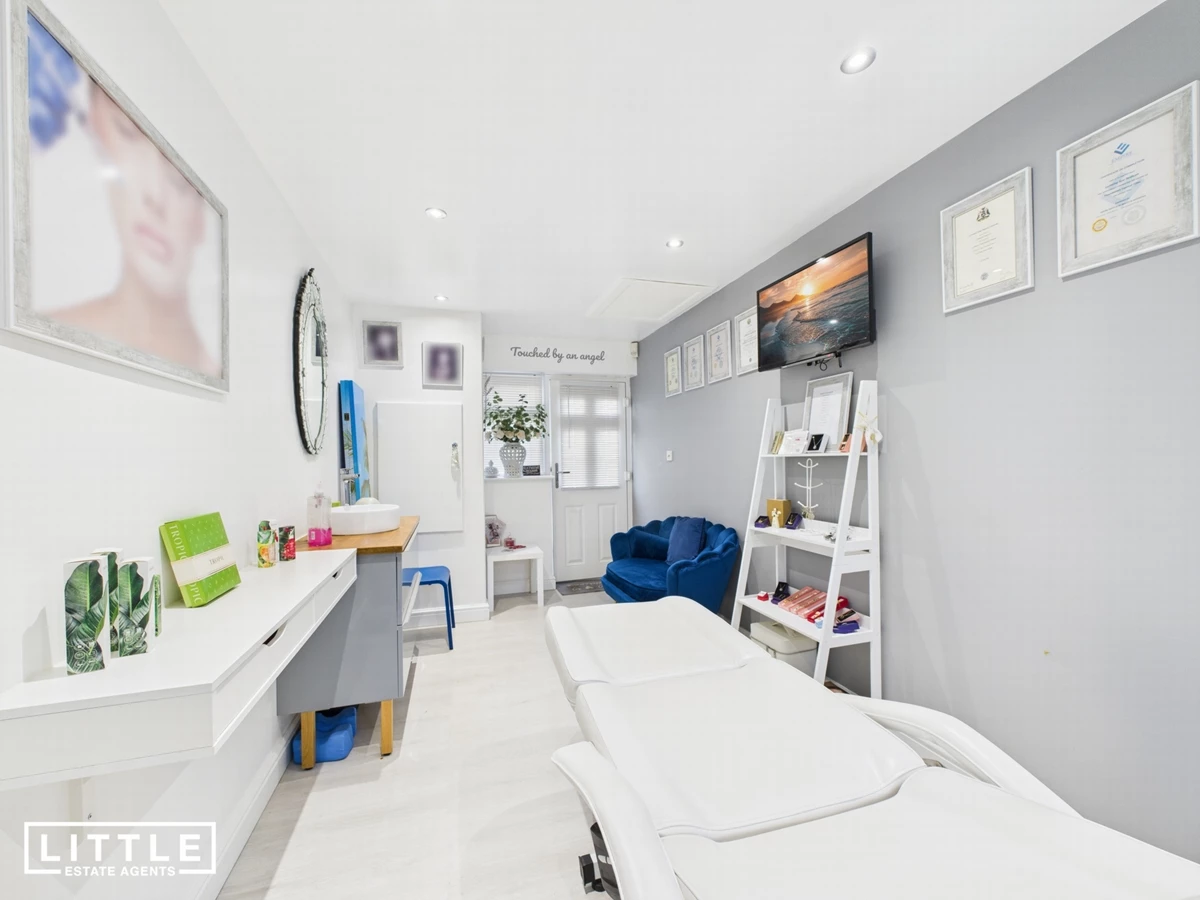
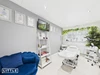
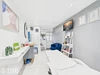
Converted garage currently used as a beauty room with self-contained rear access, ideal for home working
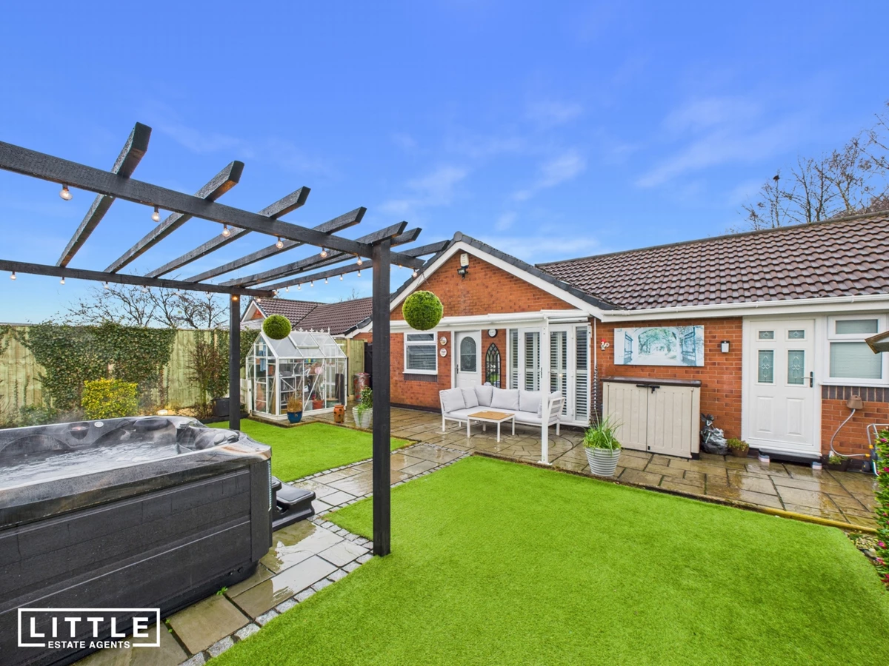
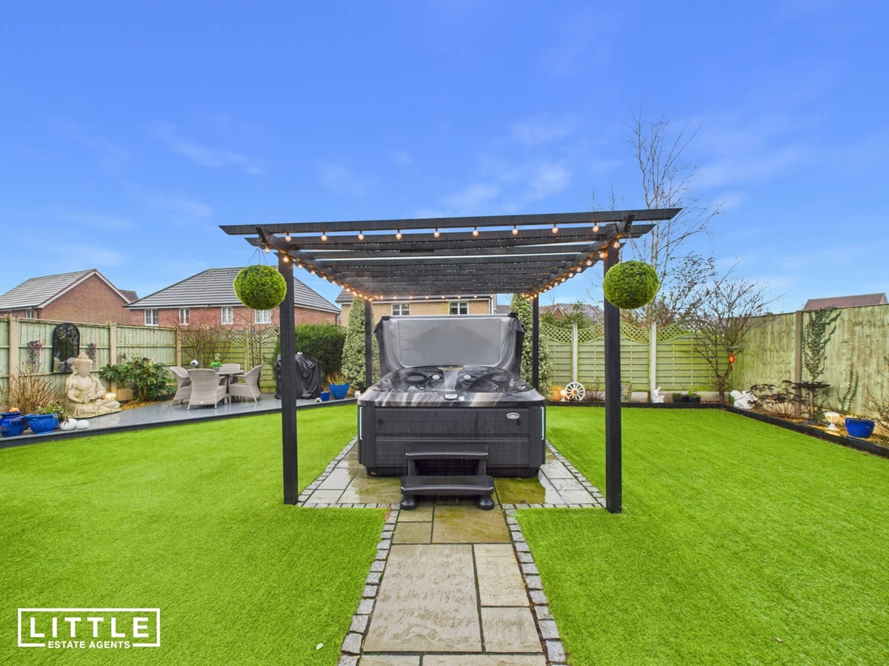
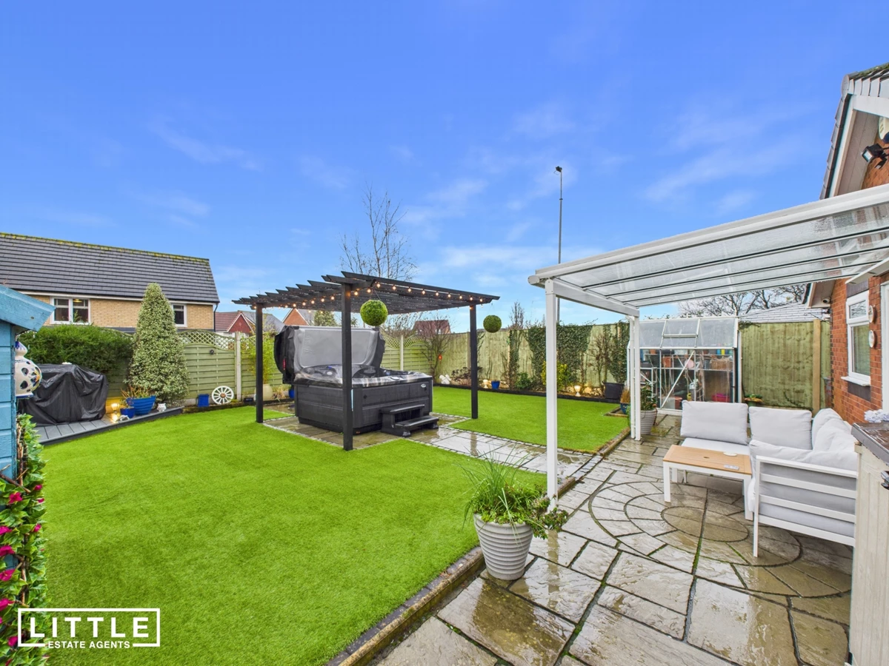
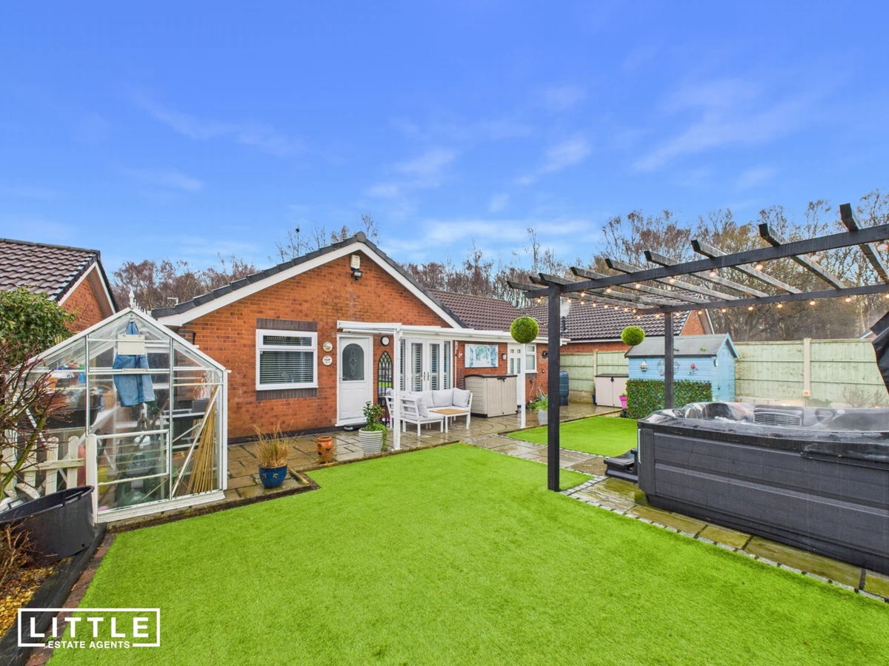
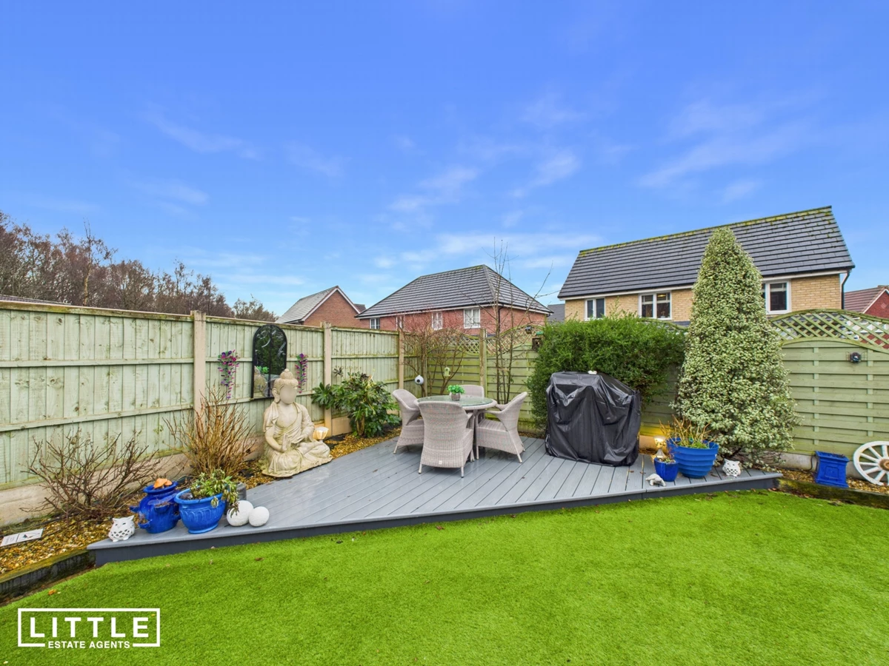
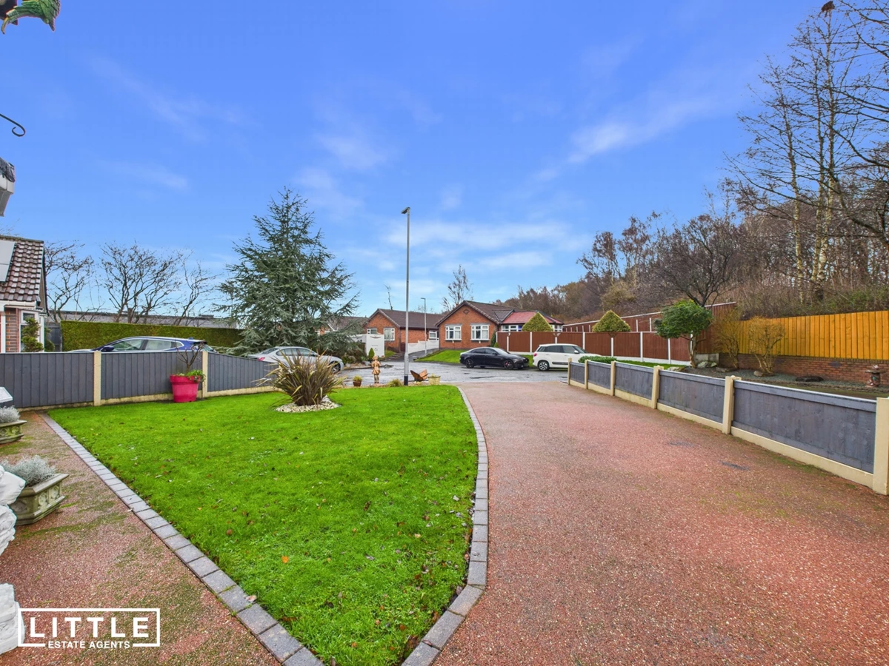
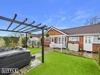
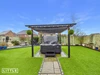
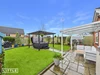
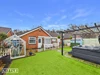
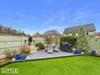
Landscaped, low-maintenance rear garden with Indian stone patio, artificial lawn, raised composite decking, plus a large driveway with EV charging point
Council Tax Band D
Freehold
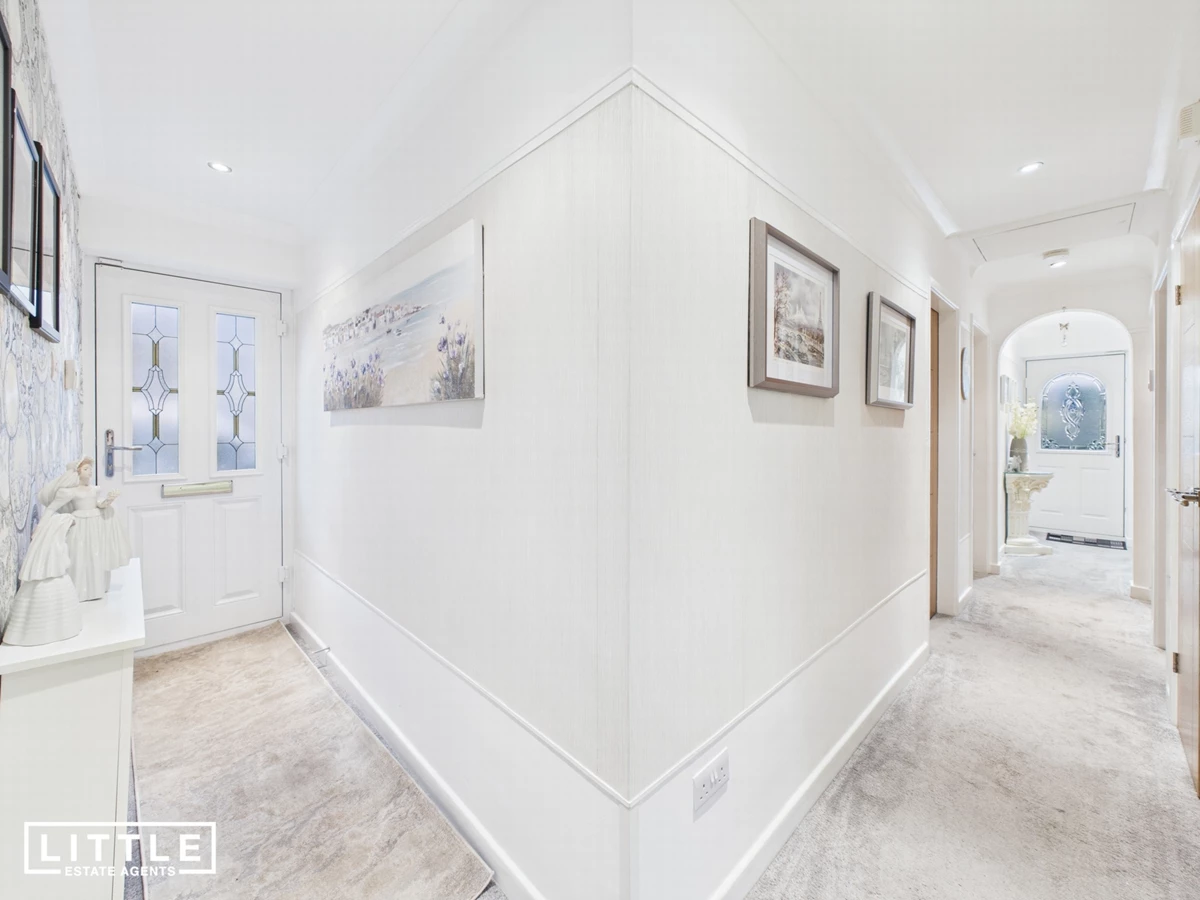
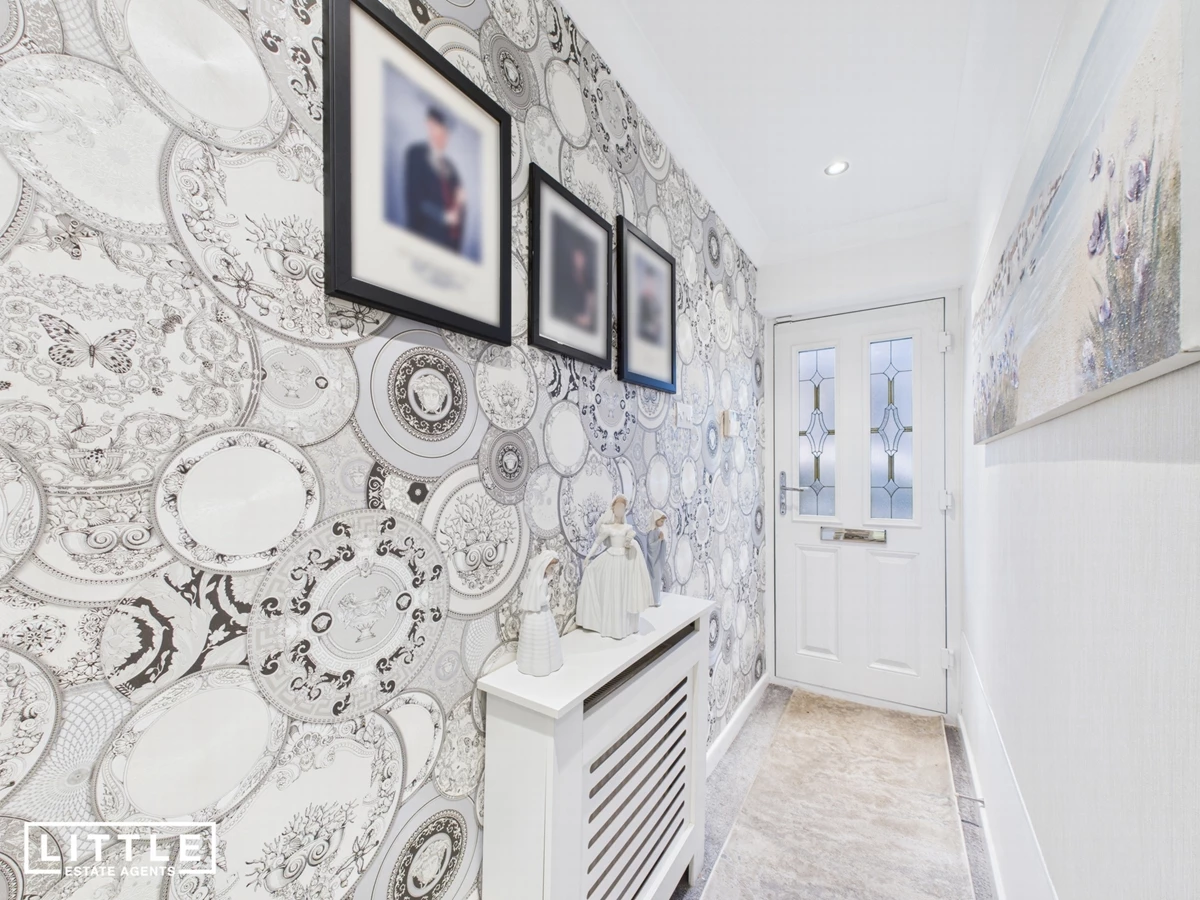
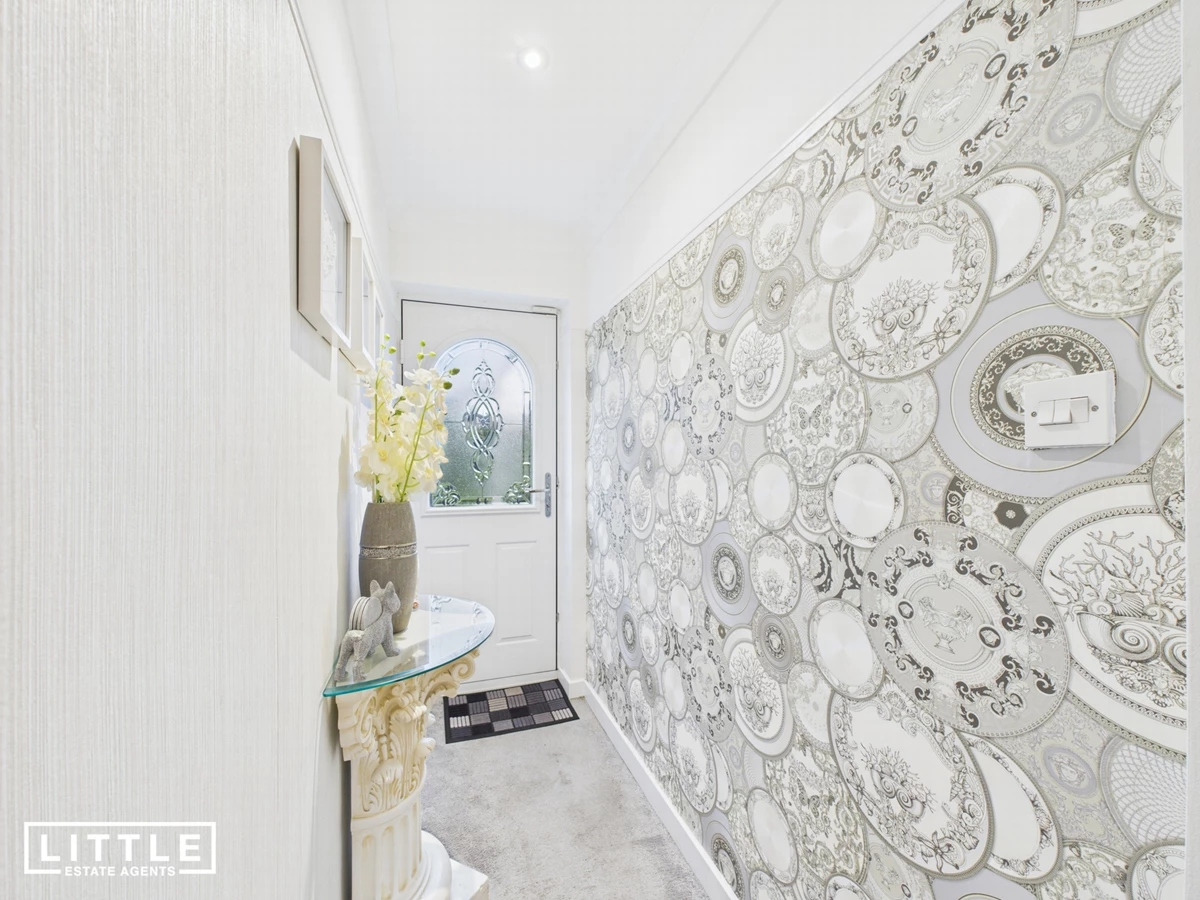
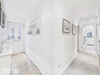
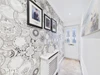
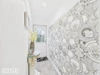
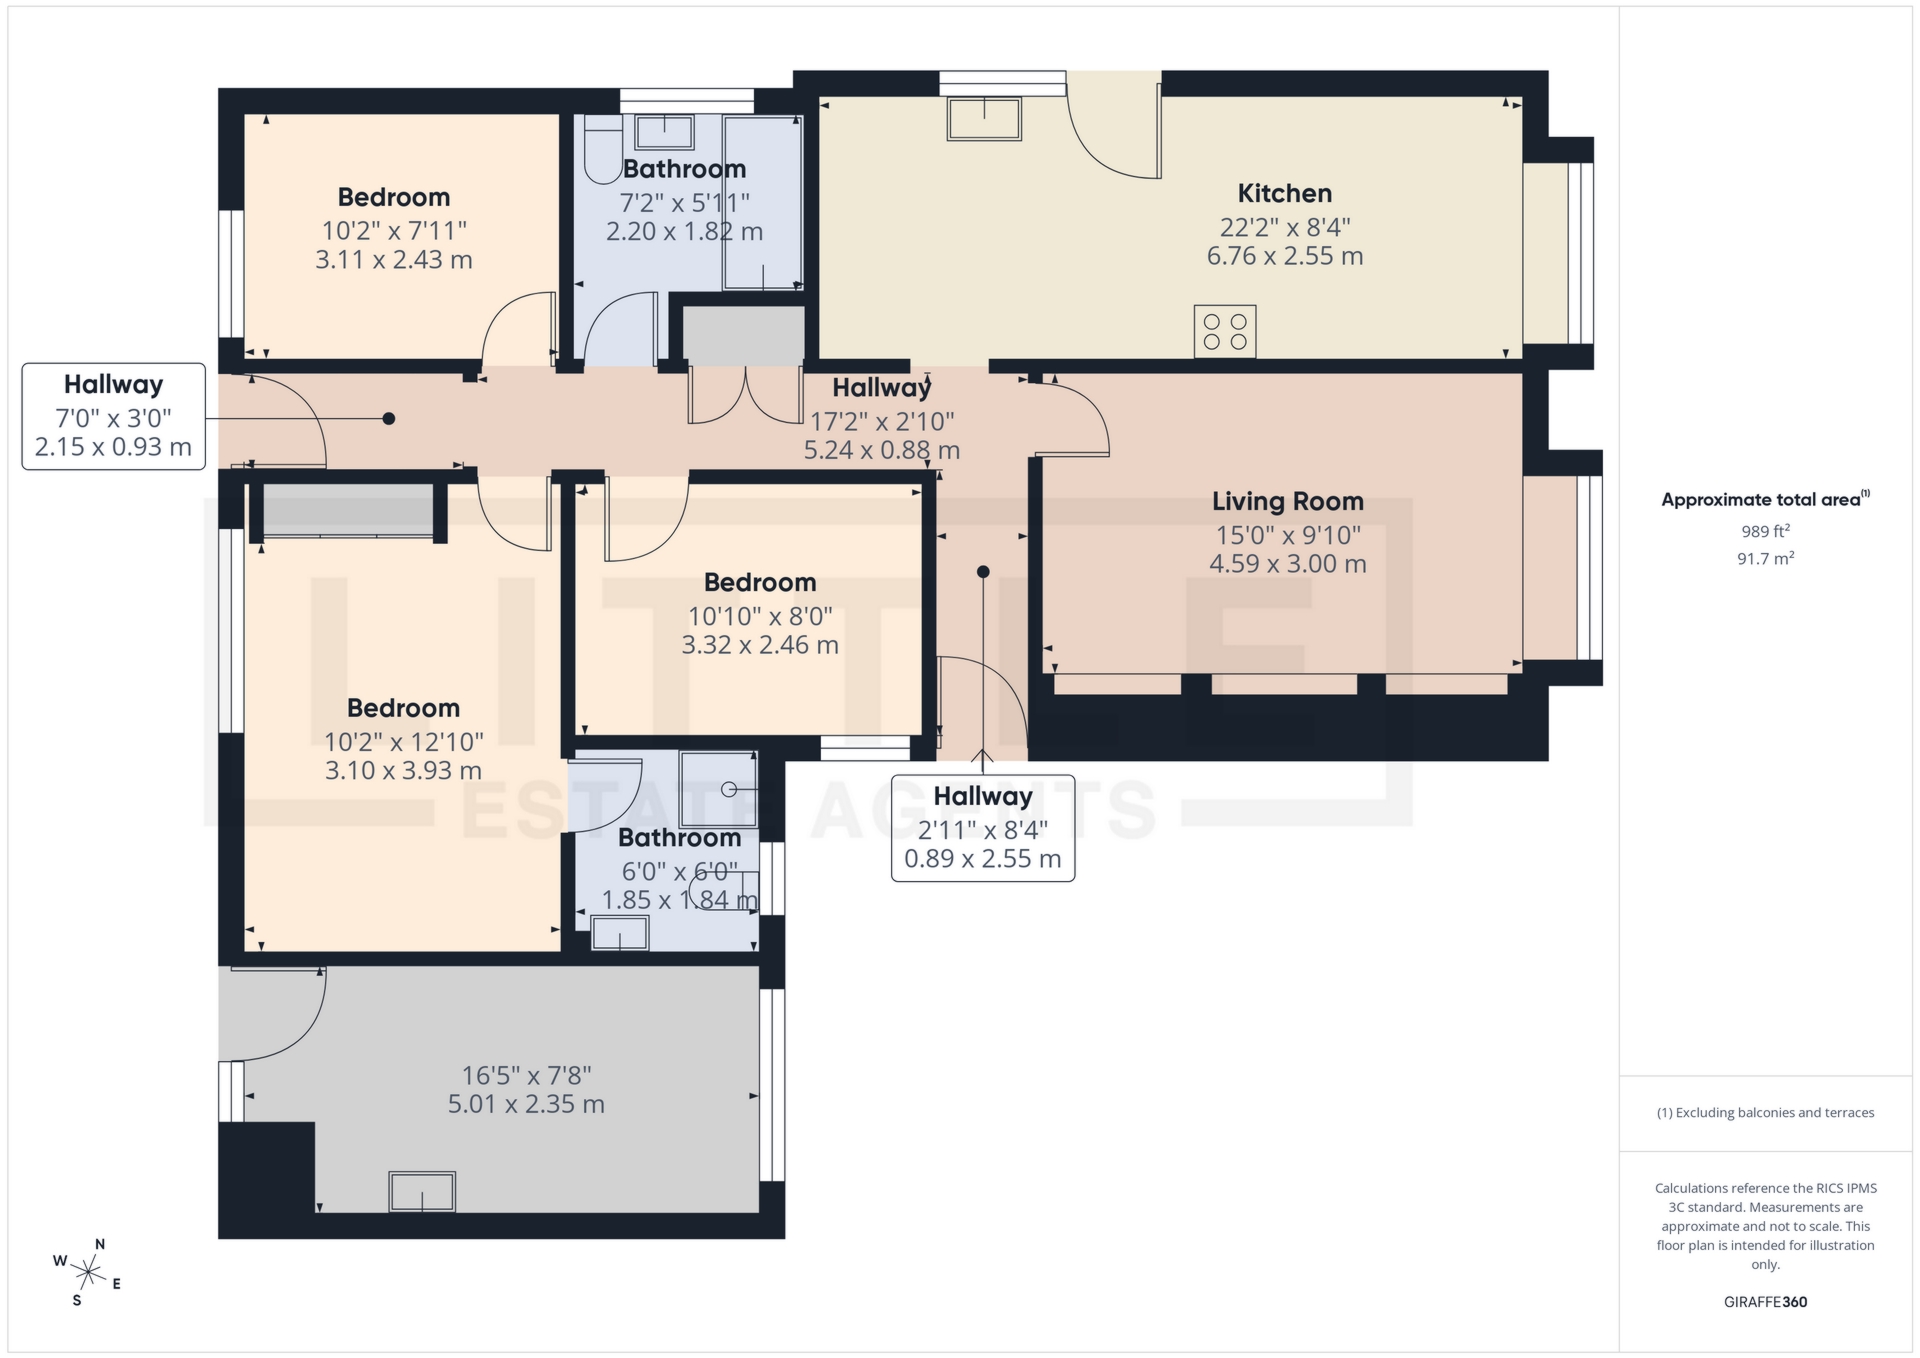
Positioned at the head of a quiet and highly sought-after cul-de-sac, this imposing detached bungalow on Applecorn Close offers spacious, versatile accommodation that has been carefully reconfigured and extensively updated by the current owners to an exceptional standard throughout. From the moment you enter, the sense of quality and attention to detail is evident, with a welcoming entrance hall leading through to a cosy yet stylish living room, enhanced by a contemporary media wall that creates a warm and inviting focal point, ideal for relaxing evenings. The heart of the home is the impressive high-specification kitchen/diner, beautifully appointed with a range of quality fitted units, integrated appliances and elegant stone worktops, providing a superb space for both everyday family life and entertaining, with ample room for dining and socialising.
The bungalow boasts three generously proportioned bedrooms, all thoughtfully designed, with the standout master bedroom benefiting from a modern en-suite and French doors that open directly onto the rear garden, seamlessly blending indoor and outdoor living. A sleek and contemporary family bathroom serves the remaining bedrooms, finished to a high standard with modern fittings and a clean, timeless design. Adding further flexibility, the original garage has been converted into a beauty room with self-contained access from the rear, making it ideal for those who work from home, run a small business, or require additional living space such as a home office, studio or treatment room.*
Externally, the property continues to impress. The rear garden is fully enclosed and has been thoughtfully landscaped for low maintenance, featuring Indian stone paved patios, artificial lawn and a raised composite decking seating area, creating a perfect setting for outdoor dining and entertaining throughout the year. To the front, a substantial driveway provides off-road parking for multiple vehicles, complemented by a well-maintained garden area and the added benefit of an EV charging point. The location further enhances the appeal, with St Helens Town Centre just a short drive away, Lea Green Train Station within easy reach offering direct rail links to Liverpool and Manchester, and excellent access to the M62 motorway. A range of well-regarded schools, parks and local amenities are also nearby, making this an ideal home for families, professionals and downsizers alike.
*Please note the garage conversion does not have building regulation approval and is therefore not sold as a habitable space,
IMPORTANT NOTICE FROM LITTLE ESTATES
Descriptions of the property are subjective and are used in good faith as an opinion and NOT as a statement of fact. Please make further specific enquires to ensure that our descriptions are likely to match any expectations you may have of the property. We have not tested any services, systems or appliances at this property. We strongly recommend that all the information we provide be verified by you on inspection, and by your Surveyor and Conveyancer.