






No onward chain
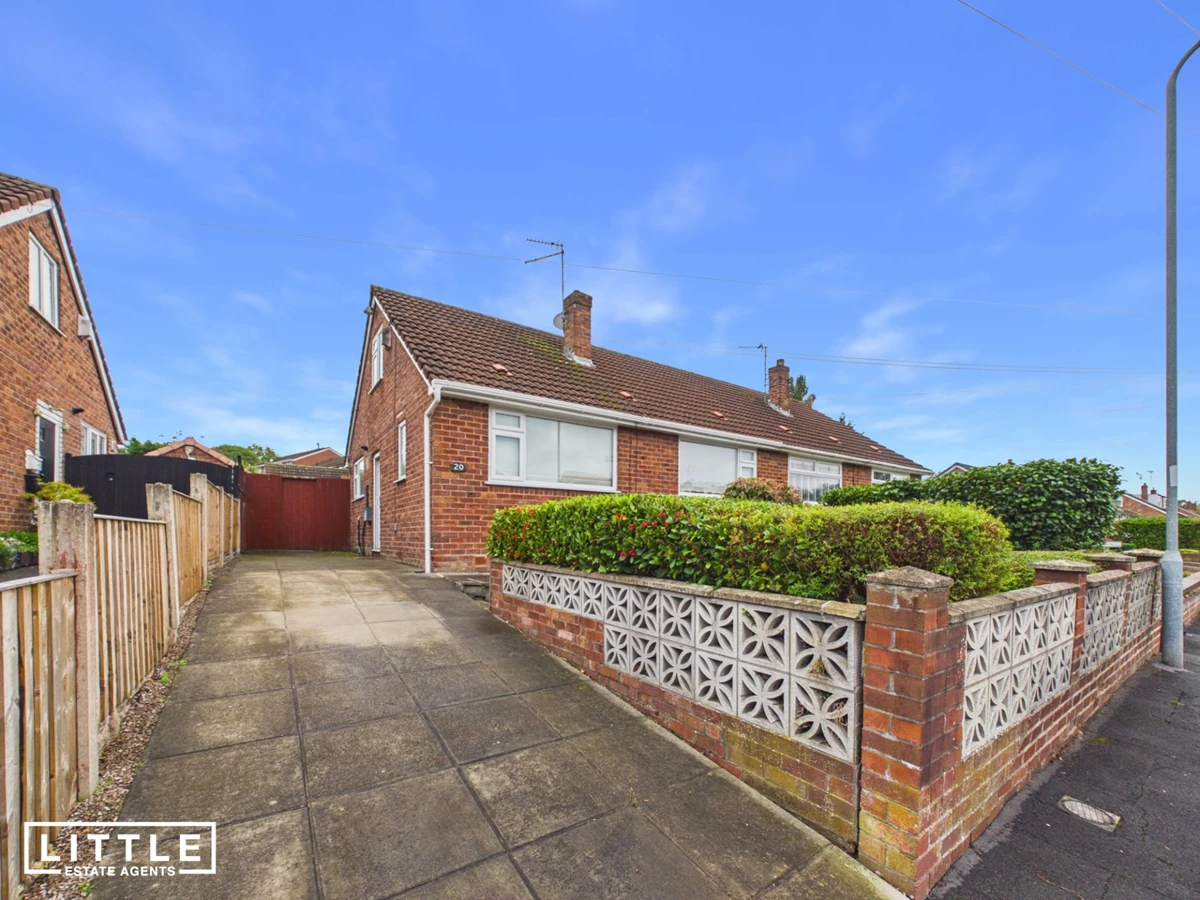
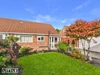
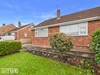
Well-presented semi-detached bungalow
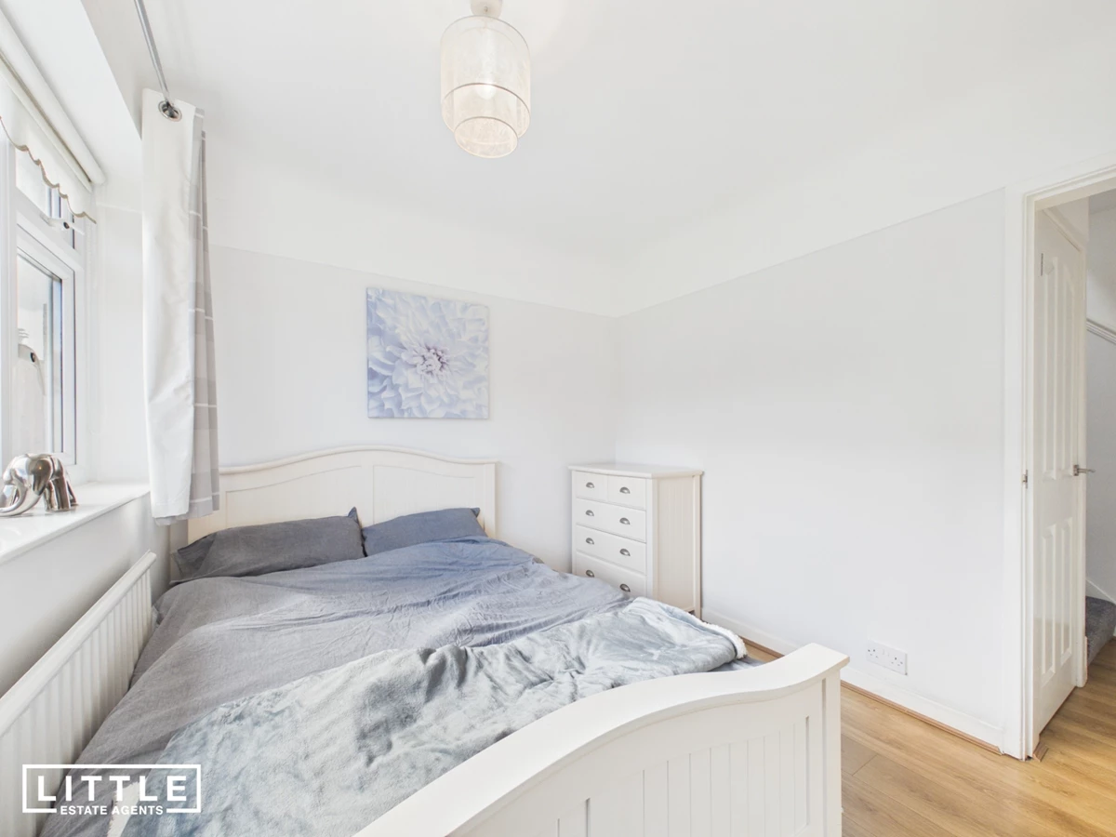
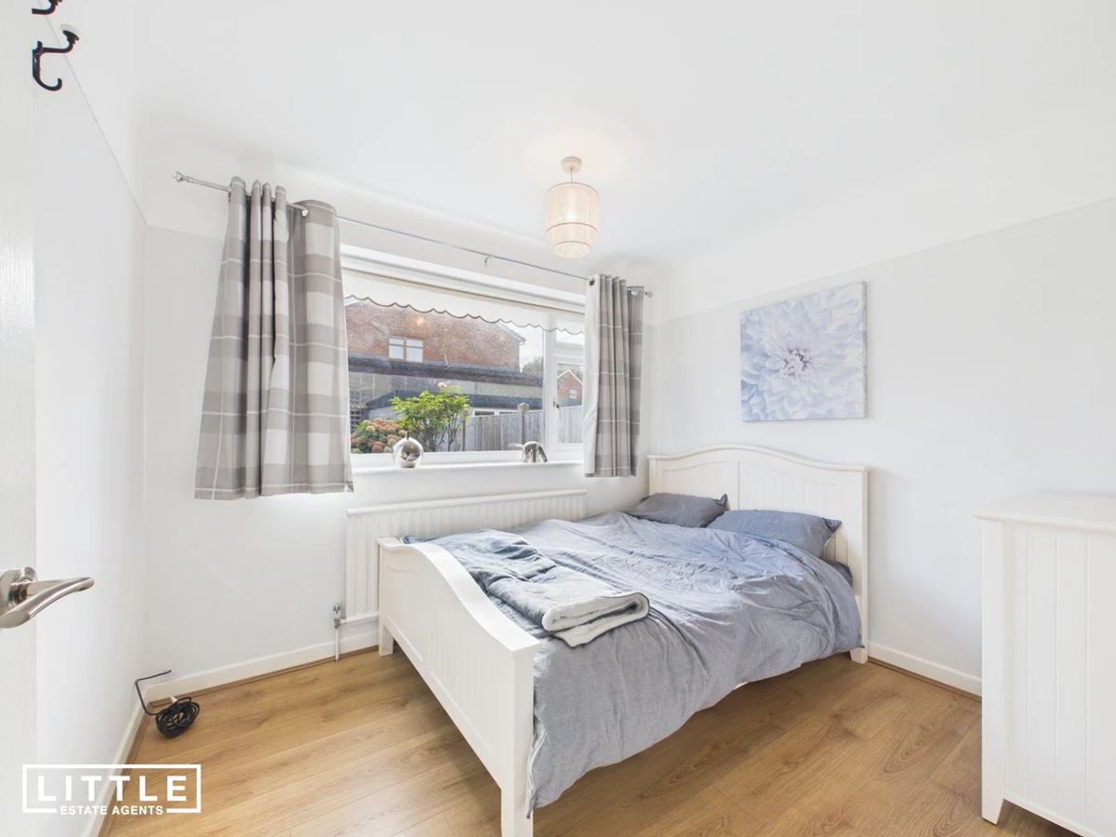
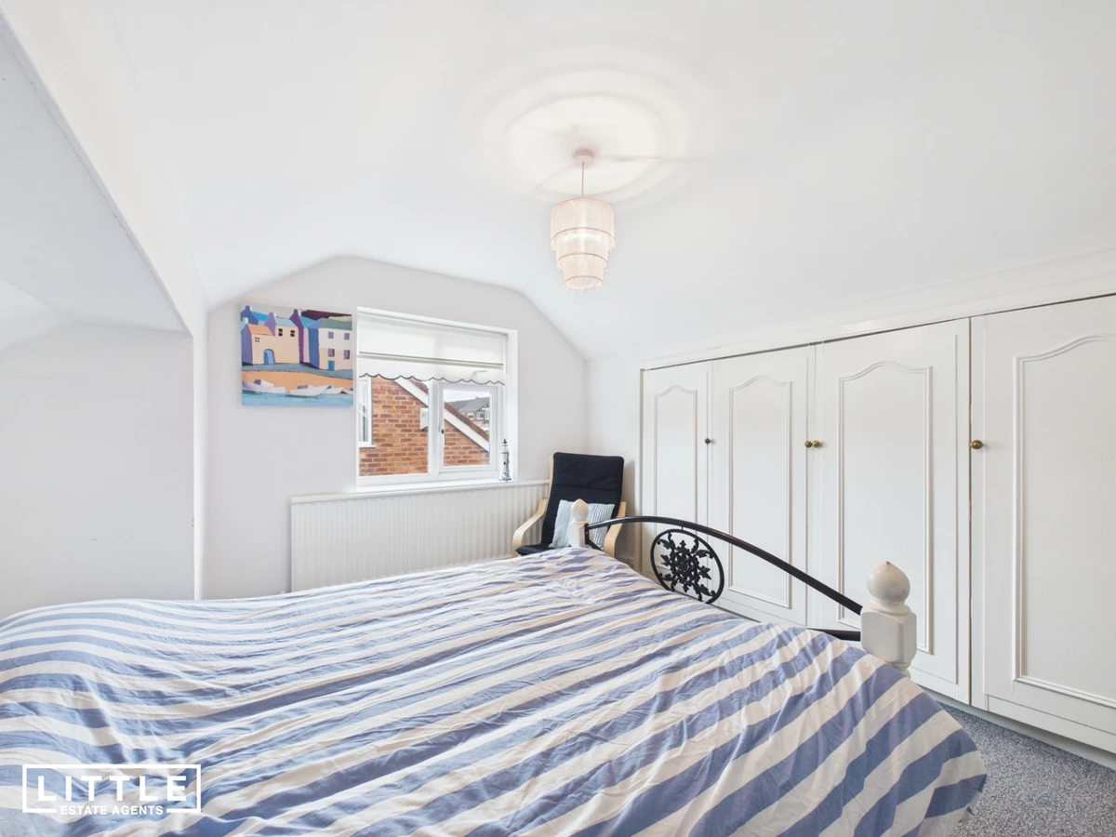
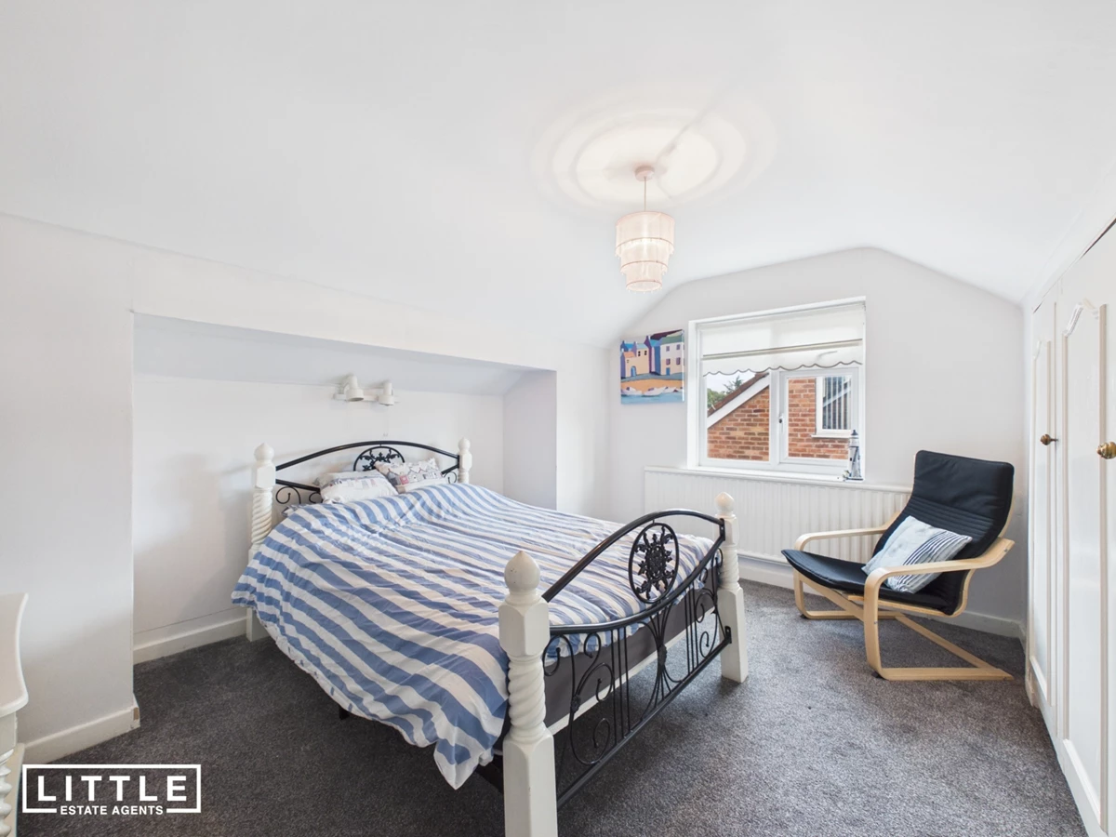
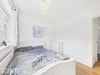
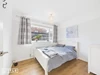
Three spacious double bedrooms
Flexible ground-floor layout, ideal for downsizing
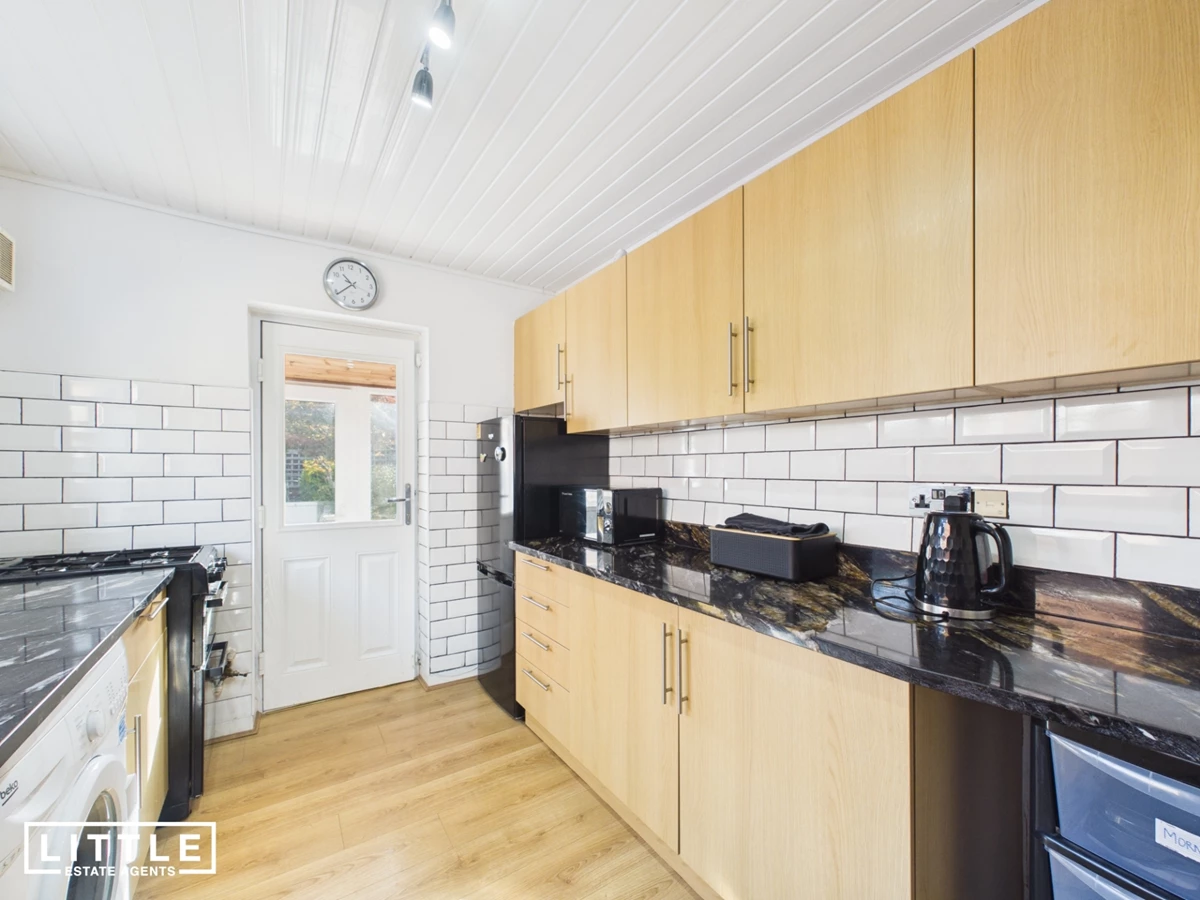
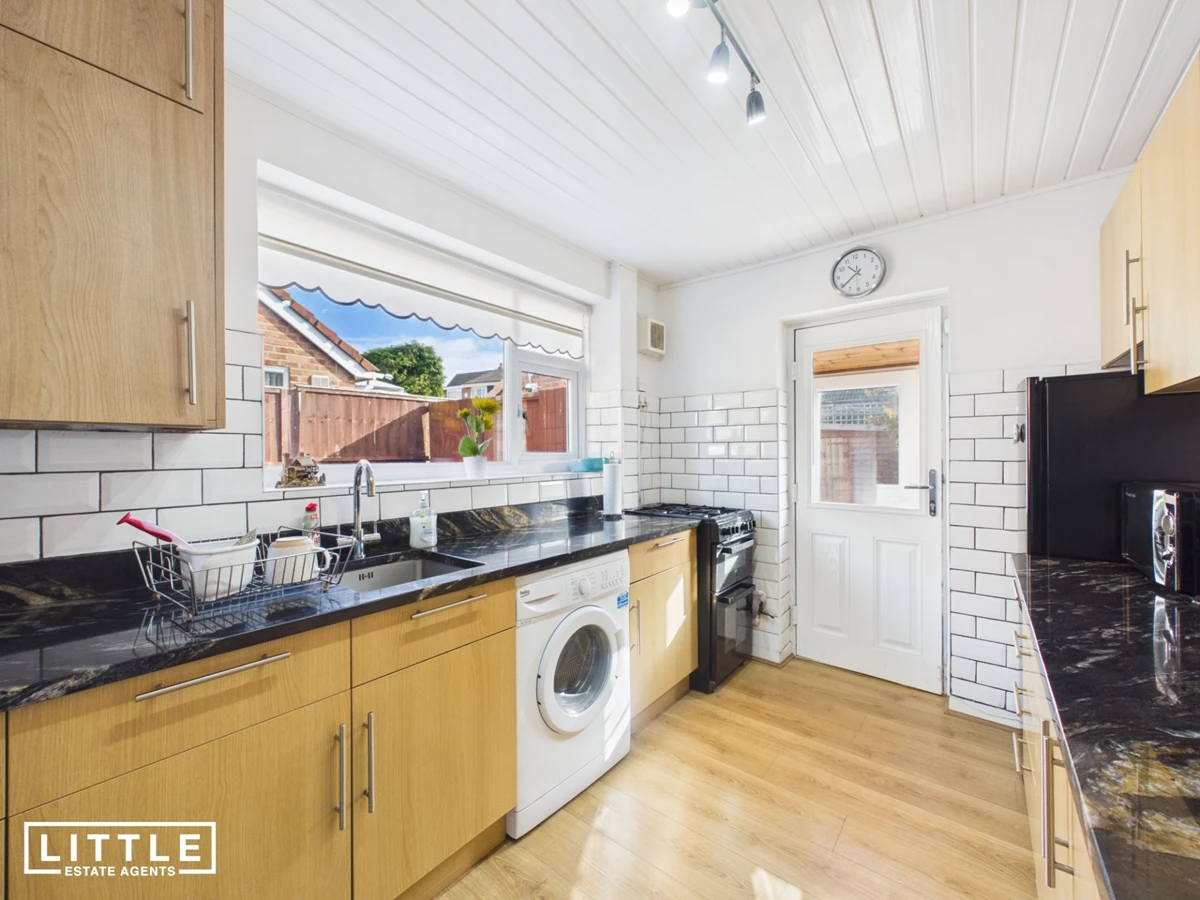
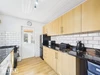
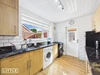
Modern kitchen with granite worktops
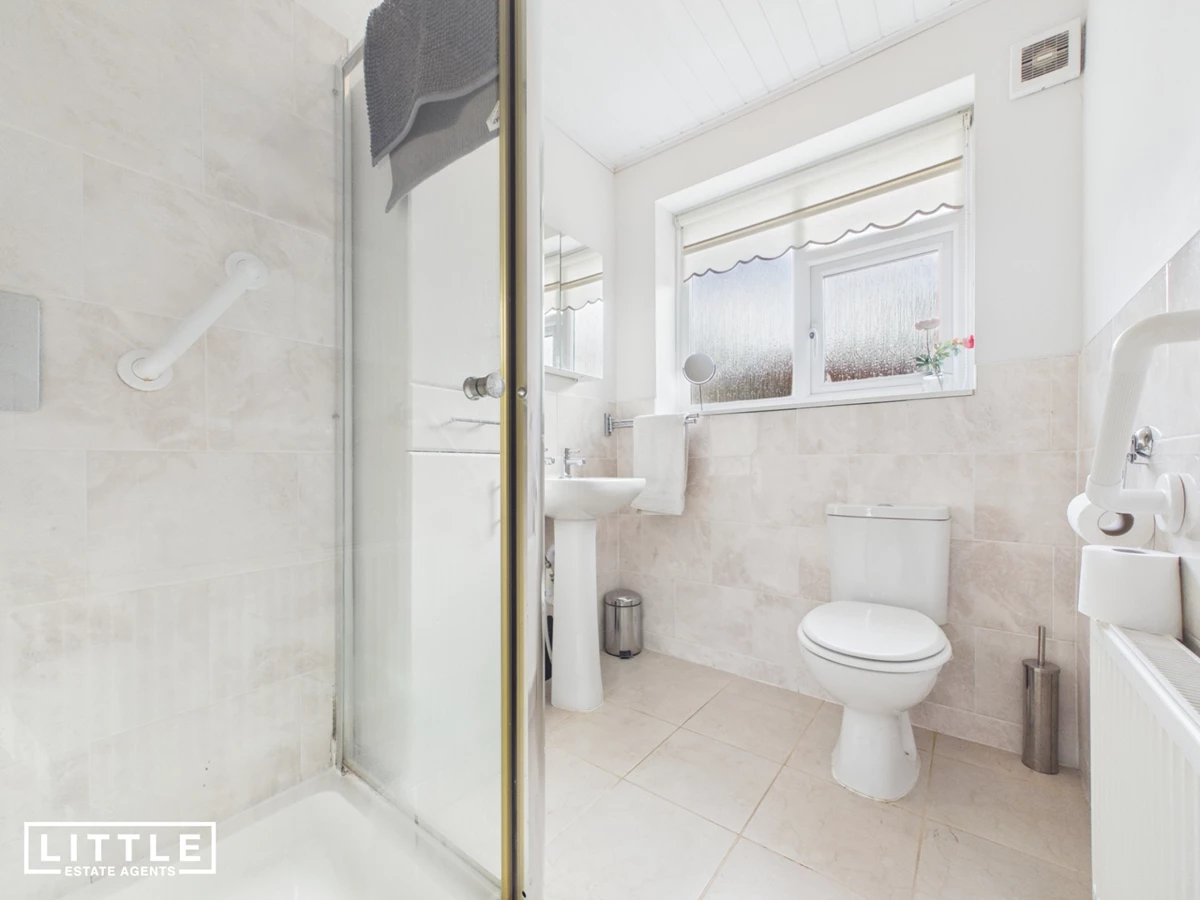
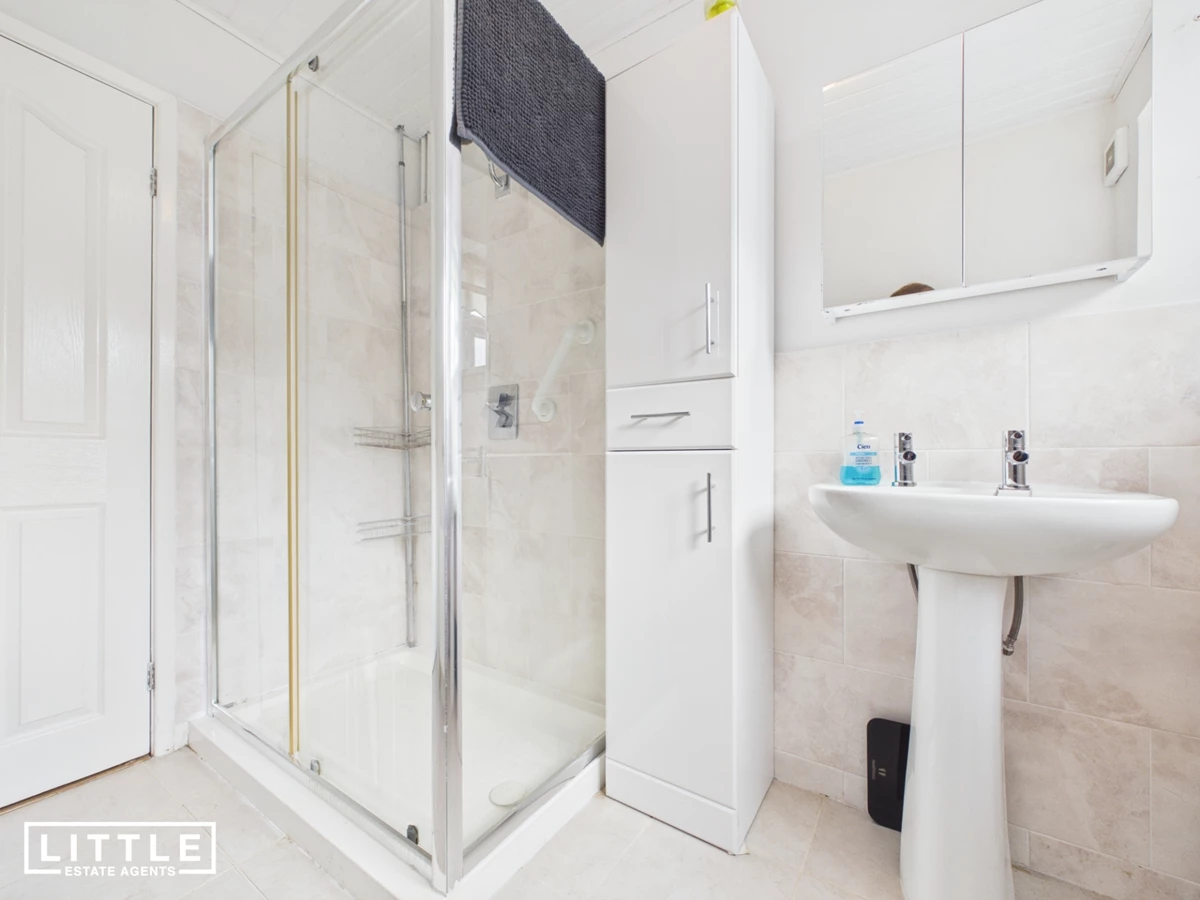
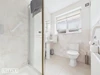
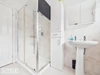
Modern ground-floor shower room
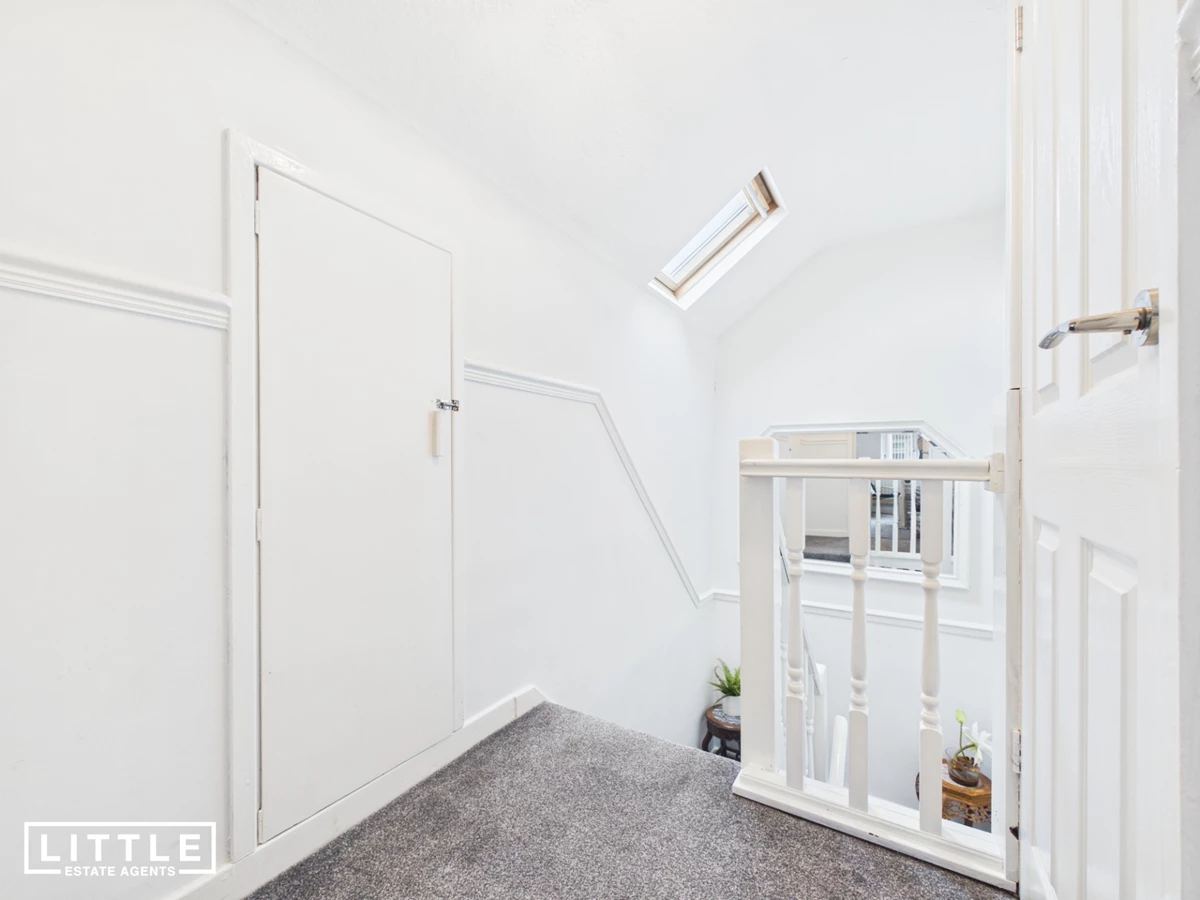
Dormer potential, subject to necessary permissions
Close to schools, parks, Whiston Hospital and transport links
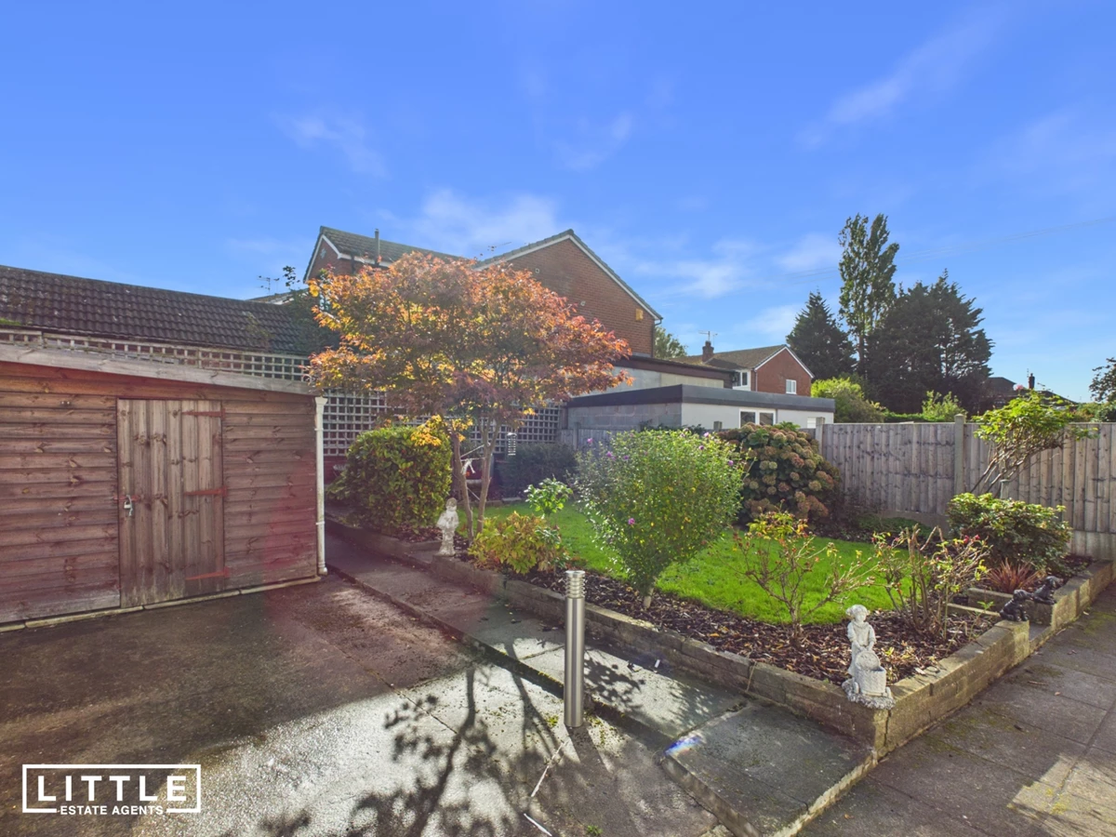
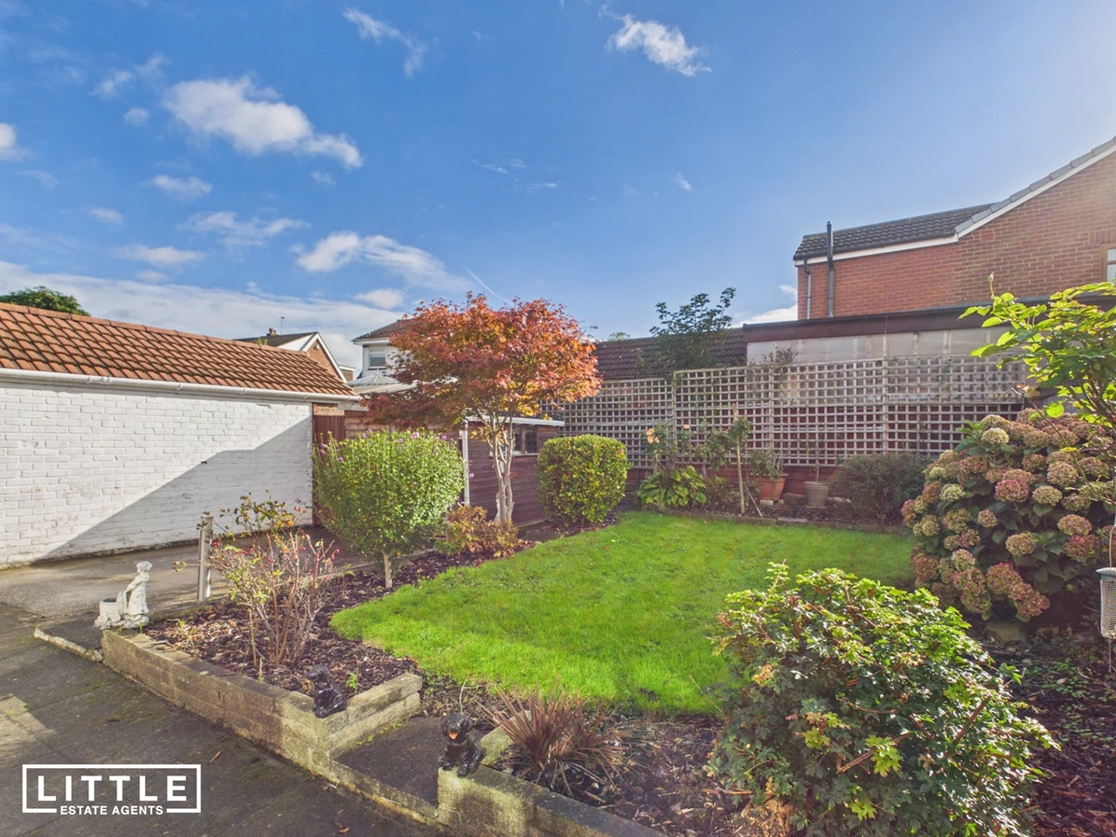
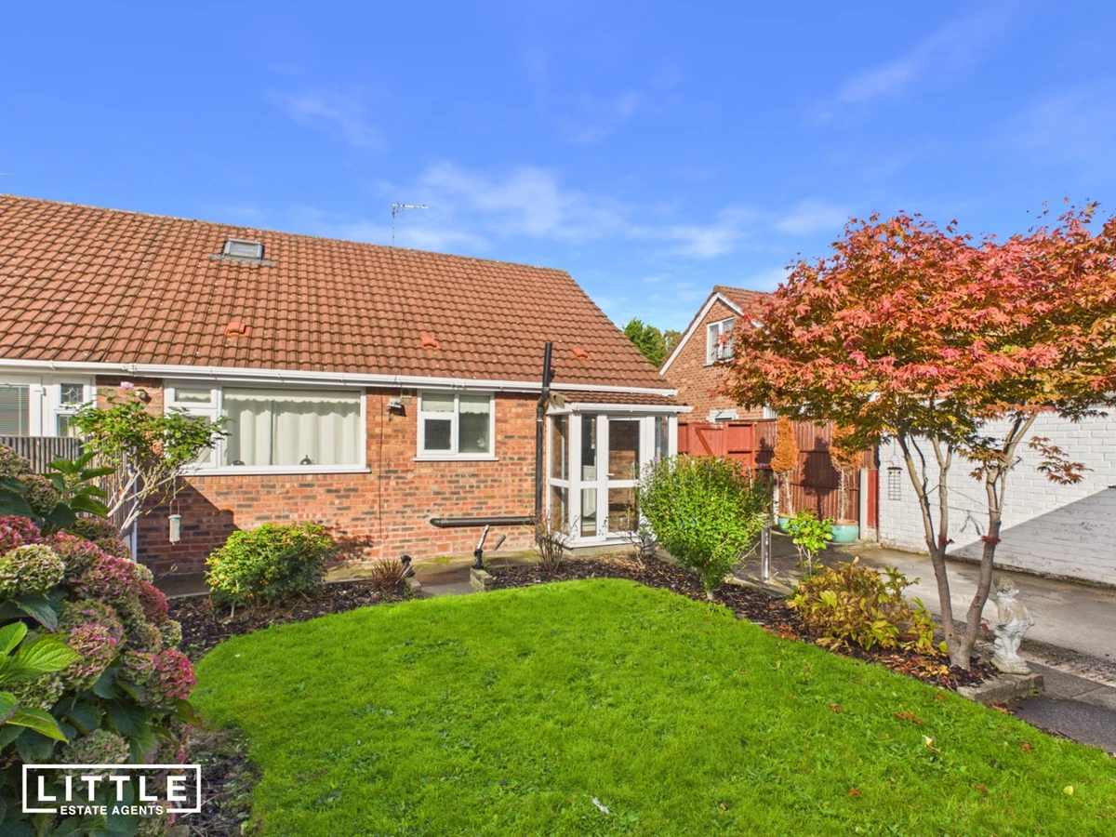
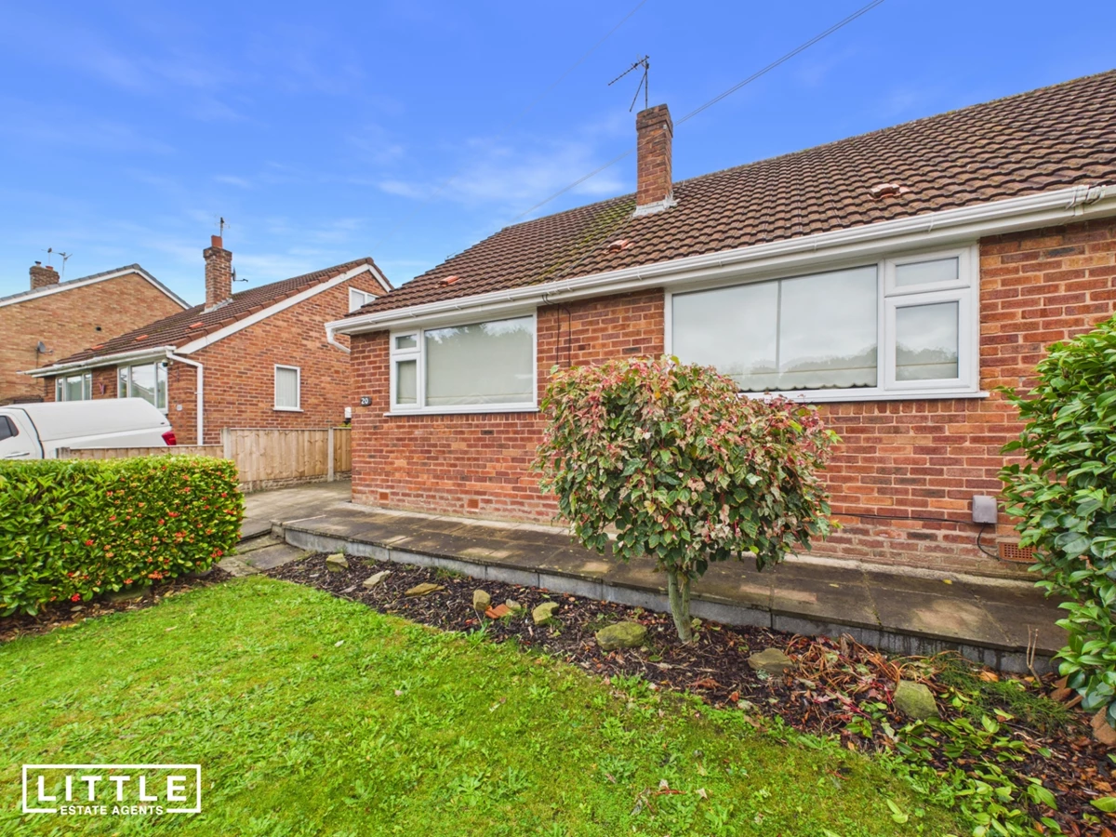
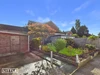
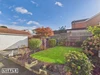
Front & Rear gardens with a shed
Driveway for off road parking
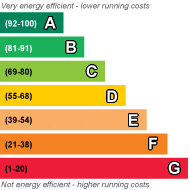
EPC Rating D
Council Tax Band C
Freehold
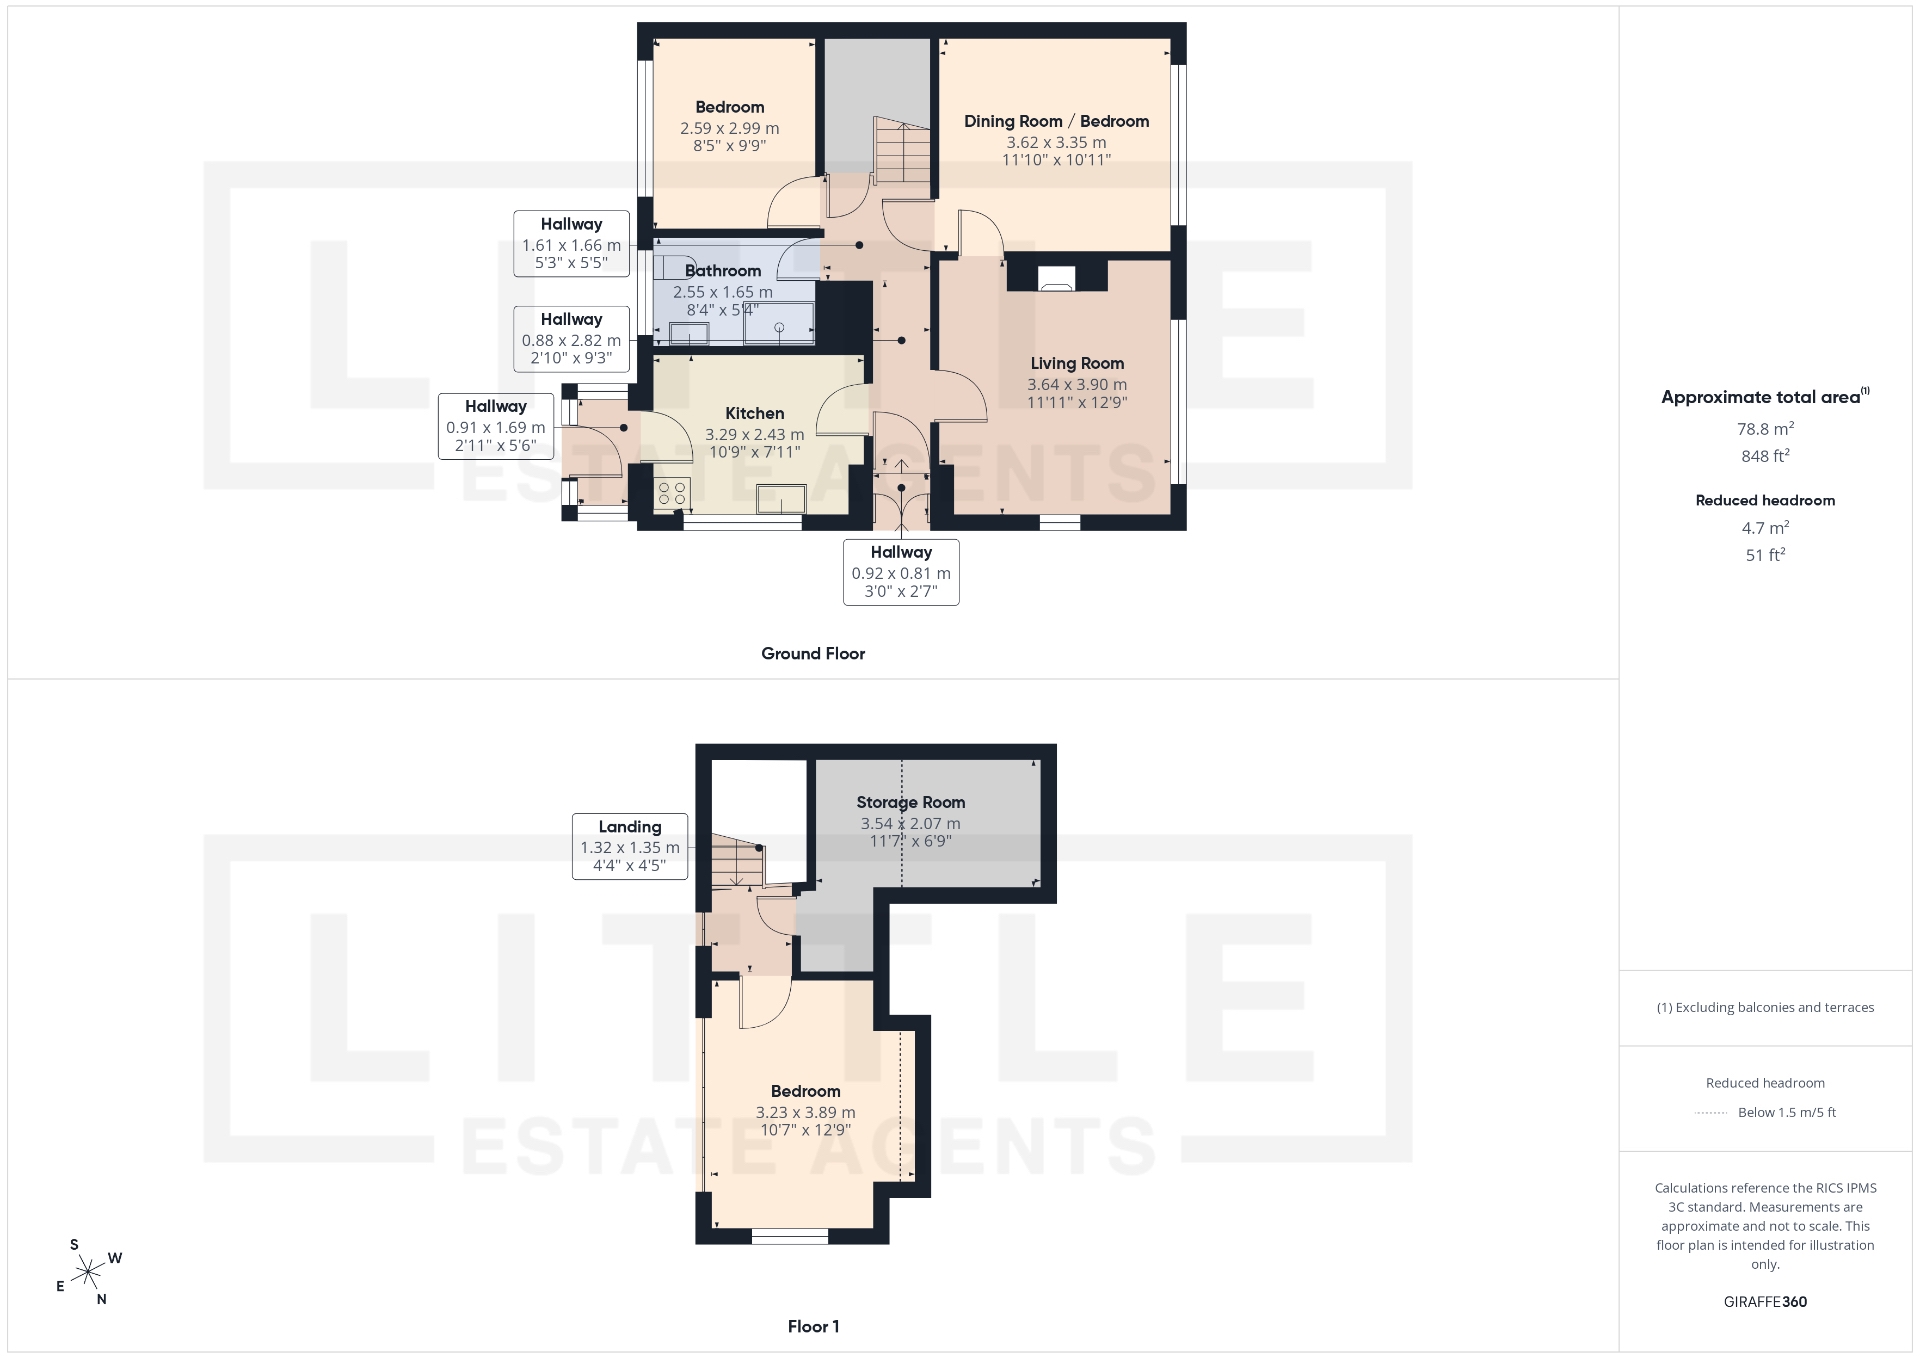
Offered for sale with the advantage of no onward chain, this well-presented three-bedroom semi-detached bungalow on Bishop Drive, Whiston, offers spacious and versatile accommodation. Ideal for those looking to downsize while retaining the comfort and flexibility of a three-bedroom home, the layout provides bedrooms and shower facilities on the ground floor, making it an appealing choice for buyers planning for their future needs. Equally suited to a young family, the property offers three generous double bedrooms alongside potential to create further accommodation, subject to the necessary permissions.
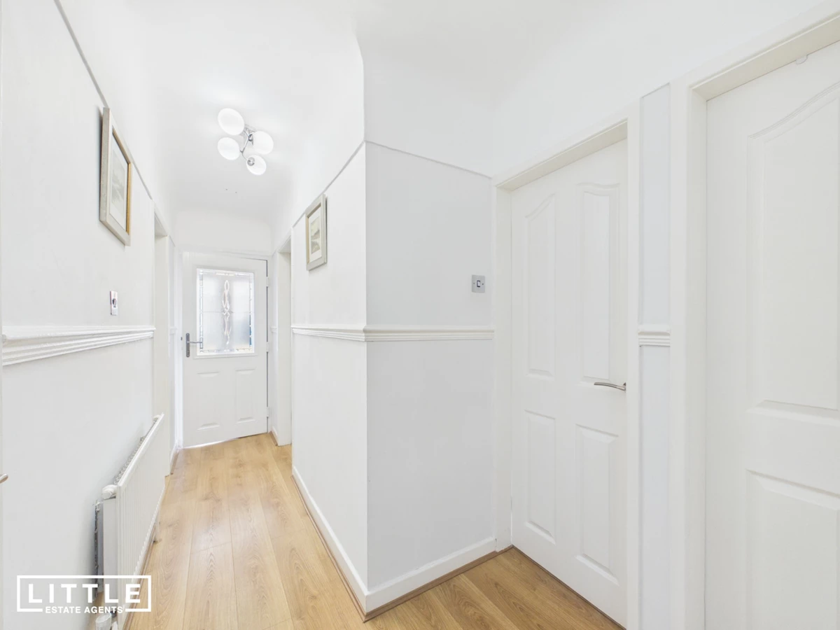
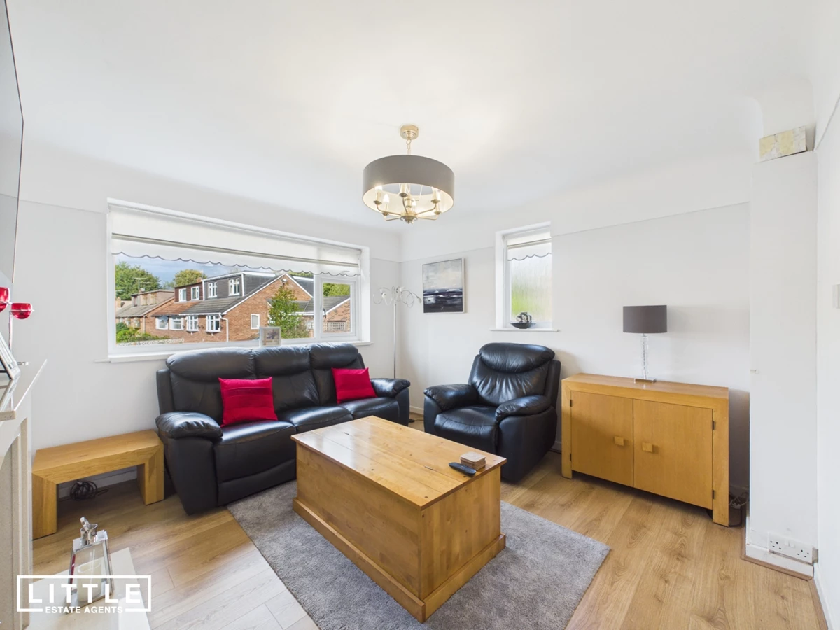
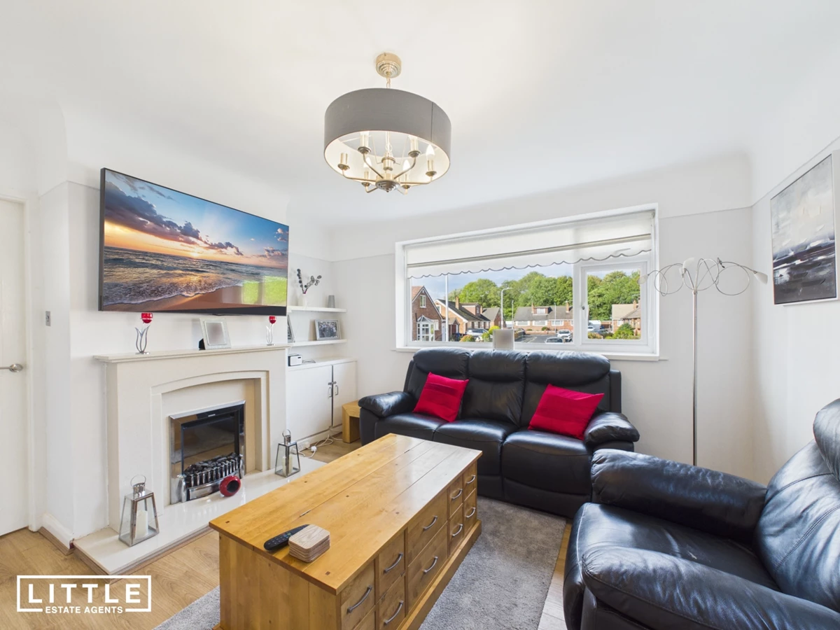
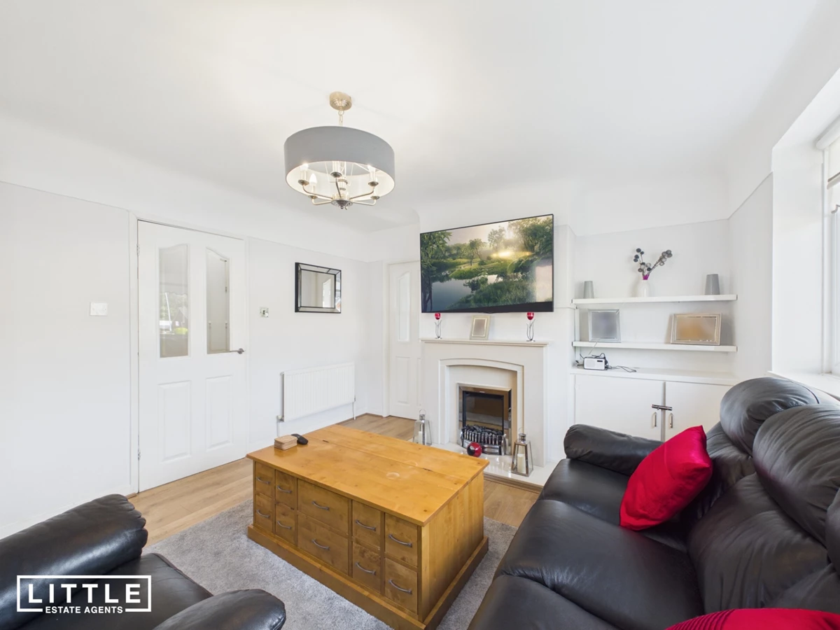
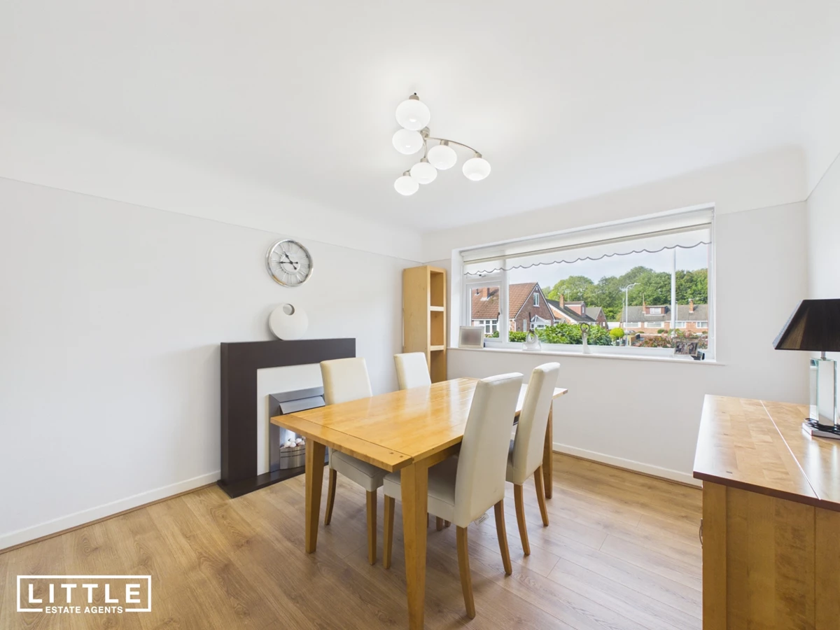
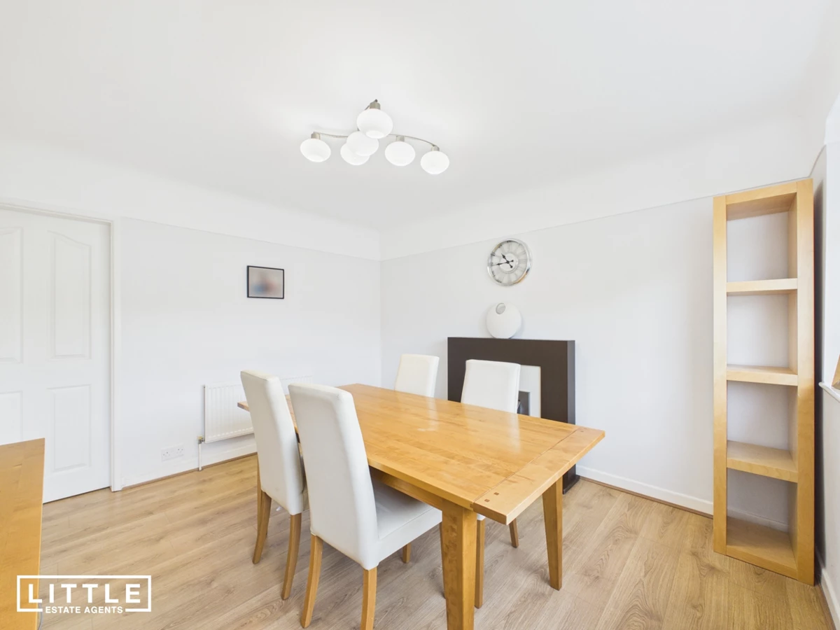
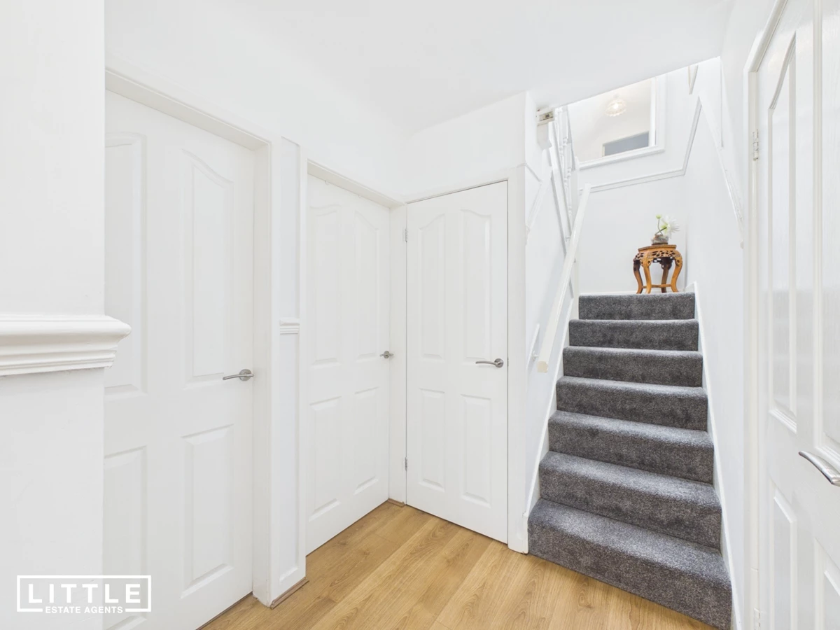
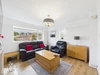
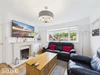
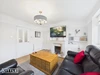
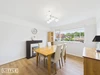
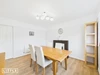
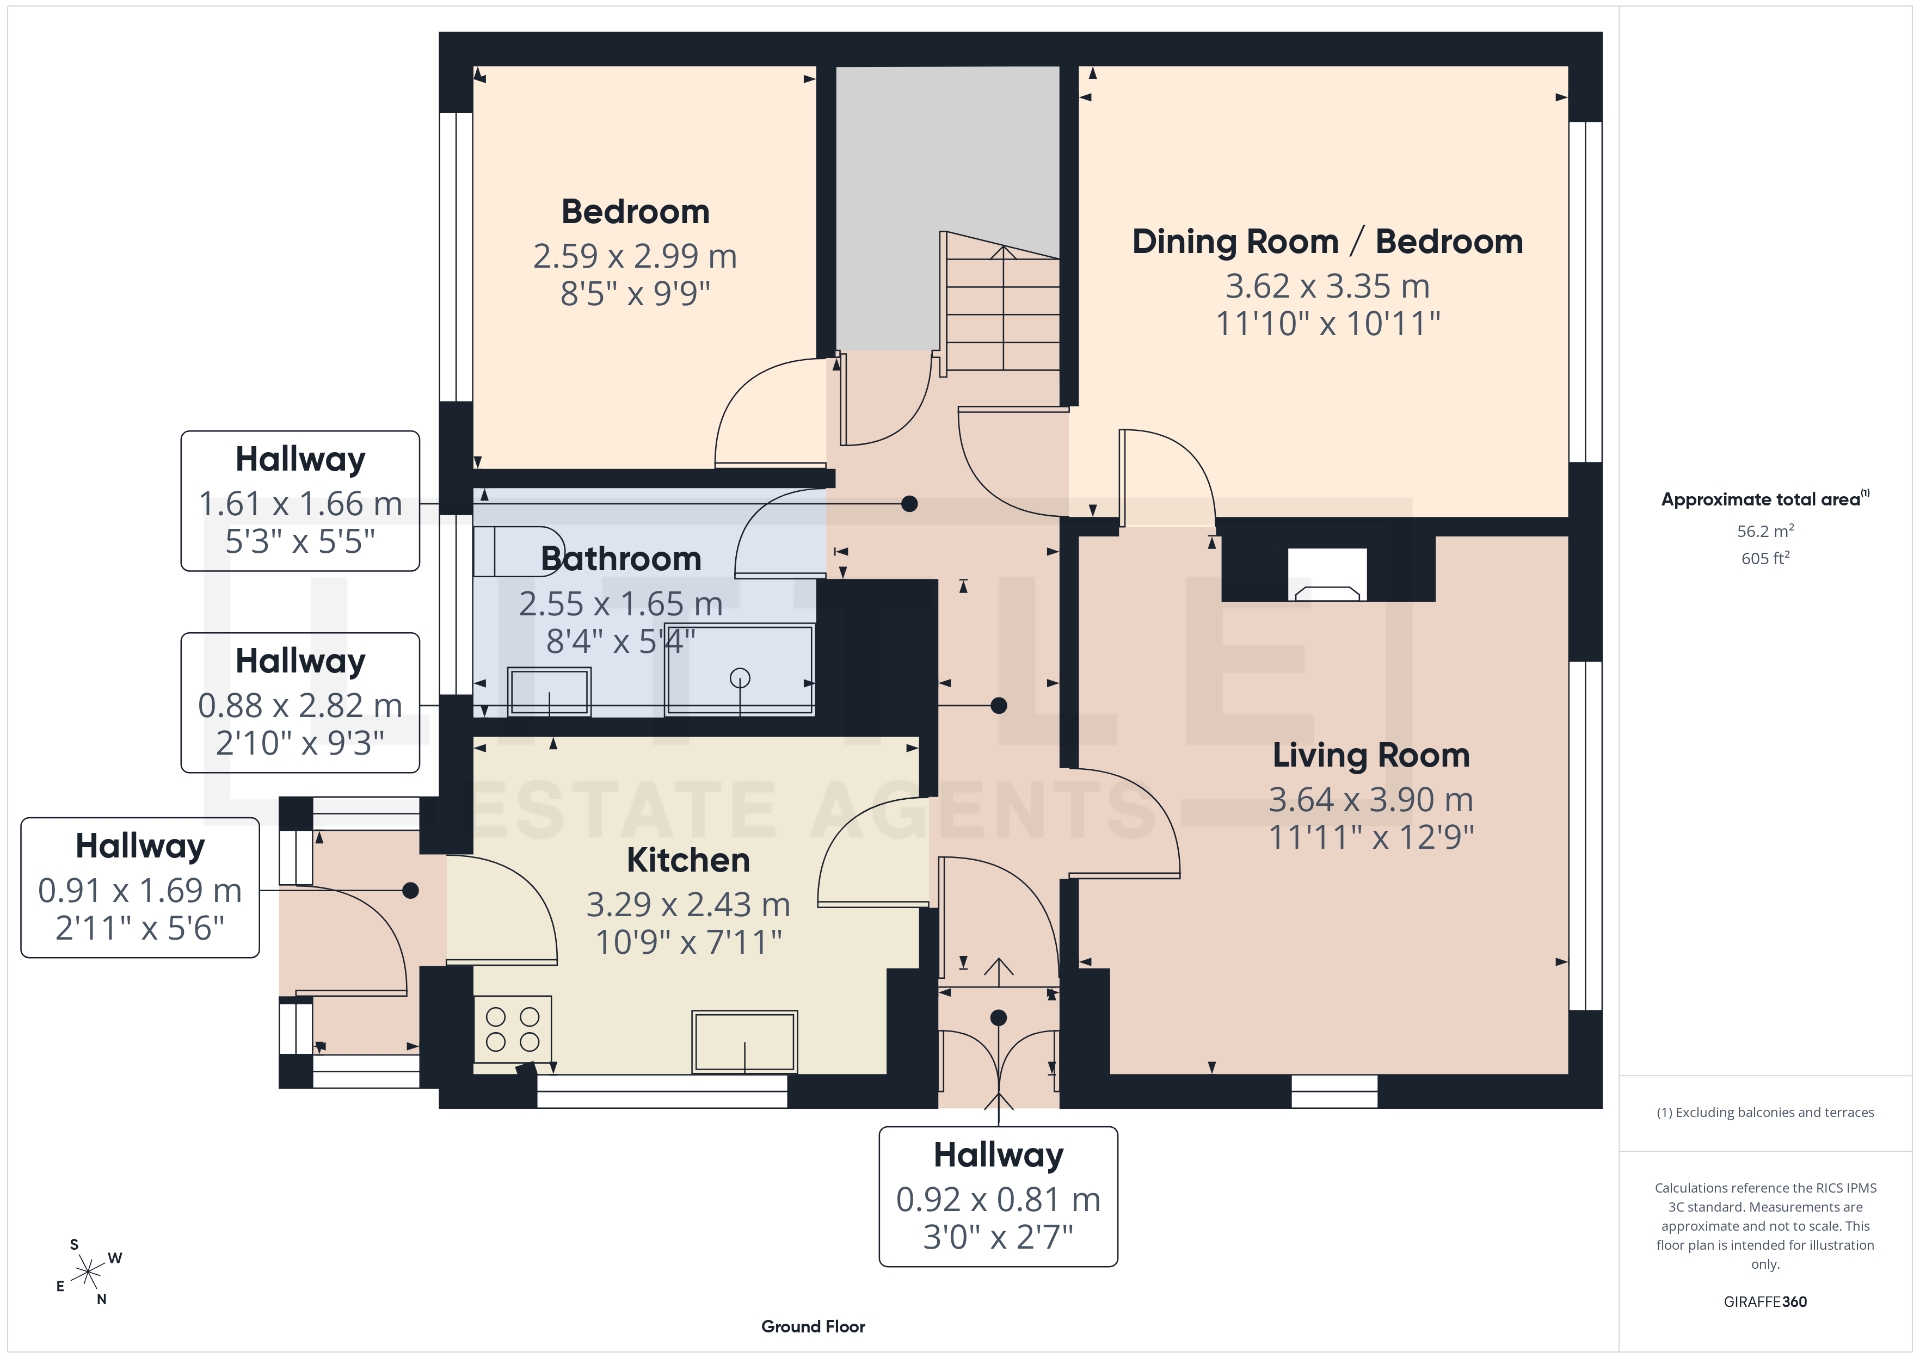
A useful entrance porch opens into a welcoming hallway, leading to a cosy living room that provides a comfortable setting for relaxing. Two double bedrooms are situated on the ground floor, one of which has been adapted and is currently used as a separate dining room. This flexible arrangement allows buyers to tailor the space to their lifestyle, whether they require a dedicated room for entertaining, an additional bedroom or a home office.
The modern kitchen is complemented by granite worktops, combining an attractive finish with practical preparation space for everyday cooking. A rear porch provides a useful transition between the kitchen and outside, while a modern shower room completes the ground-floor accommodation.
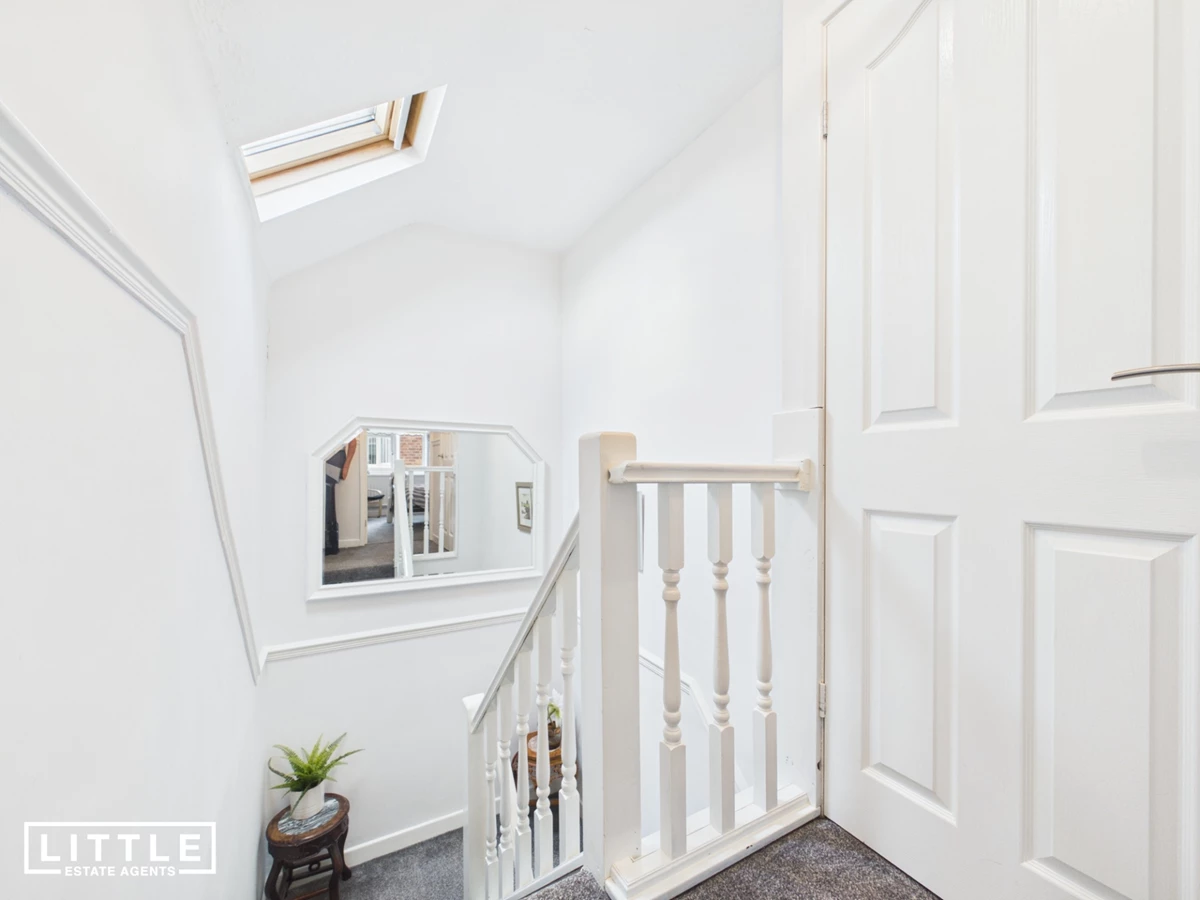
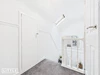
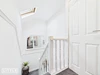
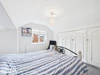
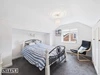
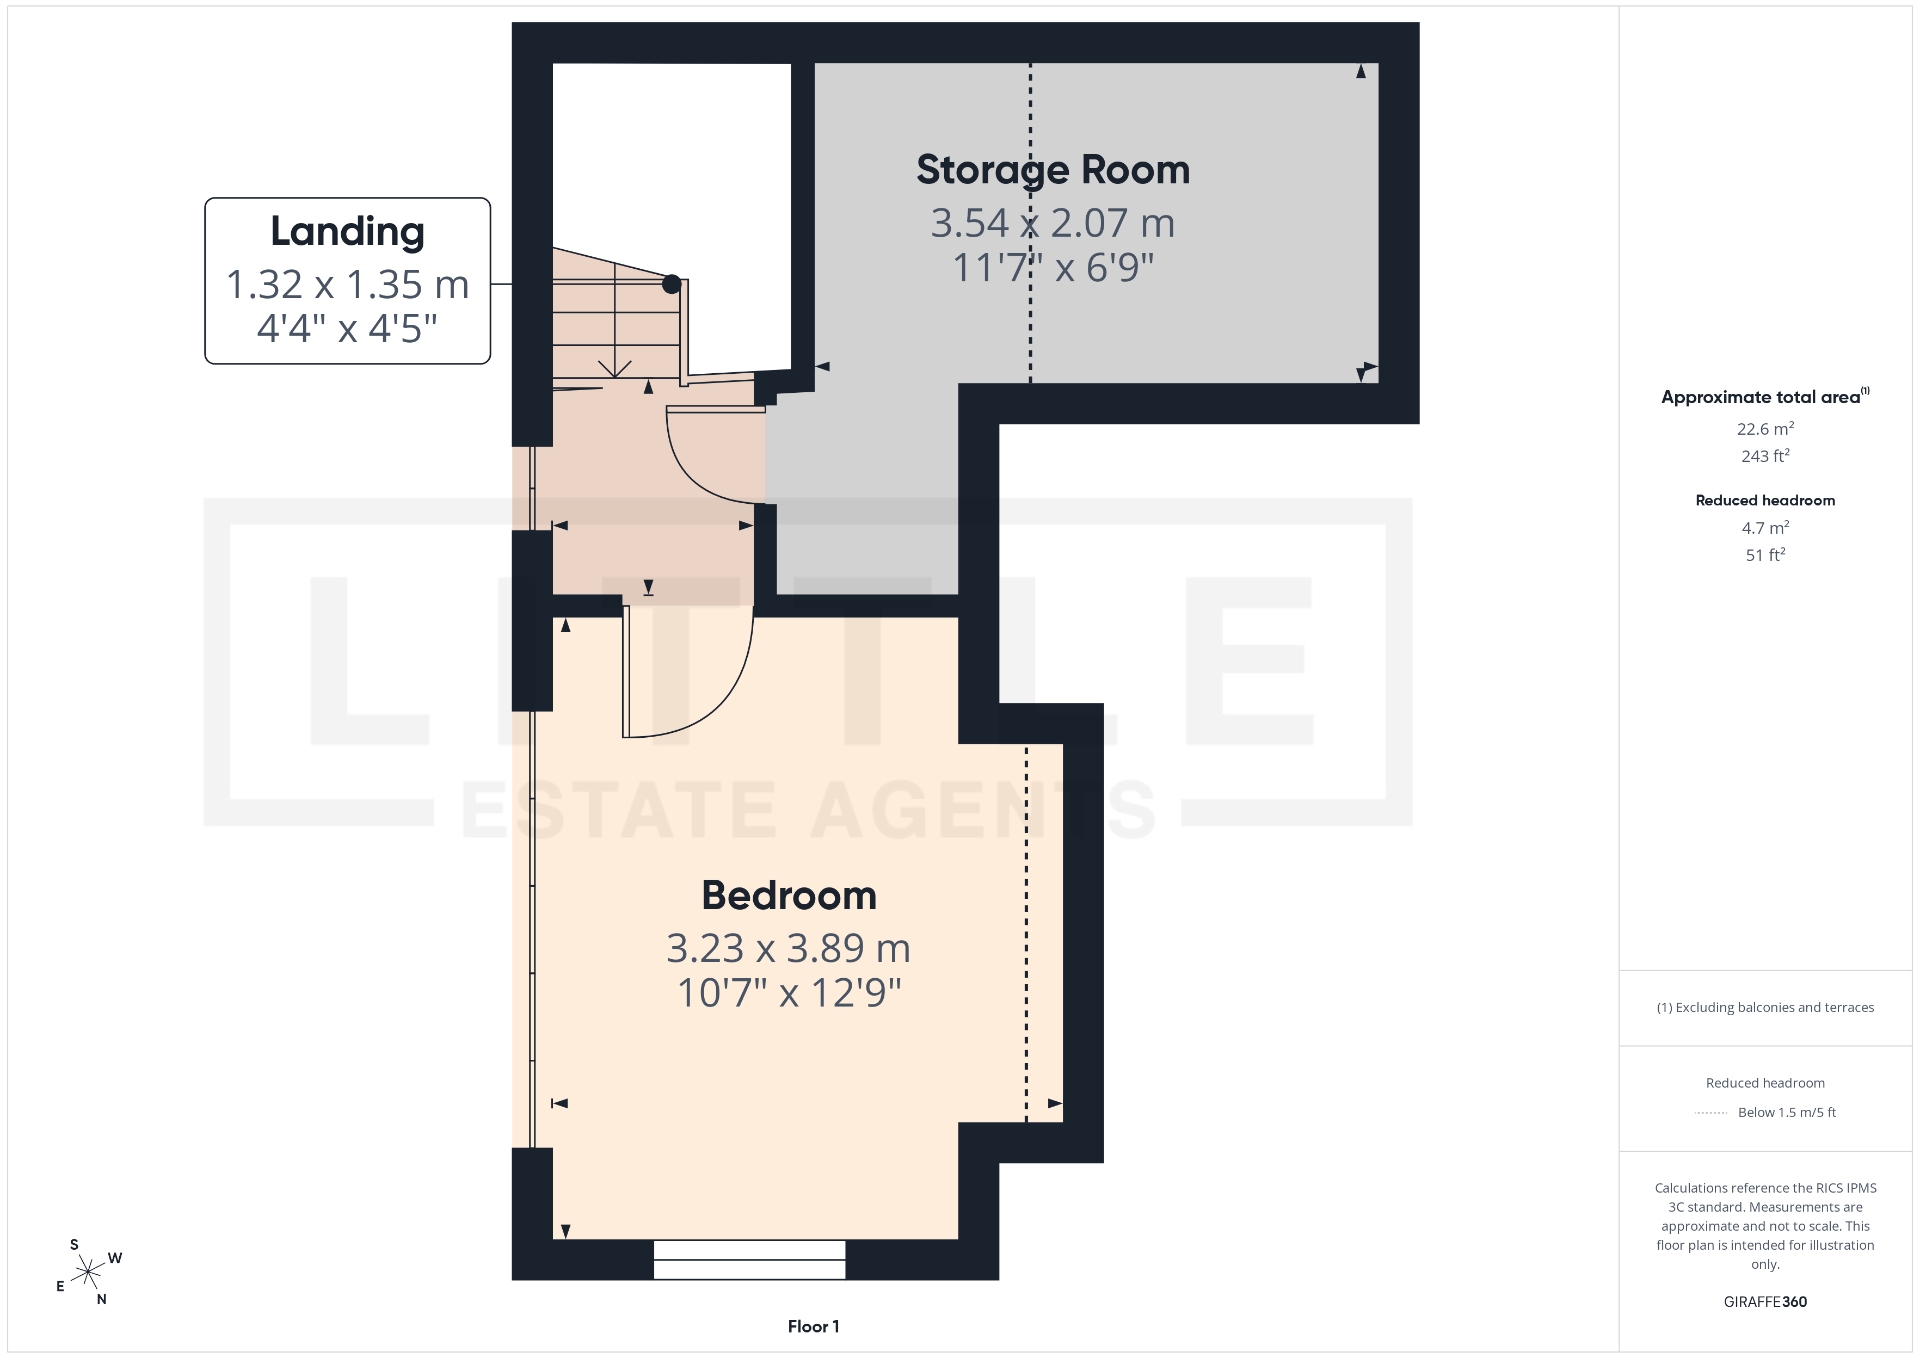
To the first floor, a further spacious double bedroom creates a generous retreat away from the main living areas. Accessed from the landing are two large eaves storage cupboards, offering valuable storage and scope to explore additional bedroom or bathroom accommodation through the addition of dormers. Any alterations would be subject to the necessary planning permissions, building regulations approval and assessment of the available space. Externally there are gardens to the front and rear, a garden shed and a driveway providing off road parking.
Situated in a popular residential area of Whiston, Bishop Drive is well placed for local shops, everyday amenities and a choice of schools, making the location appealing to families and those seeking a convenient place to settle. Nearby parks and green spaces offer opportunities for walks, recreation and time outdoors, while Whiston Hospital is within easy reach.
Transport connections further enhance the appeal, with Whiston railway station close by for journeys towards Liverpool and beyond, and convenient access to the M62 motorway for travel across the region. Prescot town centre is a short drive away, offering a range of shops, cafés, restaurants and leisure attractions. With its well-presented interior, adaptable layout and potential for the future, this appealing home deserves viewing to appreciate the space on offer.






IMPORTANT NOTICE FROM LITTLE ESTATES
Descriptions of the property are subjective and are used in good faith as an opinion and NOT as a statement of fact. Please make further specific enquires to ensure that our descriptions are likely to match any expectations you may have of the property. We have not tested any services, systems or appliances at this property. We strongly recommend that all the information we provide be verified by you on inspection, and by your Surveyor and Conveyancer.