






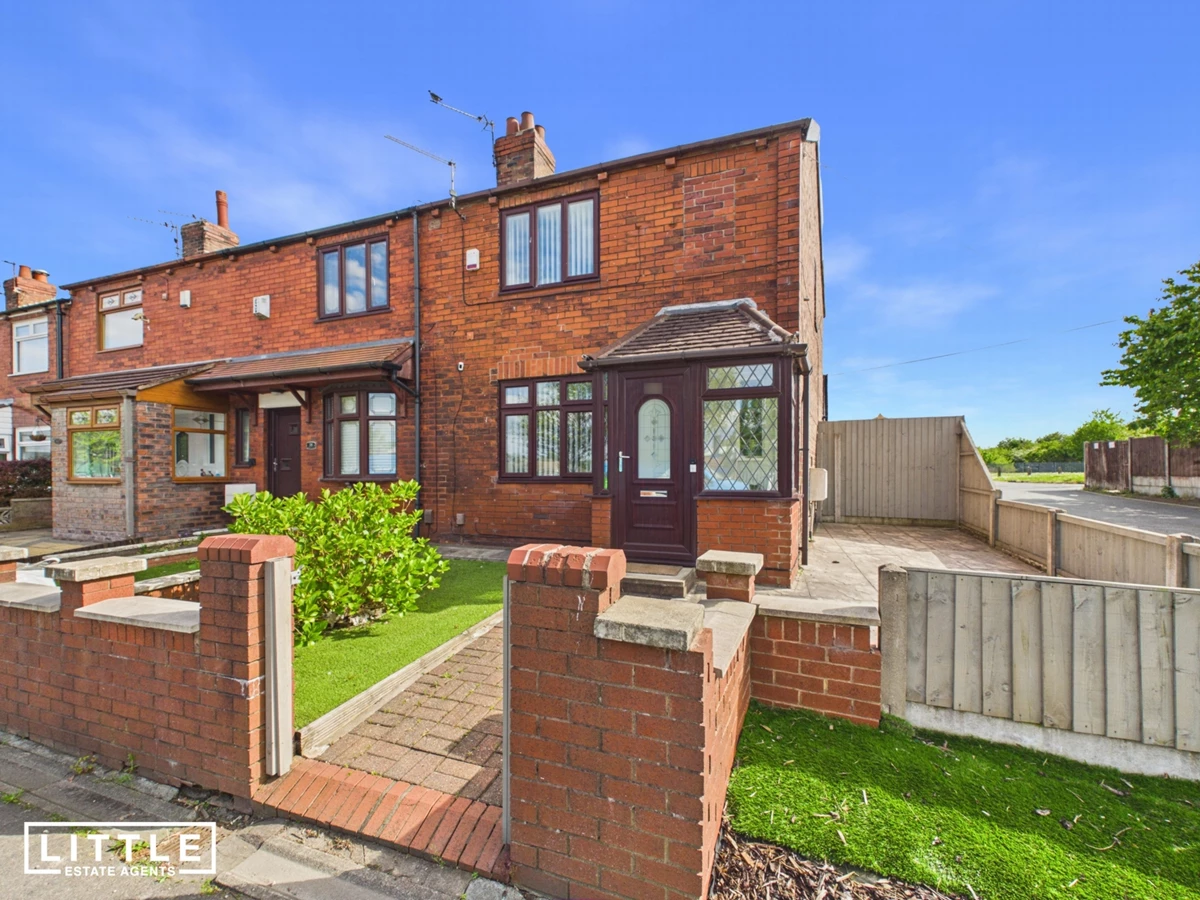





Beautifully presented two-bedroom end terrace
Ideal purchase for first-time buyers
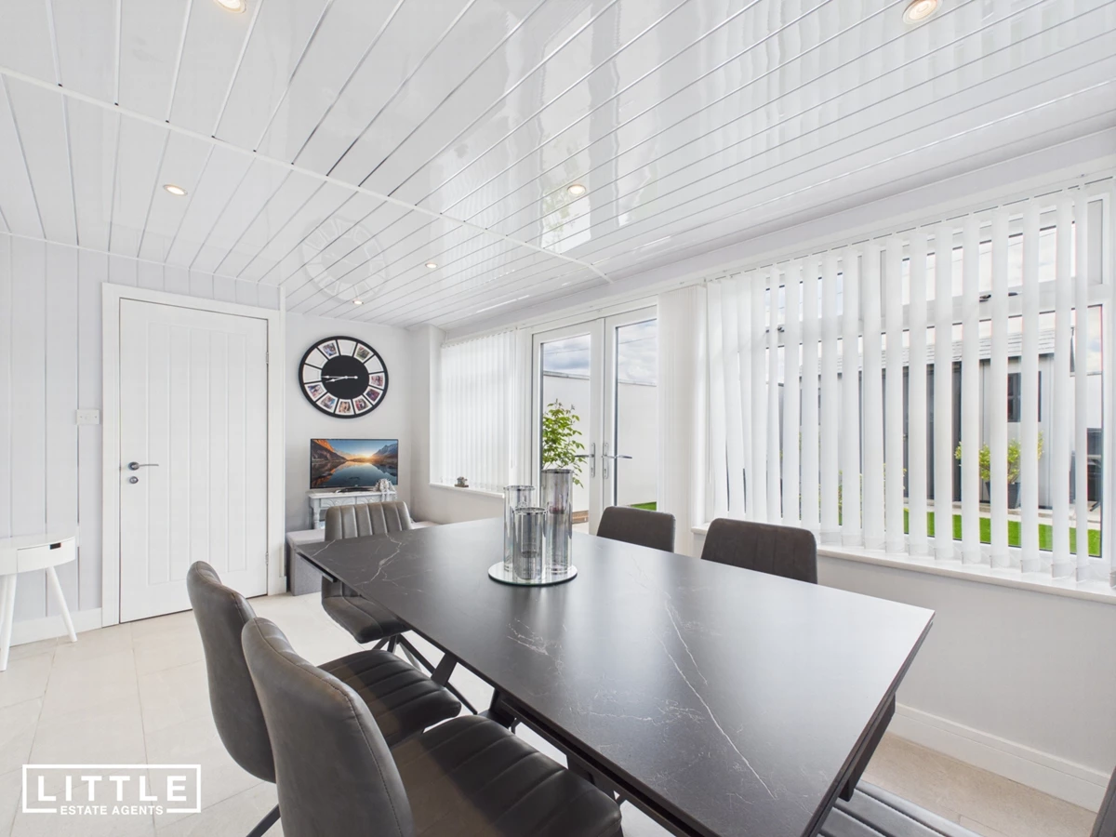
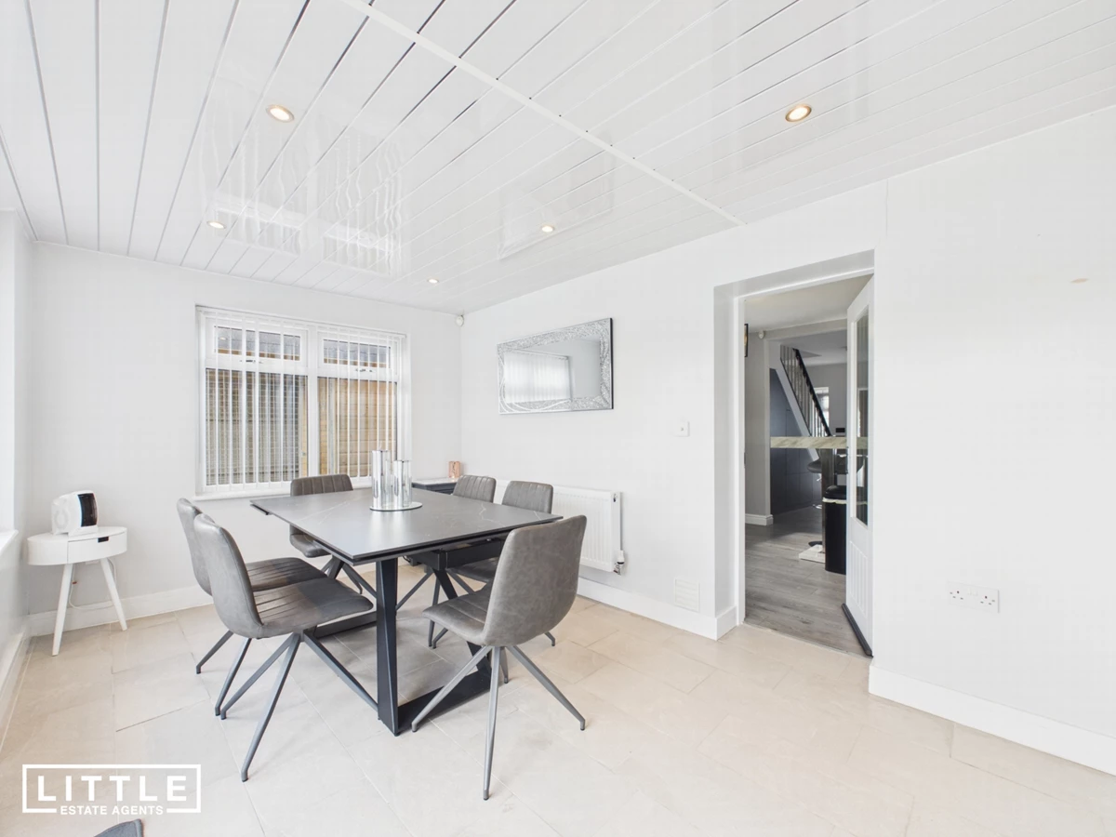
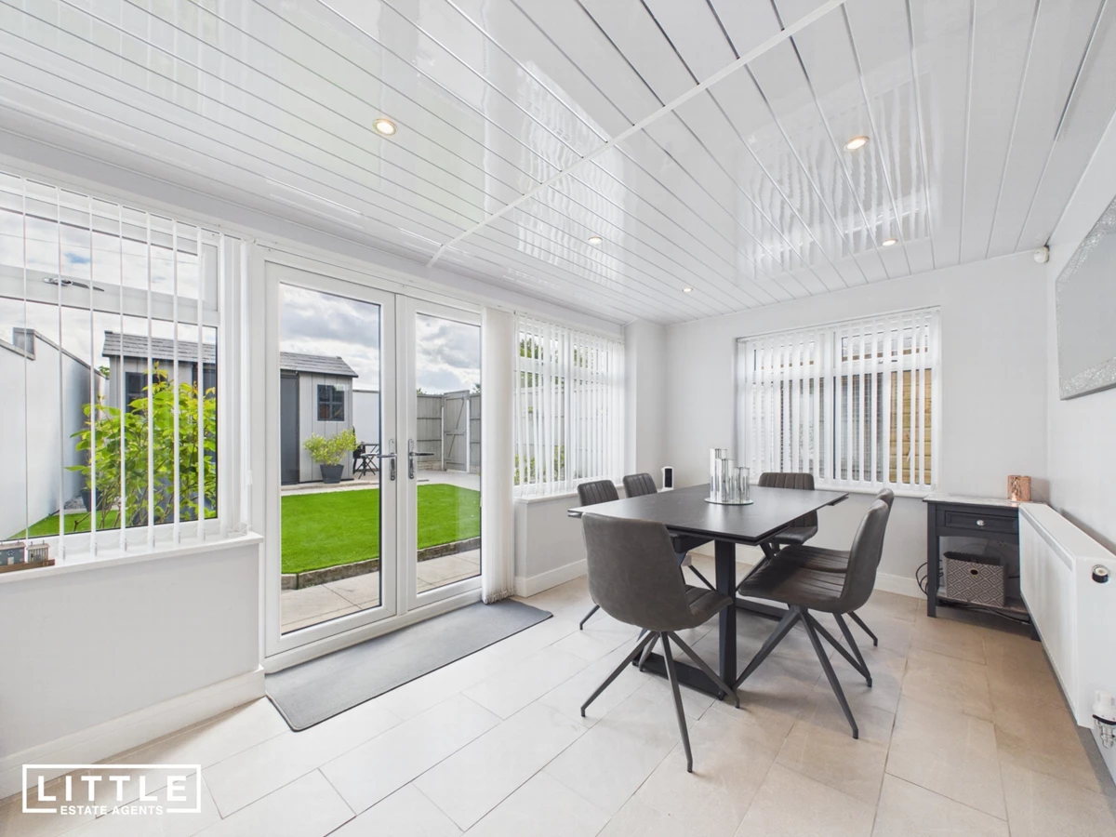
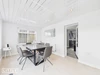
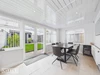
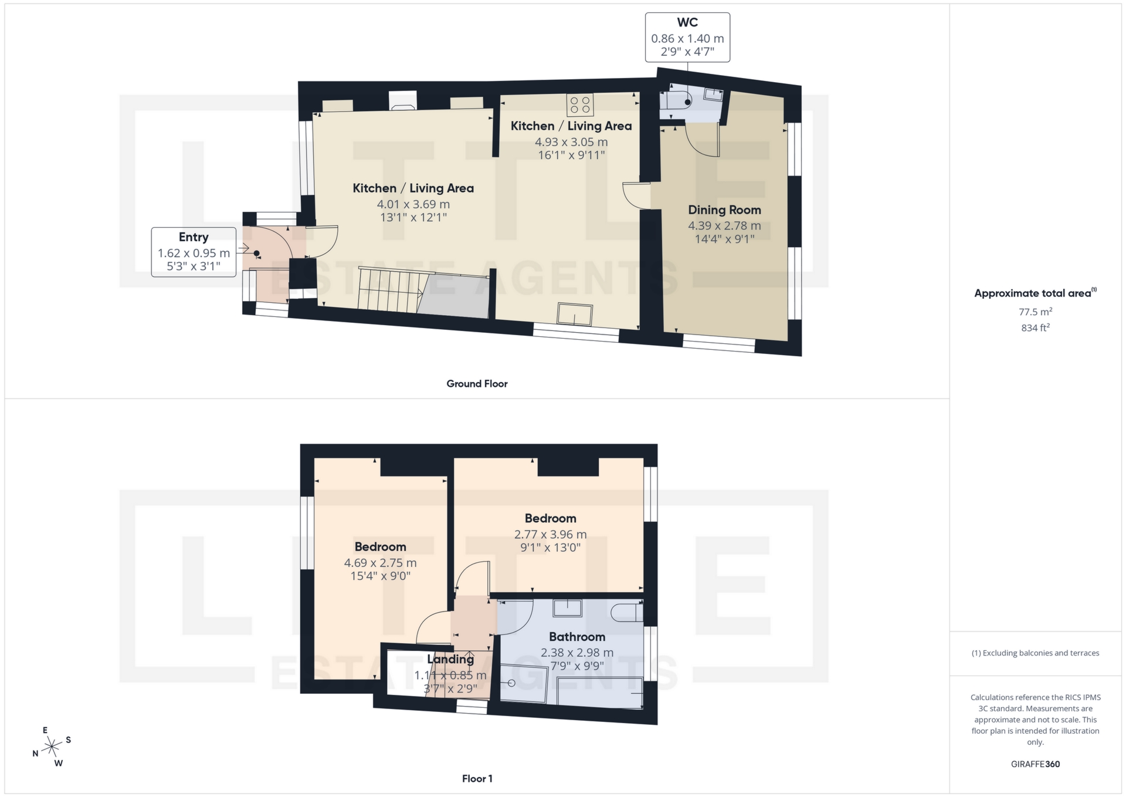
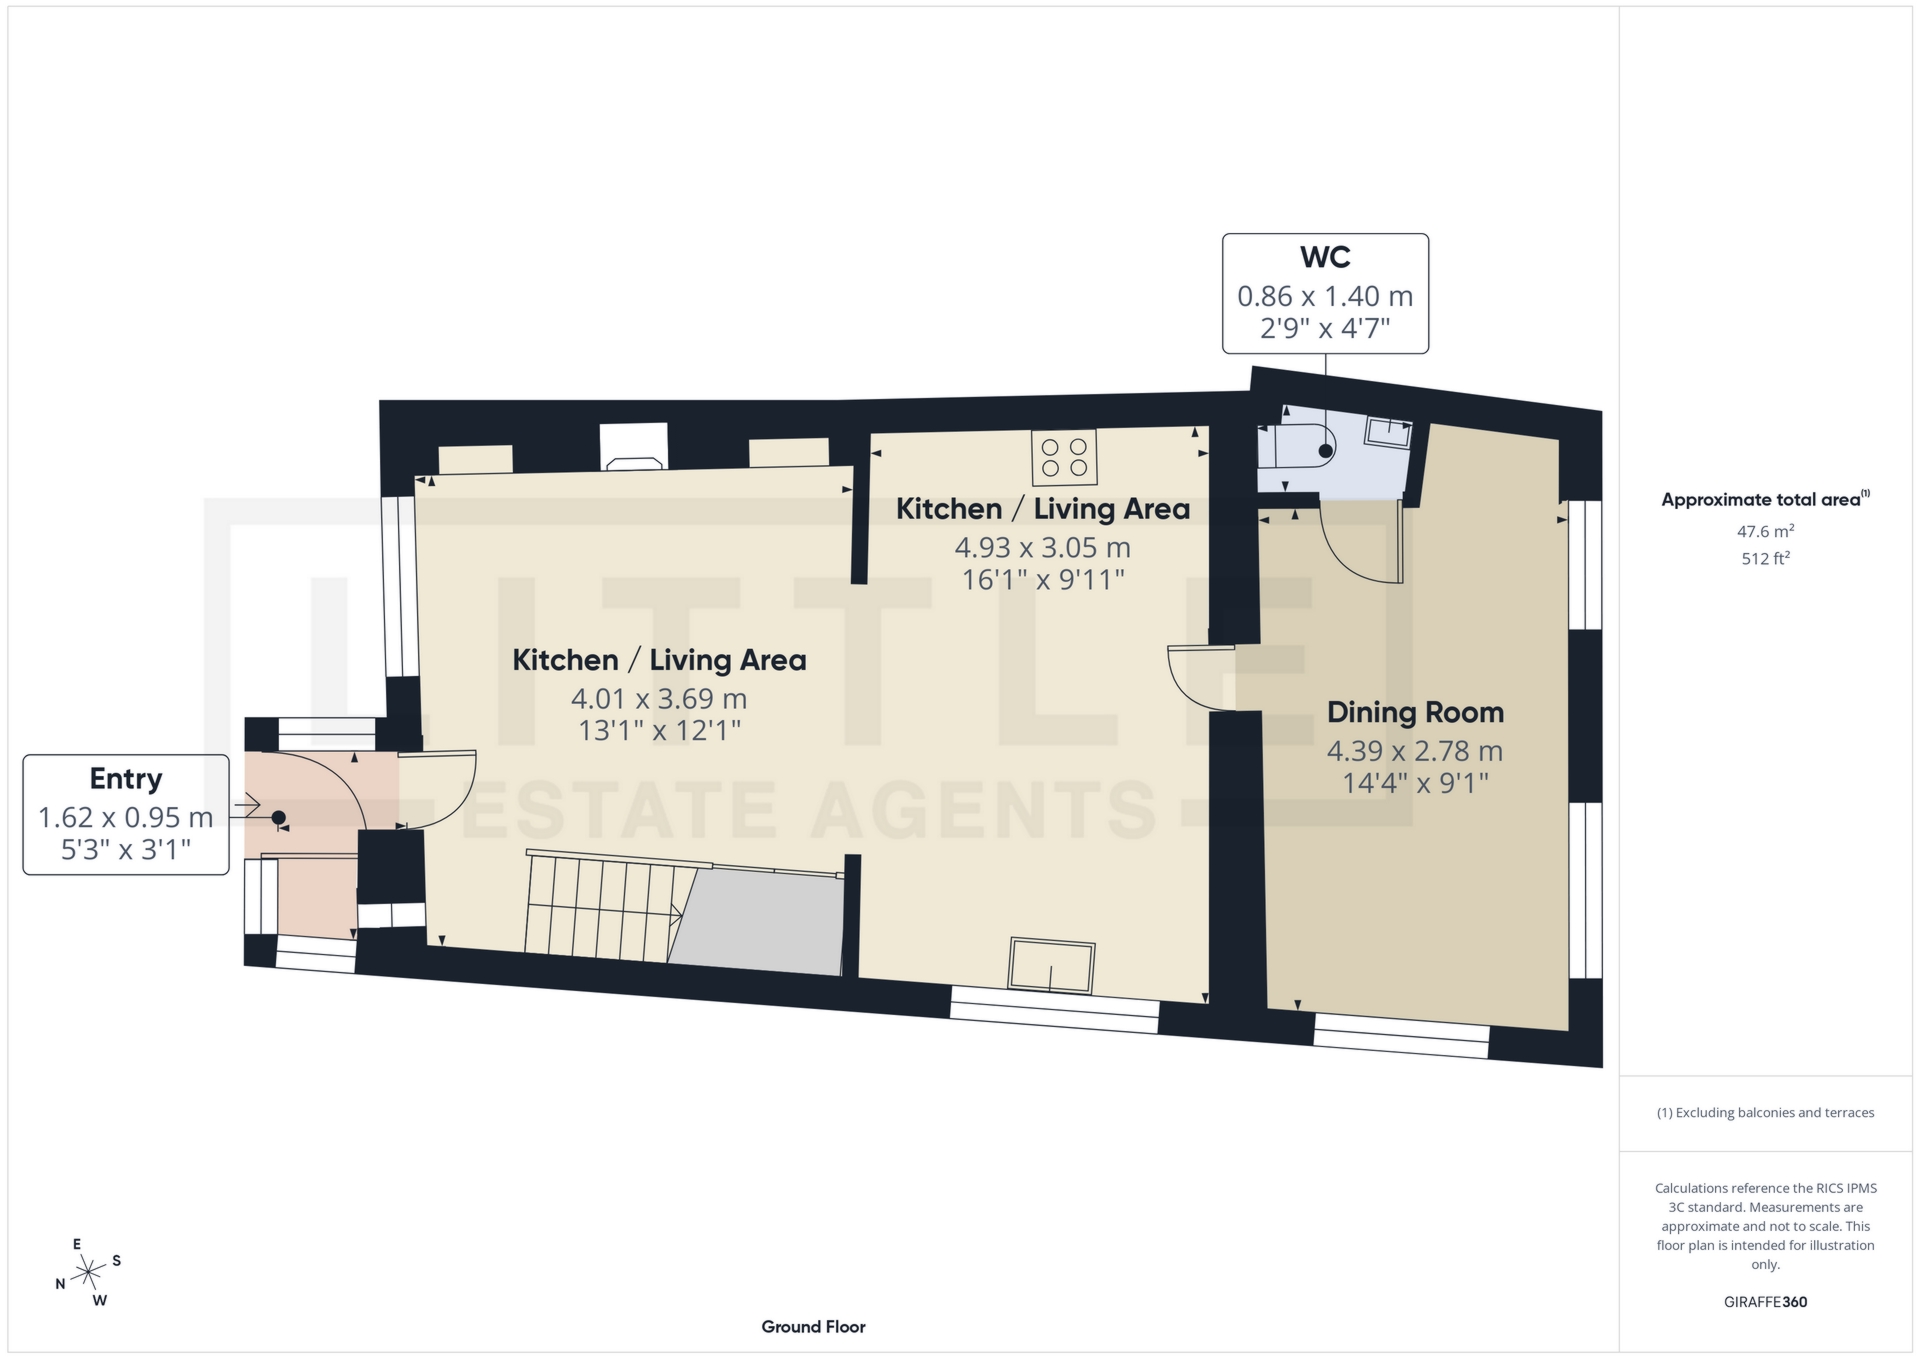
Rear dining room extension with French doors
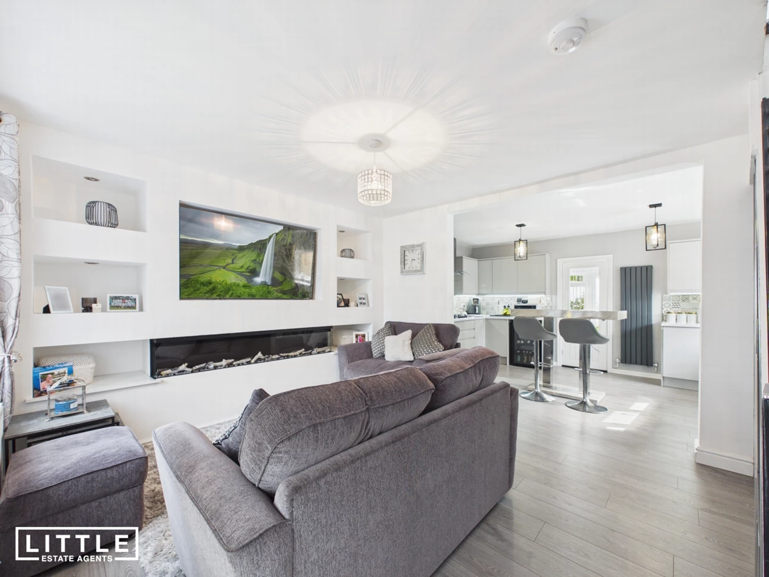
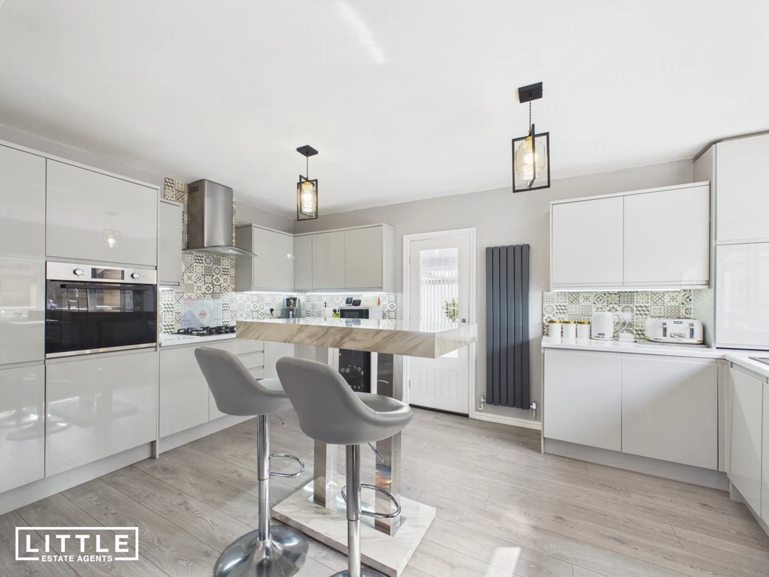
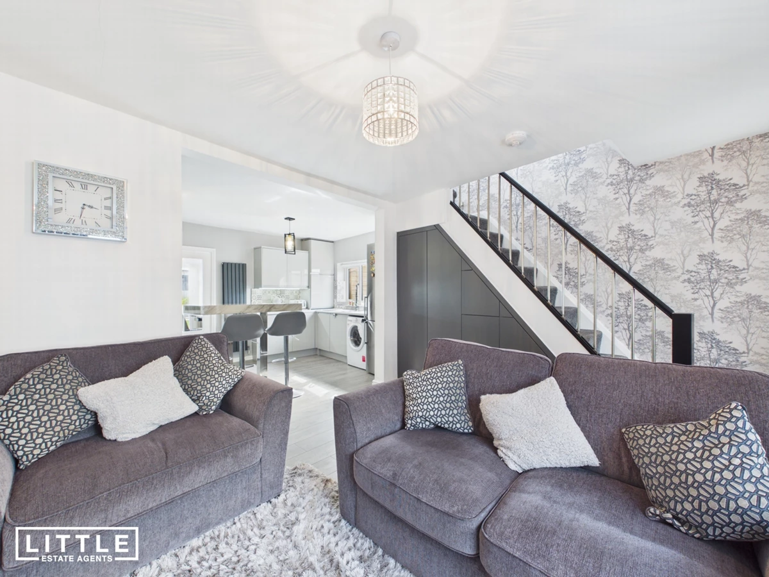
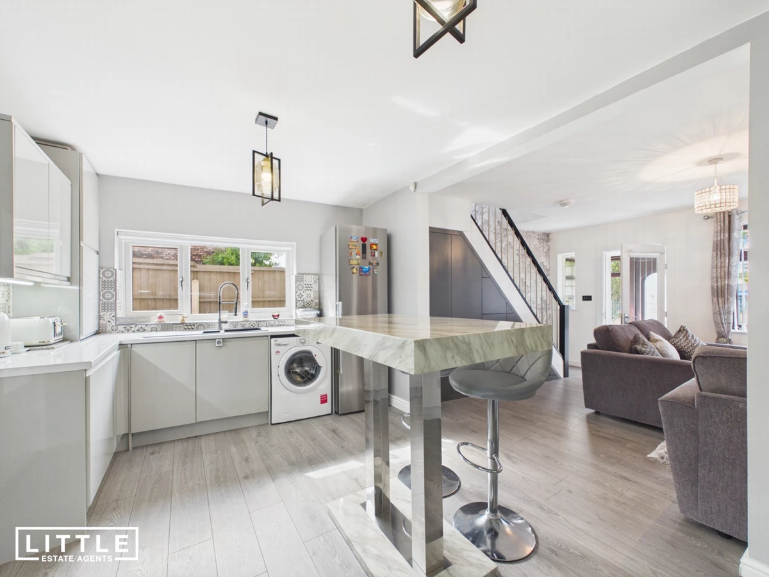
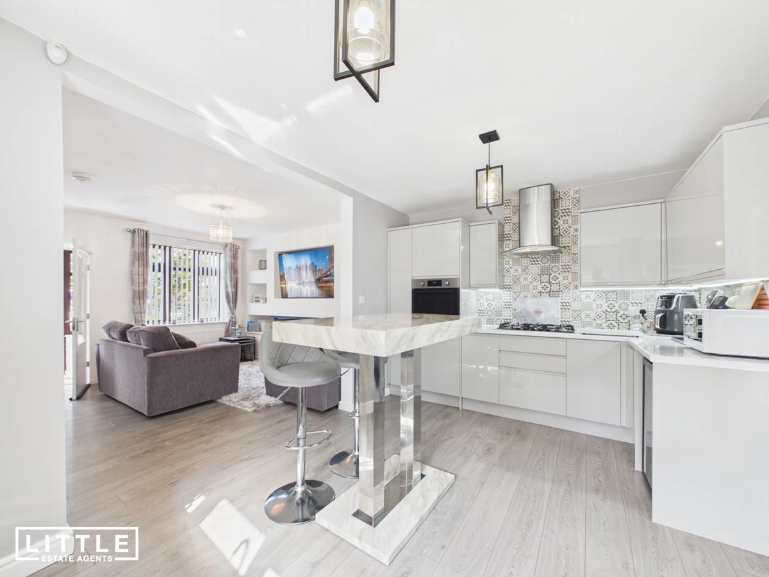
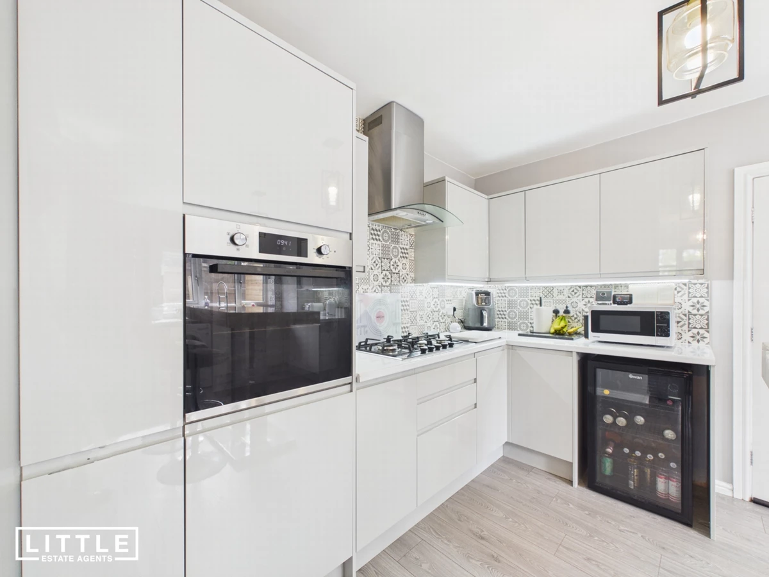
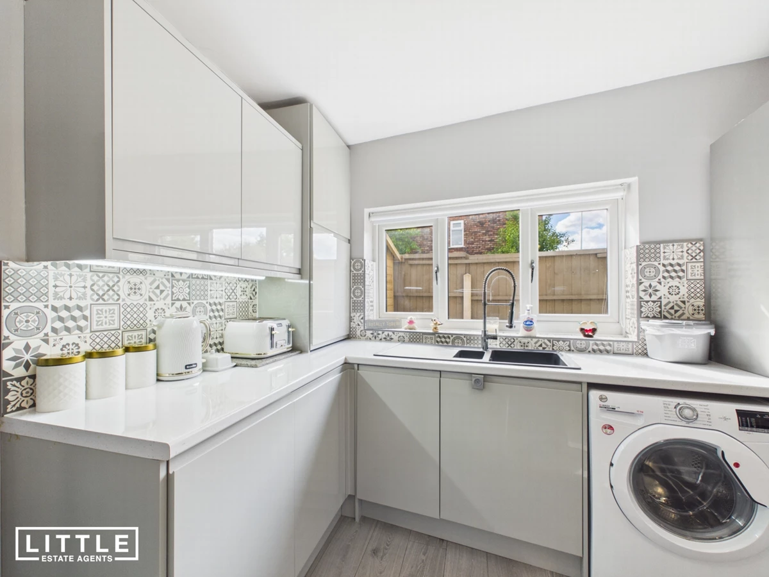
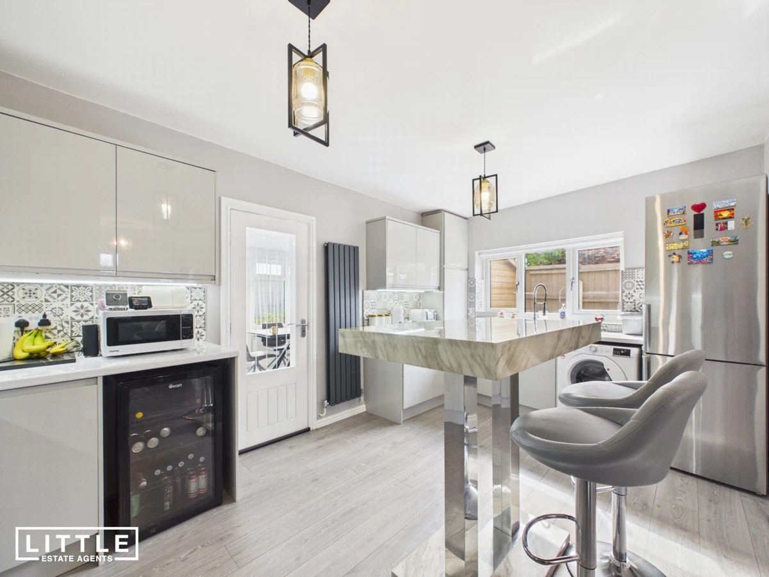
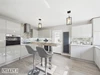
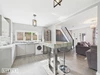
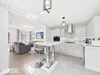
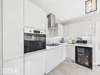
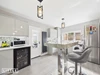
Open-plan modern kitchen and living space
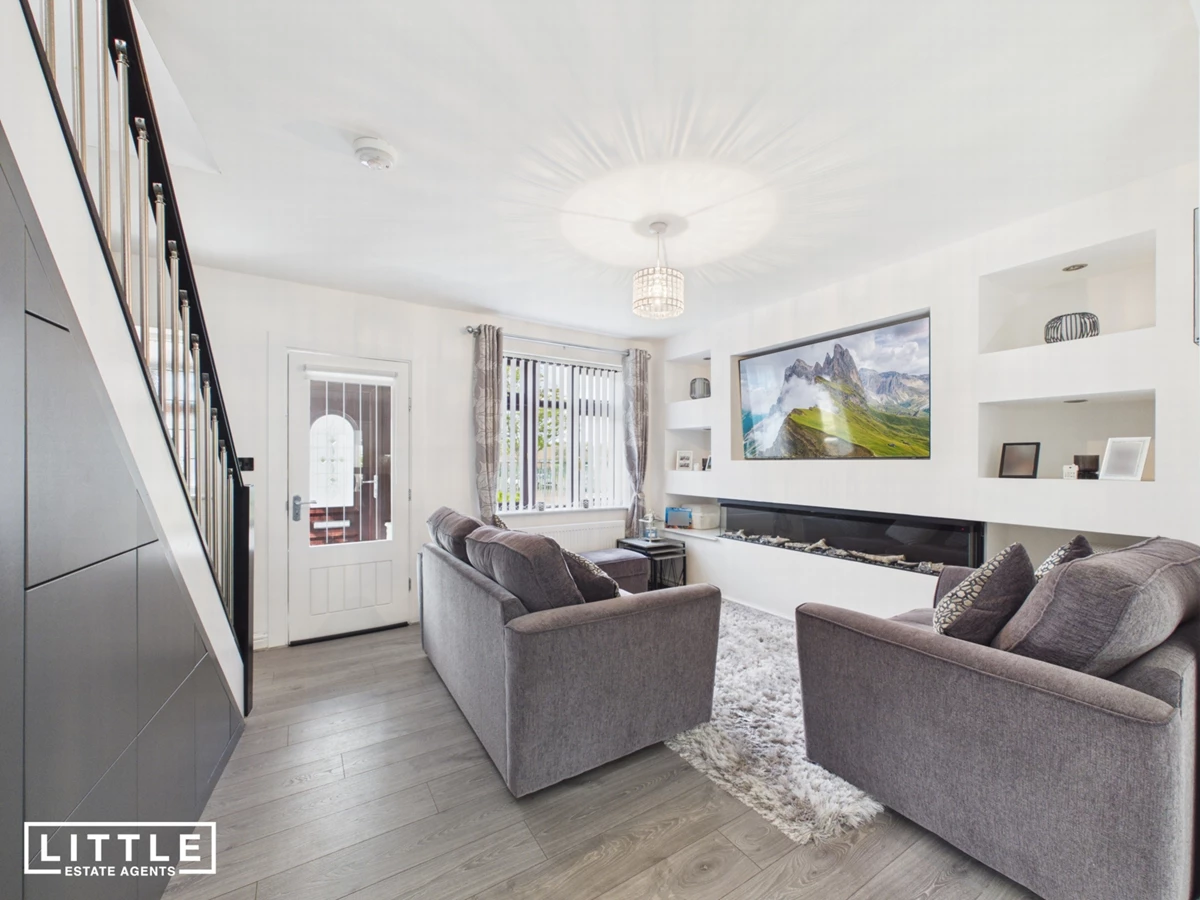
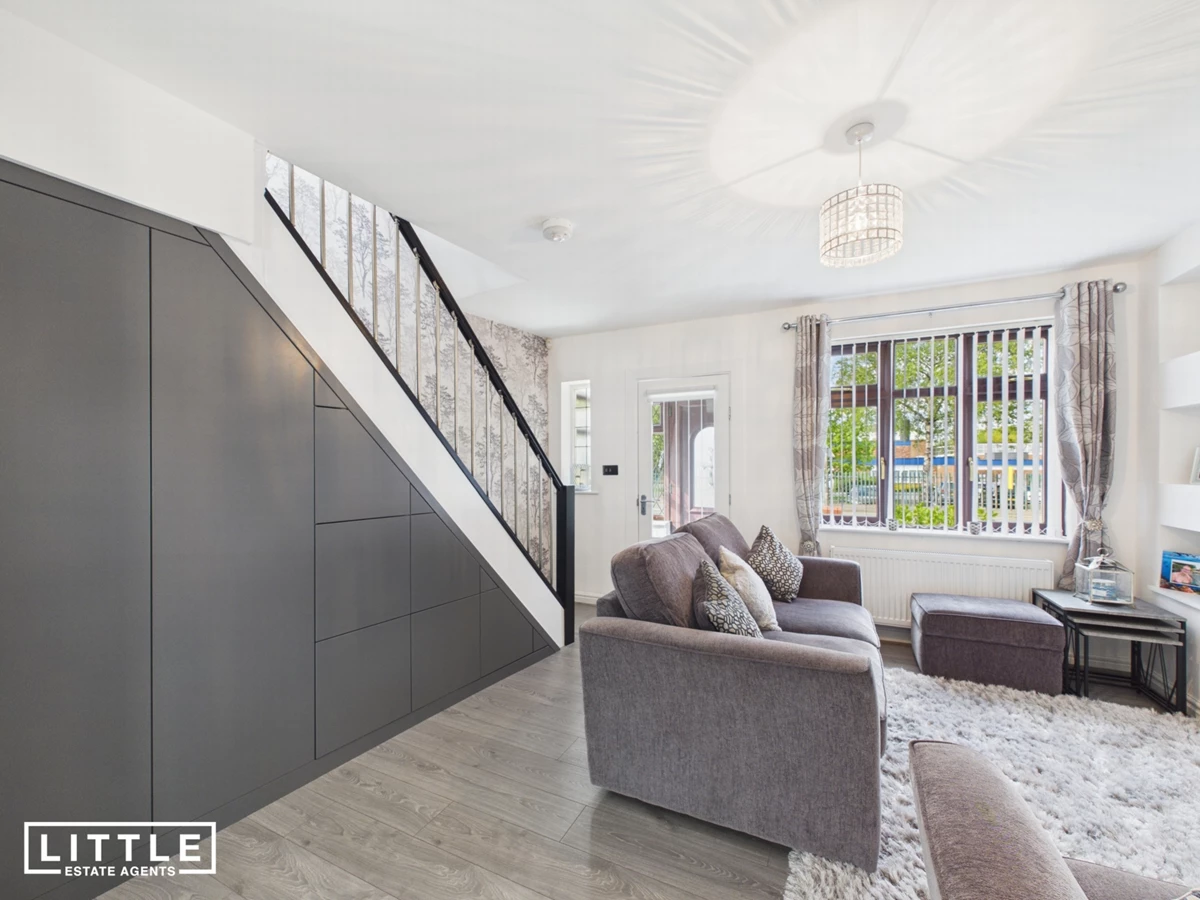
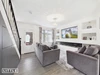
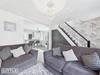
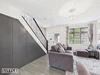
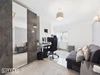
Stylish media wall and bespoke understairs storage
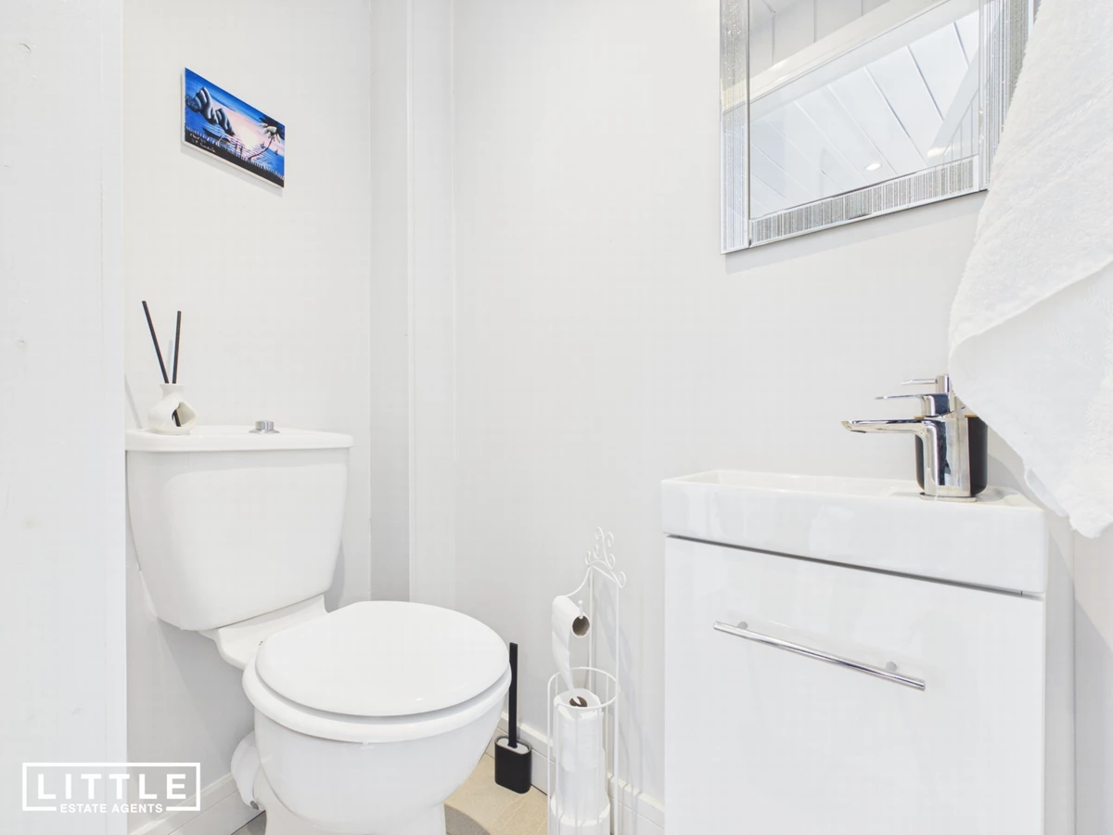
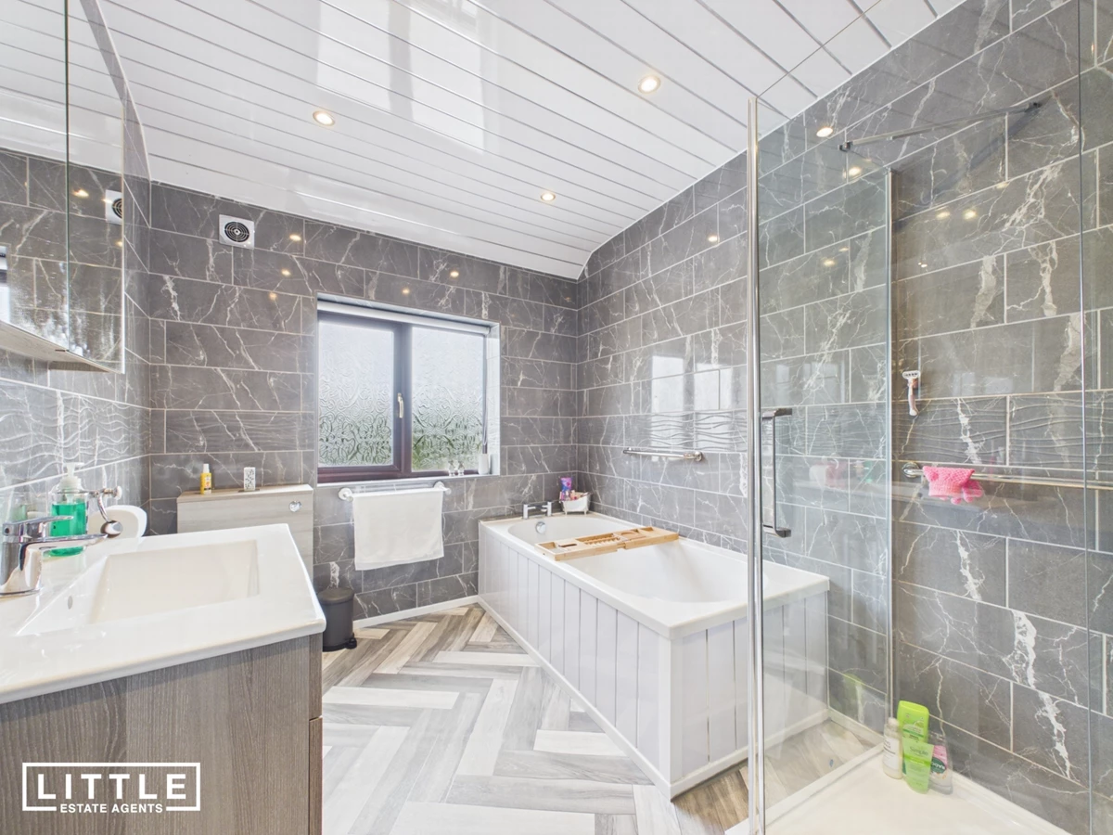
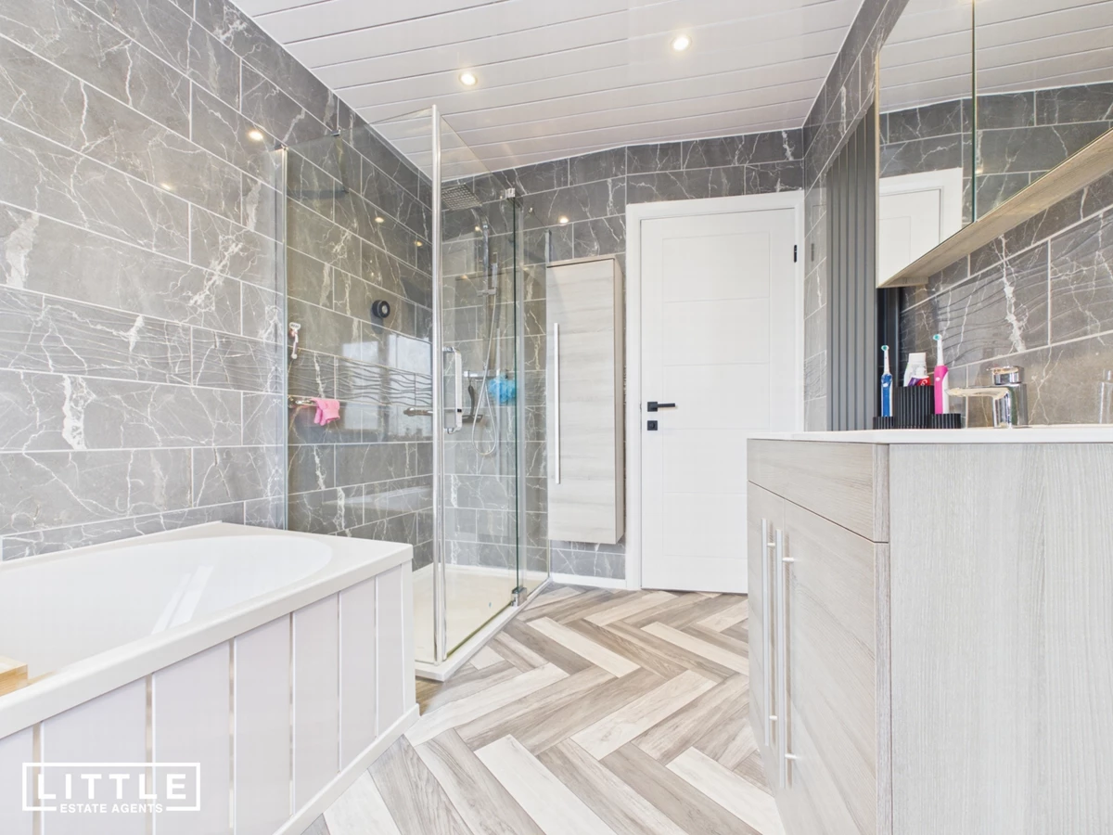
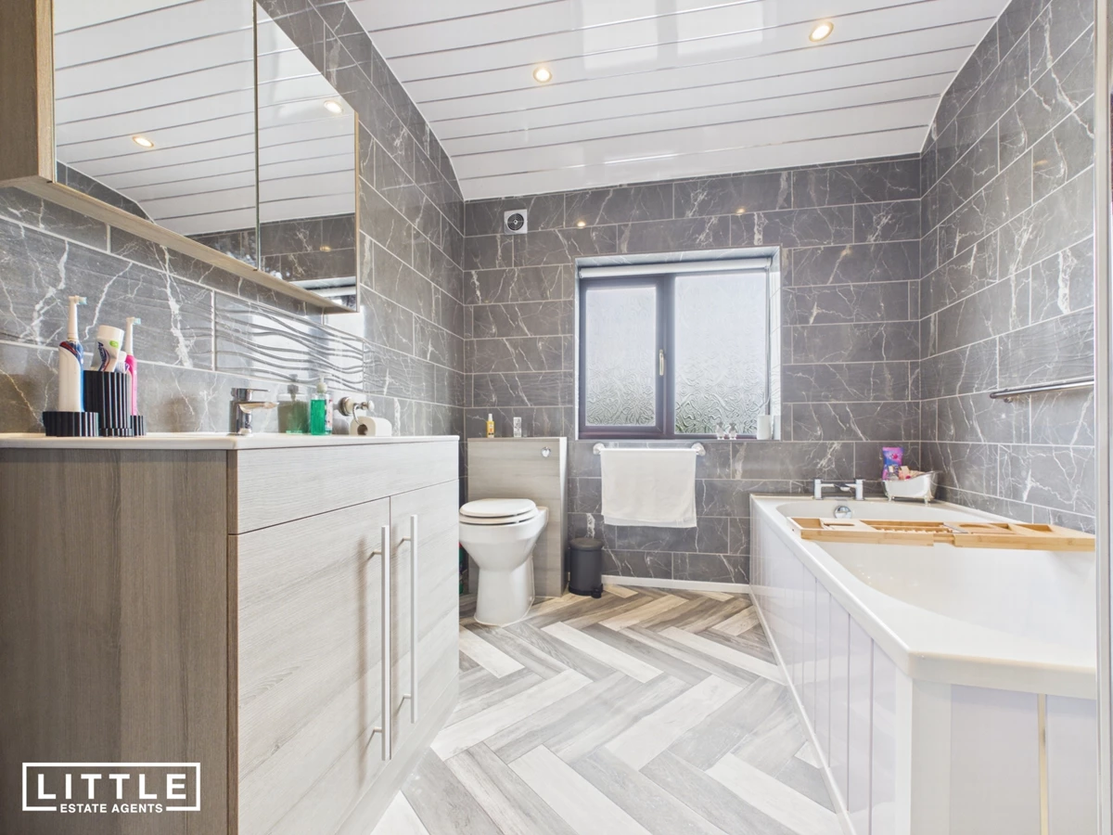
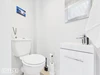
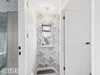
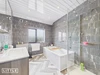
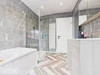
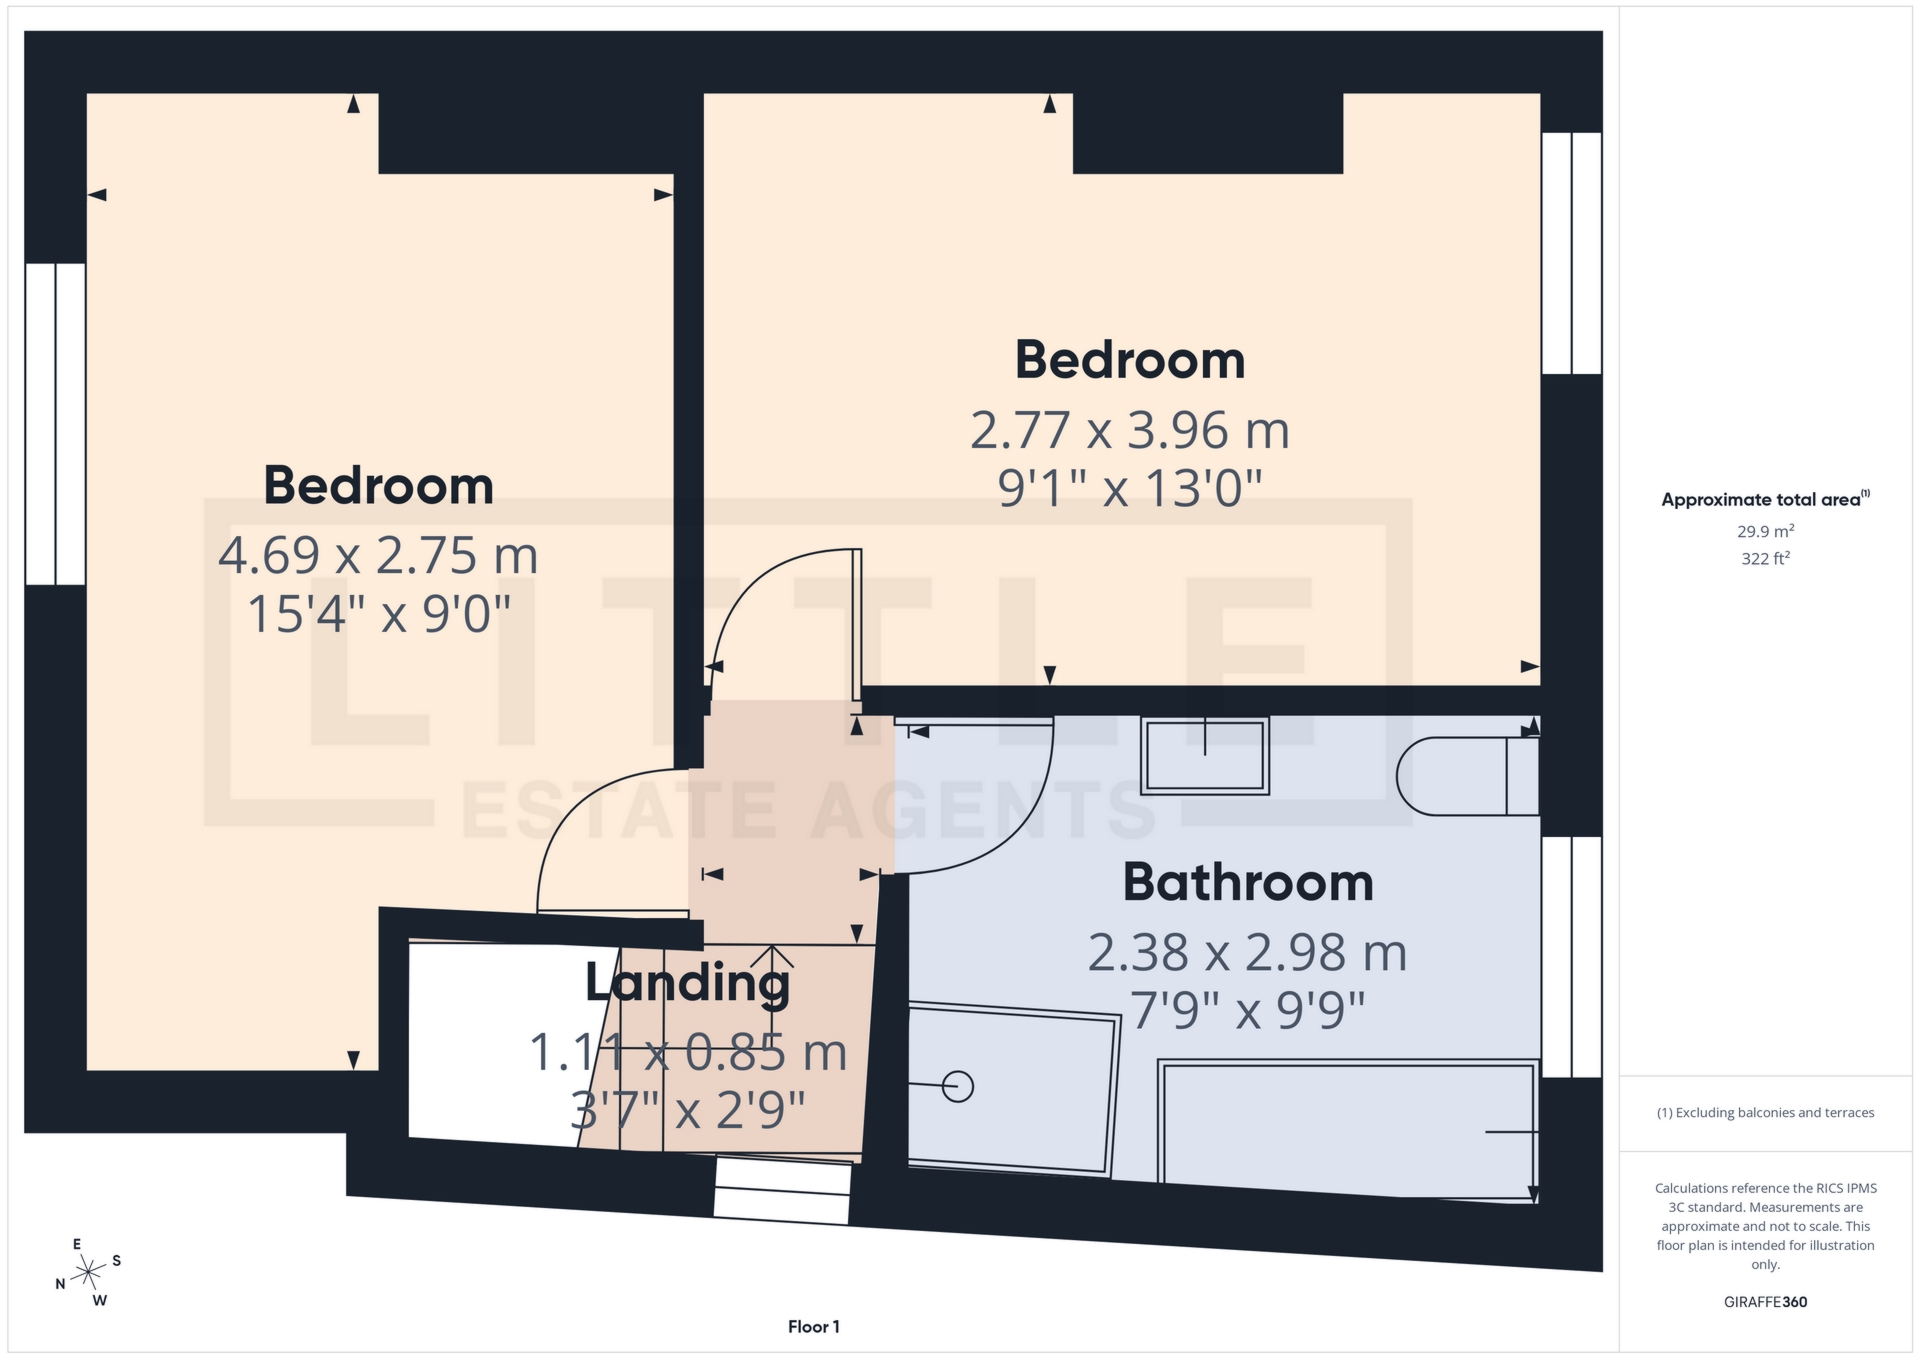
Downstairs WC and spacious four-piece bathroom
Landscaped low-maintenance rear garden
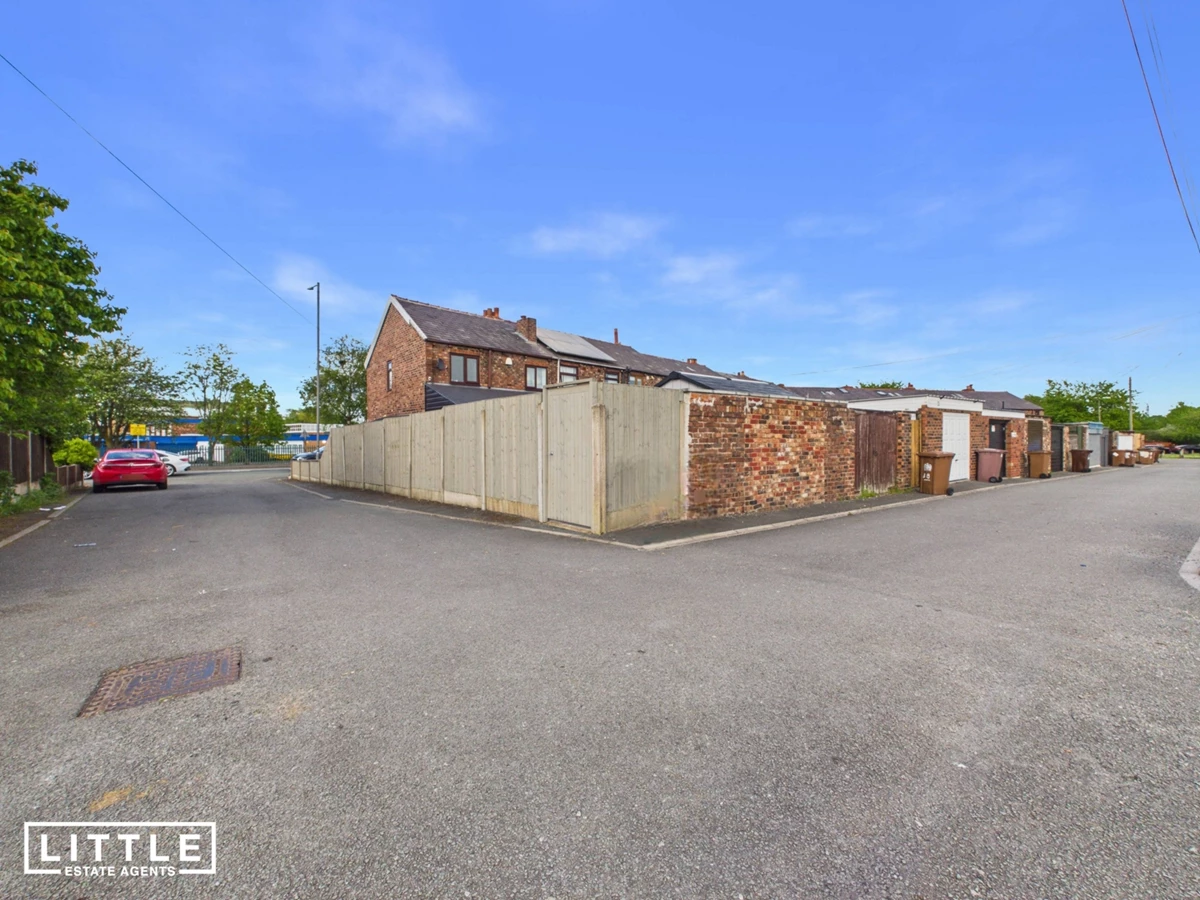
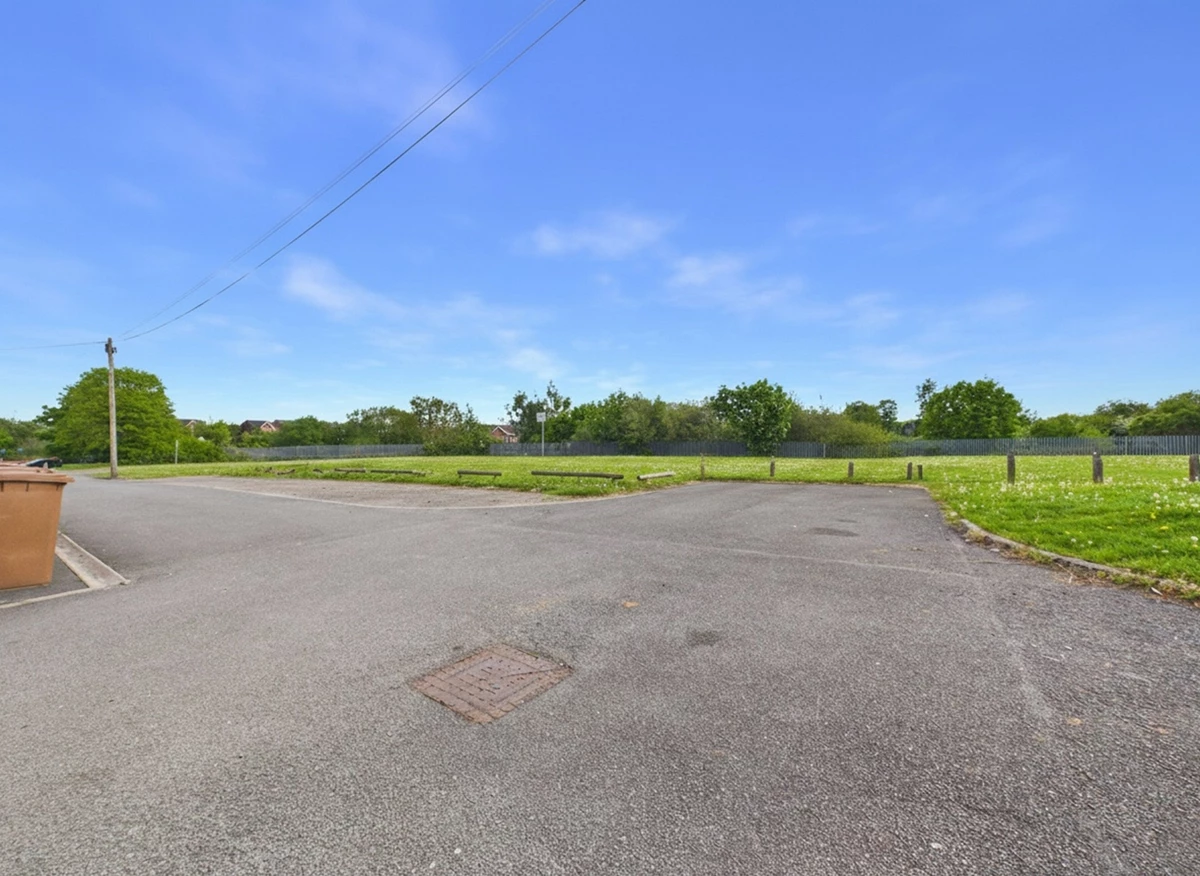
Shared rear parking area with fields beyond
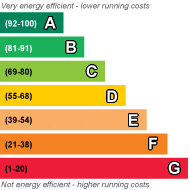
EPC Rating C
Council Tax Band A
Leasehold
906 Lease Years Remaining
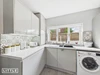
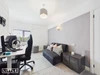
Nestled along the ever-popular Boardmans Lane, this beautifully presented two-bedroom end terrace offers the perfect opportunity for first-time buyers seeking a stylish home ready to move straight into. Finished to a high standard throughout, the property effortlessly combines modern living with practical family space, whilst benefiting from a superb rear dining room extension that adds even more versatility to the accommodation. From the moment you step inside, the quality and care poured into this home is immediately evident. A welcoming porch leads into a bright and inviting living room, complete with a contemporary media wall and bespoke understairs storage system, creating both a sleek focal point and clever functionality. The living space flows seamlessly into a modern open-plan kitchen, ideal for entertaining guests or enjoying everyday family life. To the rear, the extended dining room provides an excellent additional reception area with French doors opening onto the landscaped garden, allowing plenty of natural light to flood the space, whilst a convenient downstairs WC completes the ground floor accommodation.
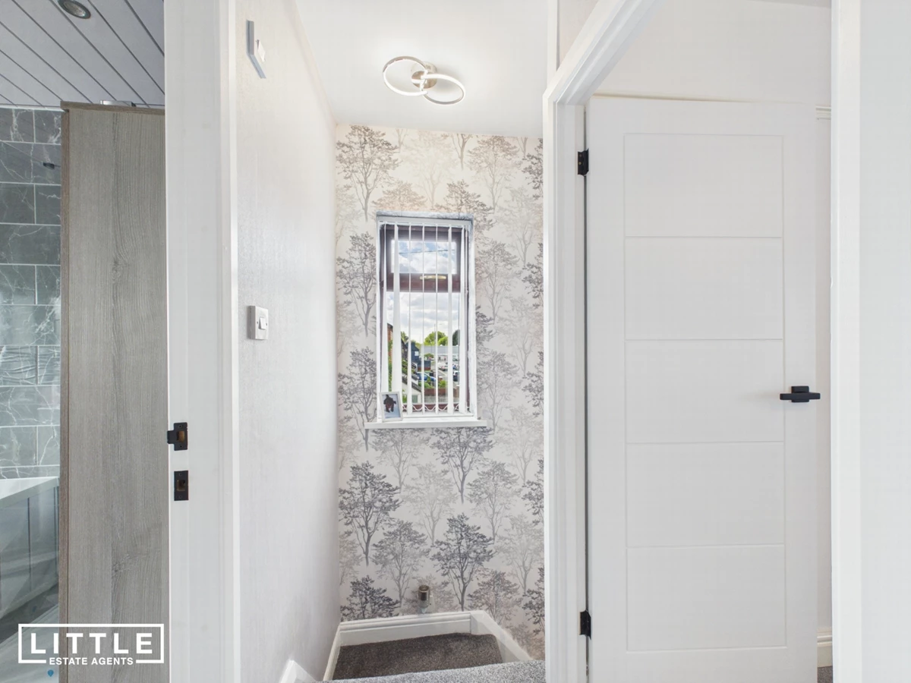
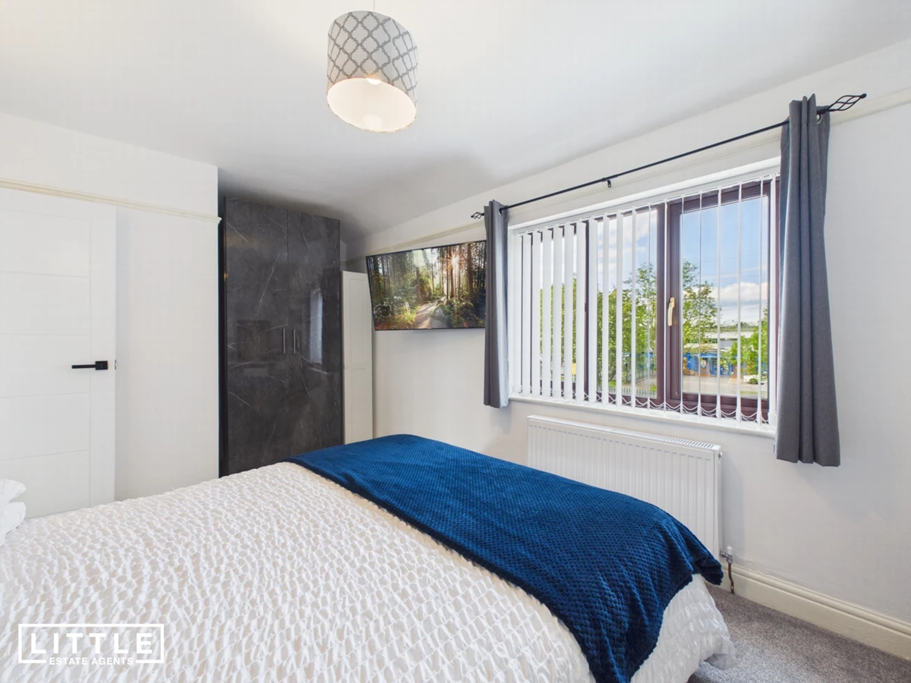
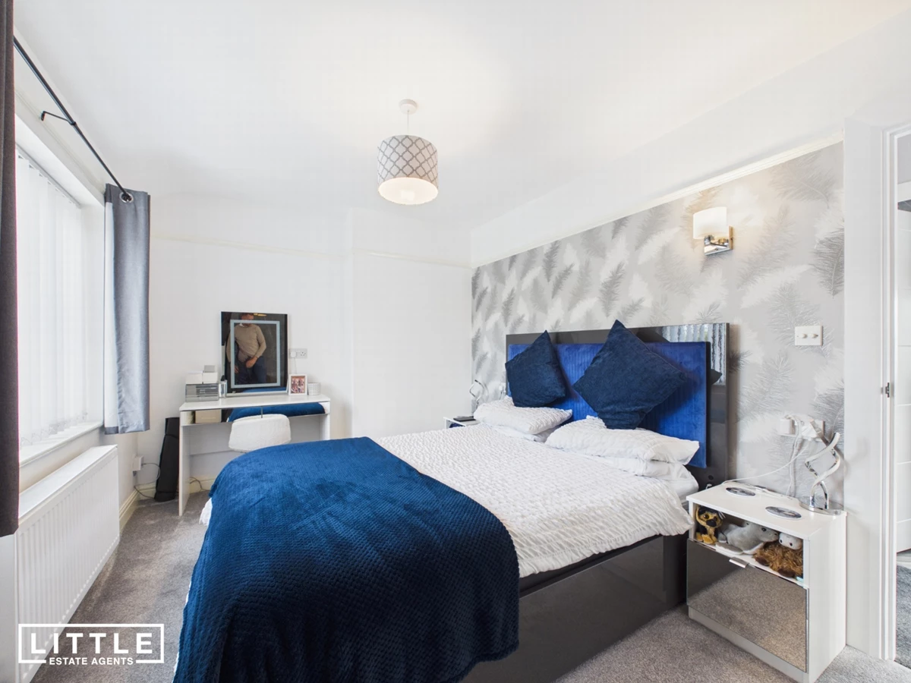
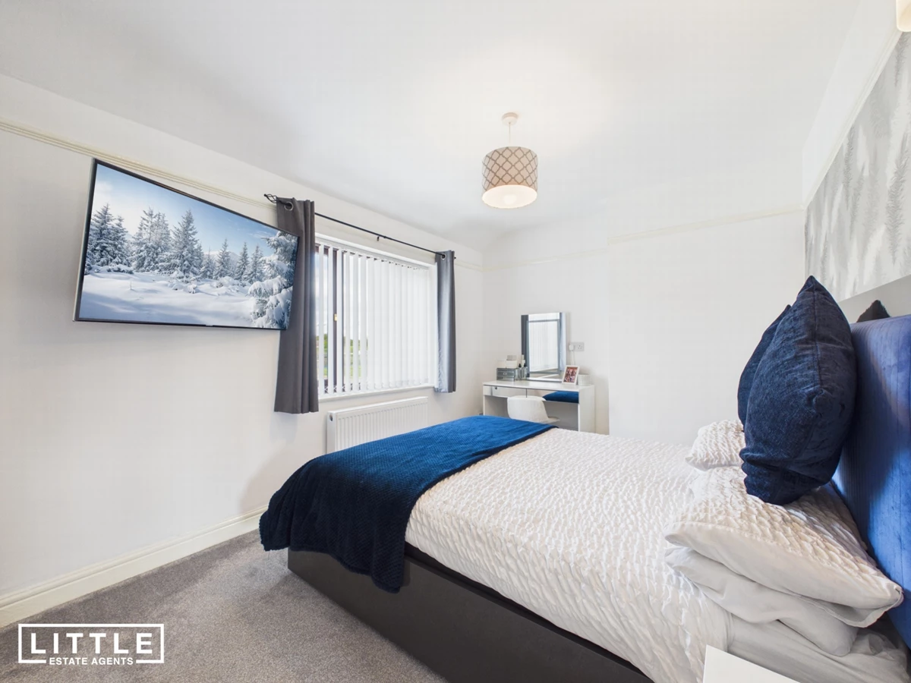
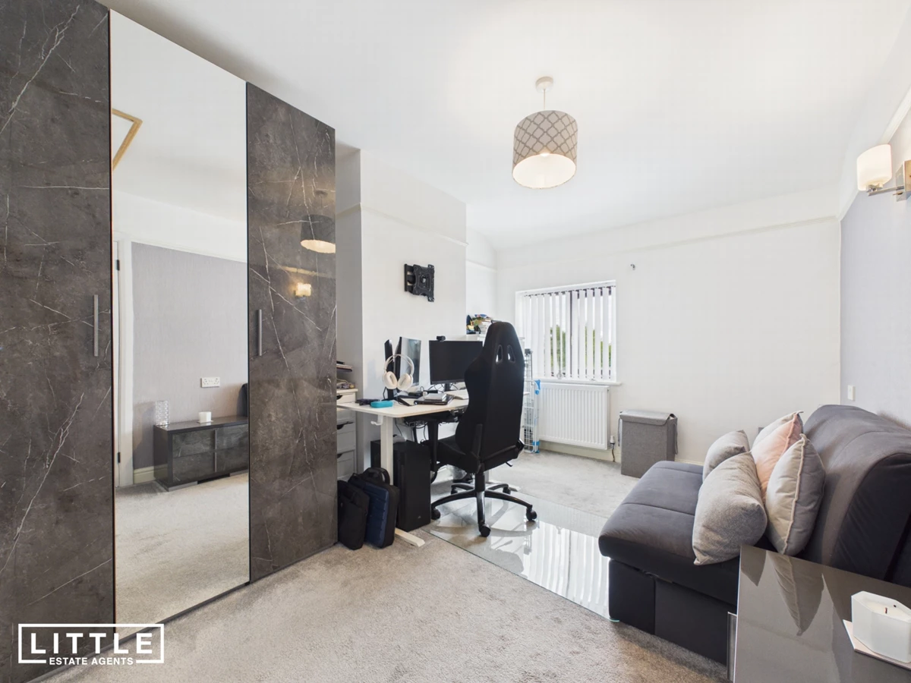
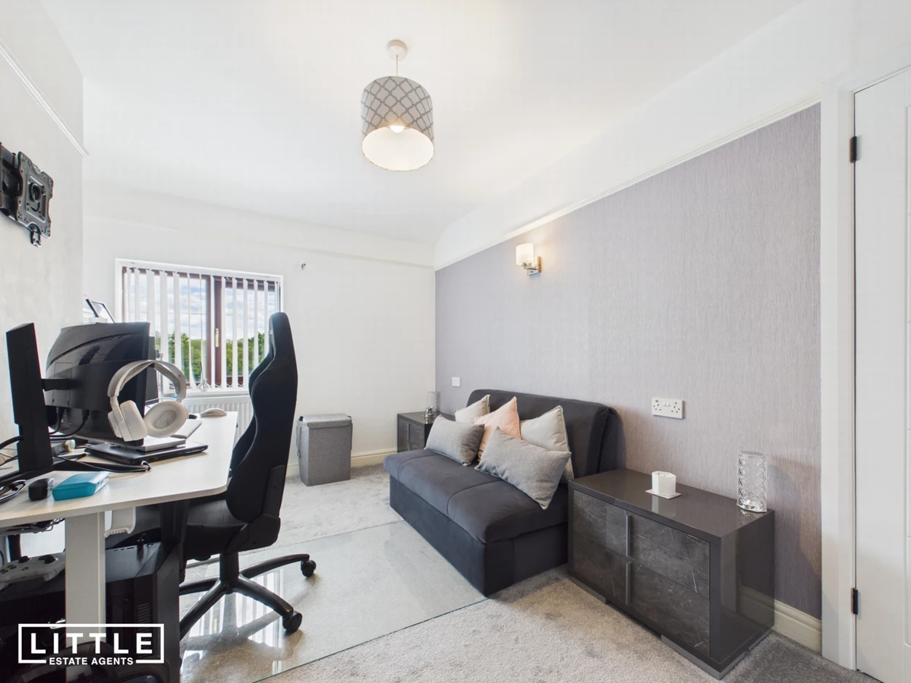
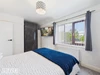
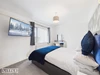
To the first floor, the property continues to impress with two generously sized double bedrooms and a spacious modern bathroom fitted with a stylish four-piece suite, offering the perfect place to unwind. Externally, the rear garden has been thoughtfully landscaped for low maintenance living, featuring paved patio seating areas and artificial grass, making it ideal for both relaxing and entertaining during the warmer months. Beyond the garden, a rear gate provides access to a spacious shared parking area and open fields, adding a wonderful sense of space and outlook rarely found with properties of this style.
Boardmans Lane is a well-established and highly convenient residential location within St Helens, popular with buyers thanks to its excellent blend of accessibility and local amenities. The property is ideally positioned close to a variety of shops, supermarkets, schools, and leisure facilities, whilst nearby transport links and easy access to the A580 East Lancashire Road and motorway networks make commuting to both Liverpool and Manchester straightforward. There are also several nearby parks and green spaces, perfect for outdoor walks and family activities, helping to create a fantastic balance between convenience and lifestyle.






IMPORTANT NOTICE FROM LITTLE ESTATES
Descriptions of the property are subjective and are used in good faith as an opinion and NOT as a statement of fact. Please make further specific enquires to ensure that our descriptions are likely to match any expectations you may have of the property. We have not tested any services, systems or appliances at this property. We strongly recommend that all the information we provide be verified by you on inspection, and by your Surveyor and Conveyancer.