












No onward chain
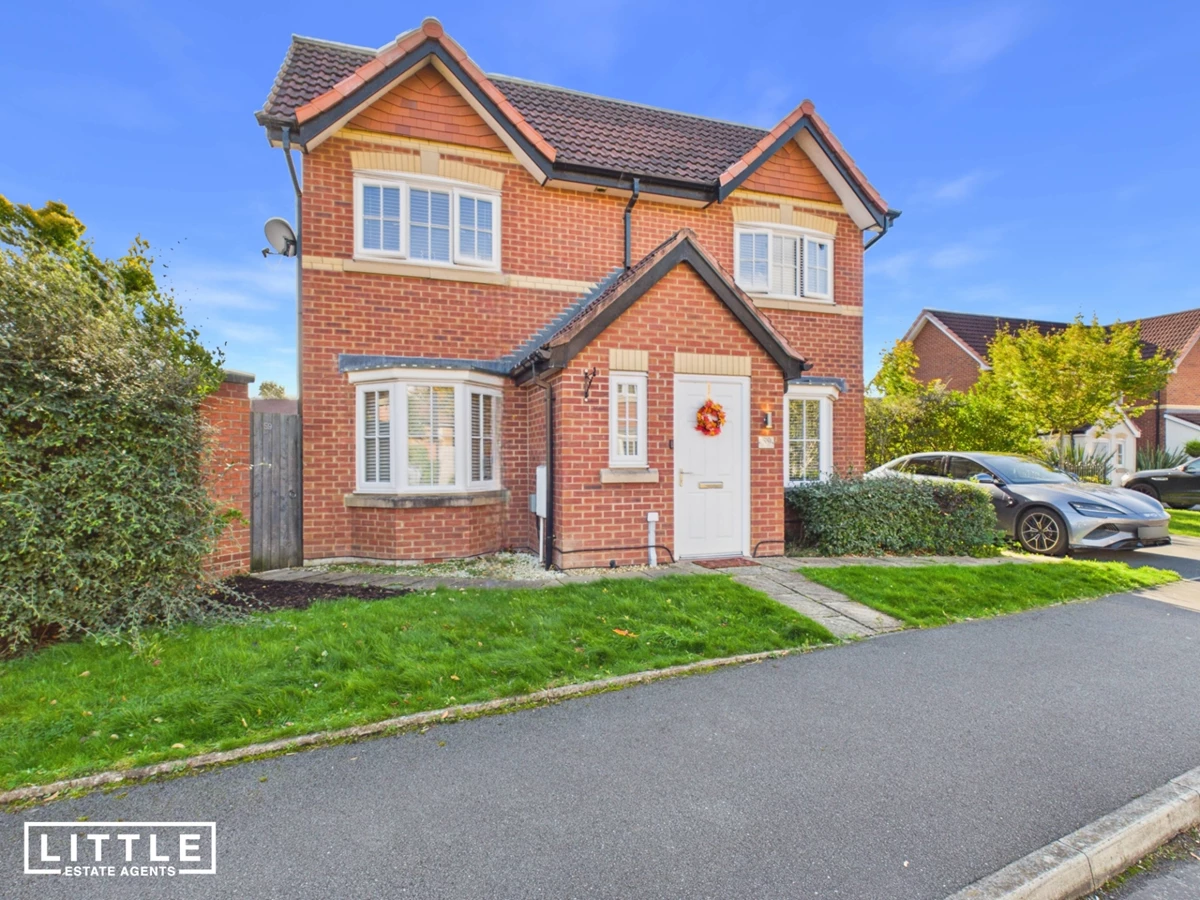
Three-bedroom end-terraced home
Popular Eccleston Grange development
Freehold, built by Jones Homes
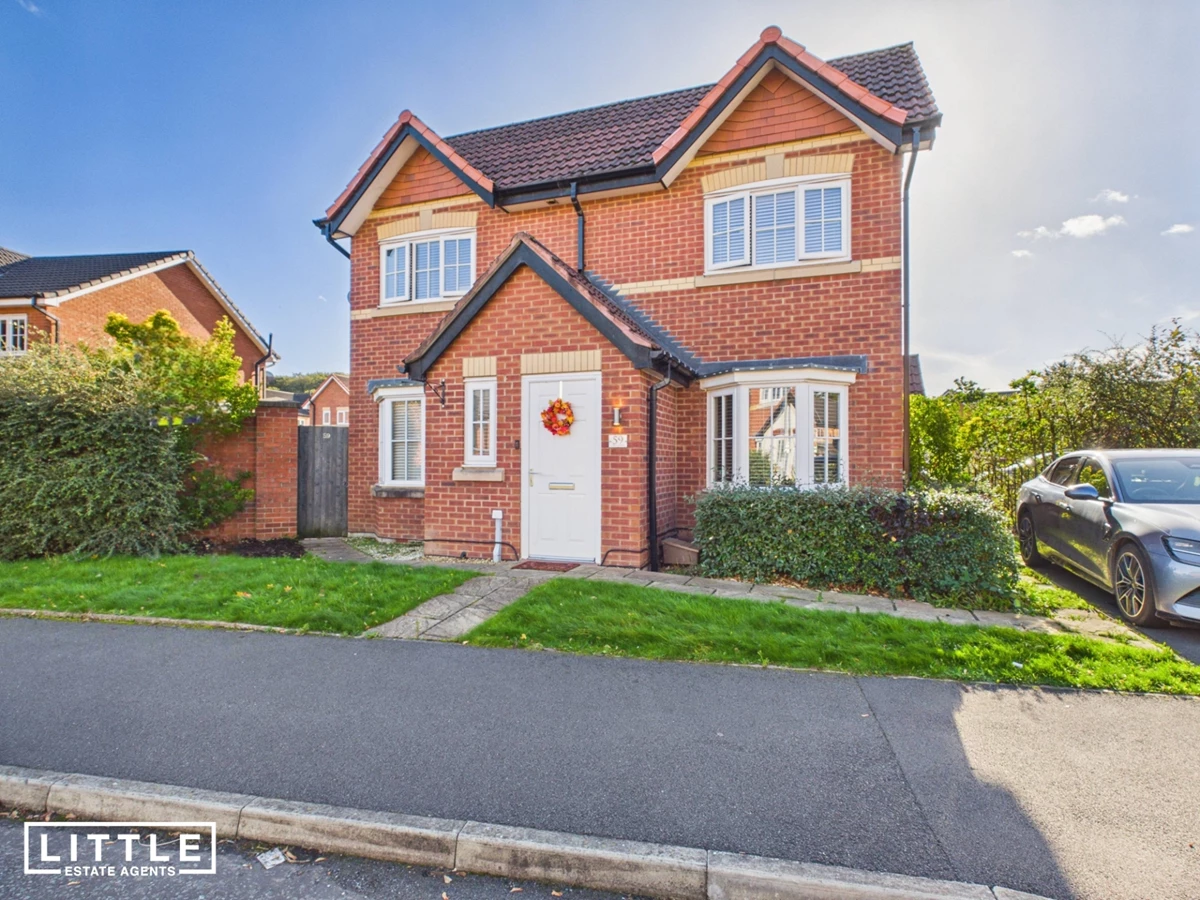
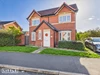
Attractive double-fronted design
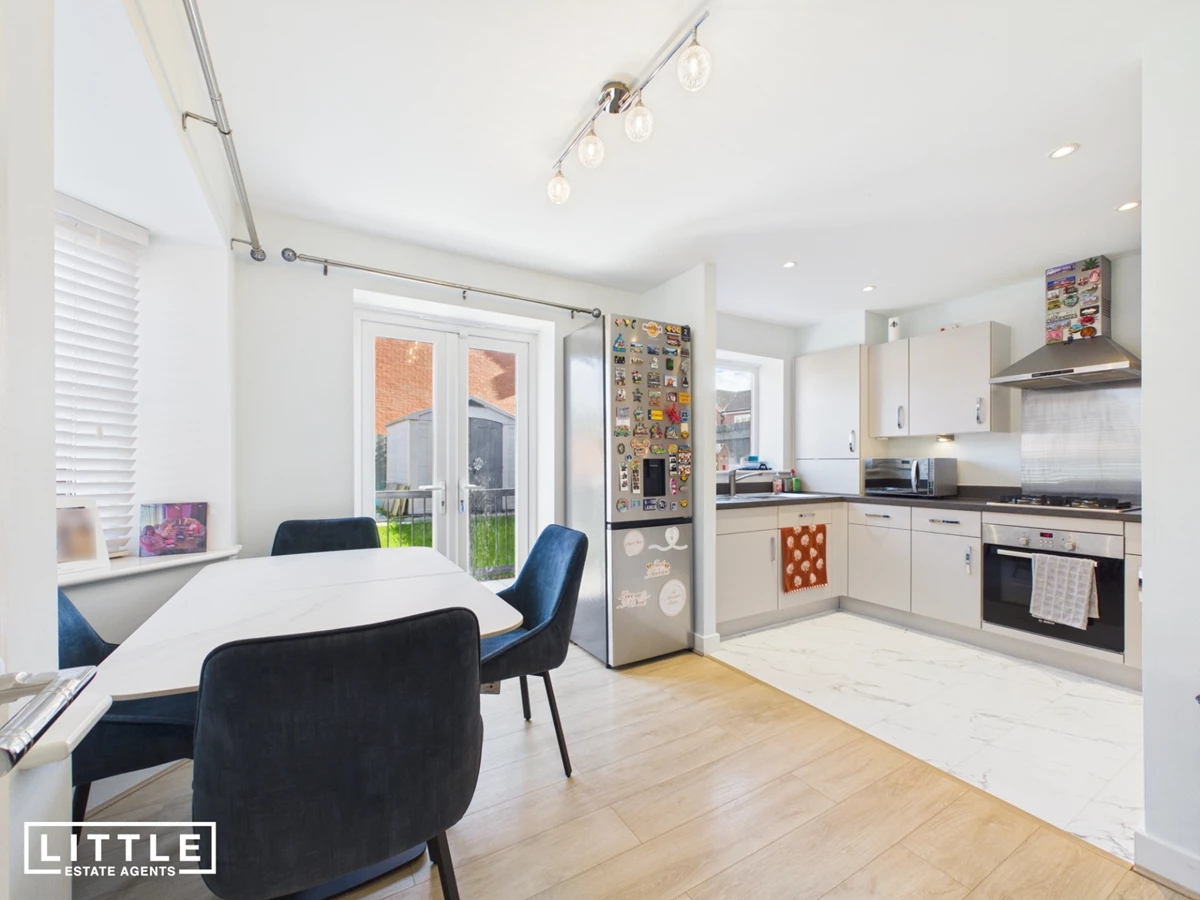
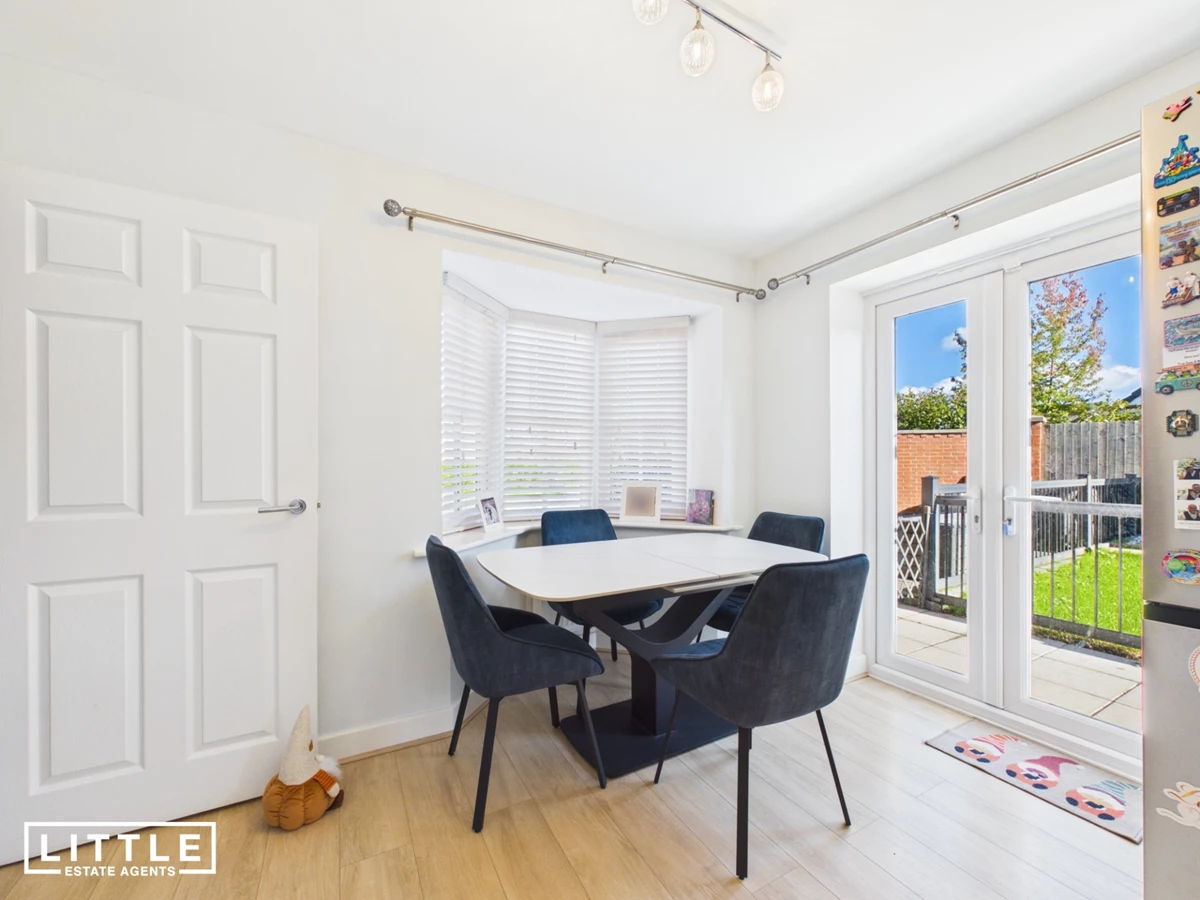
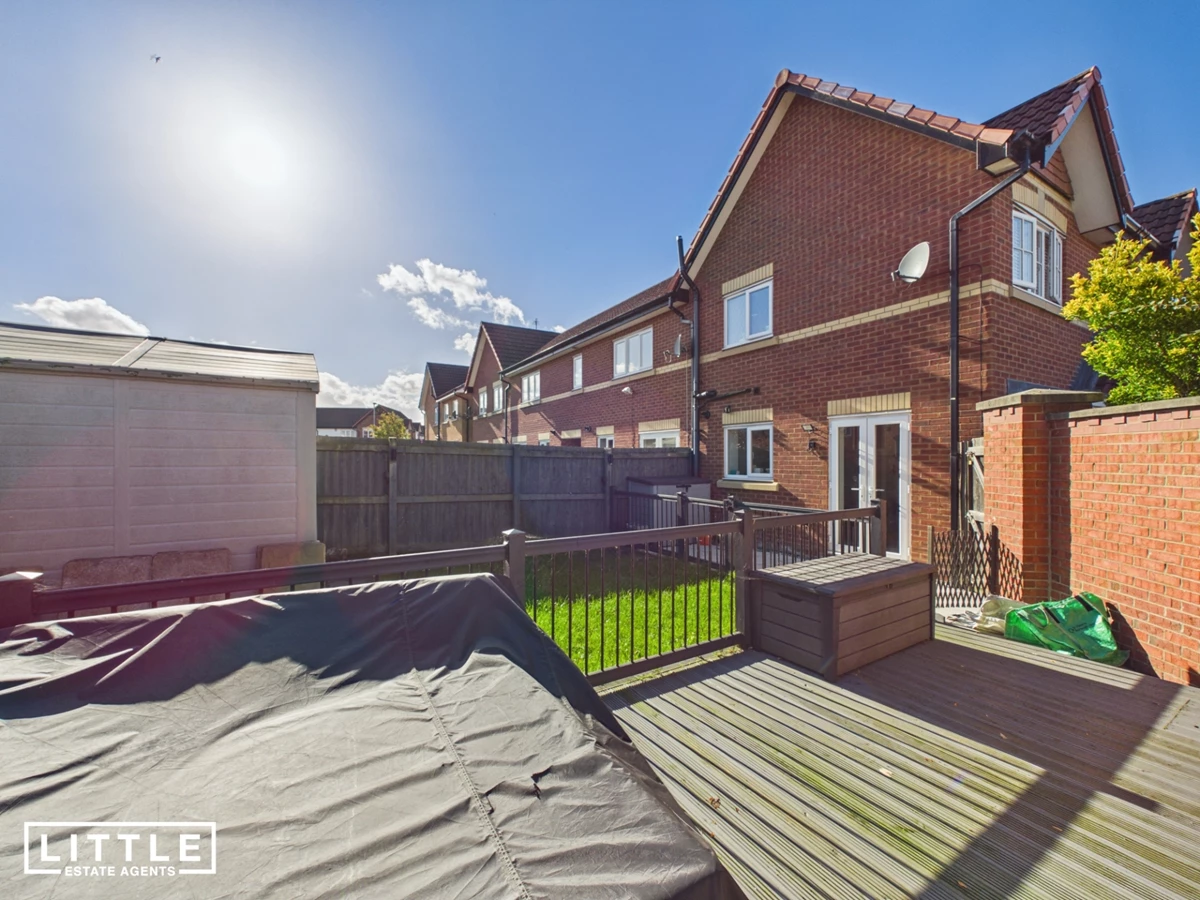
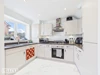
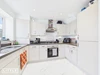
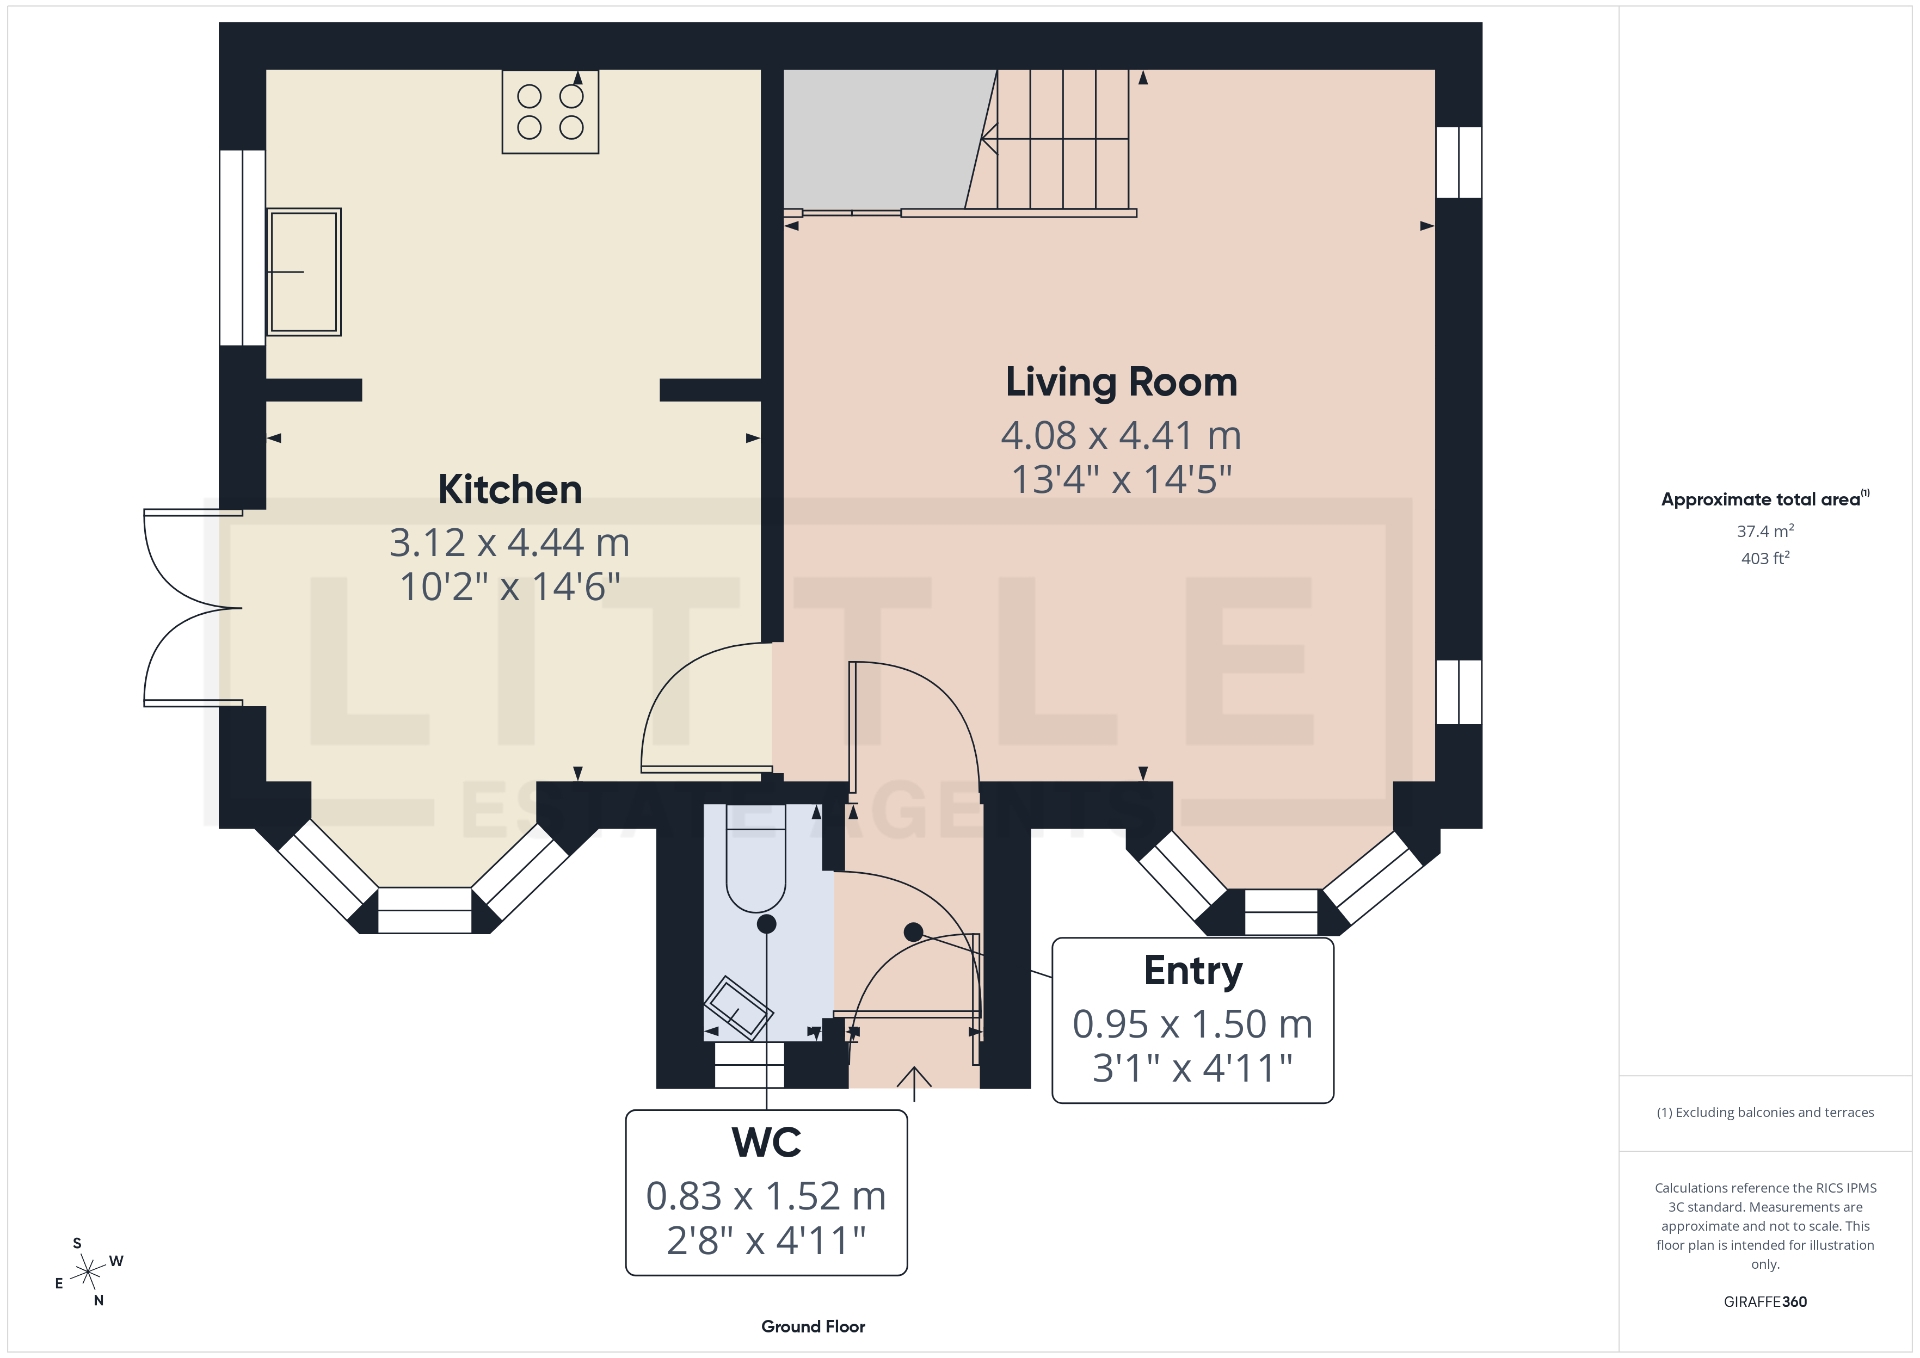
Kitchen/diner with French doors to the garden
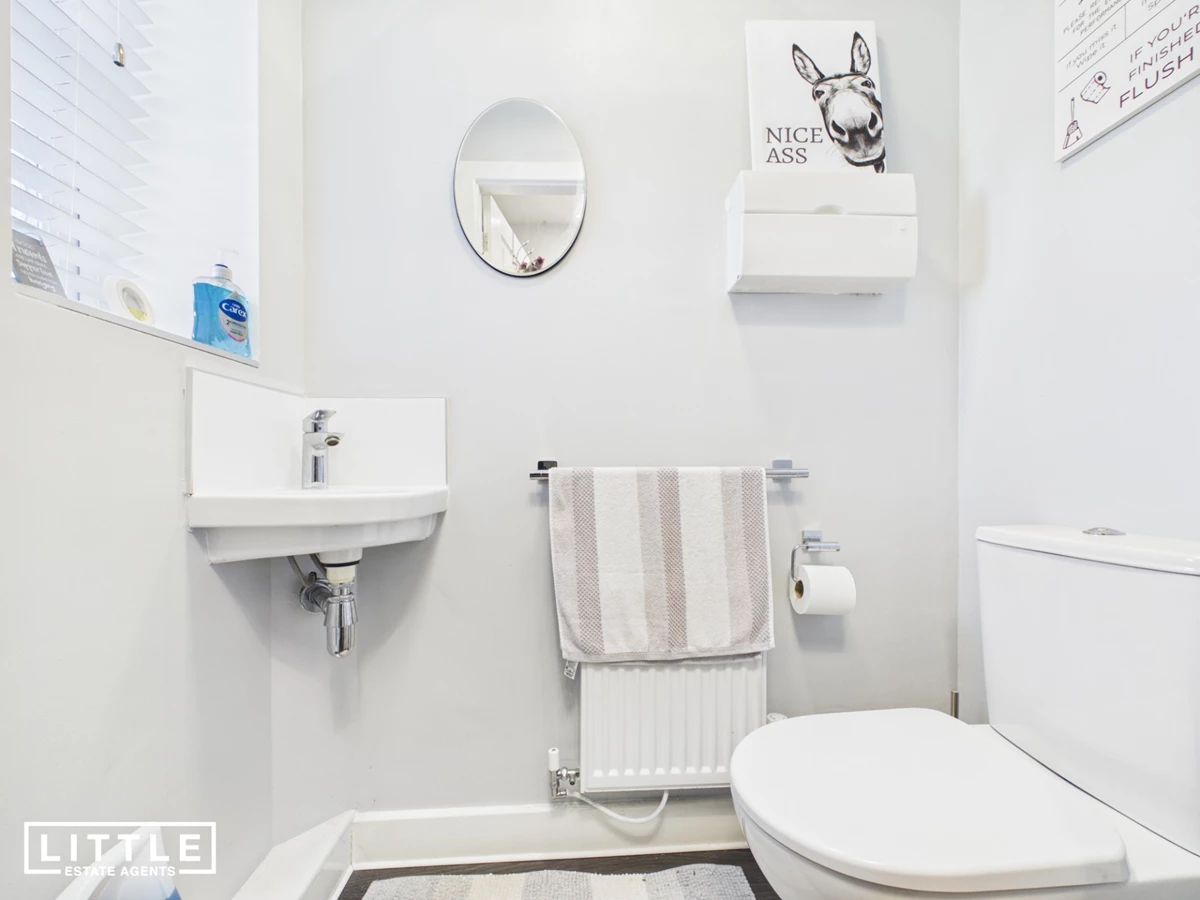
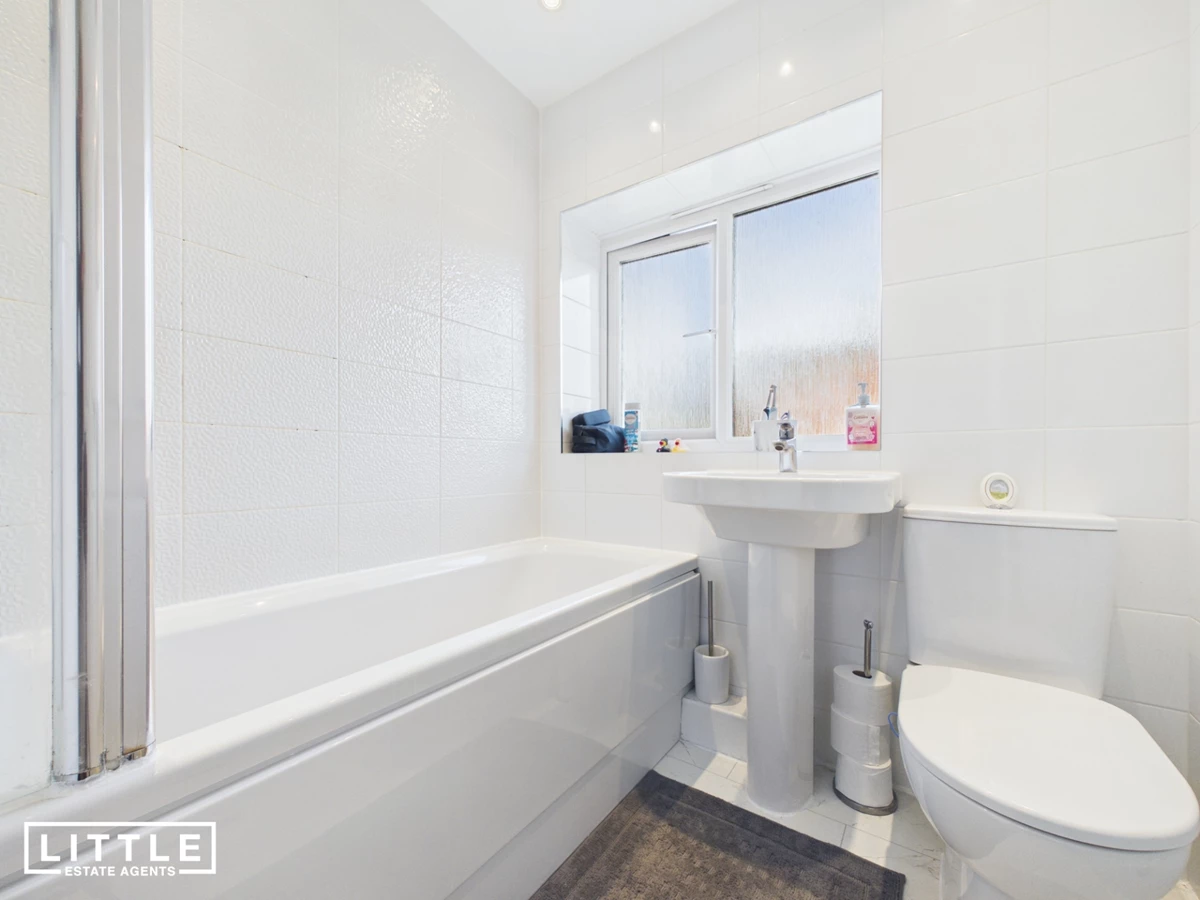
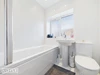
Ground-floor WC and modern family bathroom
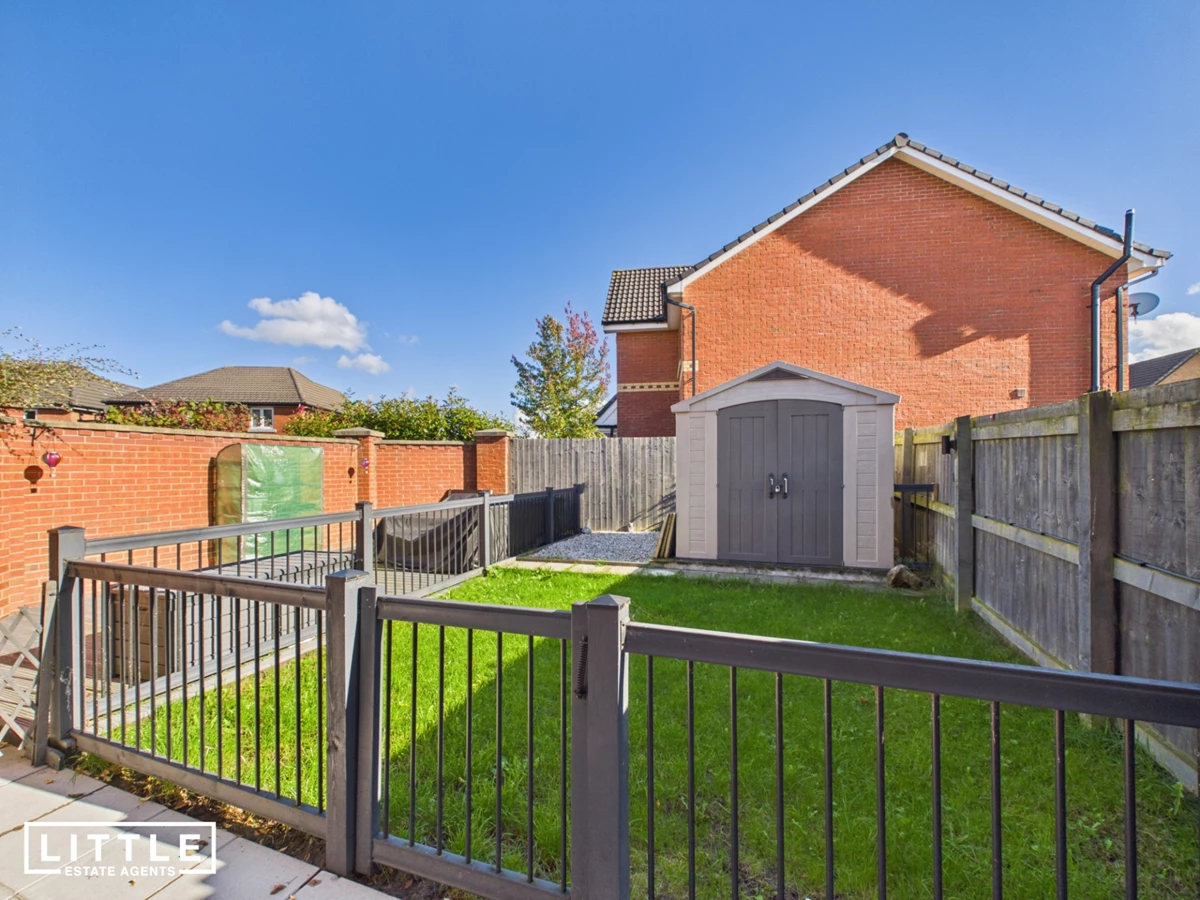
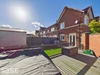
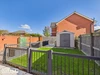
Enclosed side garden and driveway parking
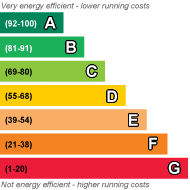
EPC Rating C
Council Tax Band C
Freehold
Available with no onward chain, this attractive three-bedroom end-terraced home is set on the popular Eccleston Grange development in Eccleston, St Helens. Built by Jones Homes, the property is freehold and has an appealing double-fronted design that gives it the appearance of a detached home from the front. Its modern style and well-planned layout make it a great option for buyers looking for a home they can move straight into.
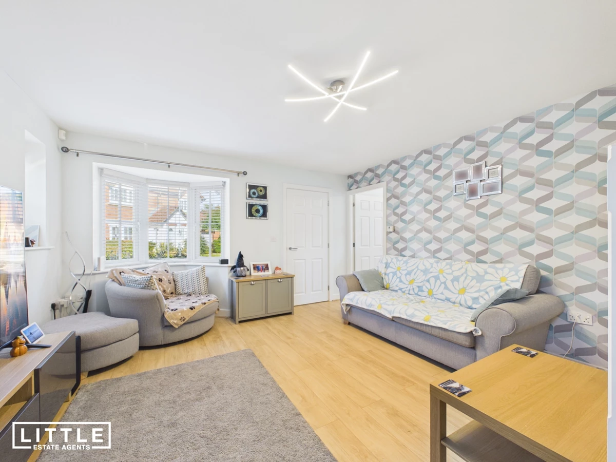
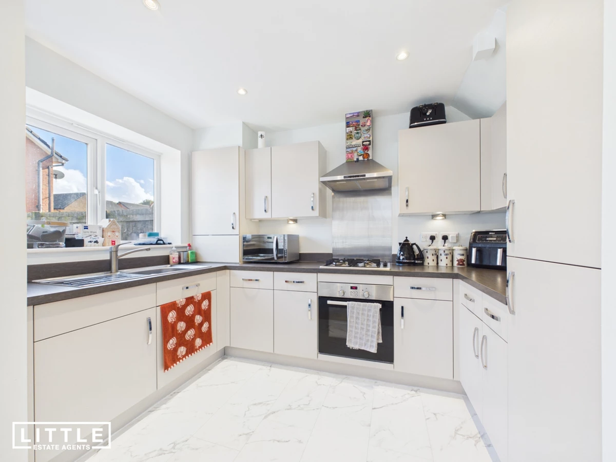
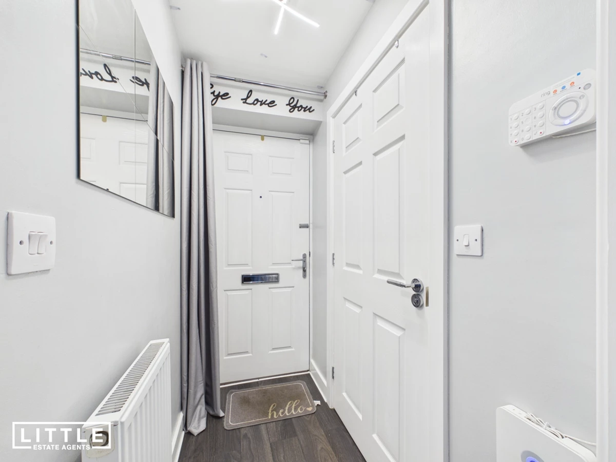
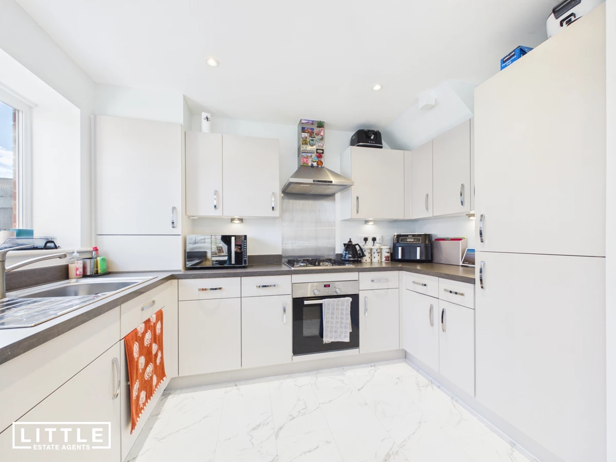
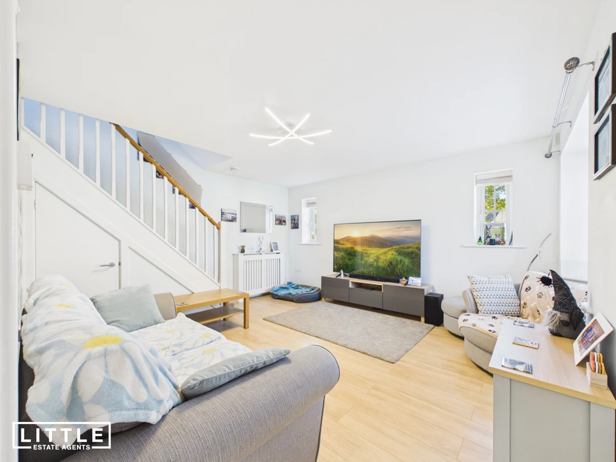
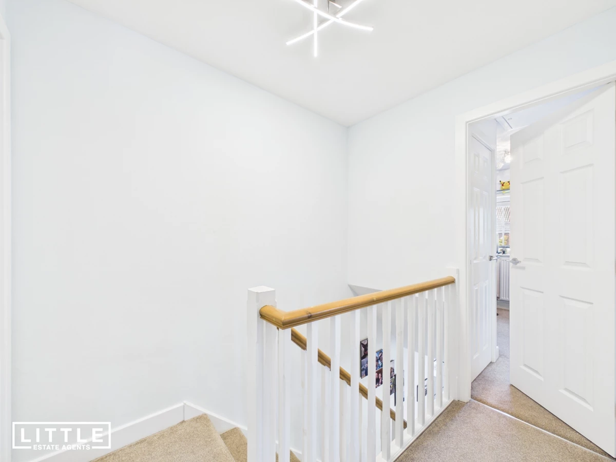
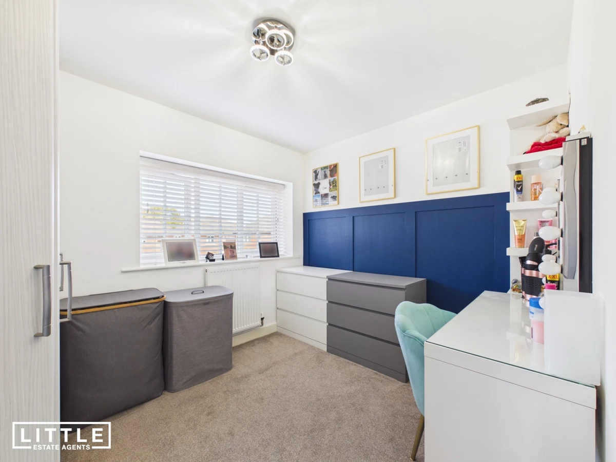
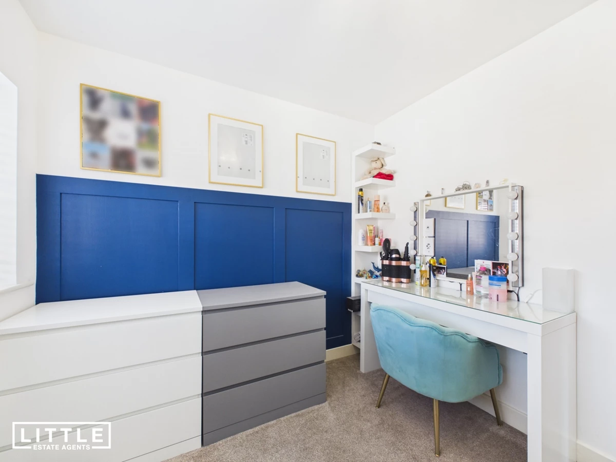
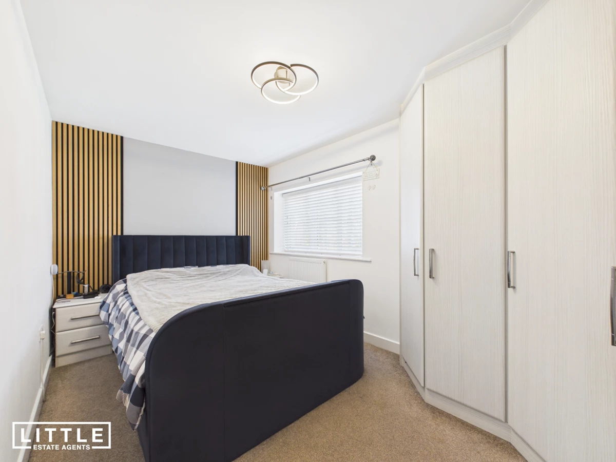
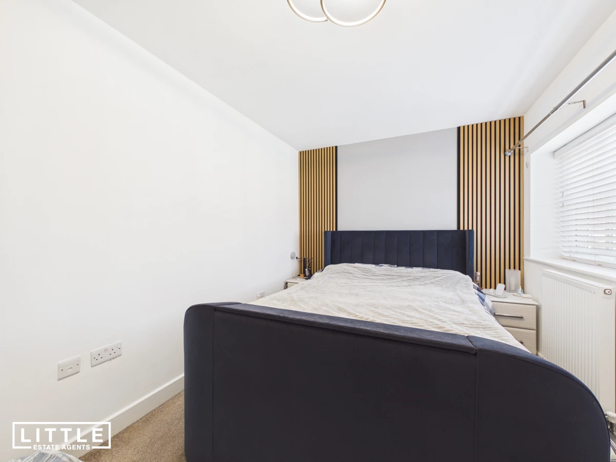
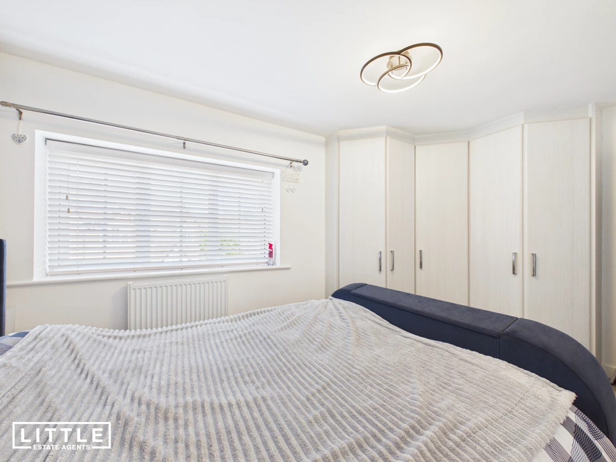
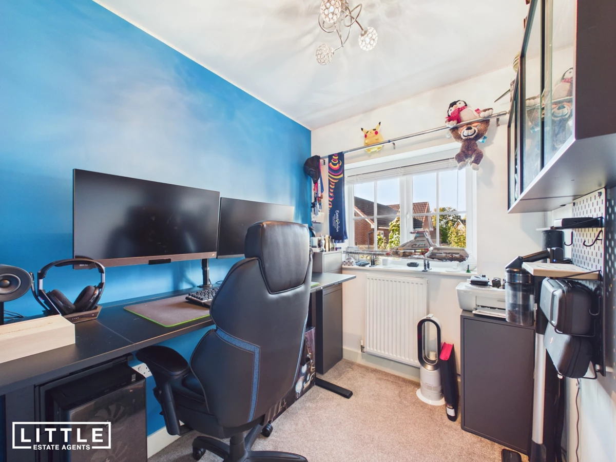
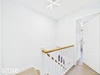
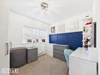
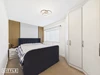
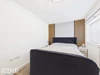
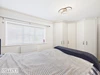
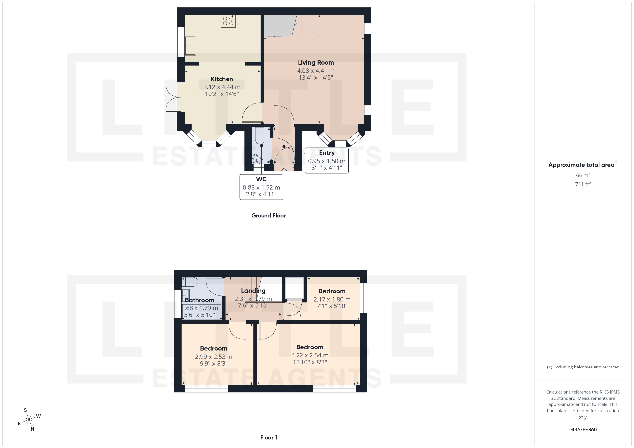
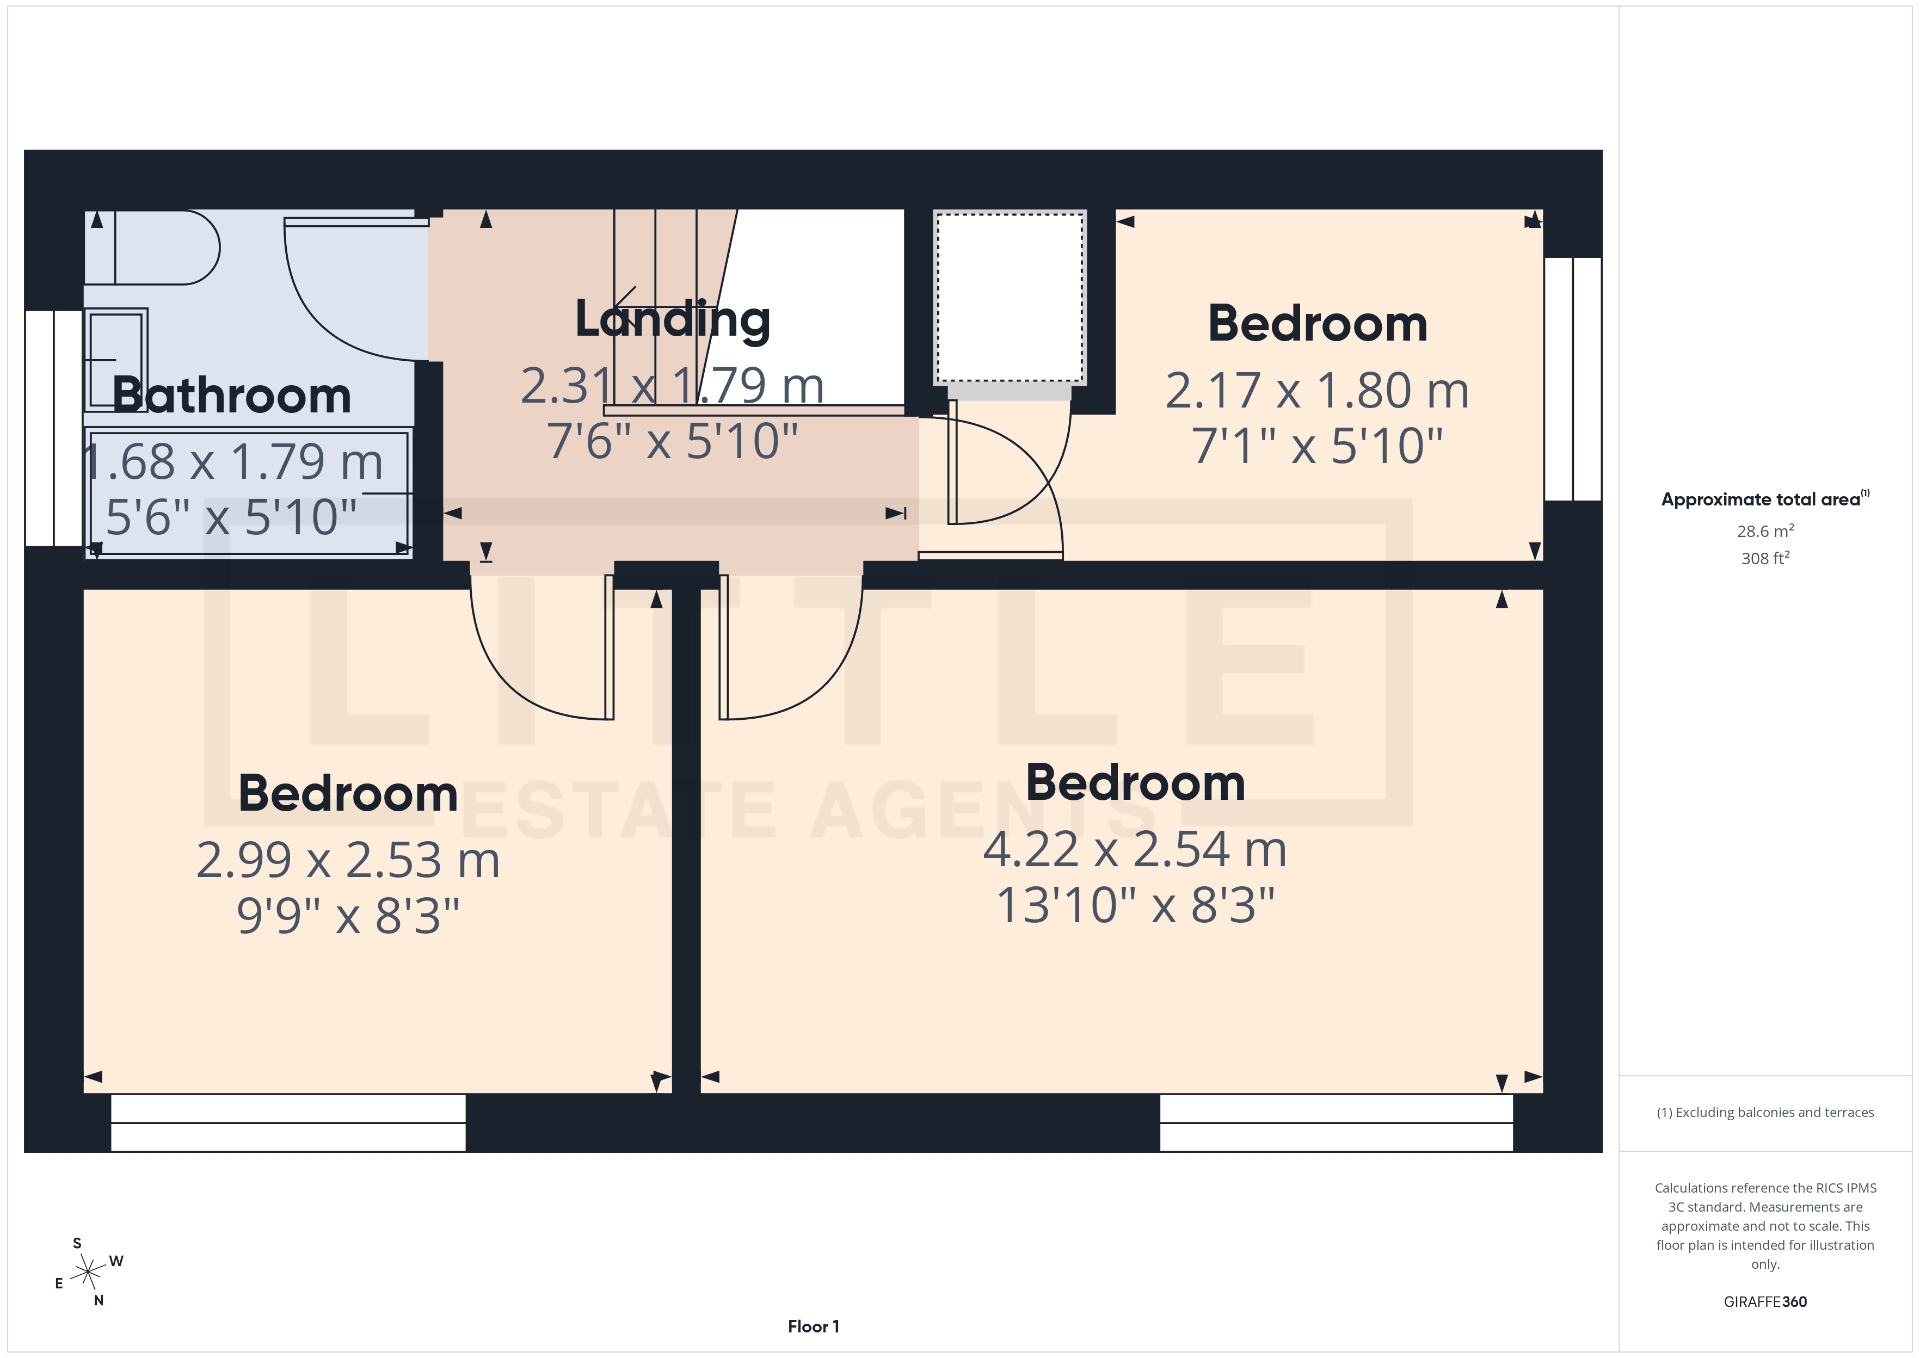
An entrance hall provides a welcoming introduction and leads to a handy ground-floor WC and a comfortable living room. To the rear, the kitchen and dining area offers space for cooking, dining and spending time together, with French doors opening directly onto the enclosed side garden. Upstairs, the landing leads to three bedrooms and a modern family bathroom, creating a practical layout for families, couples or those needing an extra room for guests or working from home.
Outside, the enclosed side garden provides a private space to relax or entertain, while the driveway to the front offers convenient off-road parking. Eccleston is a sought-after, leafy suburb of St Helens, with local shops, popular pubs and eateries, and schools close by. The development is also well placed for access to the A580, providing convenient road links towards St Helens, Liverpool and Manchester.






IMPORTANT NOTICE FROM LITTLE ESTATES
Descriptions of the property are subjective and are used in good faith as an opinion and NOT as a statement of fact. Please make further specific enquires to ensure that our descriptions are likely to match any expectations you may have of the property. We have not tested any services, systems or appliances at this property. We strongly recommend that all the information we provide be verified by you on inspection, and by your Surveyor and Conveyancer.