






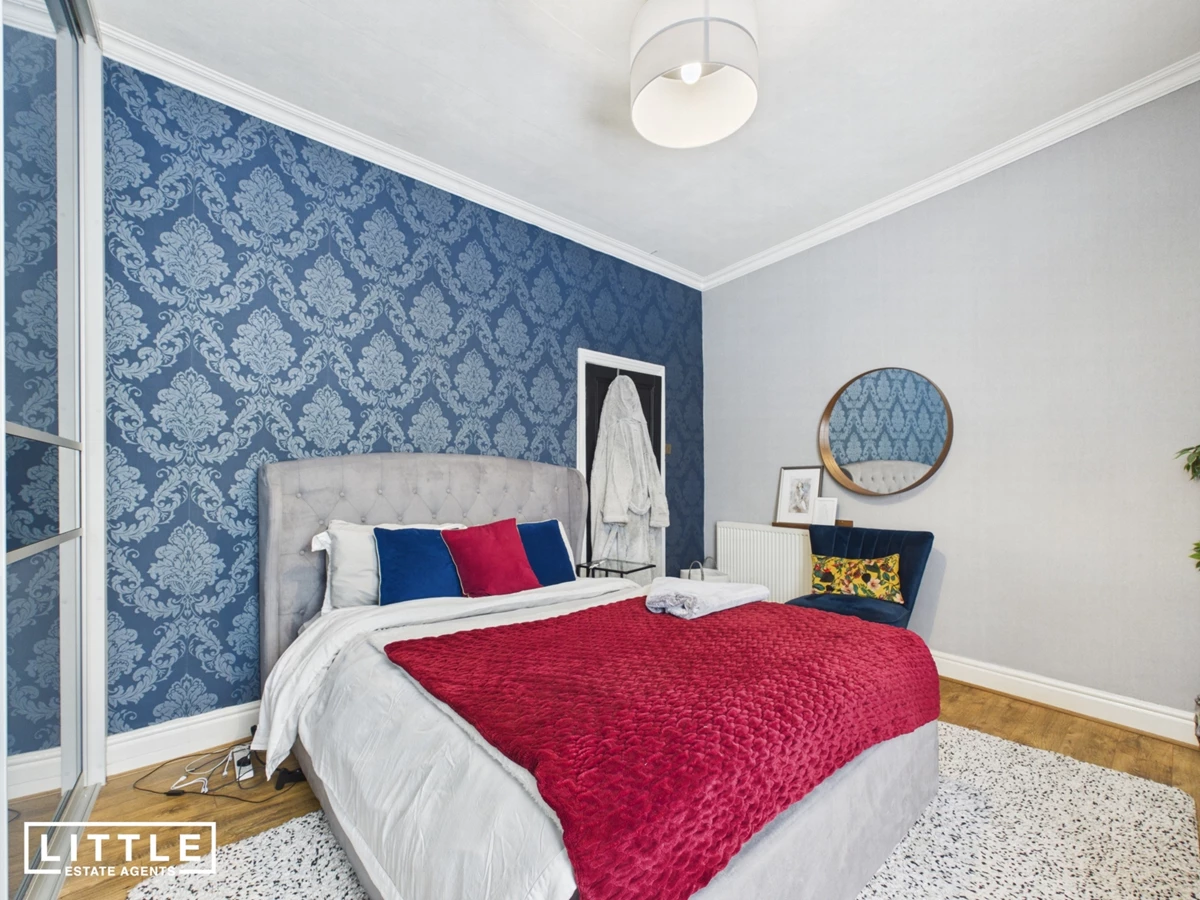



Three spacious double bedrooms
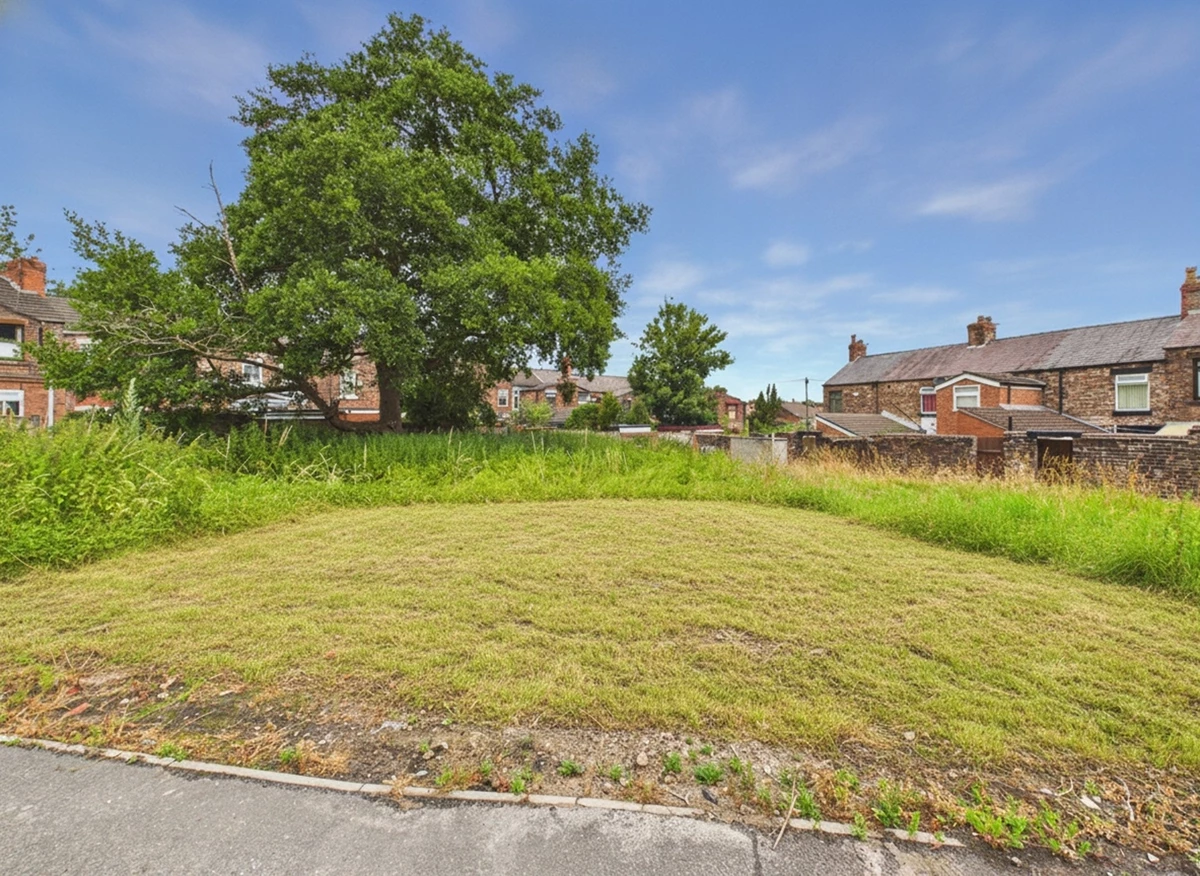
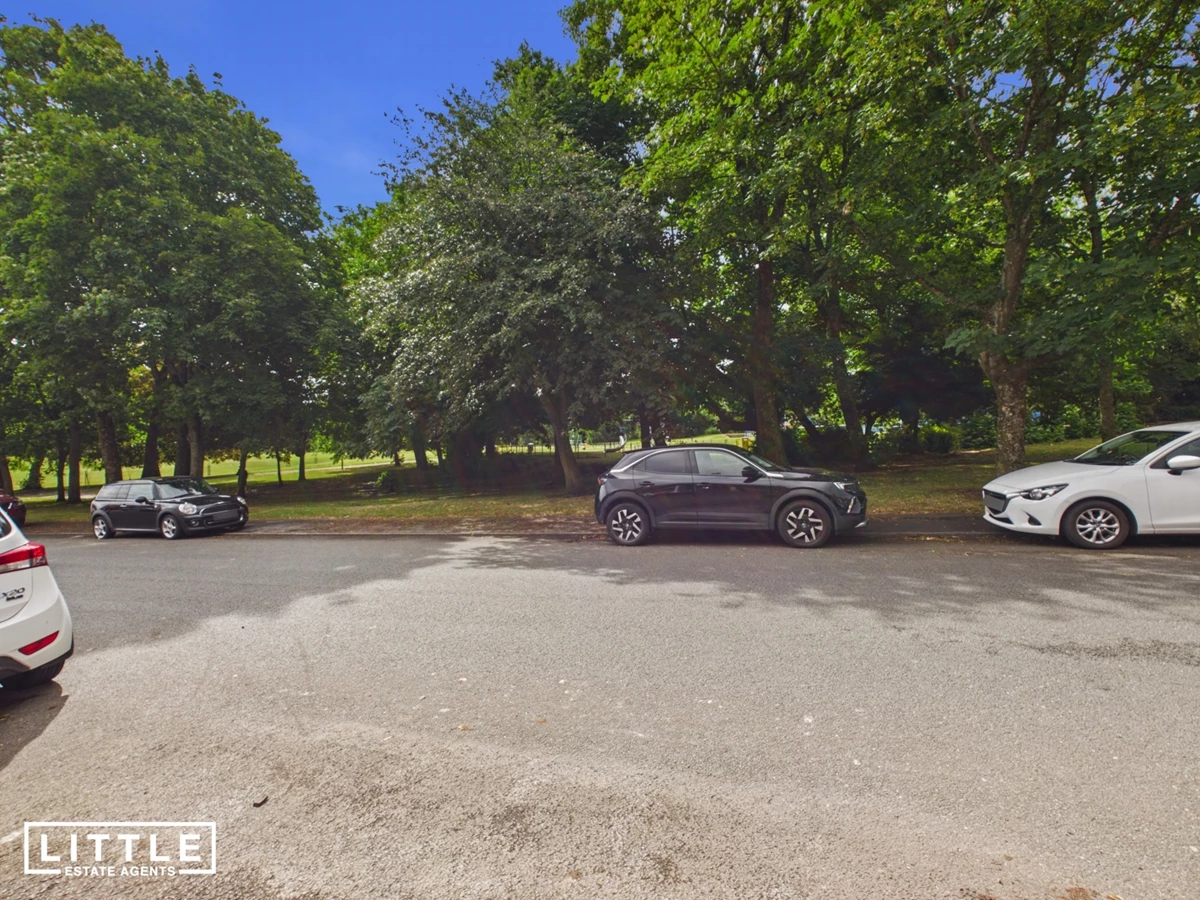
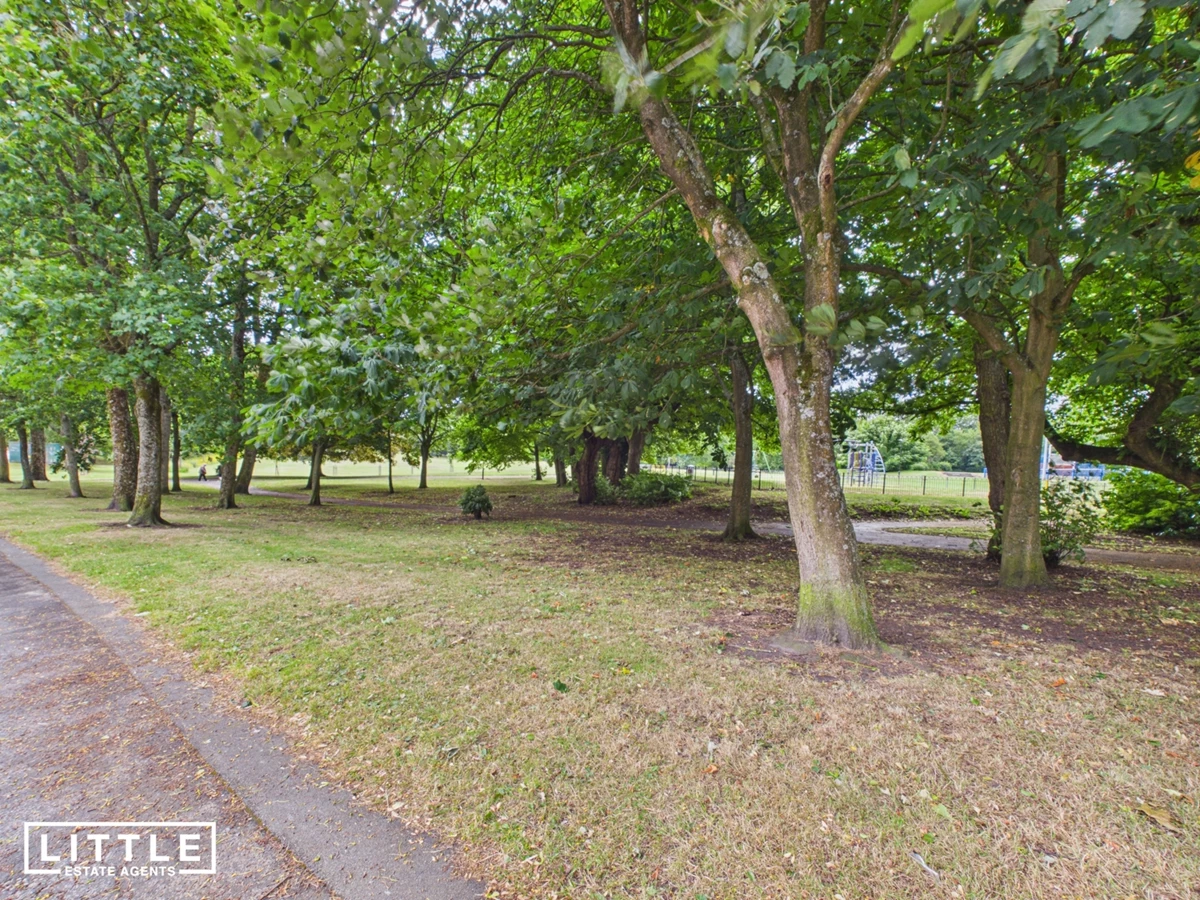
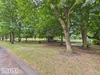
Stunning open views across Thatto Heath Park
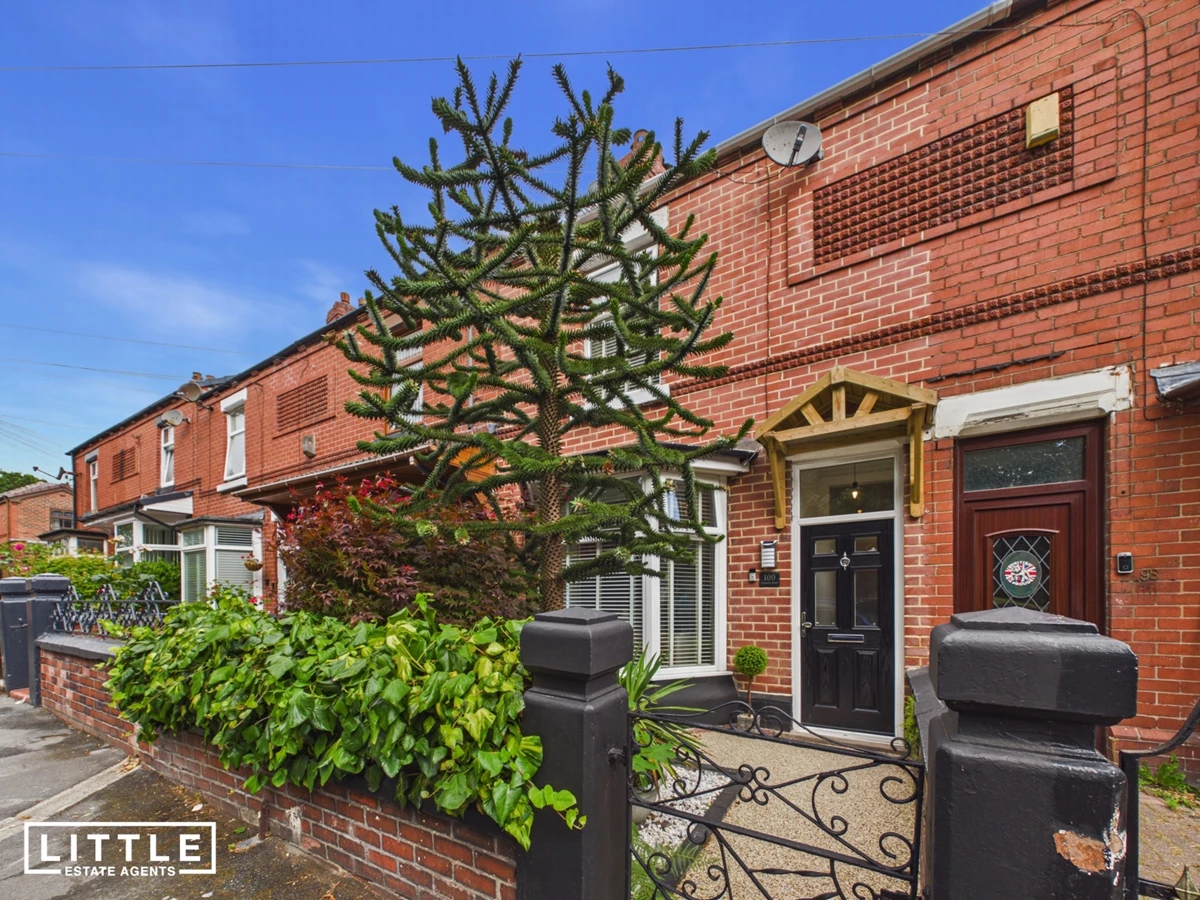
Beautifully presented Victorian terraced home
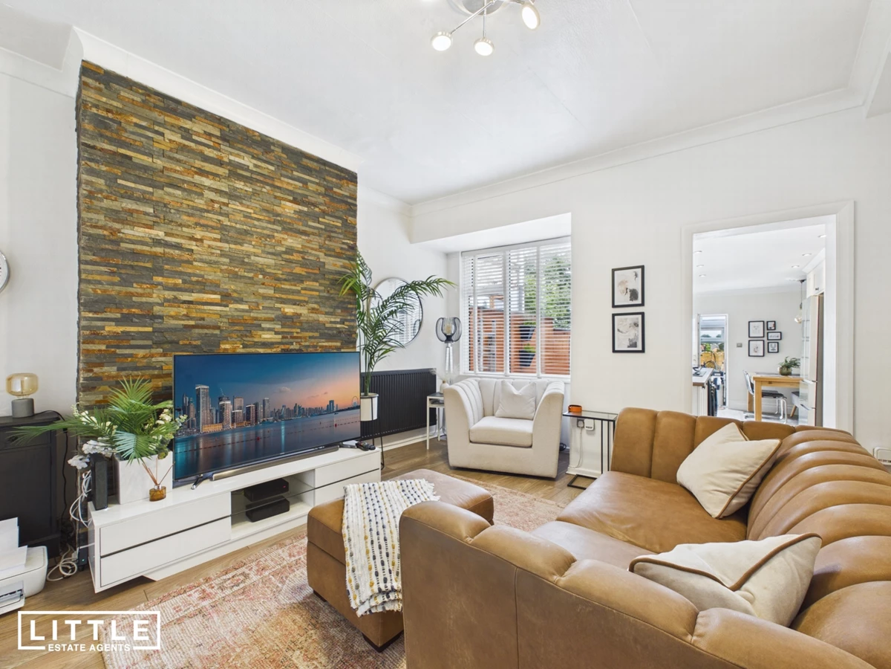
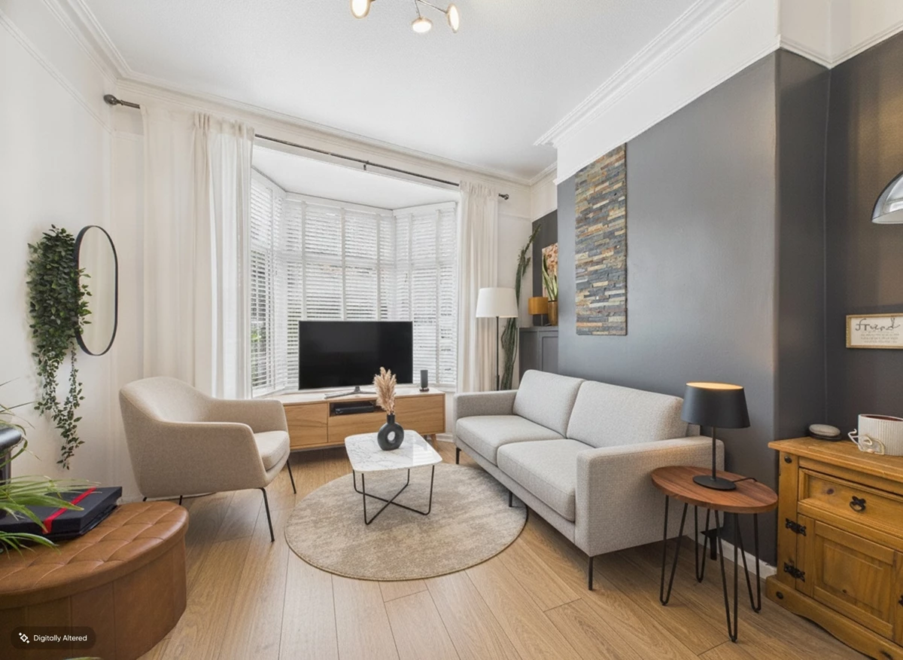
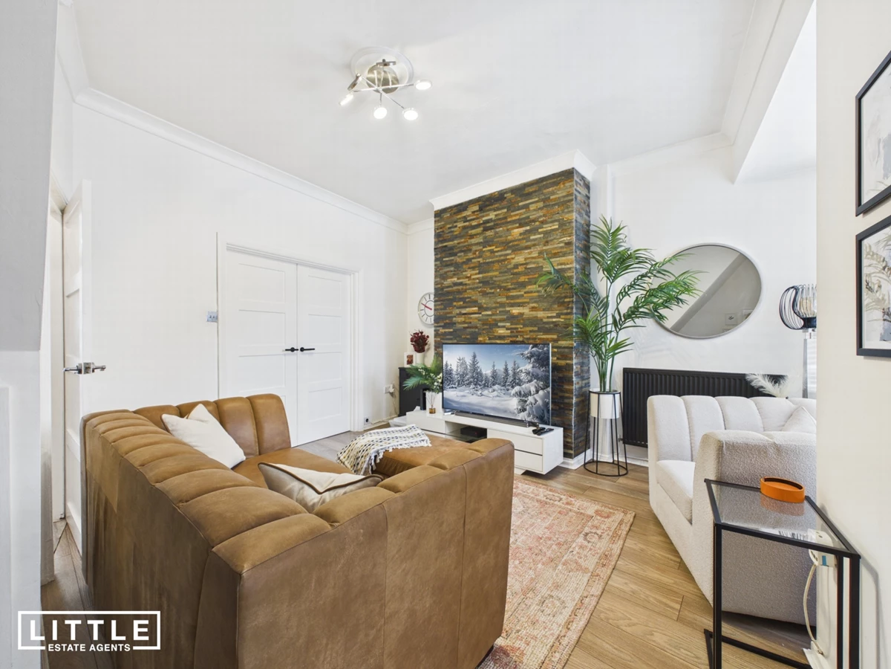
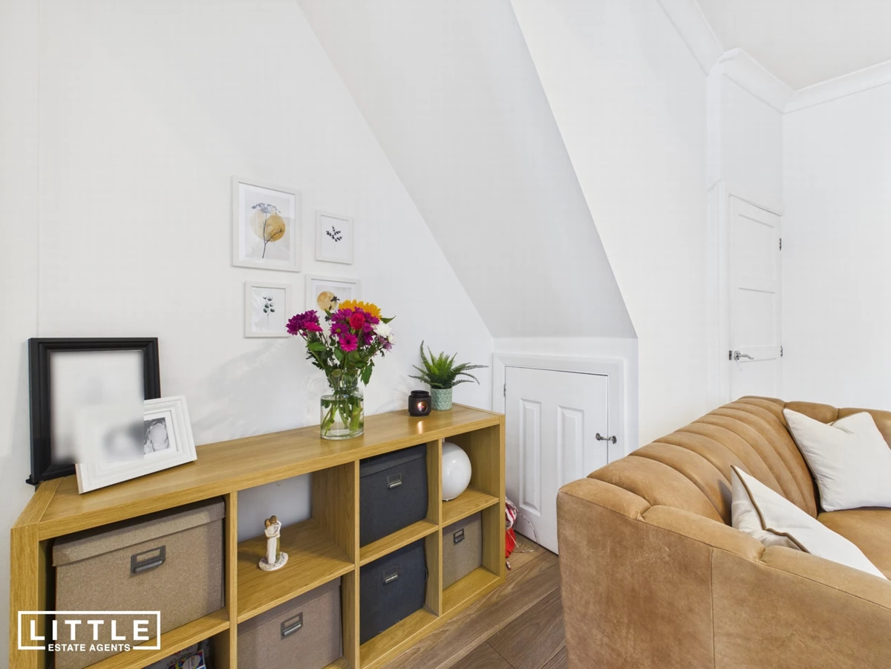
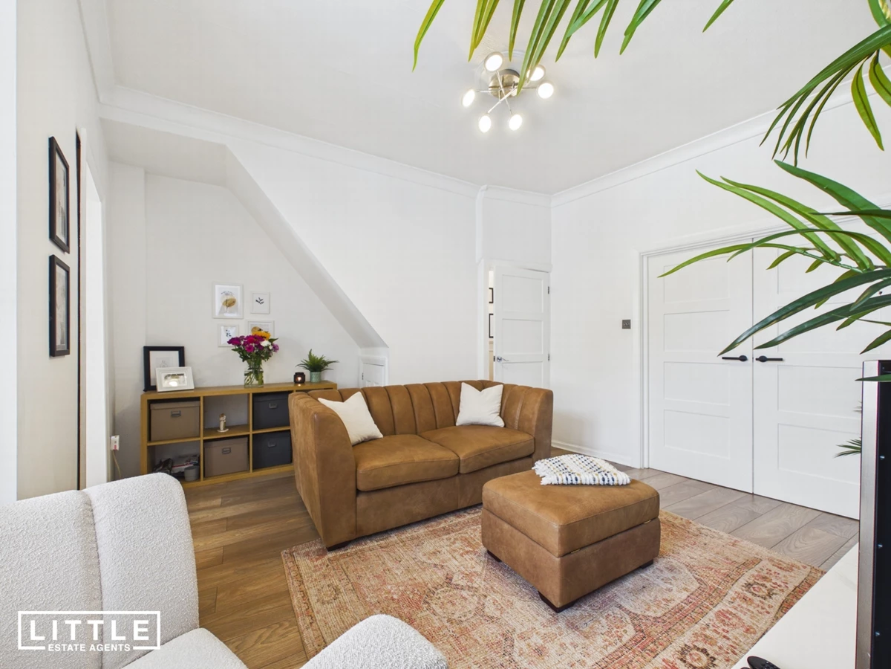
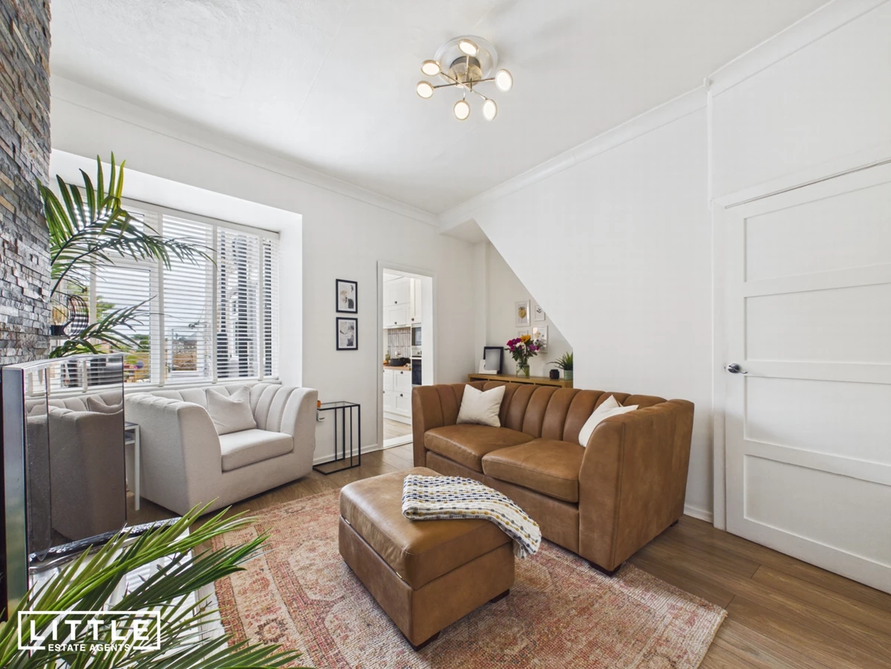
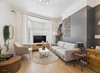
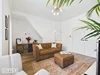
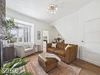
Two generous reception rooms (front room virtually staged as a lounge)
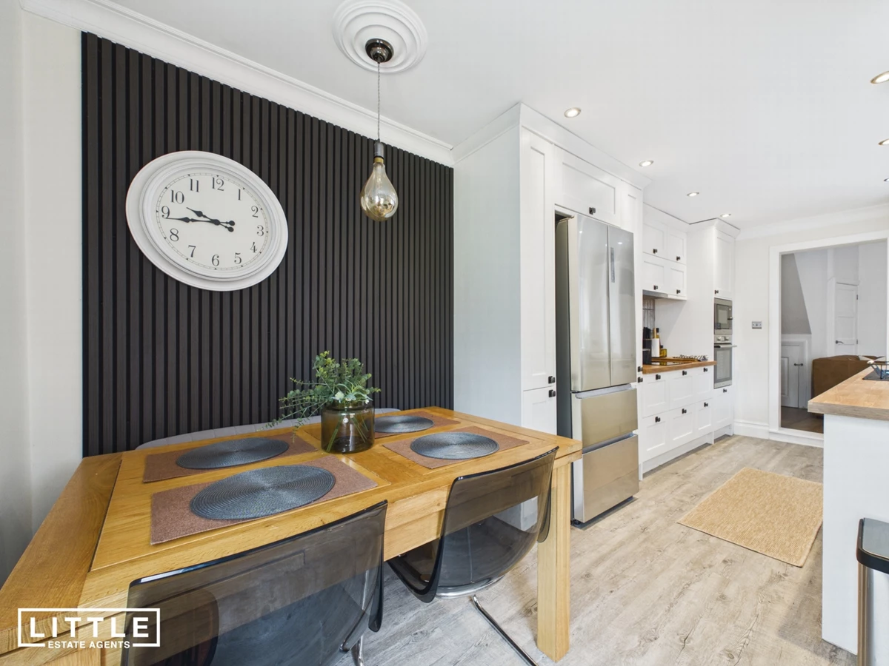
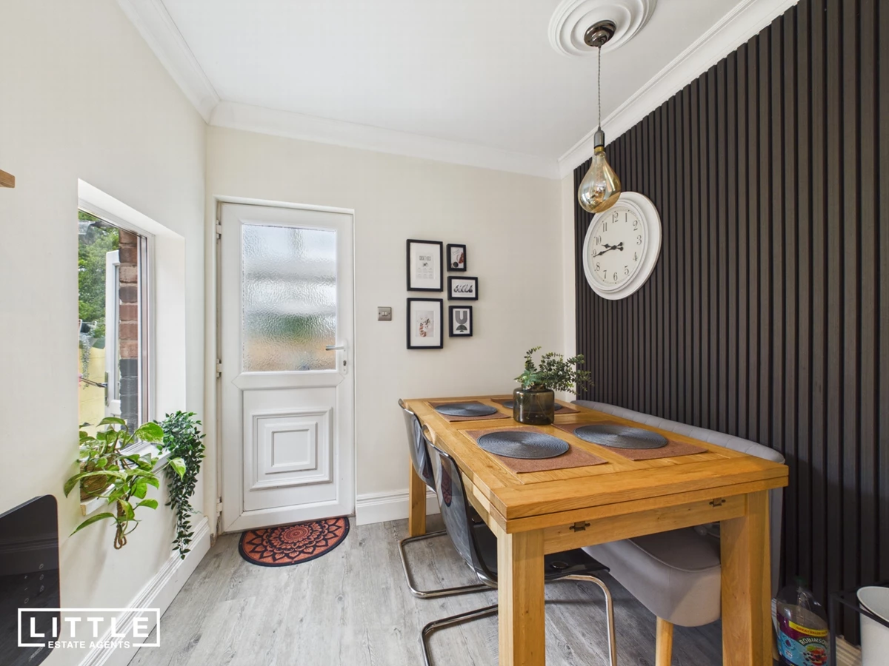
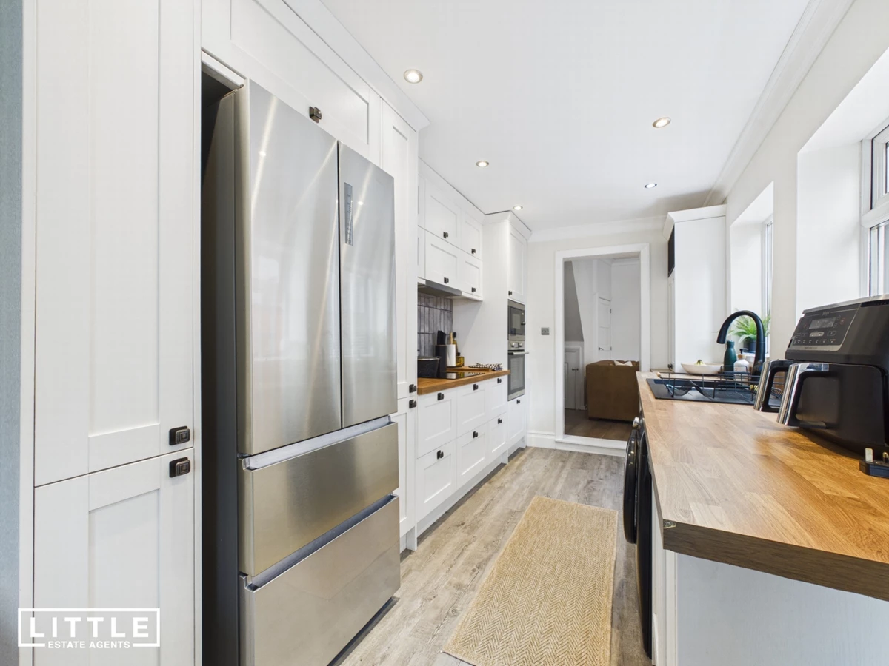
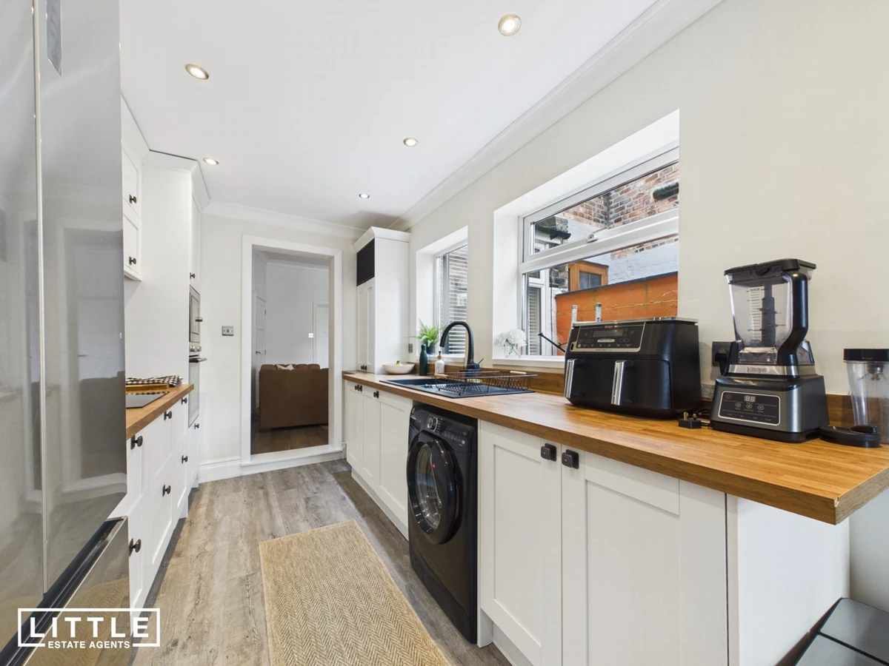
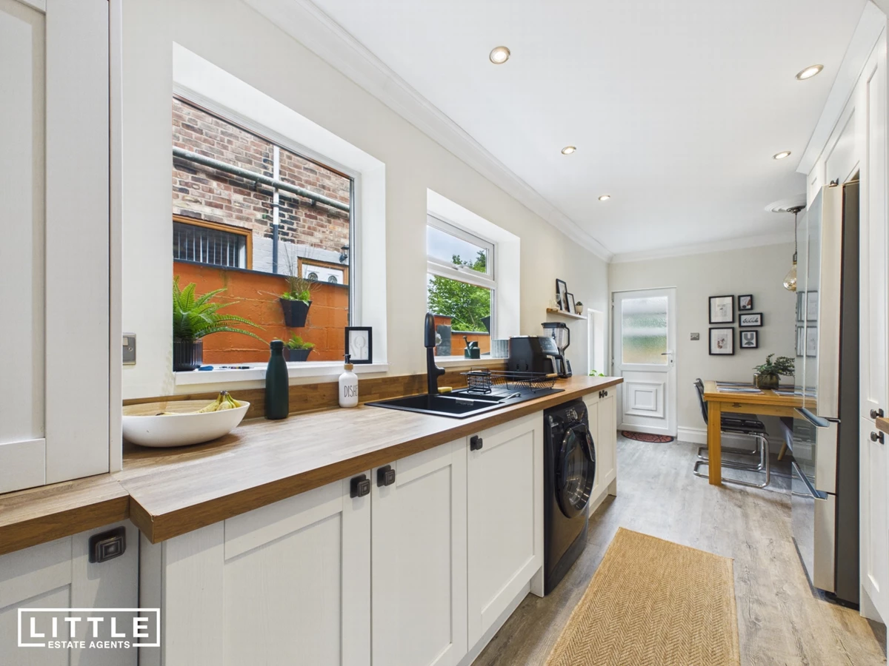
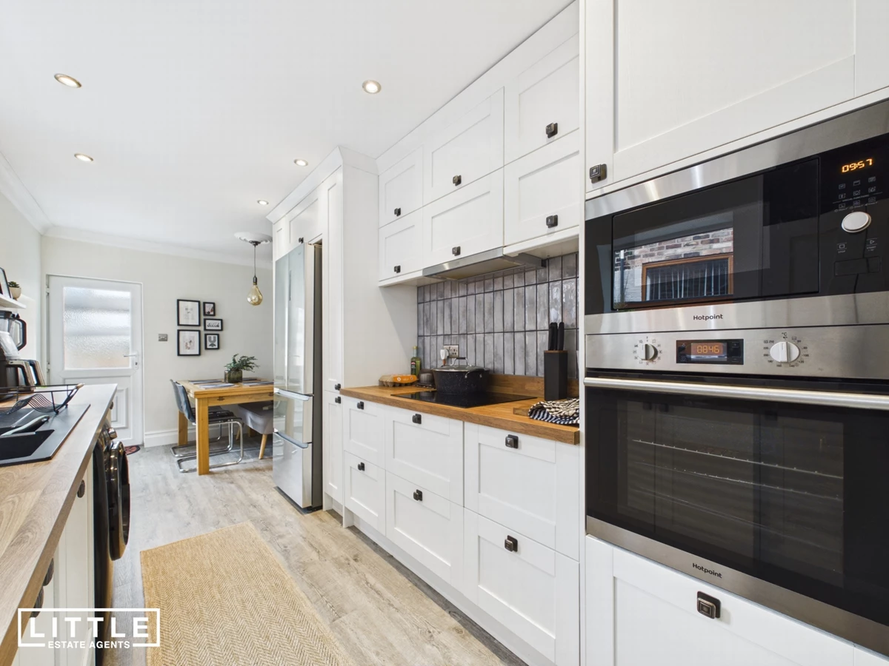
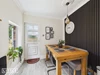
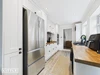
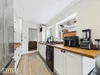
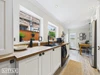
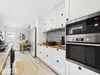
Stylish modern kitchen/diner with downstairs WC
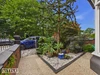
Private, low-maintenance front and rear landscaped gardens
Walking distance to Thatto Heath Train Station and local amenities
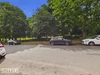
Excellent on-street parking and no overlooking to the front or rear
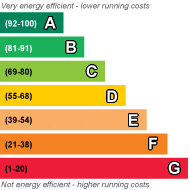
EPC Rating D
Council Tax Band A
Leasehold
857 Lease Years Remaining
Occupying a prime position on the ever-popular Crossley Road, this is a rare opportunity to acquire one of these charming Victorian terraced homes enjoying uninterrupted views across the beautiful Thatto Heath Park. Combining timeless character with tasteful modern upgrades, this stunning home offers generous living accommodation, period features and an enviable setting, making it an excellent choice for families, professionals and buyers seeking something truly special.
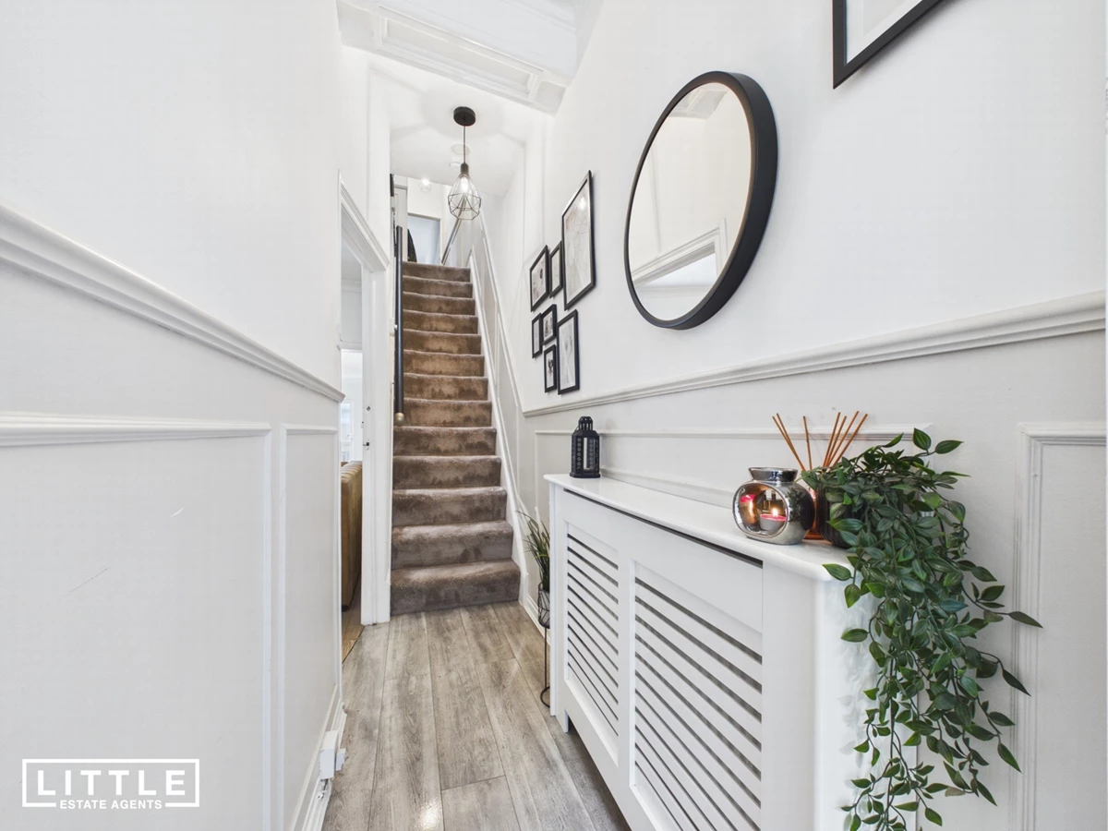
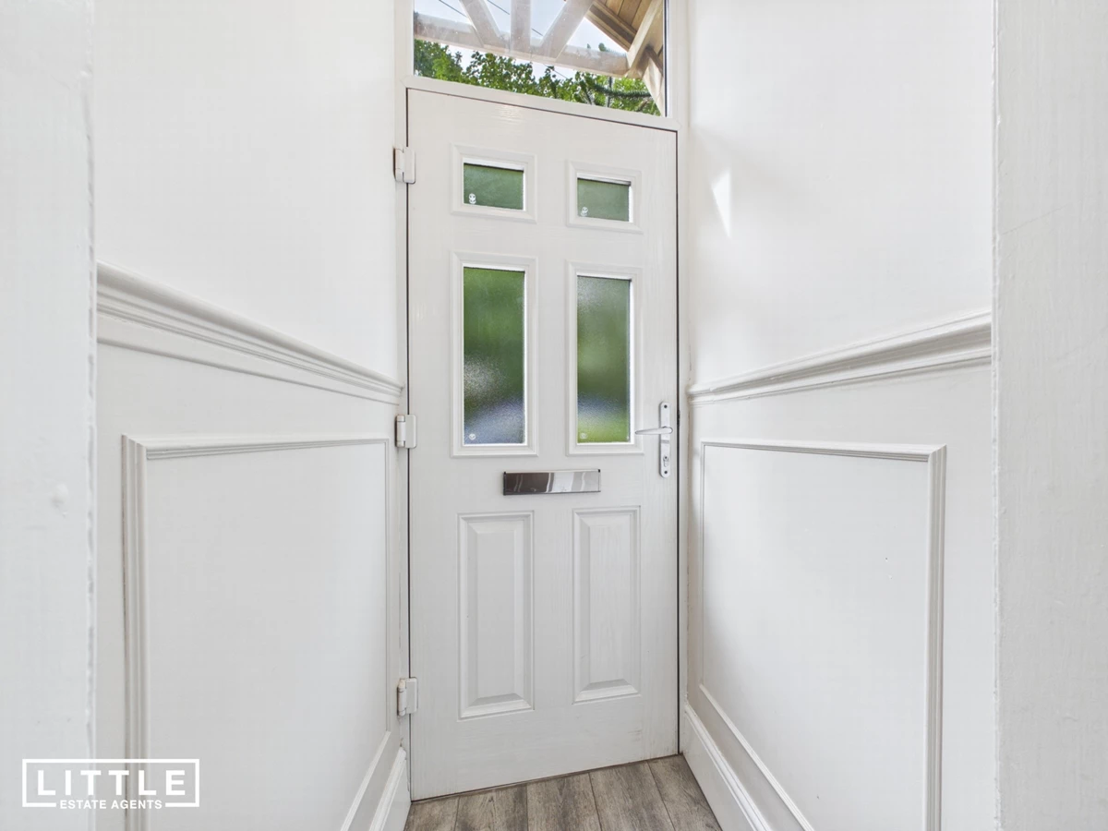
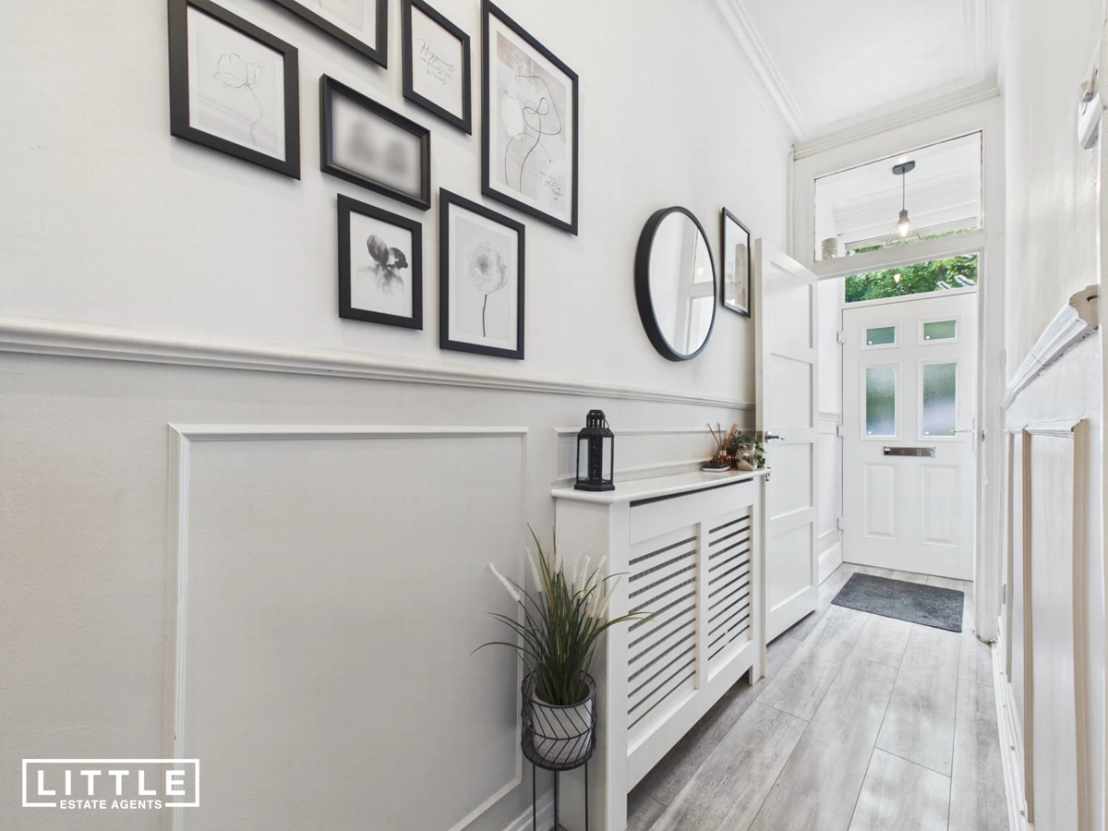
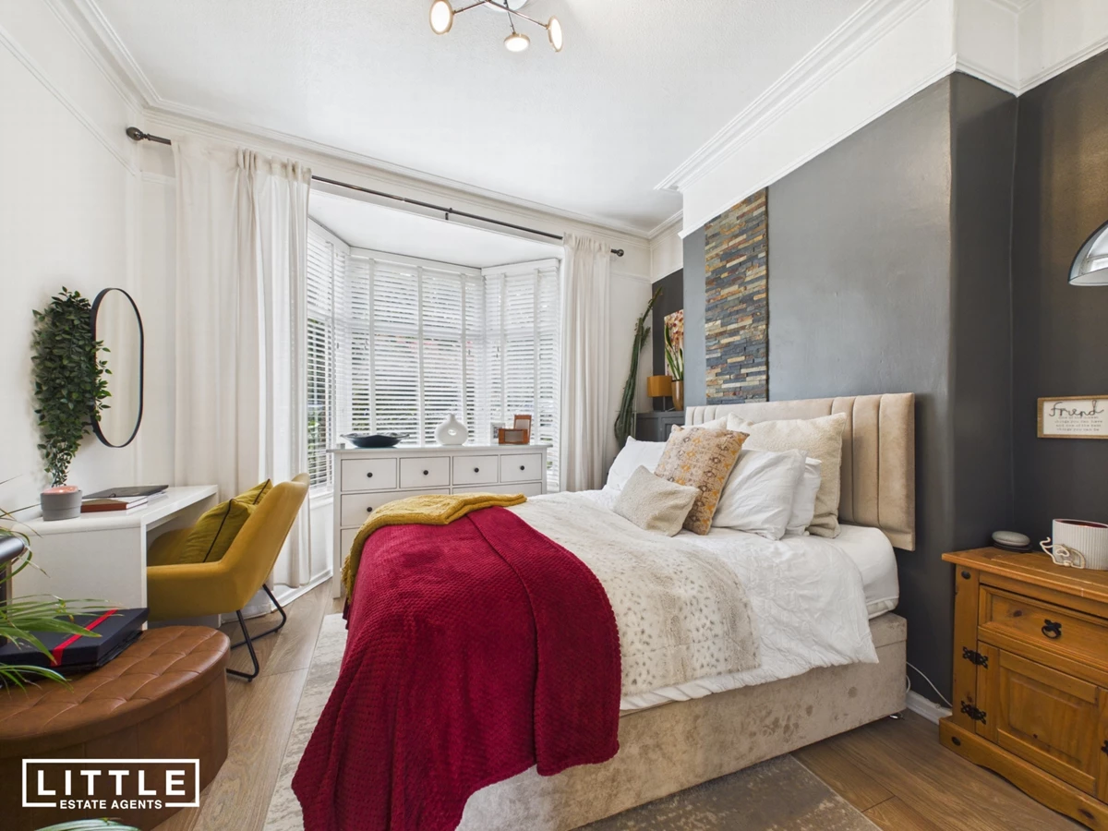
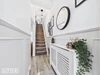
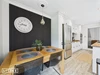
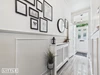
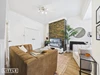
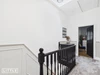
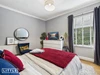
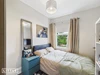
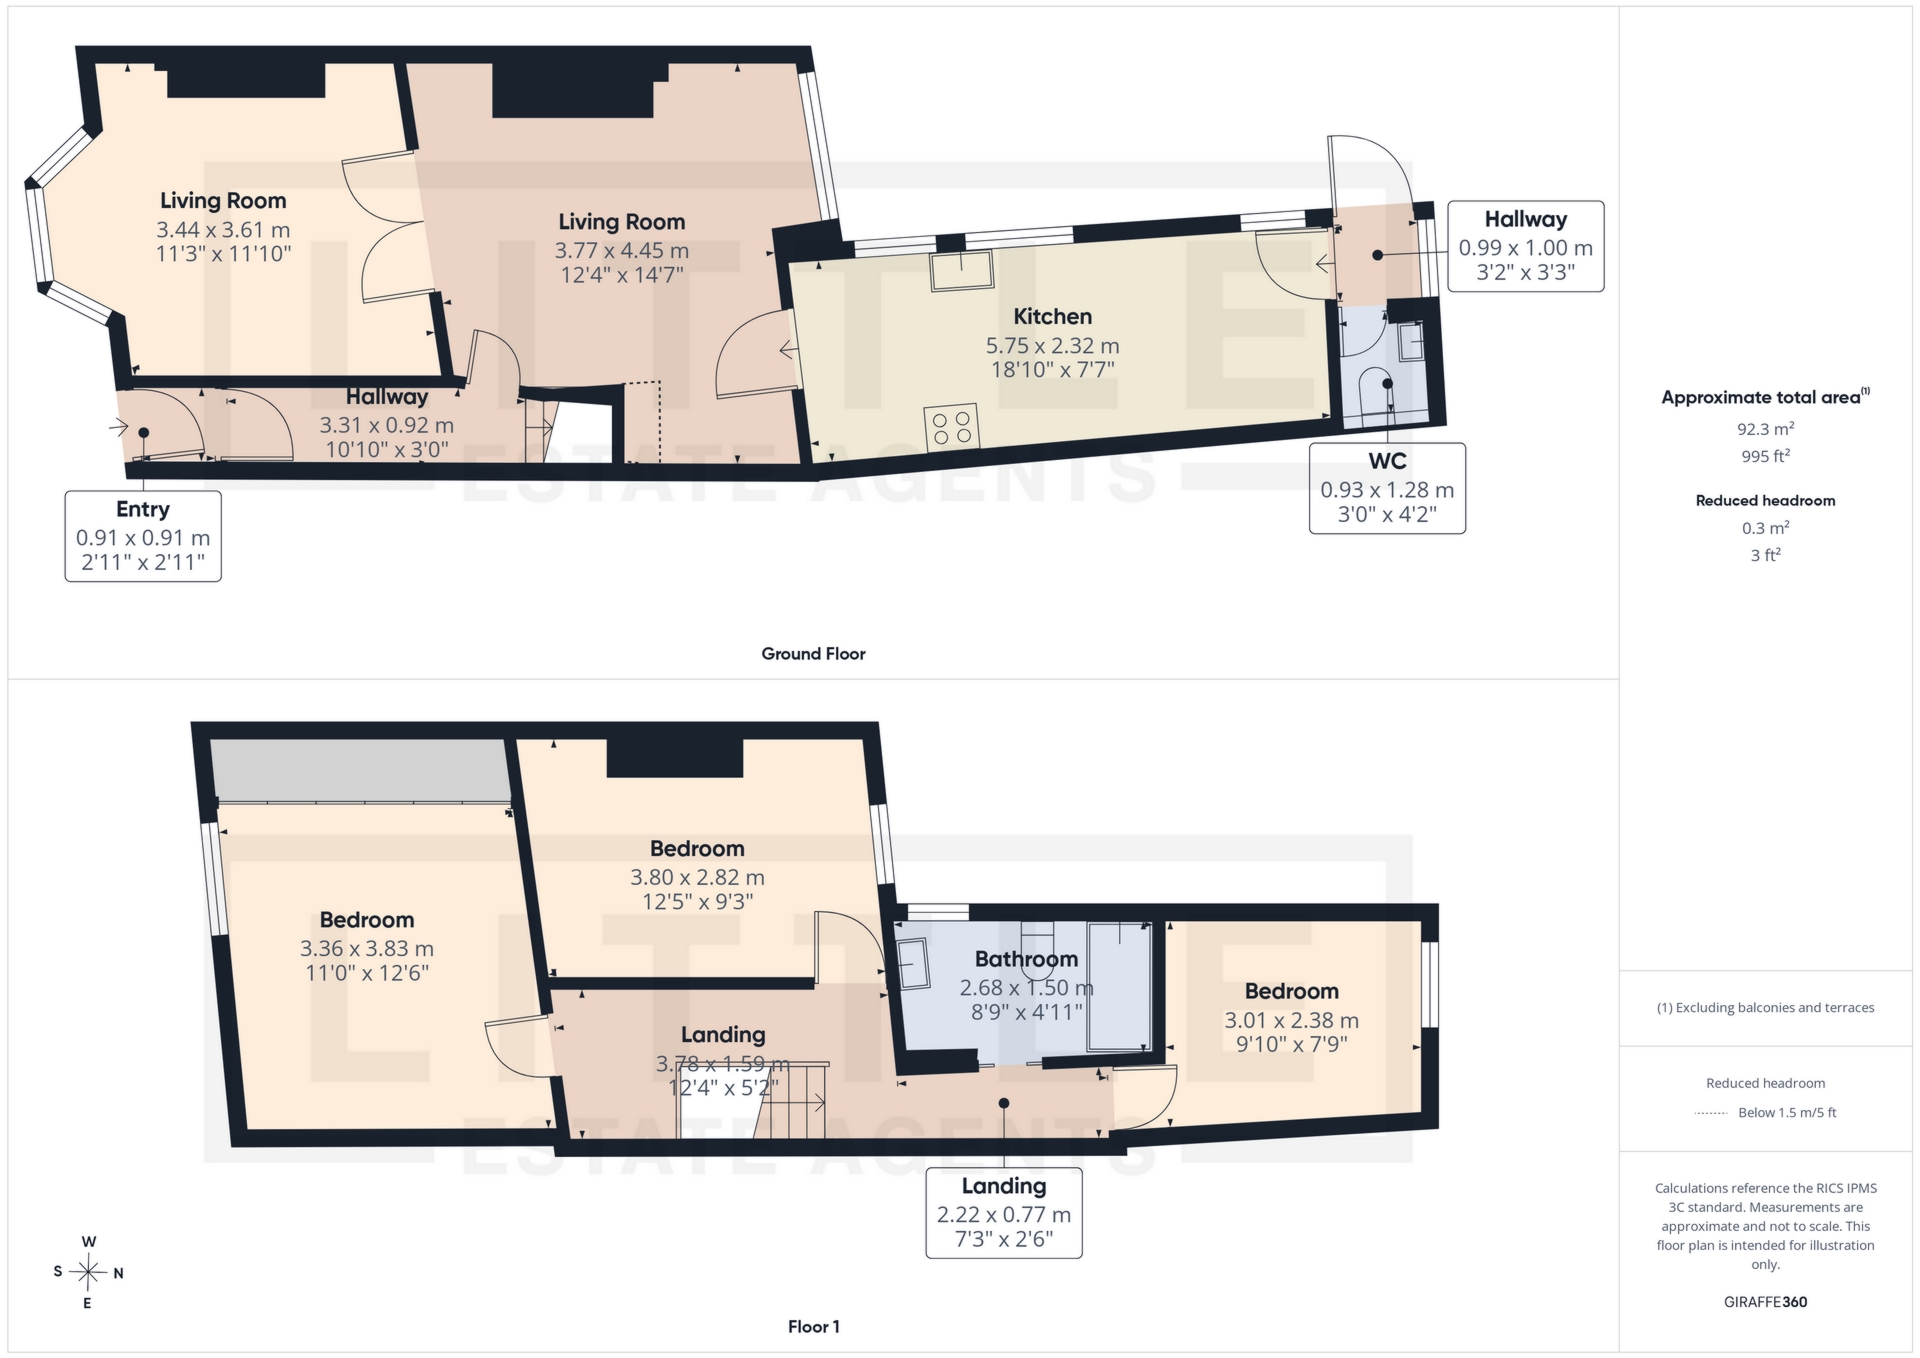
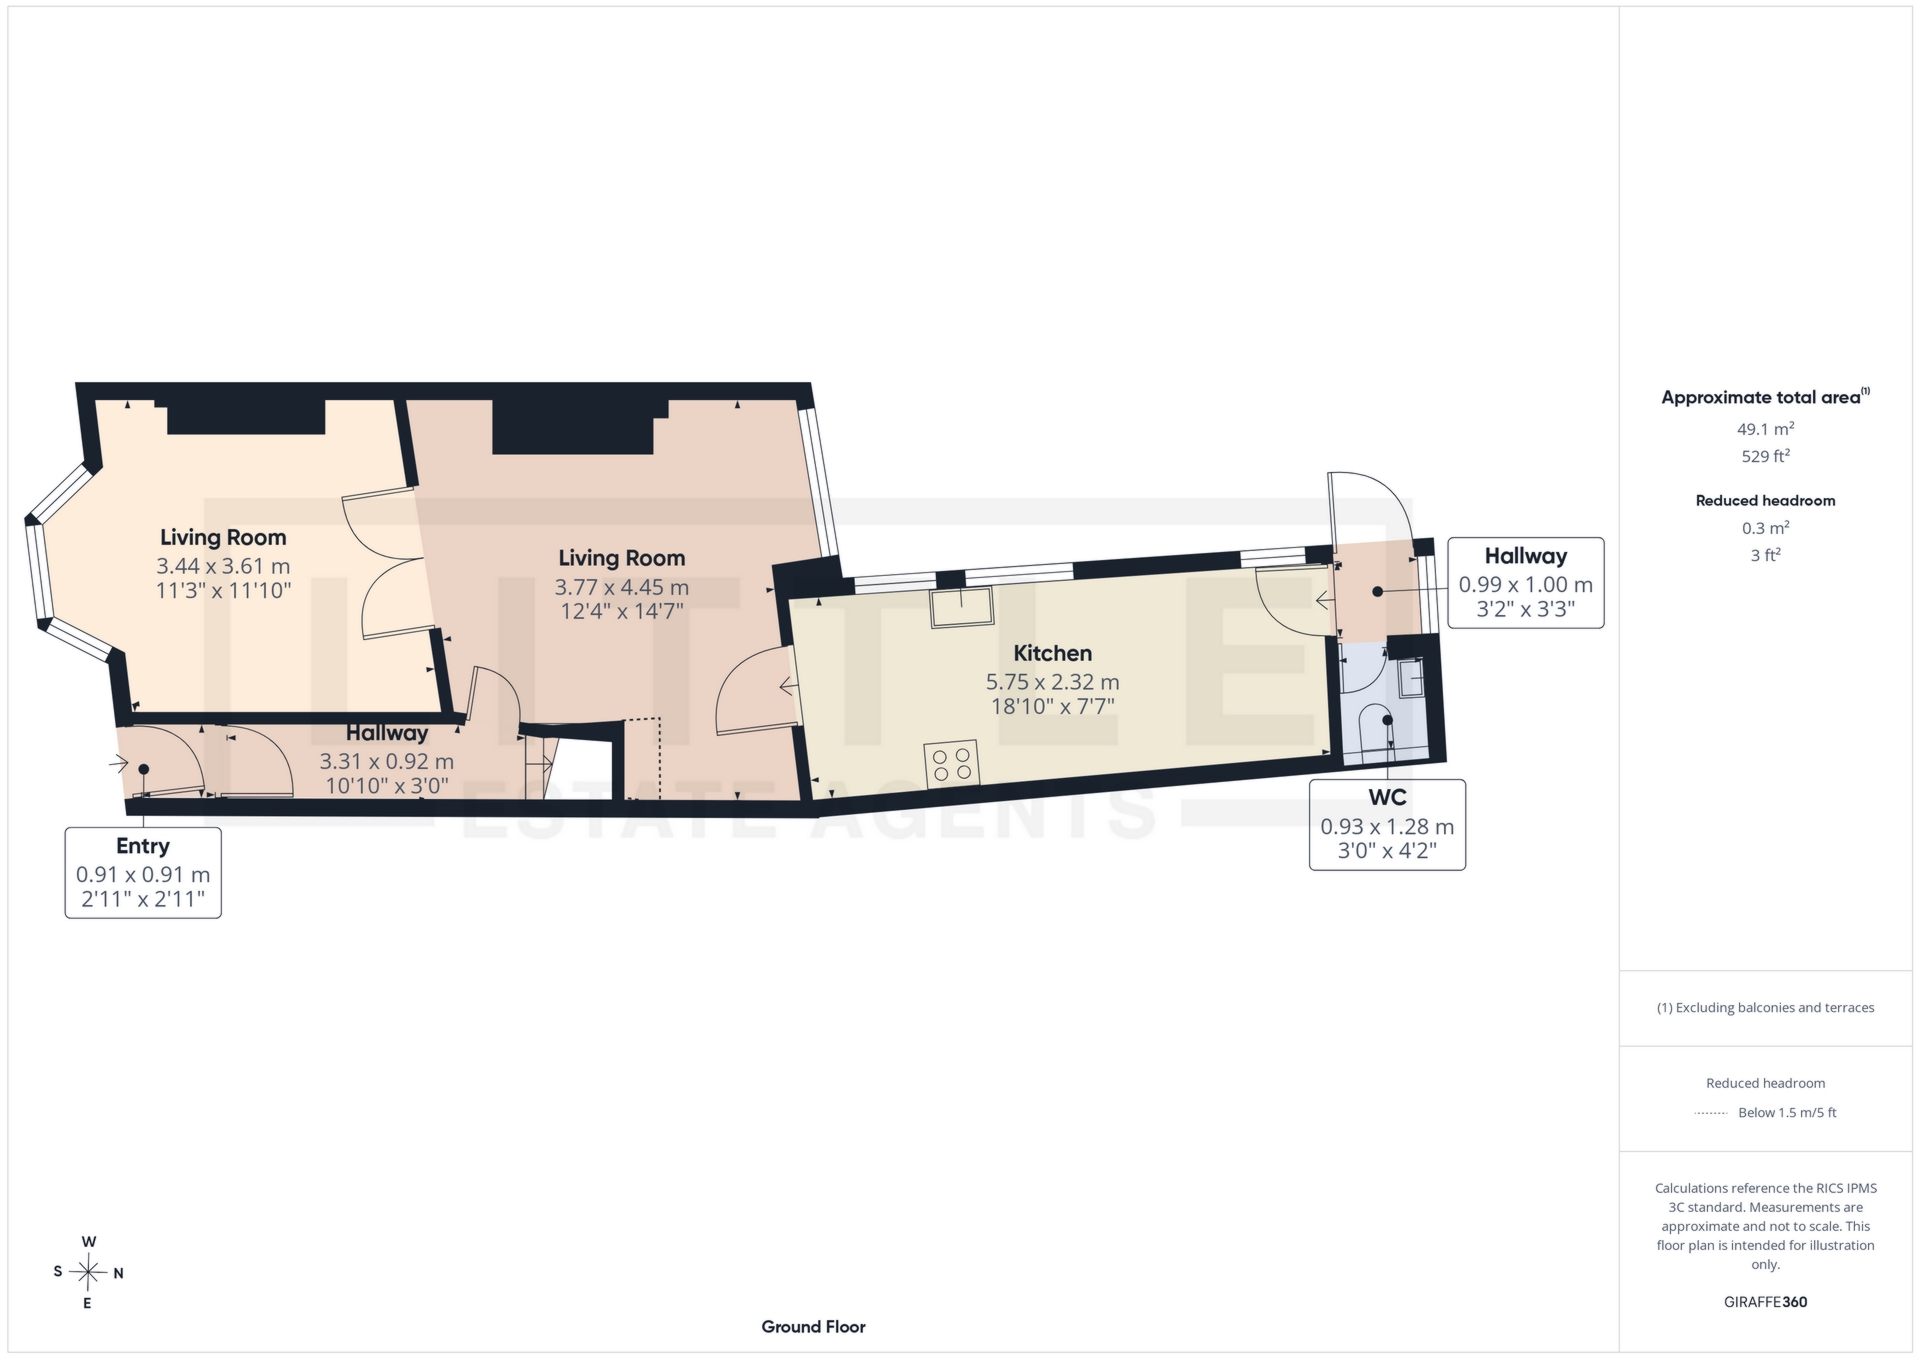
The accommodation begins with a welcoming entrance vestibule leading into an impressive hallway, setting the tone for the space and character found throughout. To the front of the property is a beautiful bay-fronted reception room, currently utilised as an additional bedroom, demonstrating the flexibility of the layout. For marketing purposes, AI imagery has been used to illustrate how this room could be presented as an elegant living room. To the rear, a spacious second reception room has been stylishly decorated to create a warm and inviting living and dining space, seamlessly flowing into a generous kitchen/diner. The kitchen has been thoughtfully designed with modern cabinetry and finishes that complement the Victorian character of the home, creating the perfect balance between contemporary convenience and traditional charm. A practical rear entrance and a downstairs WC complete the ground floor accommodation.
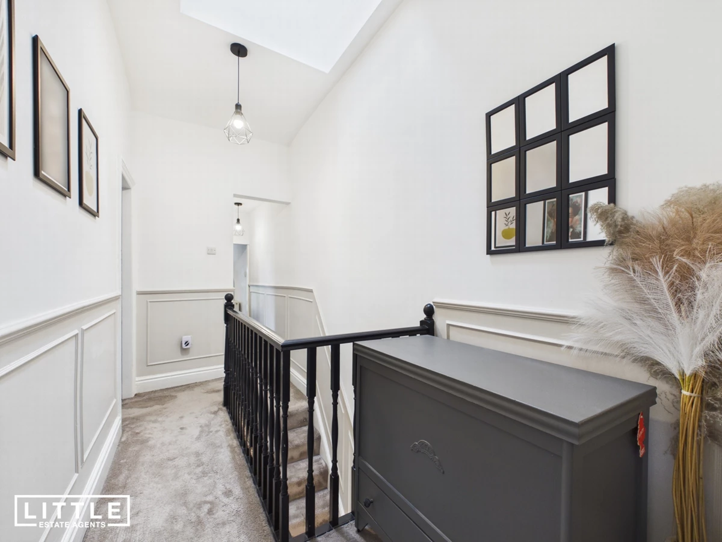
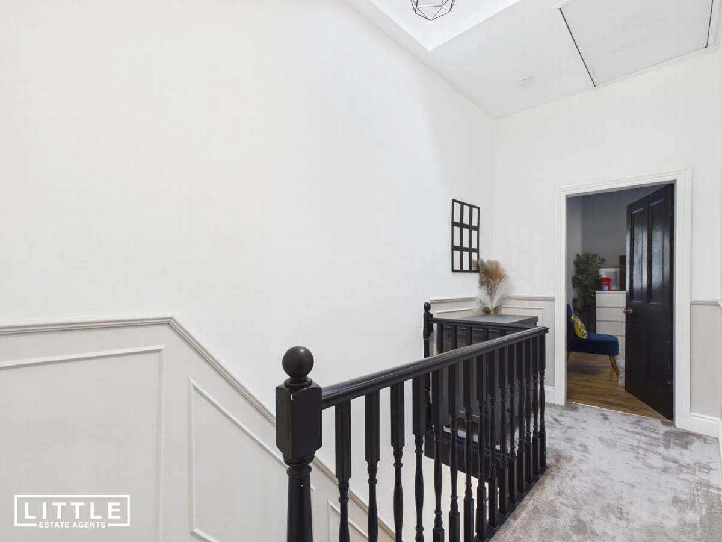
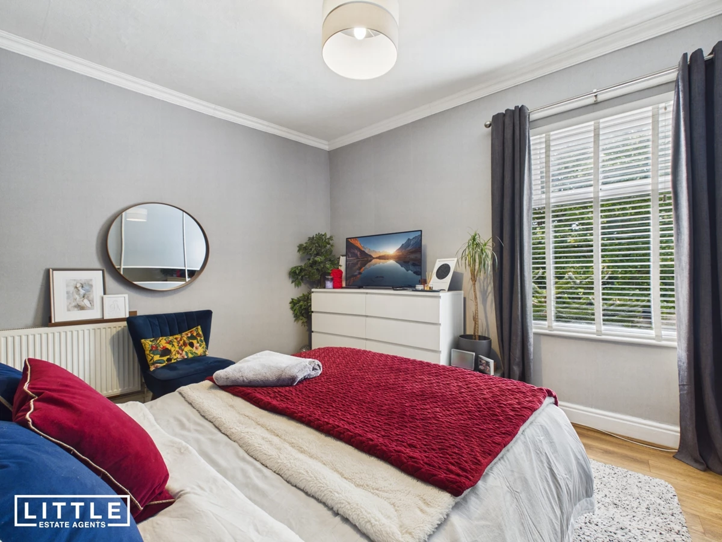
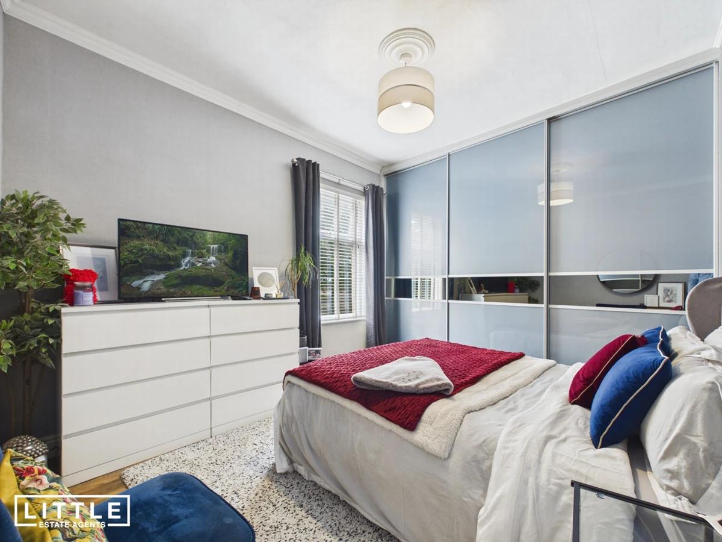
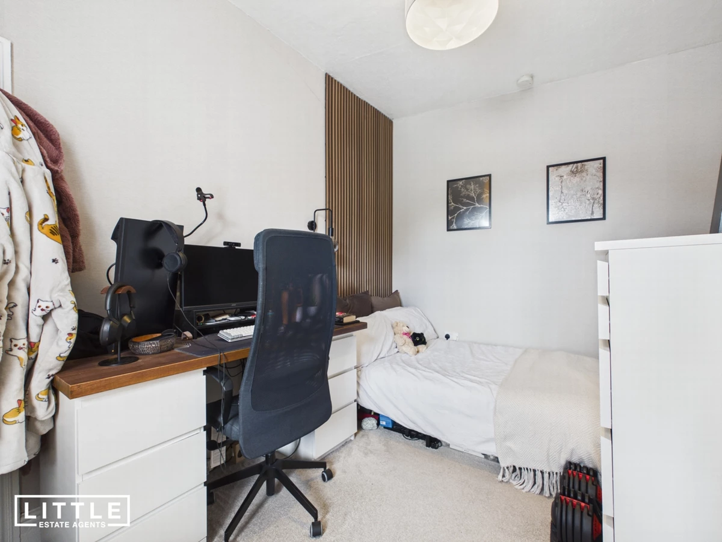
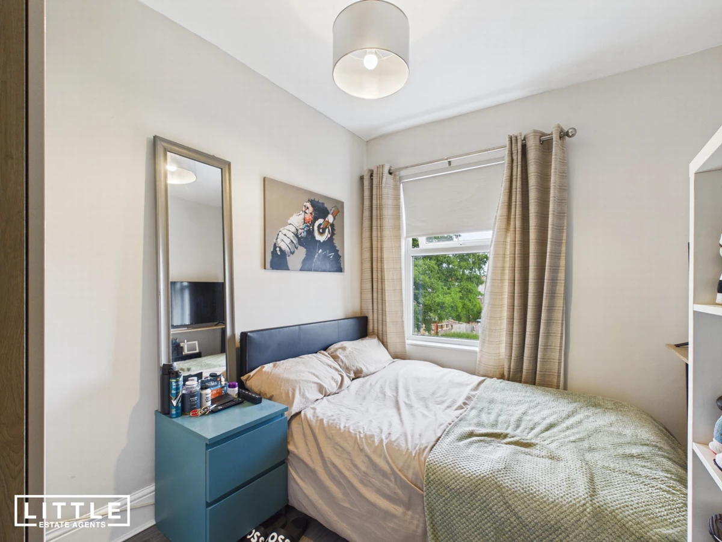
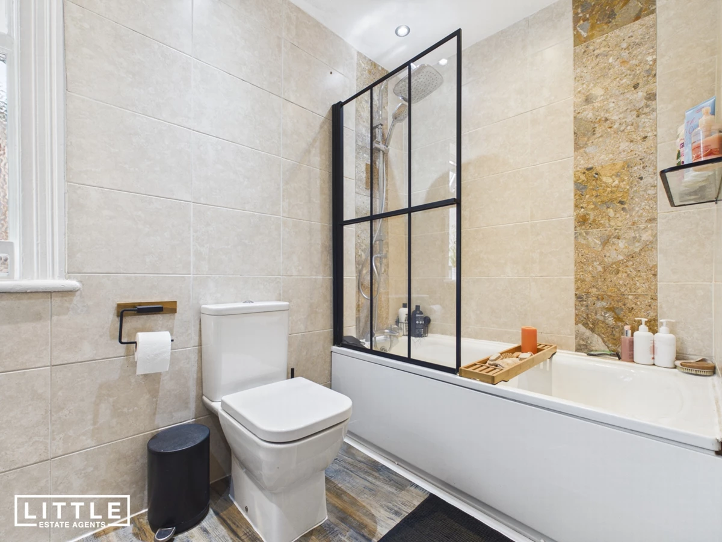
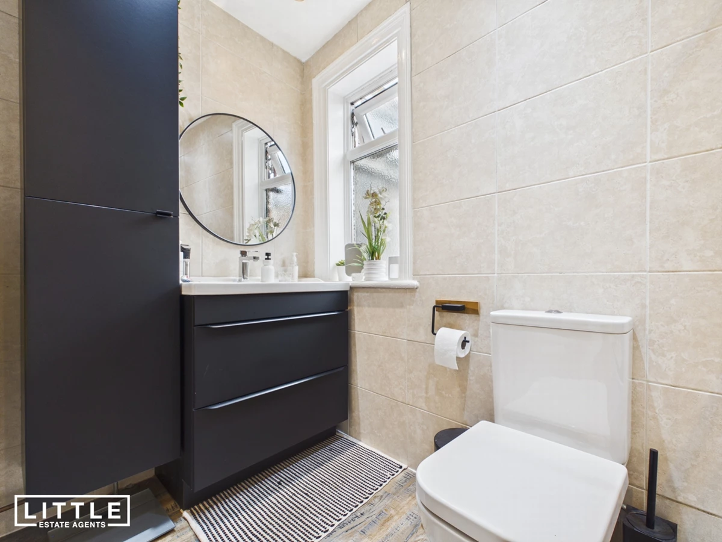
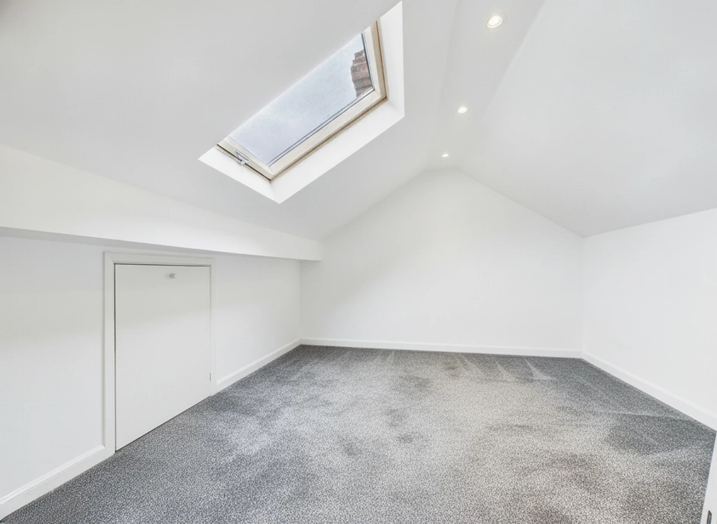
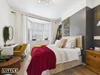
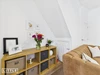
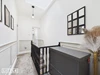
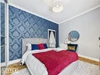
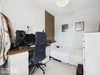
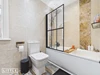
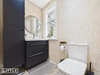
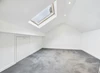
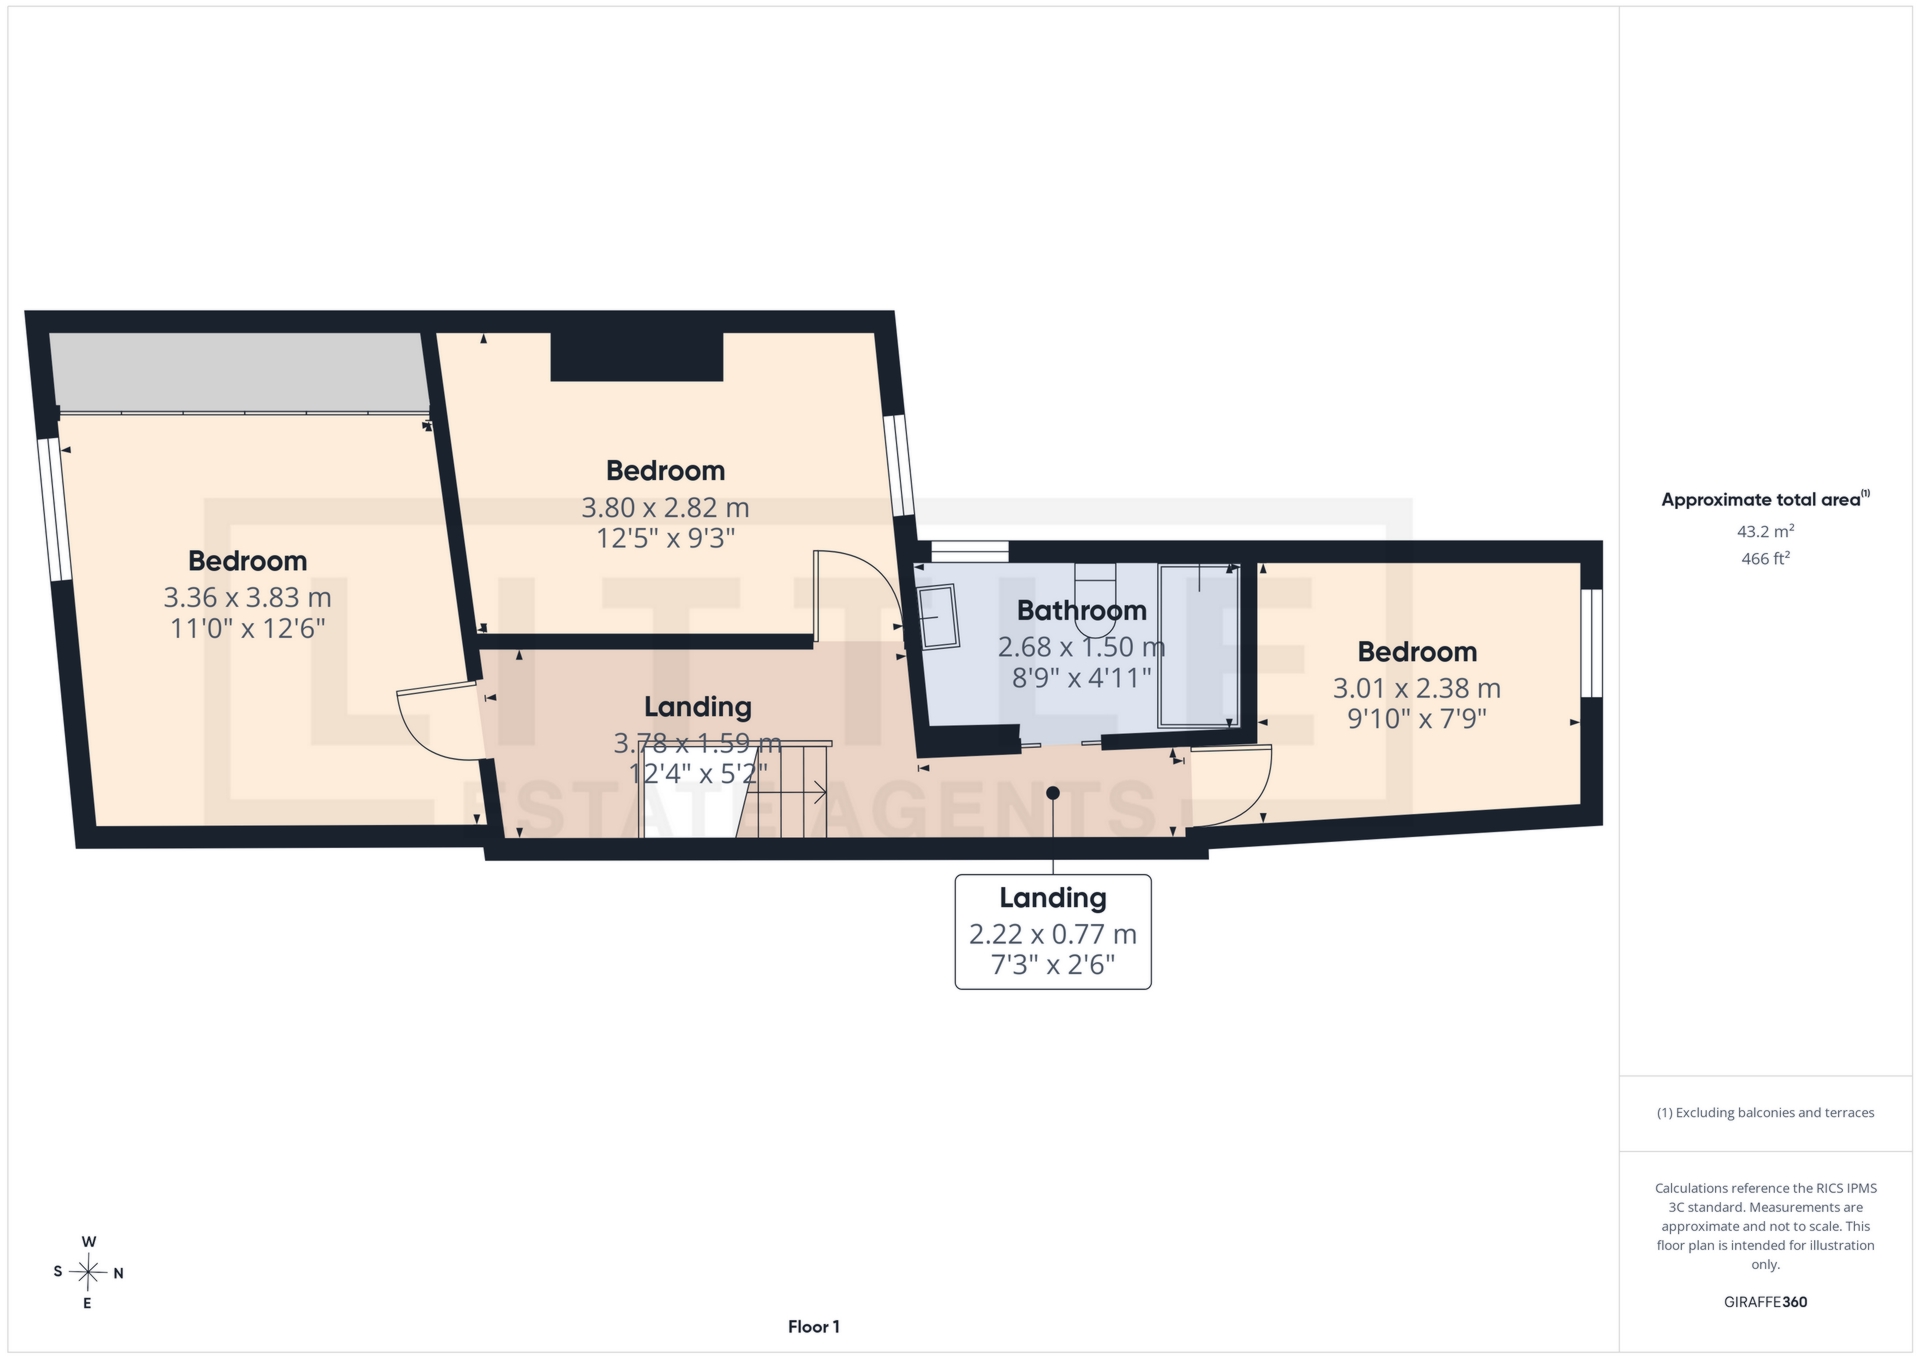
The first floor continues to impress with three generous double bedrooms, each offering excellent proportions and plenty of natural light, together with a beautifully appointed modern family bathroom finished to a high standard. Accessed via a bi-folding ladder the loft has been converted.
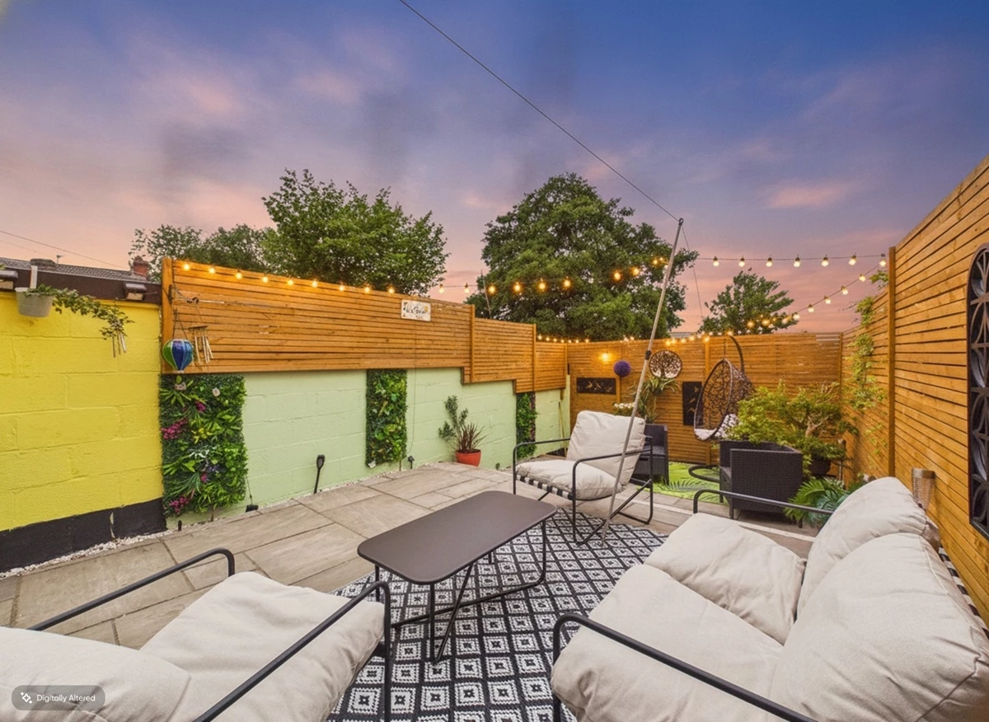
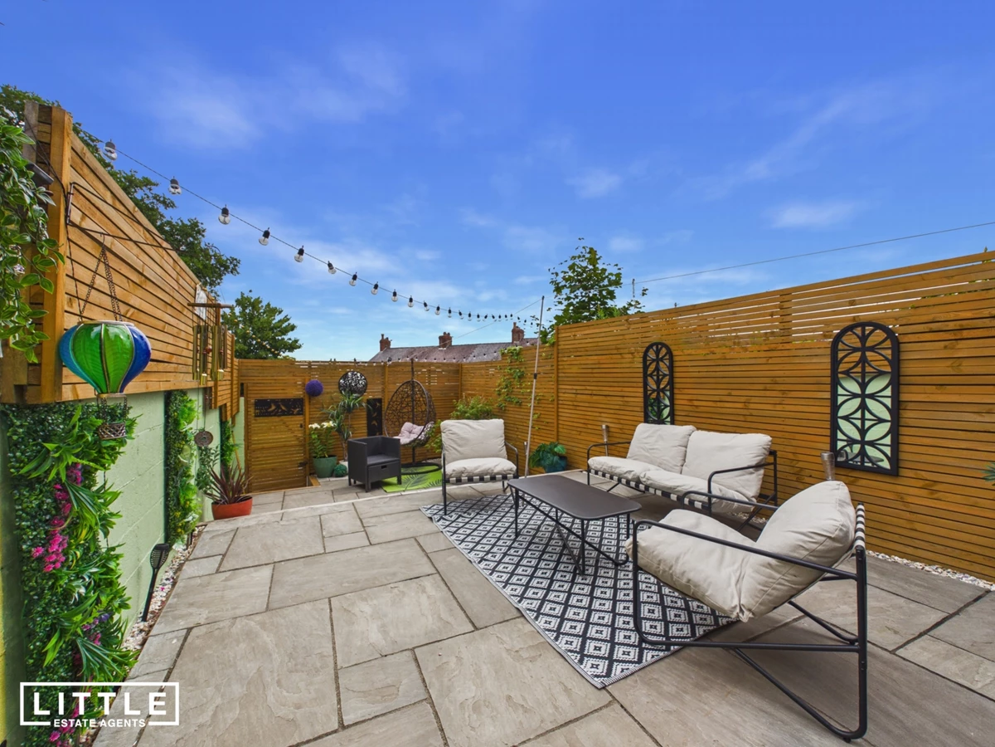
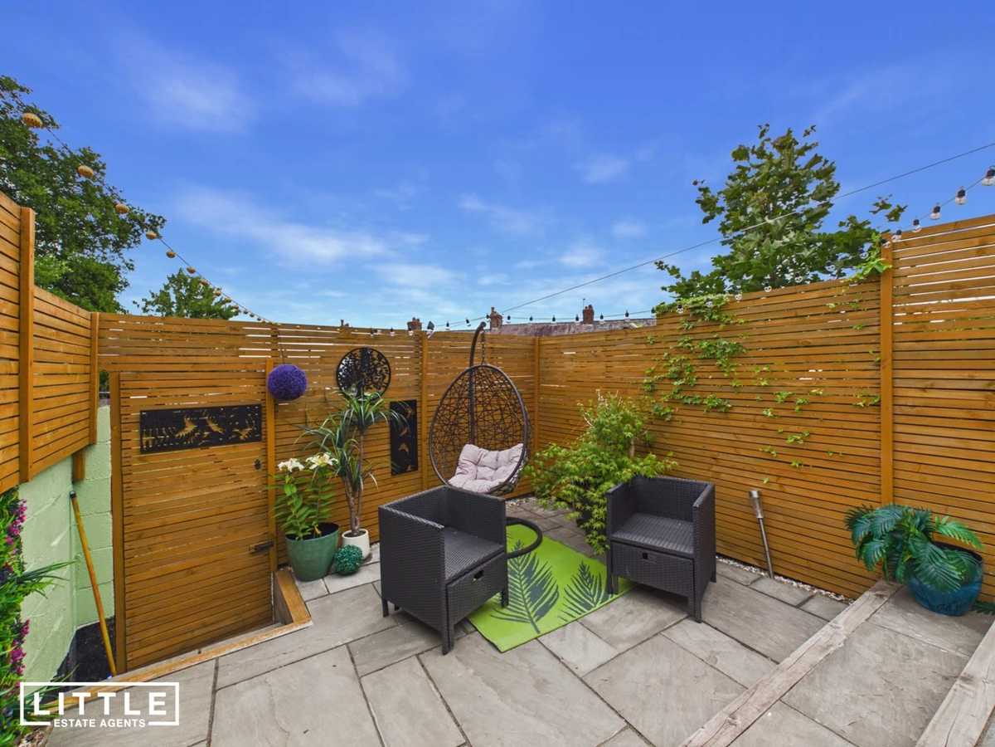
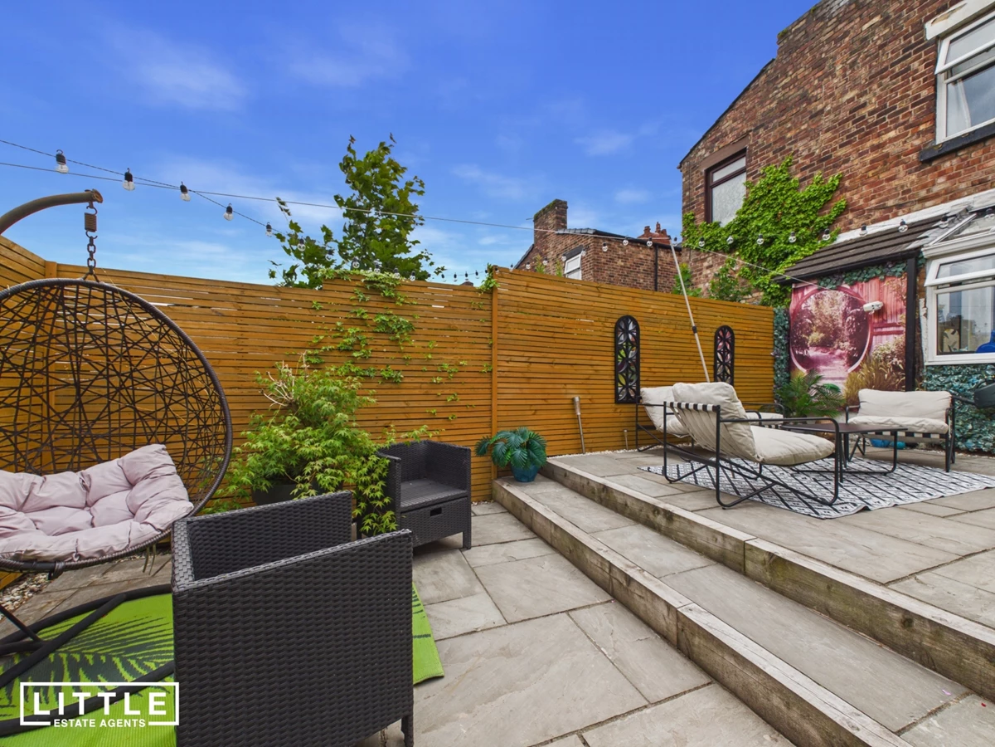
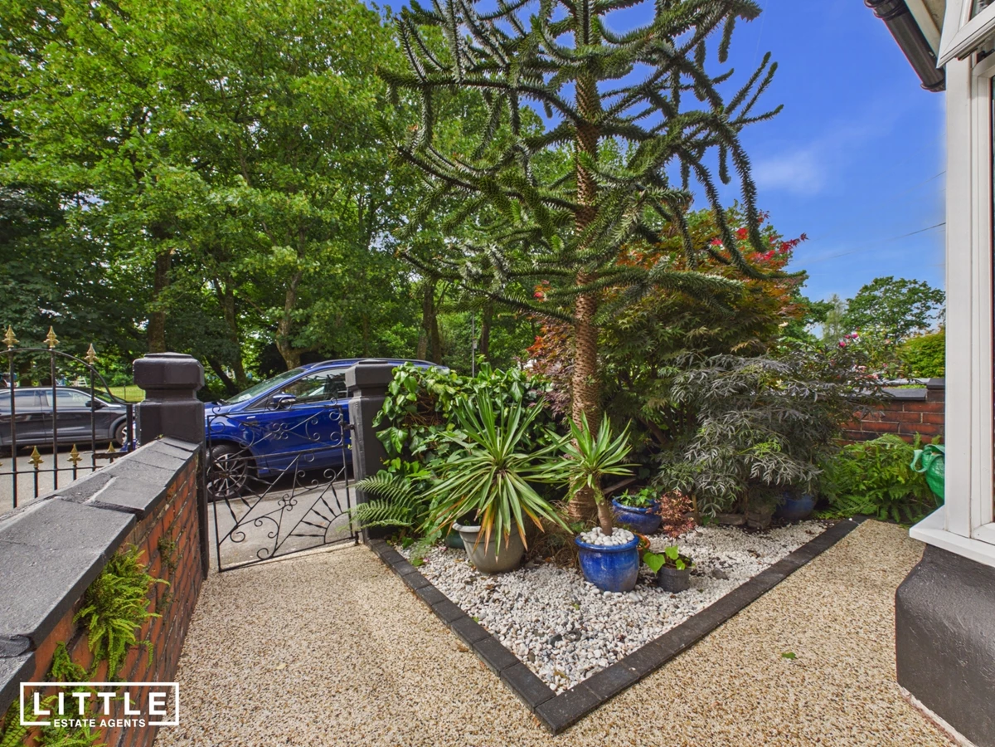
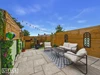
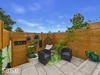
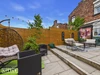
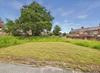
Outside, the property enjoys equally attractive surroundings. The rear garden has been landscaped to create a private, low-maintenance retreat, providing an ideal space for relaxing or entertaining. To the front, a further garden with an attractive resin pathway enhances the property's kerb appeal, while the abundance of unrestricted on-street parking is a significant advantage thanks to the property's position overlooking the park. The open aspect to both the front and rear creates a wonderful sense of space that is rarely found with homes of this style.
Situated in the highly regarded suburb of Thatto Heath, the property benefits from a fantastic range of everyday amenities within easy walking distance, including local shops, supermarkets, cafés and well-regarded schools. Thatto Heath Railway Station is just a short stroll away, providing direct rail links to Liverpool, Manchester and Wigan, making this an excellent location for commuters. Excellent road connections via the A580 East Lancashire Road and nearby motorway network further enhance accessibility, while the vast green space of Thatto Heath Park quite literally on your doorstep offers scenic walks, children's play areas and recreational facilities, creating an outstanding lifestyle opportunity for buyers seeking the perfect balance between convenience and outdoor living.
Please note that AI-generated imagery has been used to virtually stage the front reception room to demonstrate its potential as a living room. The images are for illustrative purposes only, and the room is currently presented as a bedroom. The loft conversion does not have a Building Regulation Certificate and is therefore not being sold or marketed as a habitable room.






IMPORTANT NOTICE FROM LITTLE ESTATES
Descriptions of the property are subjective and are used in good faith as an opinion and NOT as a statement of fact. Please make further specific enquires to ensure that our descriptions are likely to match any expectations you may have of the property. We have not tested any services, systems or appliances at this property. We strongly recommend that all the information we provide be verified by you on inspection, and by your Surveyor and Conveyancer.