







No onward chain
Freehold purchased by the current owner
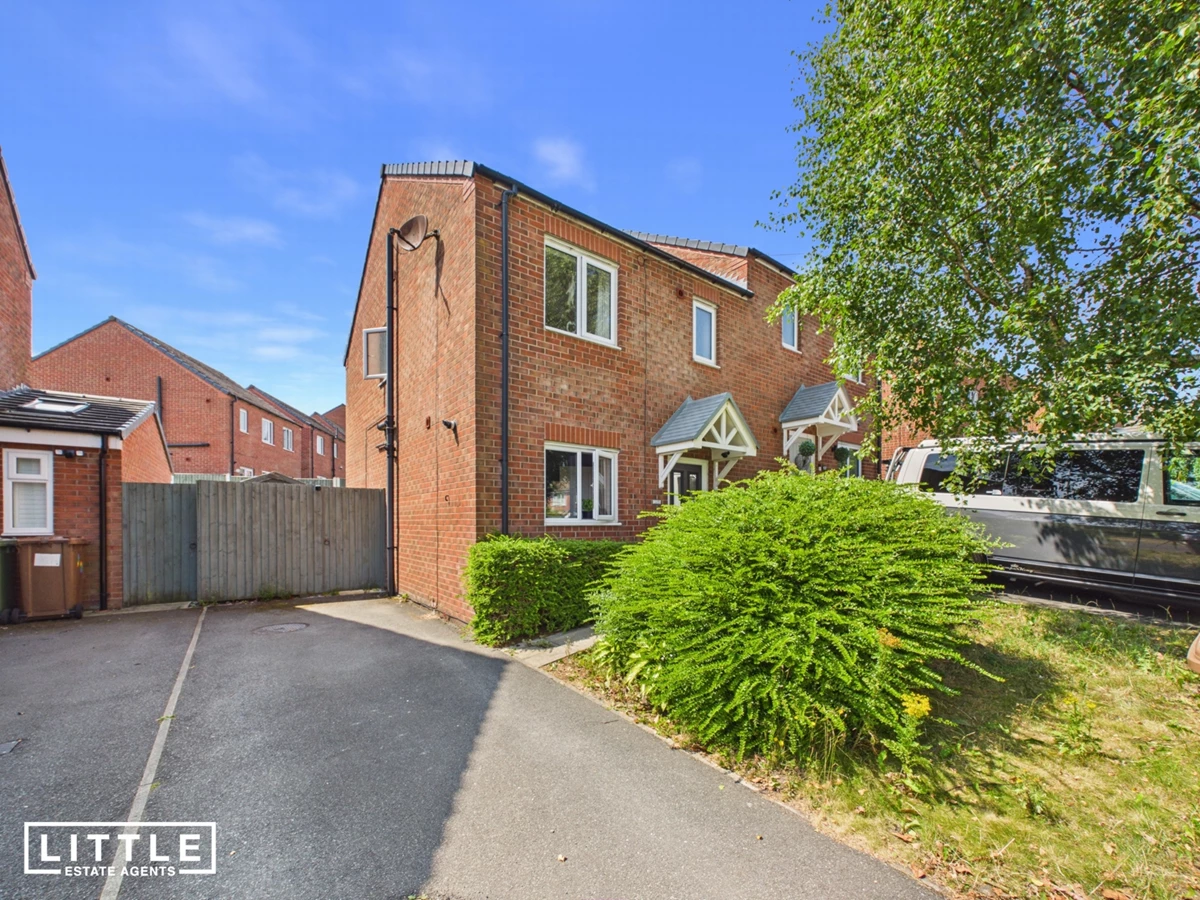
Modern semi-detached family home
Ideal for first-time buyers
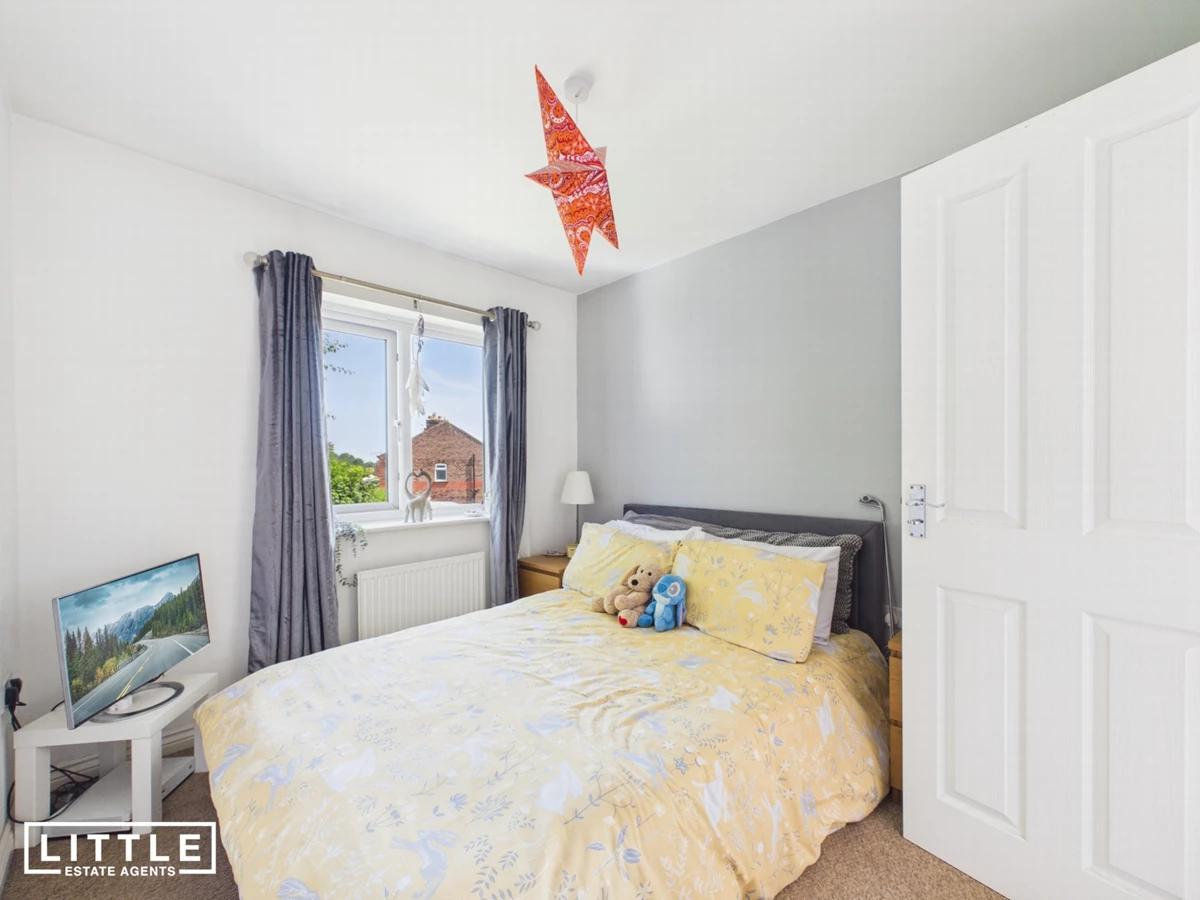
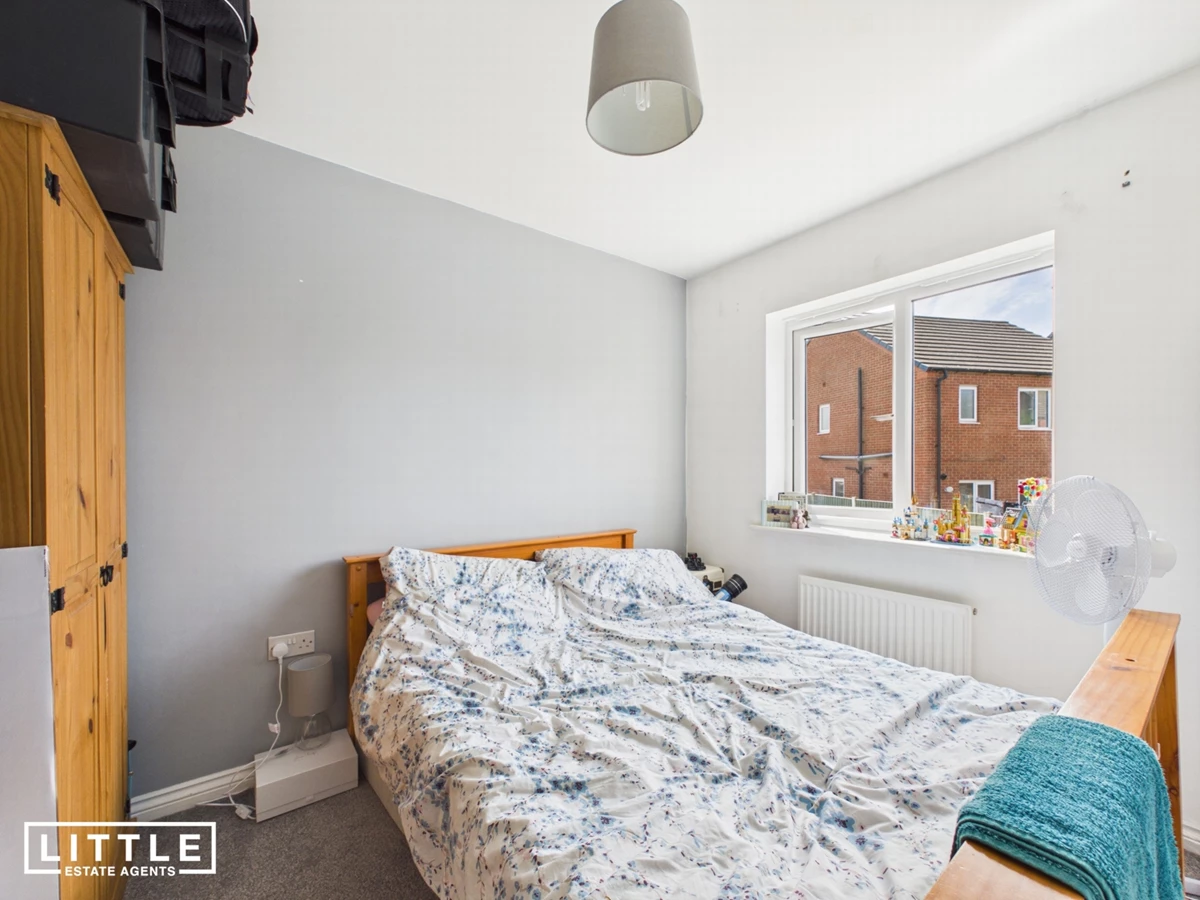
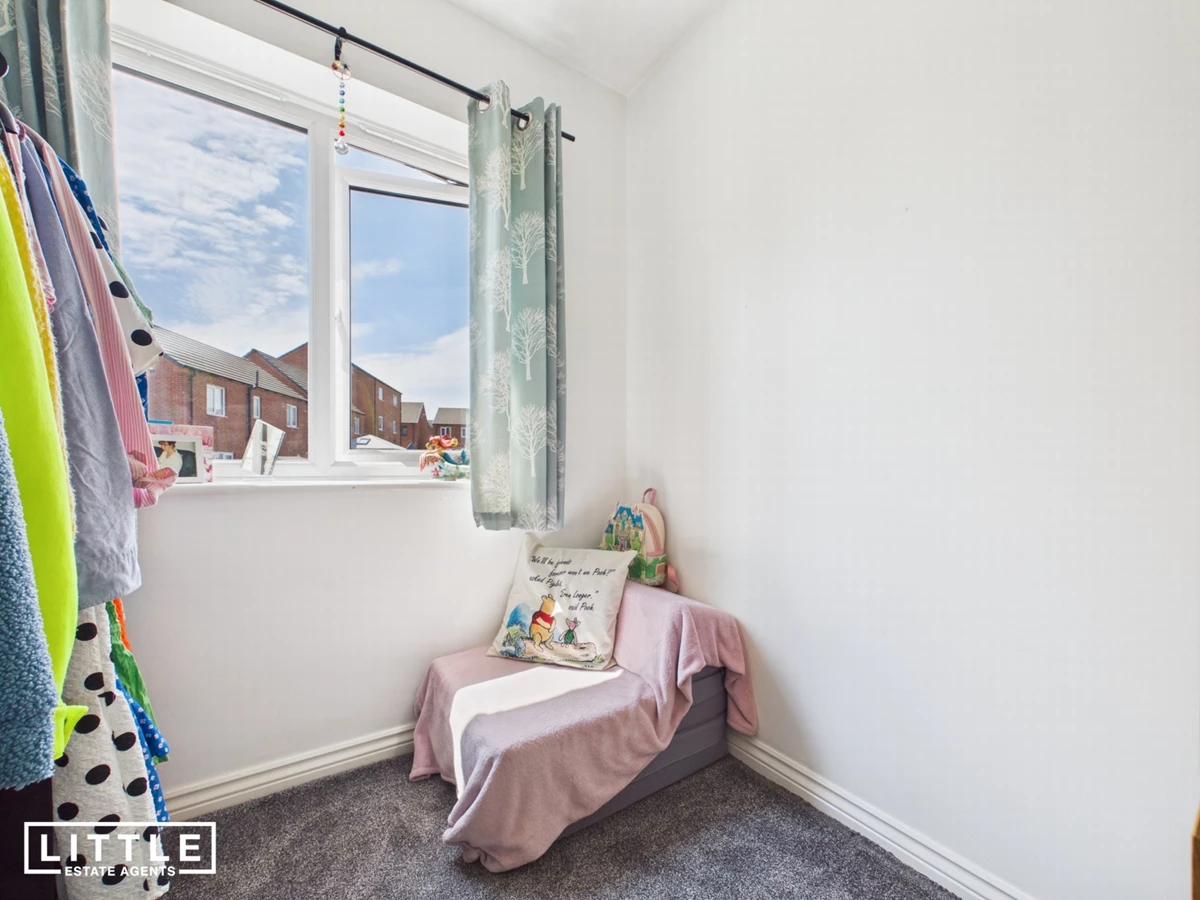
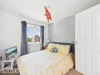
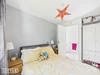
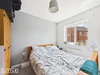
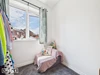
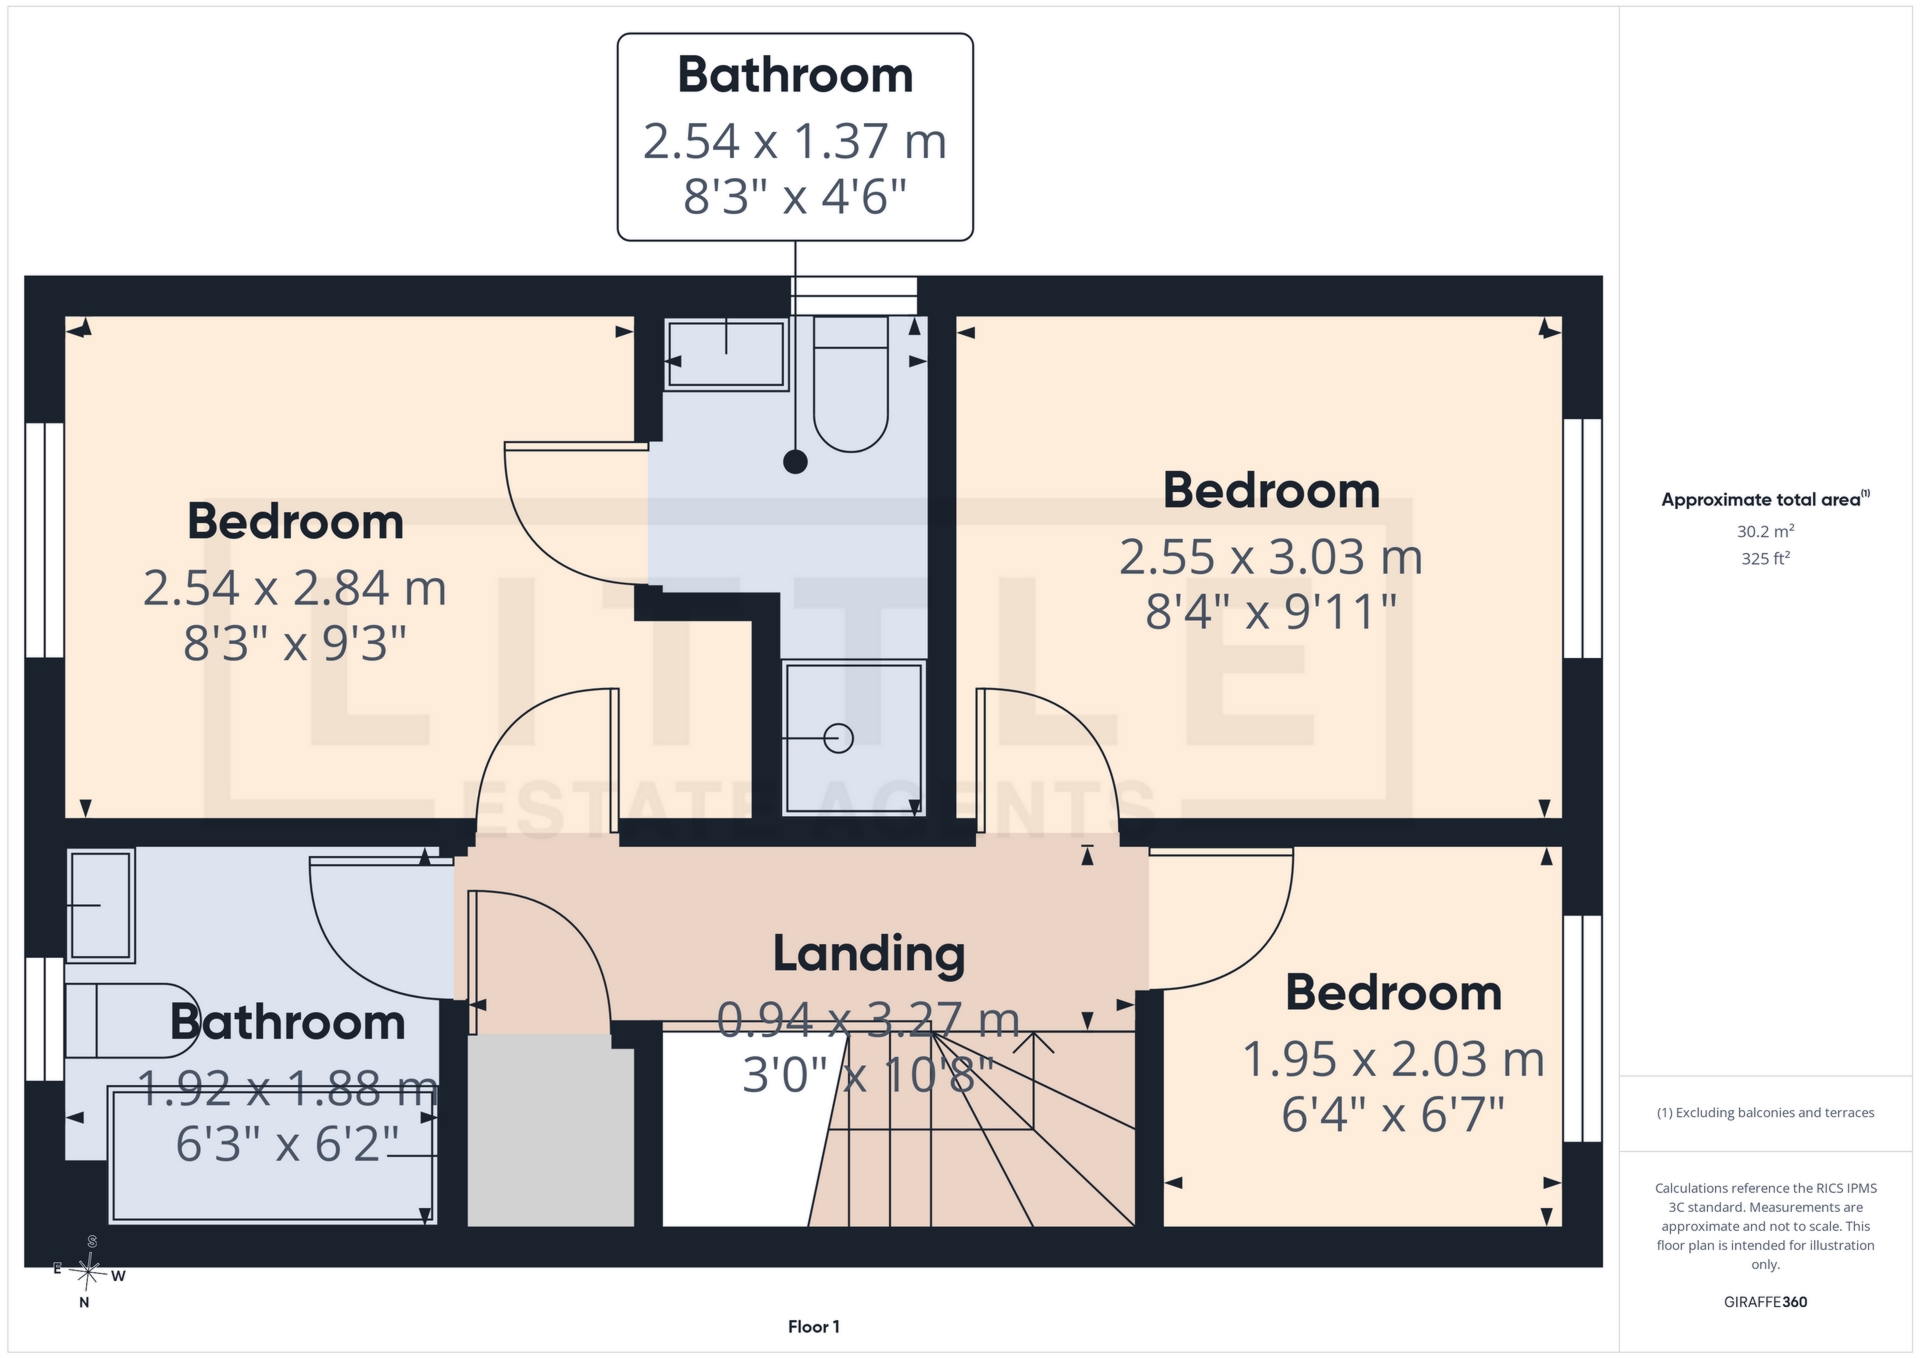
Three well-proportioned bedrooms
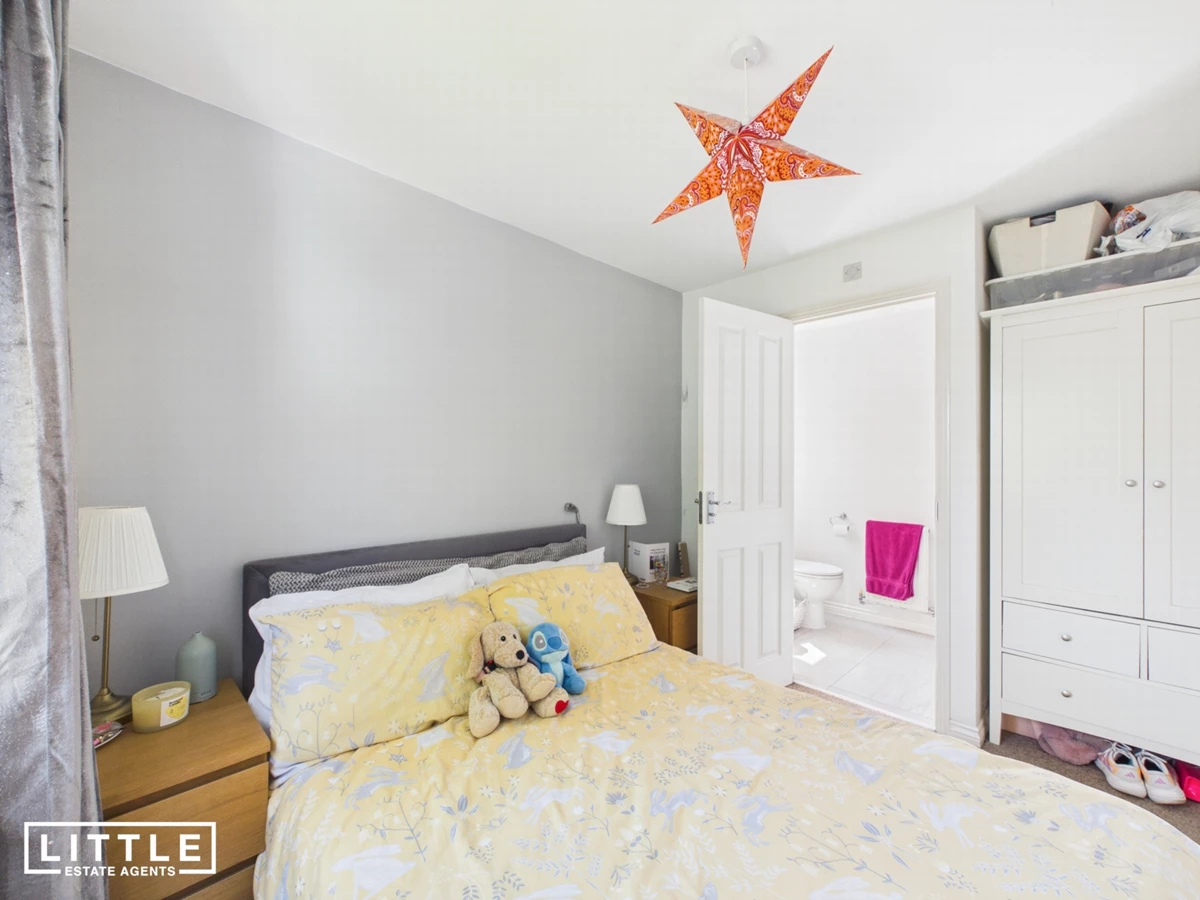
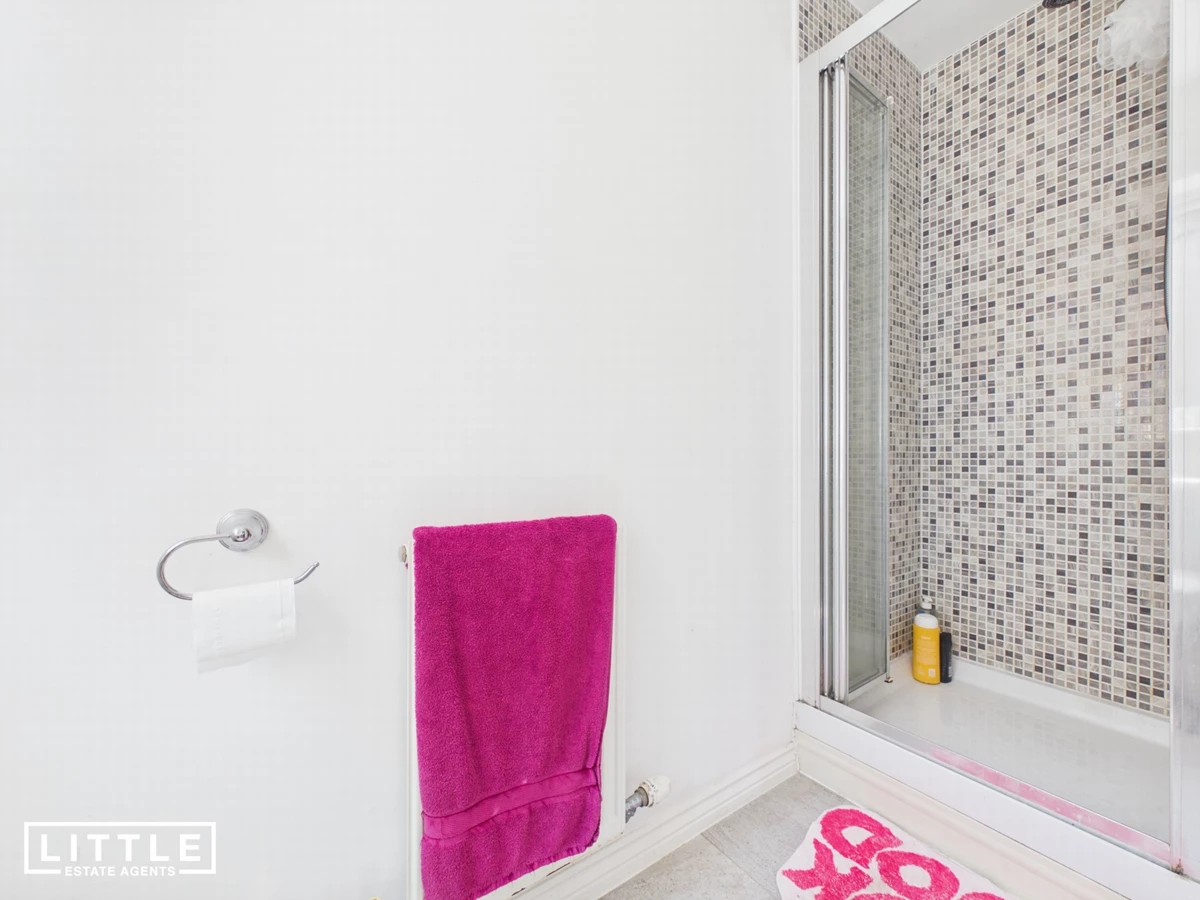
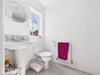
En-suite shower room to the principal bedroom
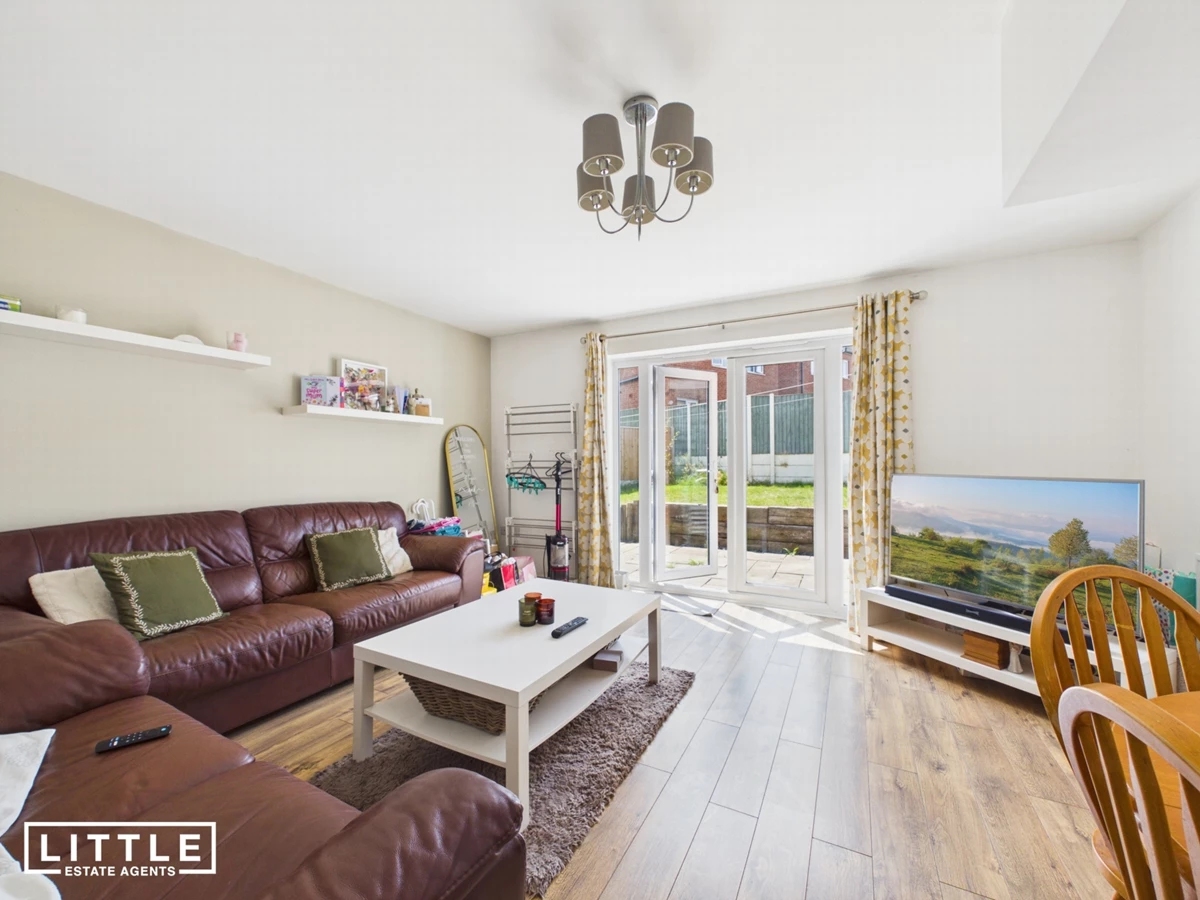
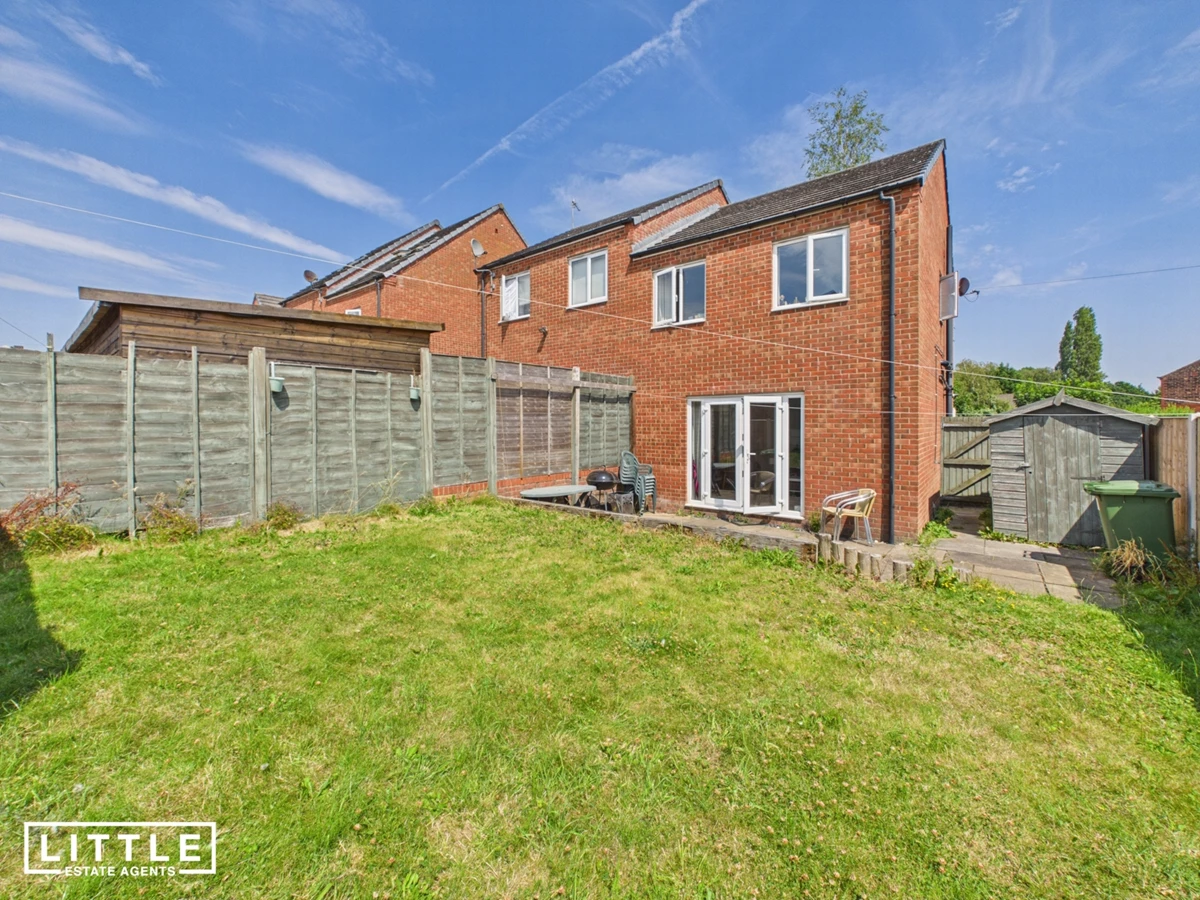
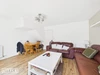
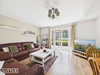
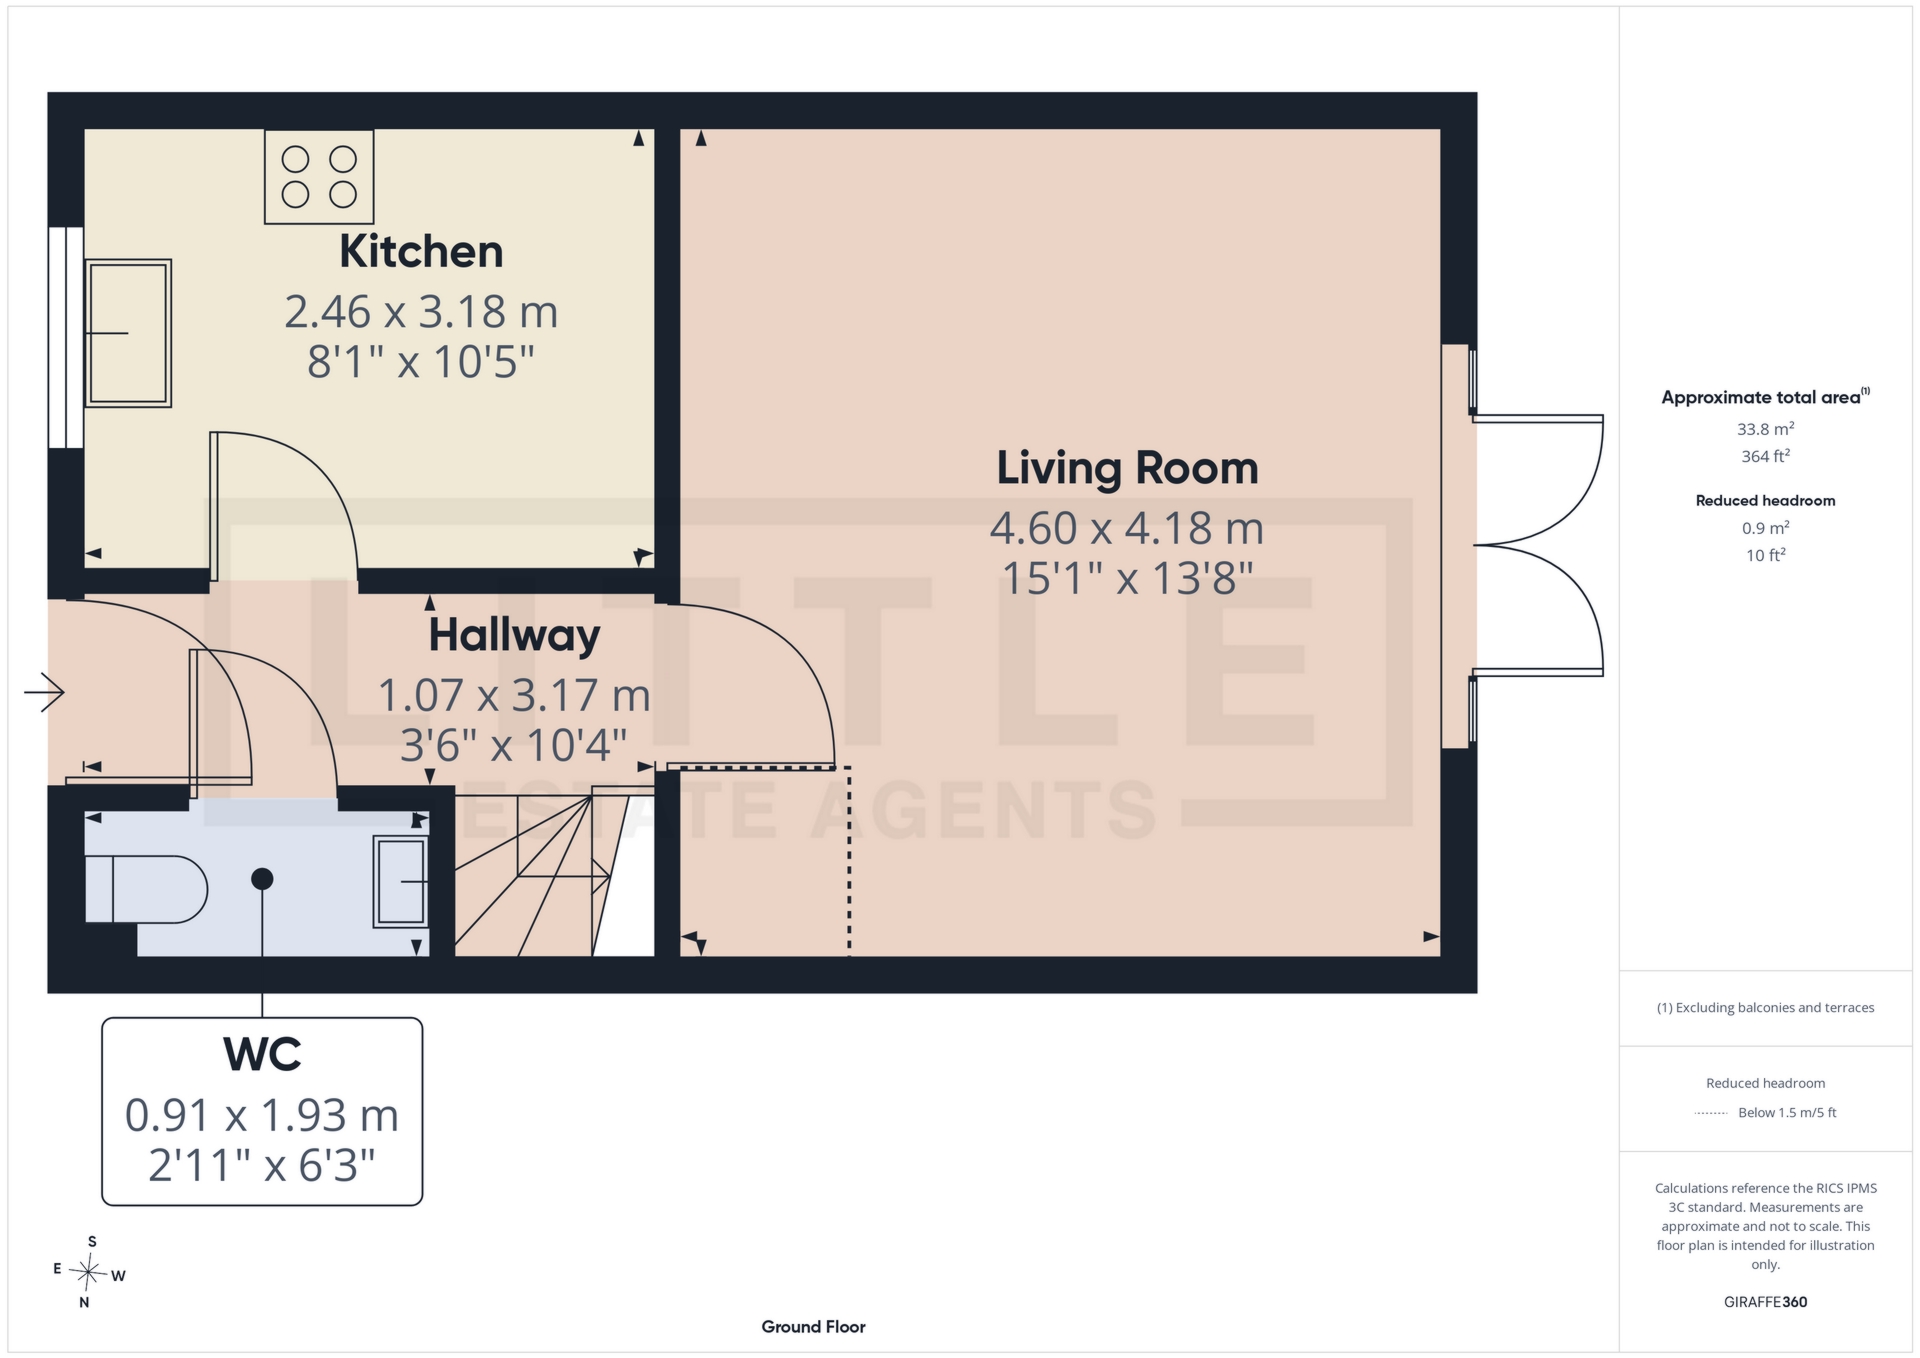
Rear living room with French doors to the garden
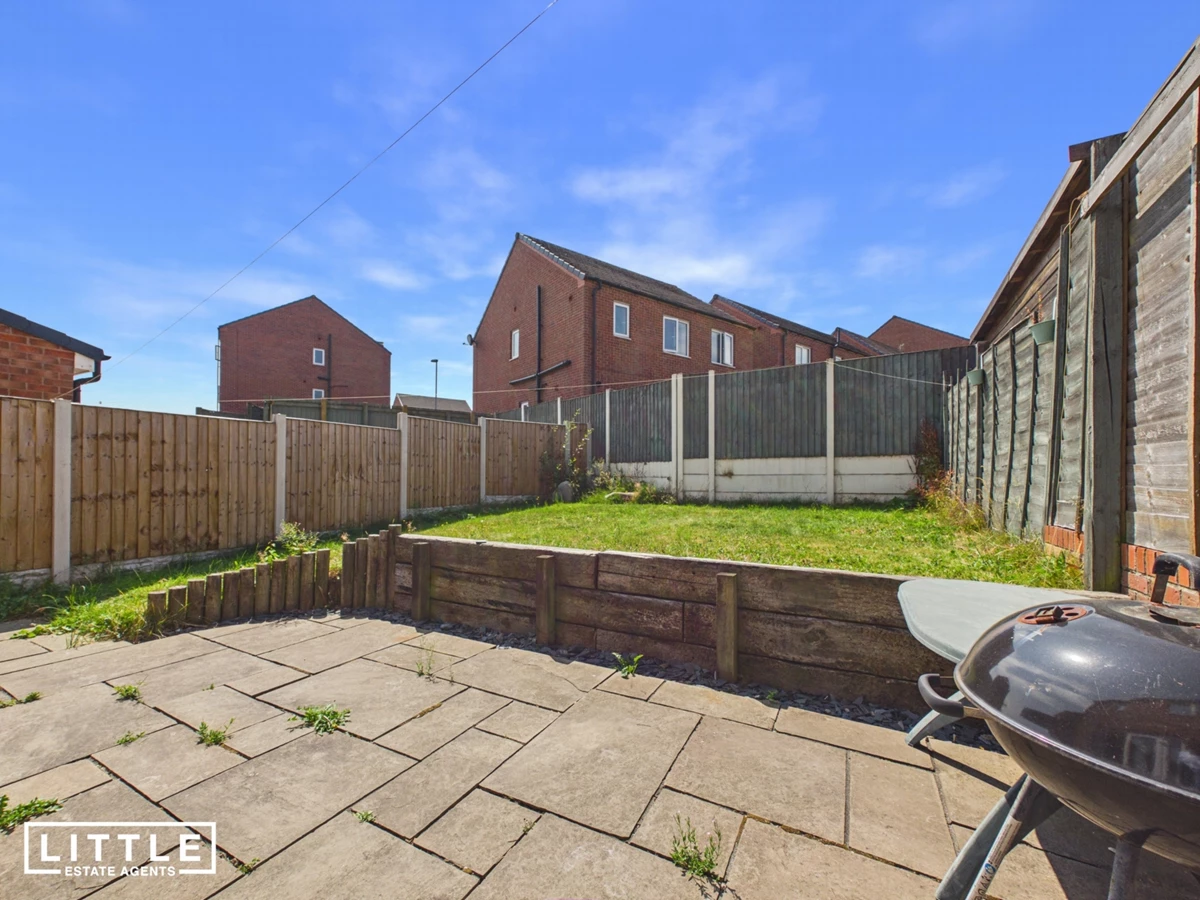
Driveway providing off-road parking and enclosed rear garden
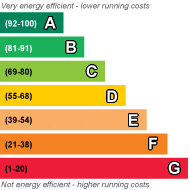
EPC Rating C
Council Tax Band C
Freehold
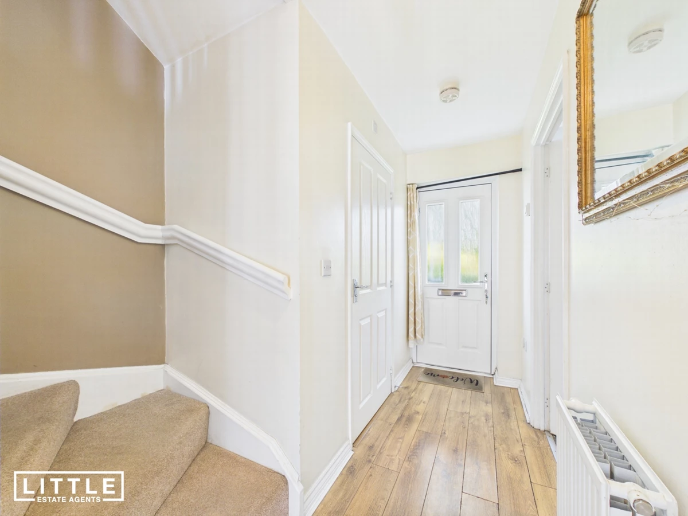
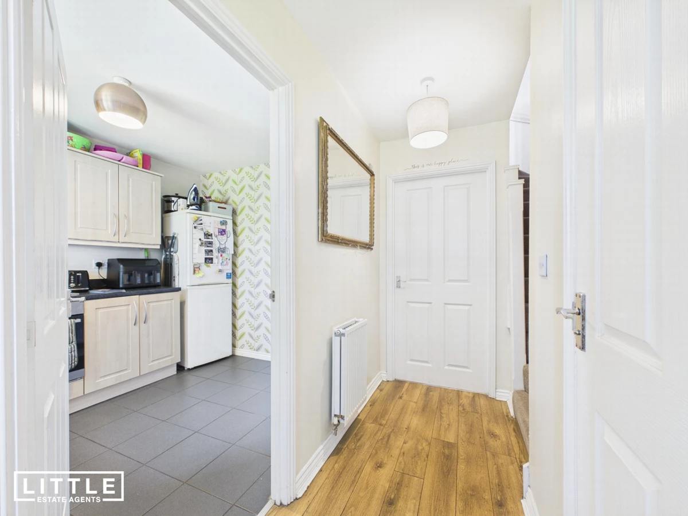
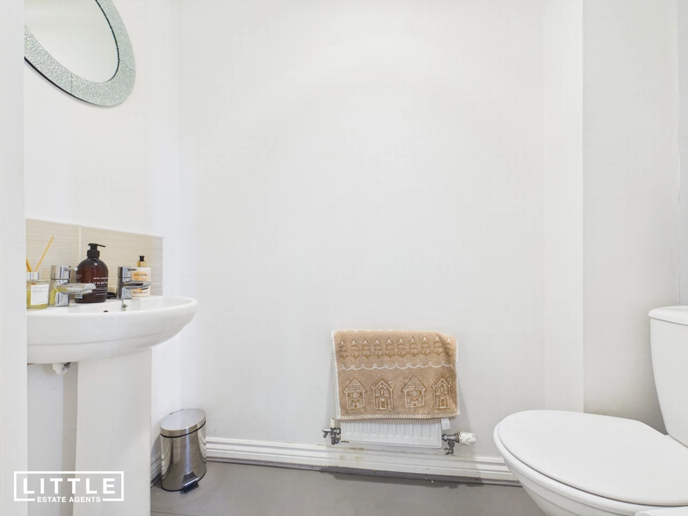
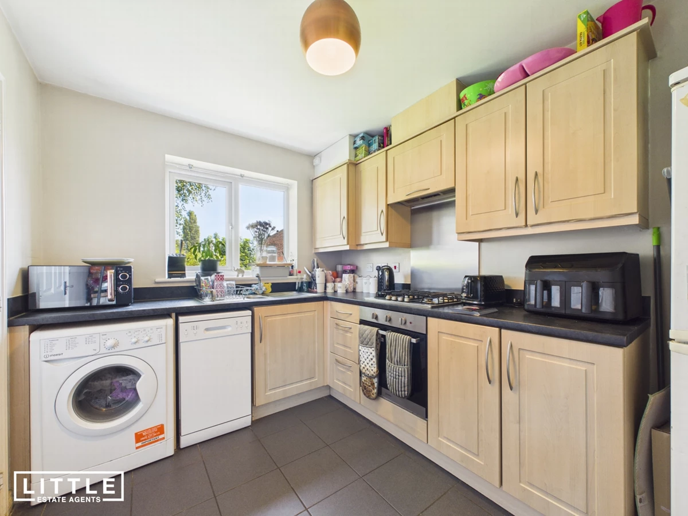
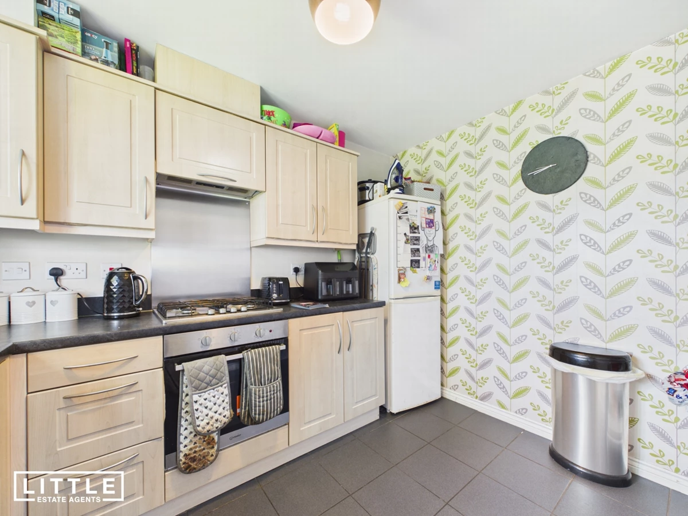
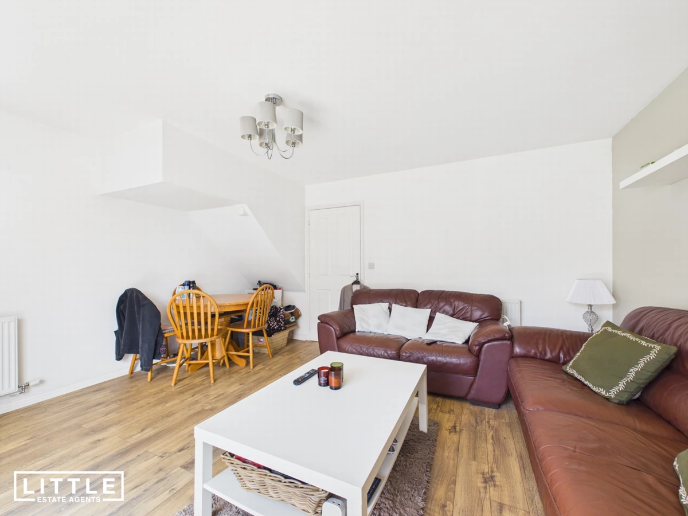
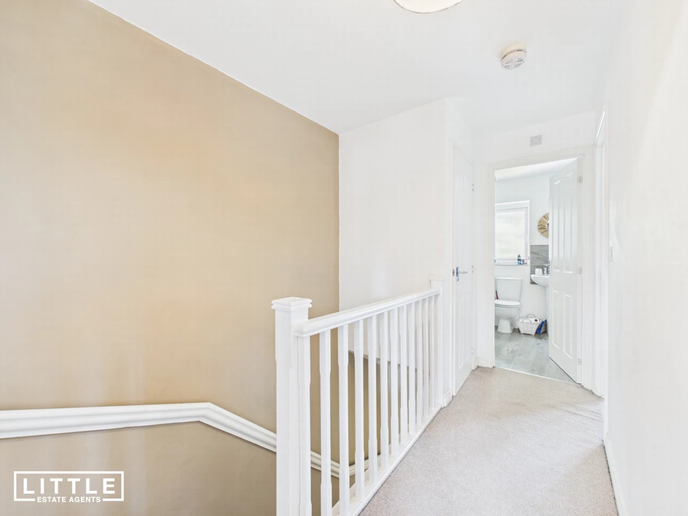
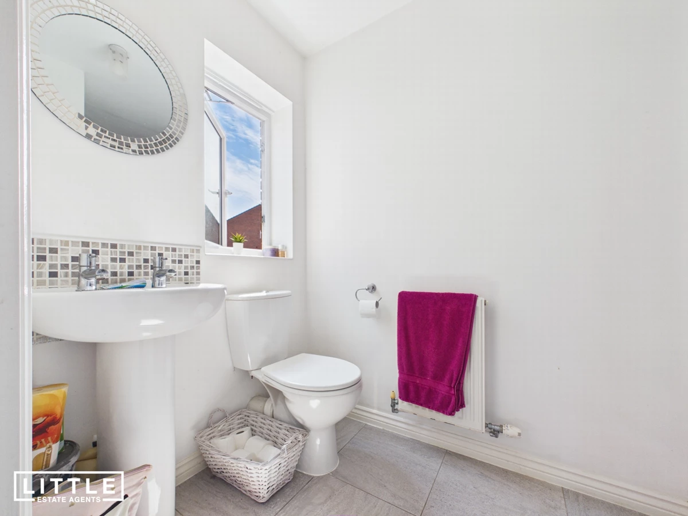
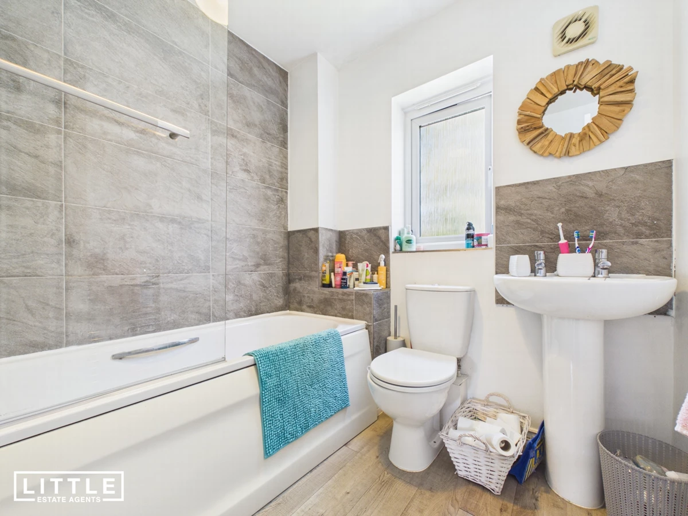
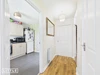
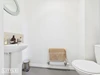
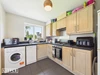
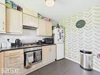
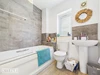
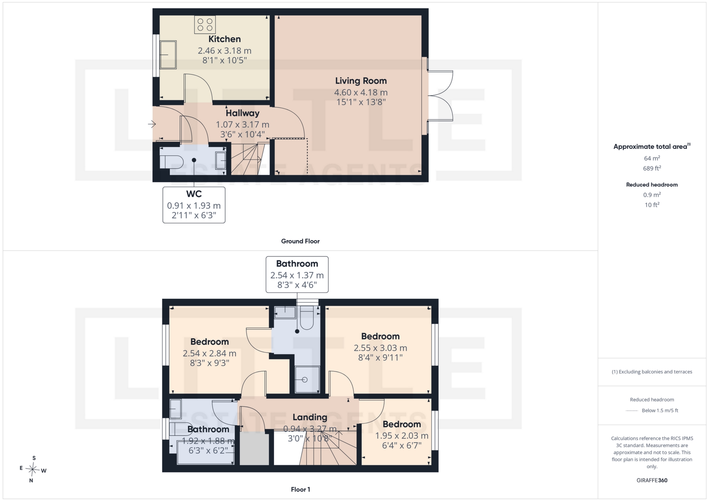
Perfect for first-time buyers and offered to the market with no onward chain, this attractive modern three-bedroom semi-detached home presents an excellent opportunity to step onto the property ladder in a sought-after residential location. A particular highlight is that the freehold has already been purchased by the current owner, offering buyers the long-term security and added value of freehold ownership. Beautifully designed for modern family living, the accommodation begins with a welcoming entrance hall leading to a bright and practical breakfast kitchen, a convenient downstairs WC, and a spacious rear living room where French doors open directly onto the garden, creating an ideal space for relaxing or entertaining throughout the warmer months. To the first floor, there are three well-proportioned bedrooms, including a generous principal bedroom complete with its own en-suite shower room, alongside a contemporary family bathroom serving the remaining bedrooms.
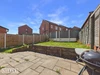
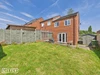
Externally, the property enjoys an enclosed rear garden offering a safe and private outdoor space for children, pets or summer gatherings. To the front, there is a lawned garden and a driveway providing valuable off-road parking.
Occupying an enviable position on the edge of a modern and well-regarded residential development, the property is just a stone’s throw from the affluent and leafy suburb of Eccleston, renowned for its independent shops, cafés, restaurants and highly regarded schools. St Helens town centre is only a short drive away, providing an excellent range of retail, leisure and transport facilities, while nearby road links, including the A580 East Lancashire Road and M62 motorway, offer convenient commuter access to both Liverpool and Manchester. Combining modern living, an excellent location and the significant benefit of freehold ownership, this superb home is certain to appeal to a wide range of buyers.






IMPORTANT NOTICE FROM LITTLE ESTATES
Descriptions of the property are subjective and are used in good faith as an opinion and NOT as a statement of fact. Please make further specific enquires to ensure that our descriptions are likely to match any expectations you may have of the property. We have not tested any services, systems or appliances at this property. We strongly recommend that all the information we provide be verified by you on inspection, and by your Surveyor and Conveyancer.