






For Sale Grayston Avenue, St. Helens, WA9 Offers Over £225,000
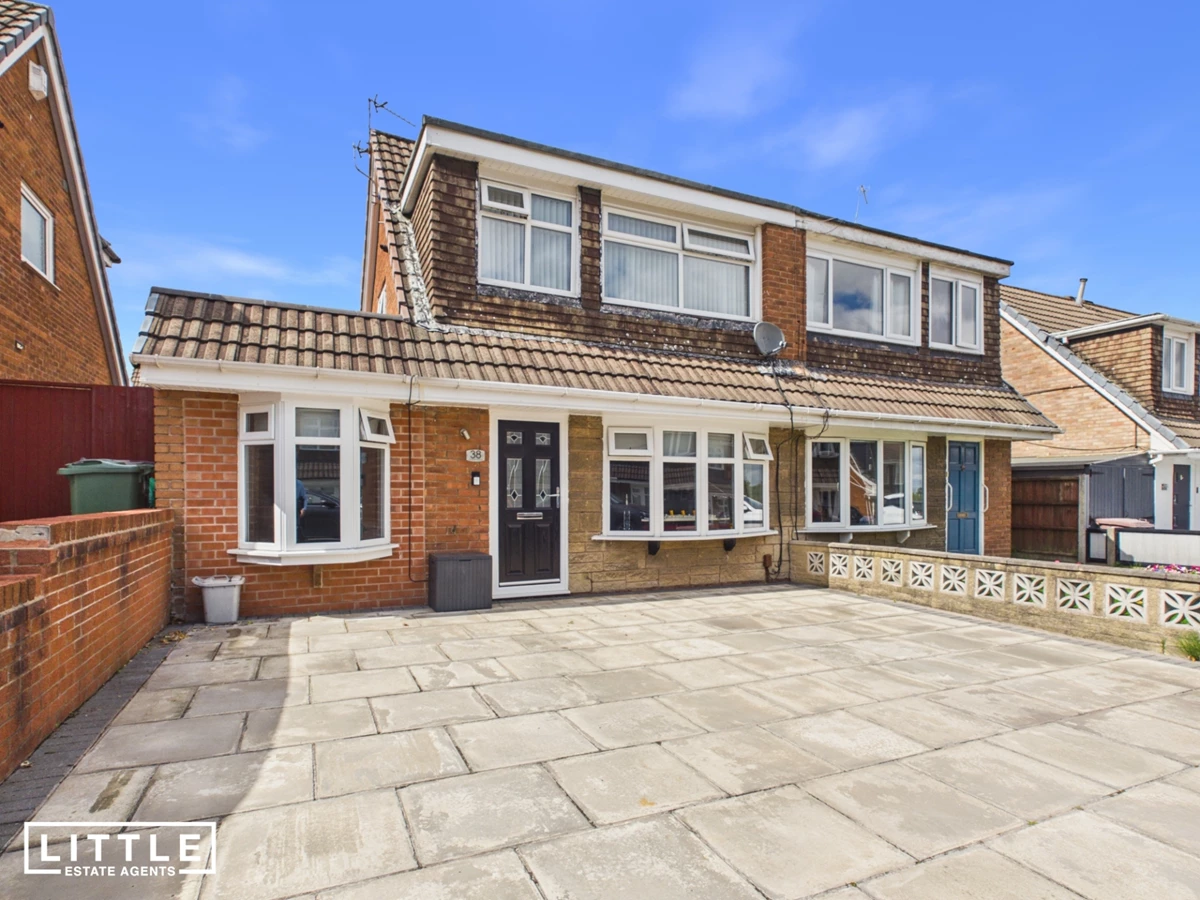
Beautifully presented three-bedroom semi-detached family home
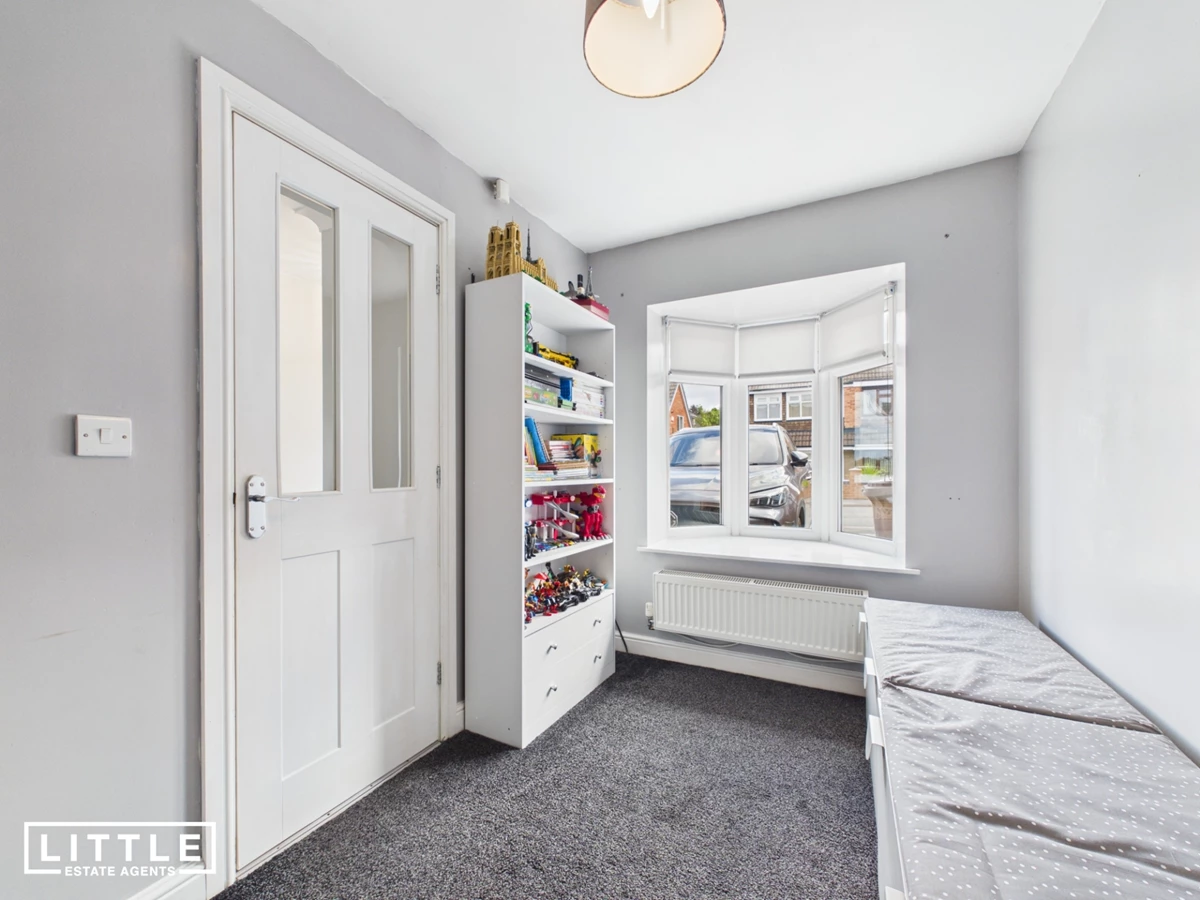
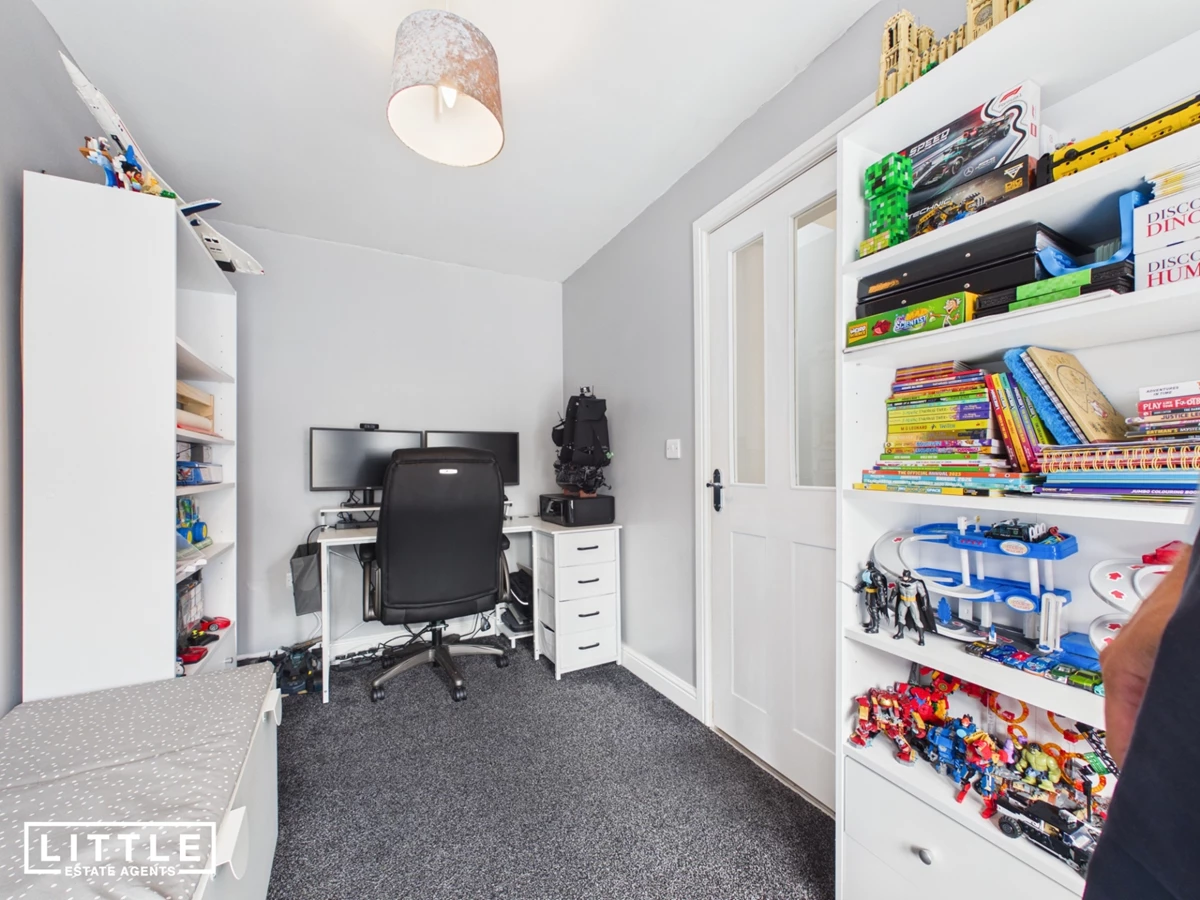
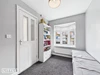
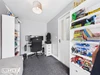
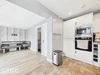
Impressive garage conversion creating a versatile playroom/home office
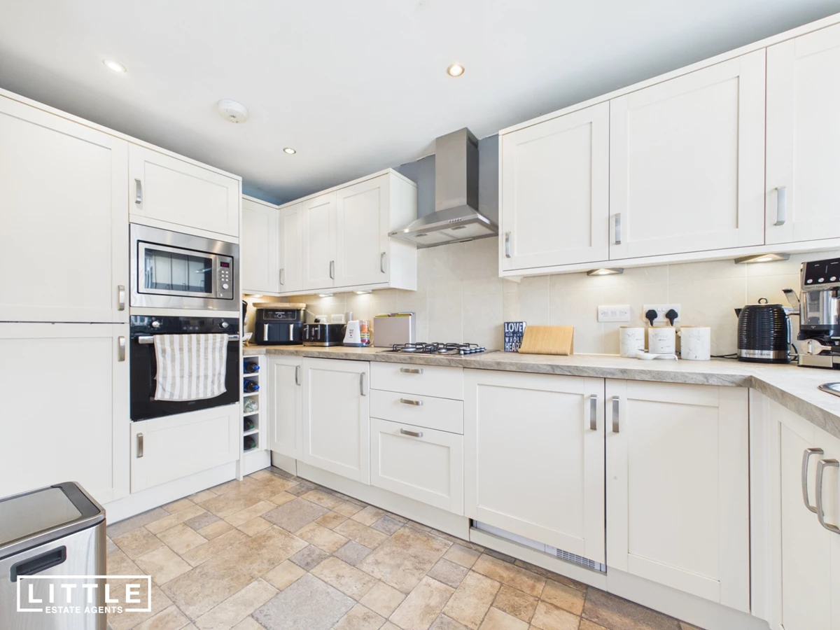
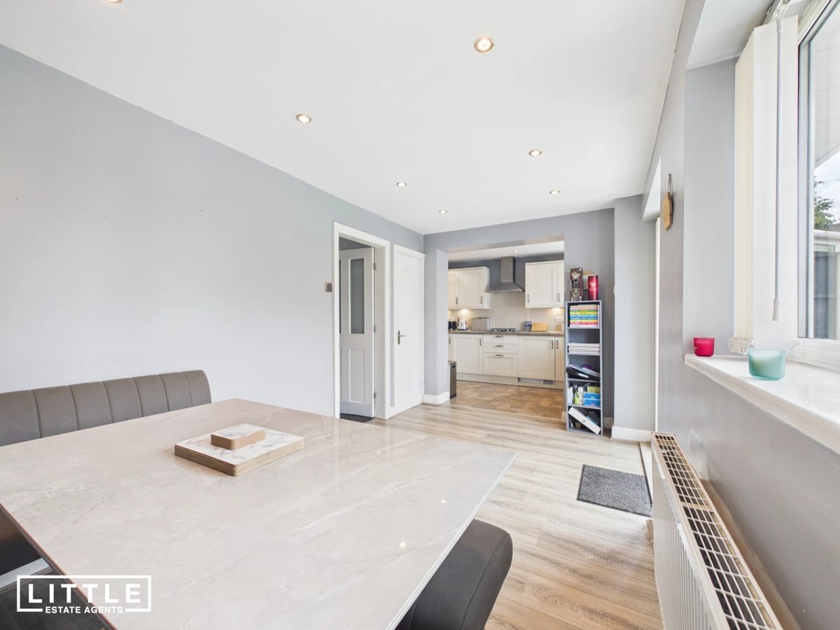
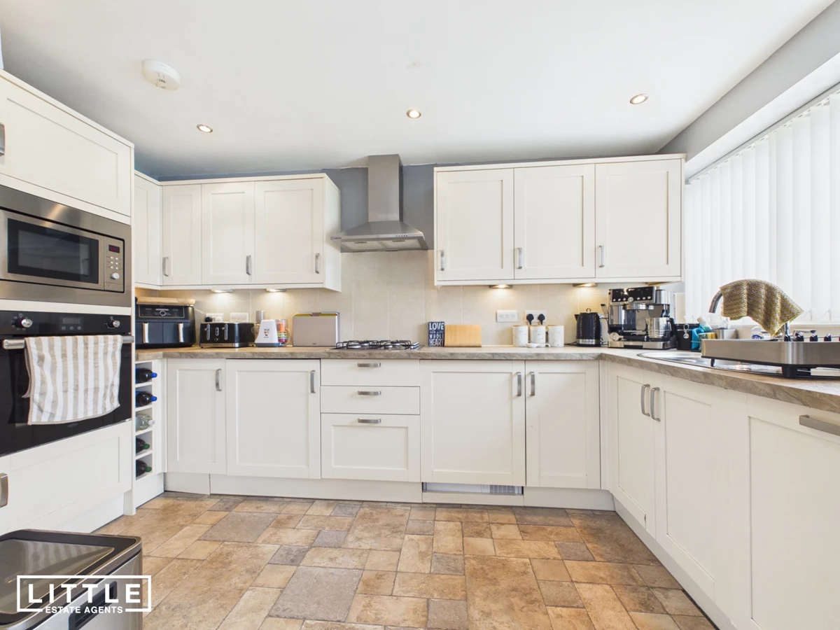
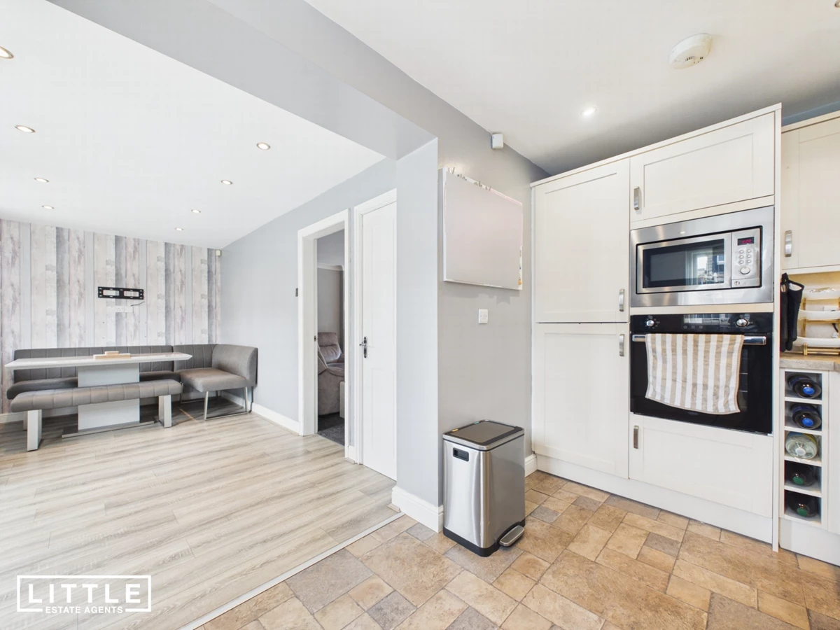
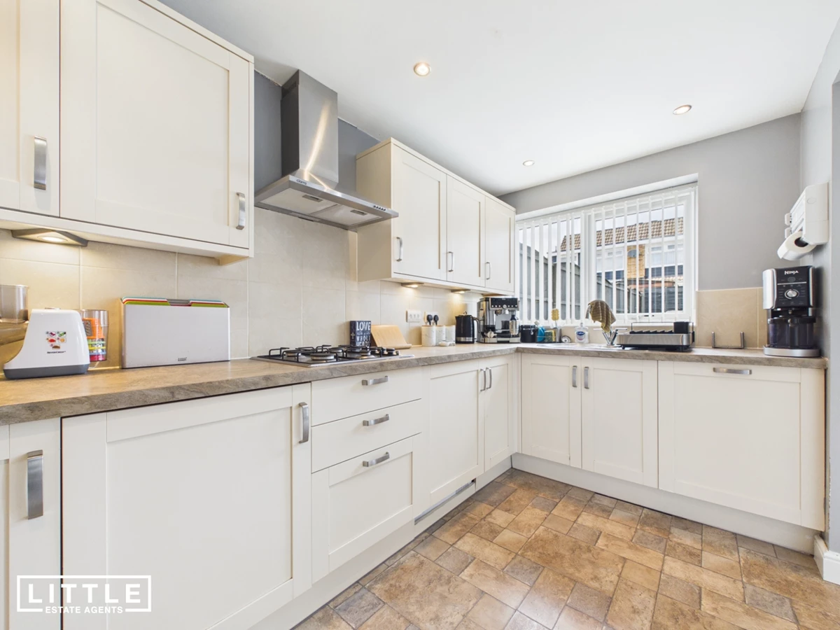
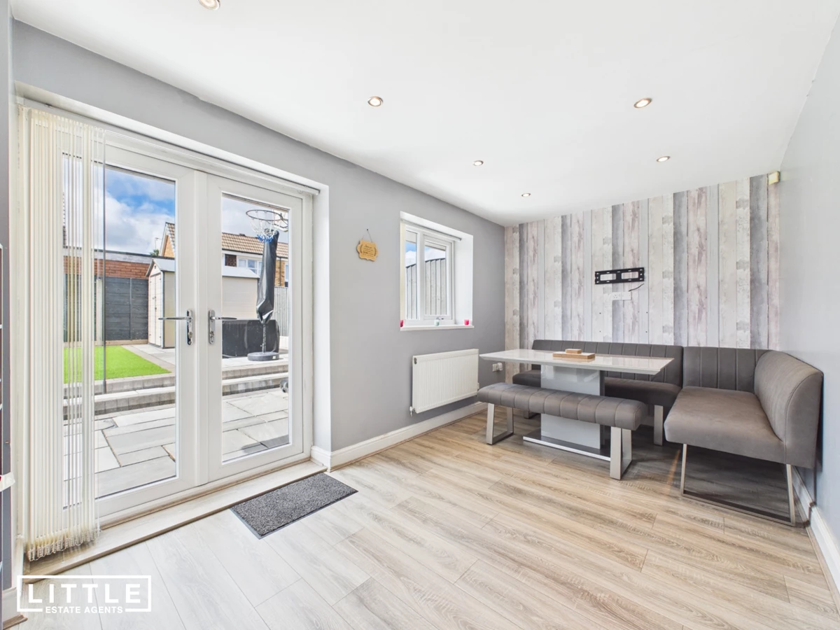
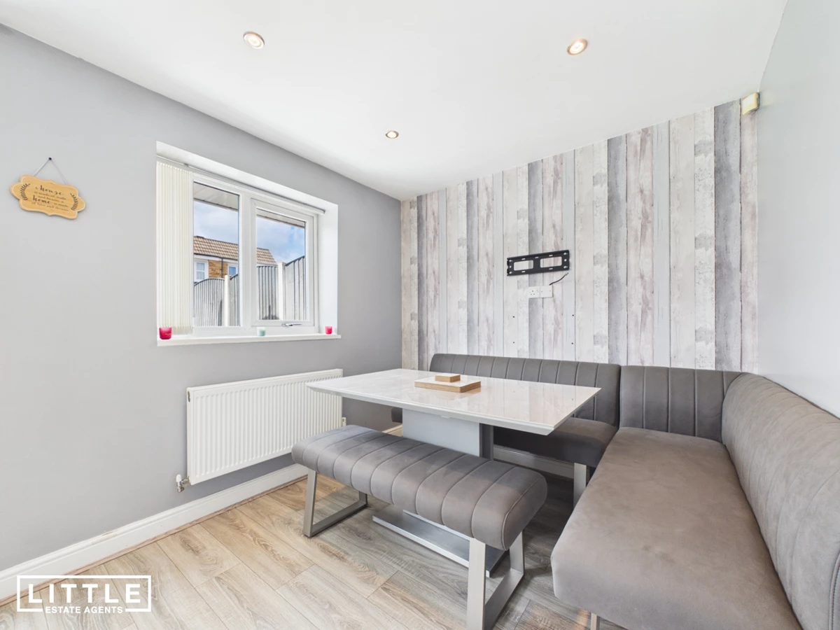
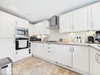
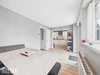
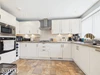
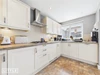
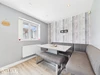
Spacious open-plan kitchen/diner with quality fitted kitchen
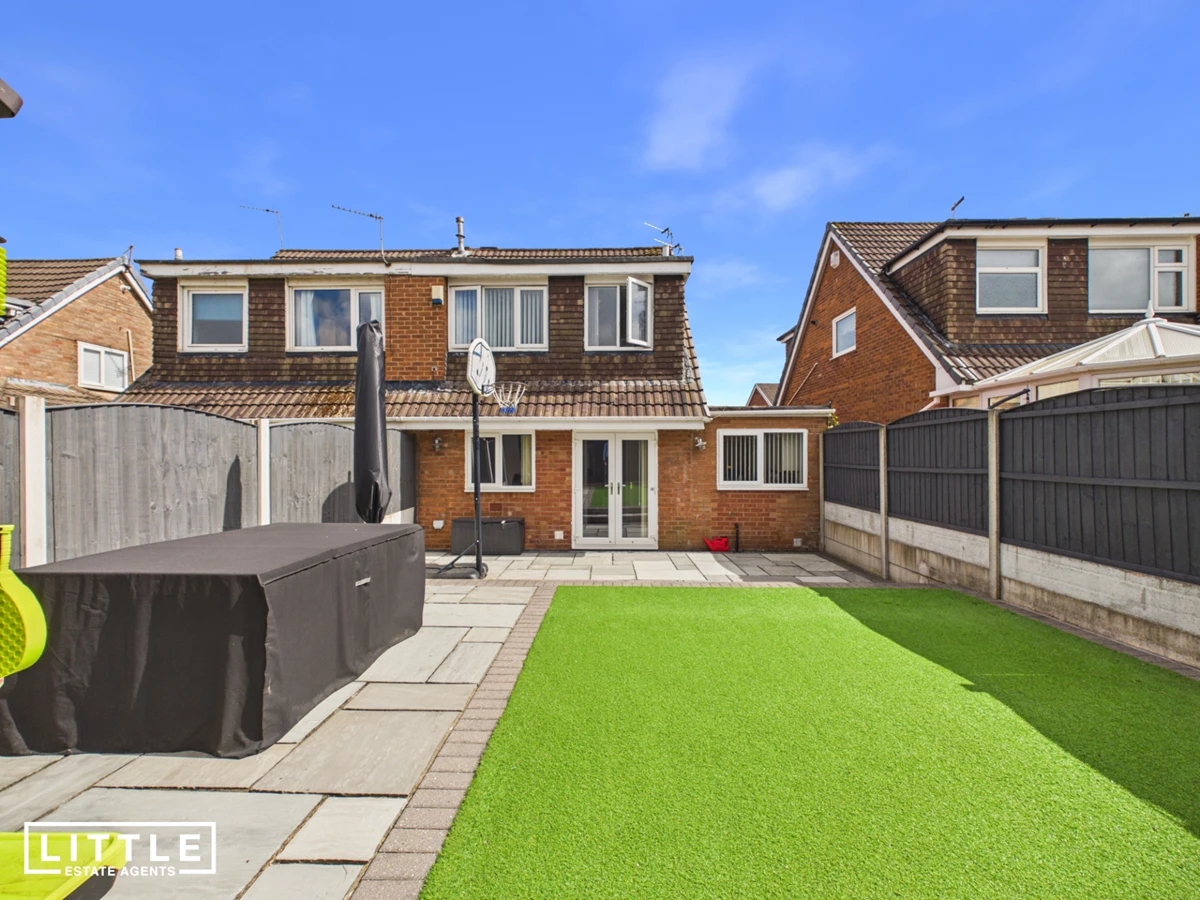
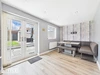
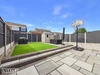
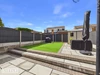
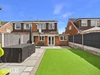
French doors opening onto a landscaped, low-maintenance rear garden
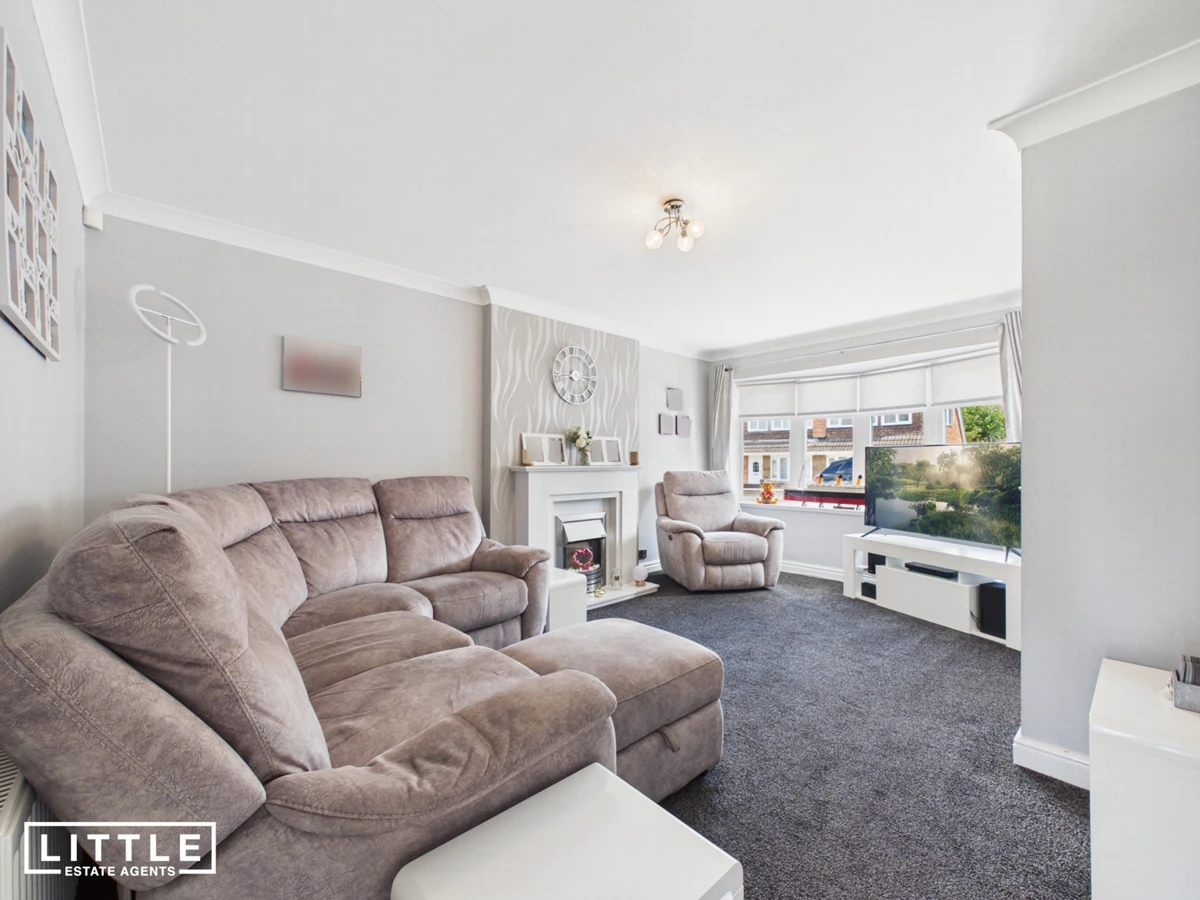
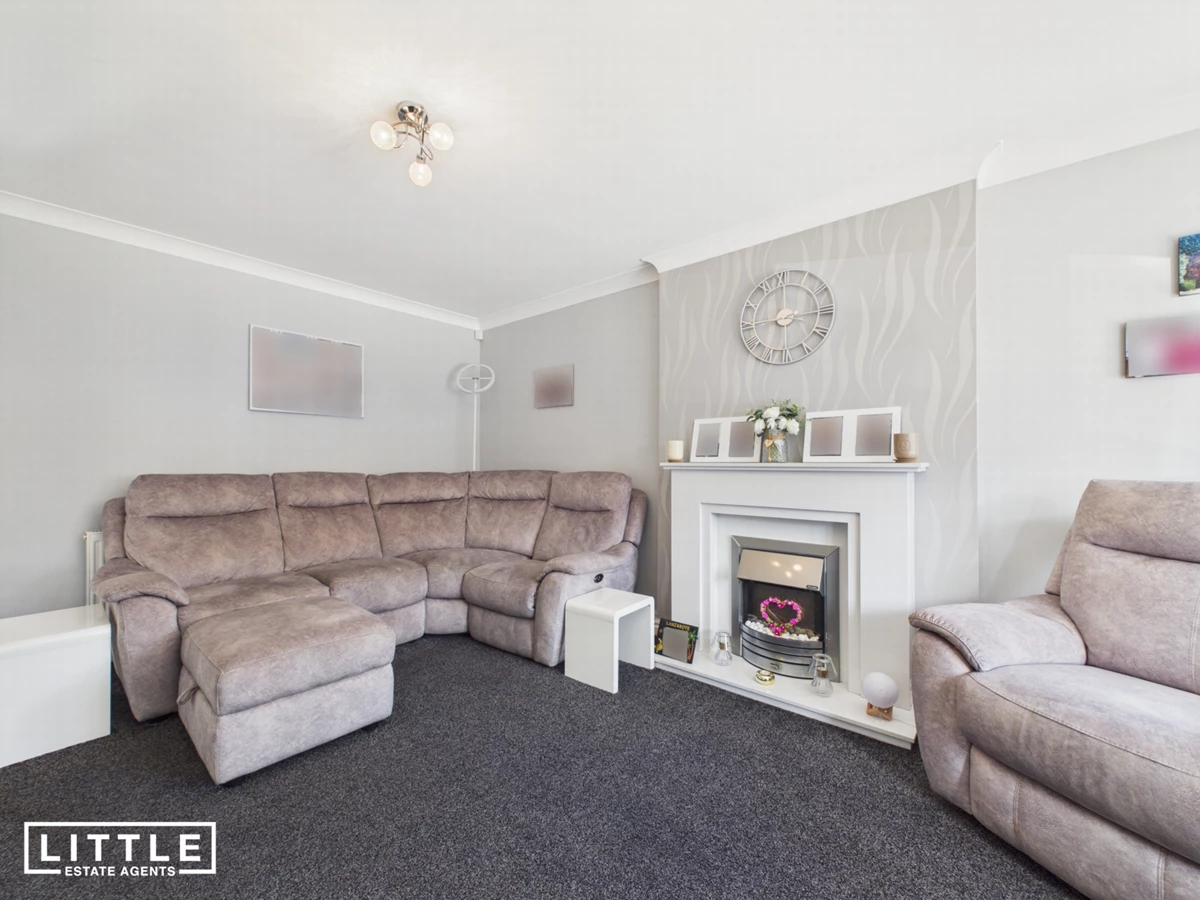
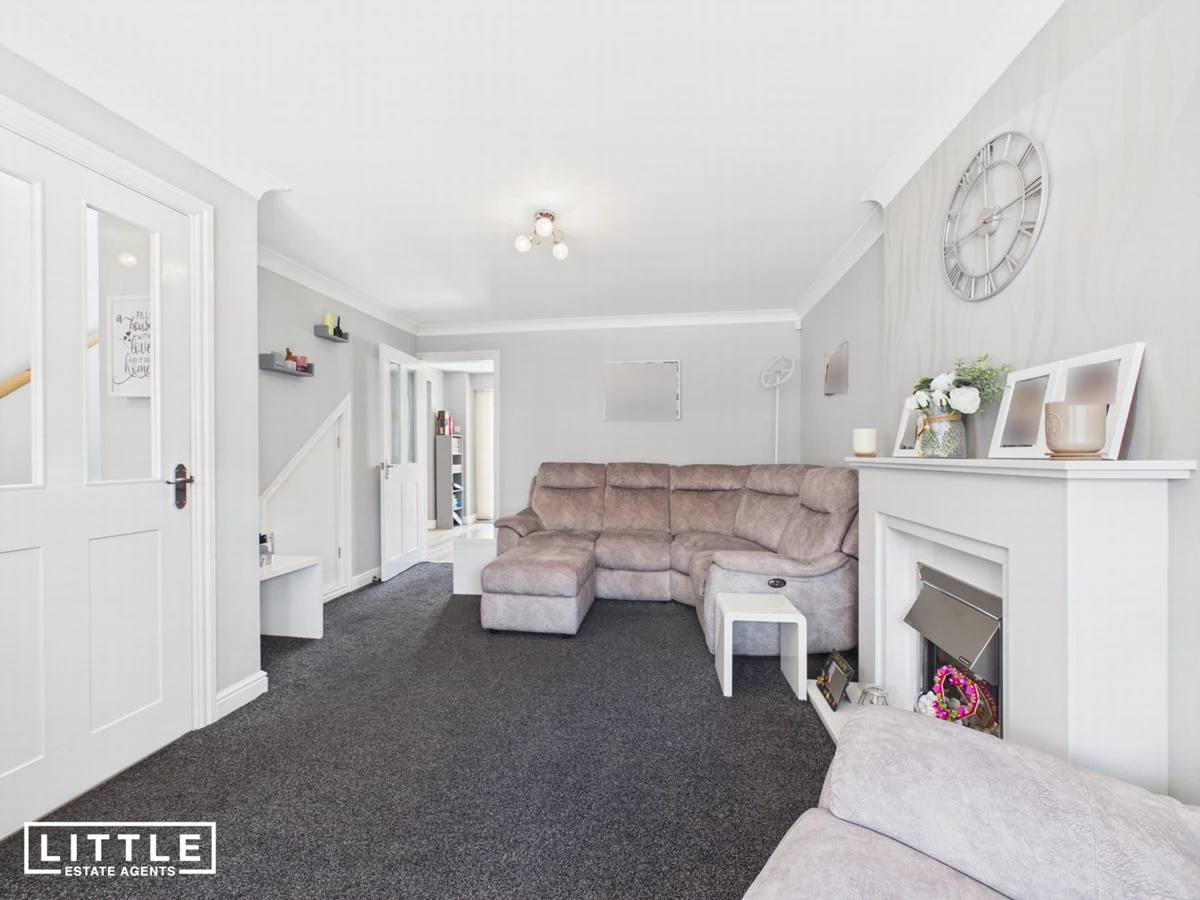
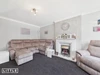
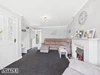
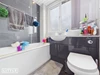
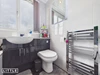
Bright living room and modern family bathroom
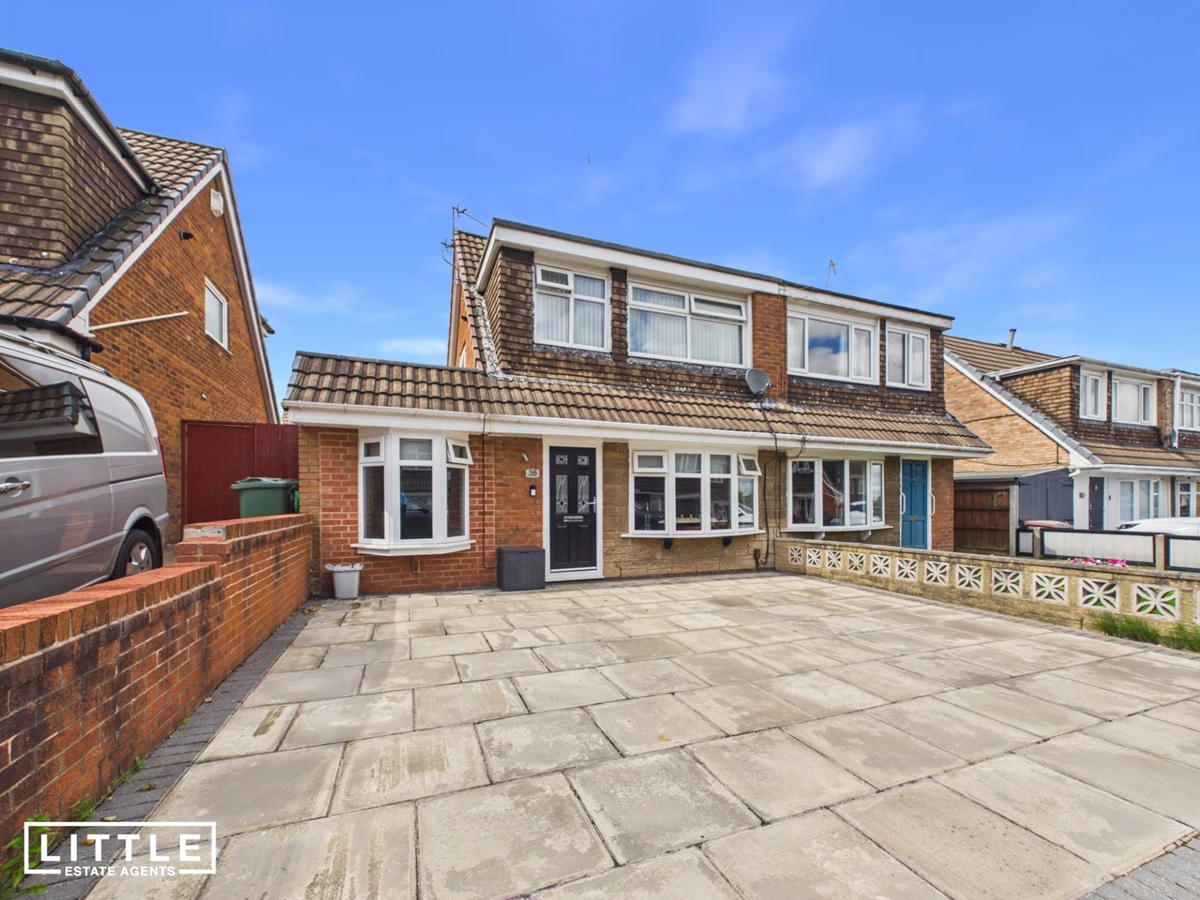
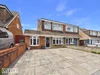
Double paved driveway providing ample off-road parking
Short walk to Sherdley Park with woodland walks and recreational facilities
Conveniently located for Lea Green station, St Helens Town Centre, excellent schools and major transport links
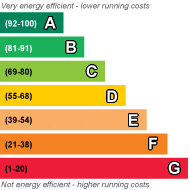
EPC Rating C
Council Tax Band B
Freehold
Situated on the ever-popular Grayston Avenue, this beautifully presented three-bedroom semi-detached home offers an exceptional blend of style, practicality and versatile living, making it an ideal purchase for growing families and professionals alike. Having been thoughtfully improved, the property boasts an impressive garage conversion alongside a stunning open-plan kitchen/diner, creating significantly more living accommodation than many similar homes in the area. Ready to move straight into, this is a home that effortlessly combines contemporary comforts with functional family living.
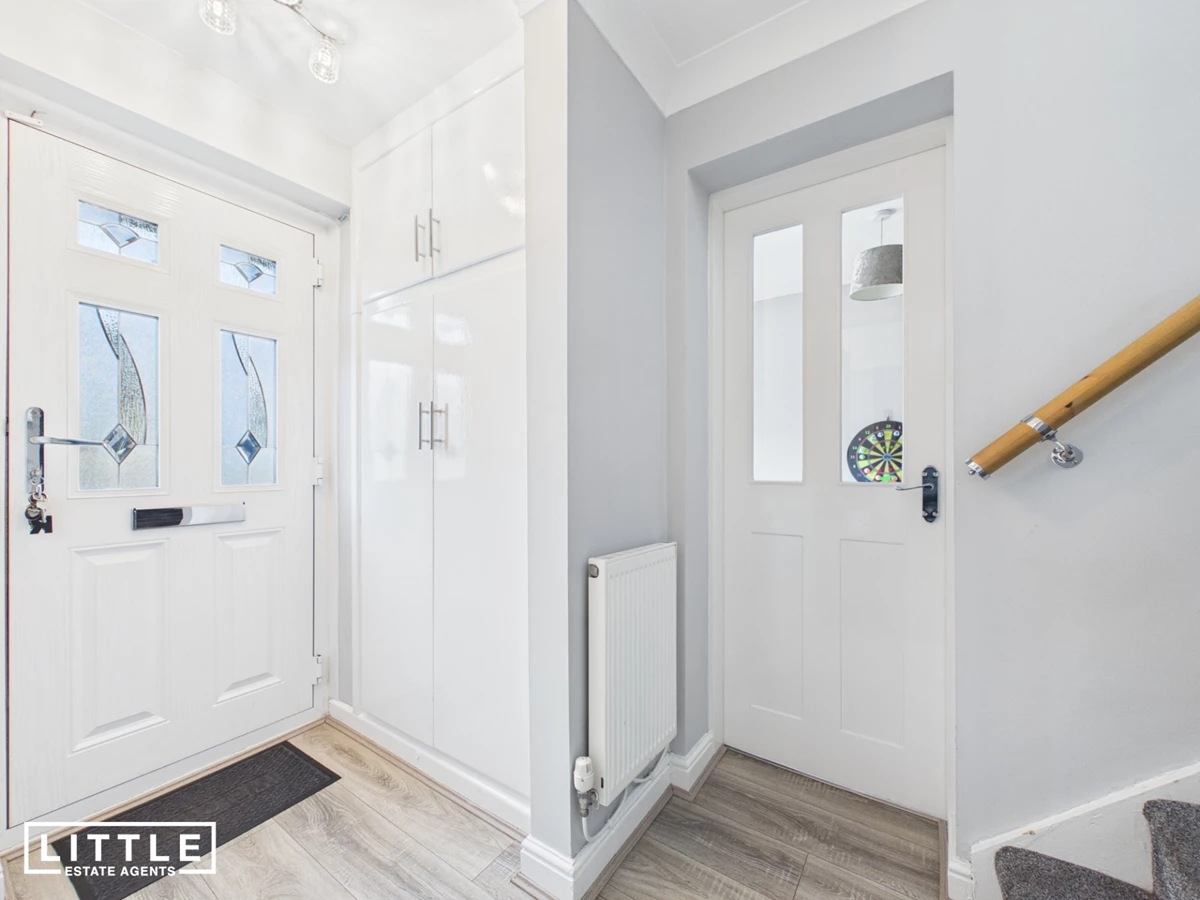
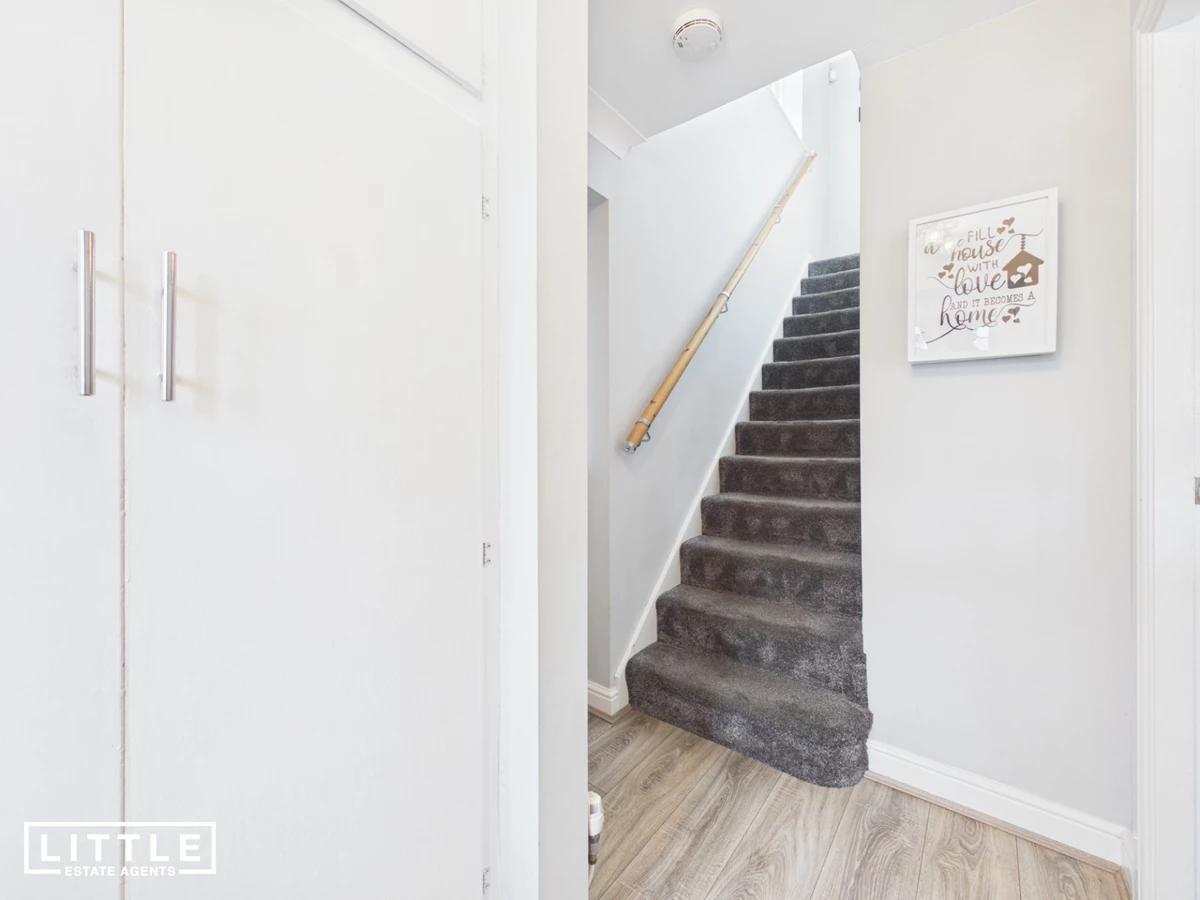
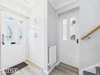
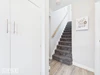
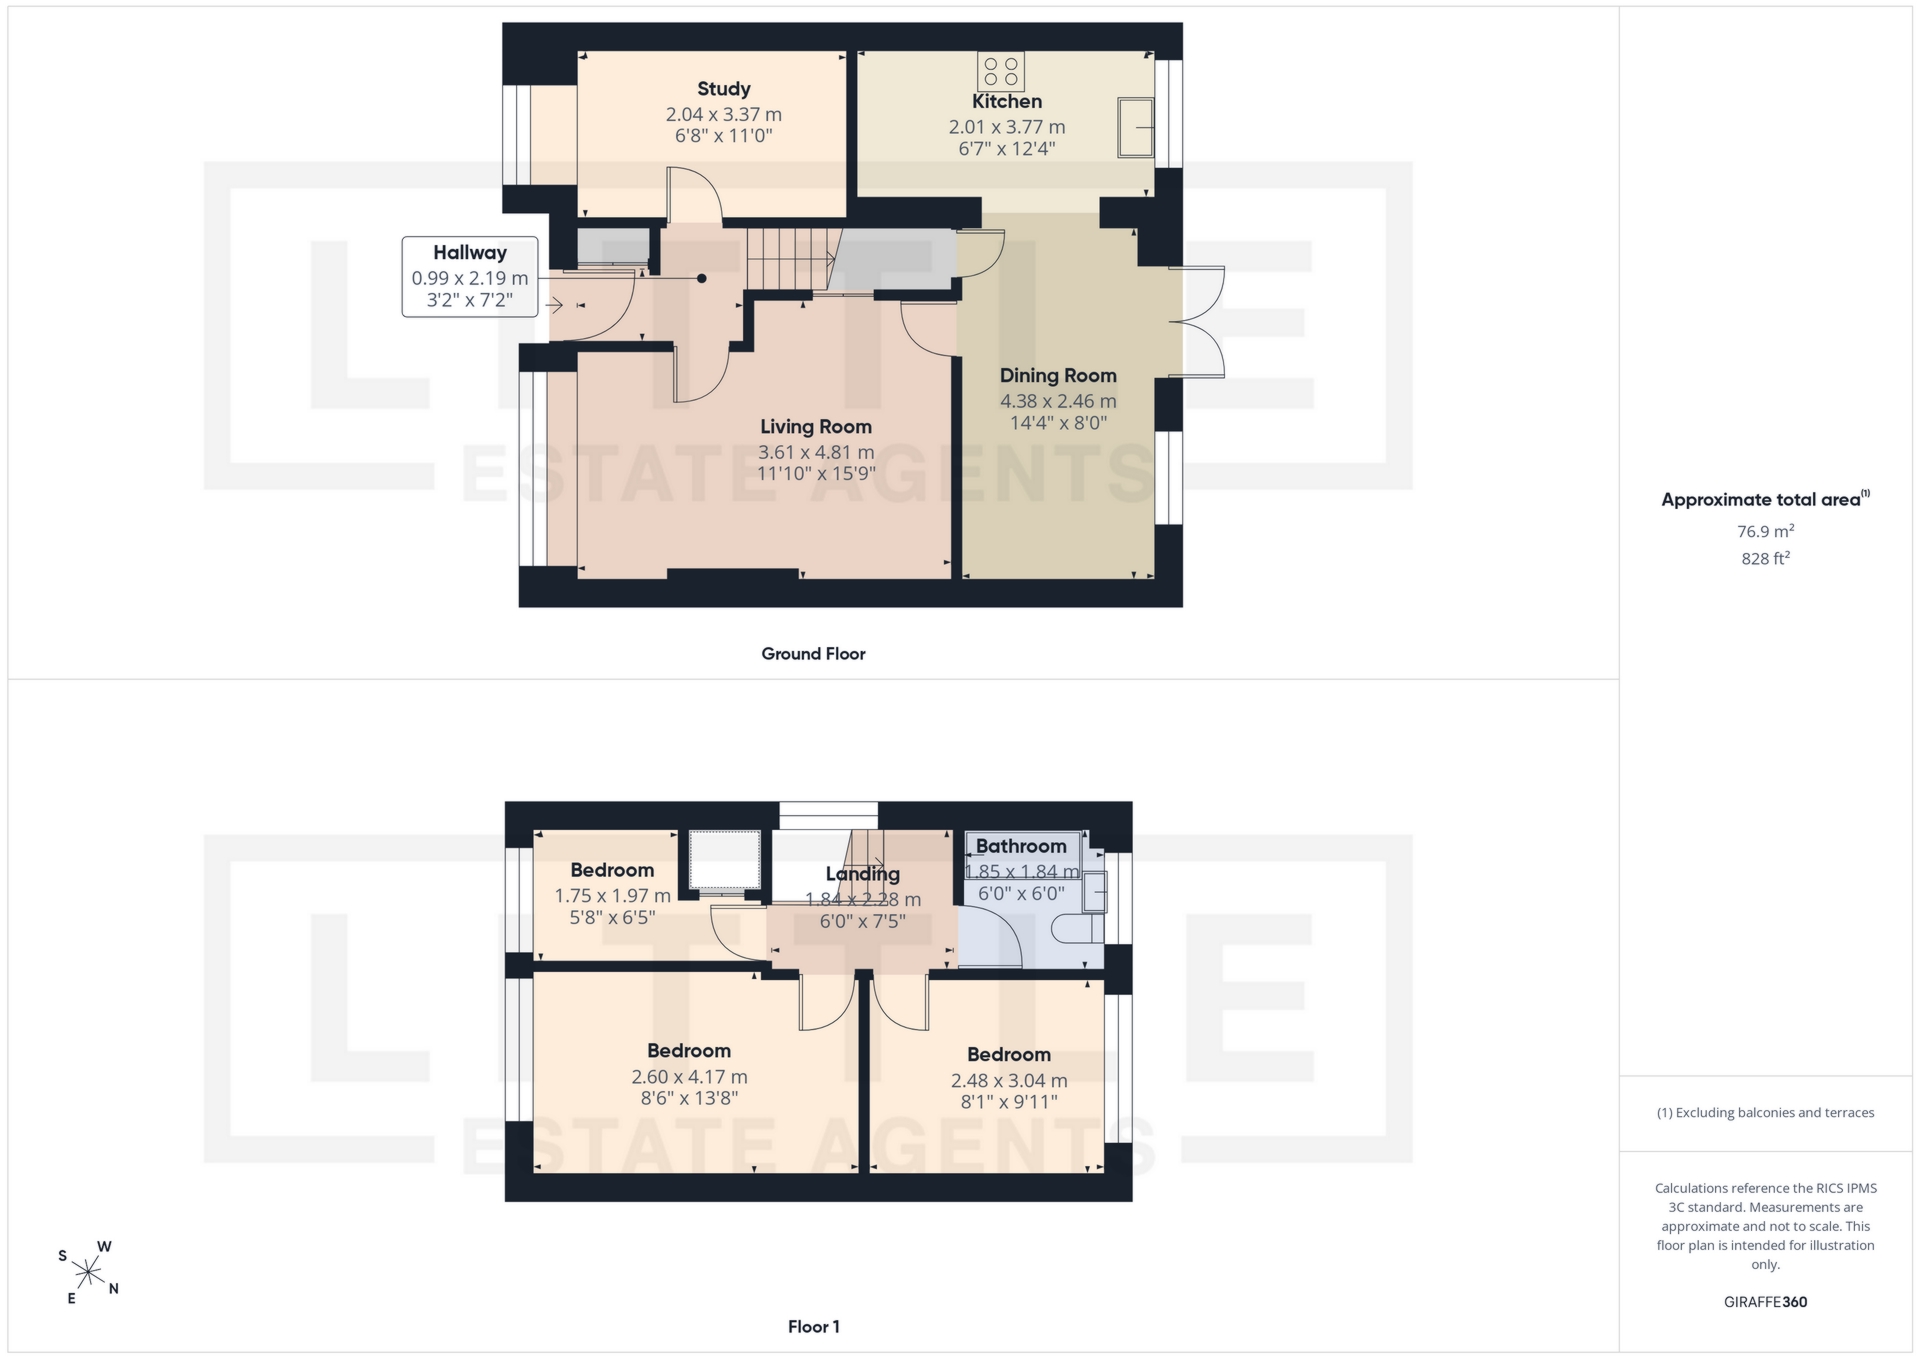
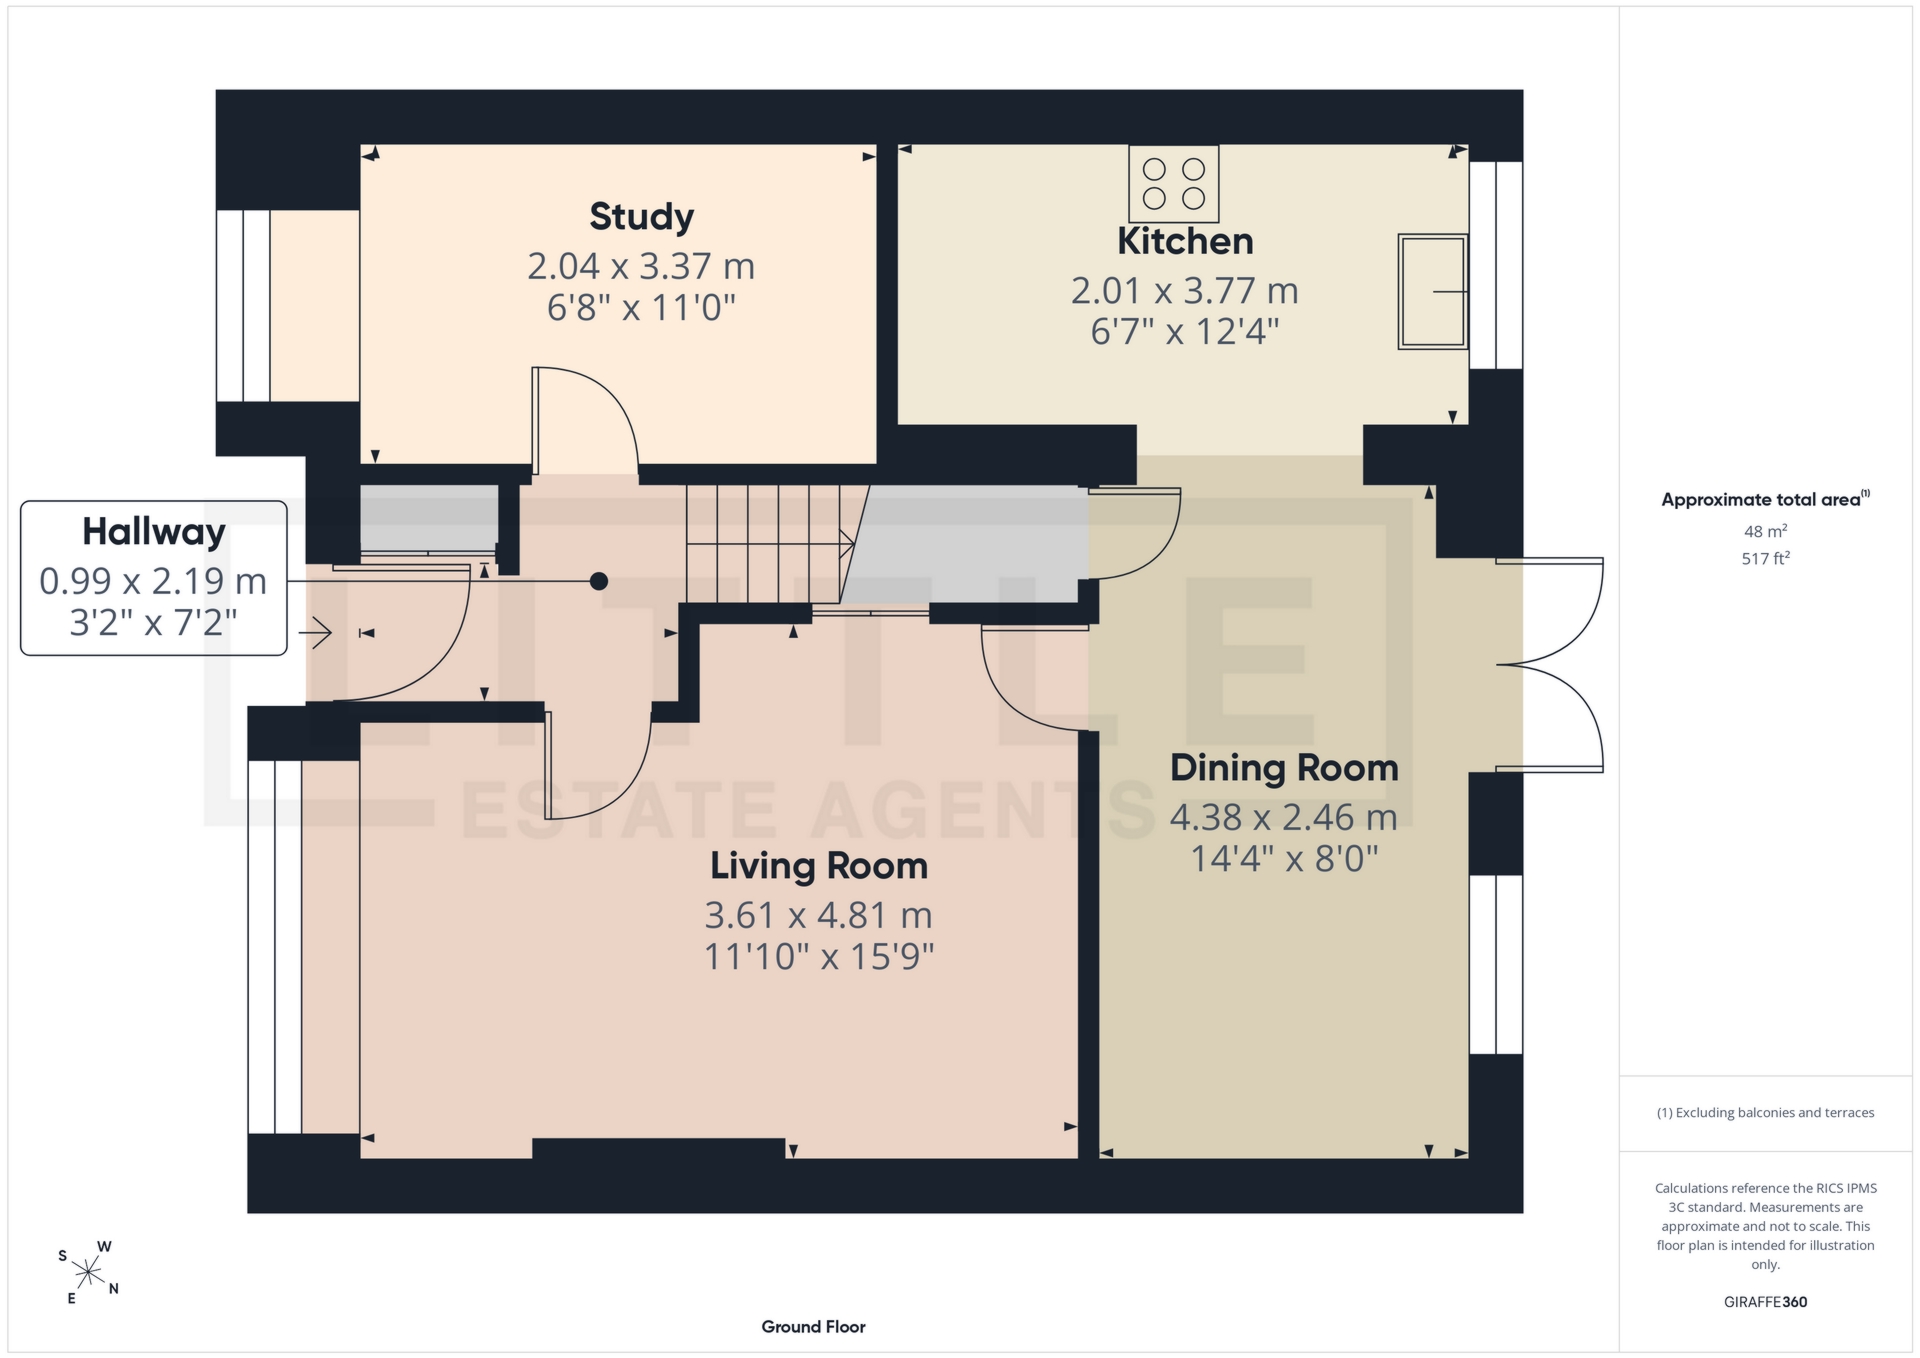
A welcoming entrance hall sets the tone as you step inside, leading to a spacious and inviting interior that has been tastefully decorated throughout in neutral, modern tones. One of the standout features is the superb garage conversion, creating a valuable additional reception room that offers outstanding flexibility. Currently utilised as a playroom and home office, this versatile space could equally serve as a snug, cinema room, hobby room, gym or even a ground floor bedroom, adapting perfectly to the changing needs of modern family life.
The main living room provides a cosy yet elegant retreat, ideal for relaxing after a busy day, while the true heart of the home lies to the rear. Here you'll find a beautifully appointed kitchen/diner, thoughtfully designed with a quality range of contemporary cabinetry, generous work surfaces, integrated storage solutions and ample space for both everyday family dining and larger social gatherings. French doors open directly onto the rear garden, allowing natural light to flood the room and creating a seamless connection between the indoor and outdoor living spaces. Whether hosting summer barbecues, entertaining friends or enjoying family meals, this impressive space has been designed with modern lifestyles firmly in mind.
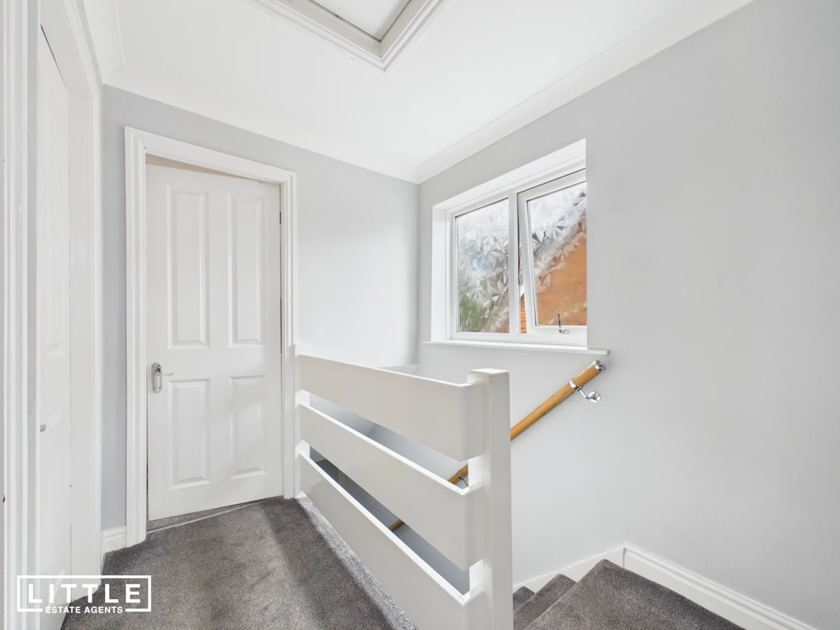
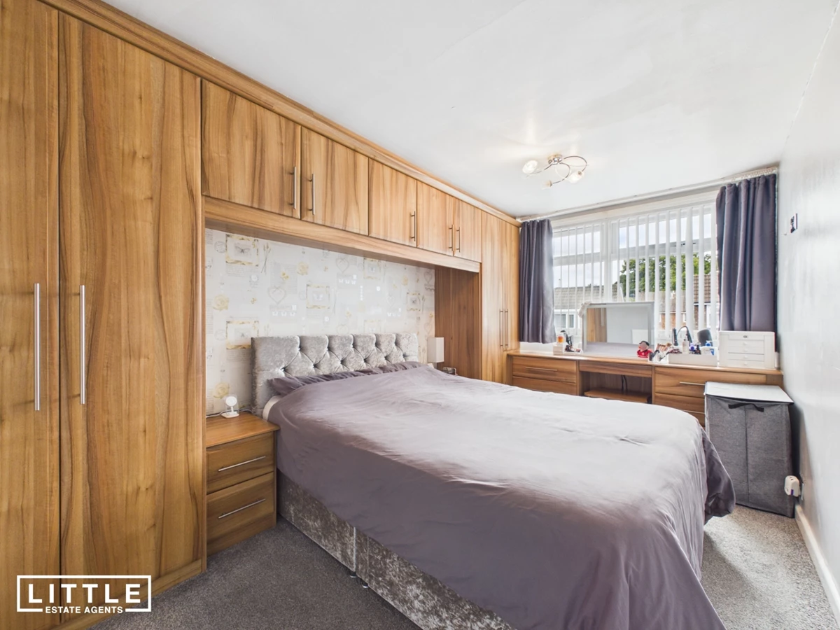
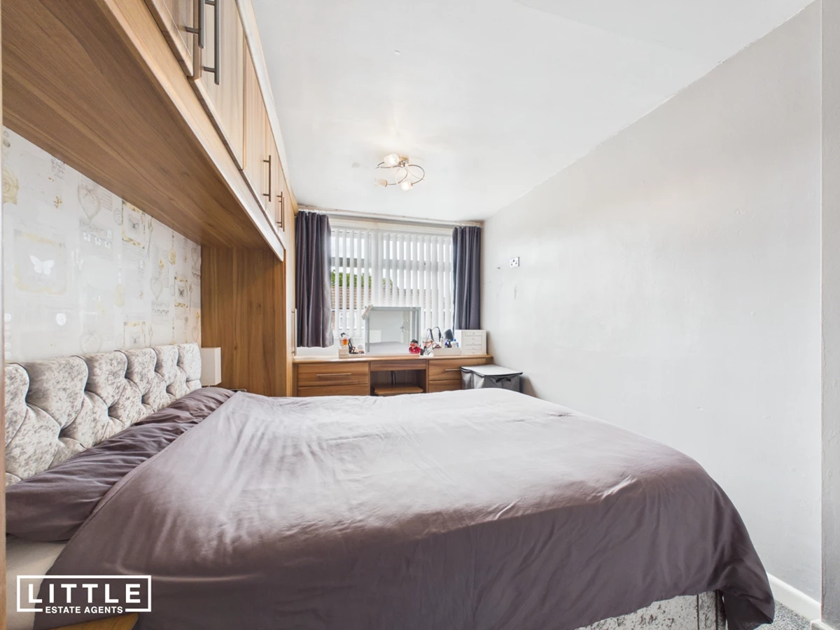
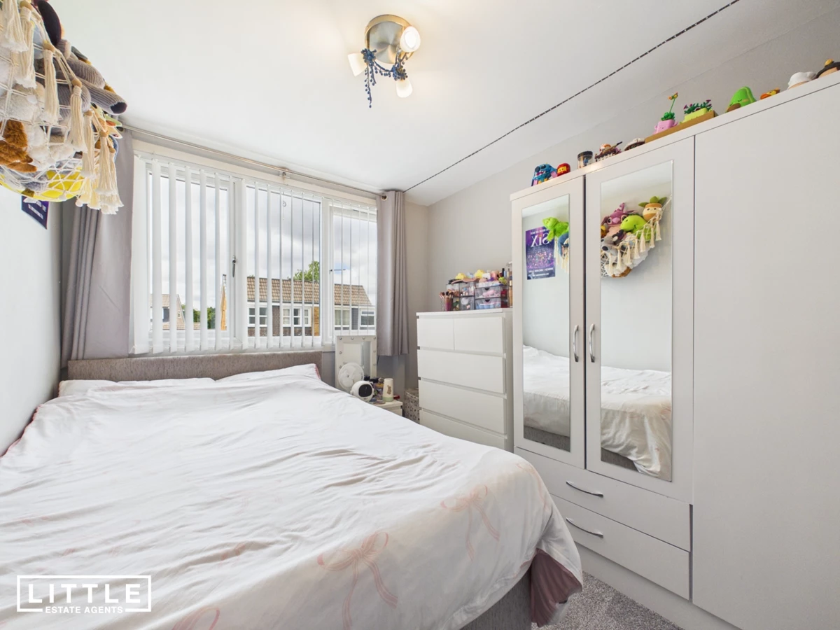
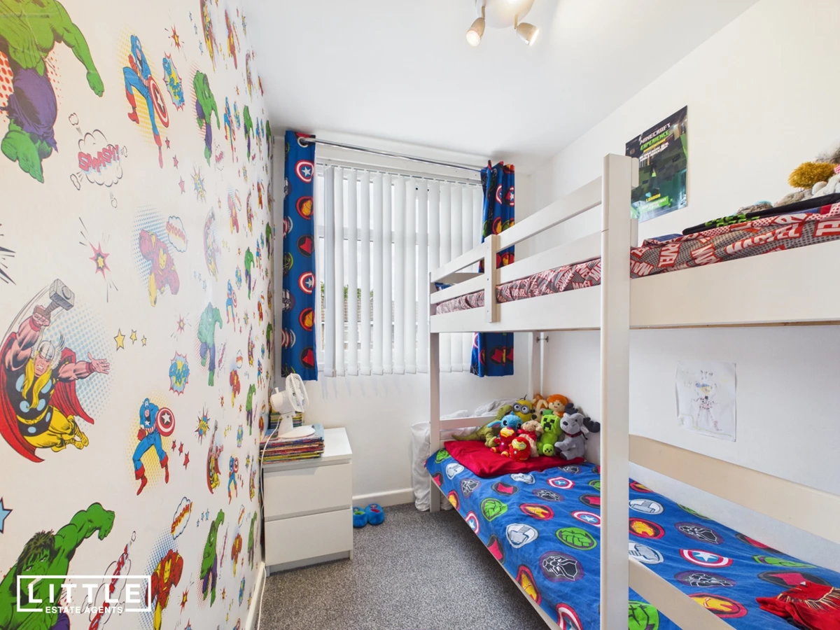
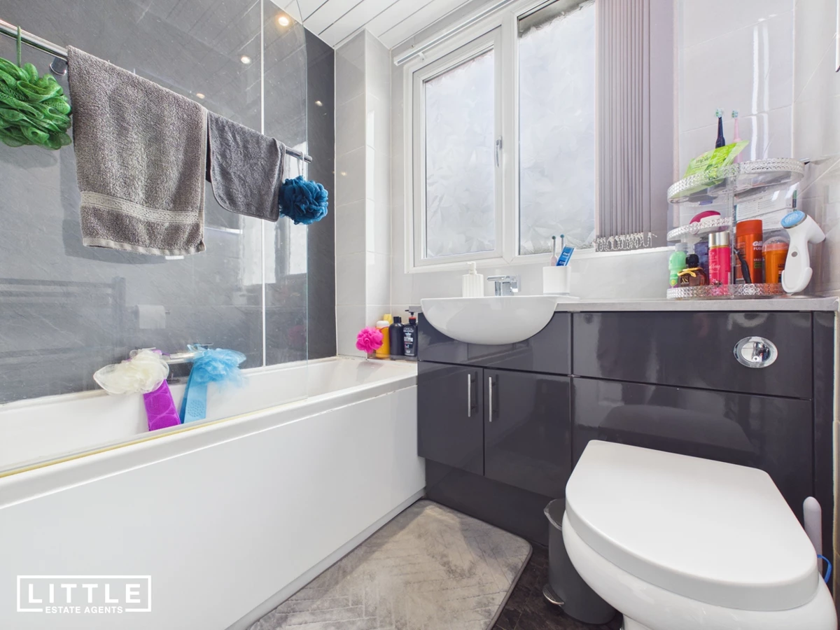
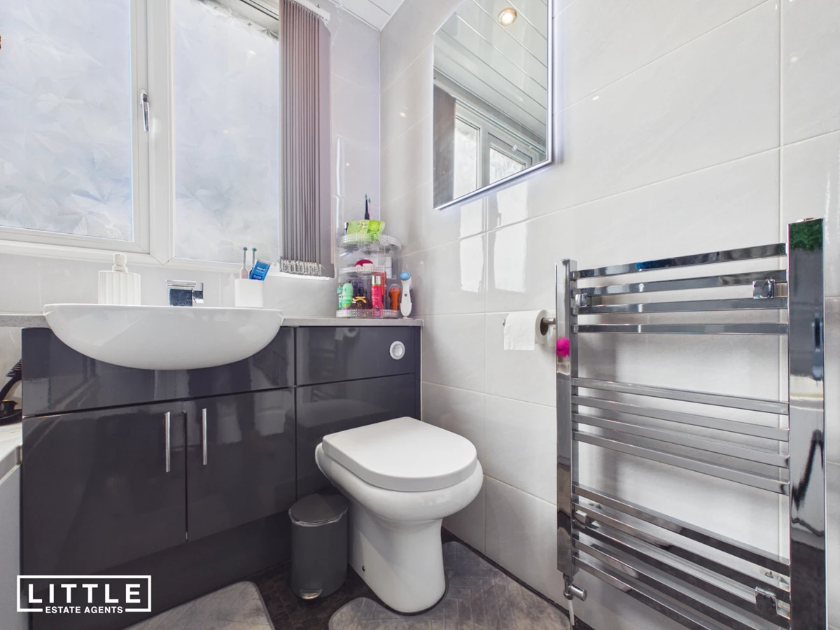
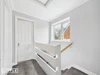
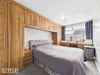
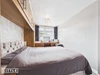
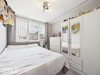
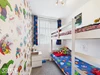
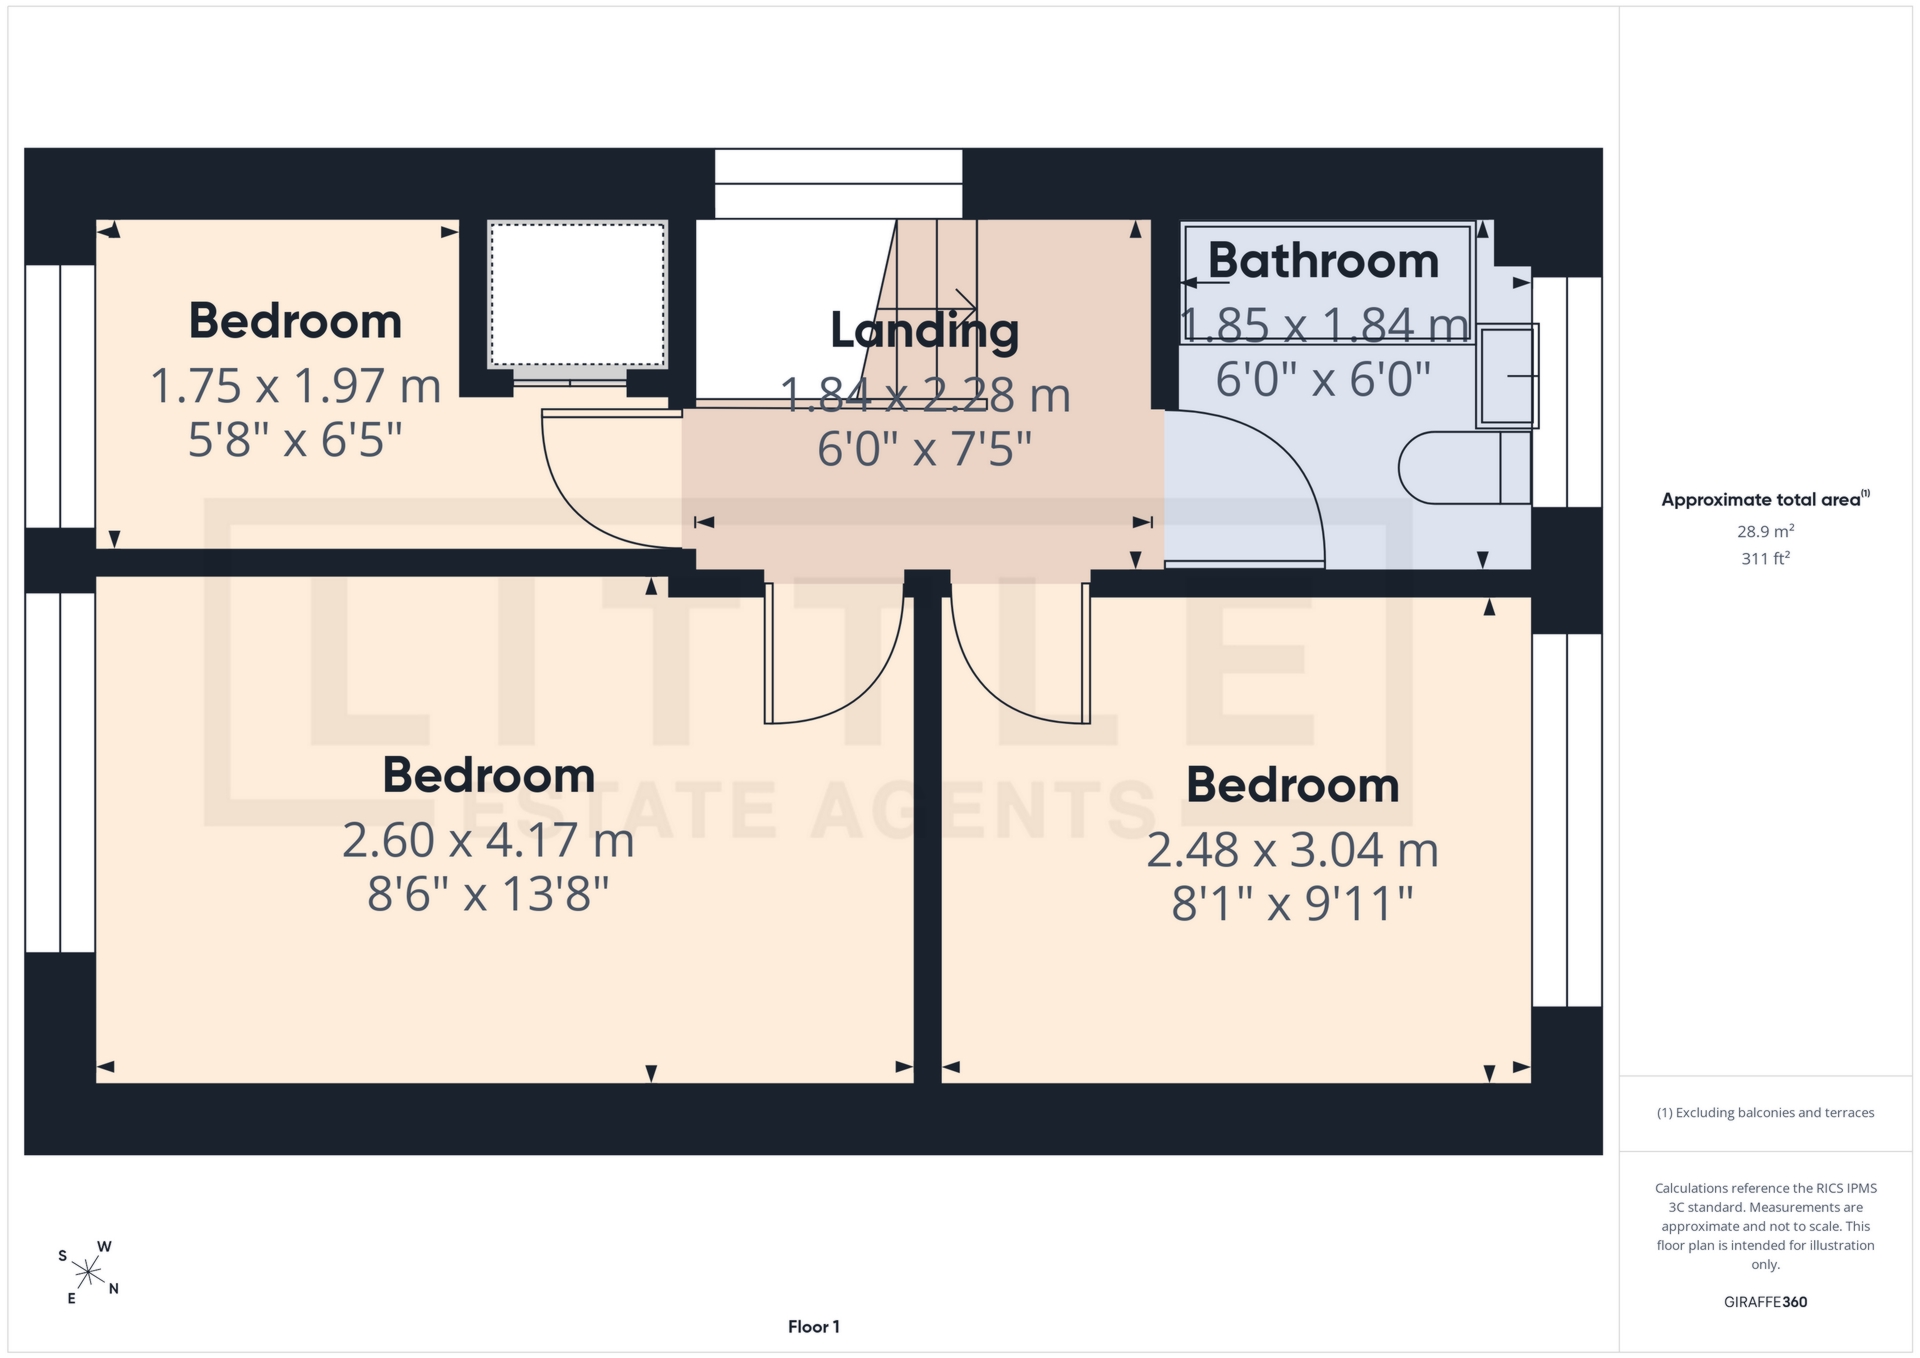
The first floor continues to impress, offering three well-proportioned bedrooms, each providing comfortable accommodation with plenty of natural light. The principal bedroom offers excellent space for freestanding furniture, while the remaining bedrooms are ideal for children, guests or those requiring additional workspace. Completing the accommodation is a stylish, modern family bathroom, finished with contemporary fixtures and fittings to create a relaxing and practical space.
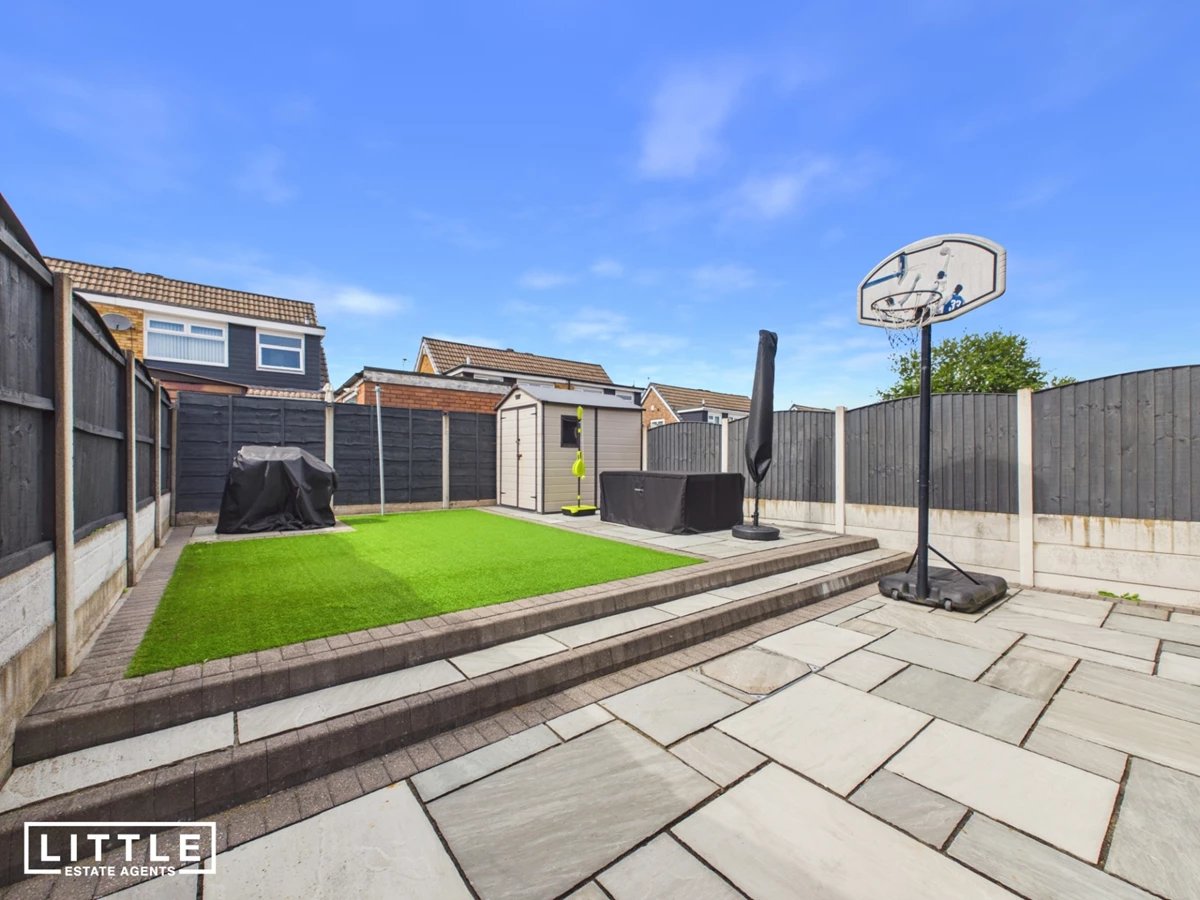
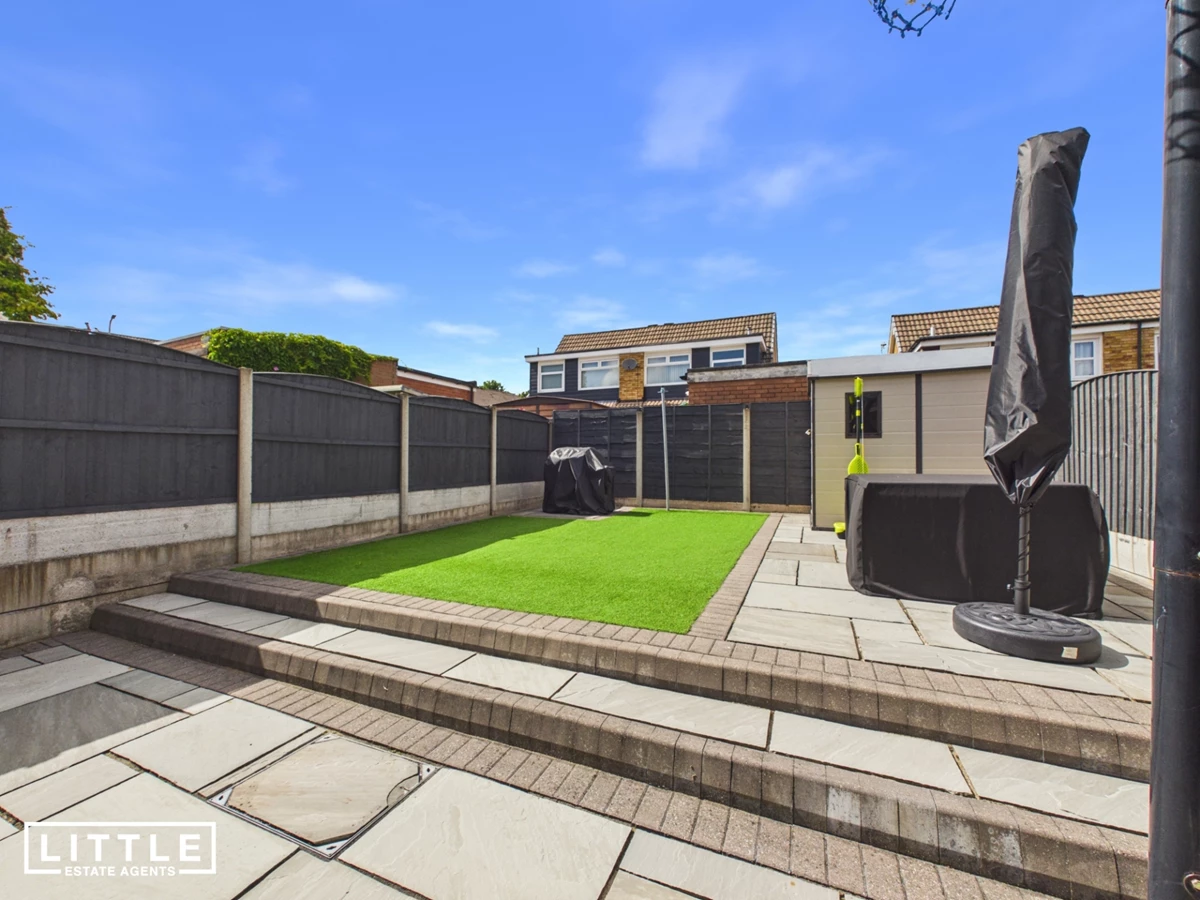
Outside, the property is equally impressive. The enclosed rear garden has been professionally landscaped to provide an attractive, low-maintenance outdoor space, featuring artificial lawn and paved patio seating areas that are perfect for both relaxing and entertaining. It offers a safe and secure environment for children and pets while requiring very little upkeep, allowing you to spend more time enjoying the garden rather than maintaining it. To the front, a generous double-width paved driveway provides ample off-road parking for multiple vehicles, adding further practicality for busy households.
The location is every bit as appealing as the property itself. Grayston Avenue occupies a sought-after residential position within one of St Helens' popular family neighbourhoods, offering an excellent balance of peace and convenience. Just a short stroll away is the expansive Sherdley Park, one of the borough's largest and most loved green spaces, offering picturesque woodland walks, open parkland, children's play areas and sporting facilities. St Helens Town Centre is only a few minutes' drive away, providing an extensive selection of high street retailers, supermarkets, independent shops, restaurants, cafés and leisure facilities. Families will appreciate the choice of well-regarded local primary and secondary schools nearby, while commuters are particularly well catered for, with Lea Green railway station providing regular direct services to both Liverpool and Manchester. Excellent road connections, including the A580 East Lancashire Road and M62 motorway network, place the wider North West within easy reach, making this an outstanding location for those balancing work, family and leisure.






IMPORTANT NOTICE FROM LITTLE ESTATES
Descriptions of the property are subjective and are used in good faith as an opinion and NOT as a statement of fact. Please make further specific enquires to ensure that our descriptions are likely to match any expectations you may have of the property. We have not tested any services, systems or appliances at this property. We strongly recommend that all the information we provide be verified by you on inspection, and by your Surveyor and Conveyancer.