






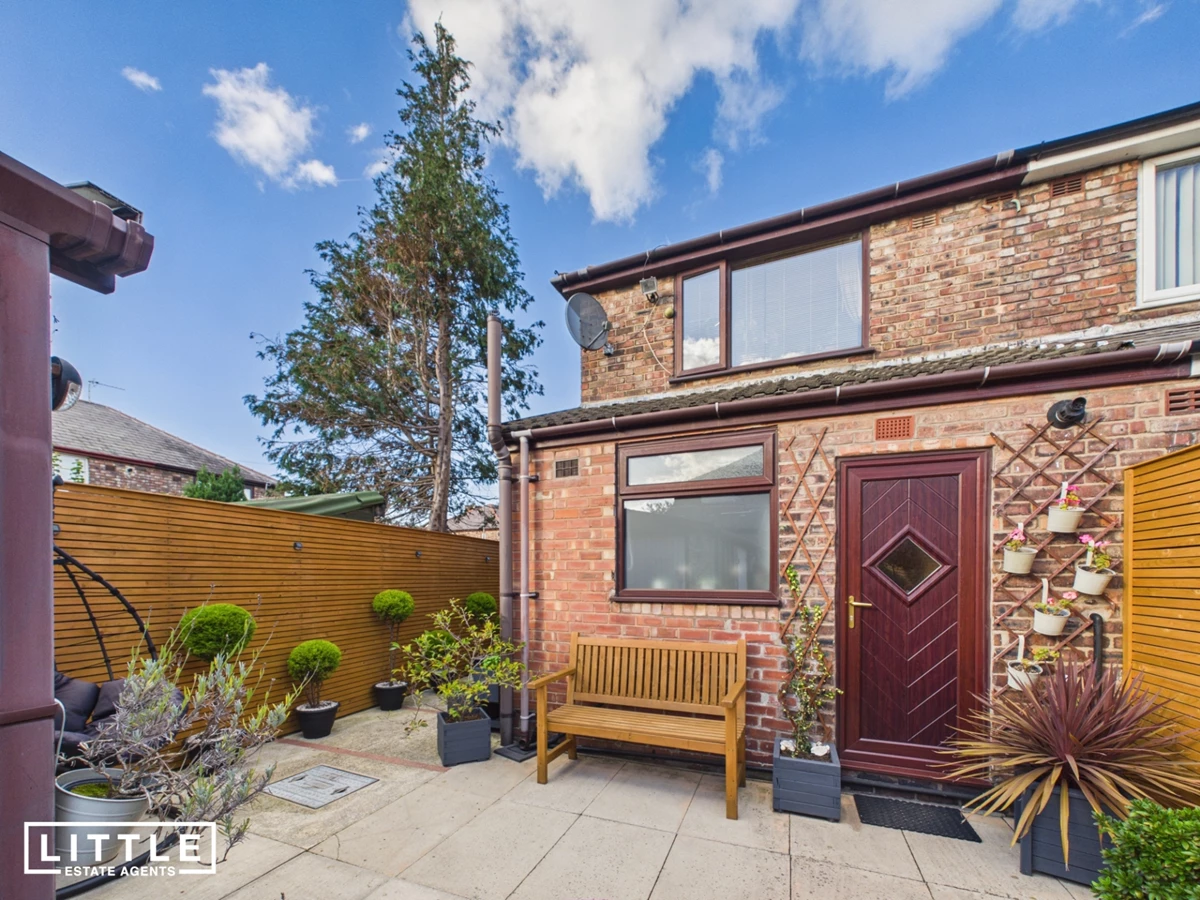








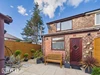




Beautifully presented end-terrace home
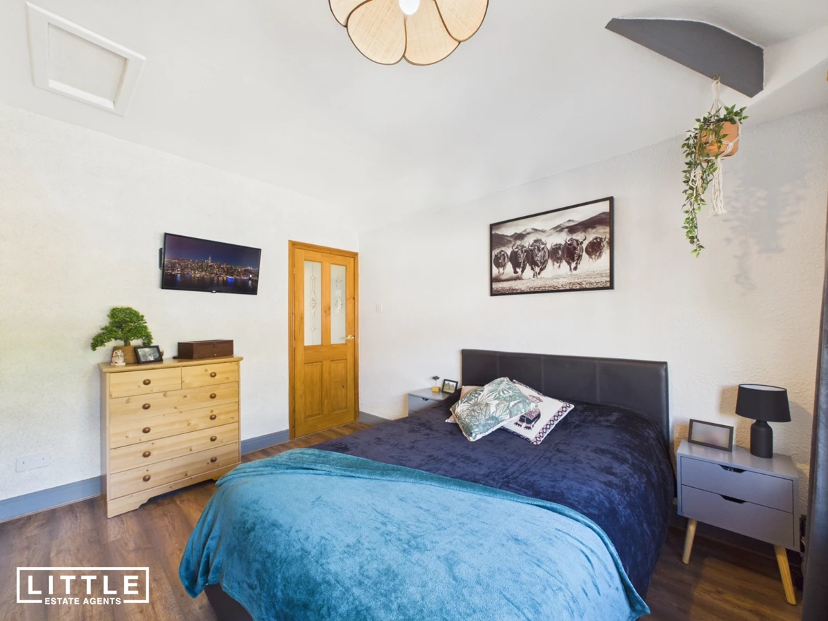
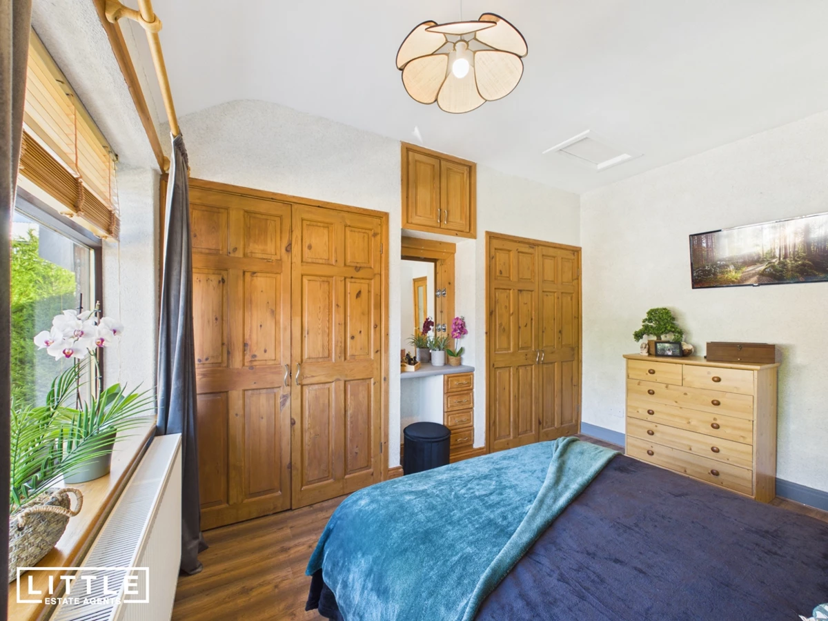
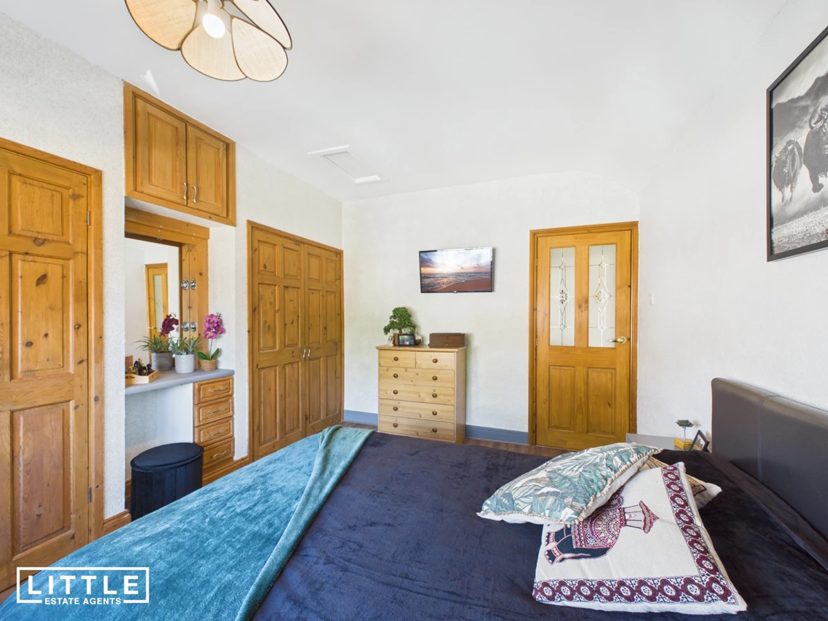
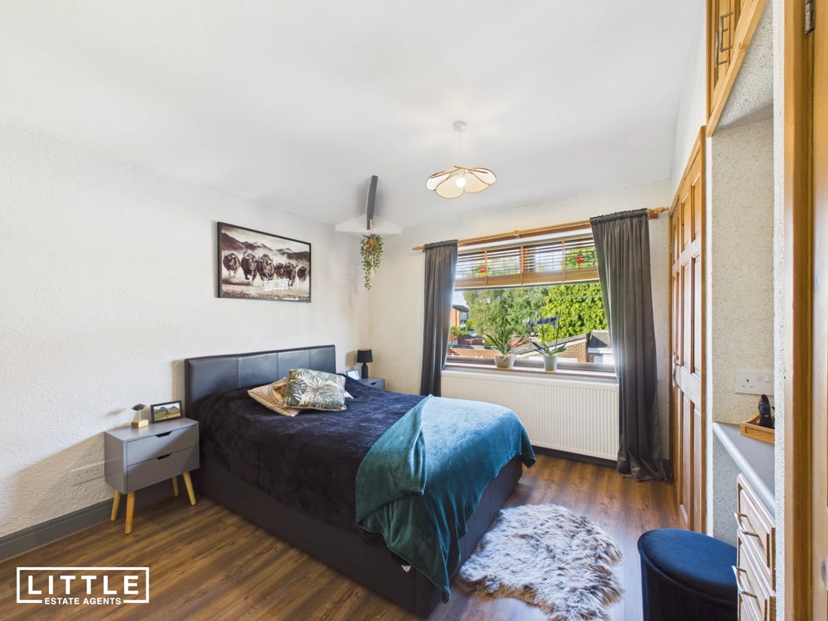
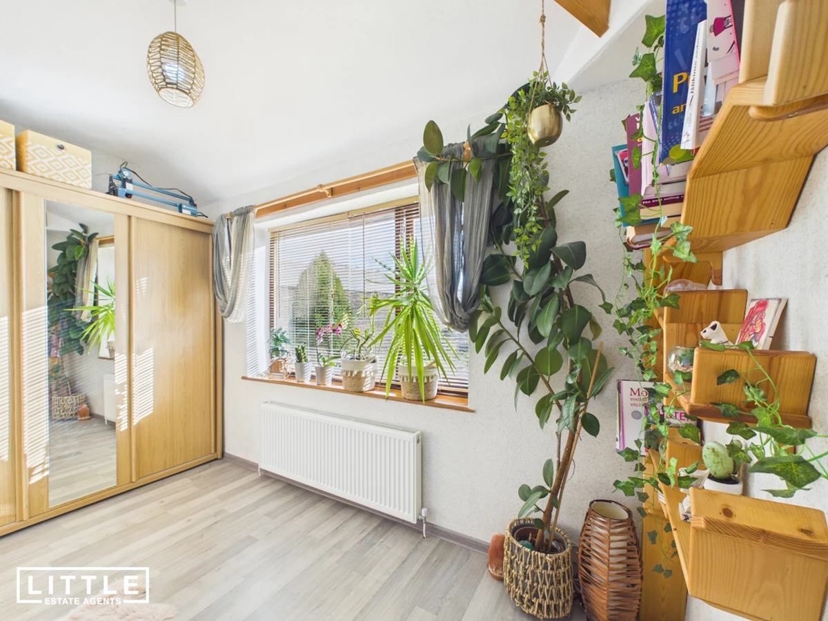
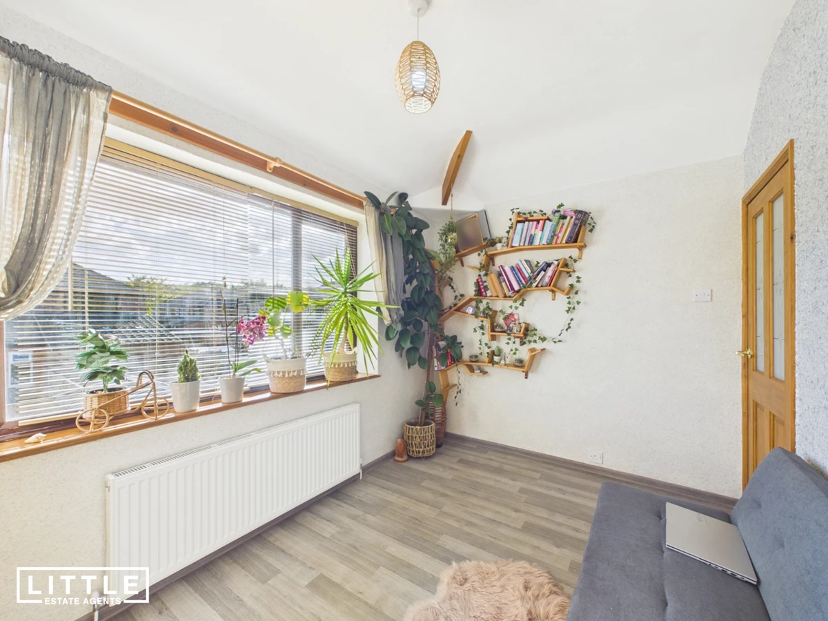
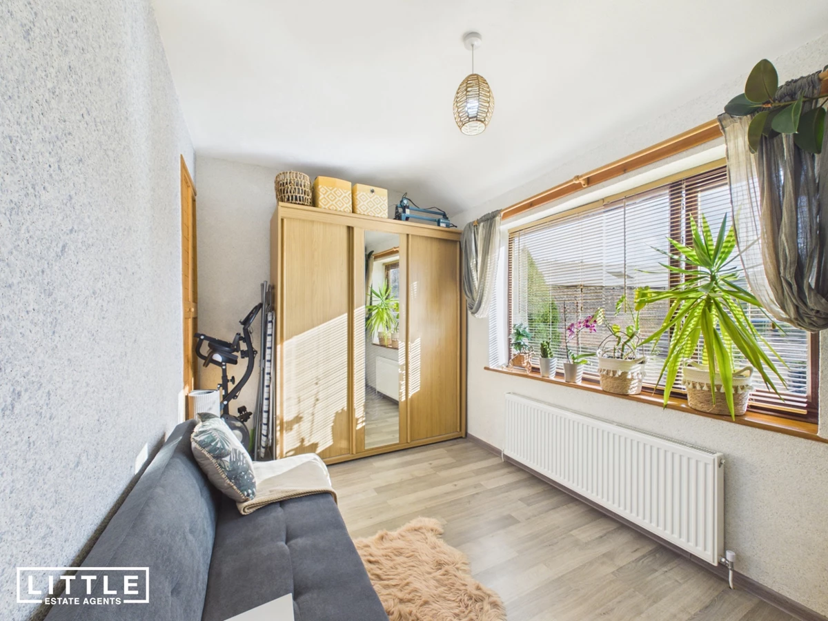
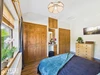
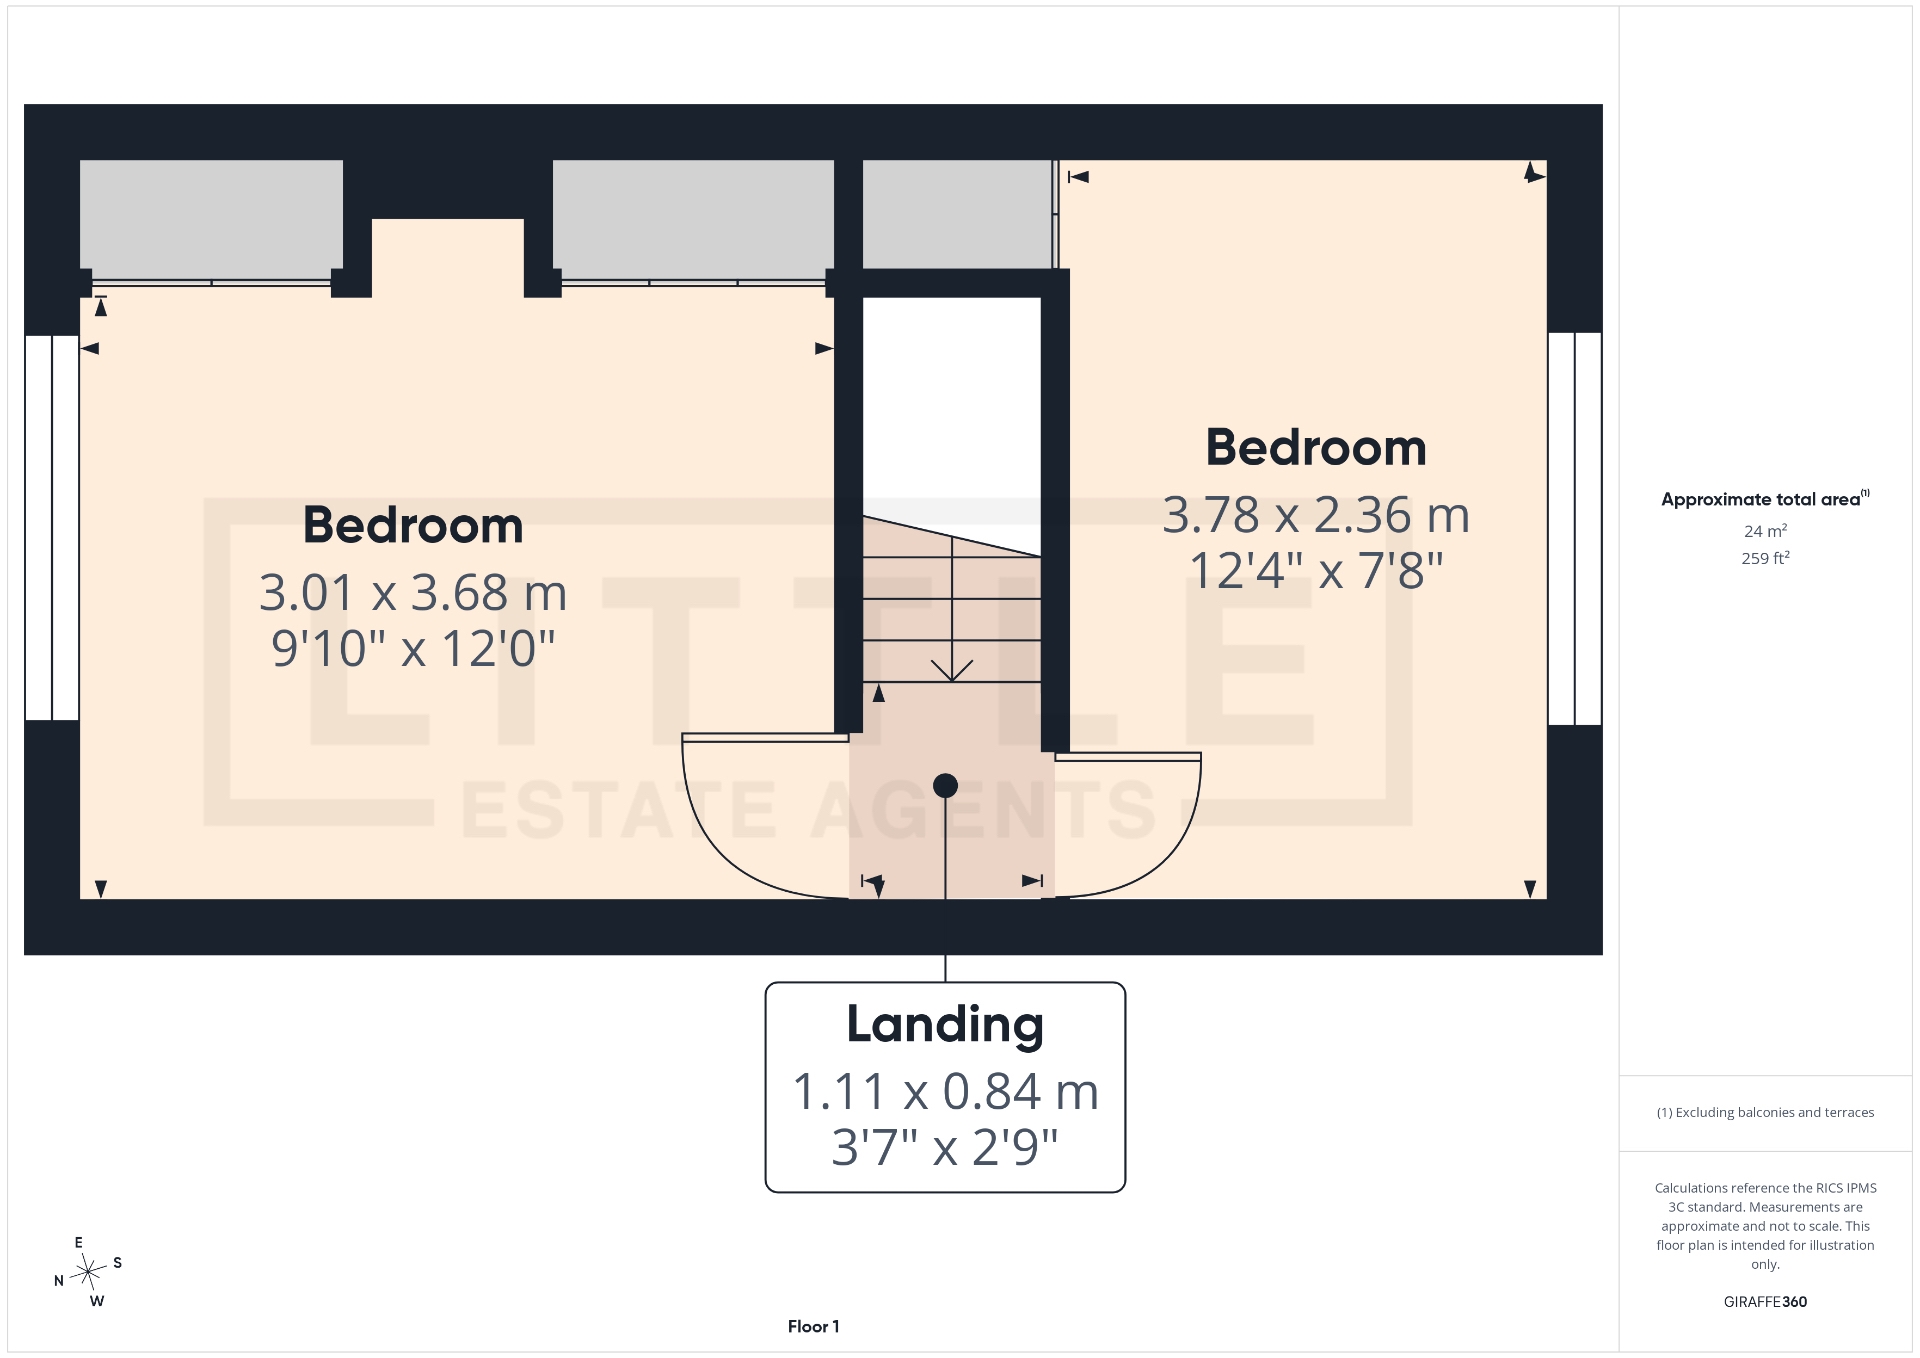
Two double bedrooms
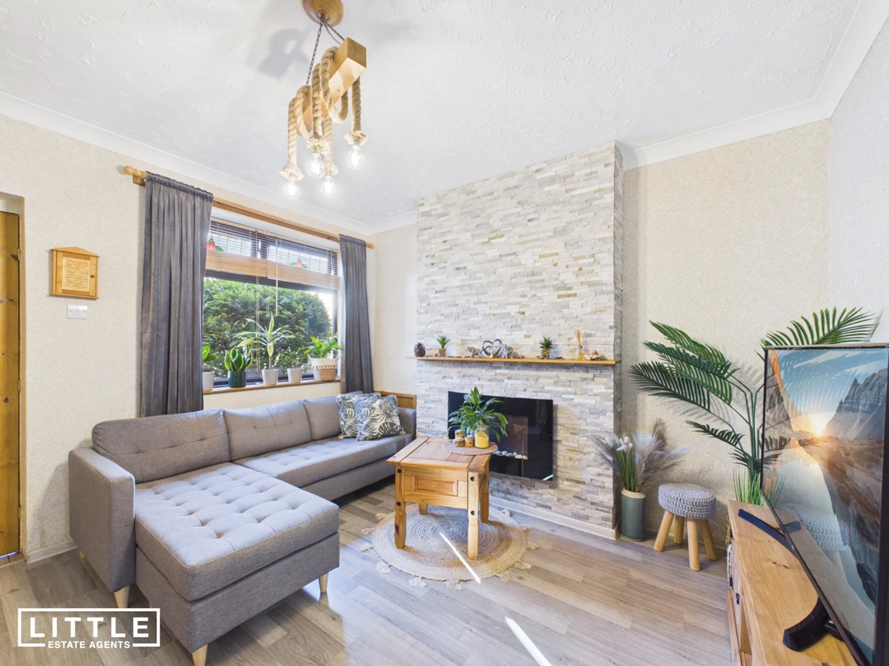
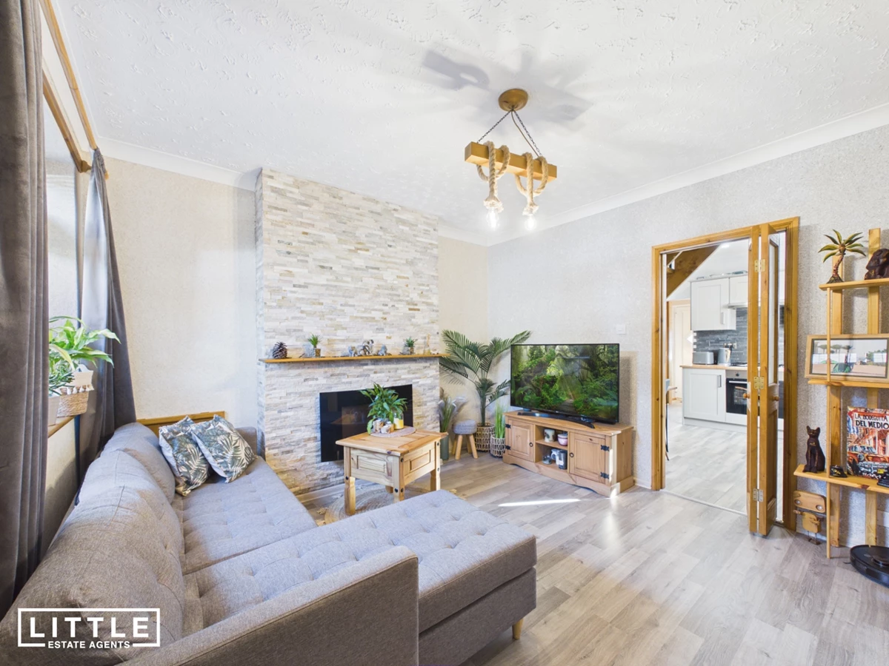
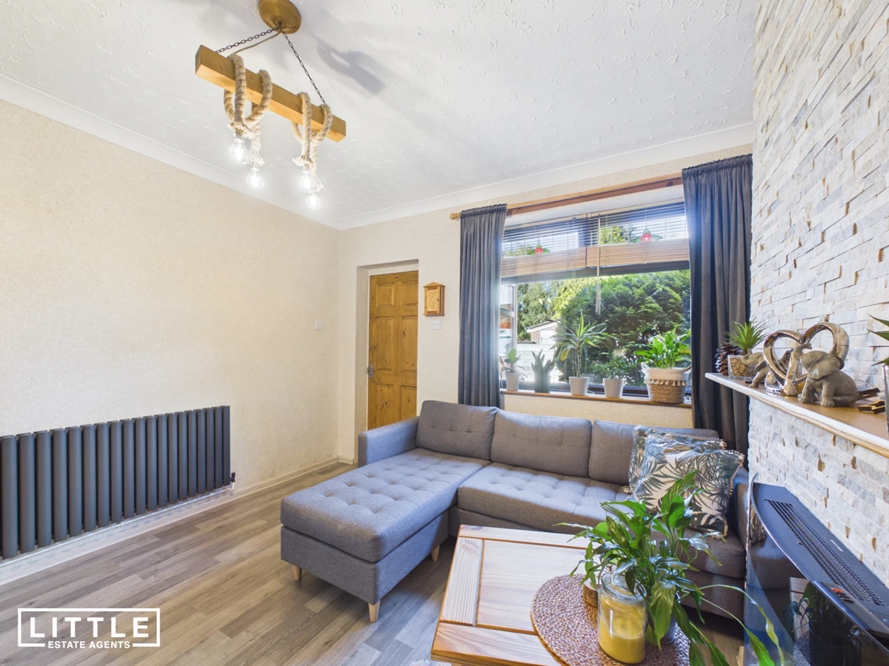
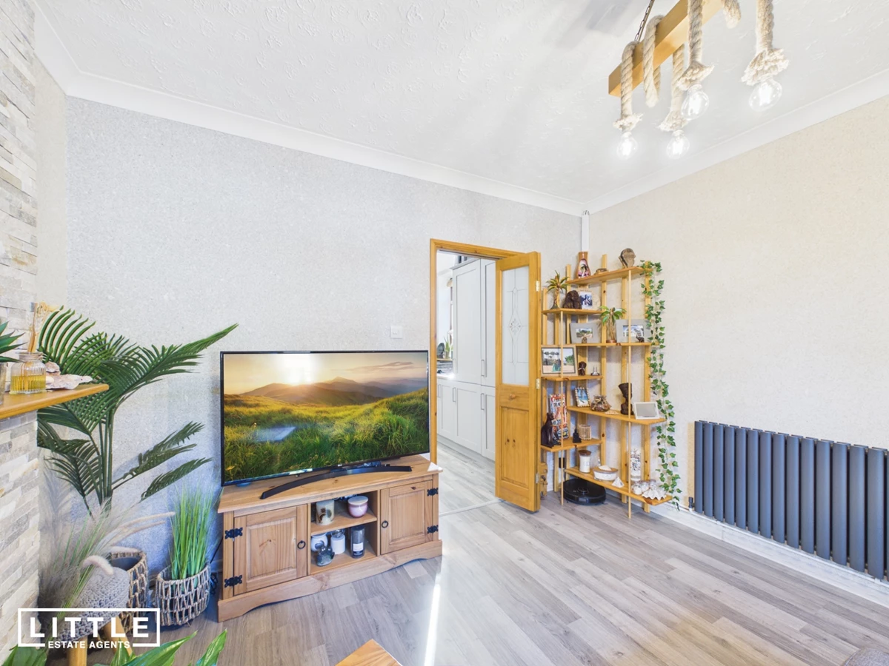
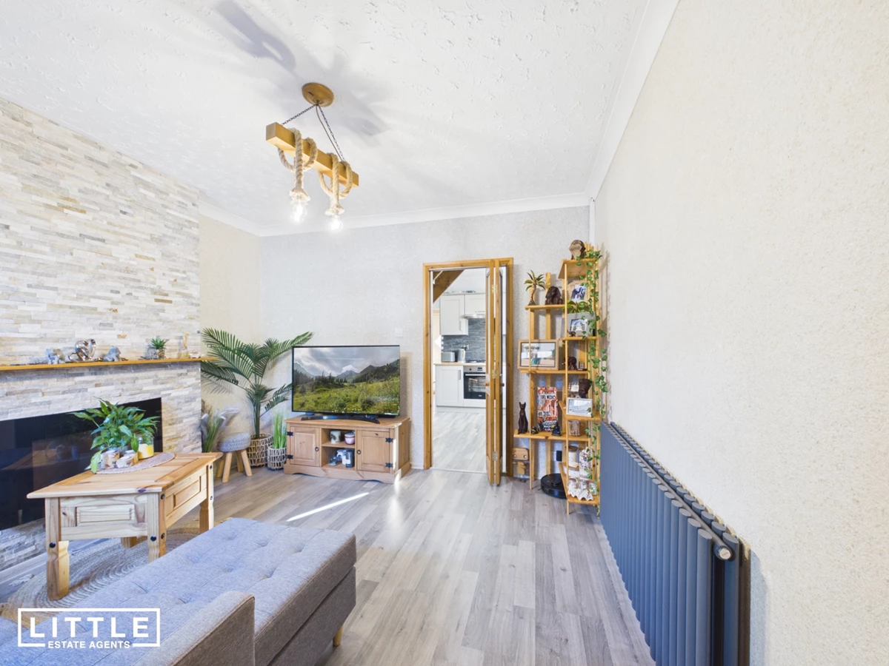
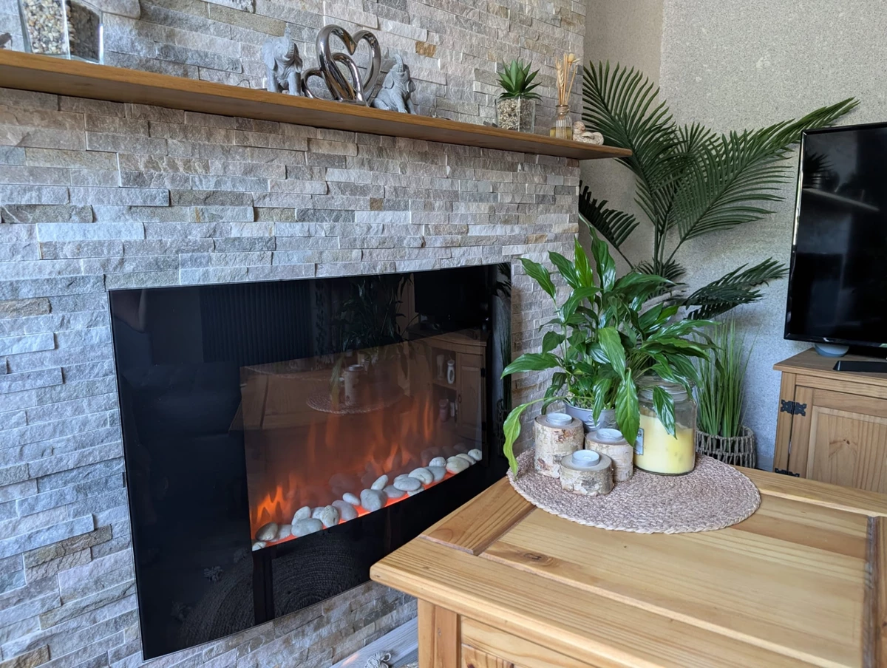
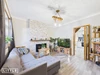
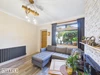
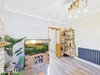
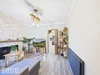
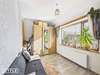
Cosy living room with feature fireplace
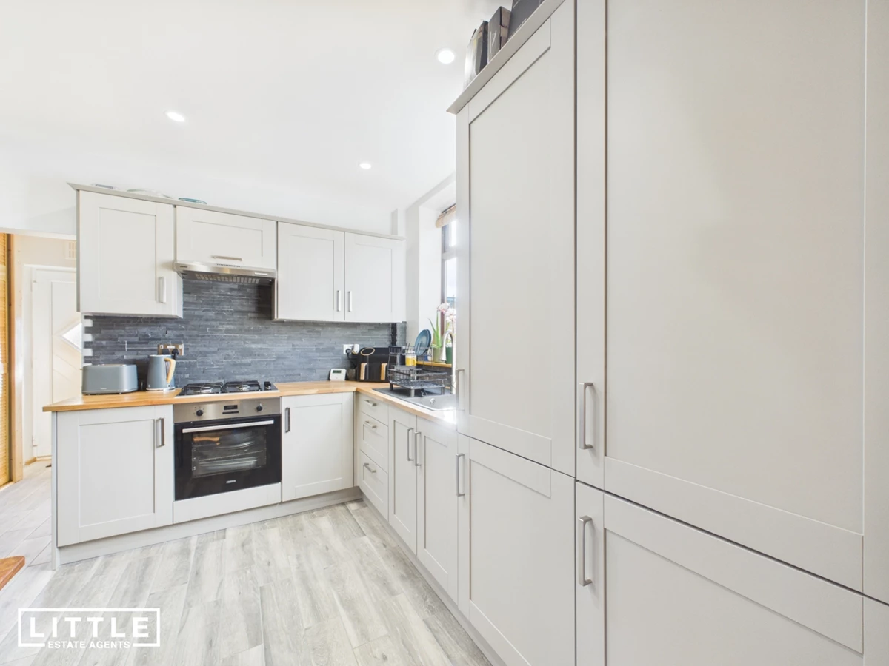
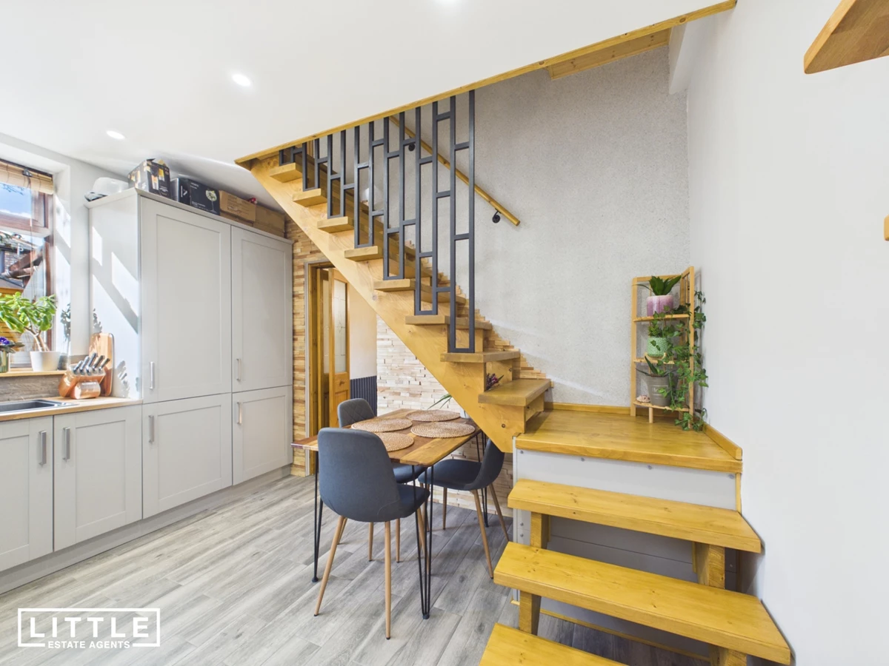
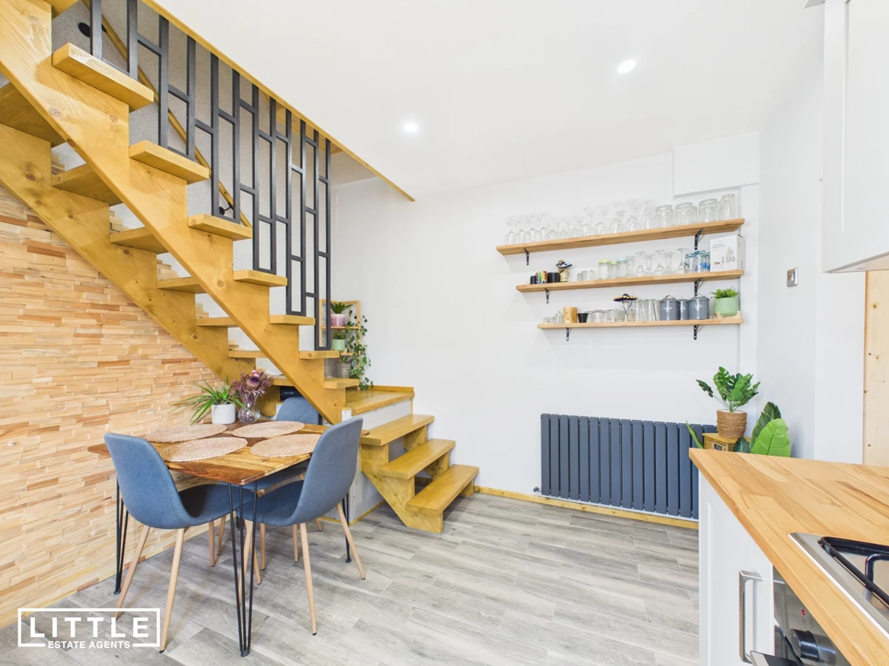
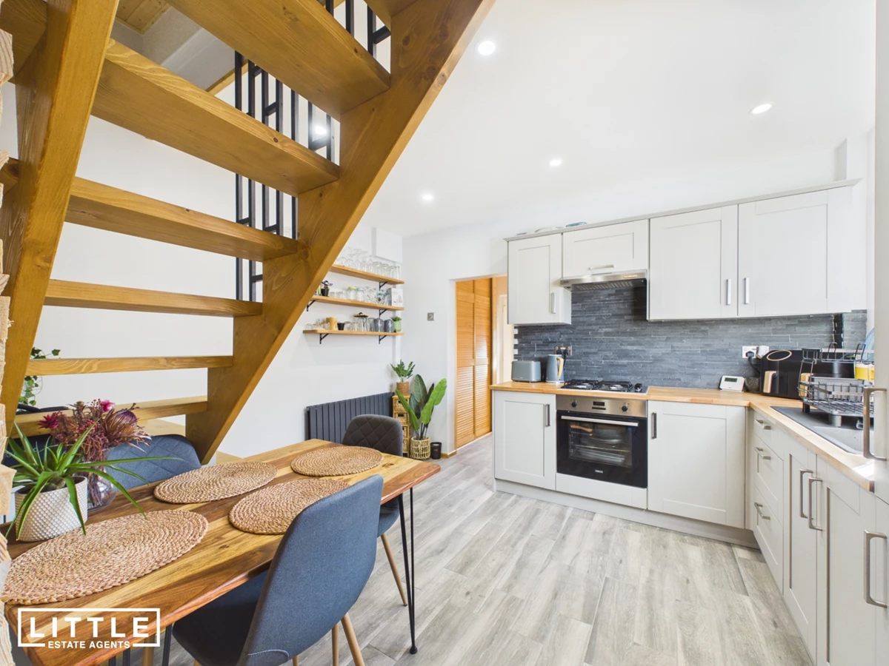
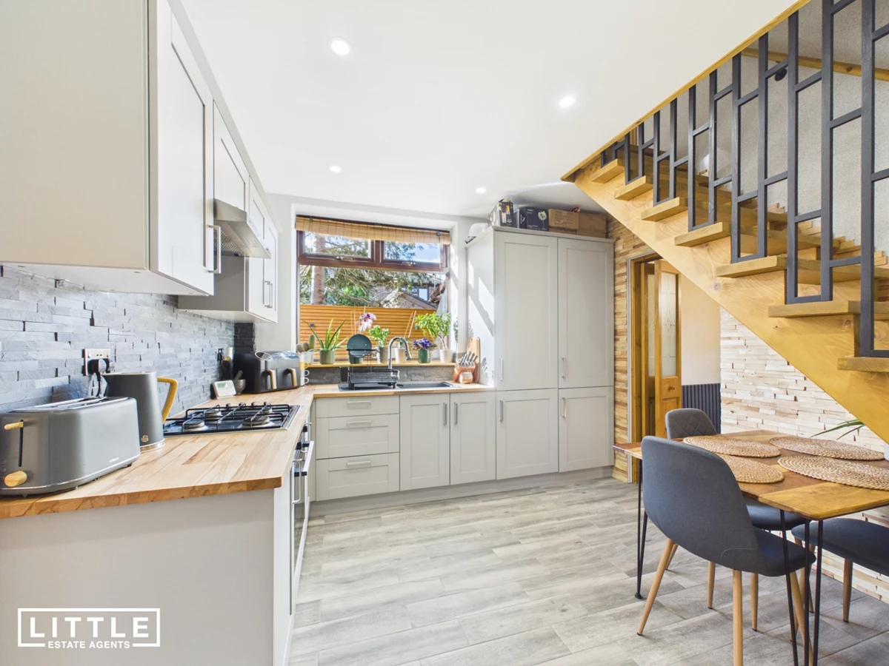
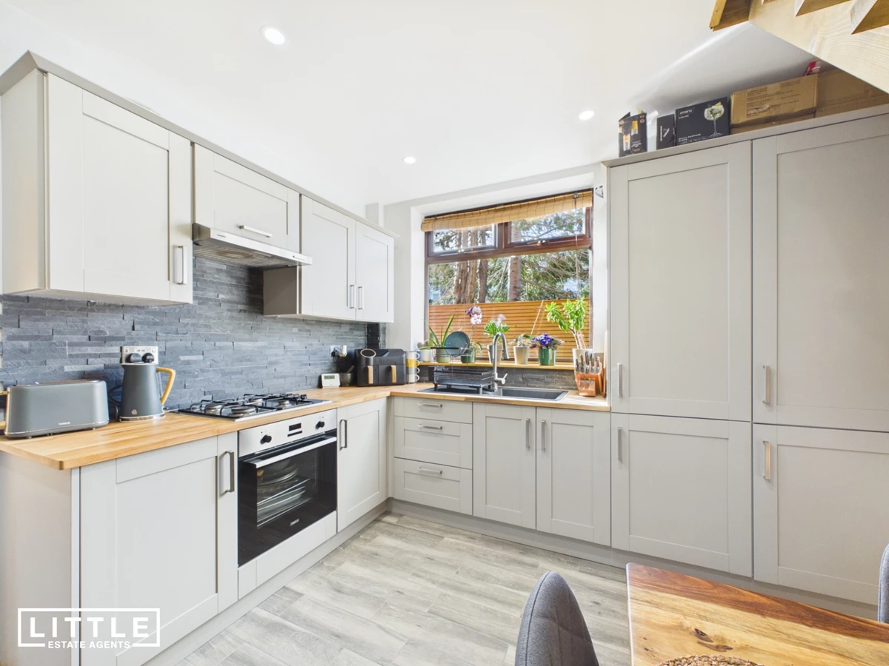
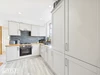
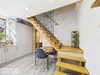
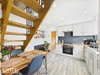
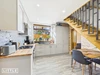
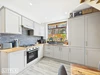
Modern fitted kitchen with bespoke oak stairs
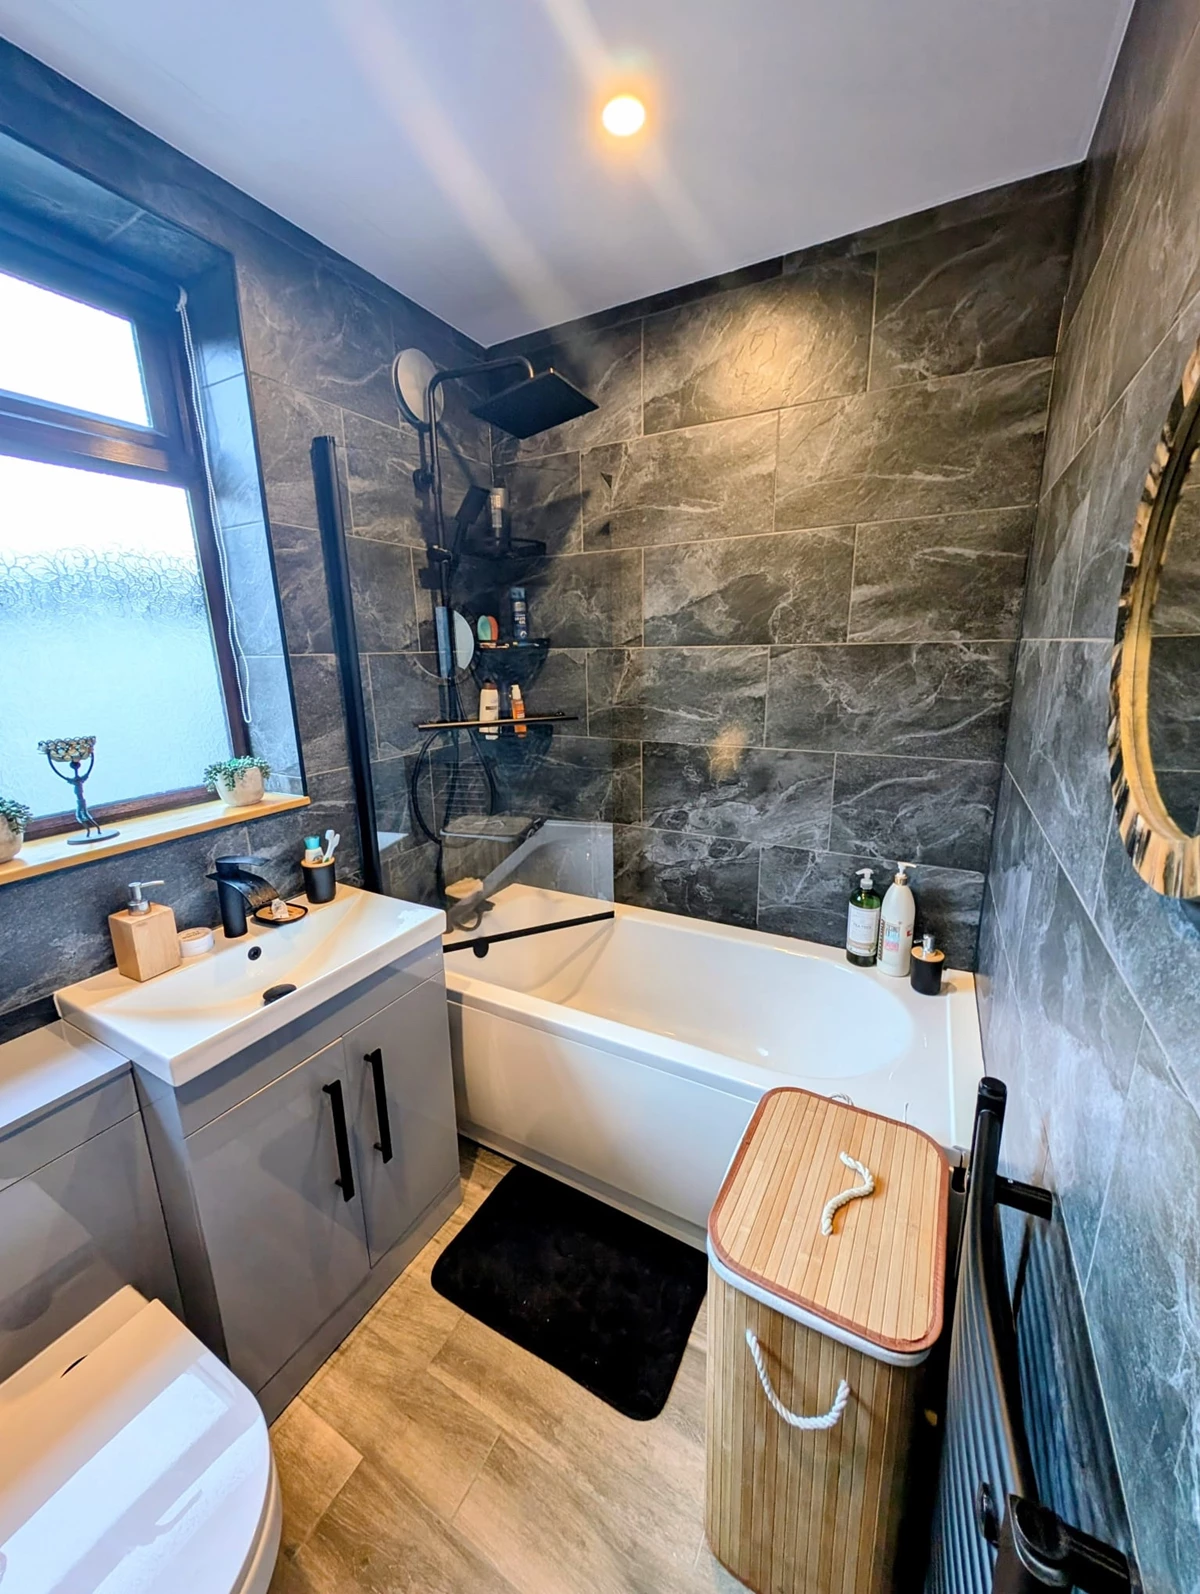
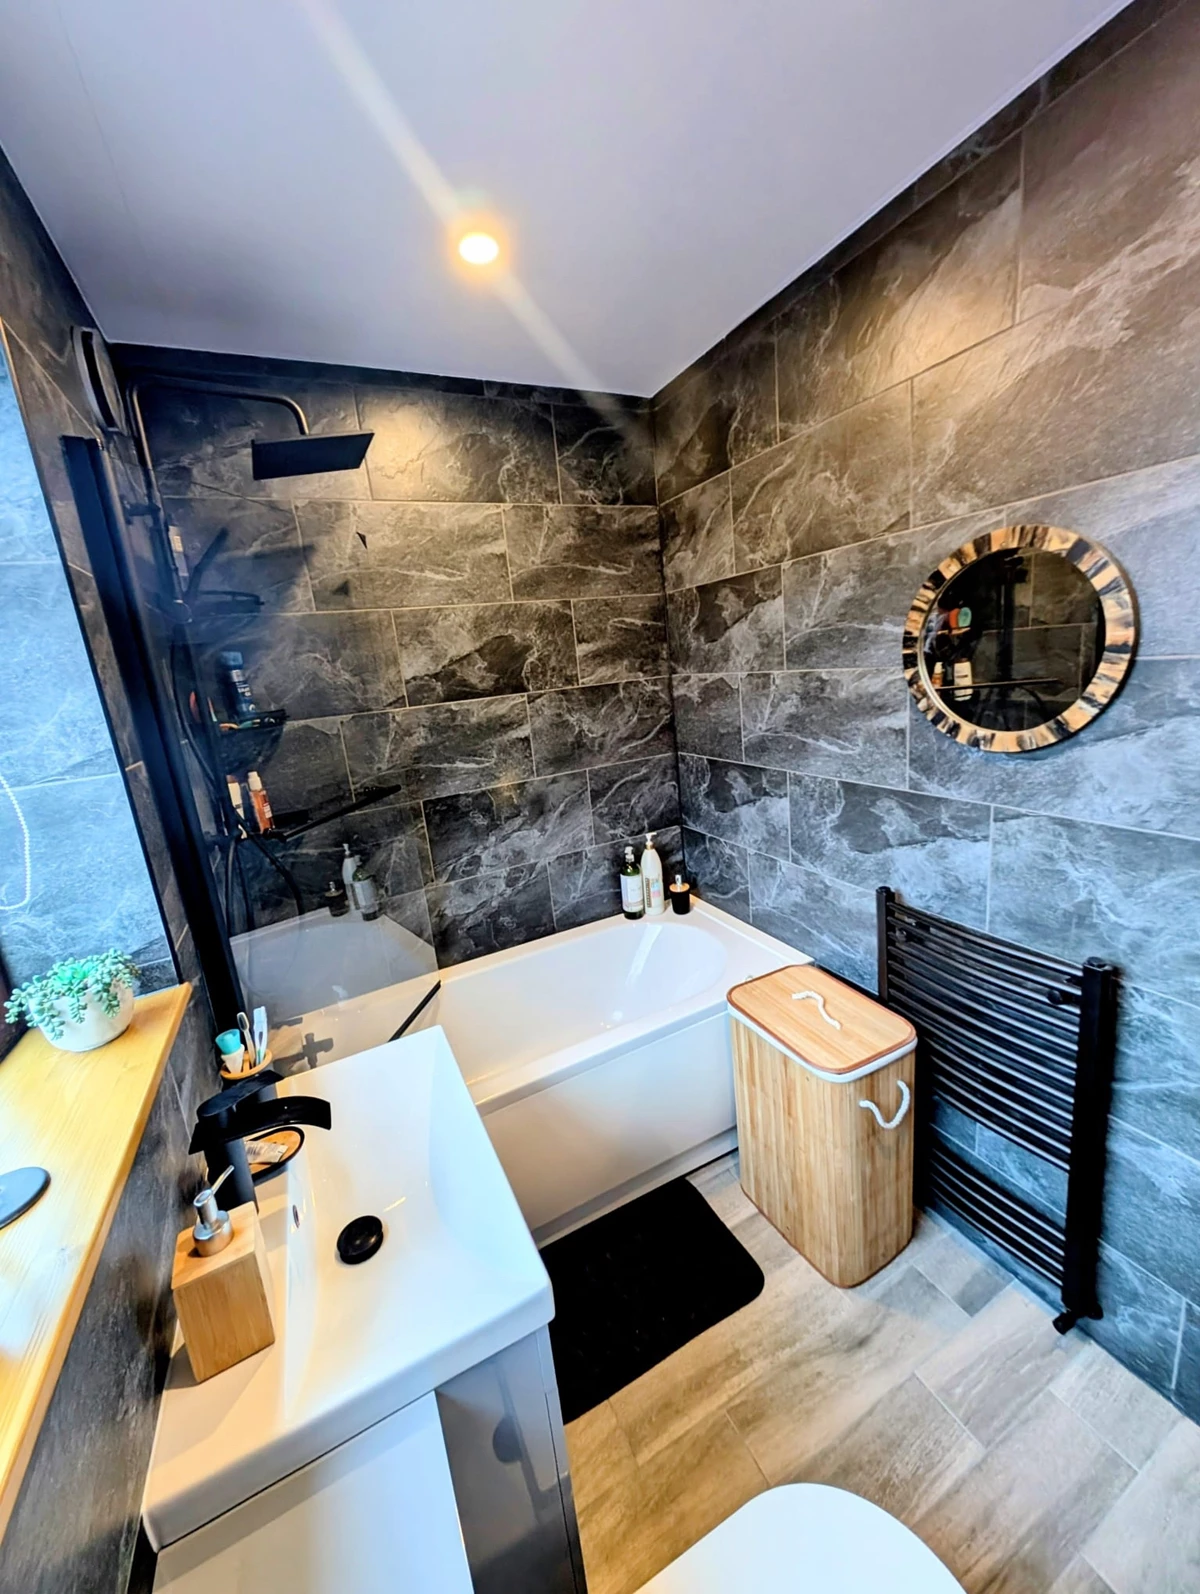
Contemporary ground-floor bathroom
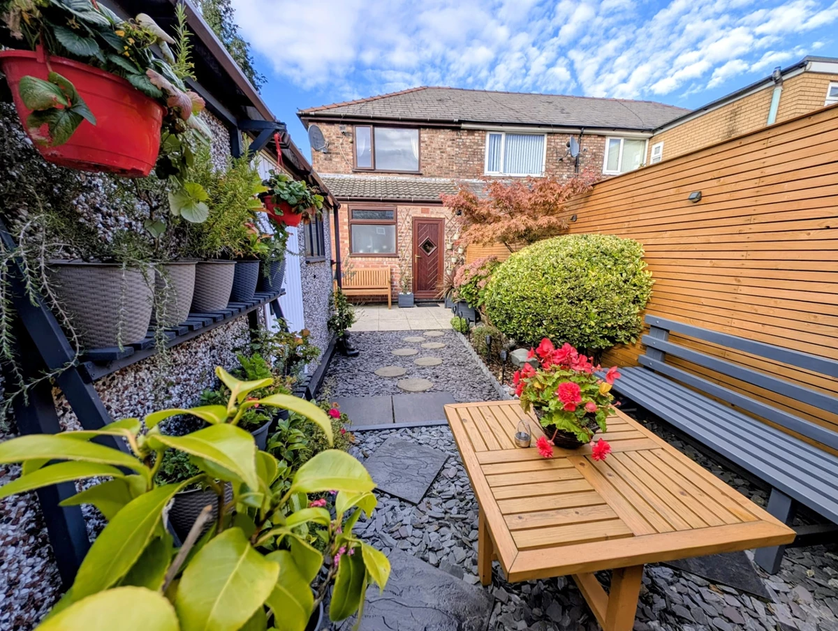
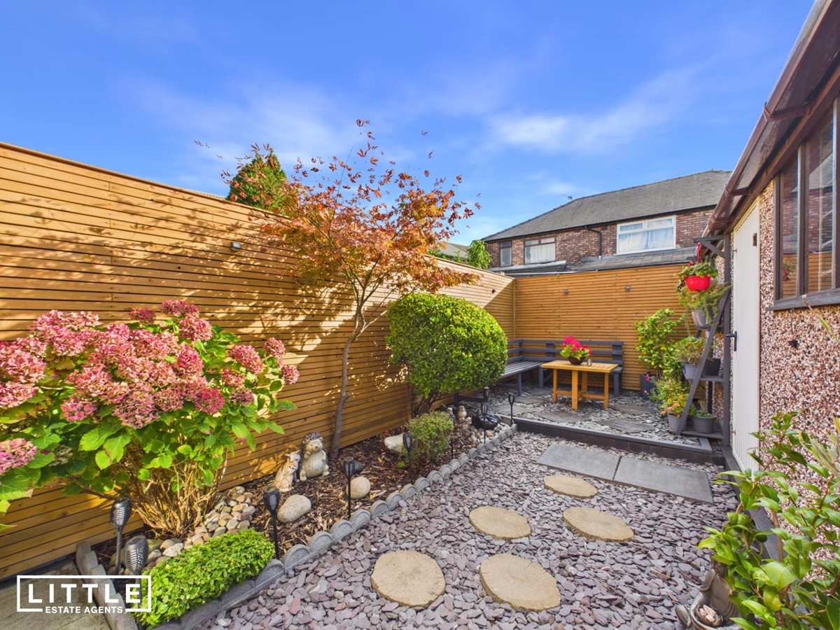
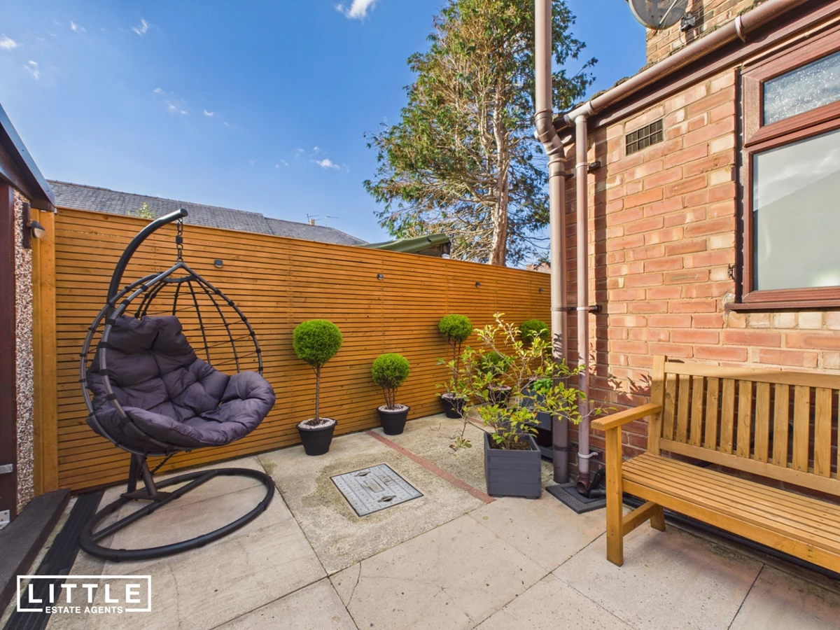
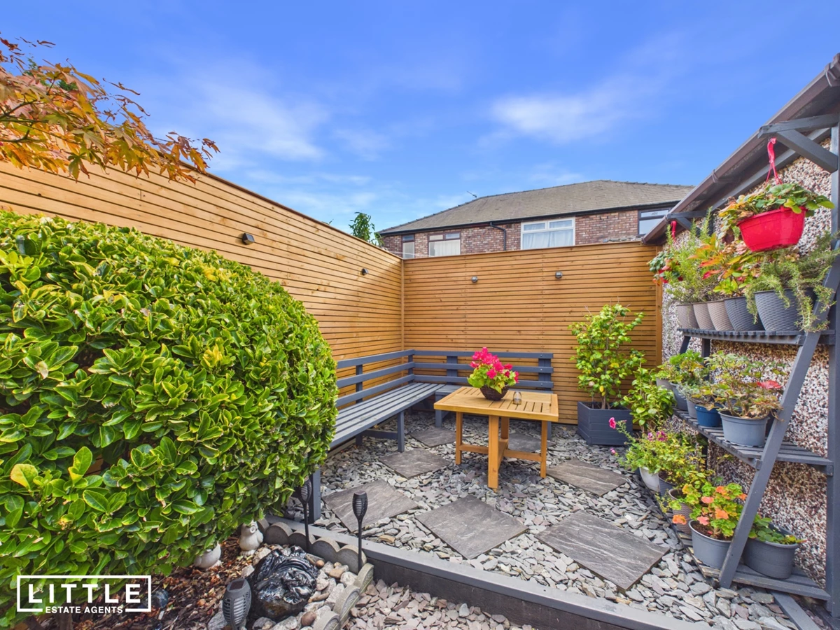
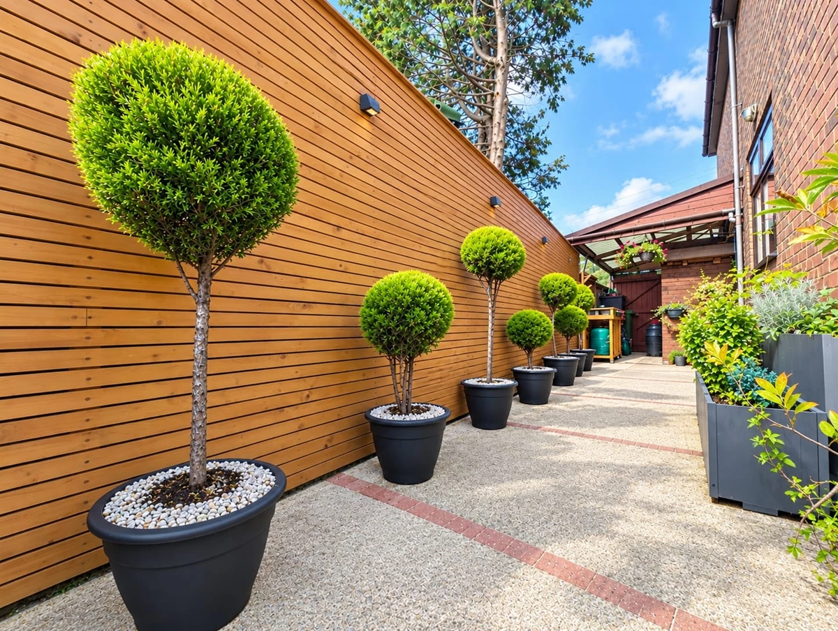
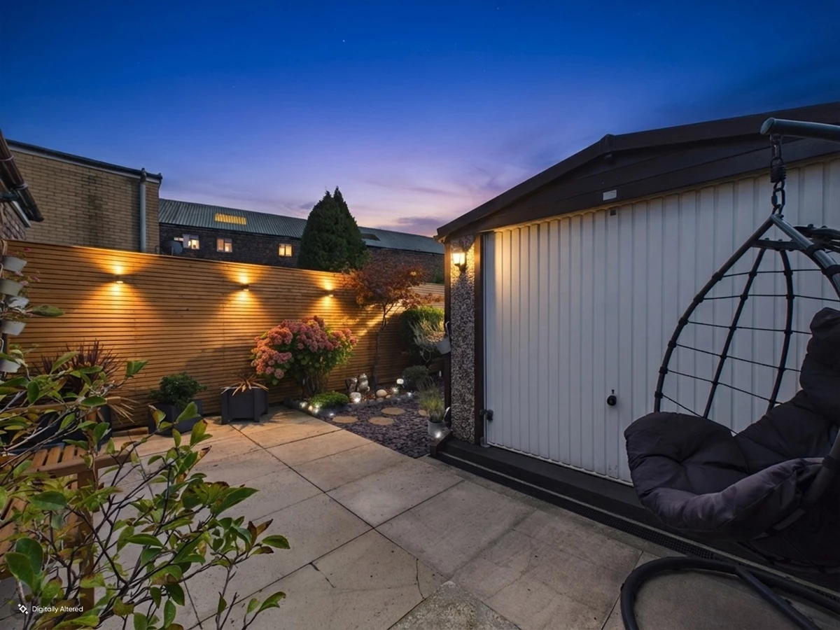
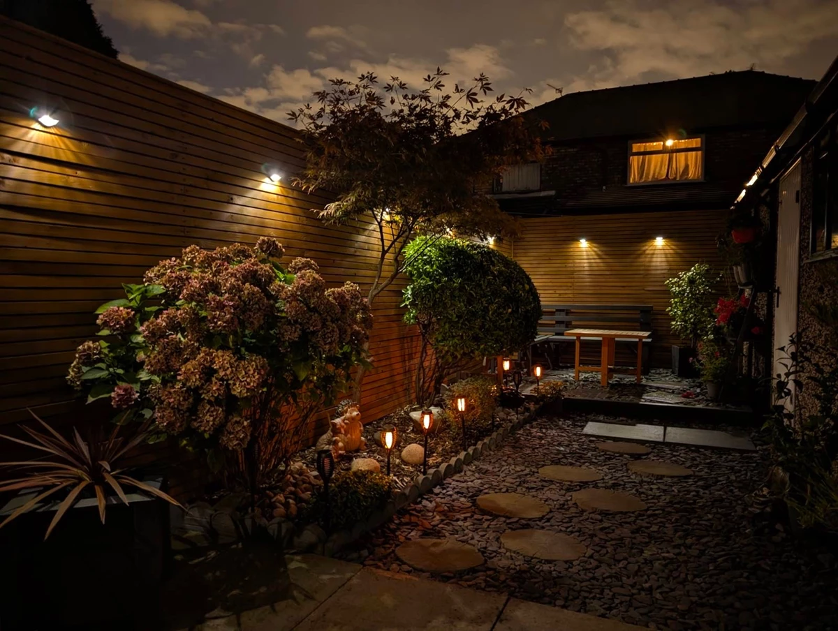
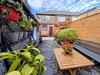
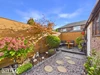
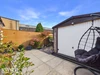
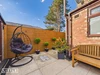
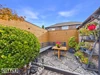
Beautifully landscaped low-maintenance south facing rear garden
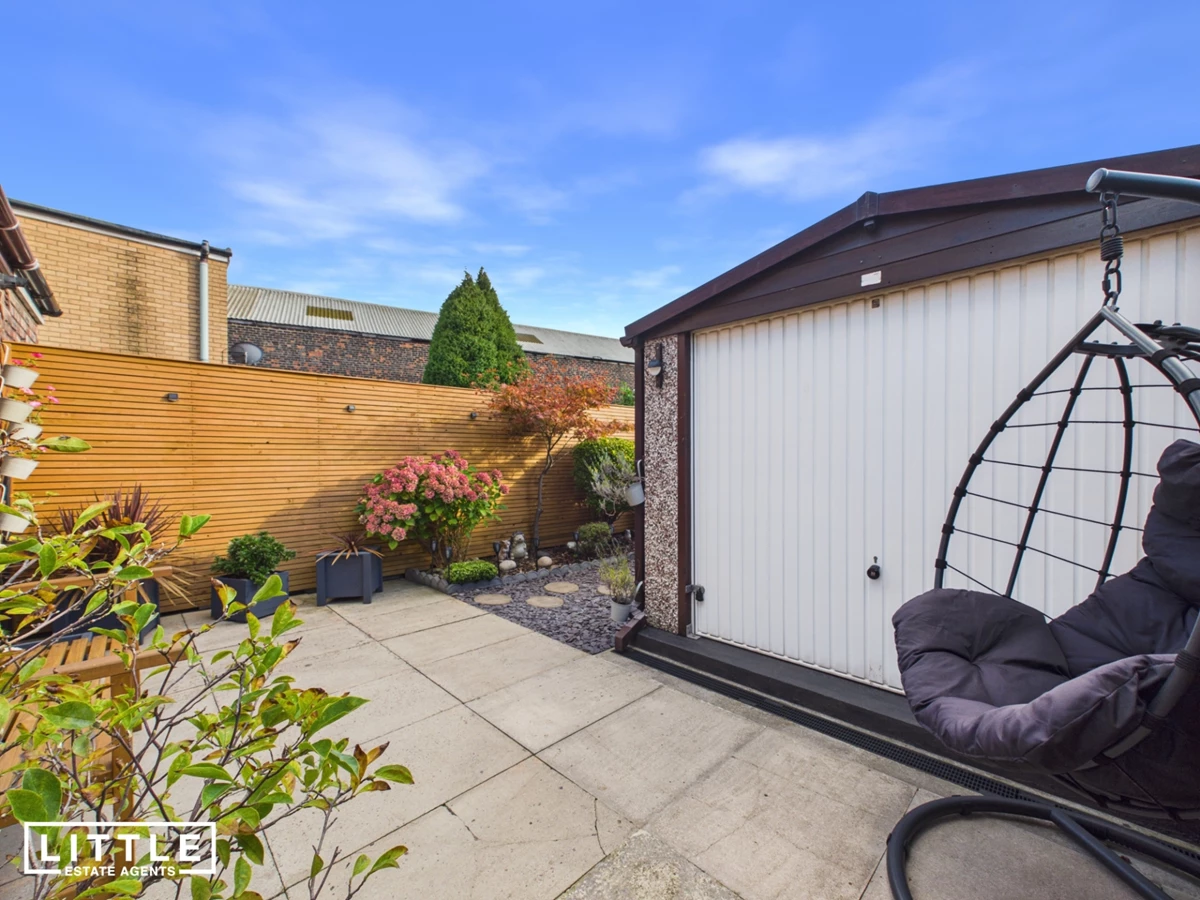
Single garage providing useful storage
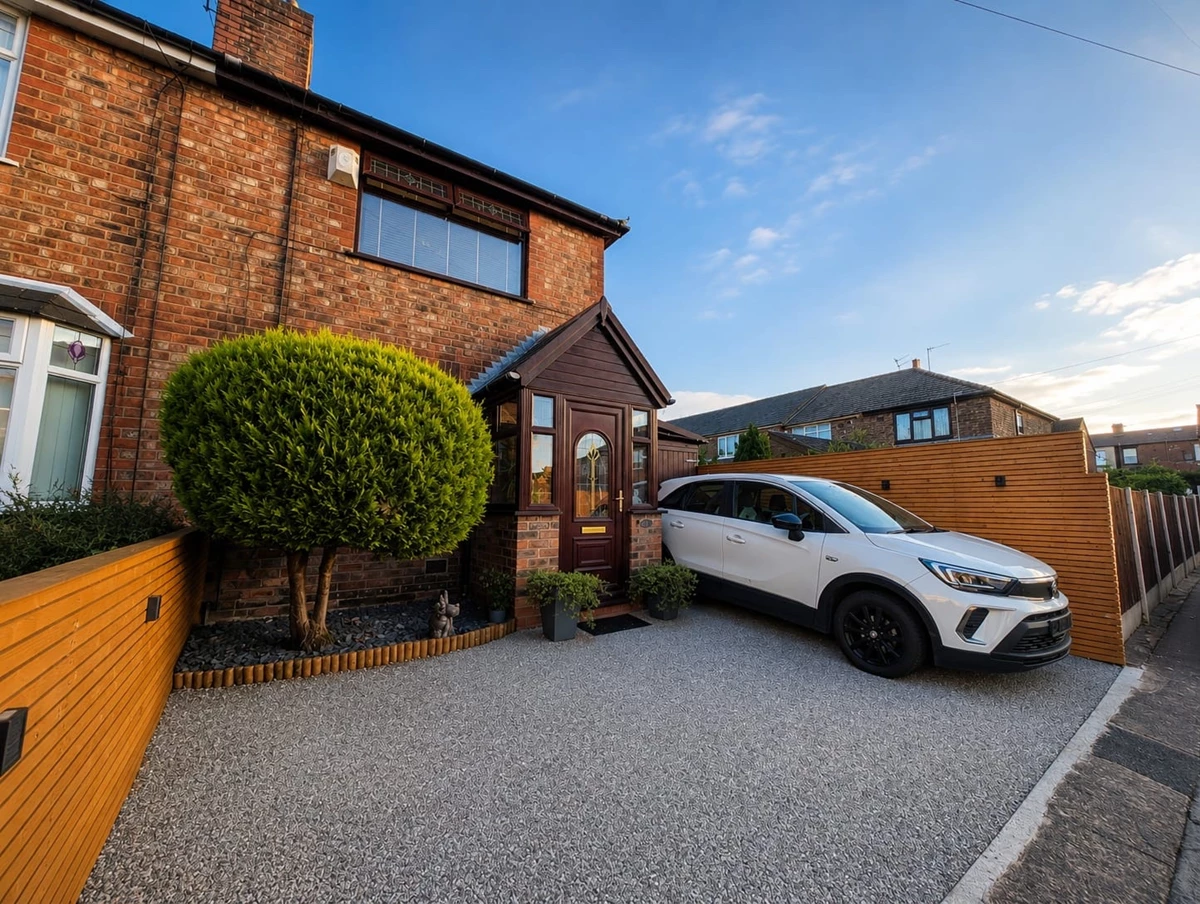
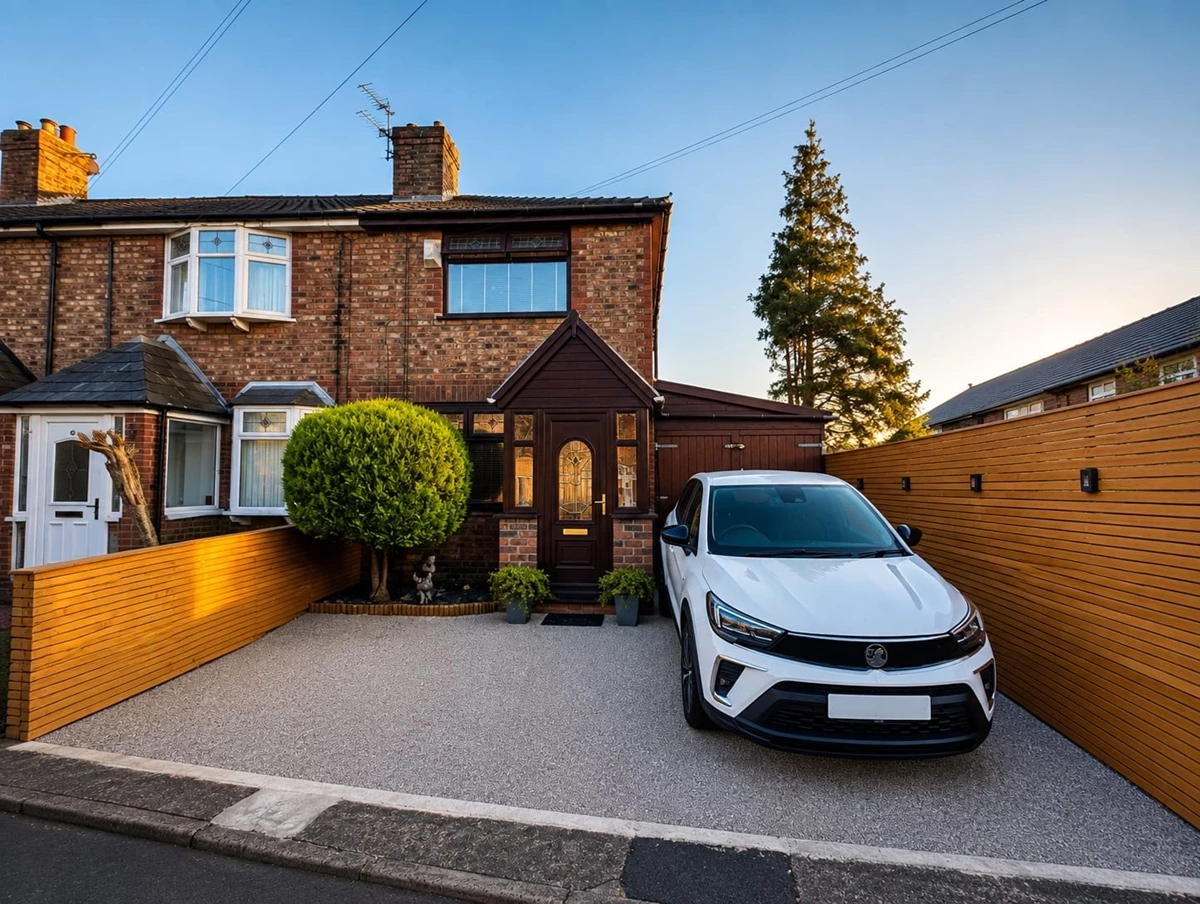
Double driveway providing off-road parking & carport
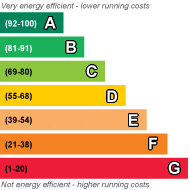
EPC Rating D
Council Tax Band A
Leasehold
909 Lease Years Remaining
Presented to a high standard throughout and ready for its new owner to move straight into, this attractive two-bedroom end-of-terrace home would make an ideal purchase for a first-time buyer, young couple or those looking to downsize. Combining modern finishes with warm, characterful touches, the property has been thoughtfully improved to create a stylish and welcoming home.
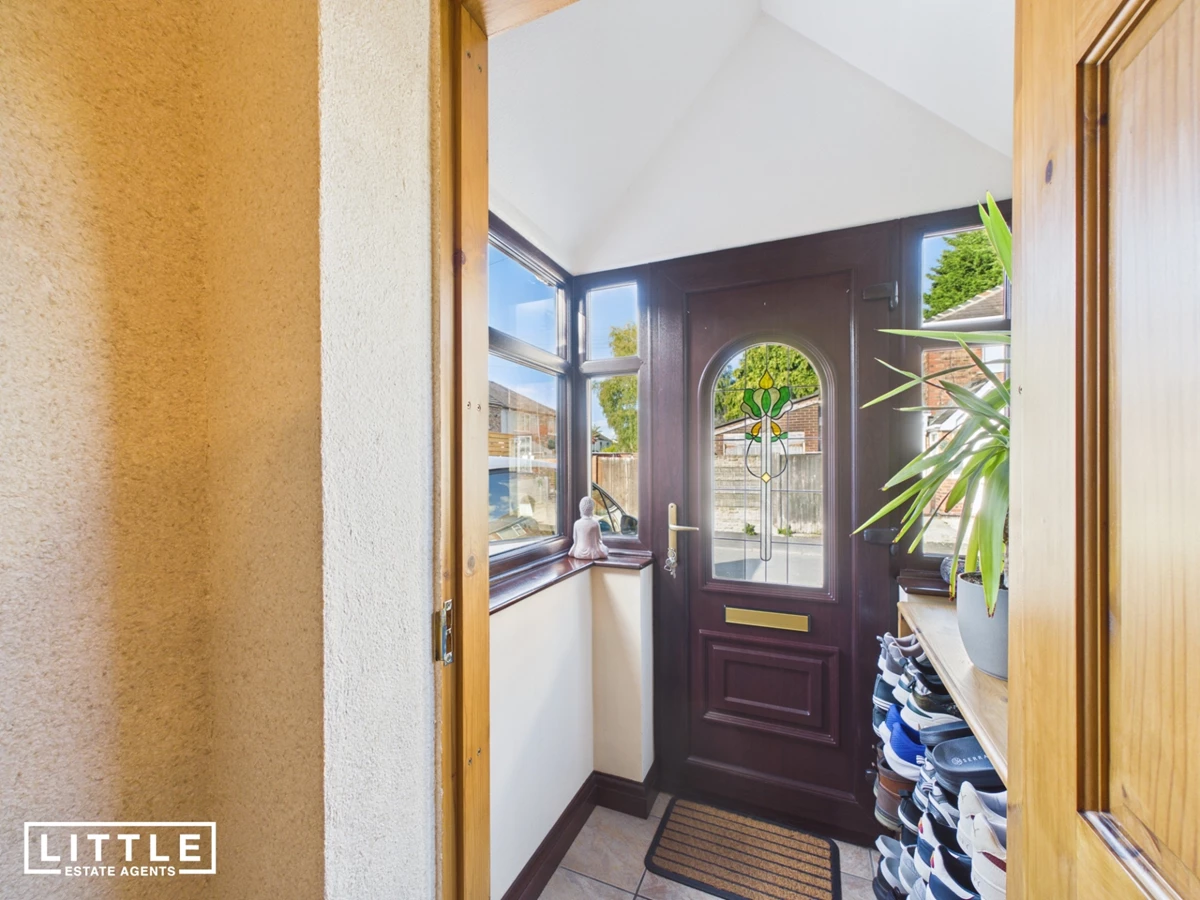
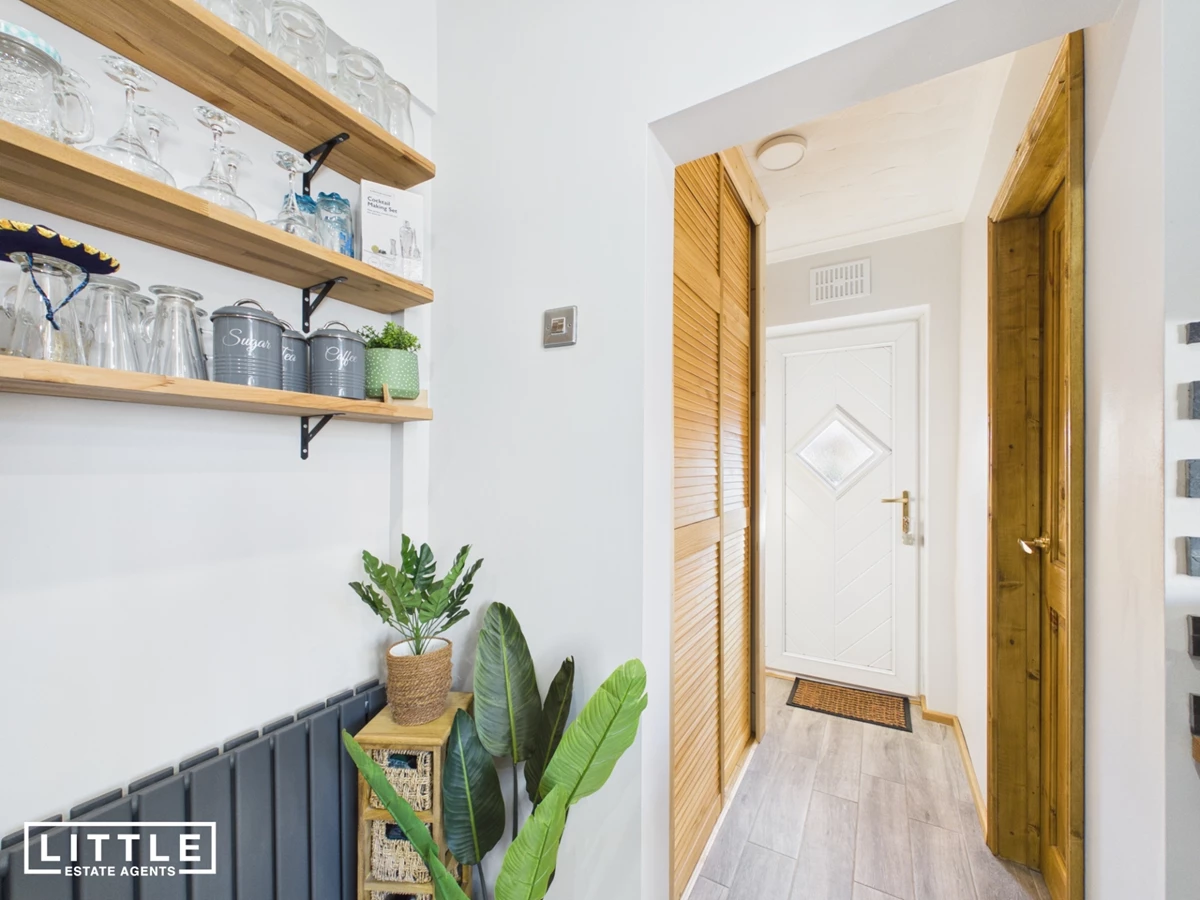
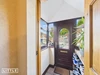
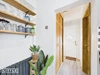
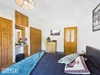
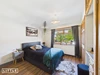
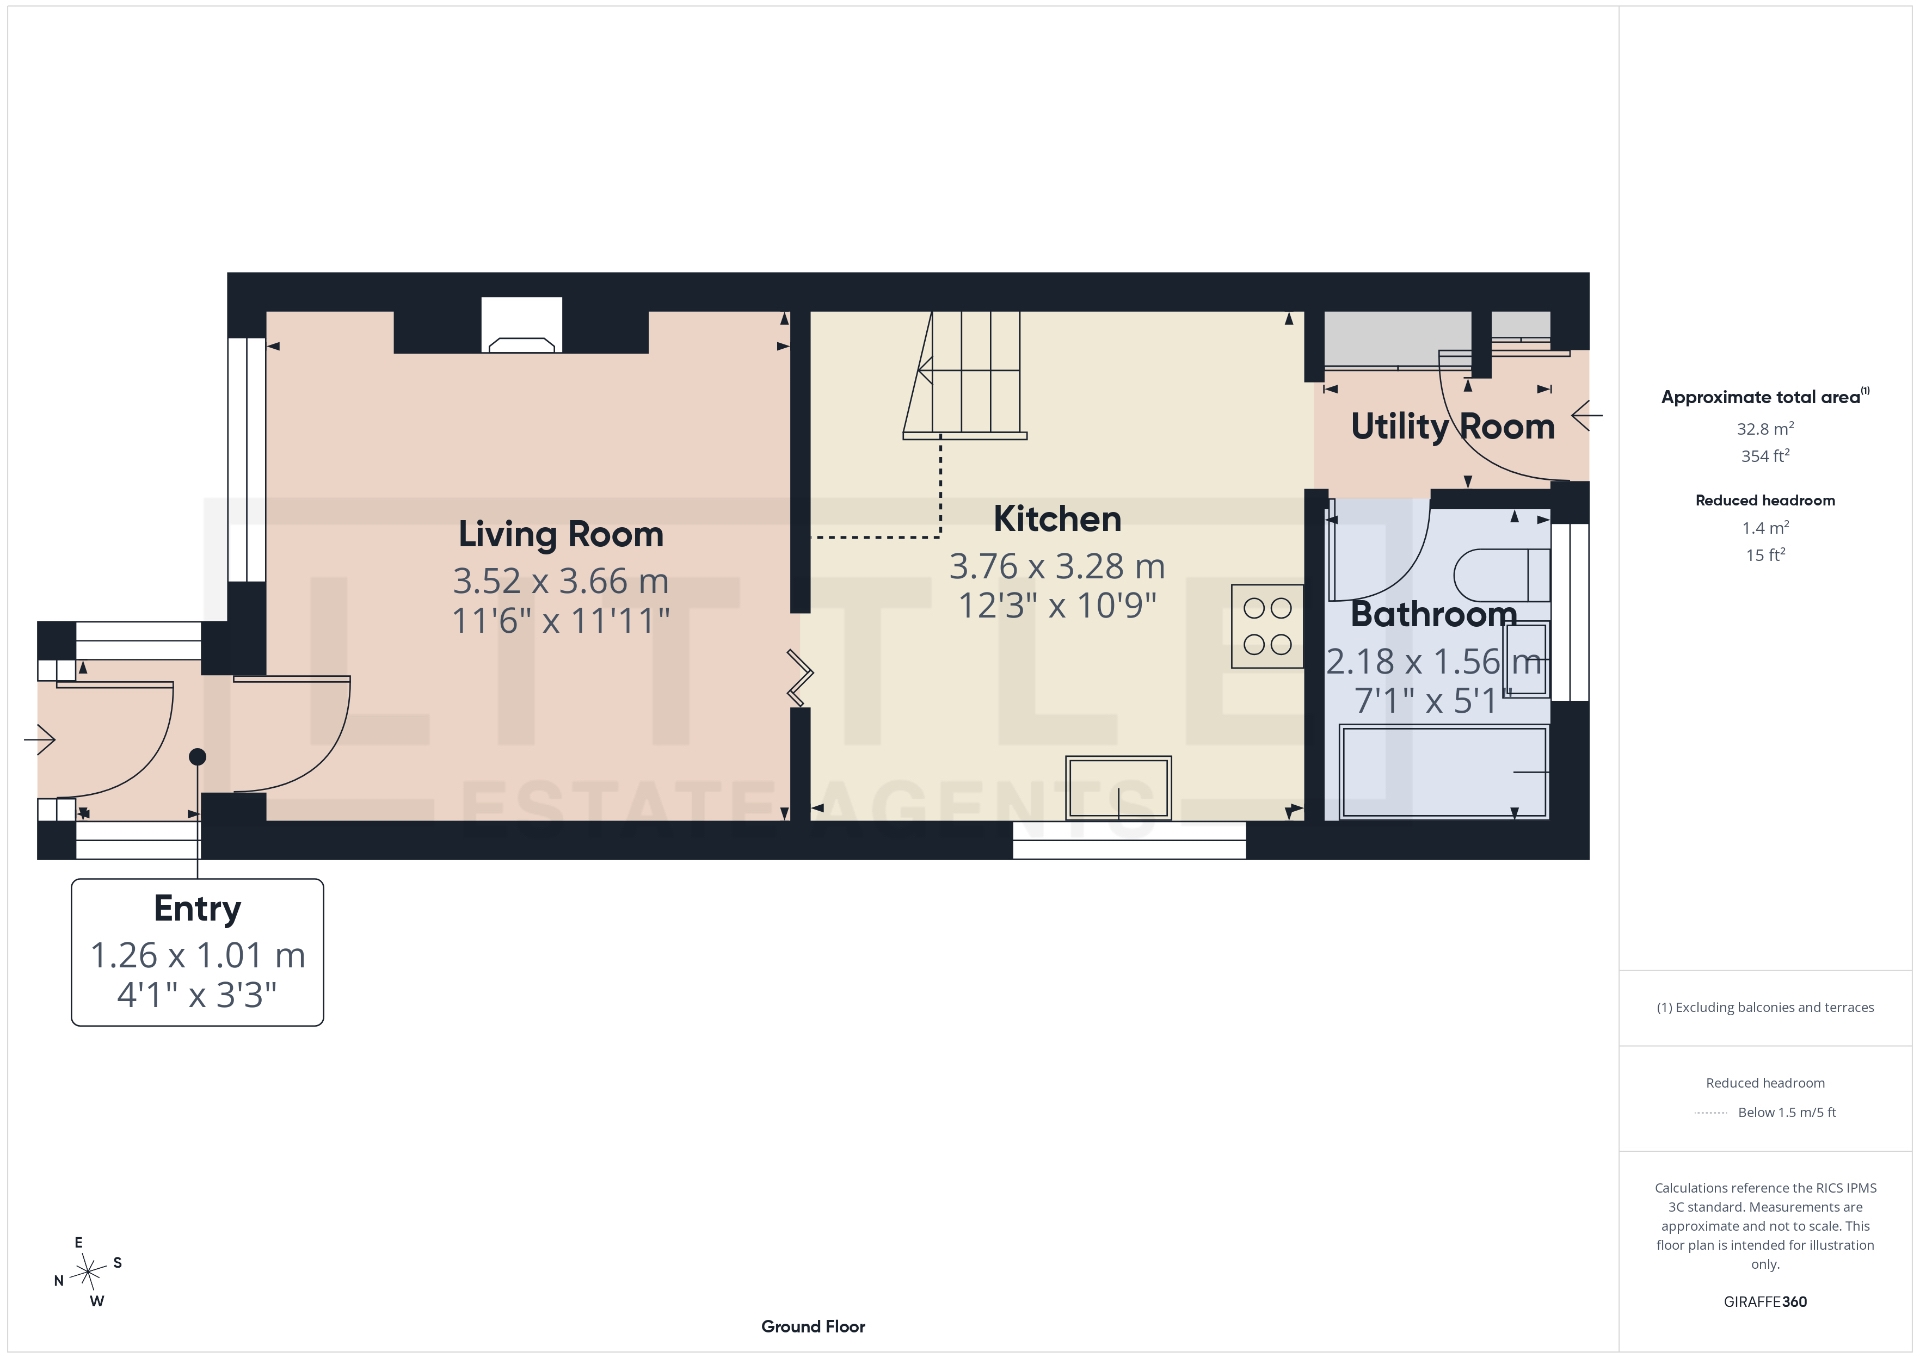
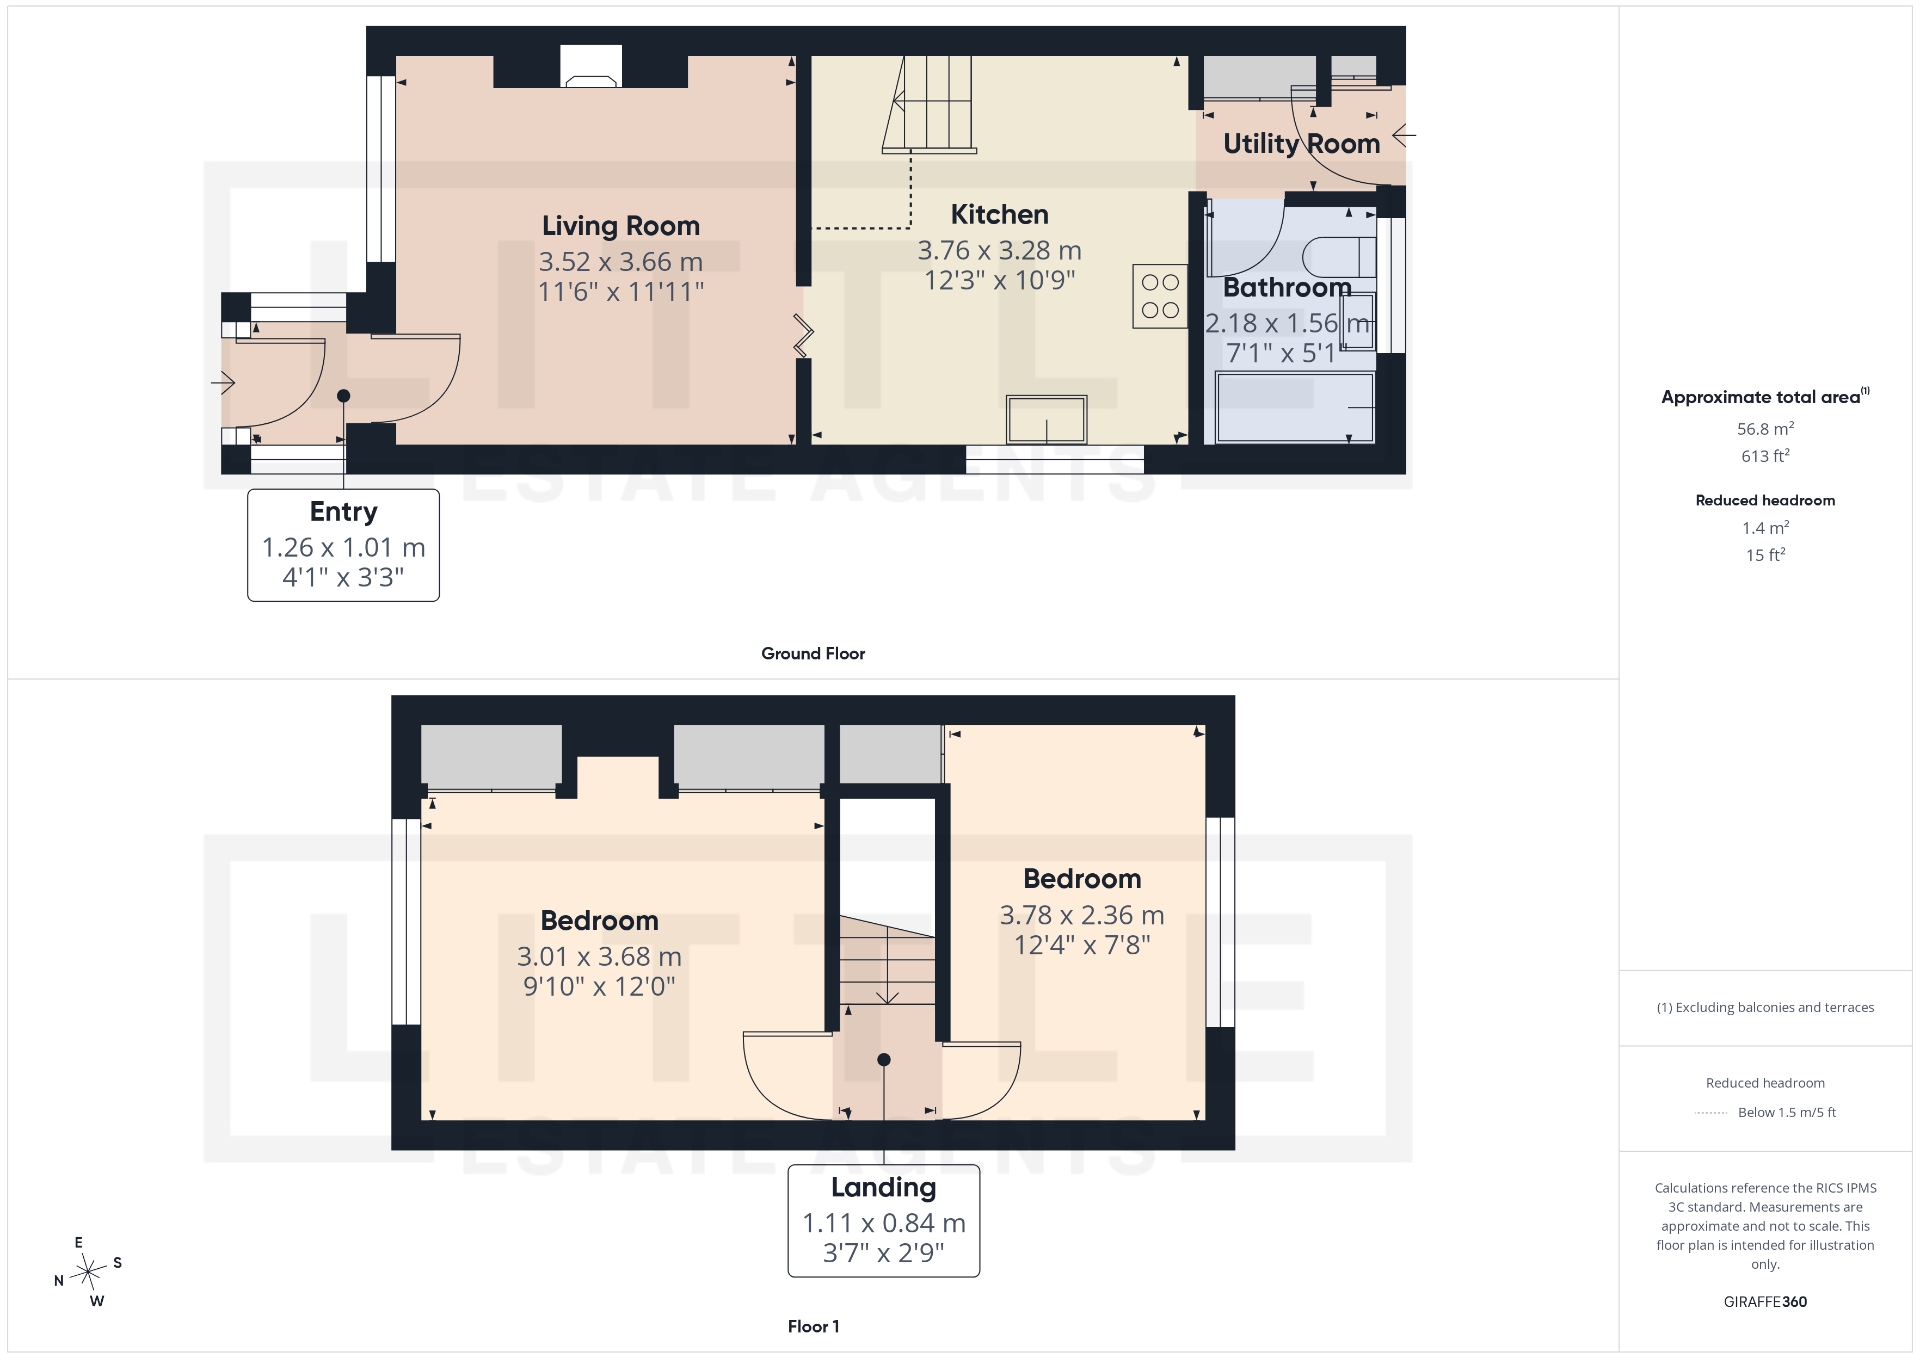
The accommodation begins with an entrance porch leading into a cosy living room, centred around an attractive feature fireplace and providing a comfortable space to relax. To the rear is a modern fitted kitchen, complemented by striking bespoke oak stairs which add a distinctive feature to the ground floor. A rear hallway incorporates a practical fitted utility cupboard, helping to keep appliances neatly tucked away, and provides access to a contemporary downstairs bathroom. To the first floor are two well-proportioned double bedrooms, both offering plenty of space for bedroom furniture.
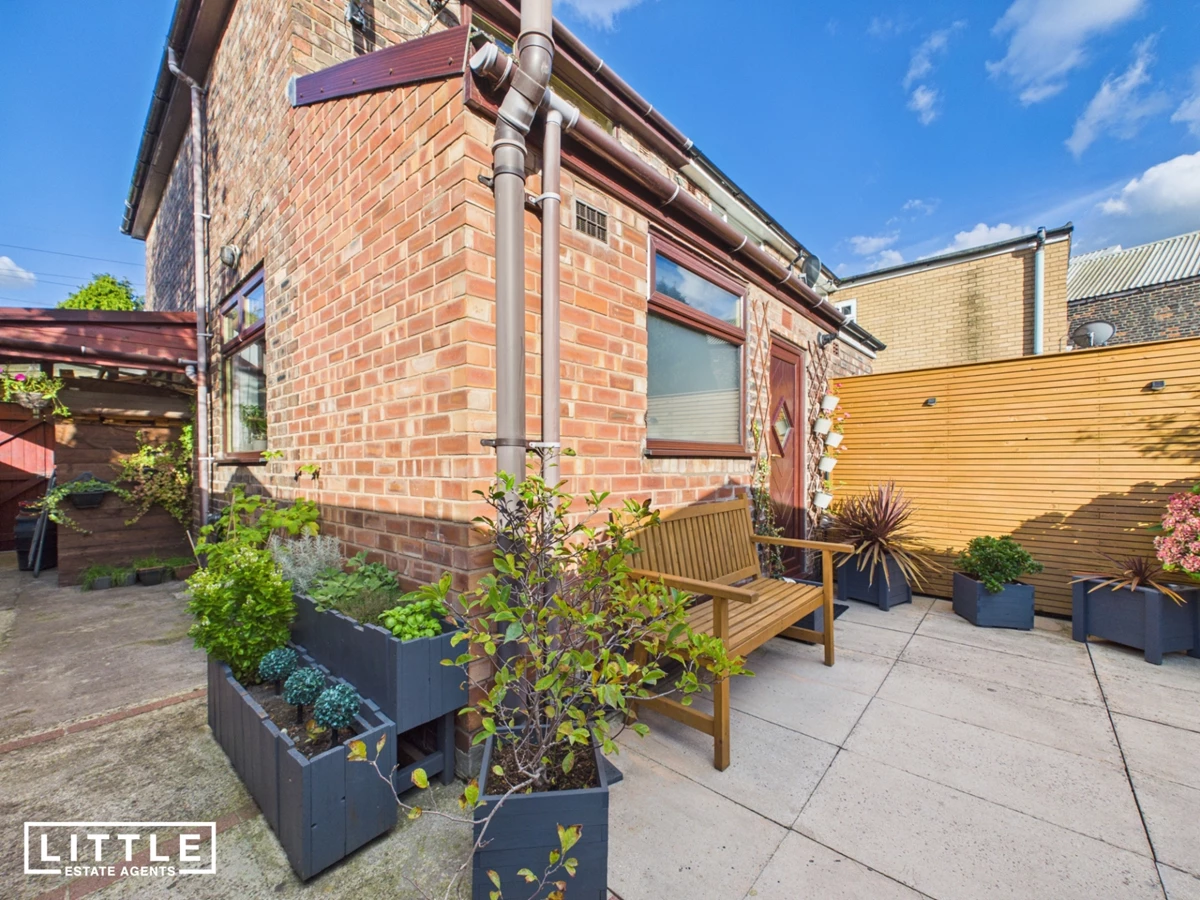
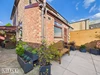
Externally, the south-facing rear garden is a real highlight of the property and has been beautifully landscaped to create a private, low-maintenance oasis. Designed with both relaxing and entertaining in mind, its sunny aspect makes it a fantastic space to enjoy throughout the warmer months. A single garage provides useful additional storage, while the property also benefits from a car port. To the front, a generous double driveway provides convenient off-road parking for multiple vehicles — a particularly valuable feature for a traditional terraced home.
Griffin Street is situated in Sutton, a popular and well-established residential suburb of St. Helens offering an excellent balance of convenience and accessibility. The property is within walking distance of St. Helens Junction railway station, providing direct rail connections towards Liverpool and Manchester, making the location particularly convenient for commuters. A good selection of local shops and everyday amenities can be found nearby, along with well-regarded local schools, parks and recreational facilities. St. Helens town centre is also within easy reach, while convenient road links provide access to the wider Merseyside and North West motorway network. Offering stylish accommodation, excellent outdoor space, a sunny south-facing garden and generous off-road parking, this is a fantastic home that is sure to appeal to a wide range of buyers.






IMPORTANT NOTICE FROM LITTLE ESTATES
Descriptions of the property are subjective and are used in good faith as an opinion and NOT as a statement of fact. Please make further specific enquires to ensure that our descriptions are likely to match any expectations you may have of the property. We have not tested any services, systems or appliances at this property. We strongly recommend that all the information we provide be verified by you on inspection, and by your Surveyor and Conveyancer.