






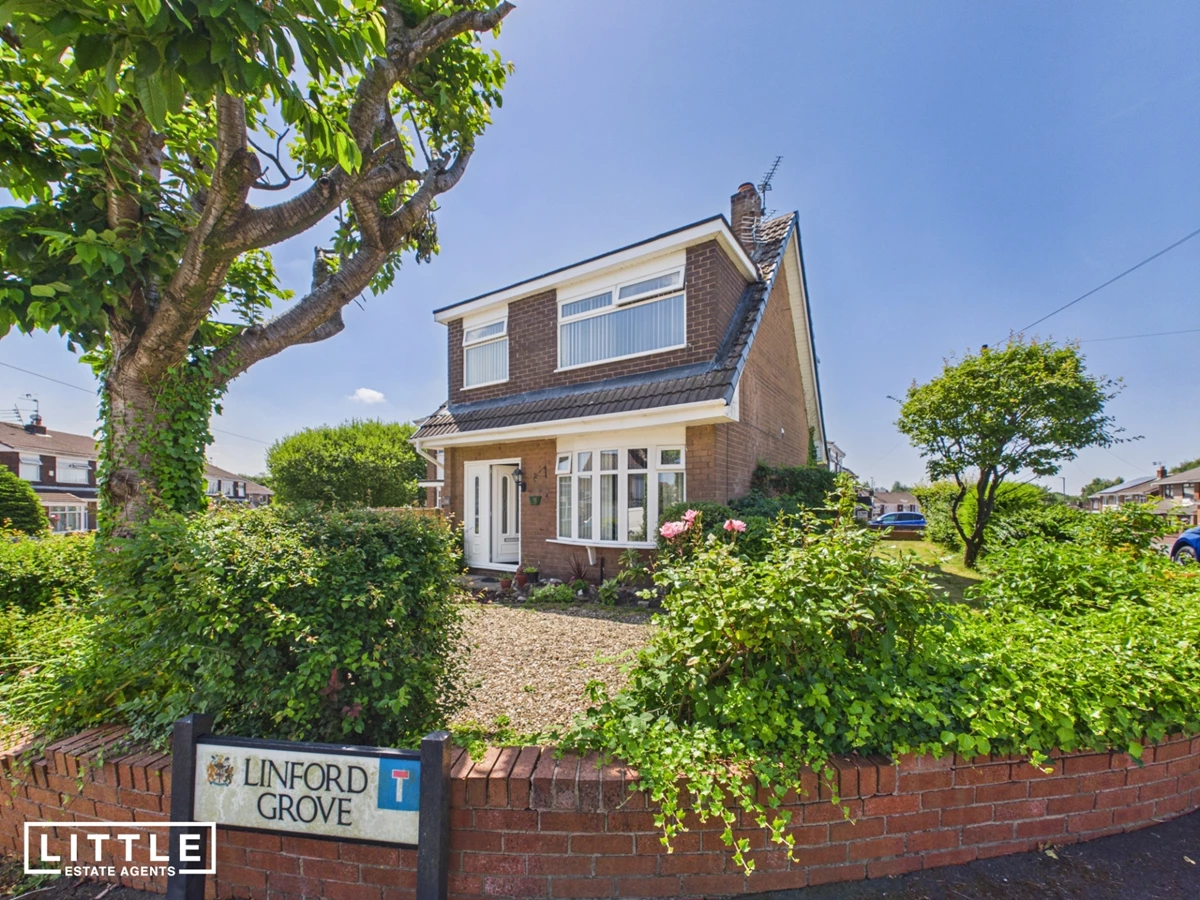
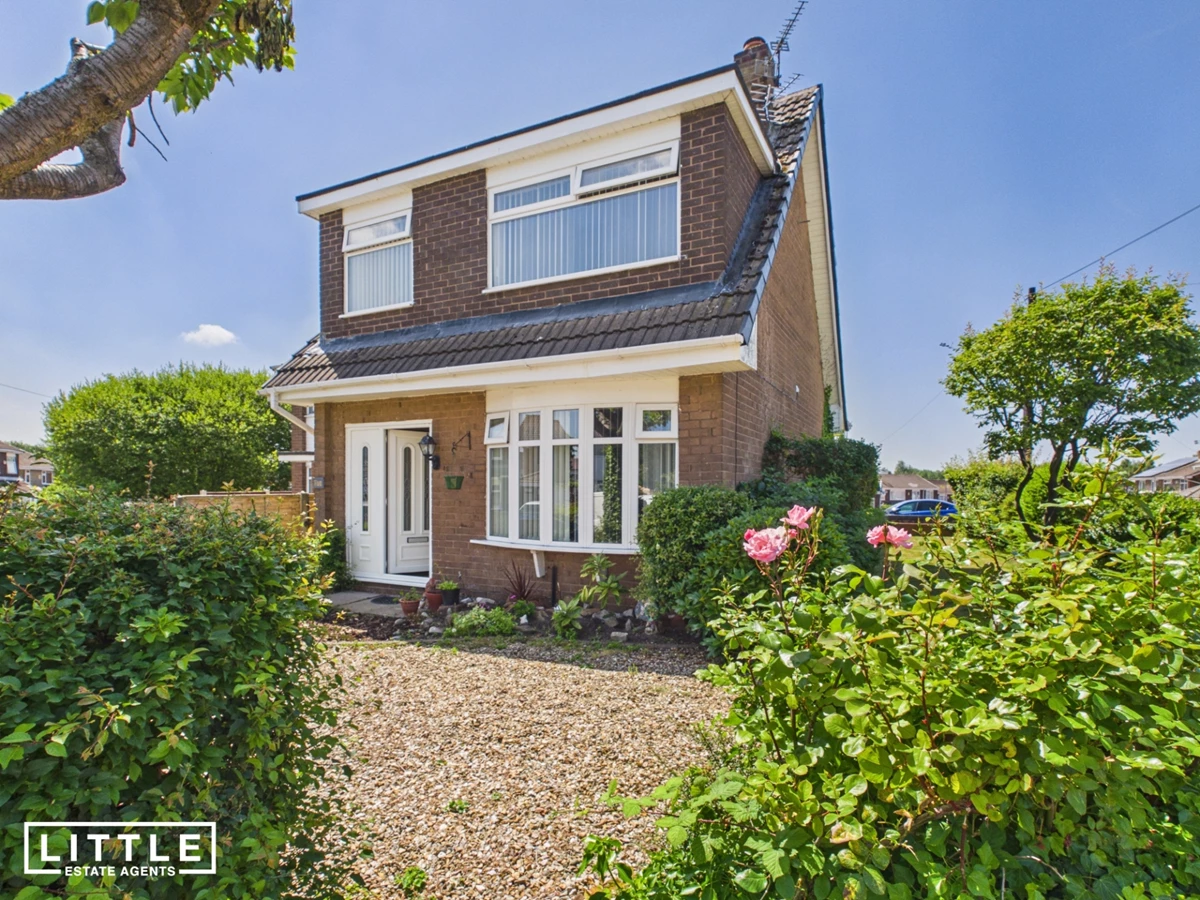
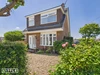
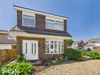
Rare detached home offered with no onward chain
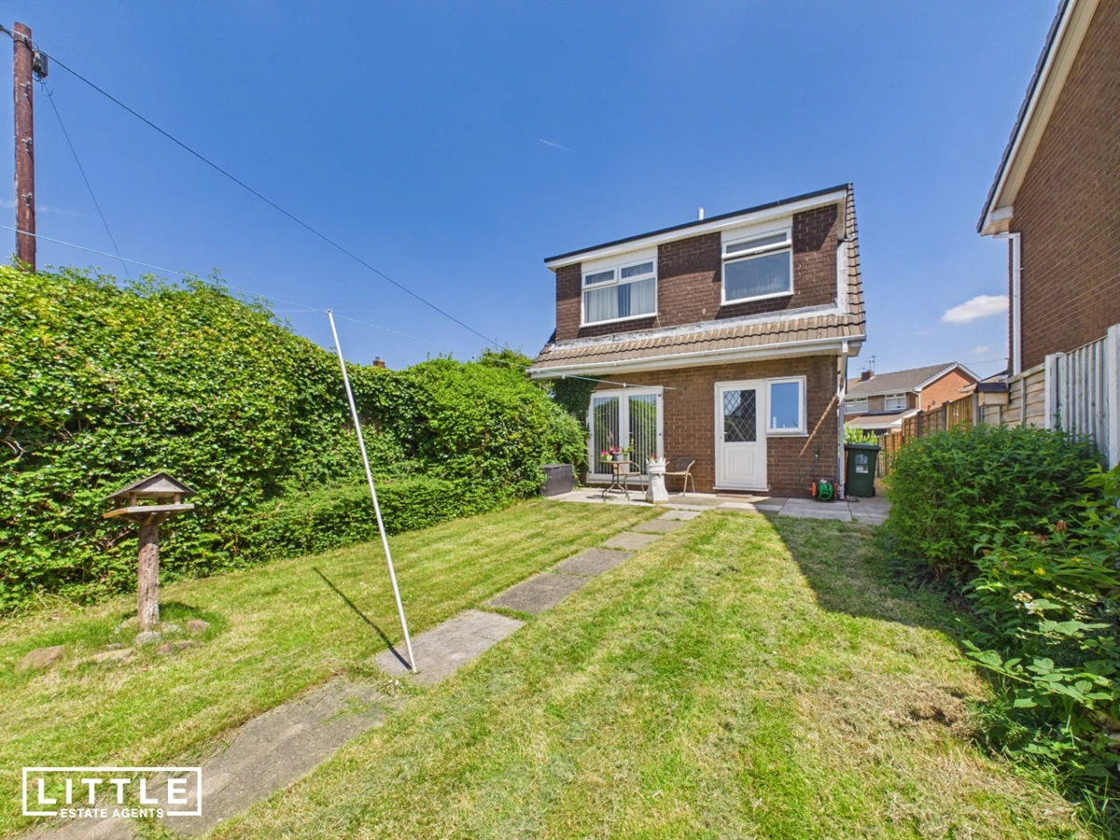
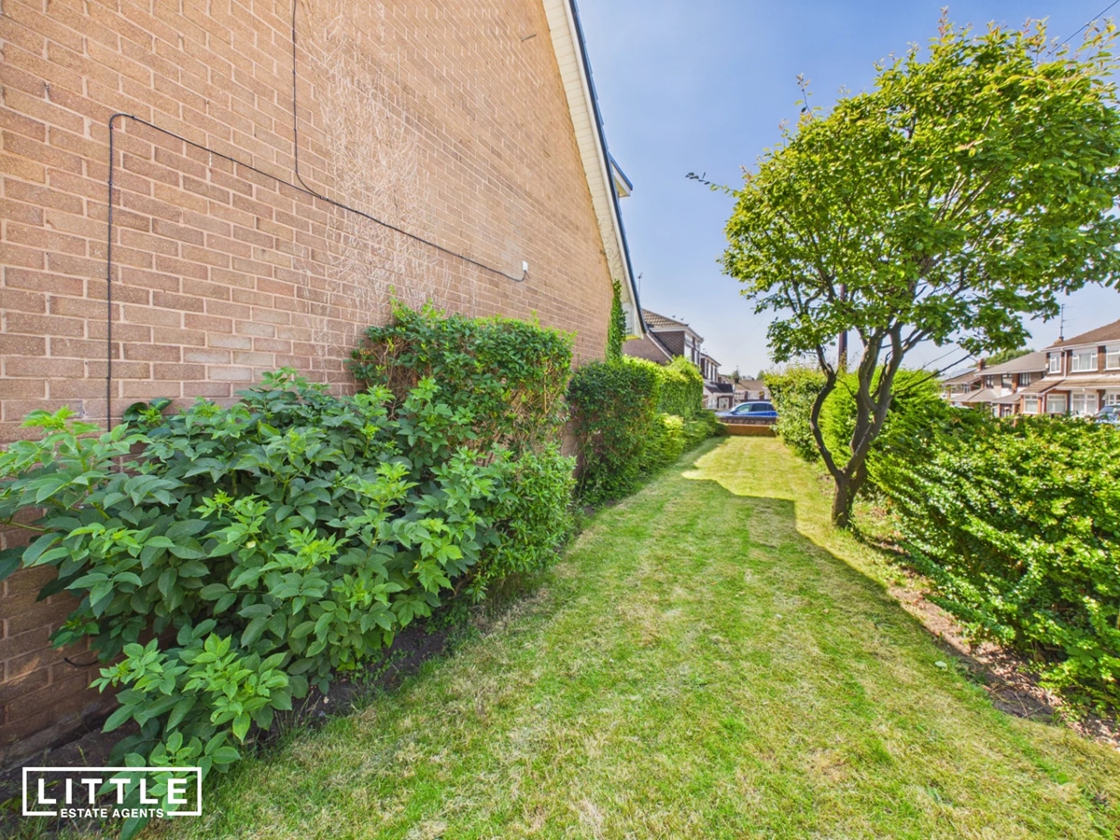
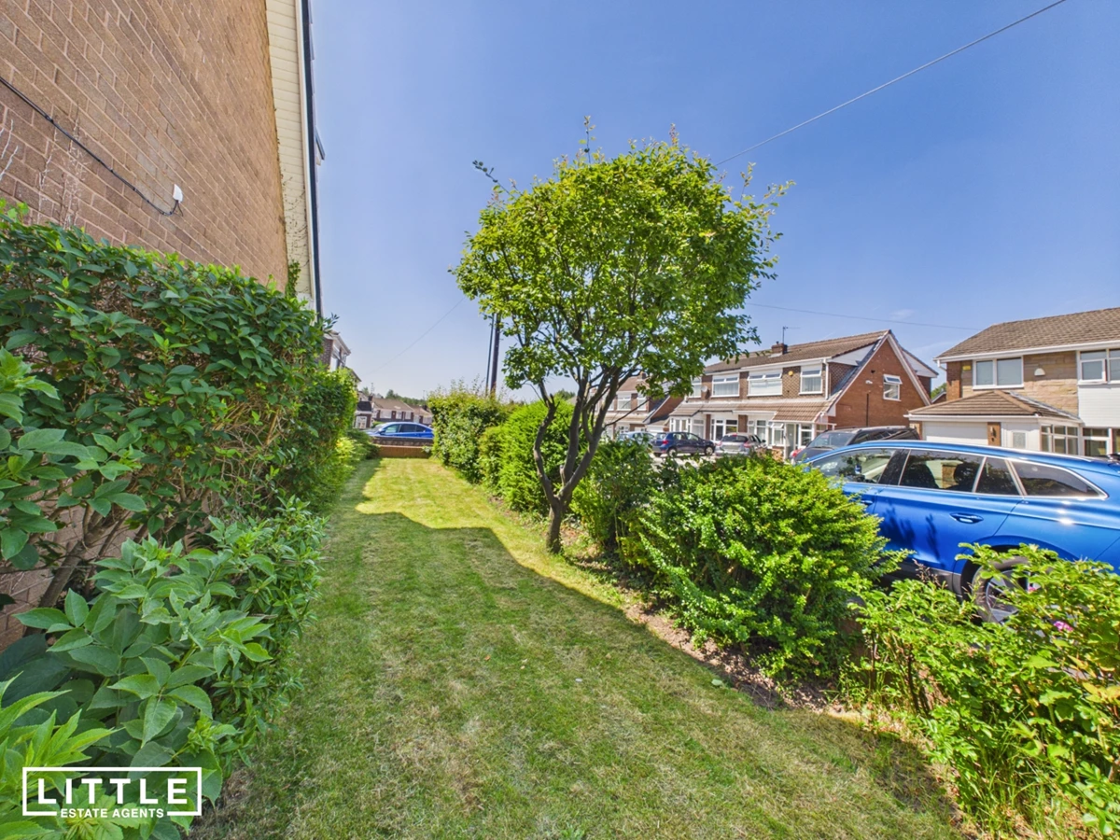
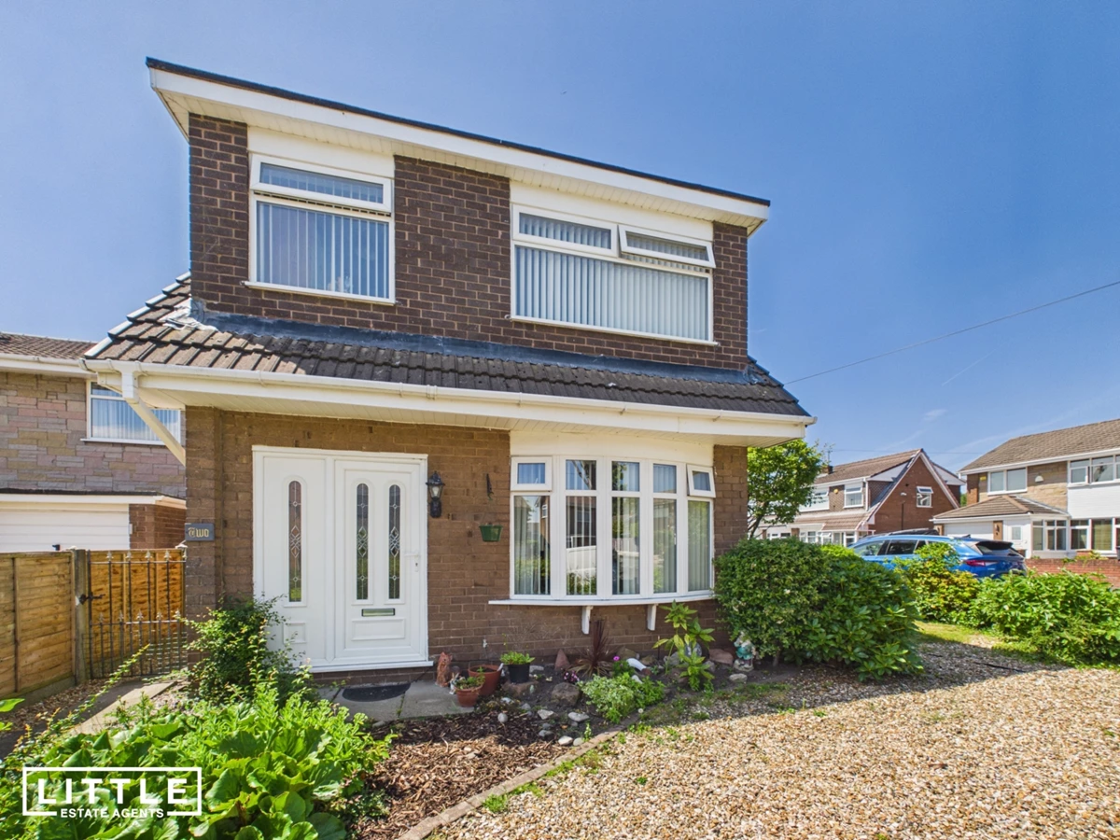
Generous corner plot with extension potential (STPP)
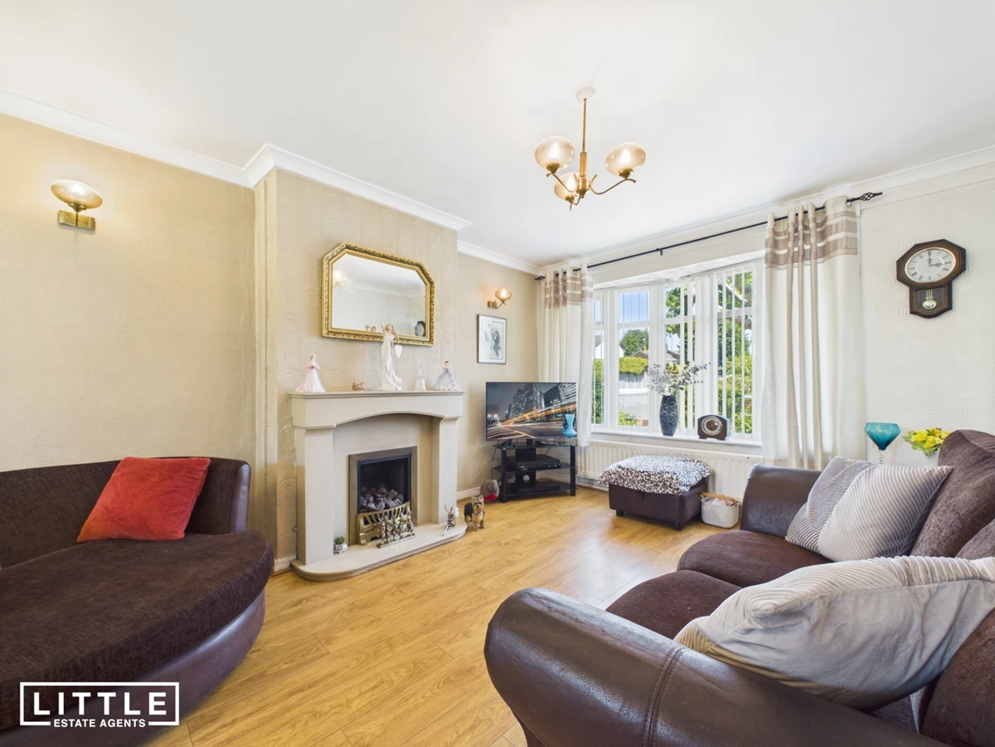
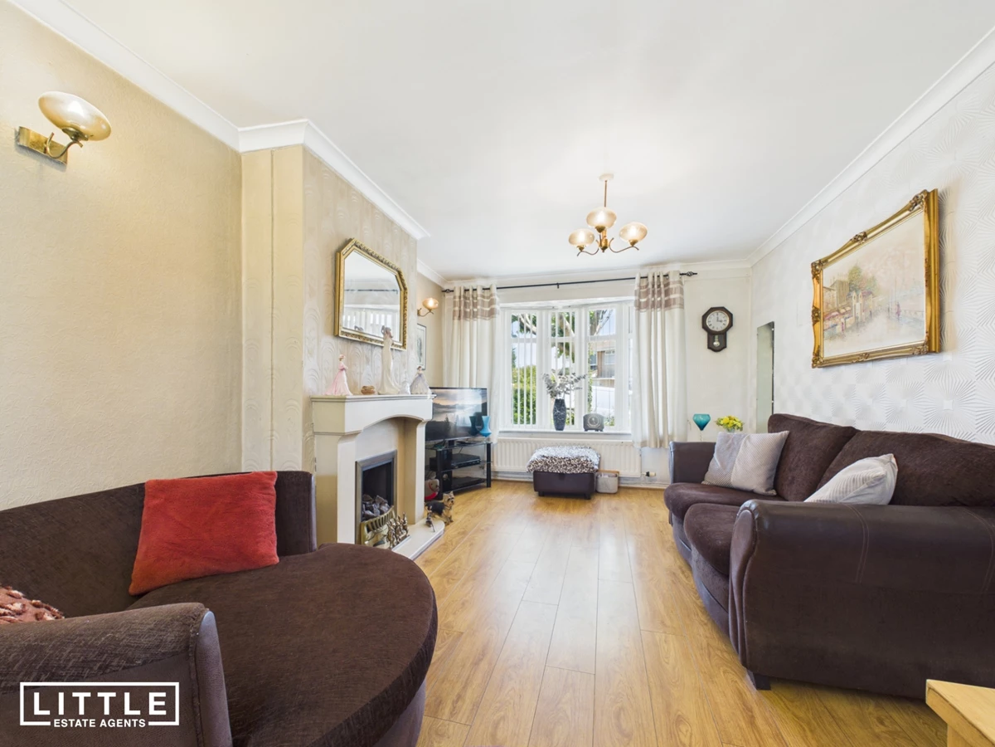
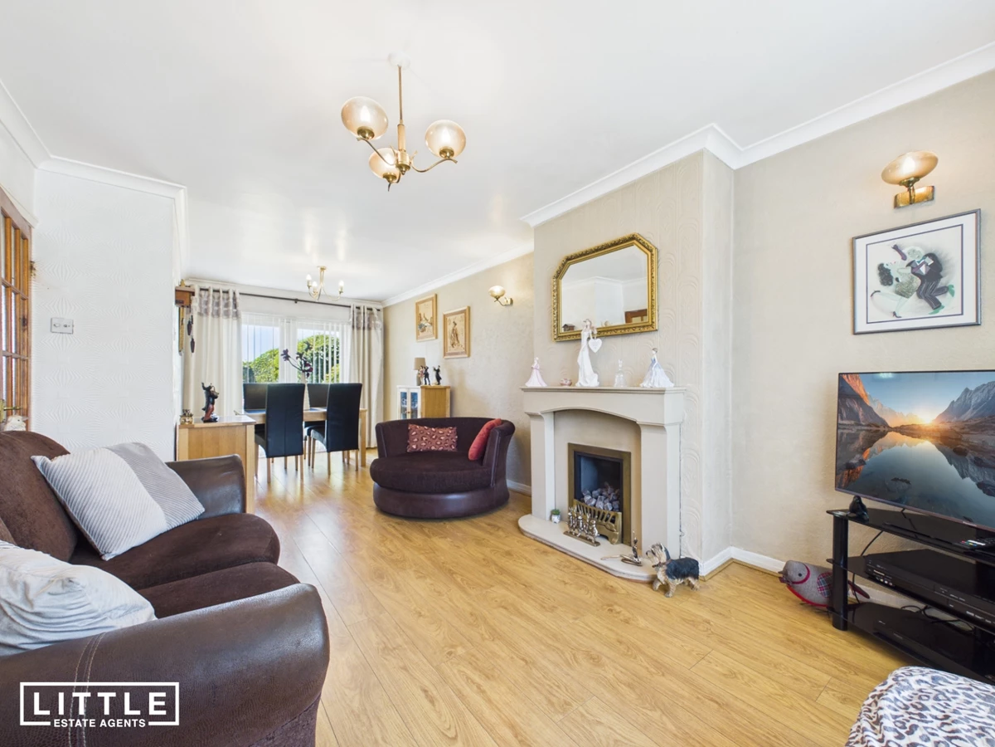
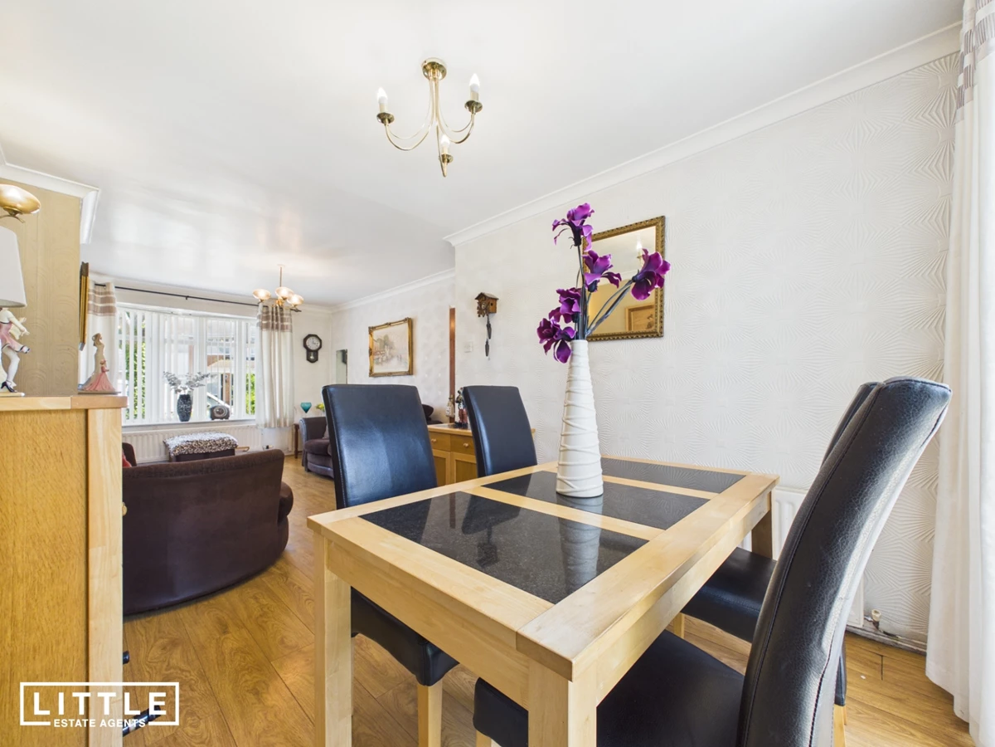
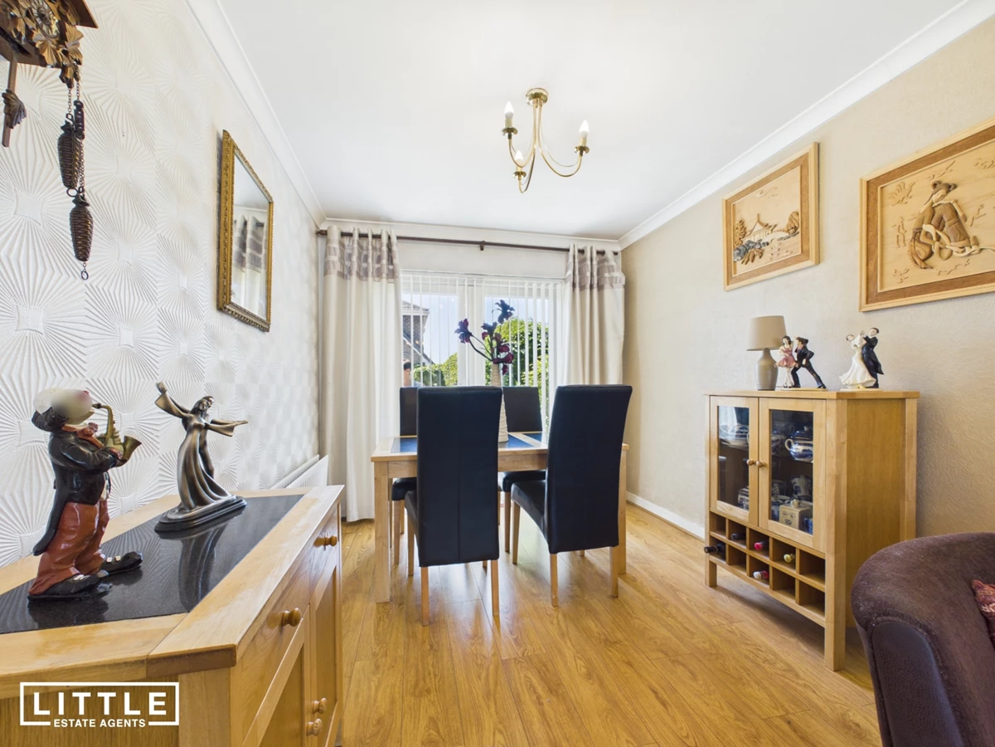
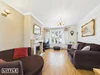
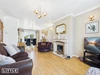
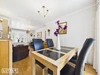
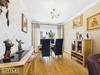
Spacious through lounge and dining room
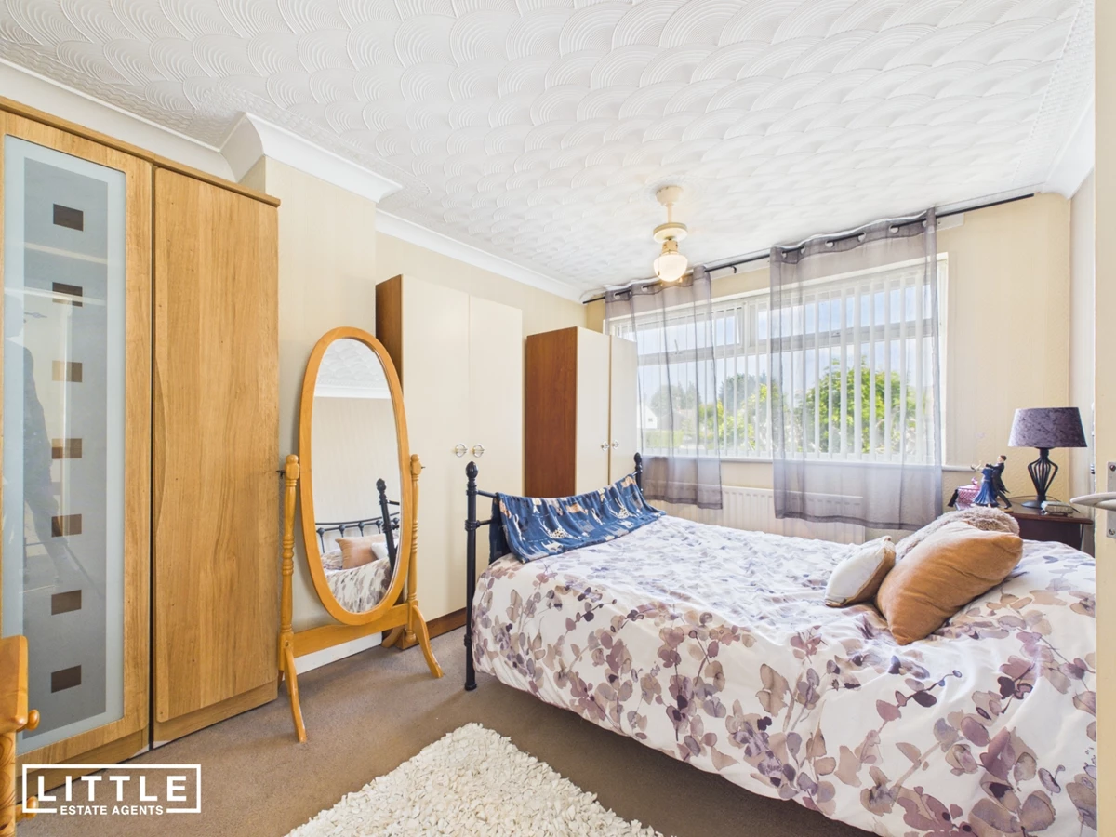
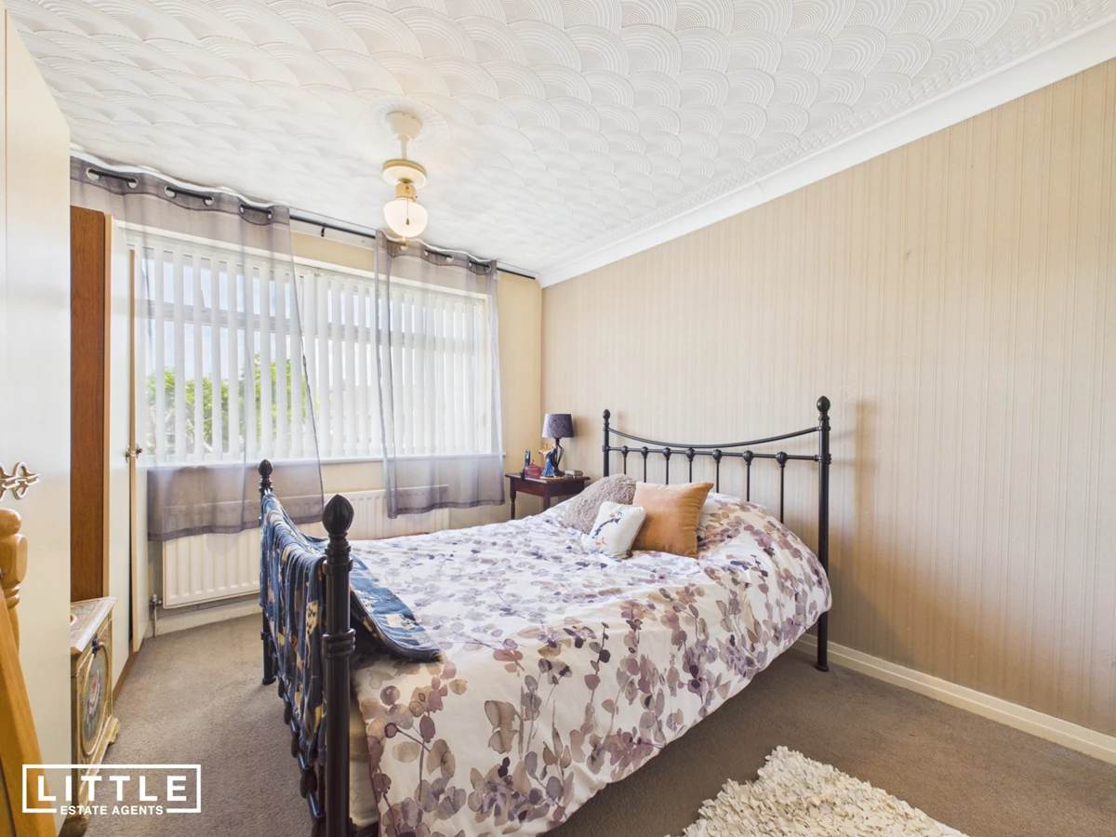
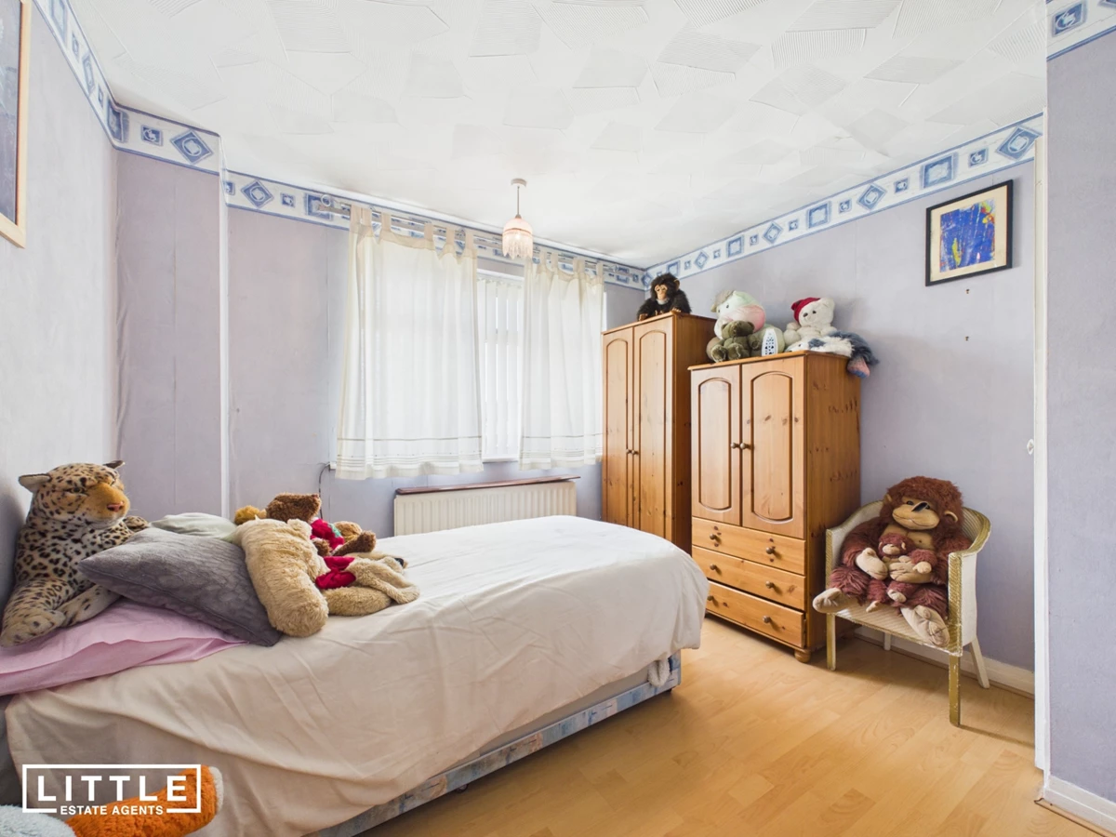
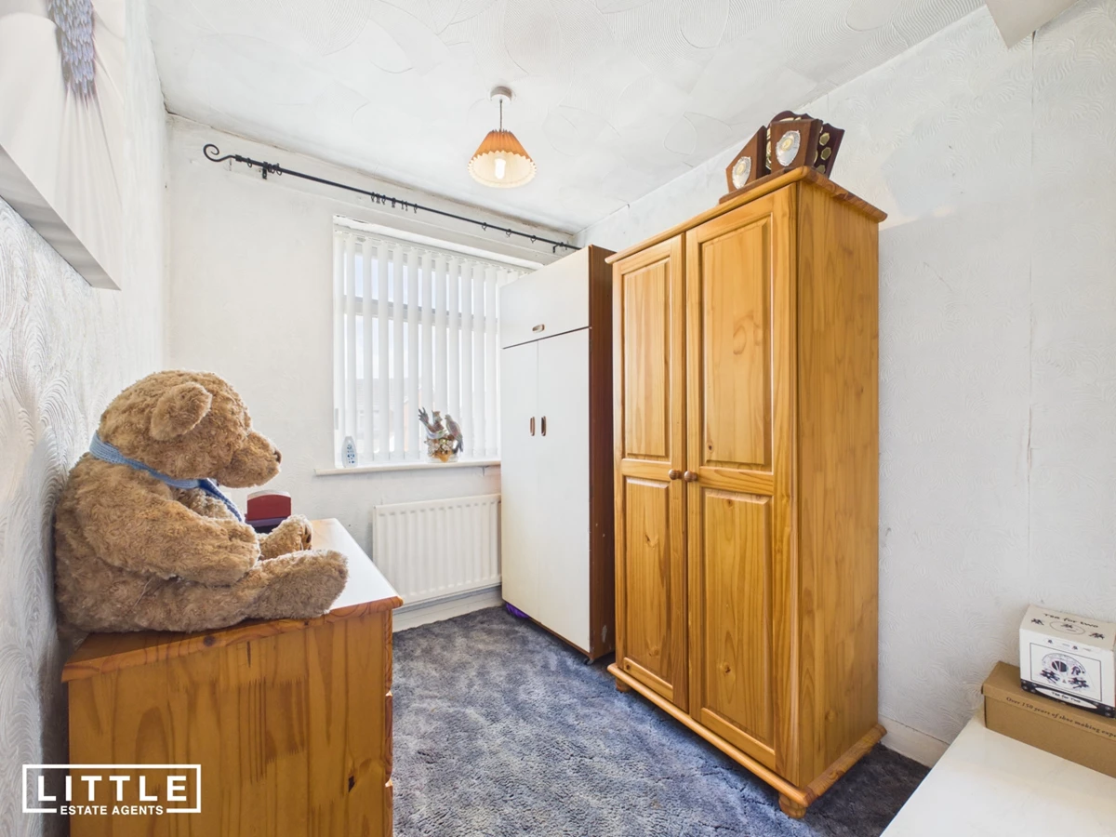
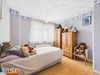
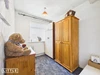
Three well-proportioned bedrooms
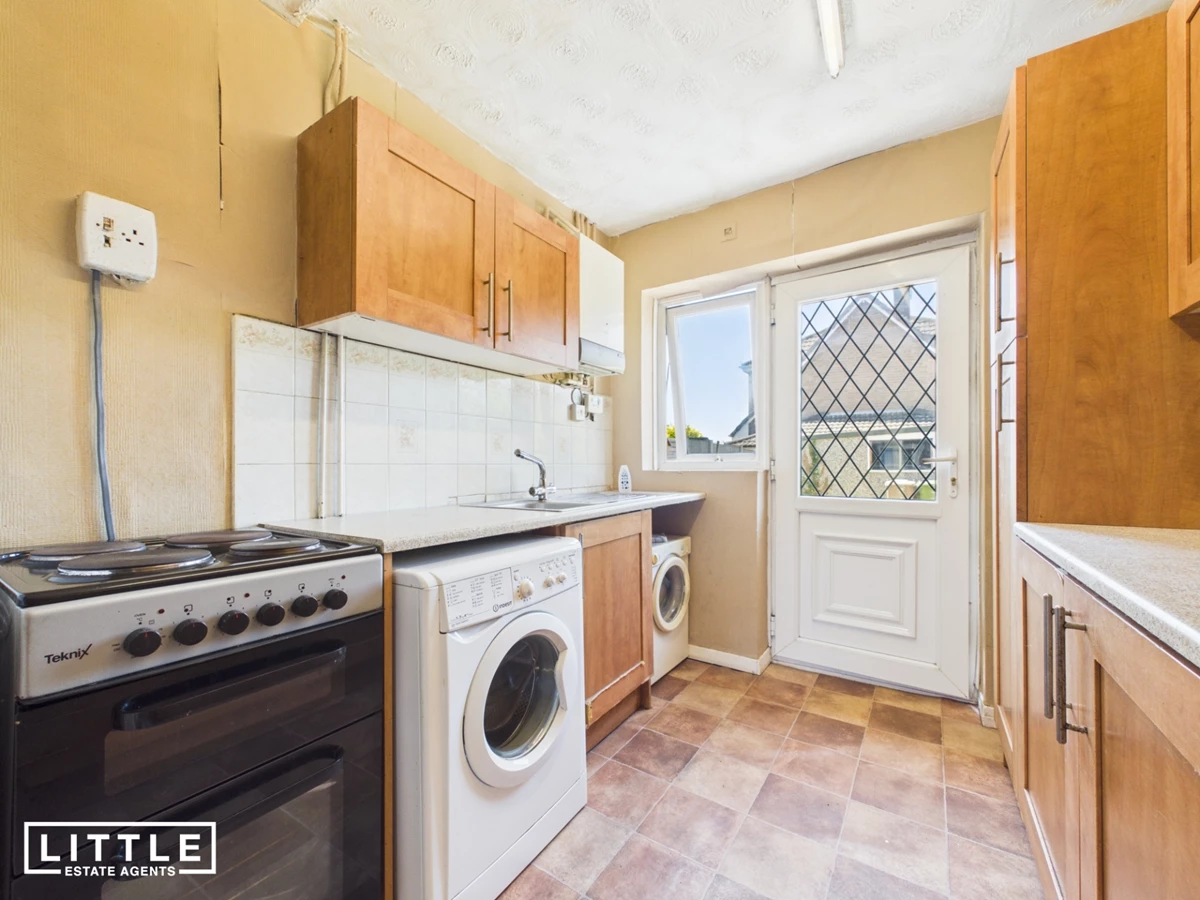
Opportunity to modernise and personalise
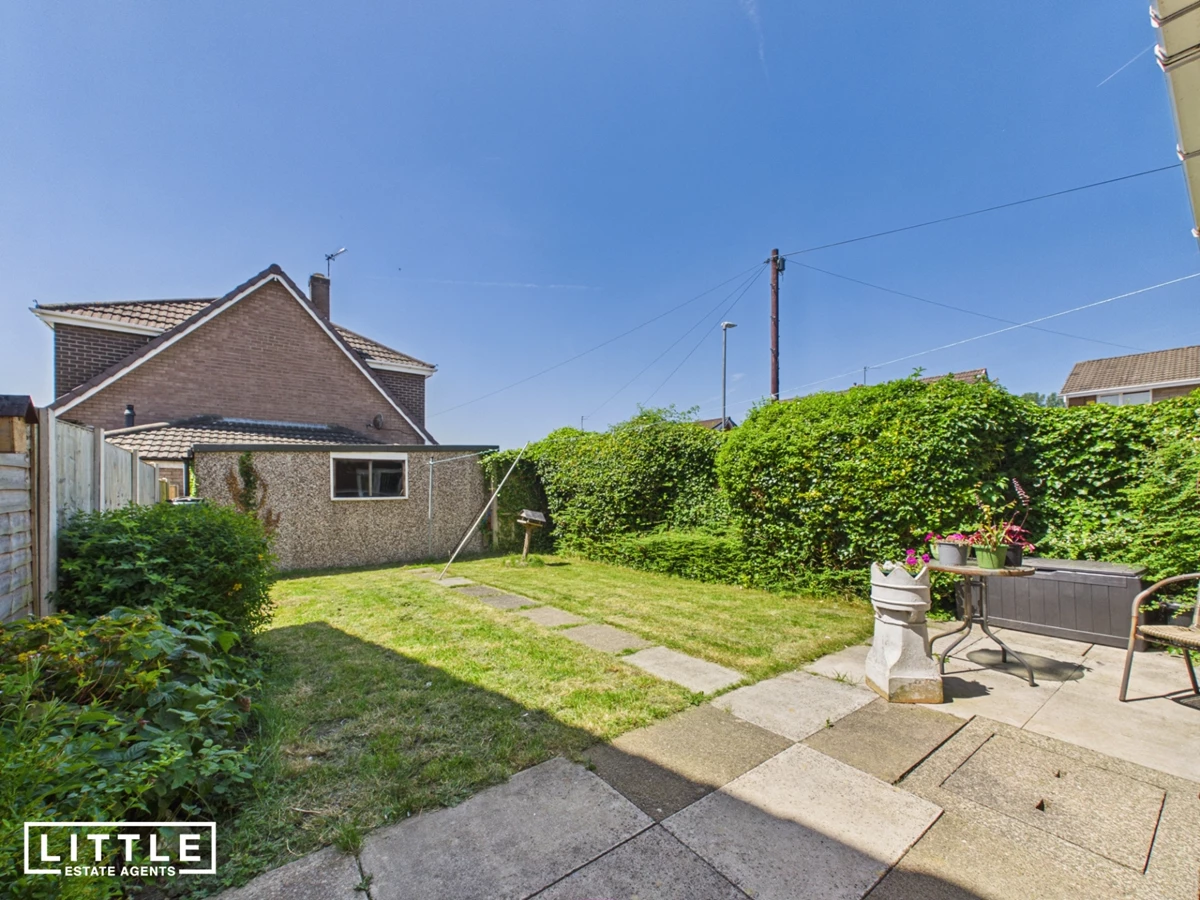
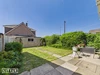
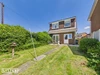
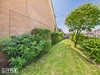
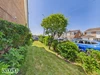
Established gardens to the front, side and rear
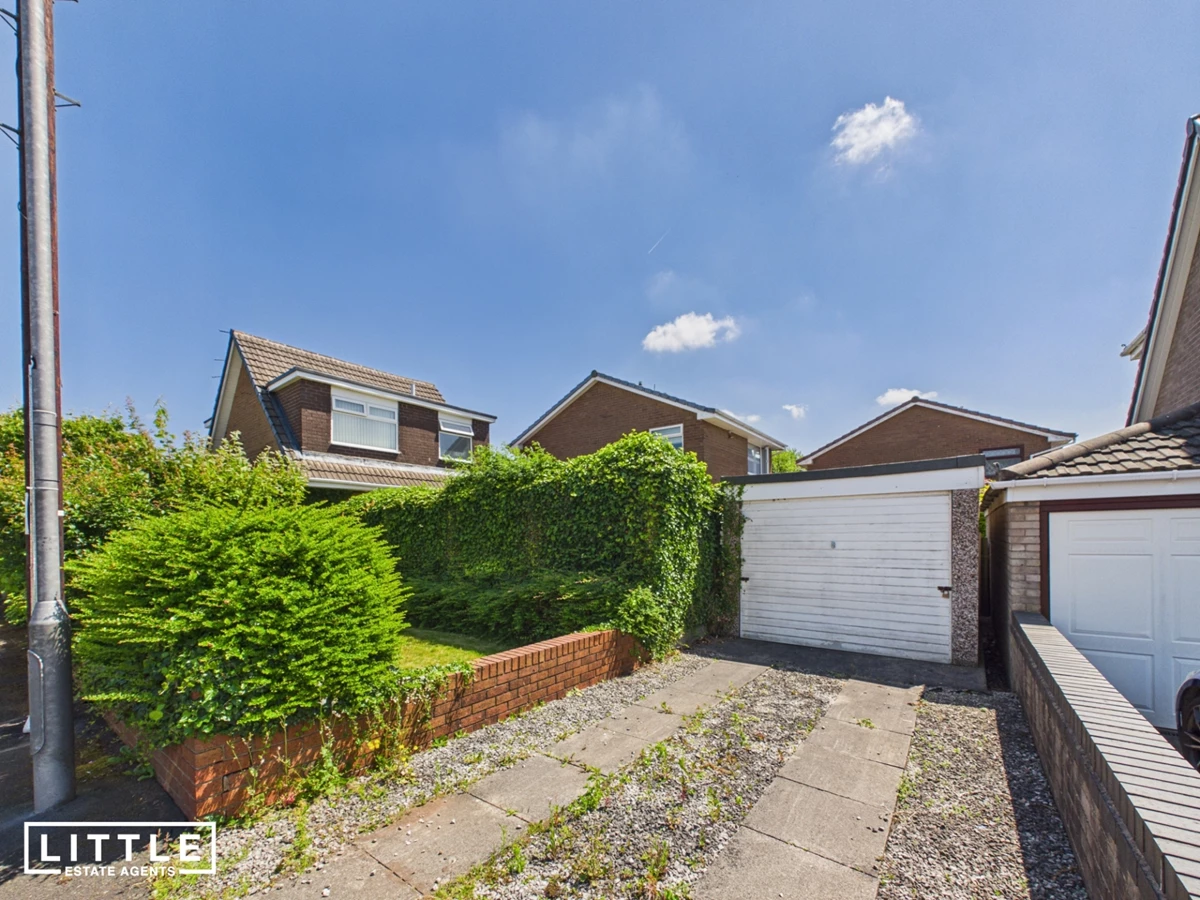
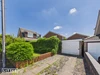
Driveway leading to a single garage
Popular Laffak location close to Haresfinch Park, retail parks and the A580
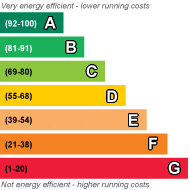
EPC Rating C
Council Tax Band C
Leasehold
880 Lease Years Remaining
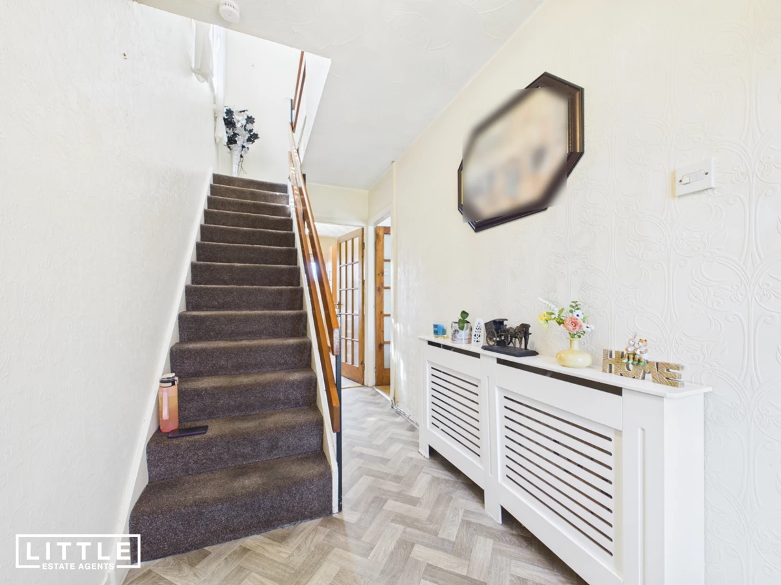
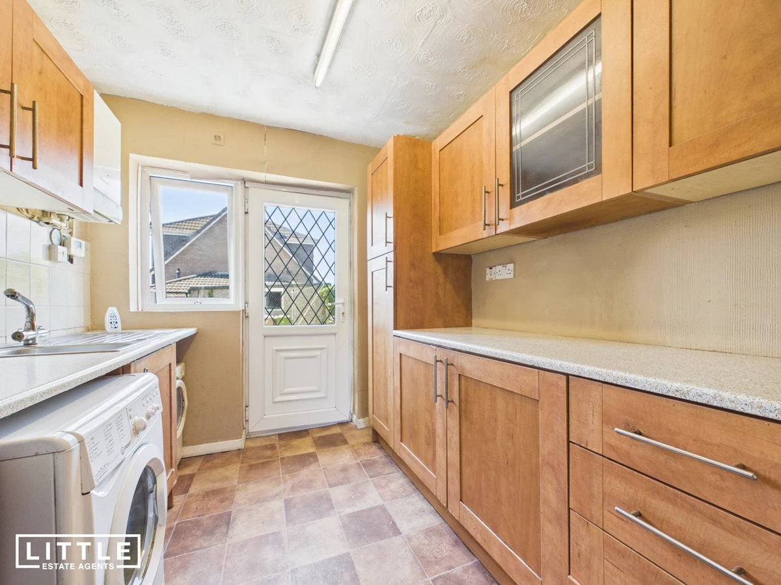
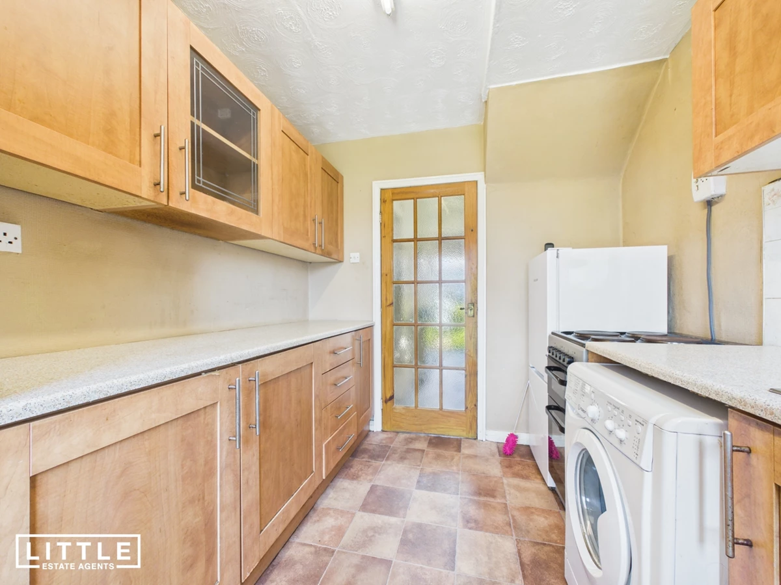
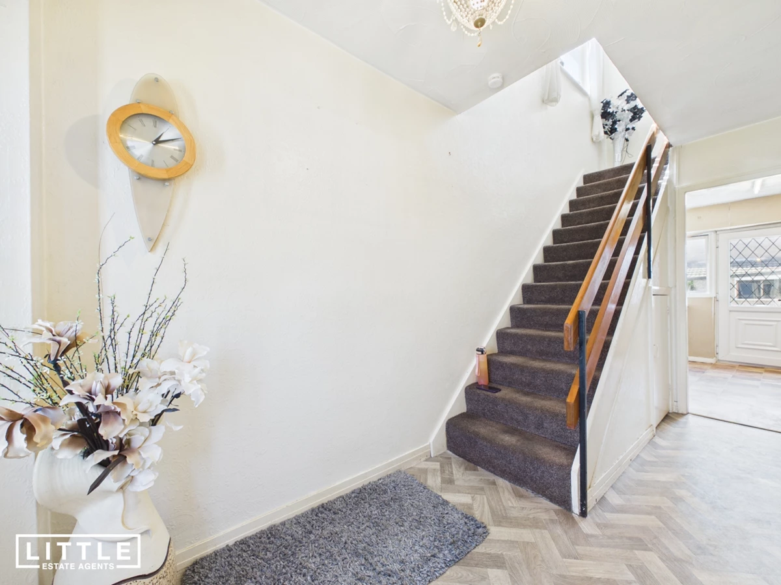
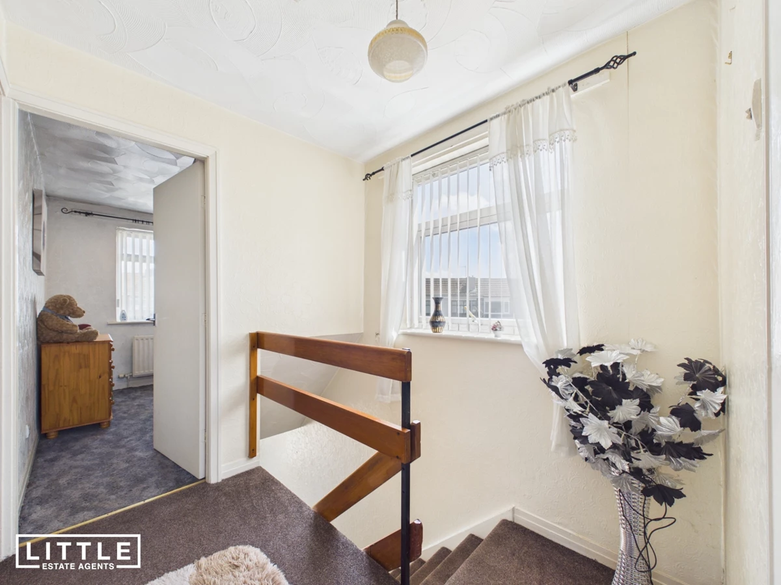
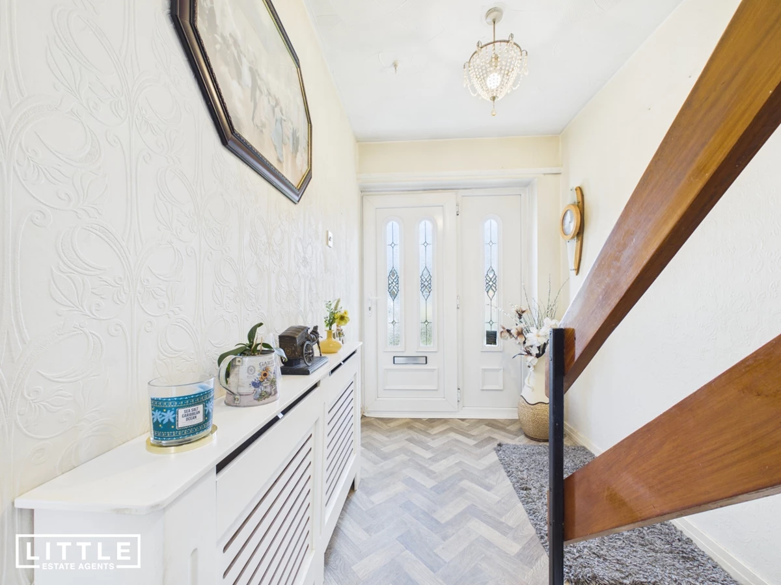
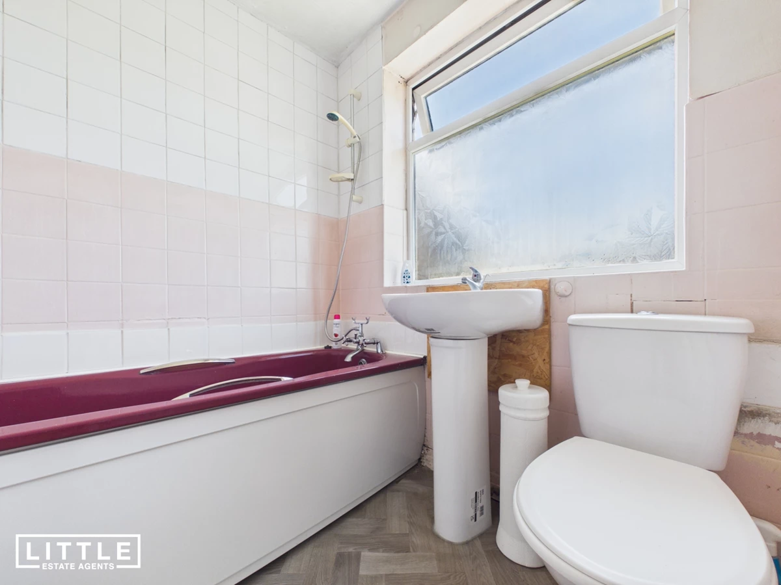
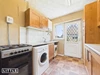
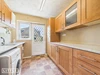
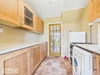
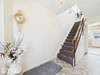
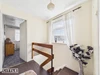
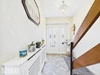
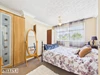
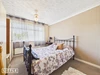
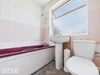
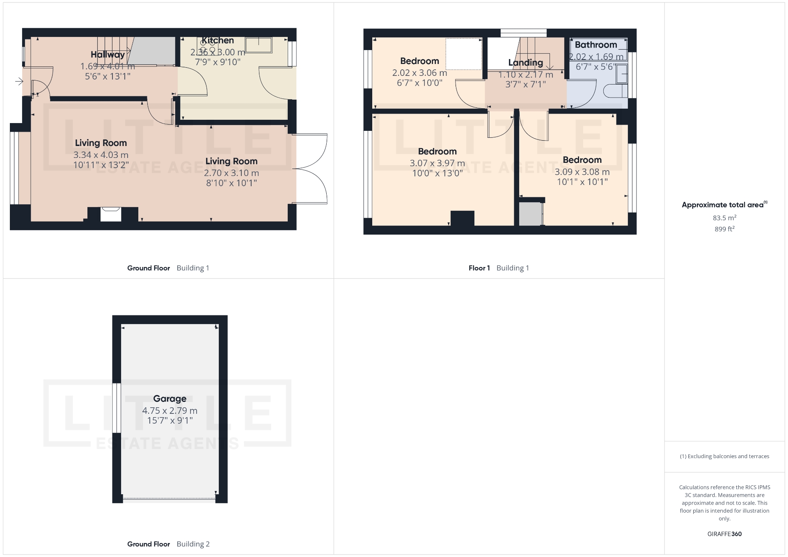
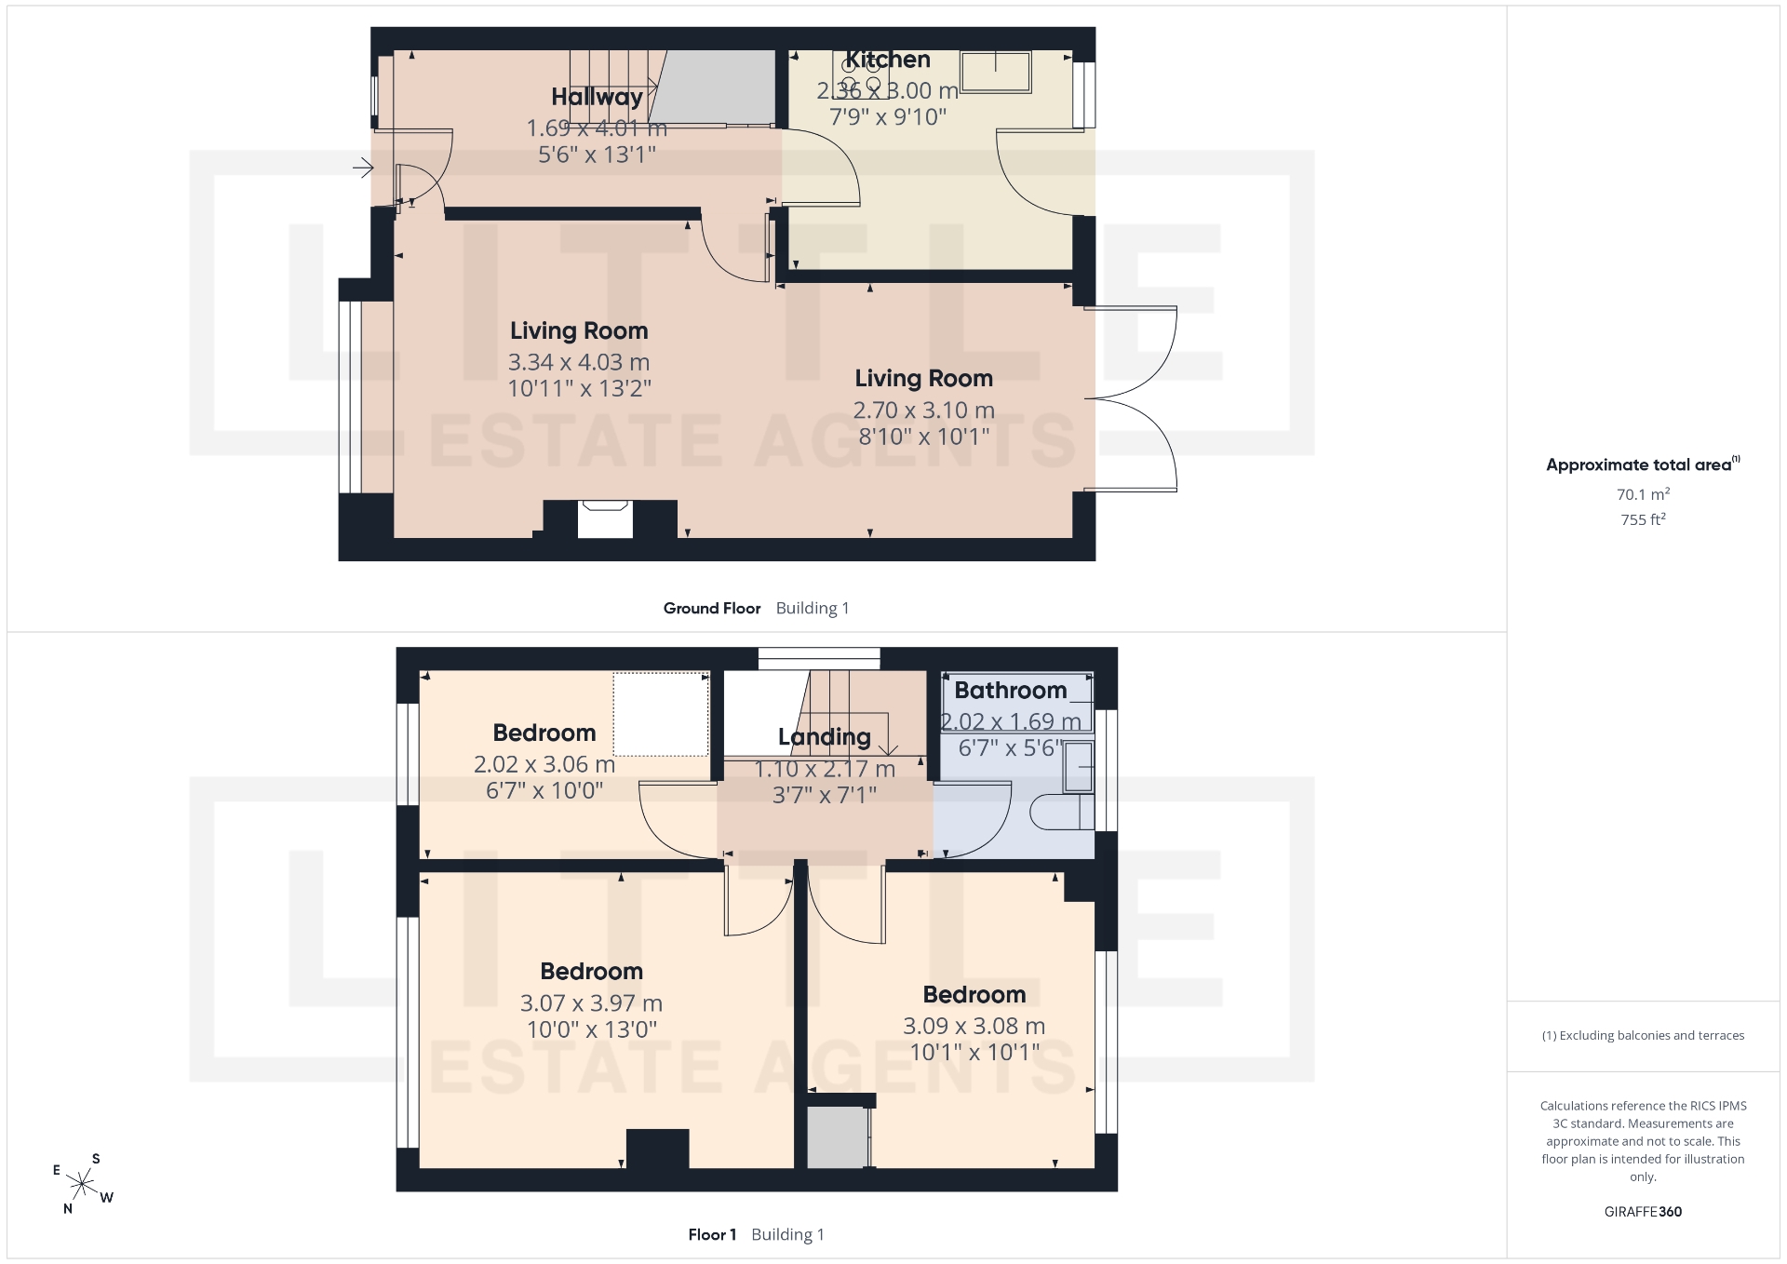
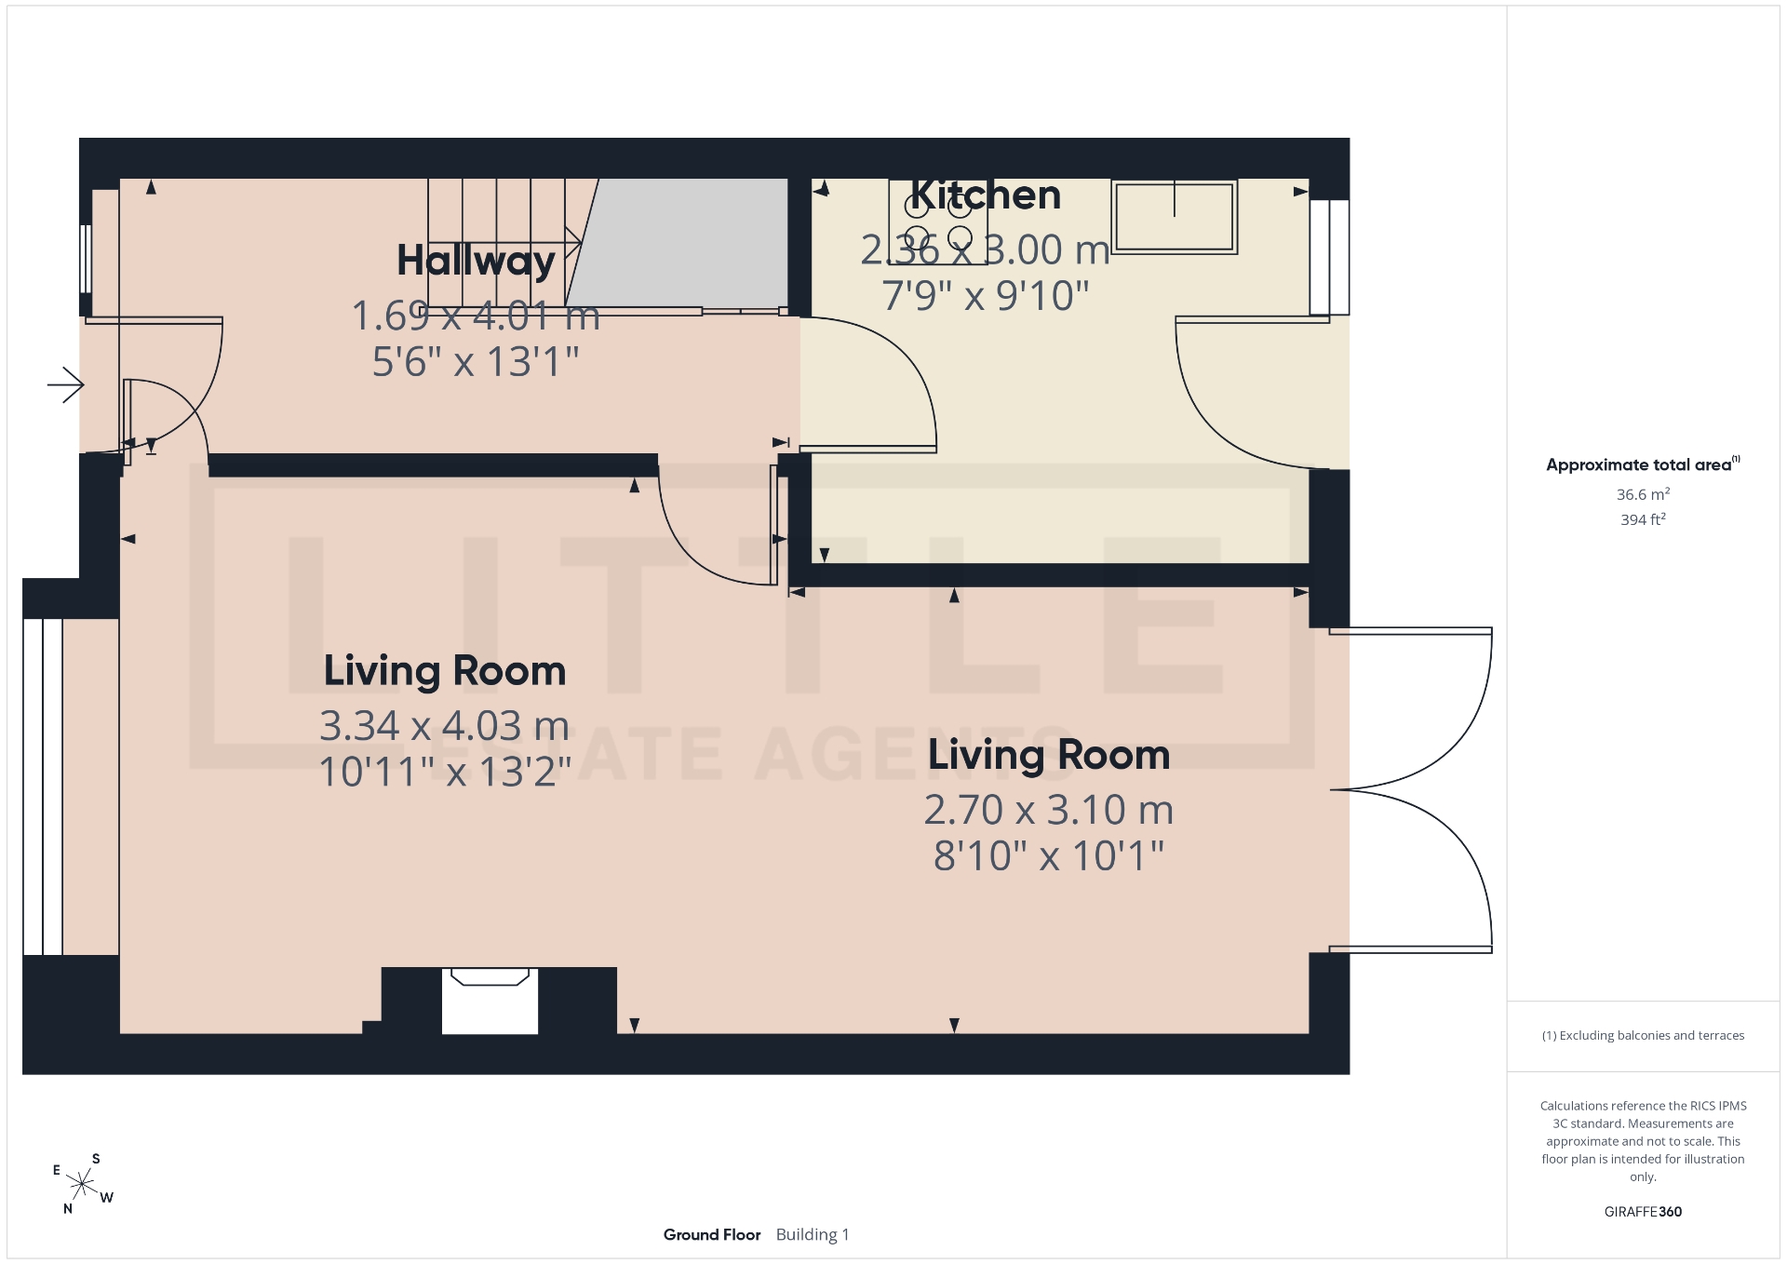
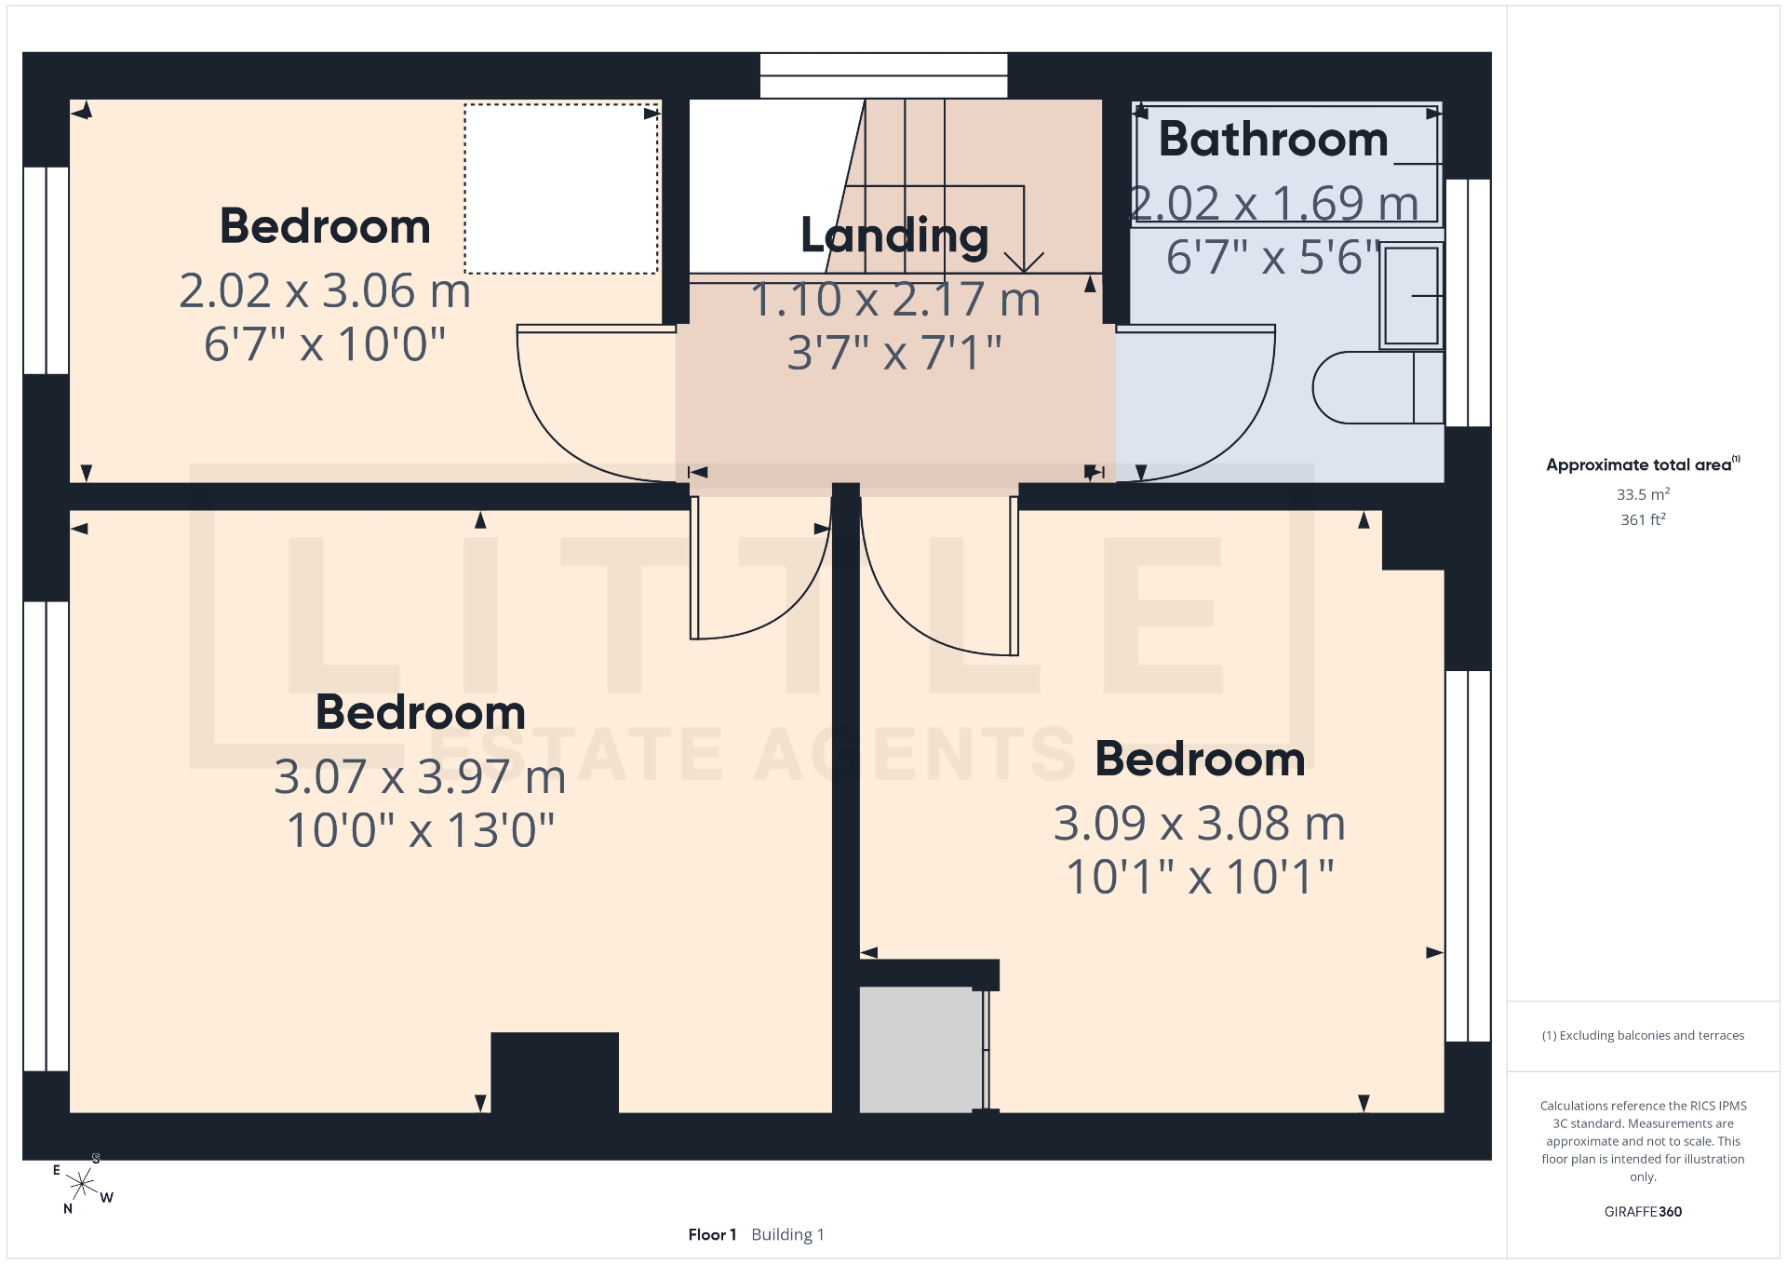
Situated on a generous corner plot within the sought-after residential area of Laffak, this detached family home presents a rare opportunity to purchase one of the few detached properties on the development, offered for sale with the added benefit of no onward chain. Built in the 1970s, the property has been well cared for over the years and offers buyers the chance to update and personalise the interior to their own taste, creating a wonderful long-term family home. The accommodation comprises an inviting entrance hall, a spacious through lounge and dining room providing an excellent space for everyday living and entertaining, together with a fitted kitchen to the ground floor. Upstairs, there are three well-proportioned bedrooms and a family bathroom.
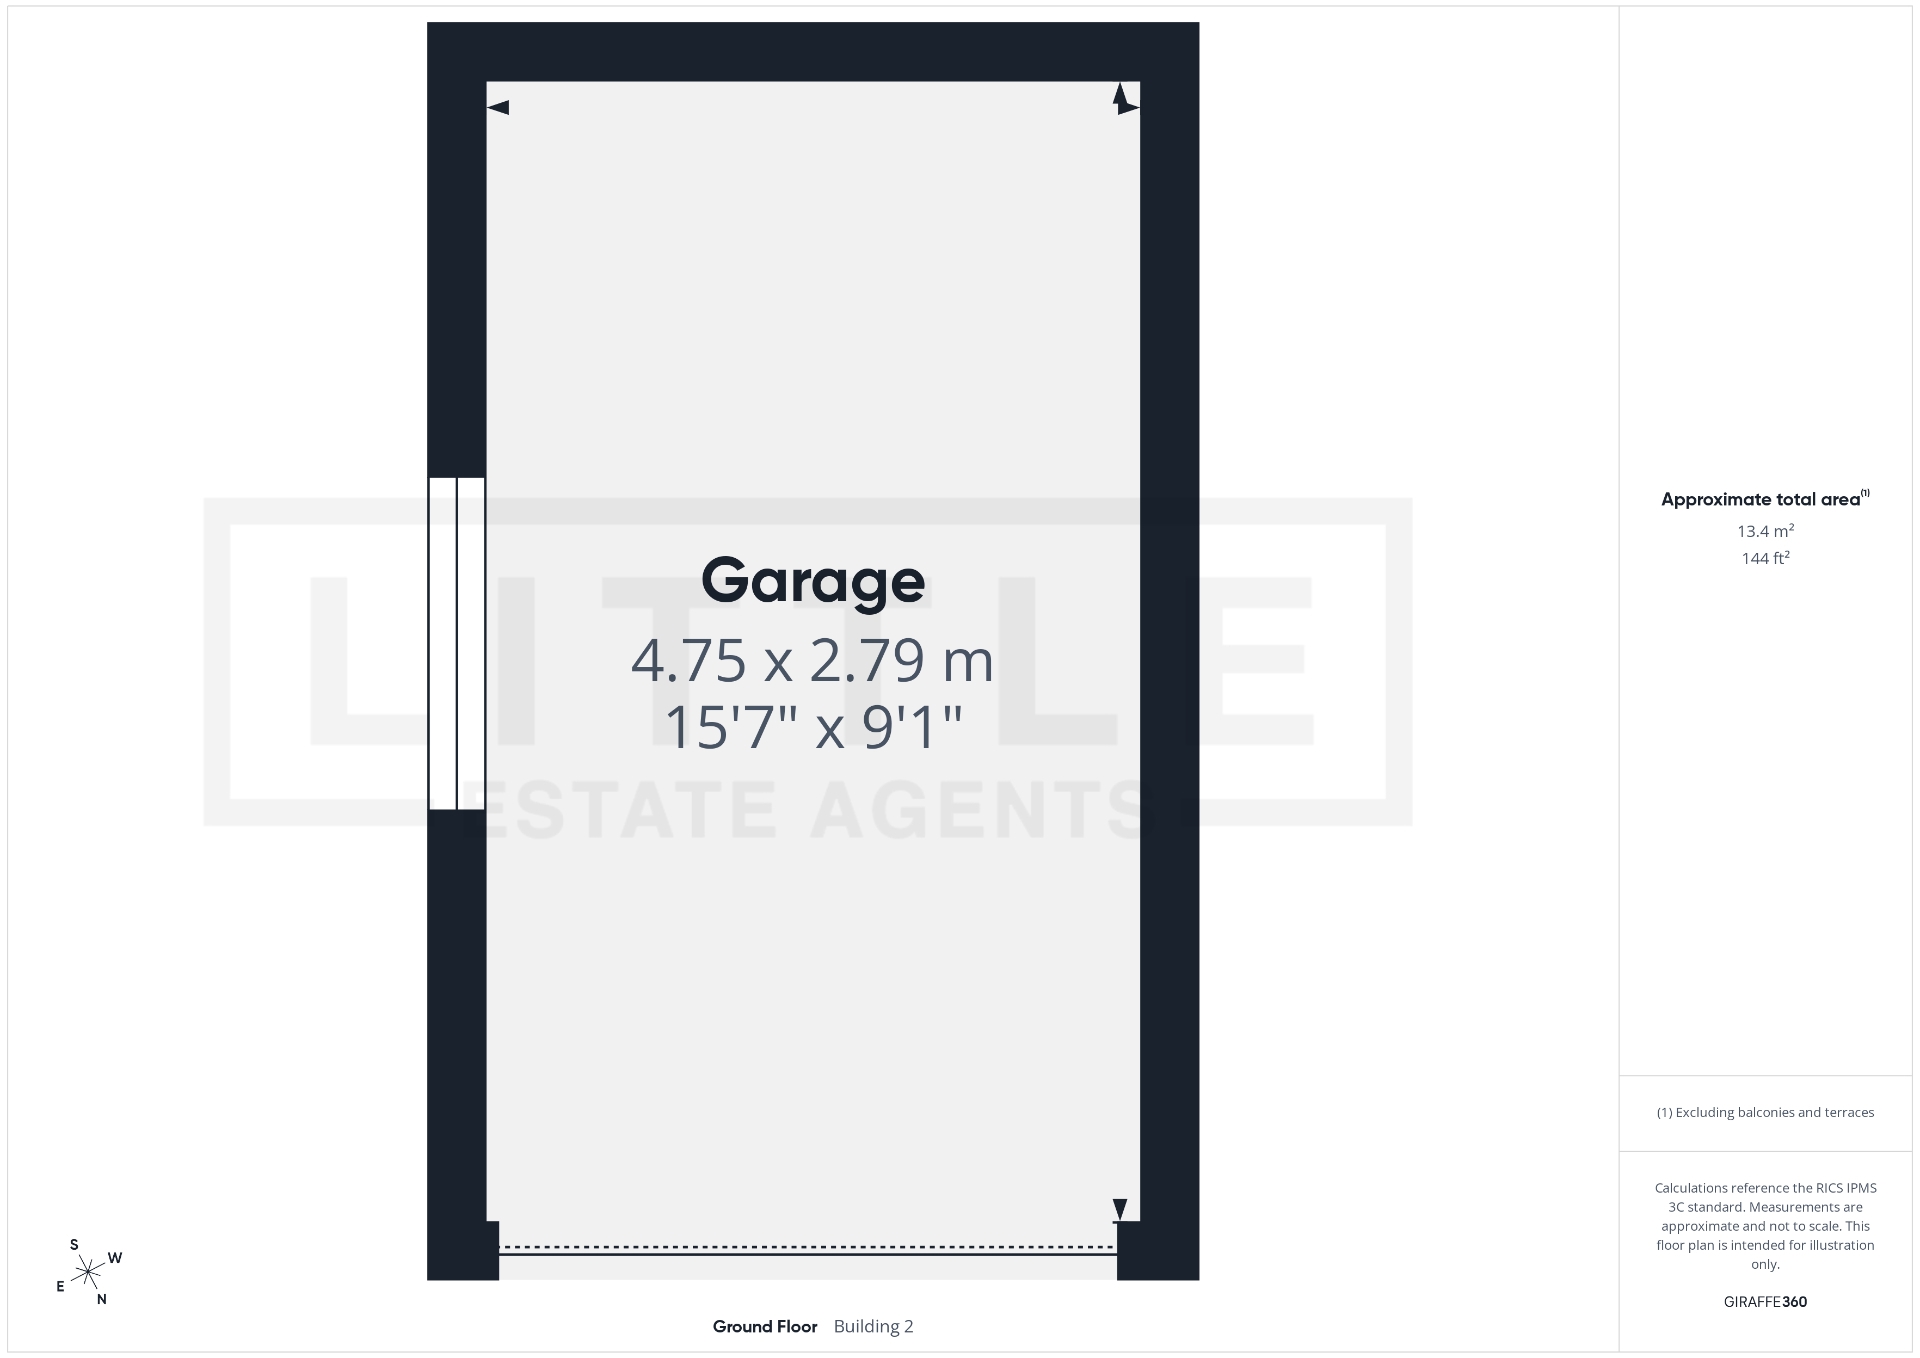
One of the property's standout features is its impressive corner plot, offering exciting potential for future development, subject to the necessary permissions. Whether you're looking to extend the existing living accommodation with a side extension or simply enhance the already generous rear garden to create an even larger outdoor space, the possibilities are plentiful. Established gardens wrap around the front, side and rear of the home, providing attractive outdoor areas, while to the rear a driveway leads to a single garage, offering convenient off-road parking and additional storage.
Ideally positioned in the popular suburb of Laffak, the property enjoys easy access to a wealth of local amenities, including nearby retail parks, the beautiful Haresfinch Park, well-regarded schools and excellent transport links. St Helens town centre is just a short drive away, while the A580 East Lancashire Road provides straightforward commuter access to both Liverpool and Manchester, making this an ideal home for families and commuters alike.






IMPORTANT NOTICE FROM LITTLE ESTATES
Descriptions of the property are subjective and are used in good faith as an opinion and NOT as a statement of fact. Please make further specific enquires to ensure that our descriptions are likely to match any expectations you may have of the property. We have not tested any services, systems or appliances at this property. We strongly recommend that all the information we provide be verified by you on inspection, and by your Surveyor and Conveyancer.