






For Sale Litherland Crescent, St. Helens, WA11 Offers Over £150,000
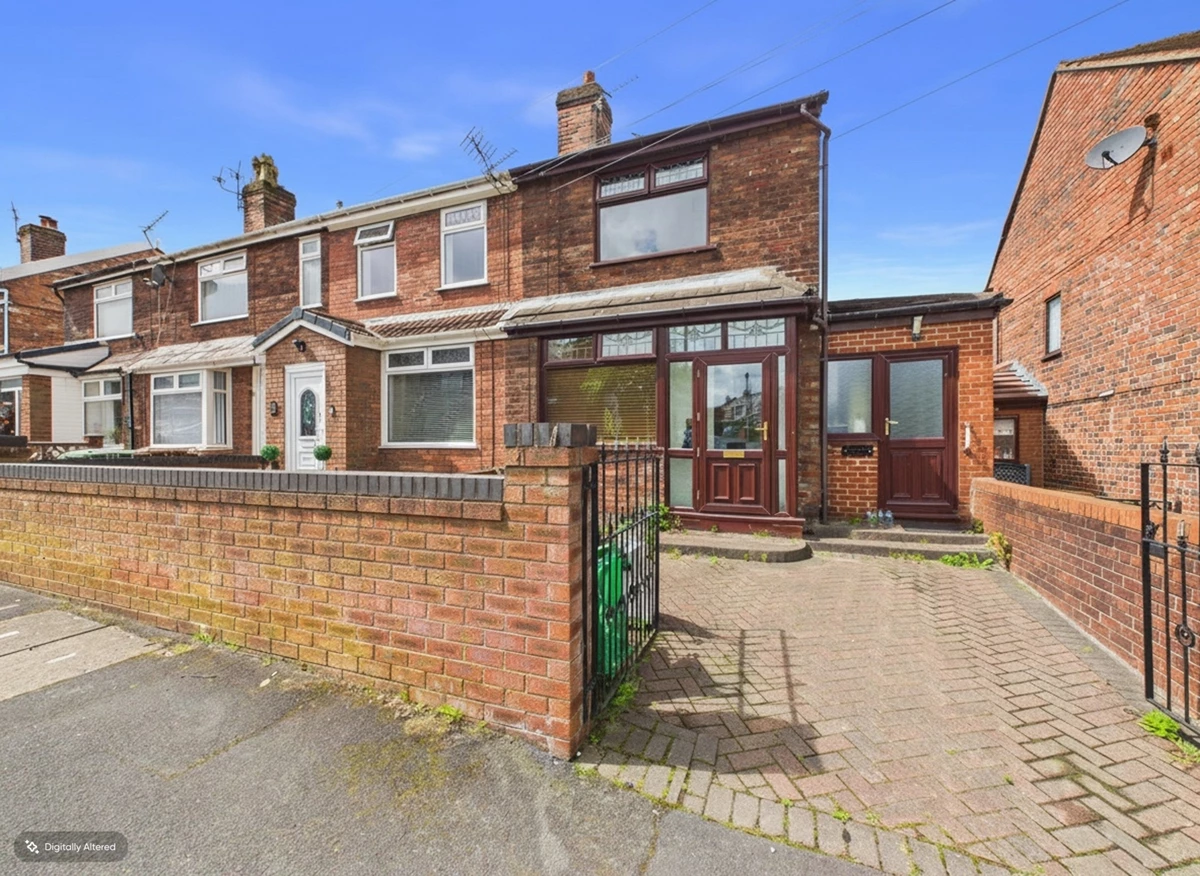
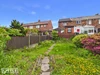
Attractive two-bedroom end terrace
Ideal purchase for a first-time buyer
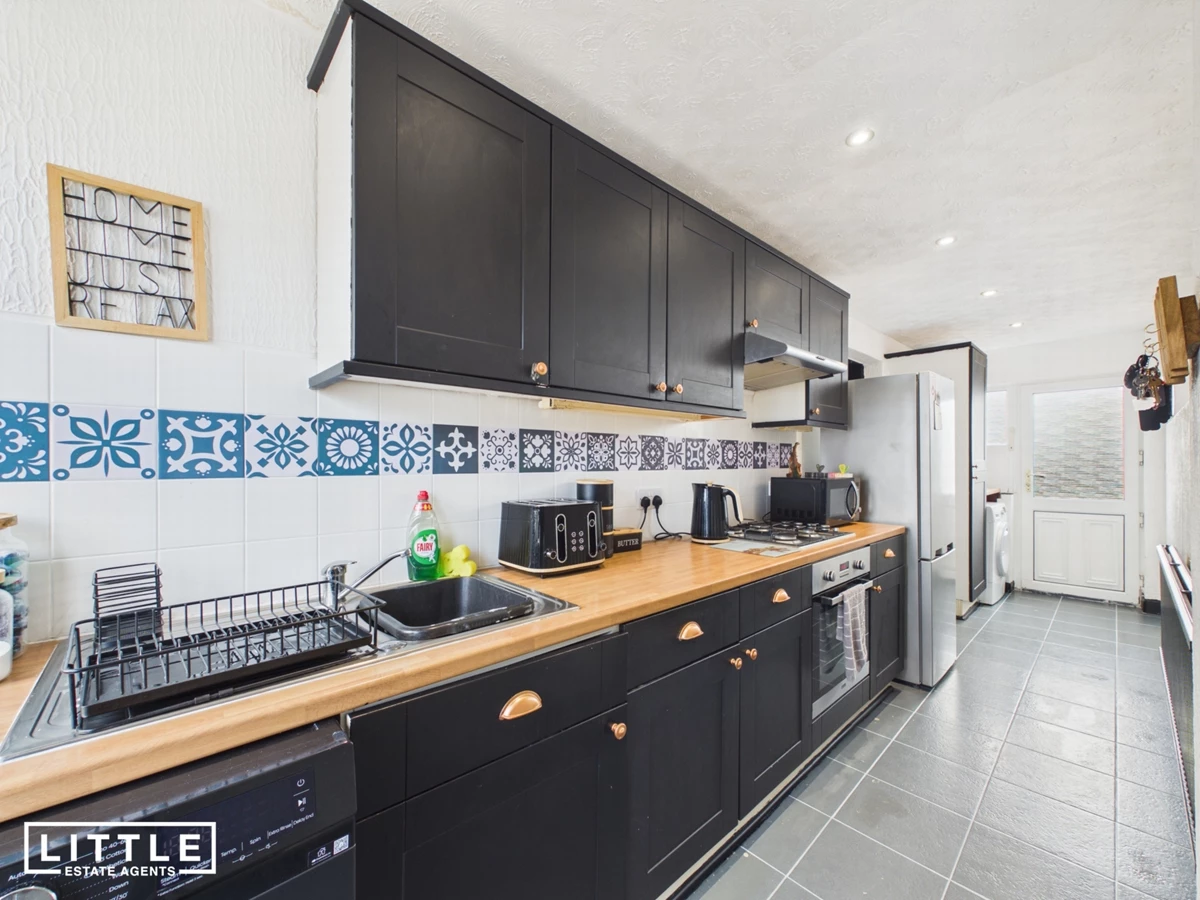
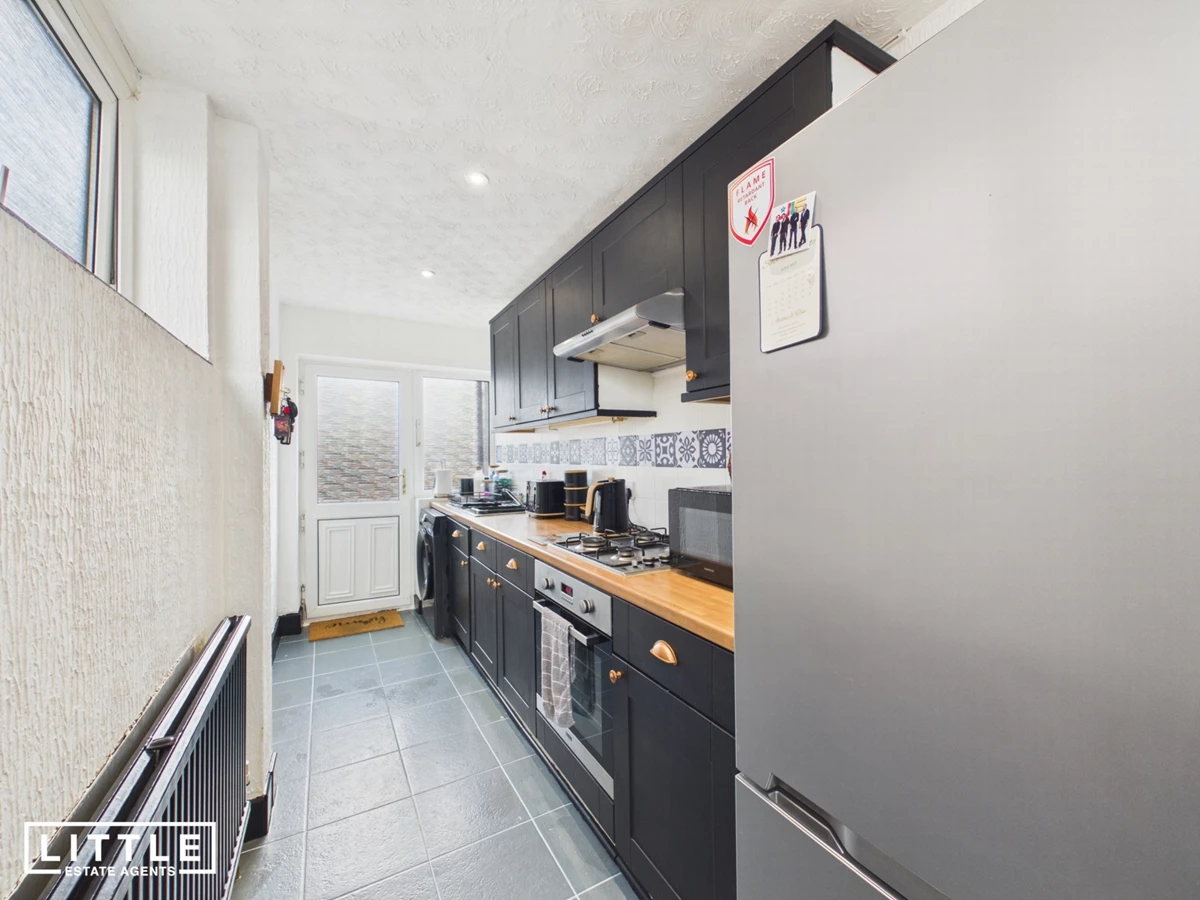
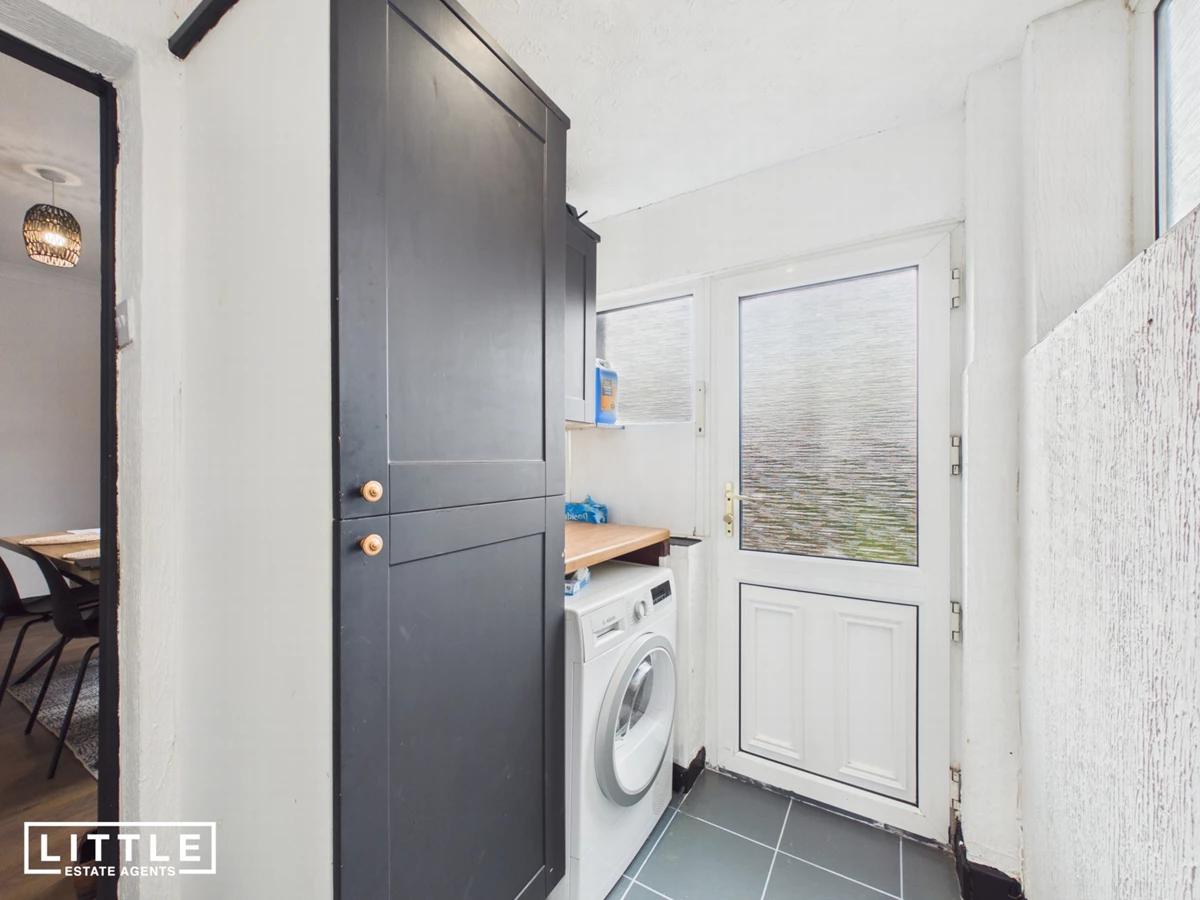
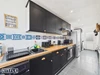
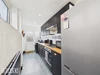
Extended galley-style kitchen
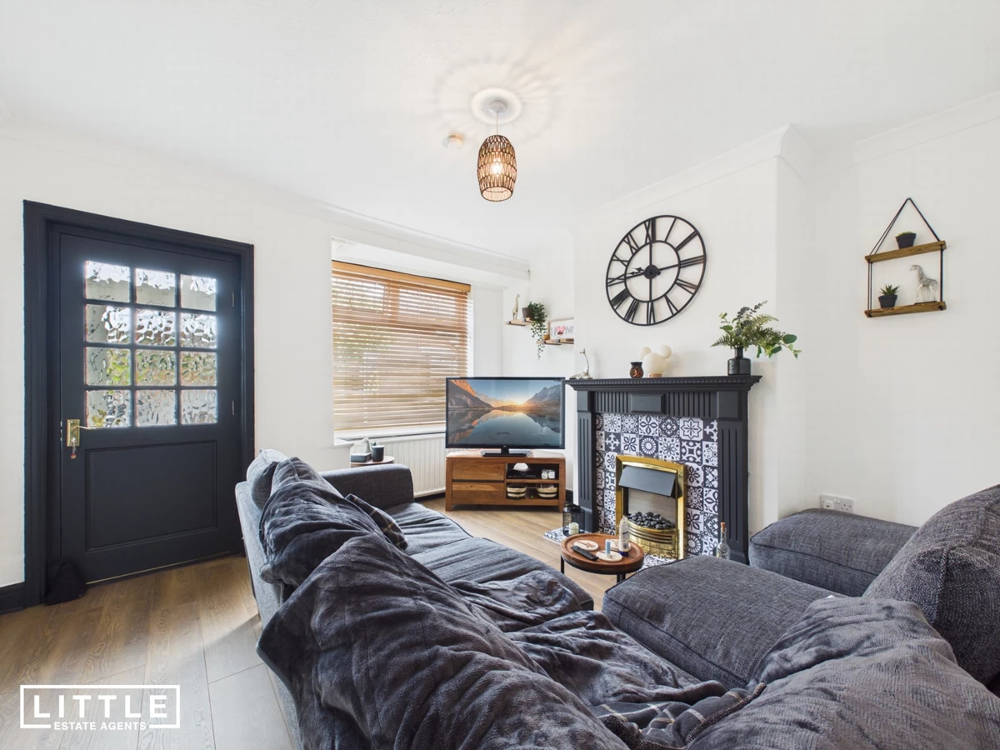
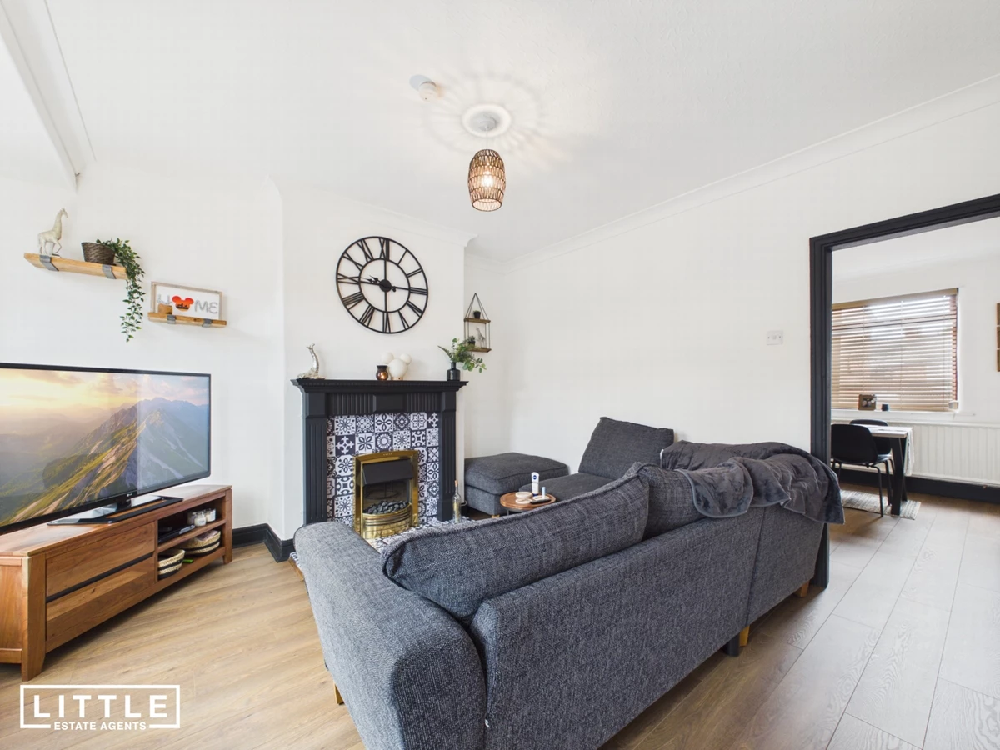
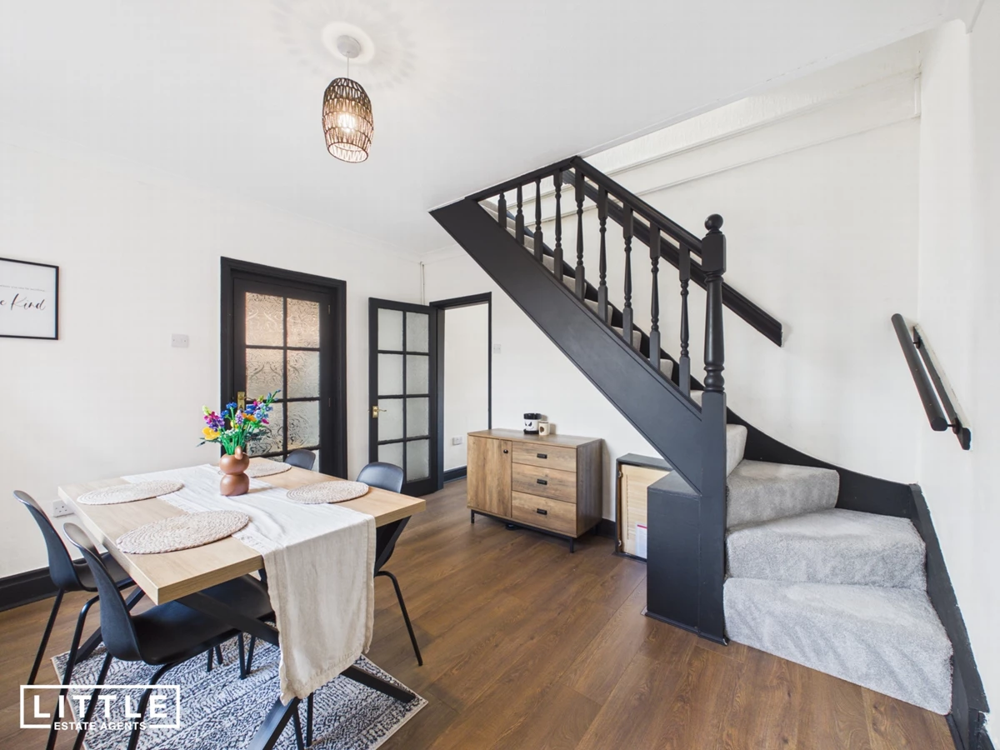
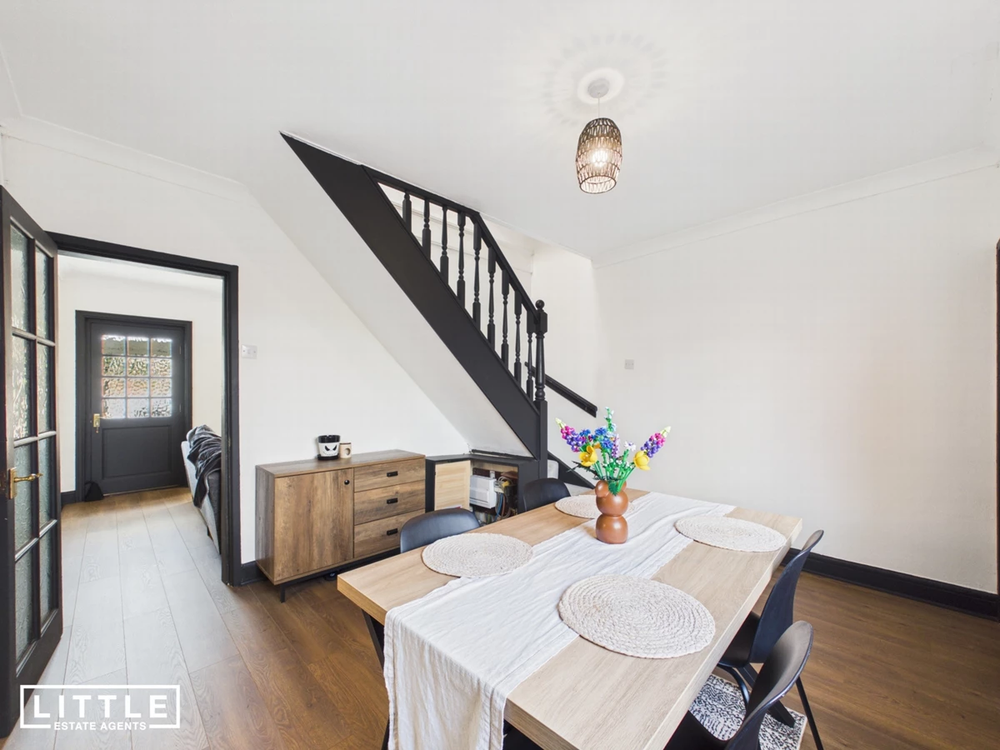
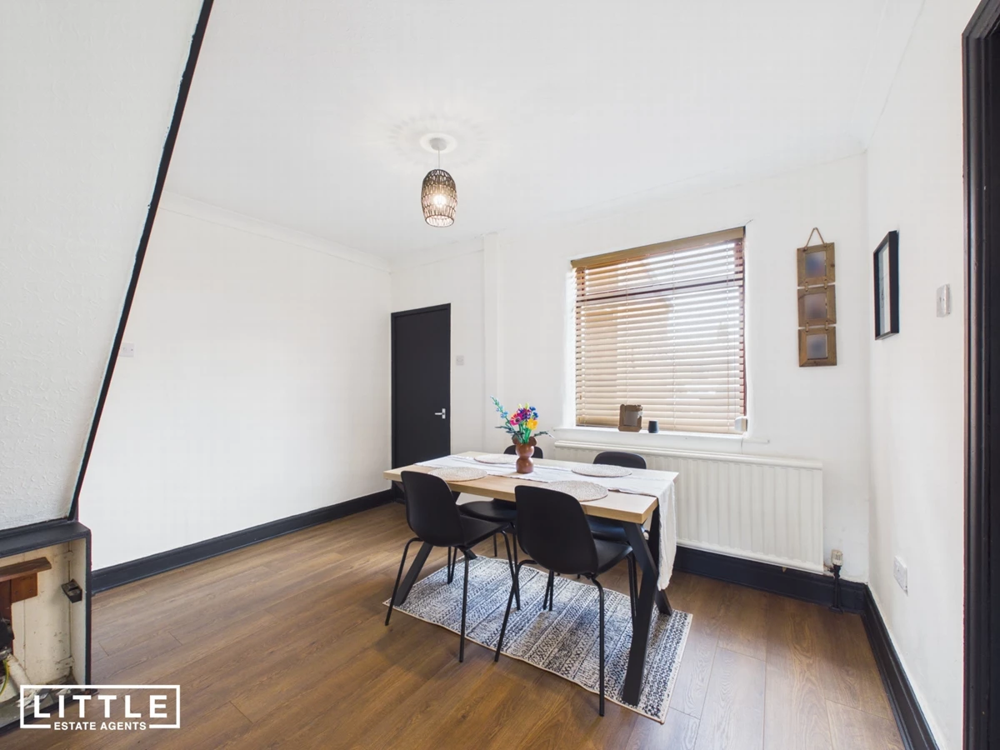
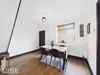
Spacious living room and separate dining room
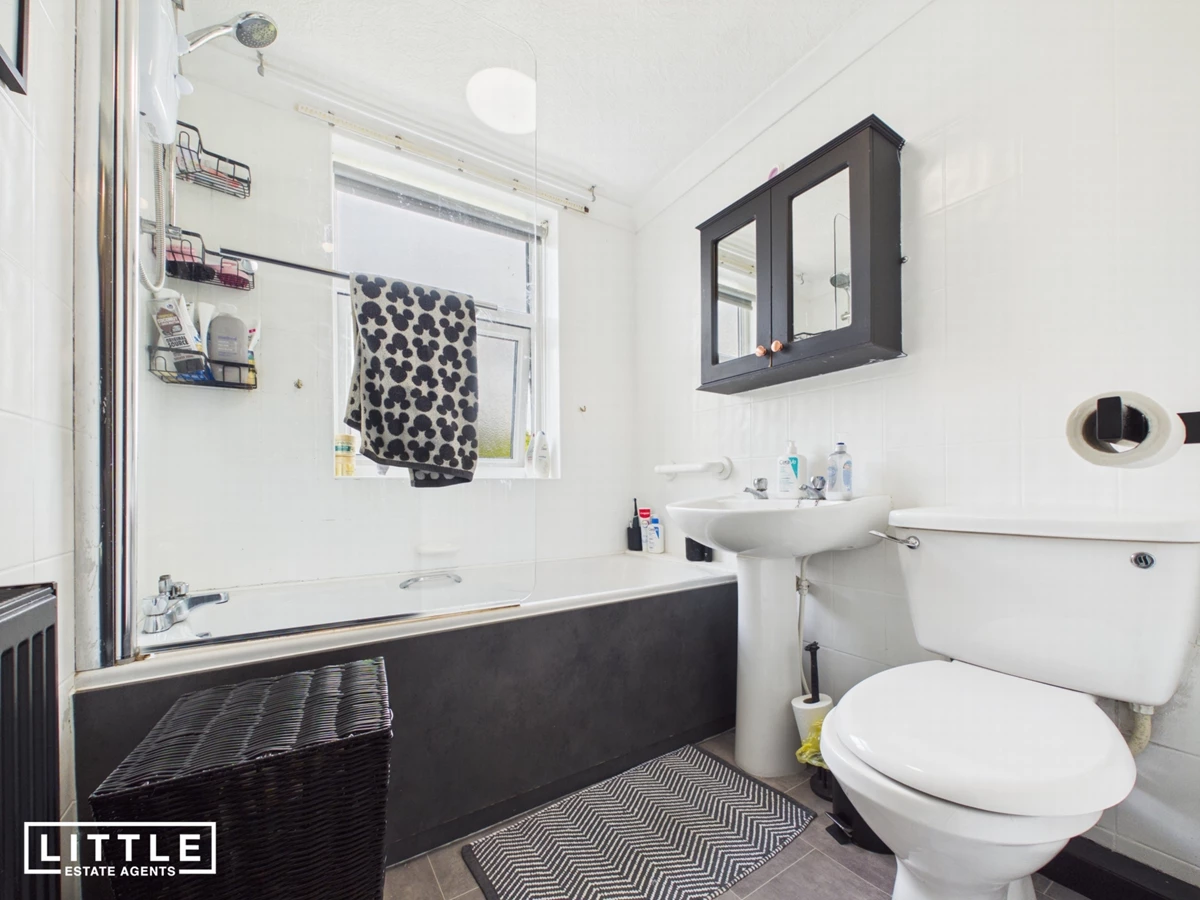
Ground floor bathroom and entrance porch
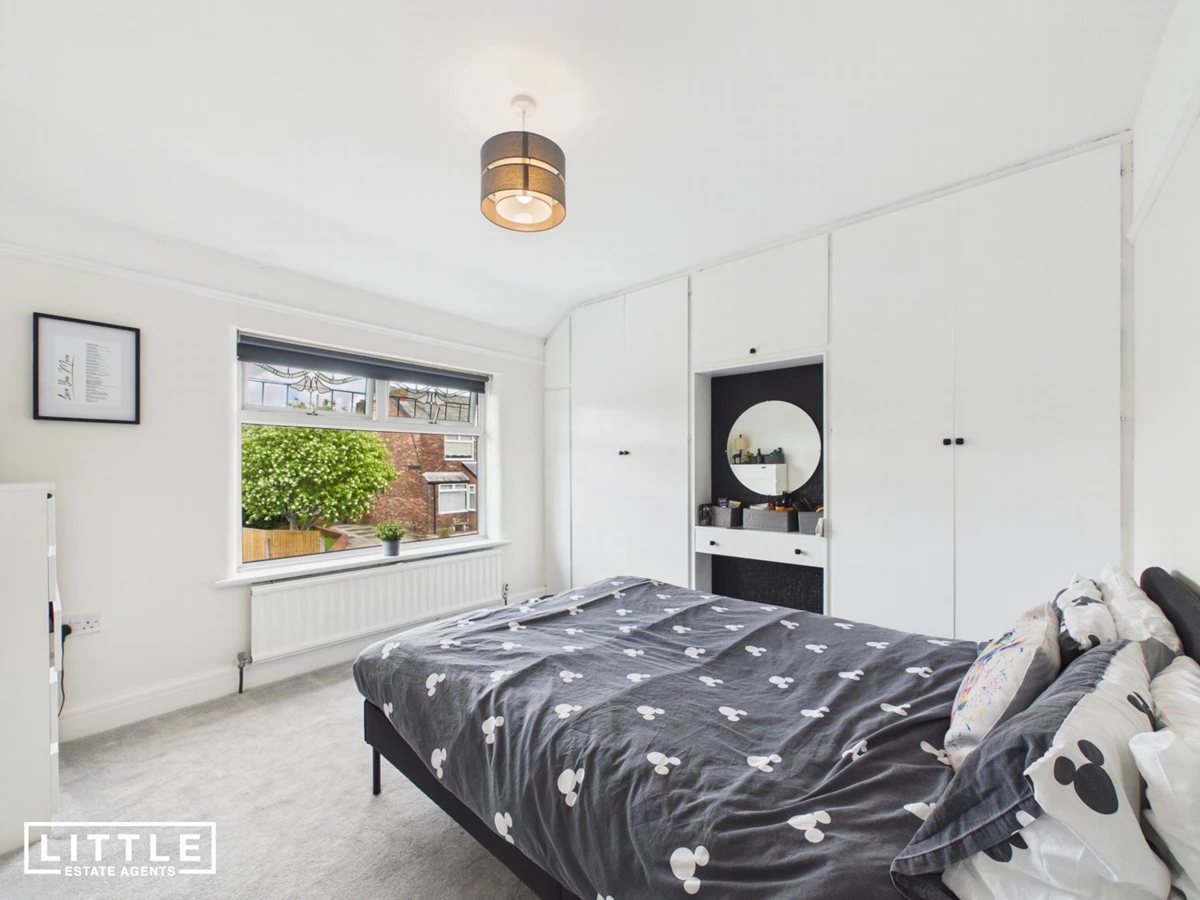
Two generous double bedrooms
Enclosed rear garden and front driveway
Popular Haresfinch location close to amenities and transport links
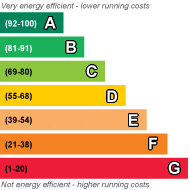
EPC Rating D
Council Tax Band A
Leasehold
903 Lease Years Remaining
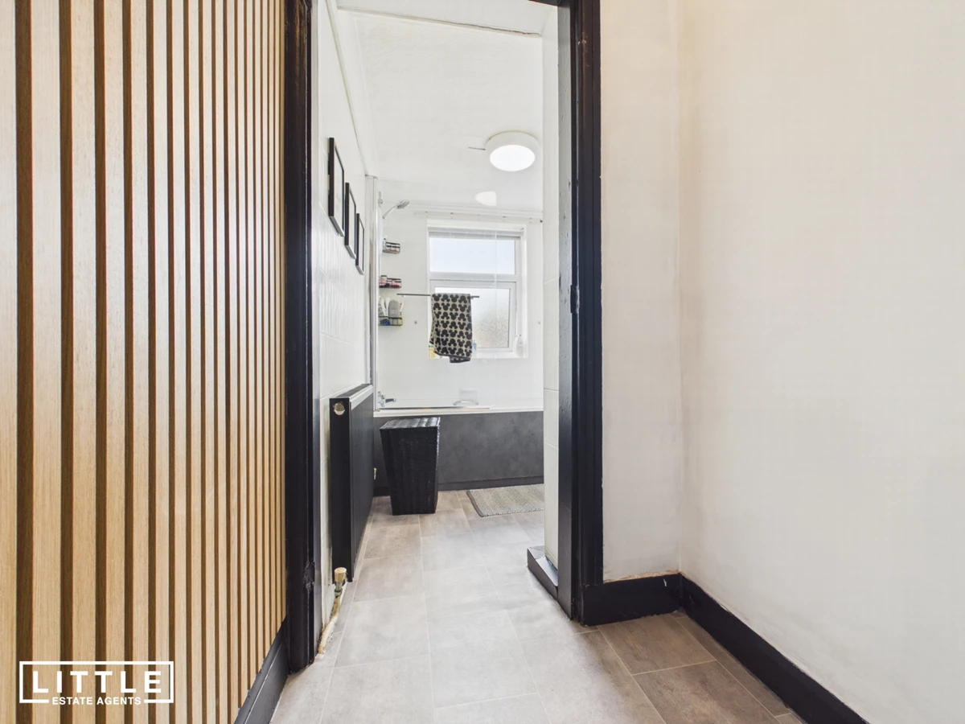
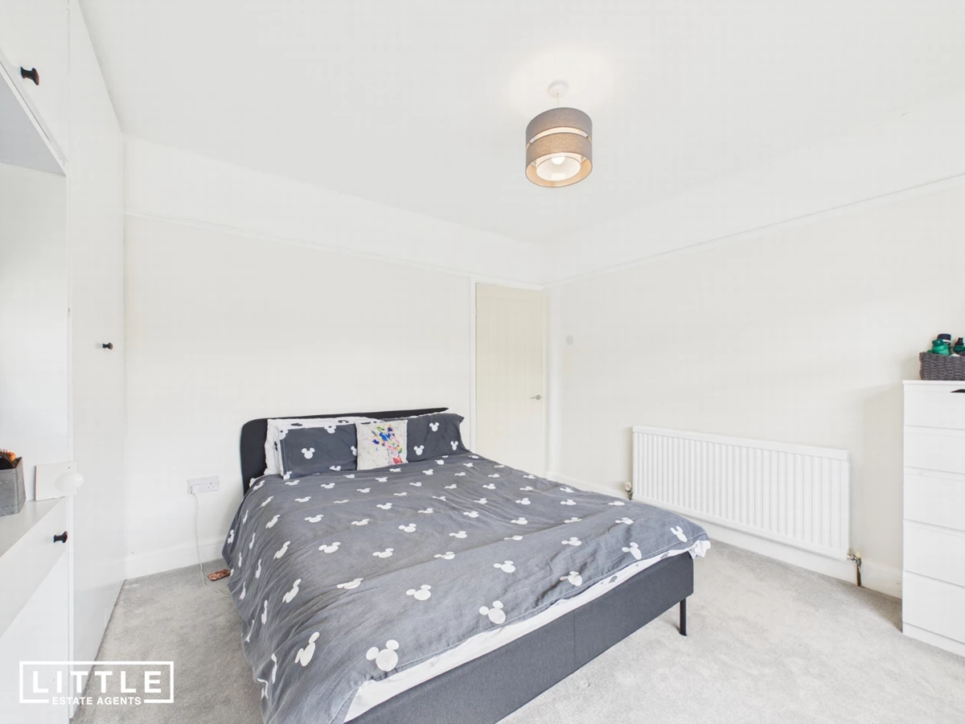
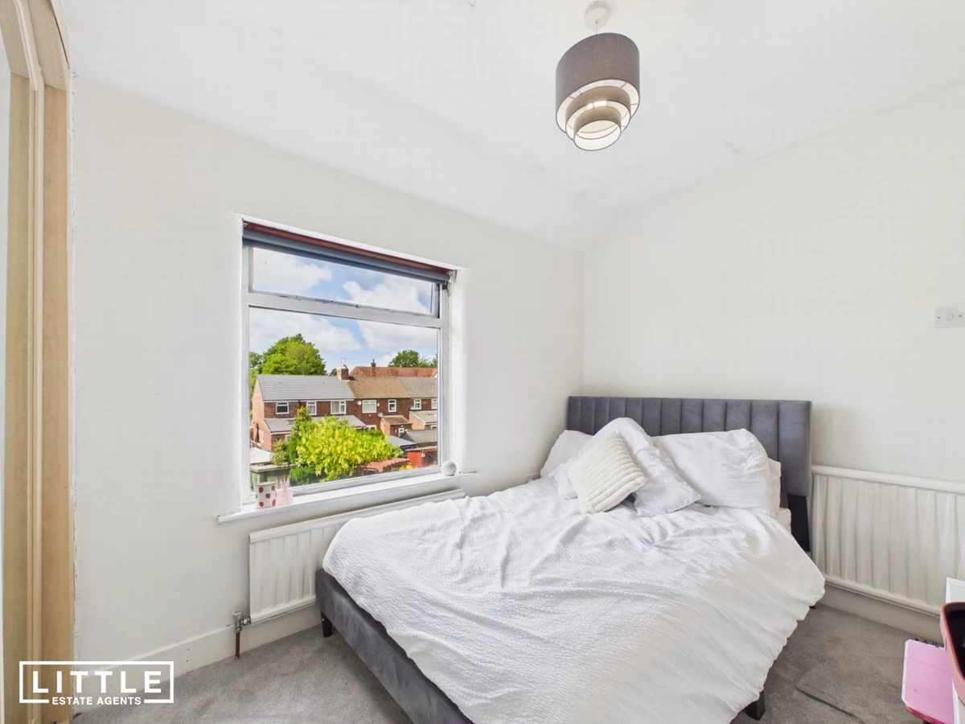
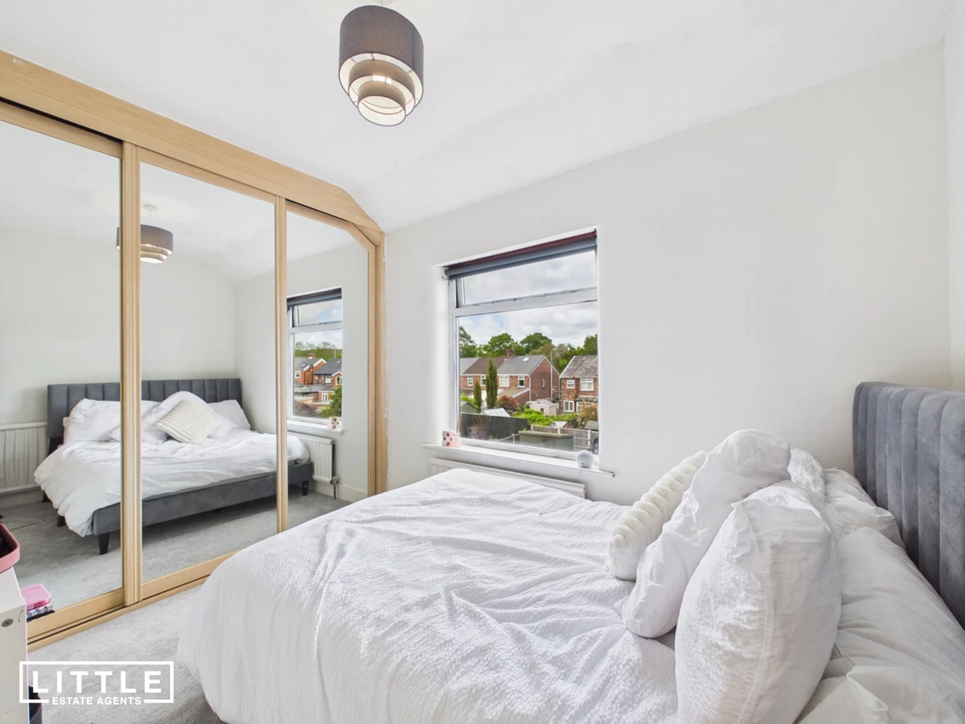
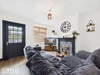
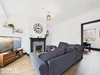
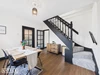
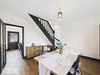
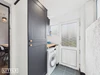
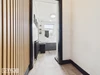
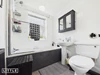
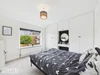
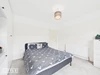
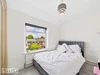
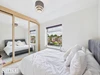
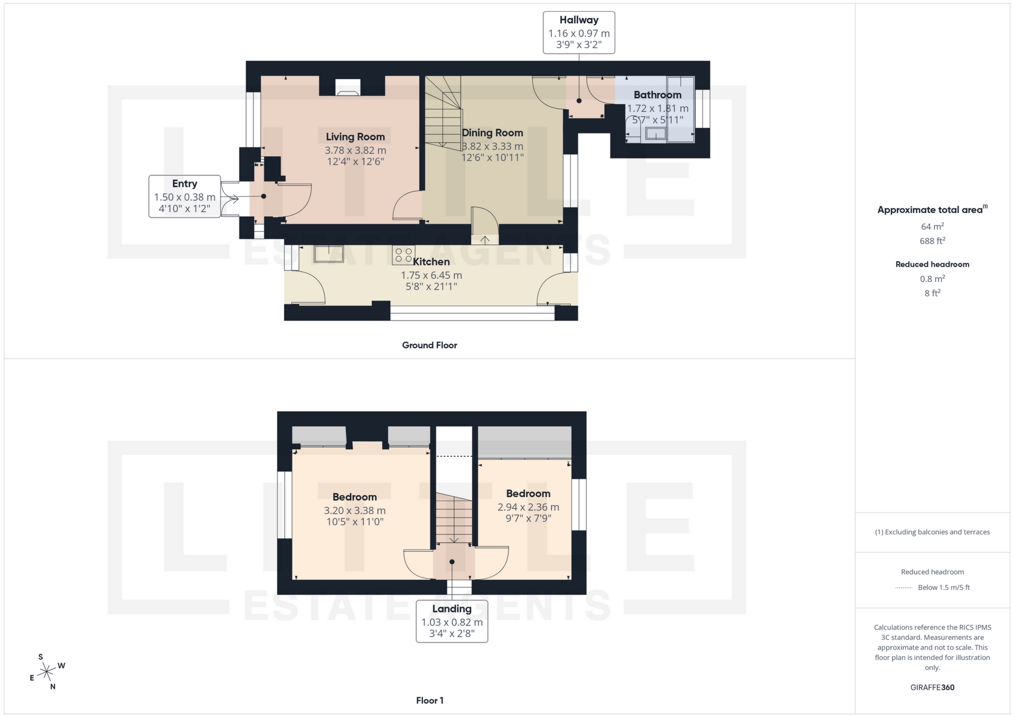
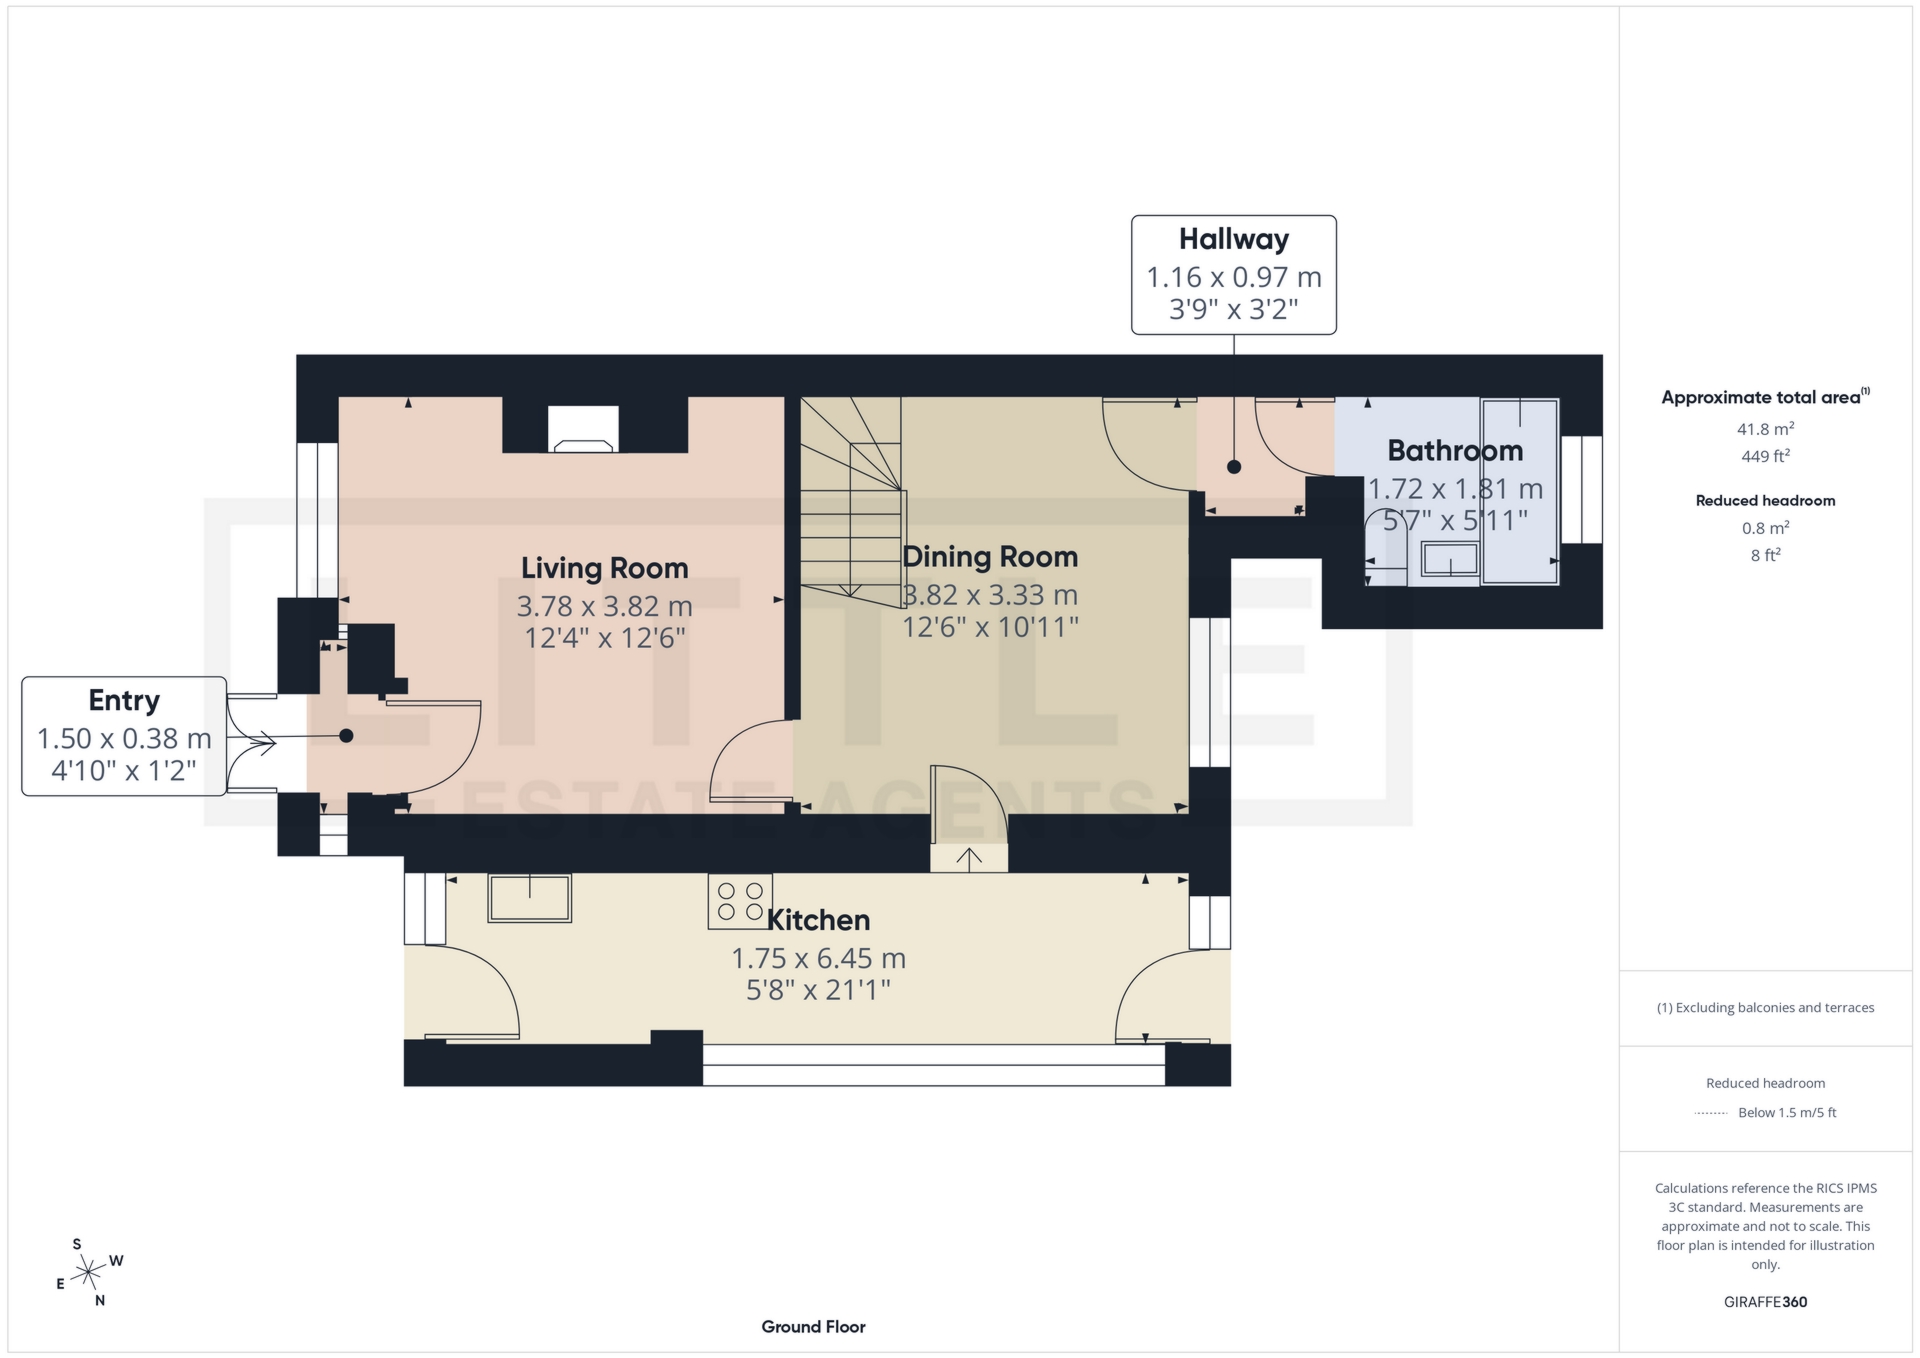
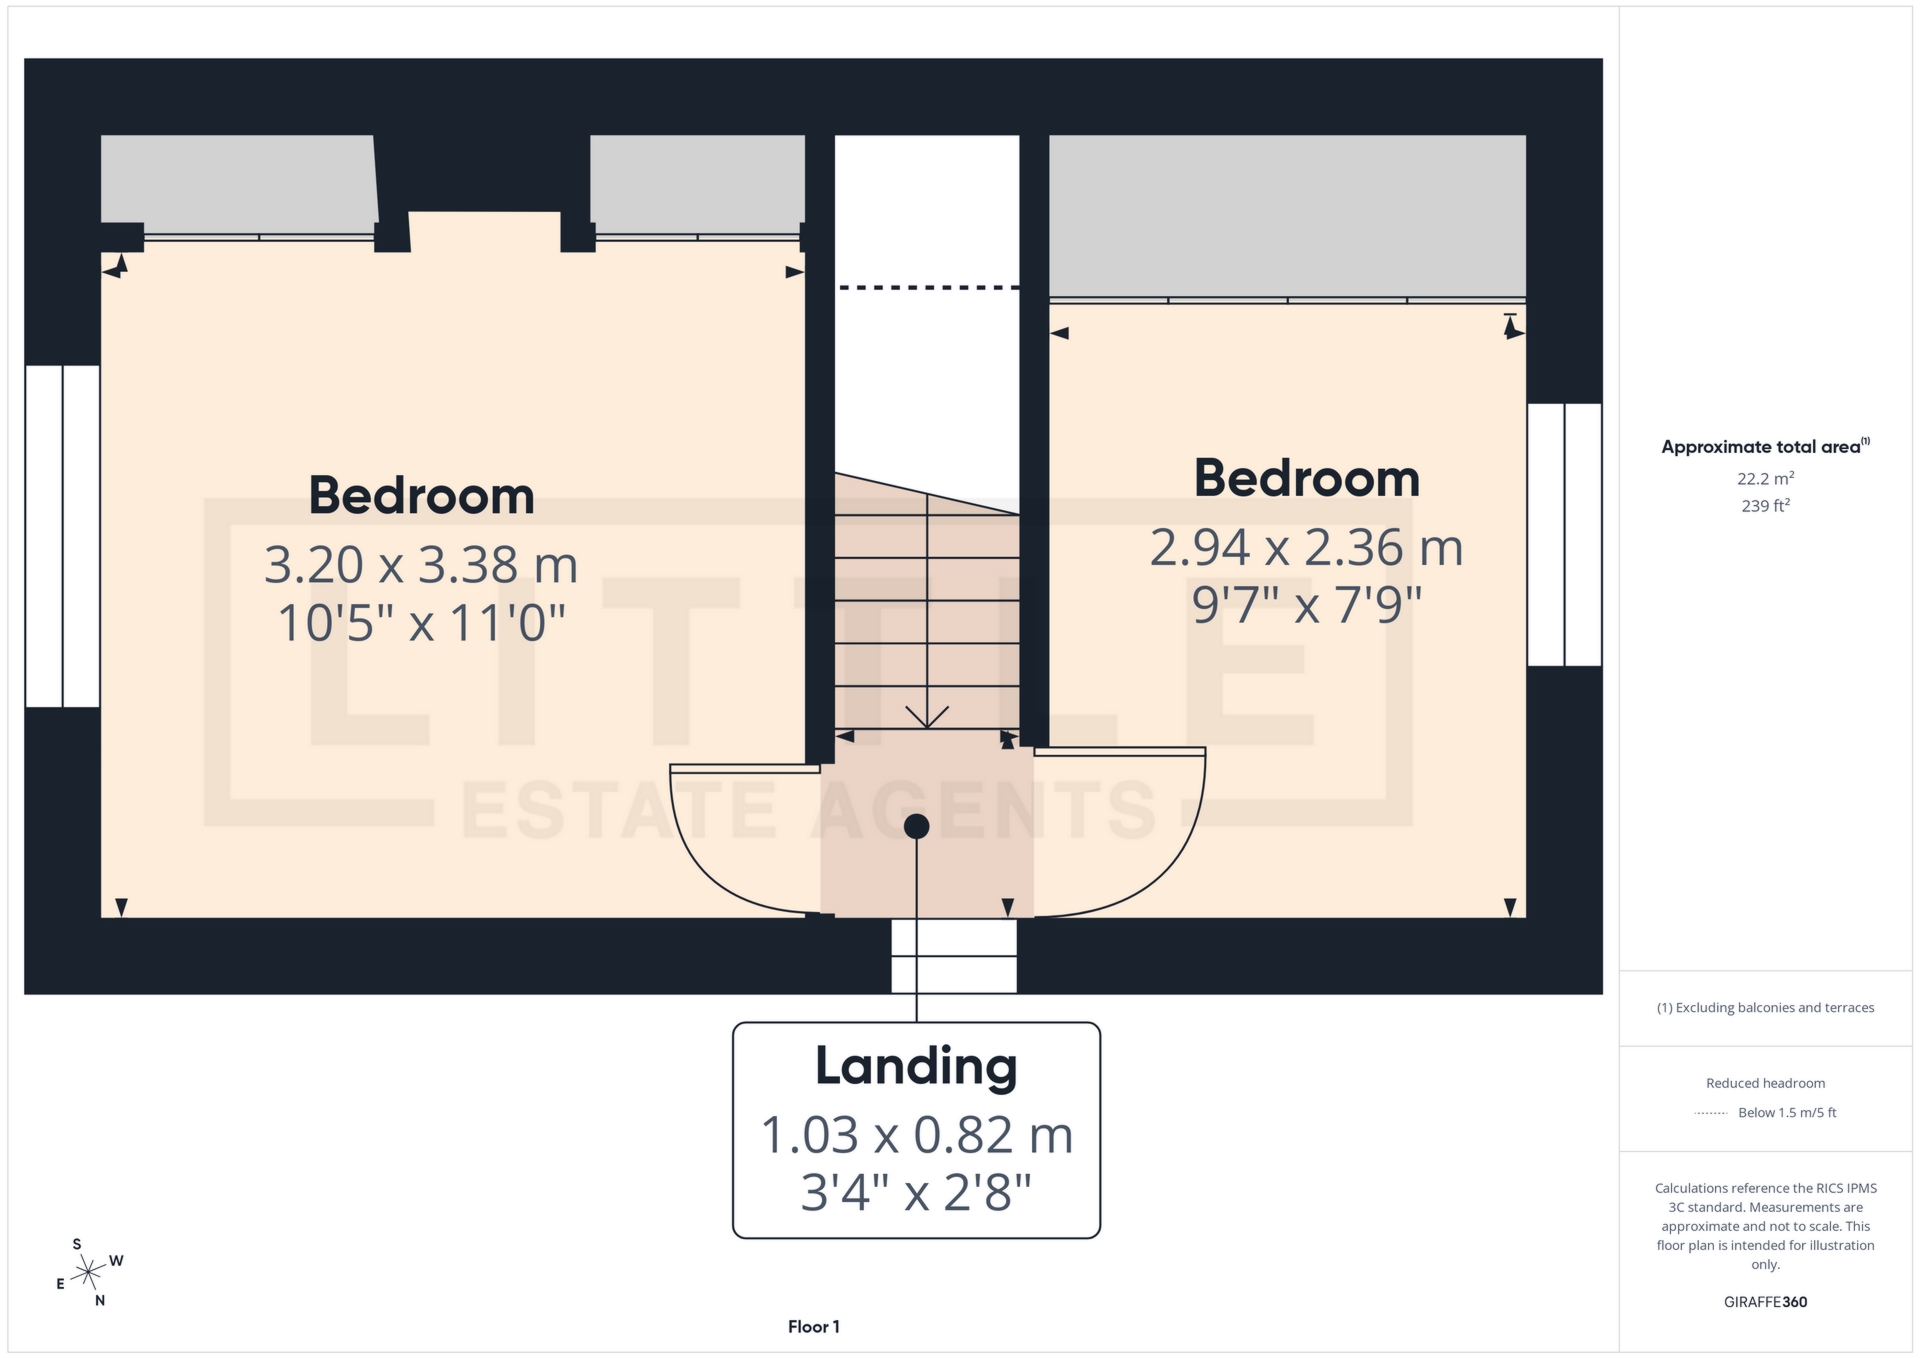
Nestled within the ever-popular residential area of Haresfinch, this attractive two-bedroom end terrace presents an ideal opportunity for a first-time buyer looking to step onto the property ladder. Beautifully maintained throughout and offering deceptively spacious accommodation, the home has been thoughtfully extended to the side to create an impressive galley-style kitchen spanning the full depth of the property, providing an abundance of workspace, storage, and practicality for modern day living. The ground floor further benefits from a welcoming porch entrance, a bright and well-presented living room perfect for relaxing evenings, a separate dining room ideal for entertaining family and friends, and a modern family bathroom completing the layout. To the first floor, the property boasts two generously sized double bedrooms, both offering comfortable accommodation with plenty of natural light.
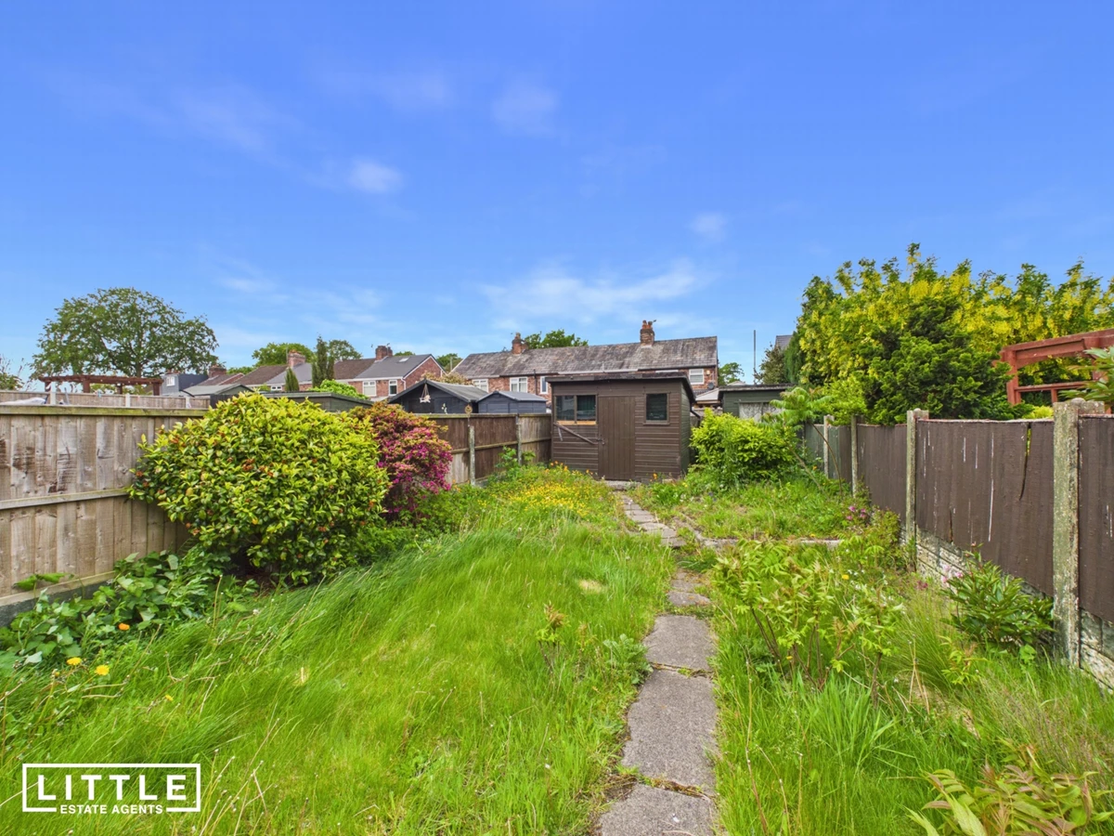
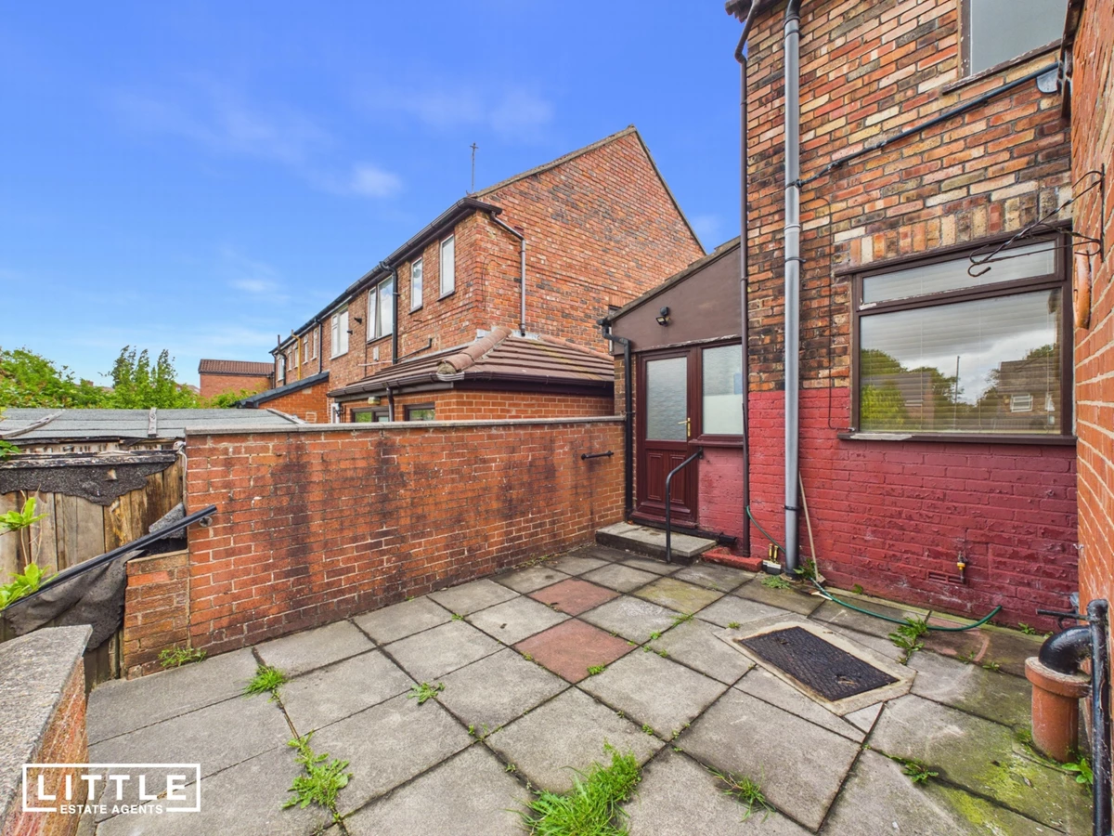
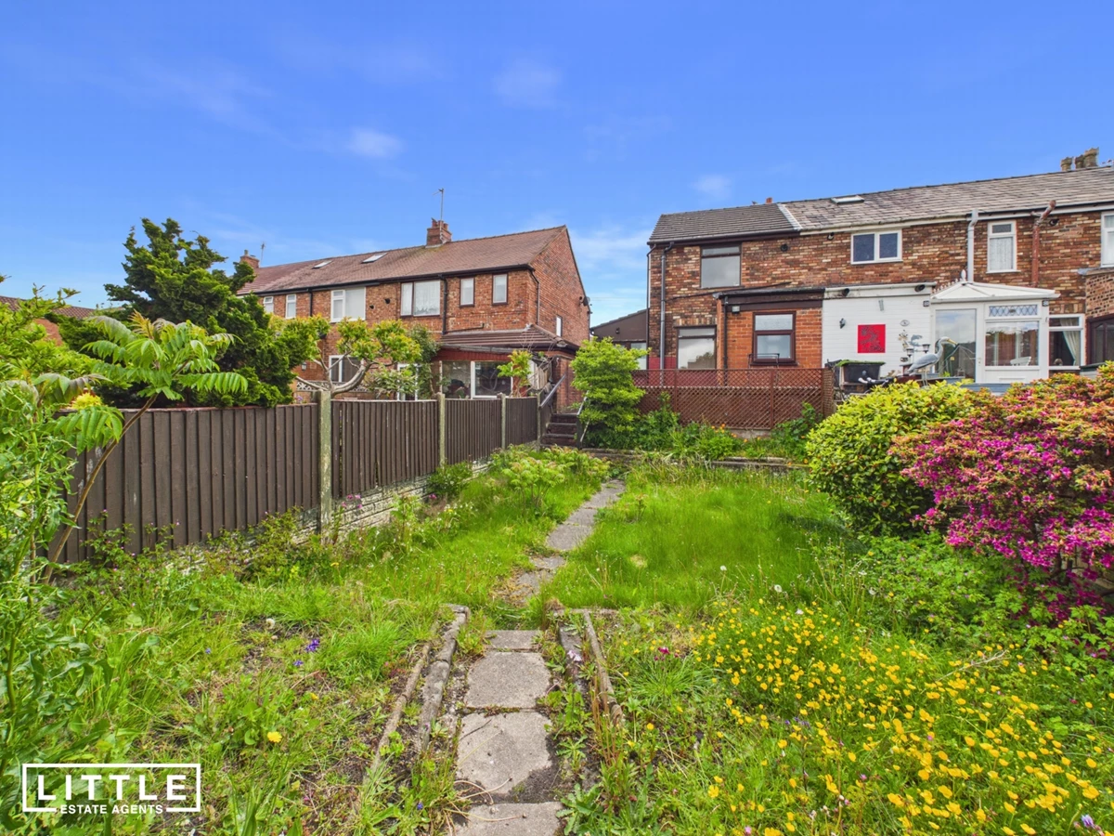
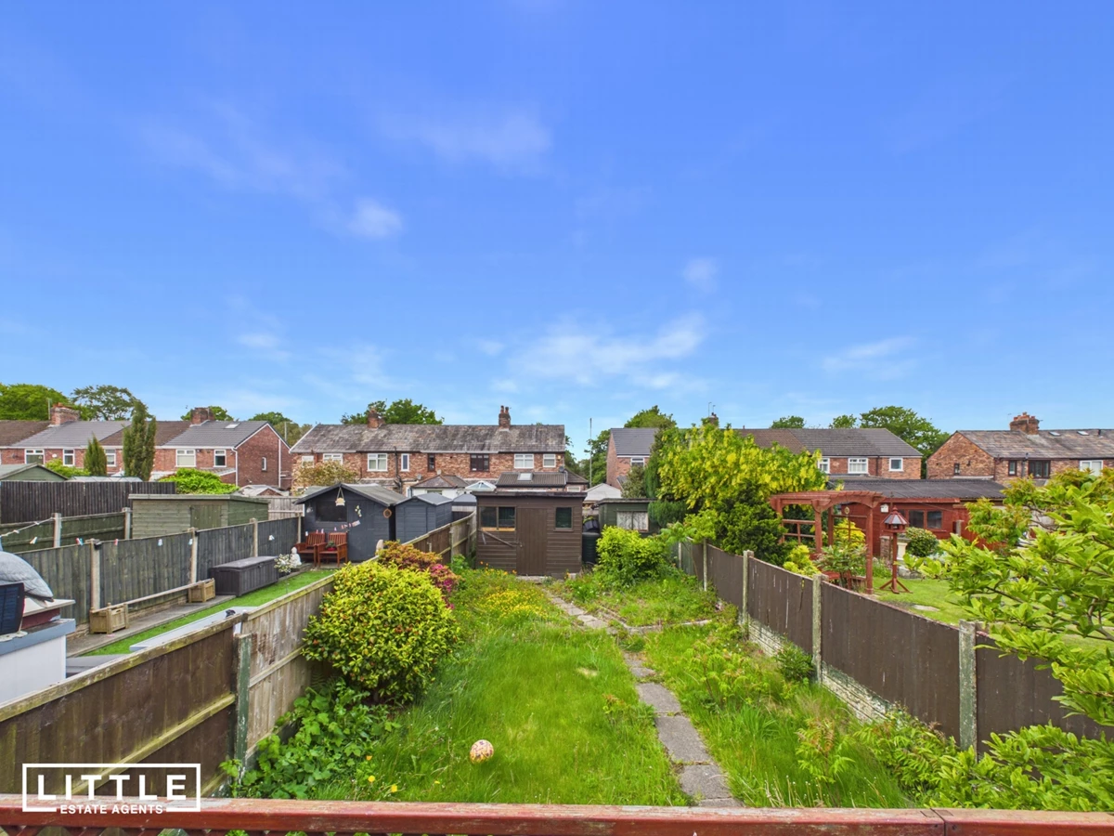
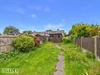
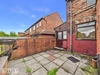
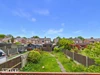
Externally, the property continues to impress with a private enclosed rear garden, ideal for enjoying the warmer months, outdoor dining, or simply unwinding after a busy day. To the front, a driveway provides valuable off-road parking, adding further convenience for homeowners and visitors alike.
Litherland Crescent is perfectly positioned within Haresfinch, one of St. Helens’ most well-established and desirable residential suburbs, particularly favoured by first-time buyers and young families due to its welcoming community feel and excellent convenience. The area benefits from a wide range of nearby amenities including local shops, supermarkets, cafes, schools, and leisure facilities, all within easy reach. Haresfinch Park and Sankey Valley Park are close by, offering scenic green spaces, walking trails, and recreational areas ideal for families and dog walkers alike. For commuters, the property is ideally located with excellent transport links nearby, including easy access to the A580 East Lancashire Road, St. Helens town centre, and major motorway networks connecting Liverpool, Manchester, and Warrington, making this an excellent choice for those needing to travel for work while still enjoying suburban living.






IMPORTANT NOTICE FROM LITTLE ESTATES
Descriptions of the property are subjective and are used in good faith as an opinion and NOT as a statement of fact. Please make further specific enquires to ensure that our descriptions are likely to match any expectations you may have of the property. We have not tested any services, systems or appliances at this property. We strongly recommend that all the information we provide be verified by you on inspection, and by your Surveyor and Conveyancer.