






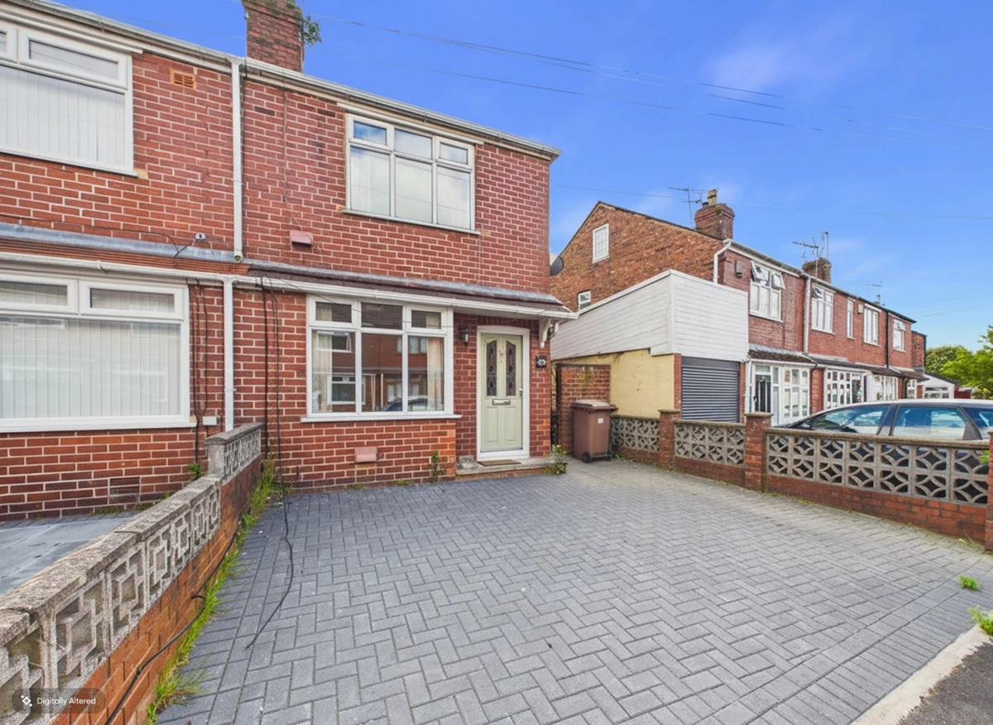
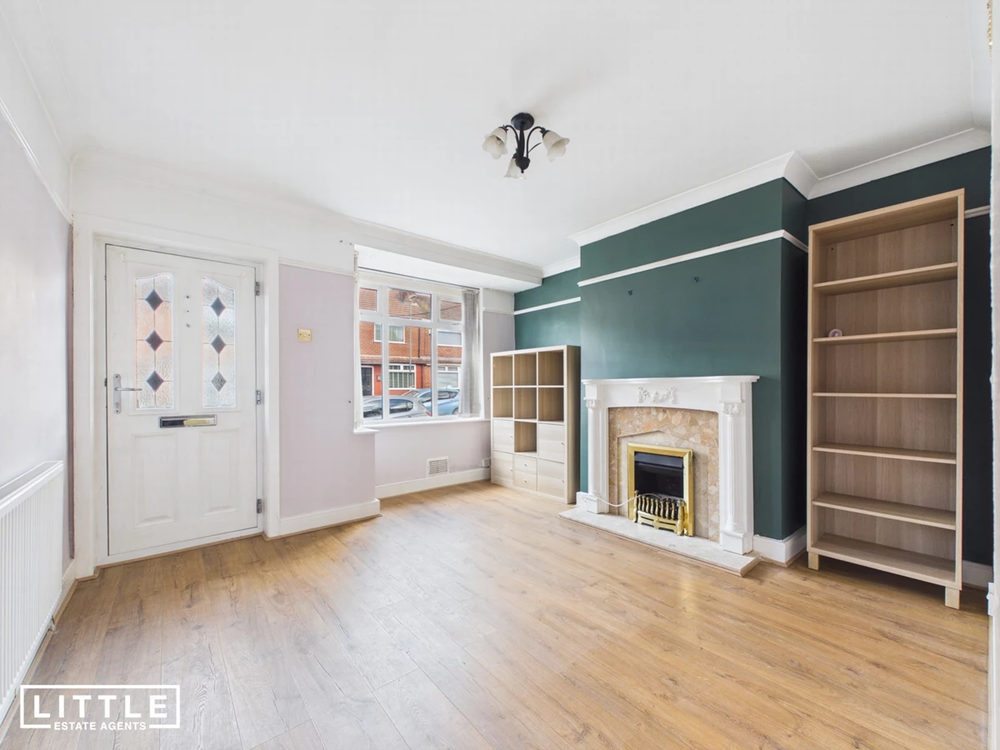
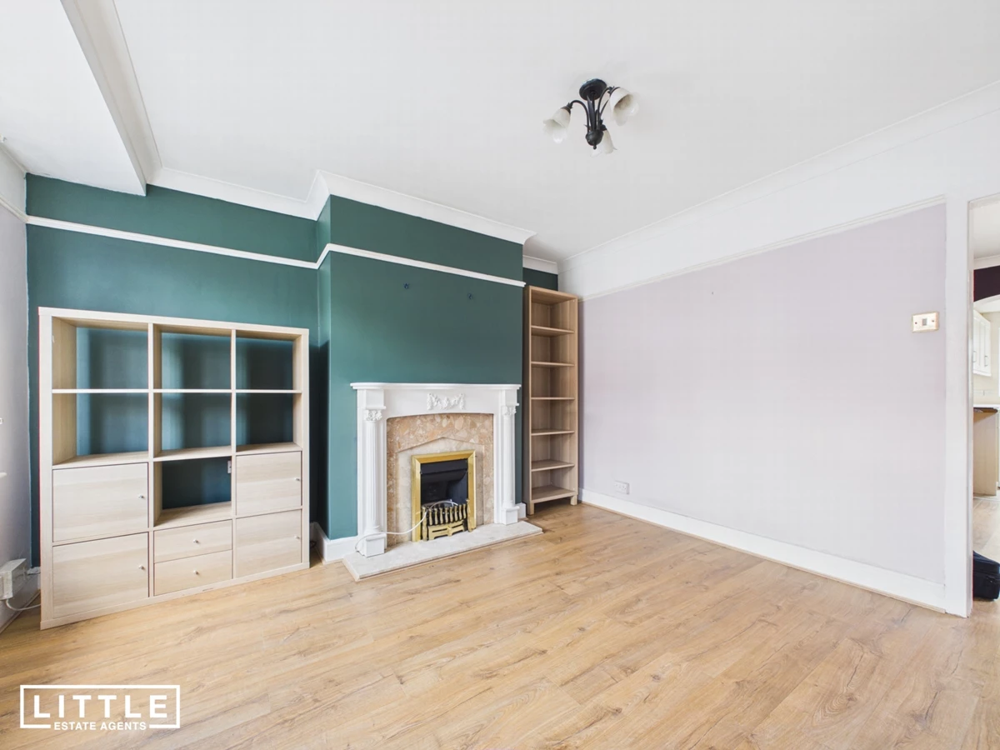
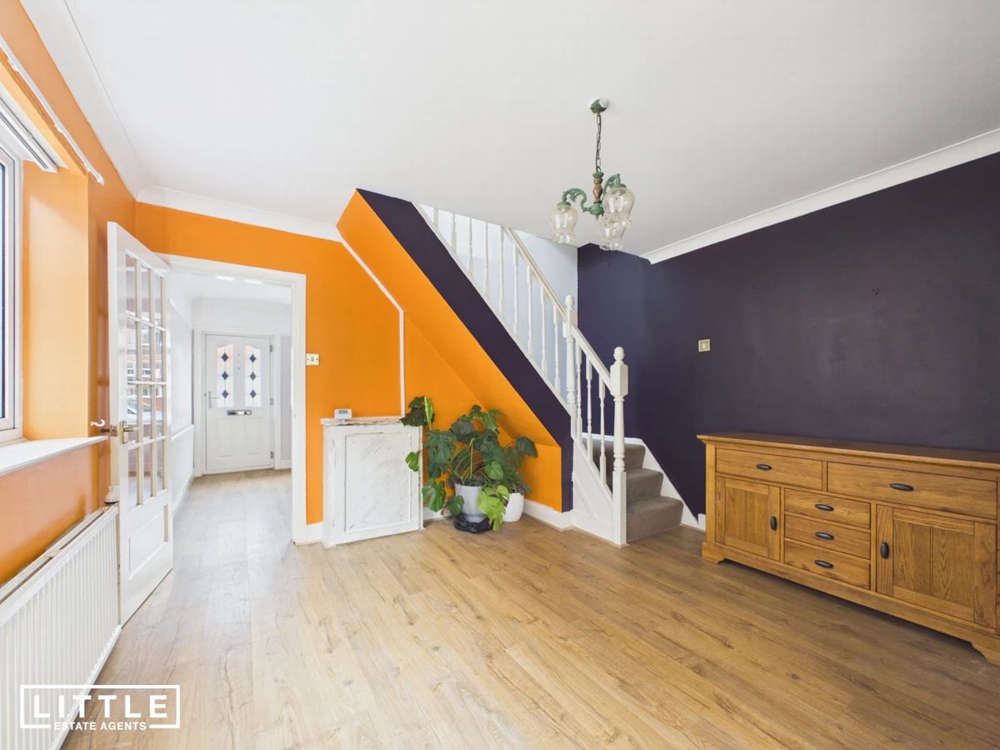
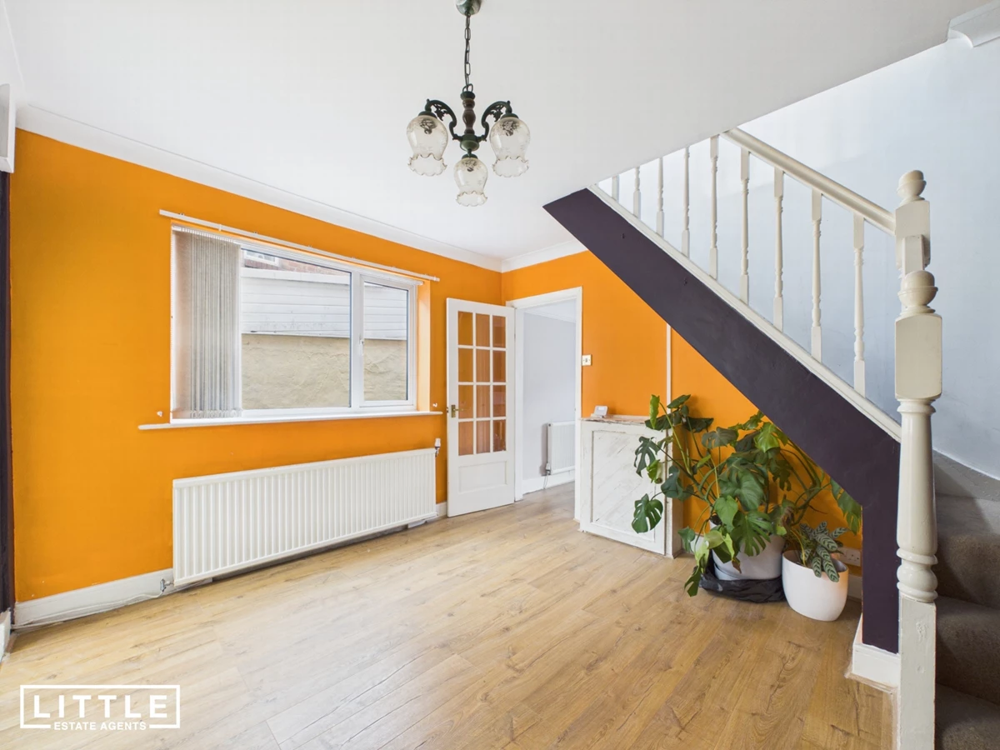



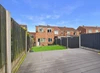
Deceptively spacious end-terrace home
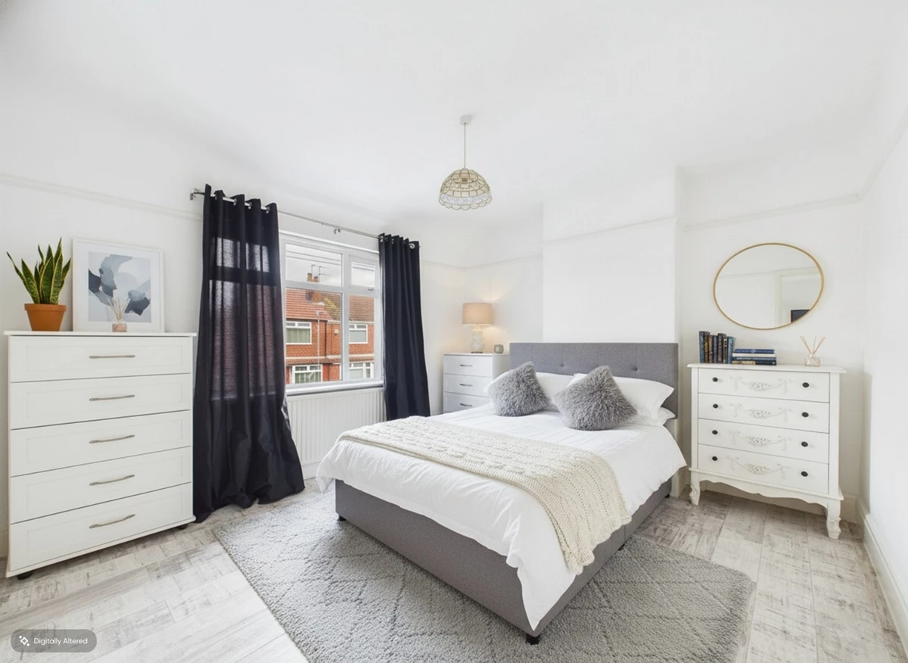
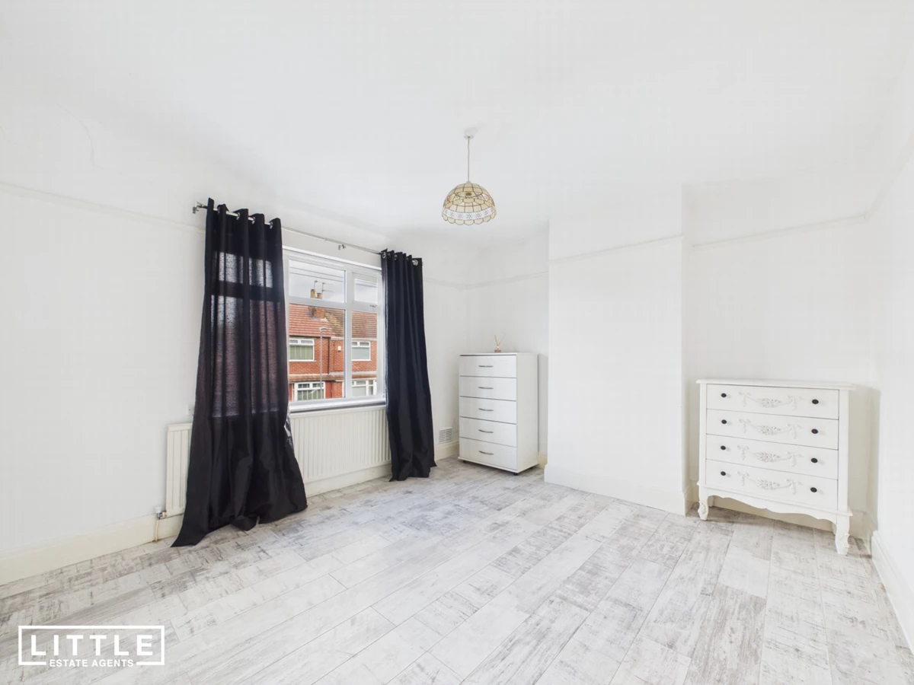
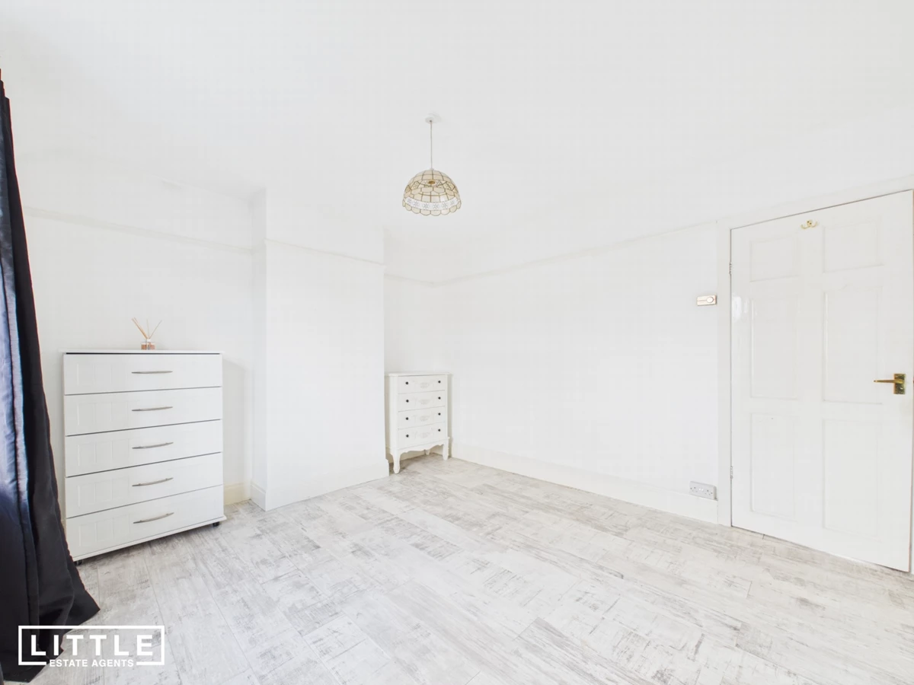
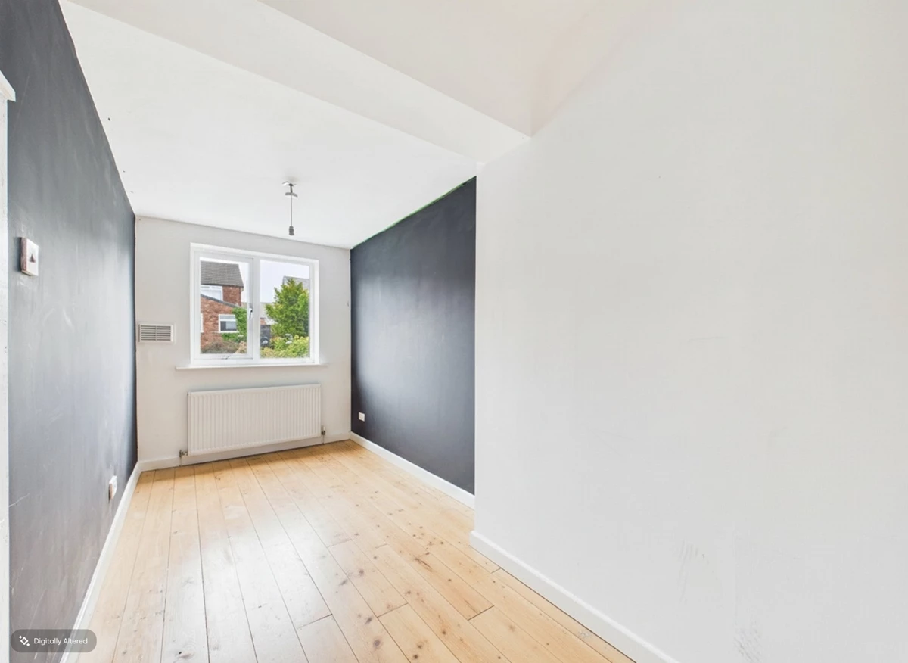
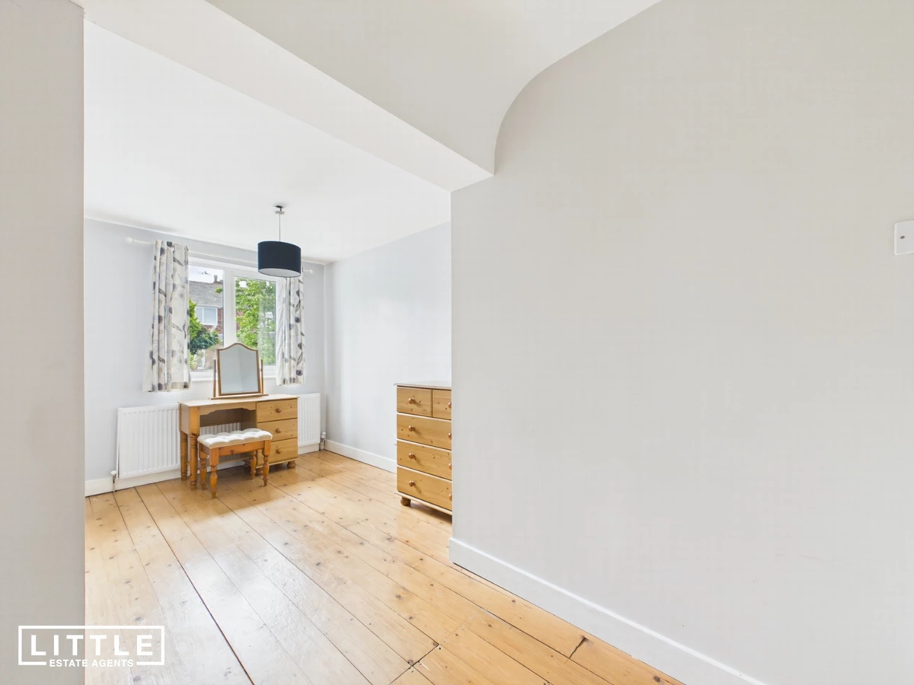
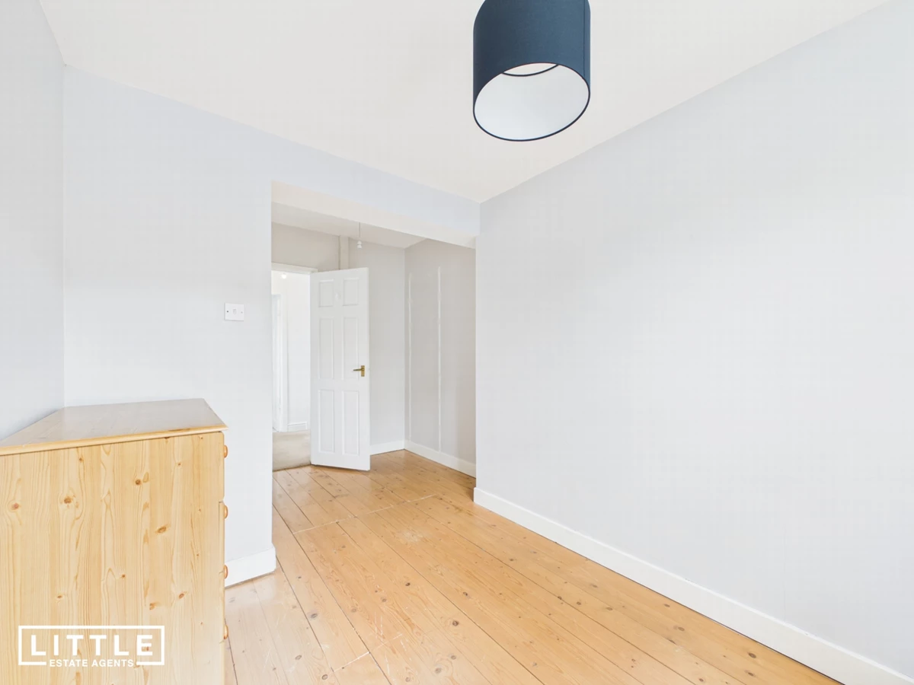
Three generous double bedrooms
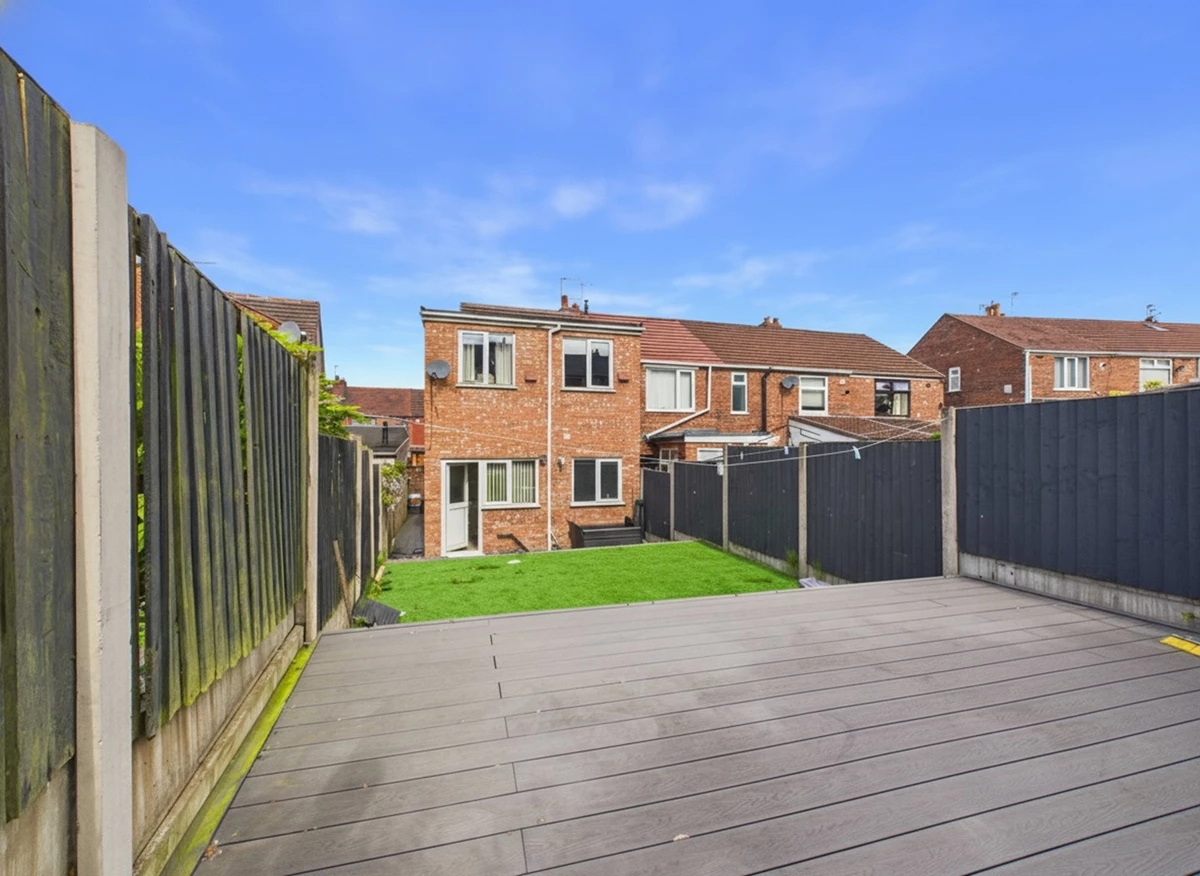
Double-storey rear extension
No onward chain
Well presented throughout
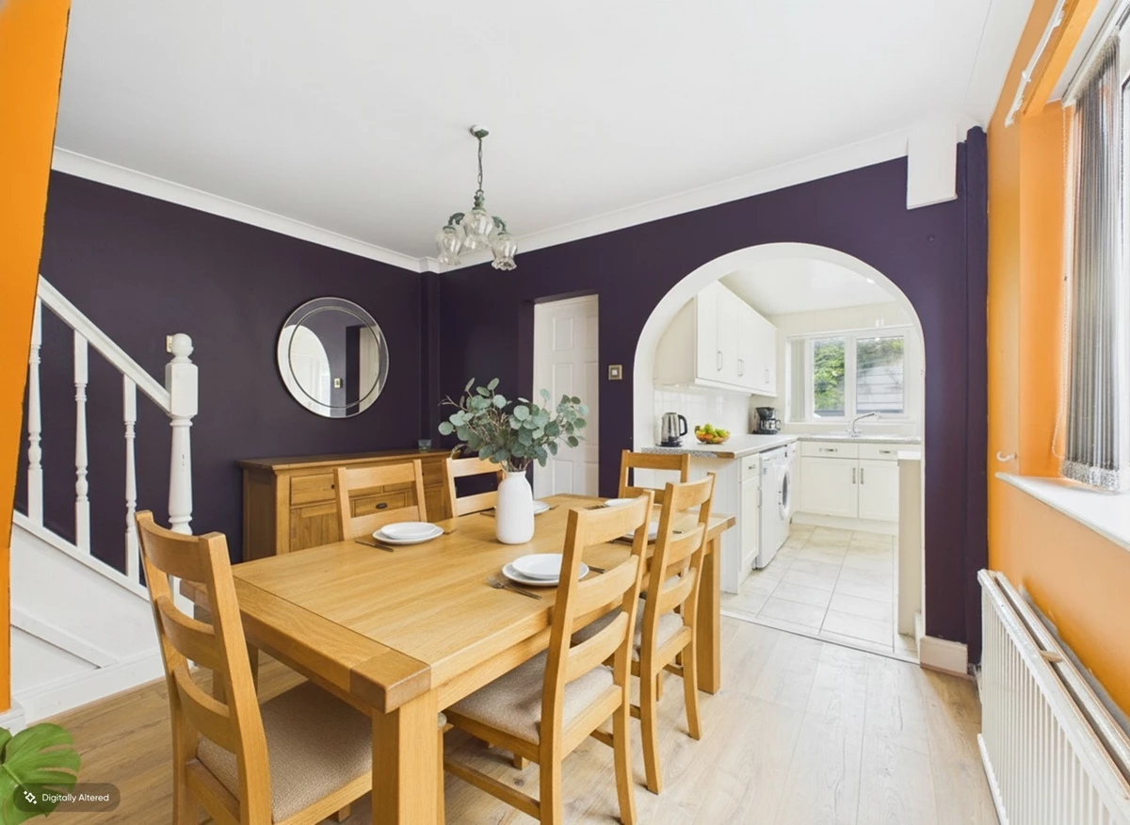
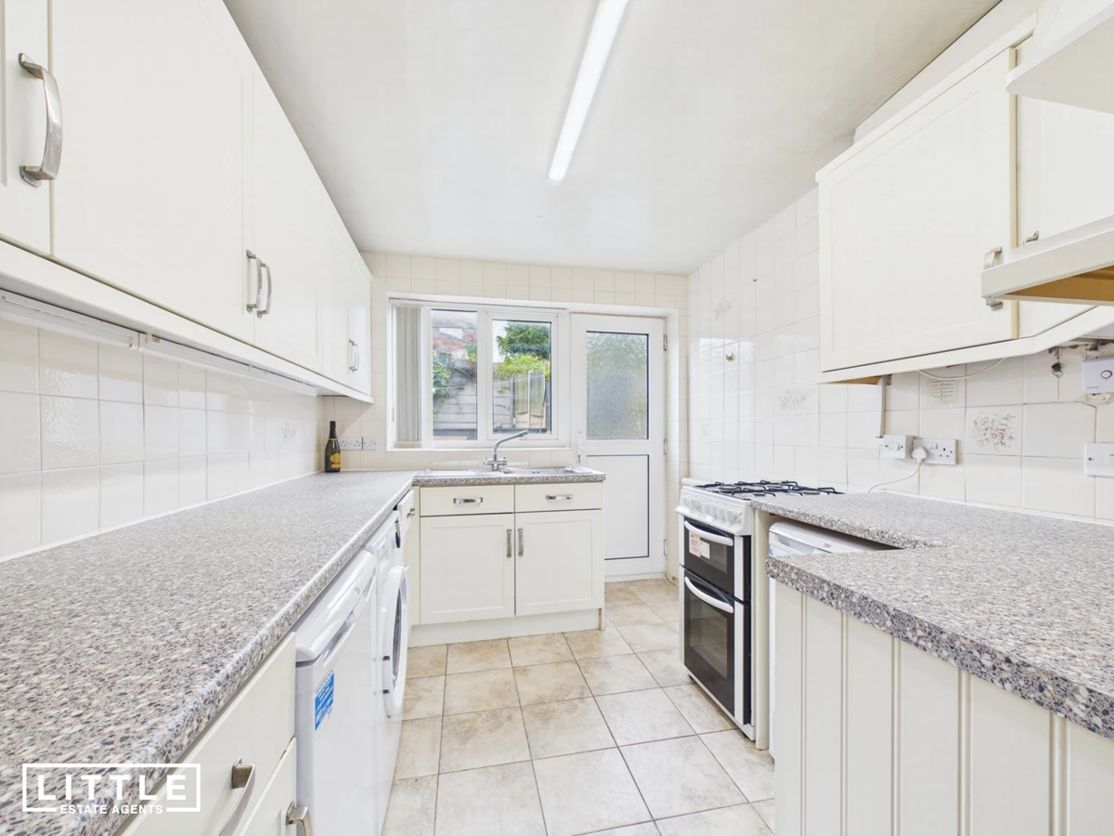
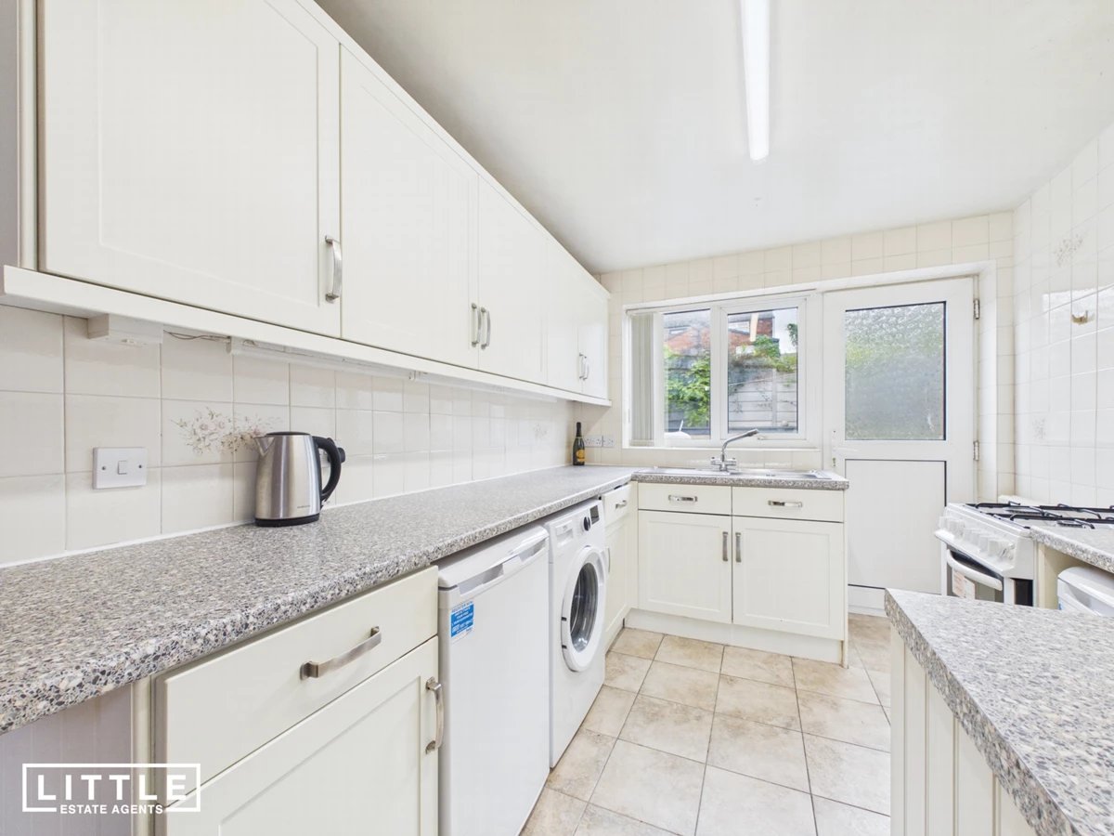
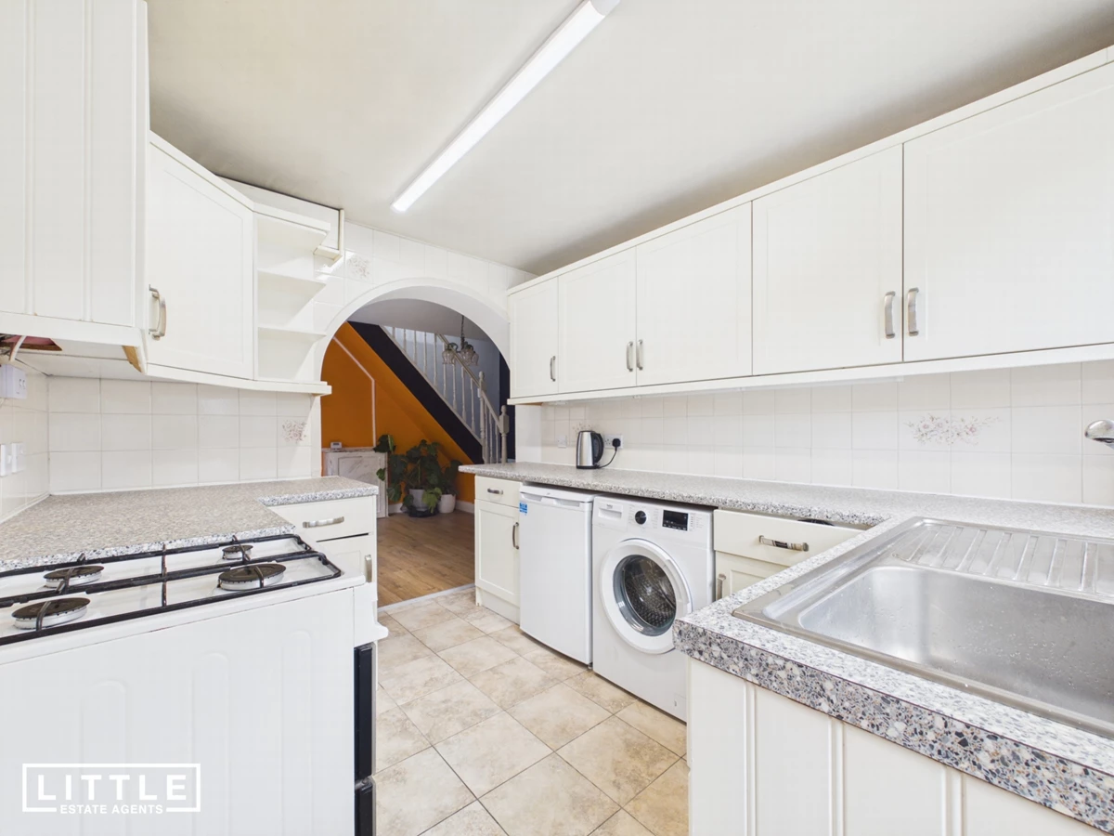
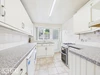
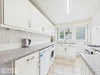
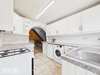
Open-plan dining room and kitchen
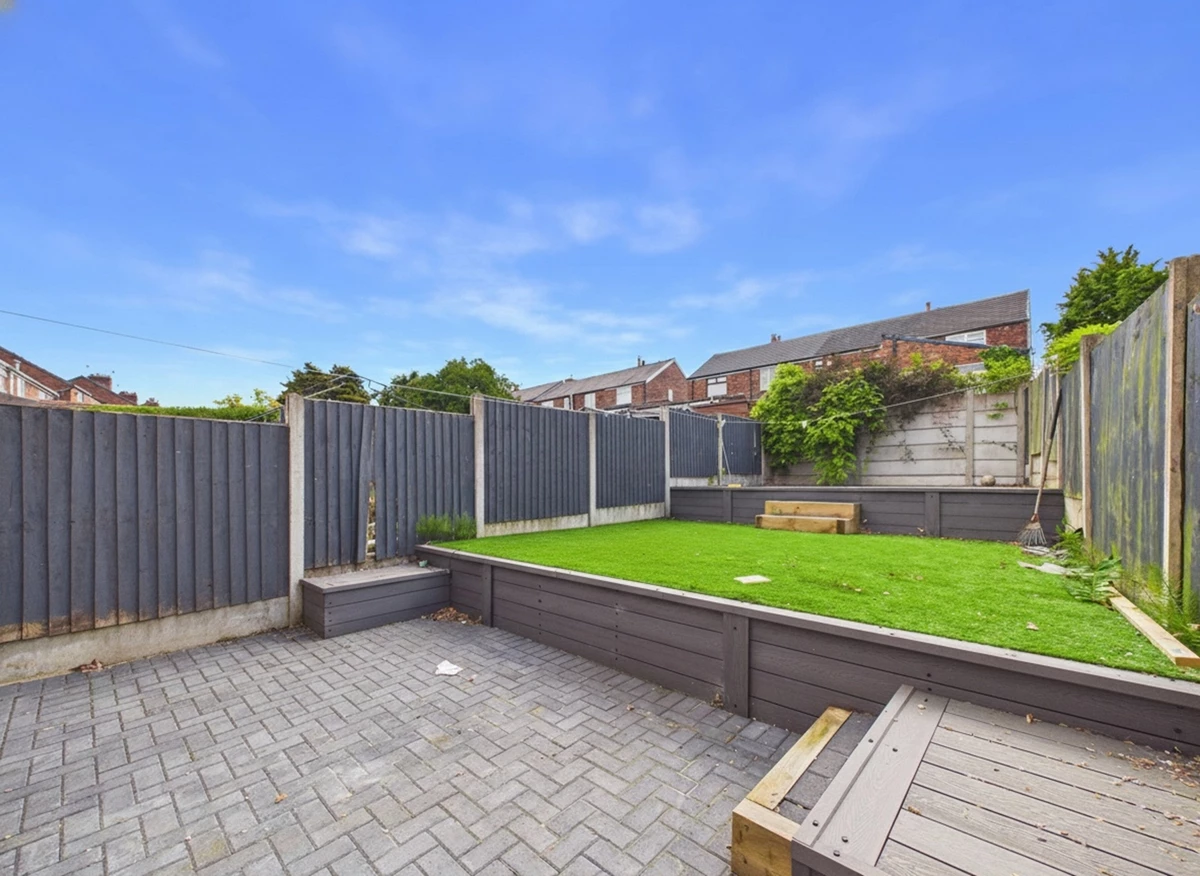
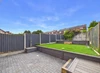
Landscaped split-level rear garden
Double driveway for off-road parking
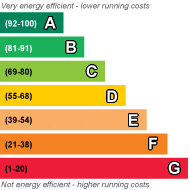
EPC Rating D
Council Tax Band B
Leasehold
909 Lease Years Remaining
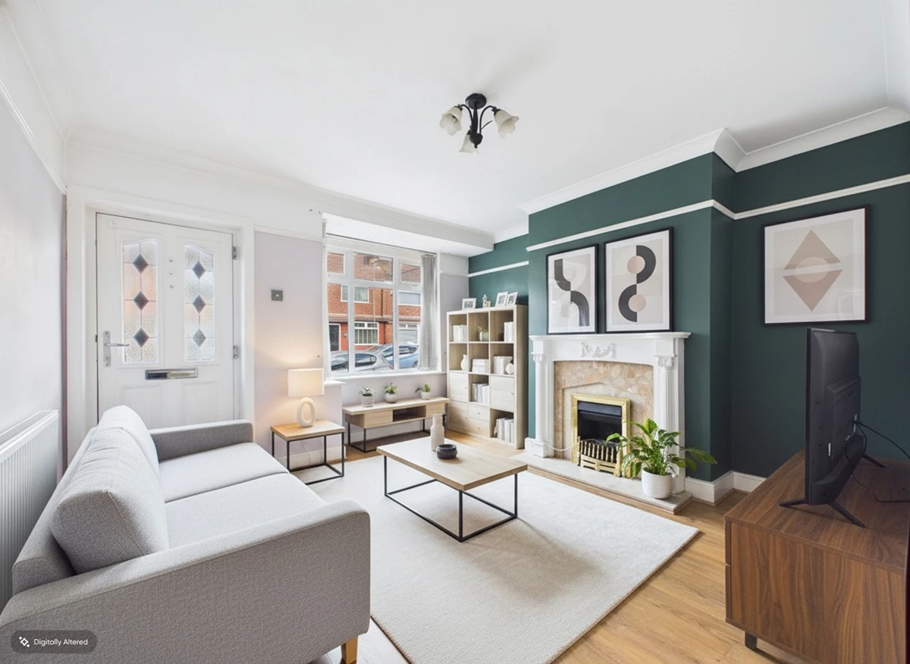
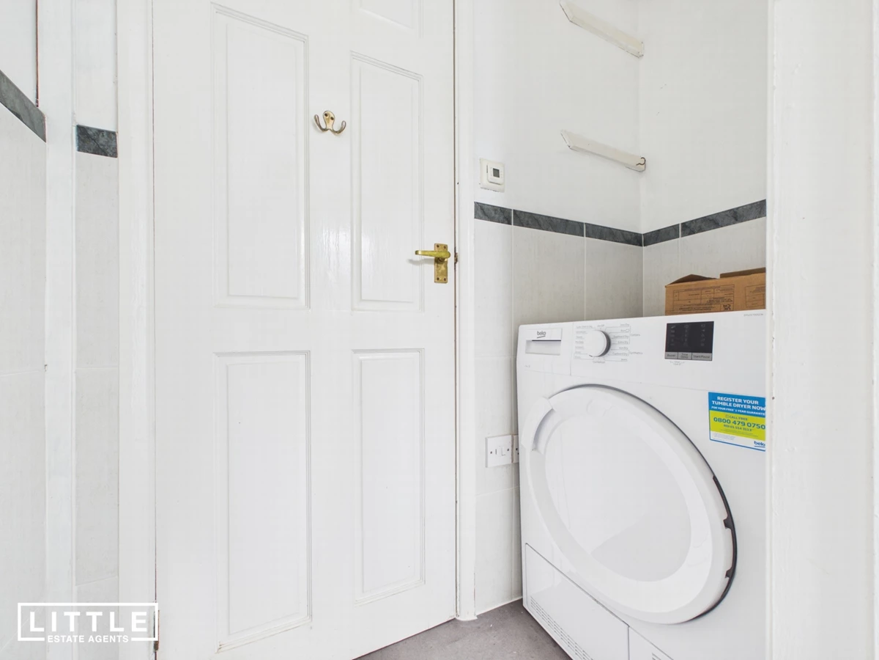
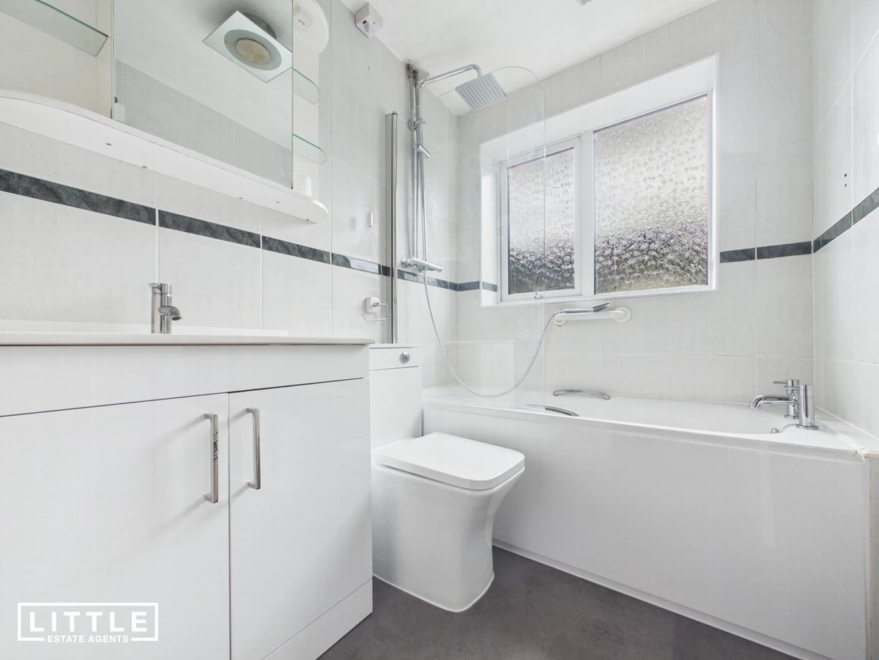
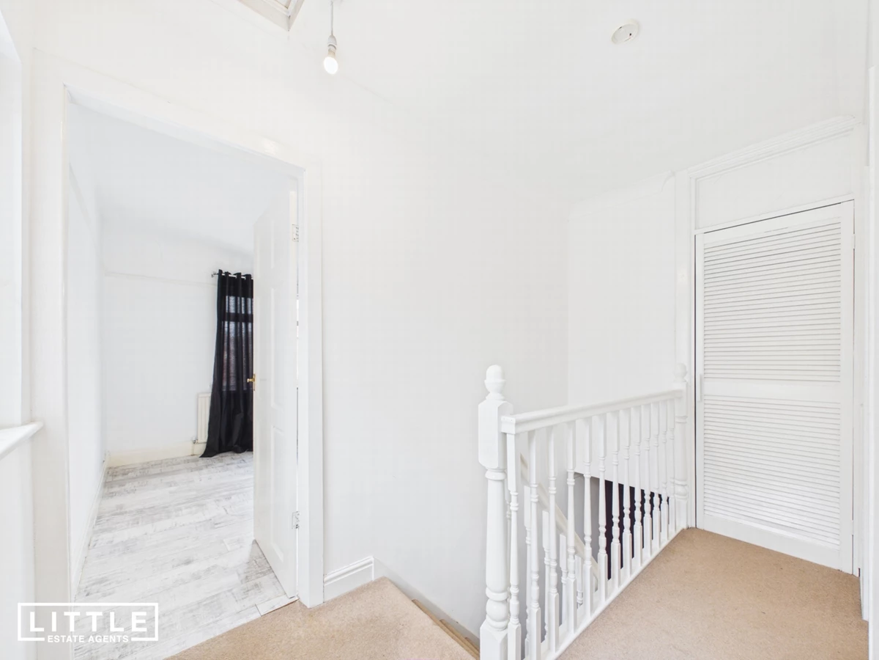
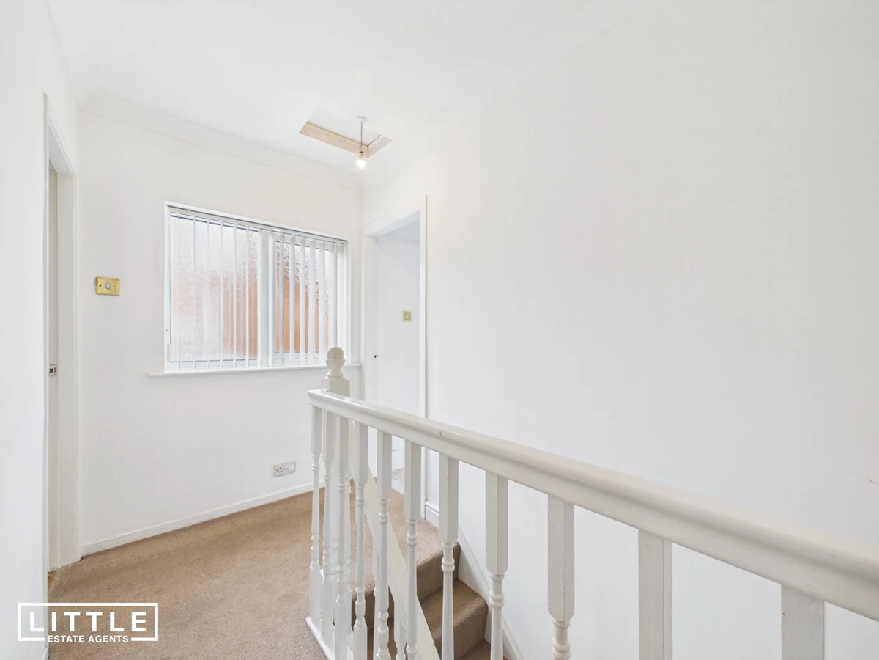
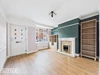
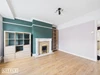
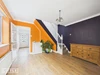
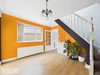
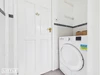
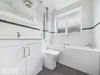
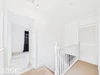
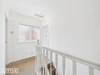
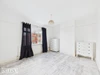
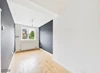
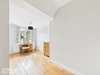
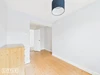
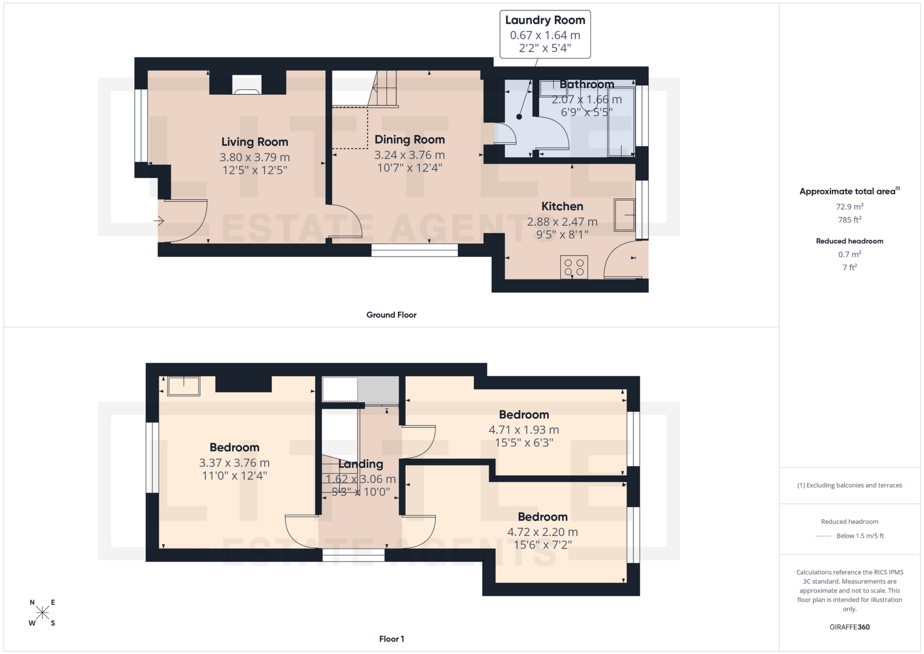
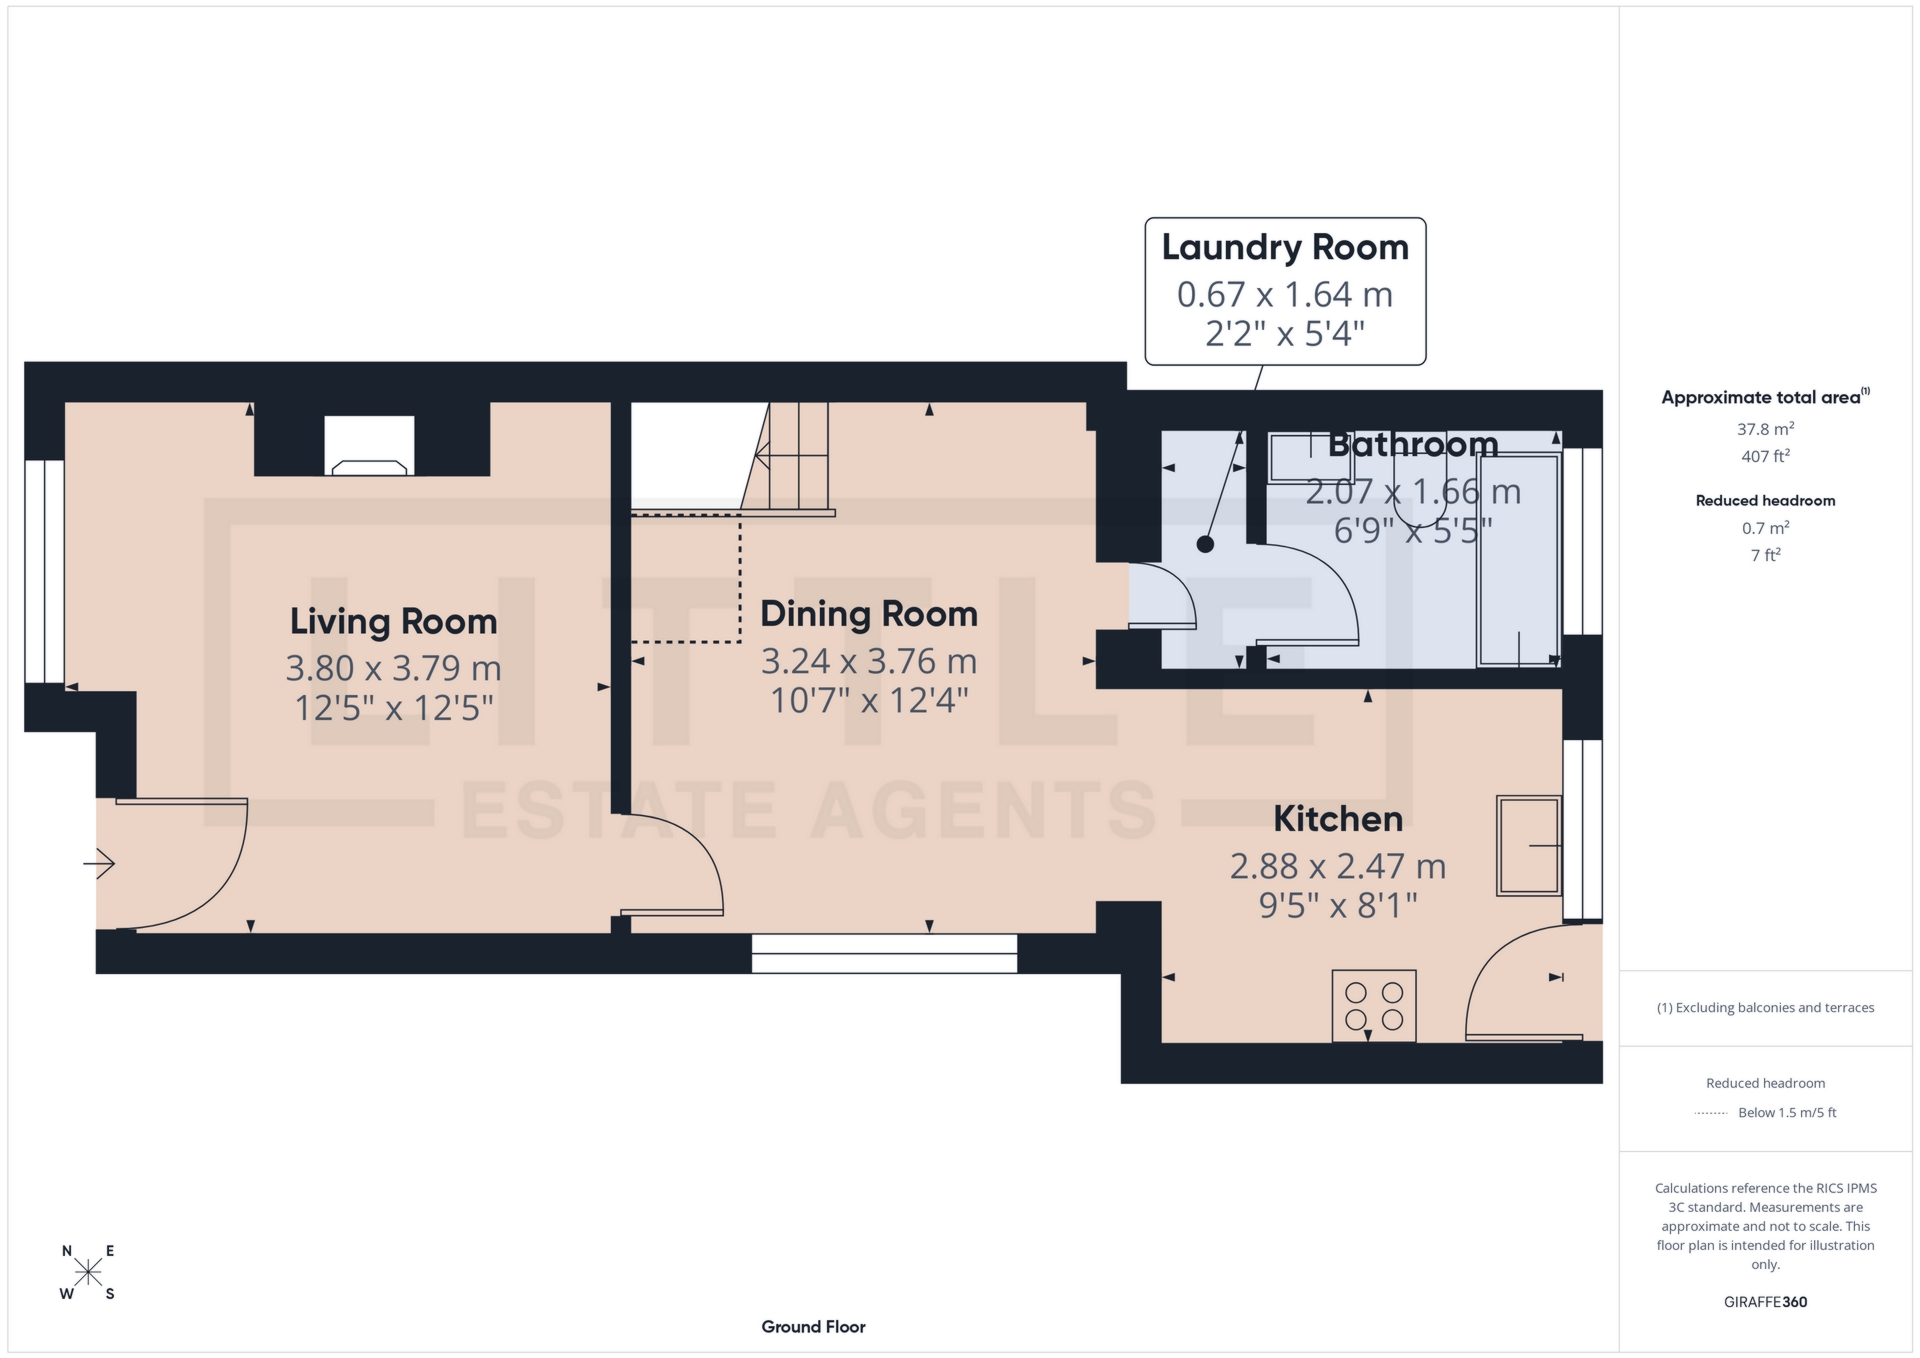
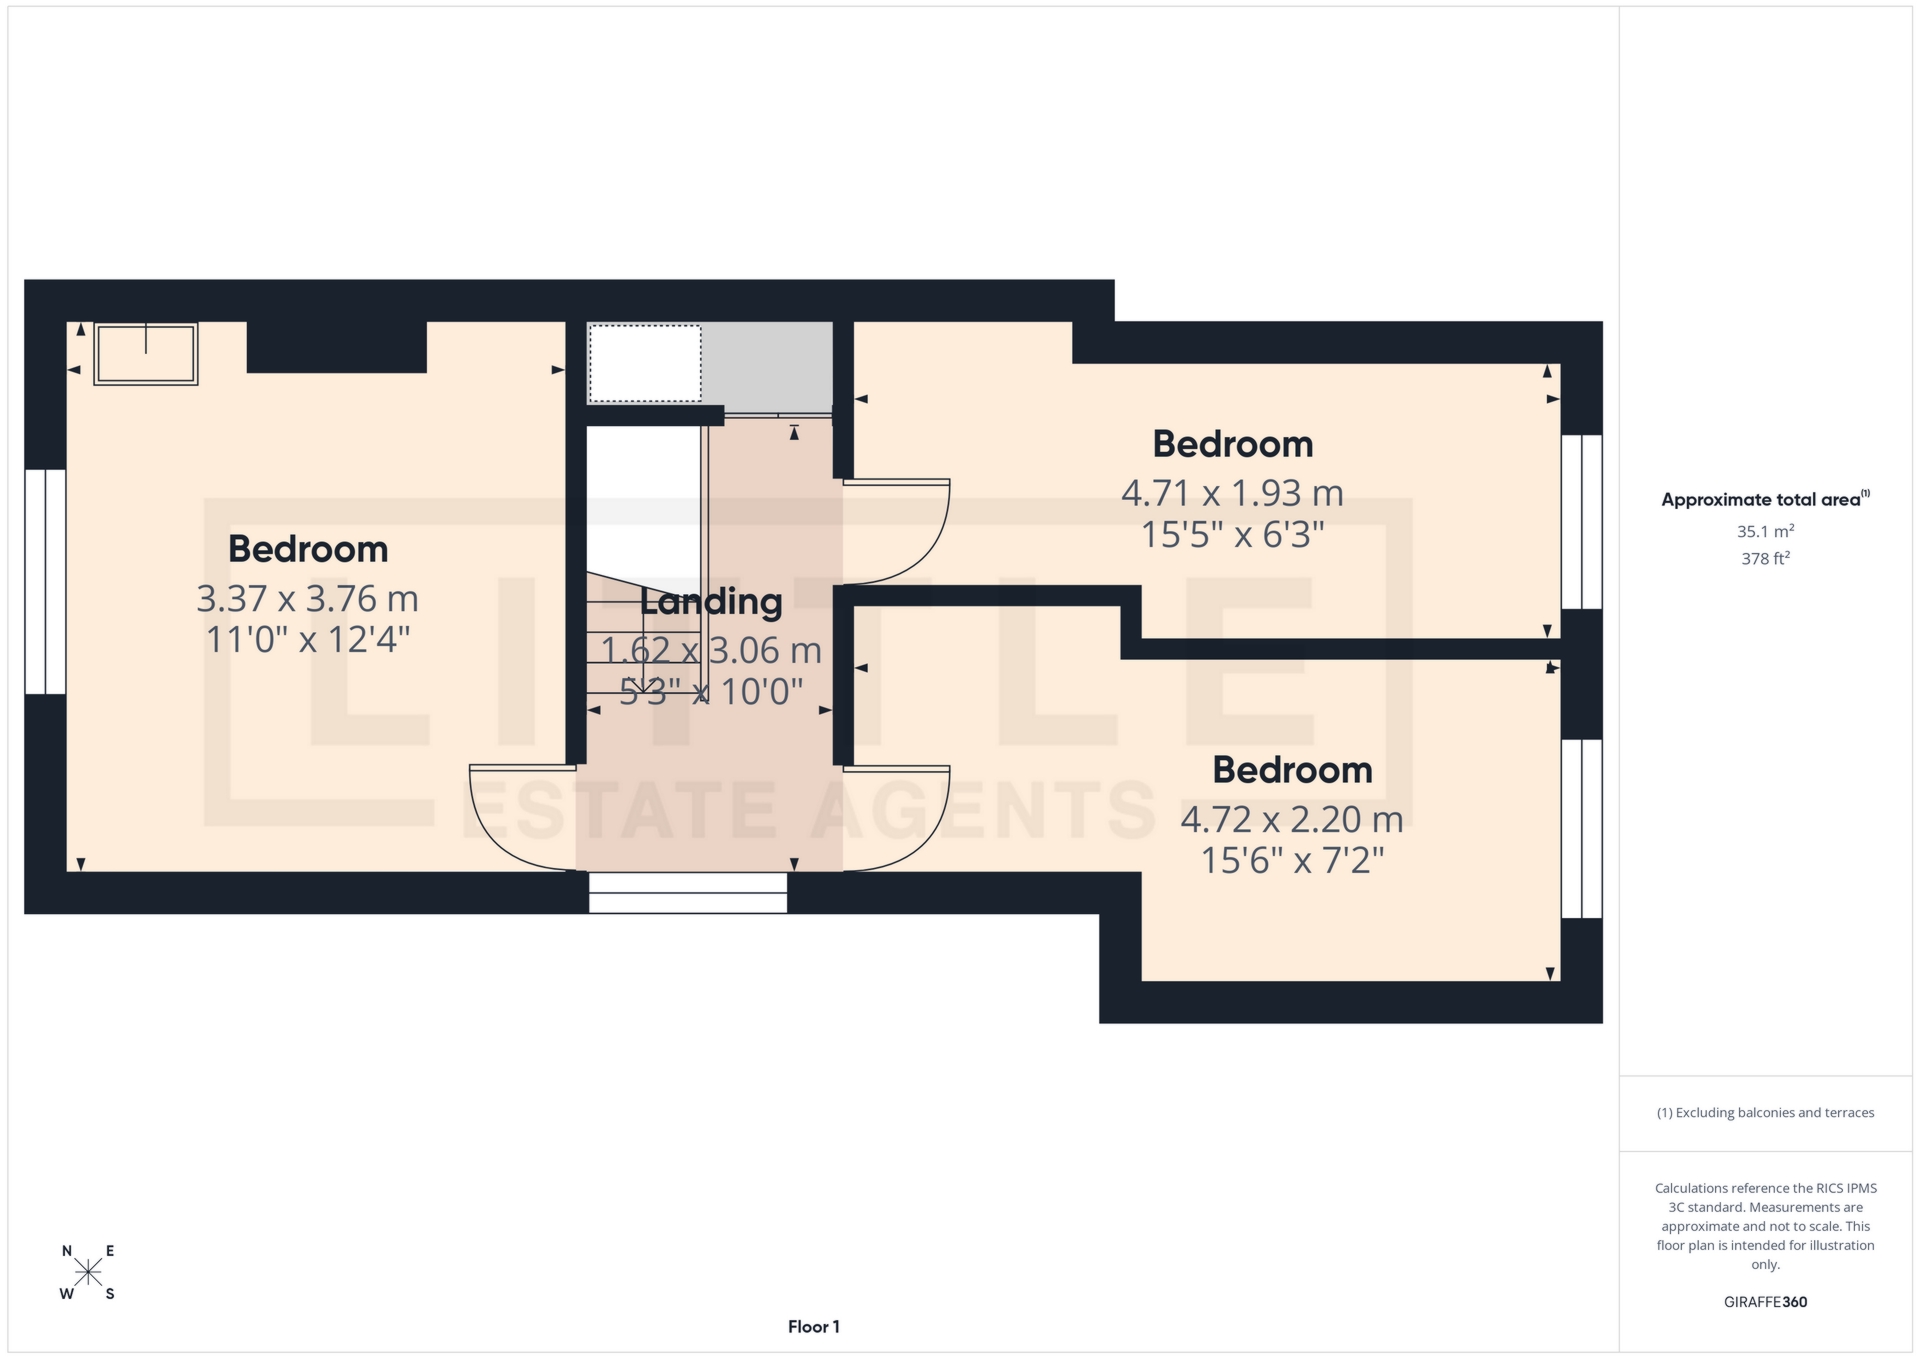
Situated on the ever-popular Litherland Crescent in the sought-after area of Haresfinch, St. Helens, this deceptively spacious end-terrace home offers an excellent opportunity for first-time buyers or growing families looking for a property ready to move straight into. Extended to the rear over two storeys and offered for sale with no onward chain, the property boasts generous living accommodation throughout, perfectly combining modern presentation with practical family living. The ground floor comprises a welcoming living room, a separate dining room which flows openly into the kitchen creating a sociable and versatile space ideal for entertaining, along with a useful utility cupboard and a stylish modern family bathroom. To the first floor, the property continues to impress with three well-proportioned double bedrooms, providing ample space for families, guests or even those working from home.
Externally, the home features an outstanding landscaped rear garden designed over three attractive split levels. A paved patio seating area leads up to a low-maintenance artificial lawn before stepping up again to an elevated composite decking area, creating the perfect outdoor space for relaxing, entertaining or enjoying the warmer months. To the front, a paved double driveway provides convenient off-road parking.
Haresfinch remains one of St. Helens’ most desirable residential locations, particularly popular with families thanks to its close proximity to well-regarded schools, local shops, supermarkets and everyday amenities. The area also benefits from excellent transport and commuter links, with easy access to St. Helens Town Centre, the A580 East Lancashire Road and motorway networks including the M62, making travel to Liverpool and Manchester convenient. Nearby parks, walking routes and leisure facilities further enhance the appeal of this fantastic location, offering the perfect balance of suburban living and accessibility.






IMPORTANT NOTICE FROM LITTLE ESTATES
Descriptions of the property are subjective and are used in good faith as an opinion and NOT as a statement of fact. Please make further specific enquires to ensure that our descriptions are likely to match any expectations you may have of the property. We have not tested any services, systems or appliances at this property. We strongly recommend that all the information we provide be verified by you on inspection, and by your Surveyor and Conveyancer.