






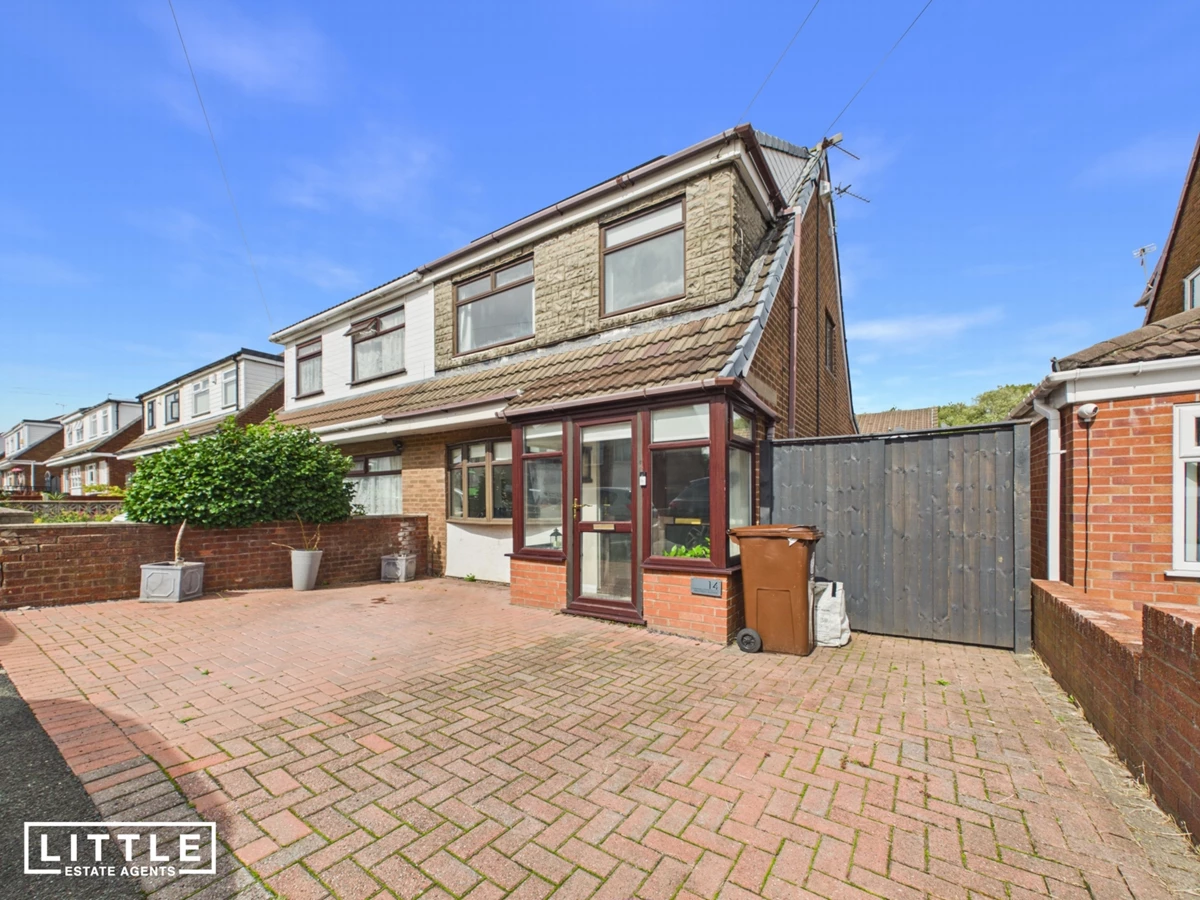



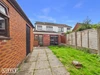
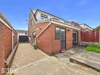
Three-bedroom semi-detached home
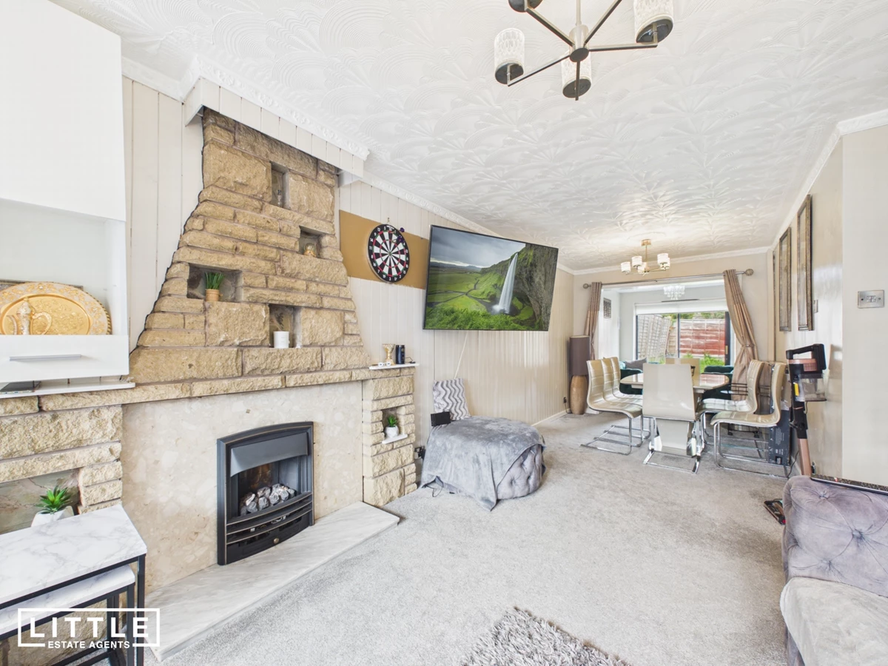
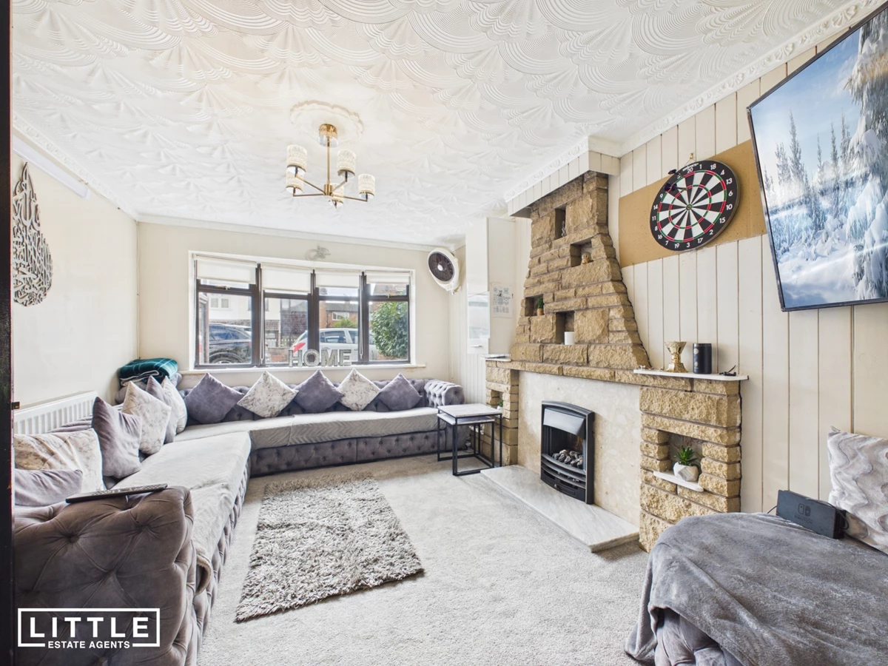
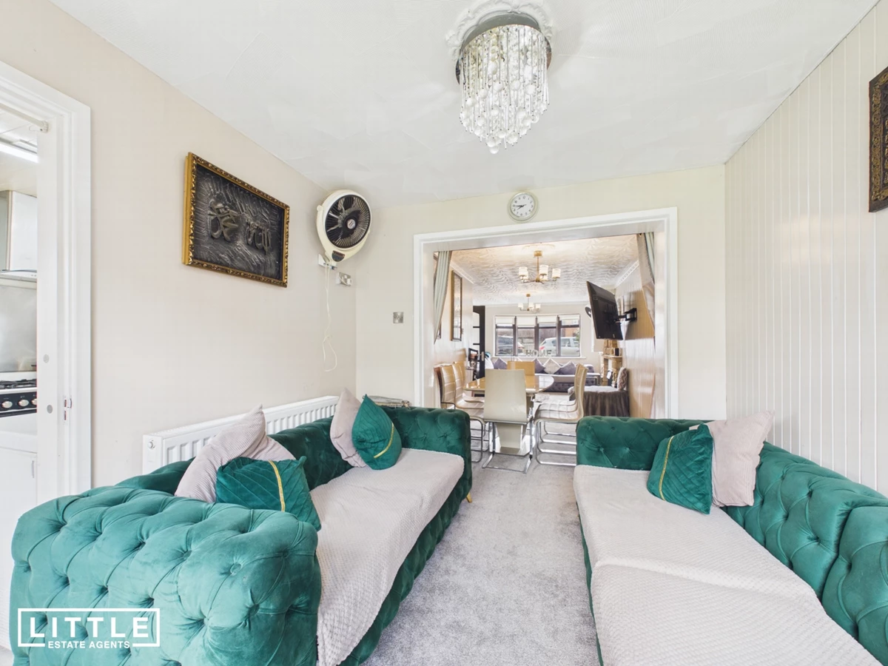
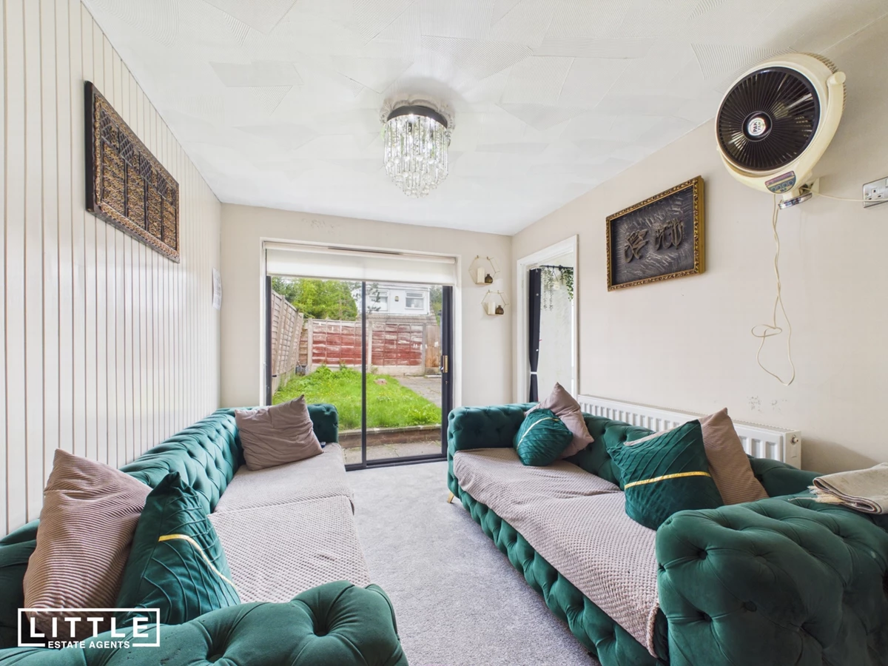
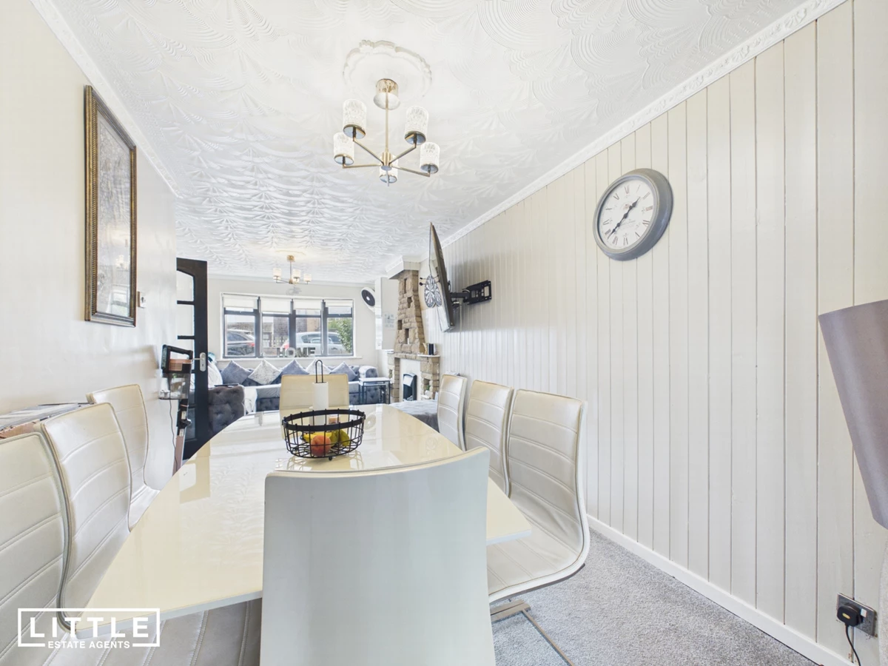
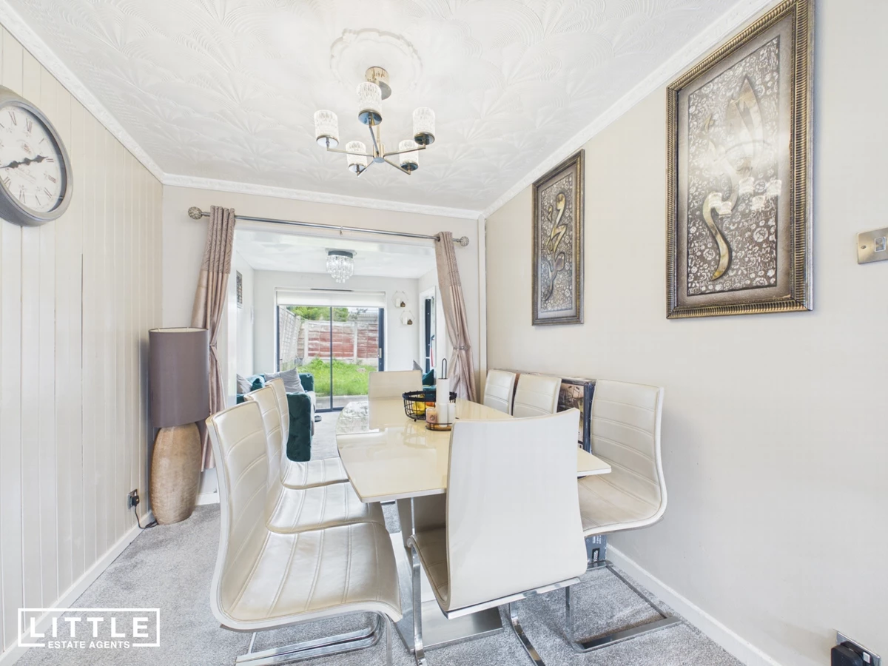
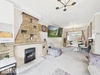
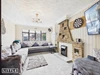
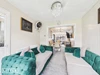
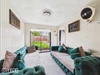
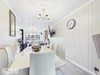
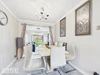
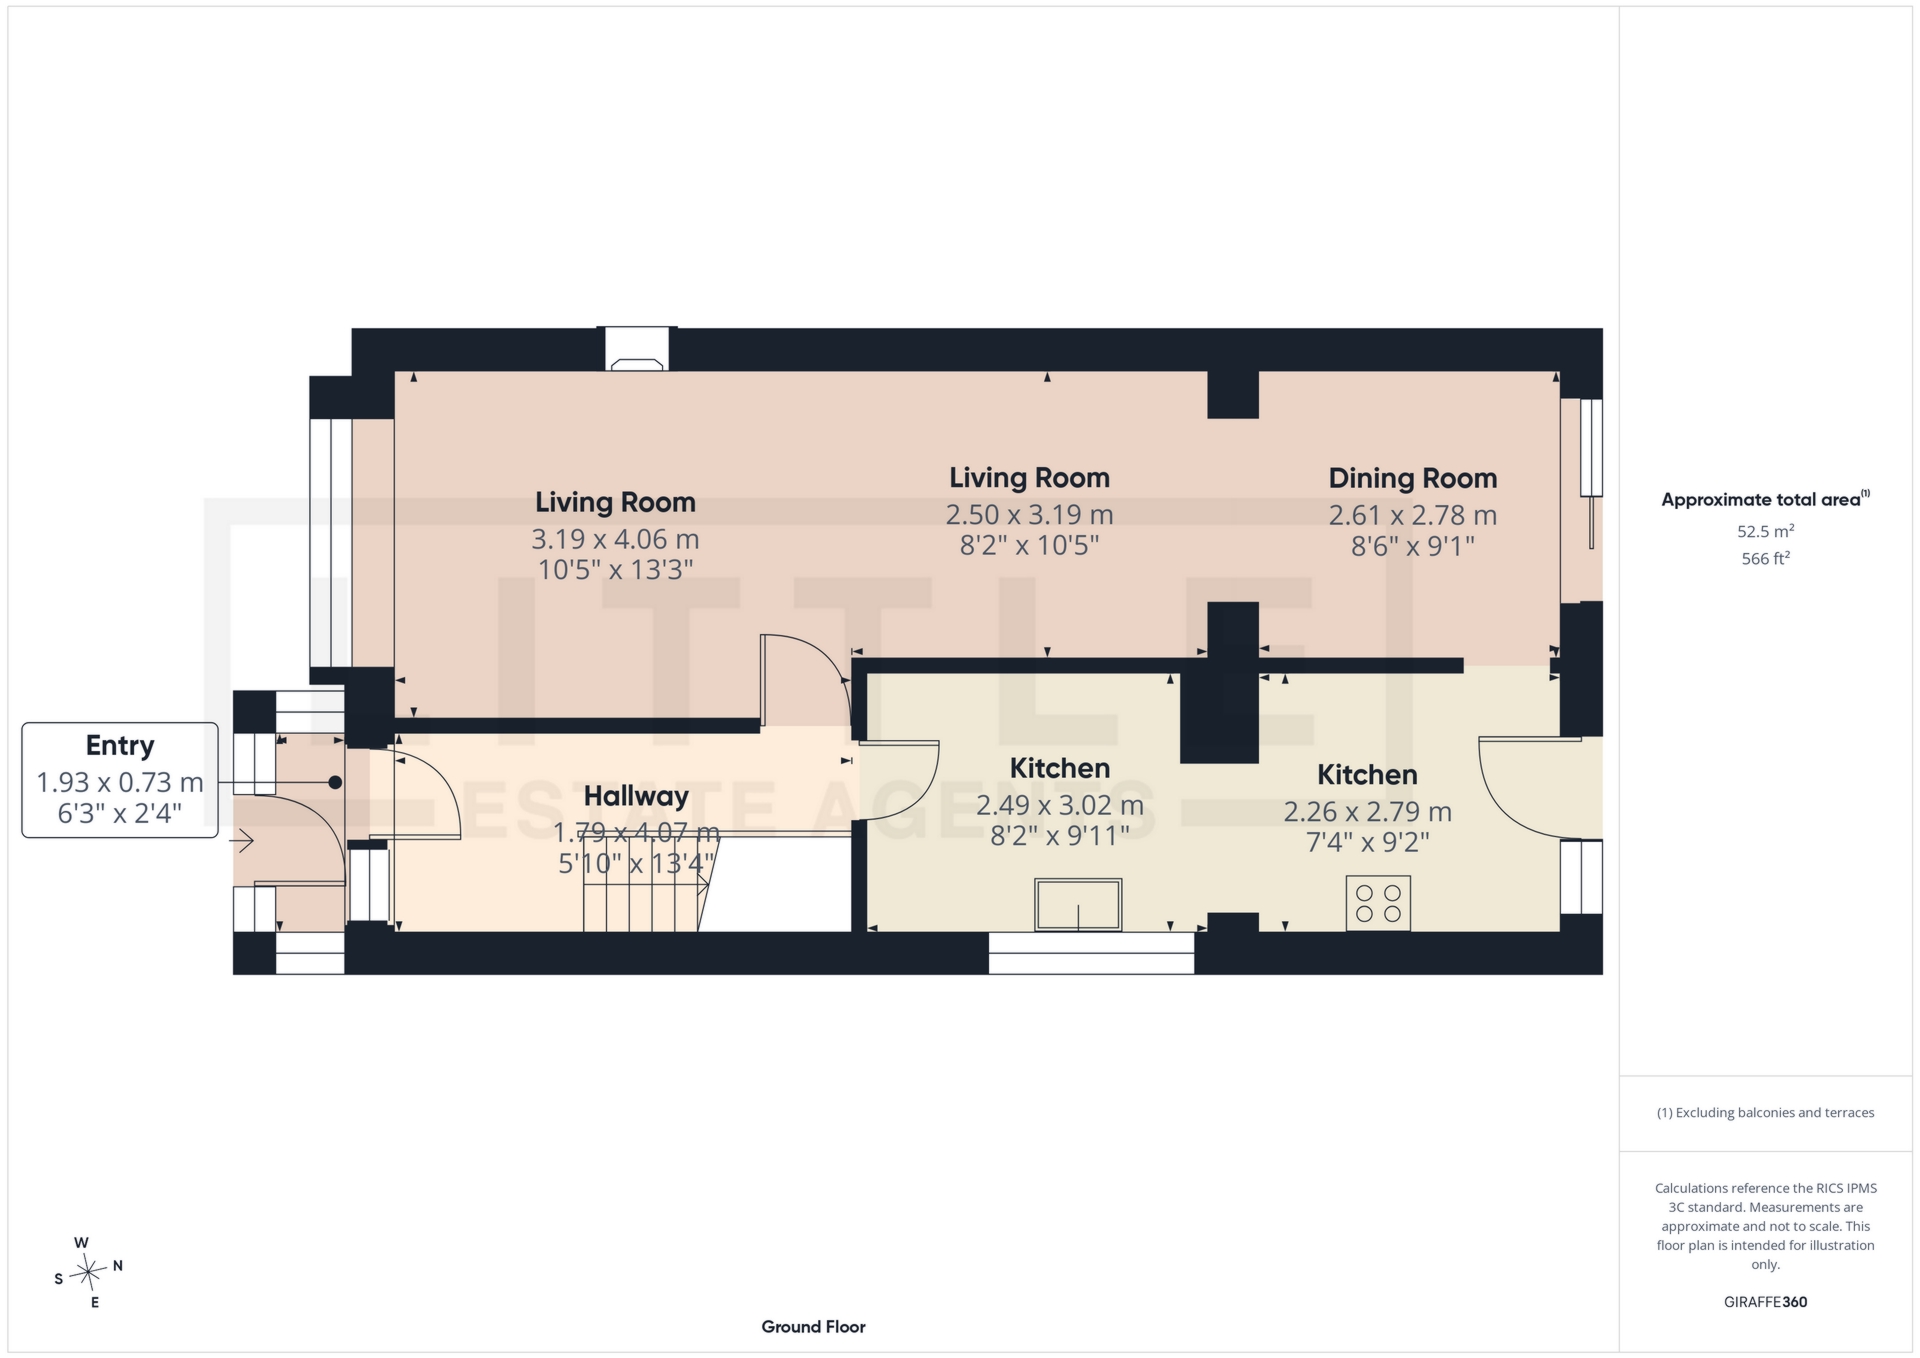
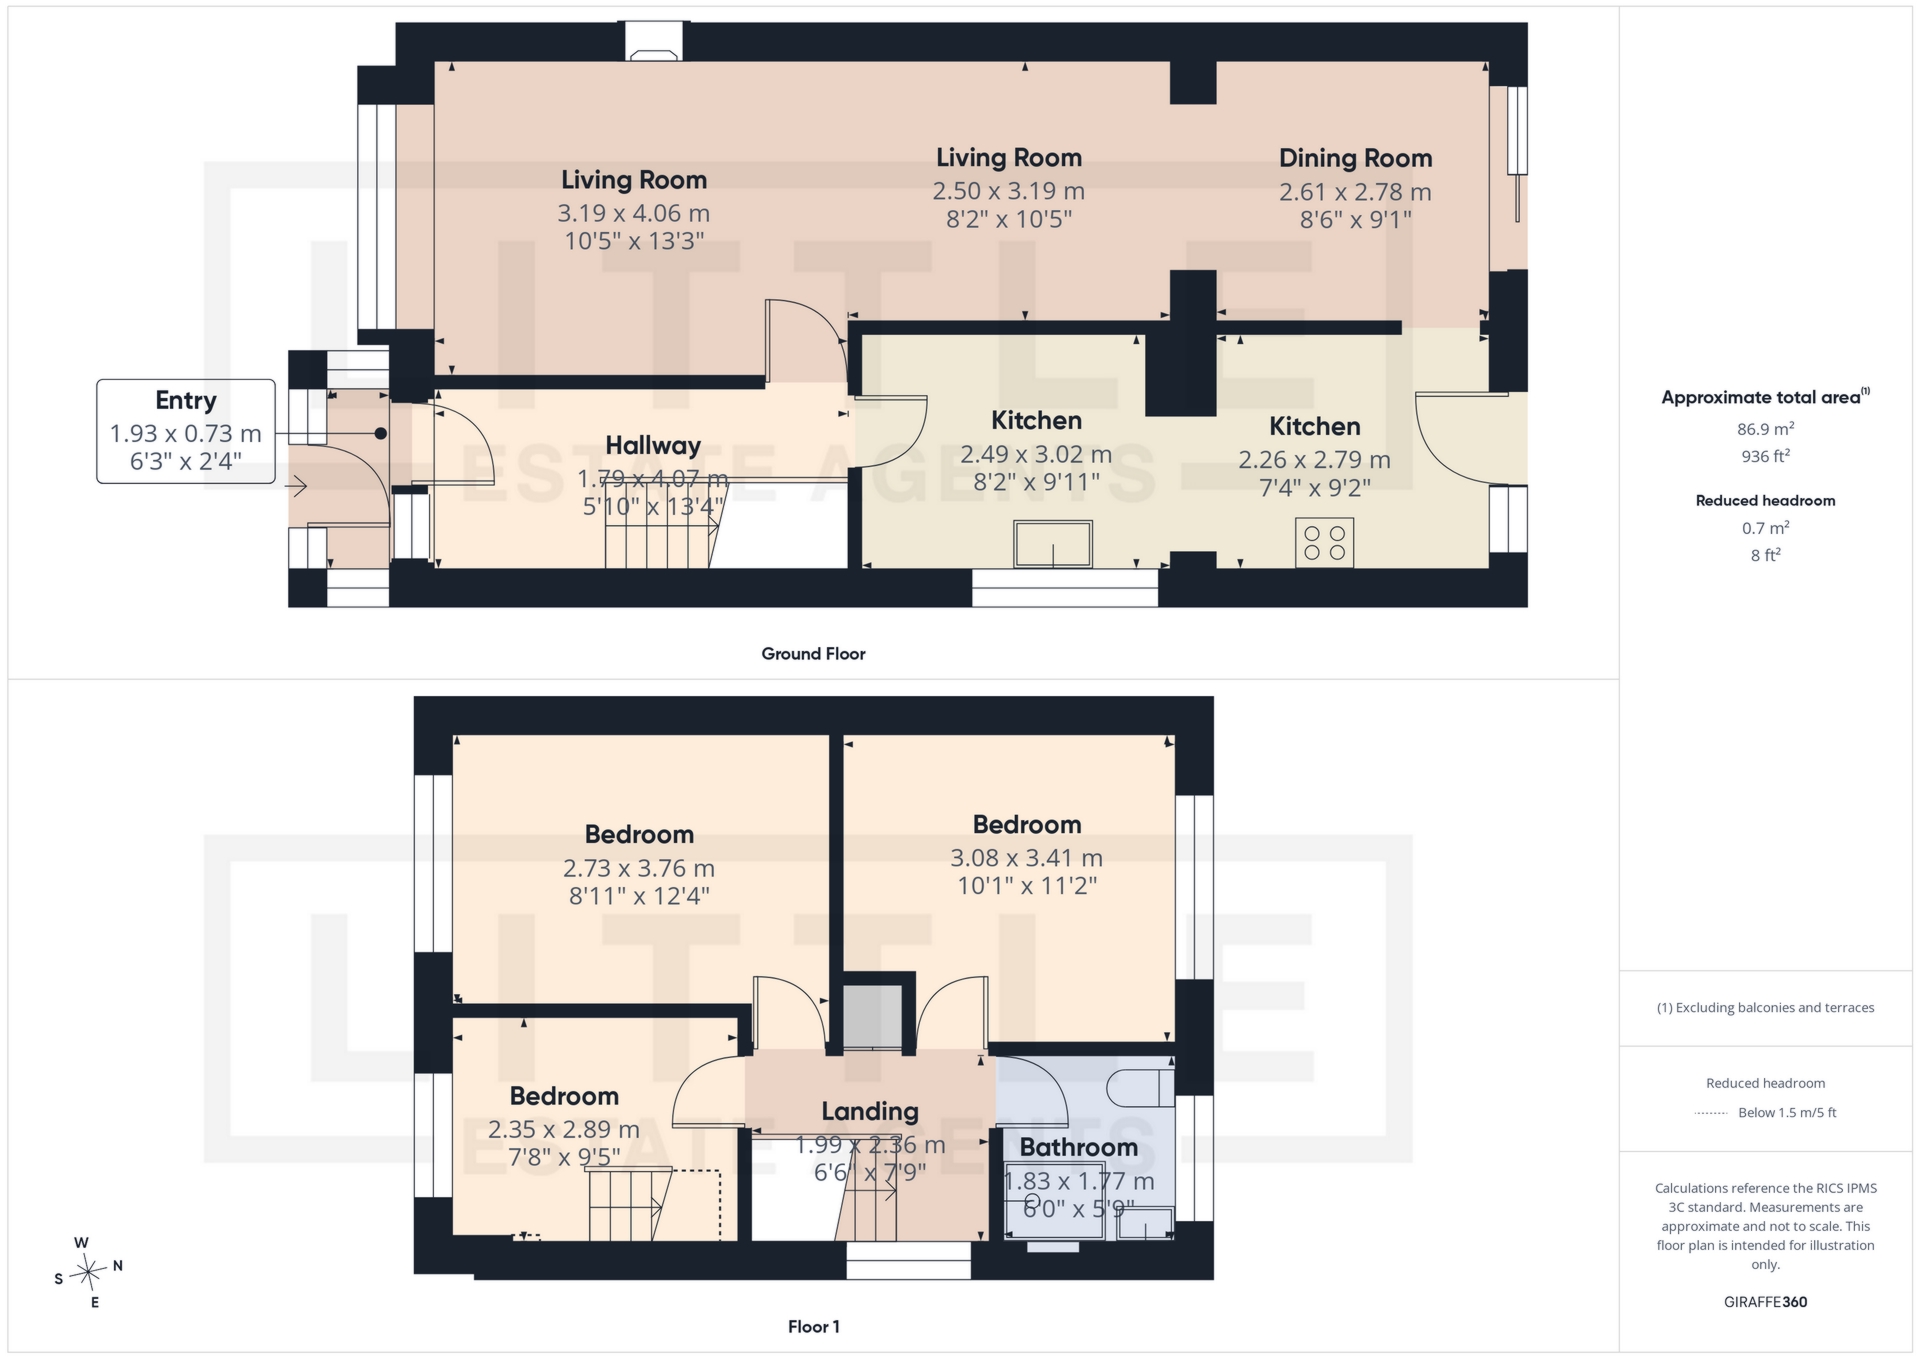
Spacious open-plan living & dining room
Bright accommodation with plenty of natural light
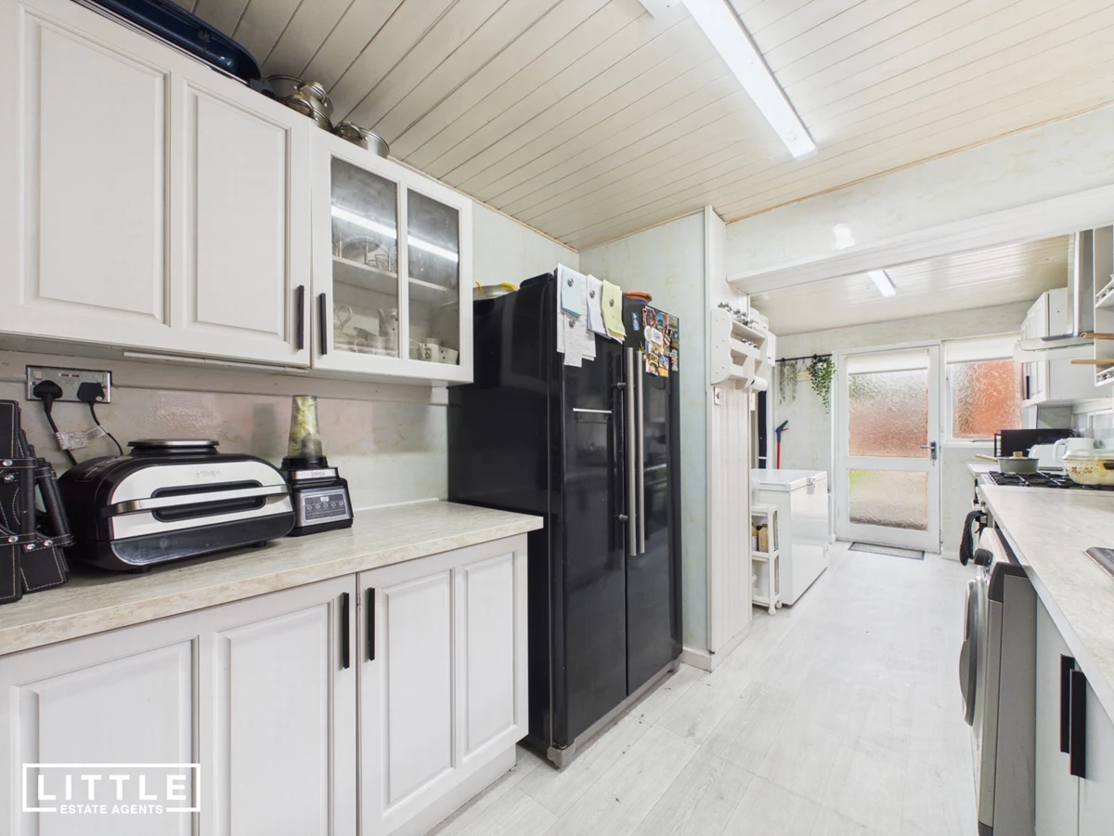
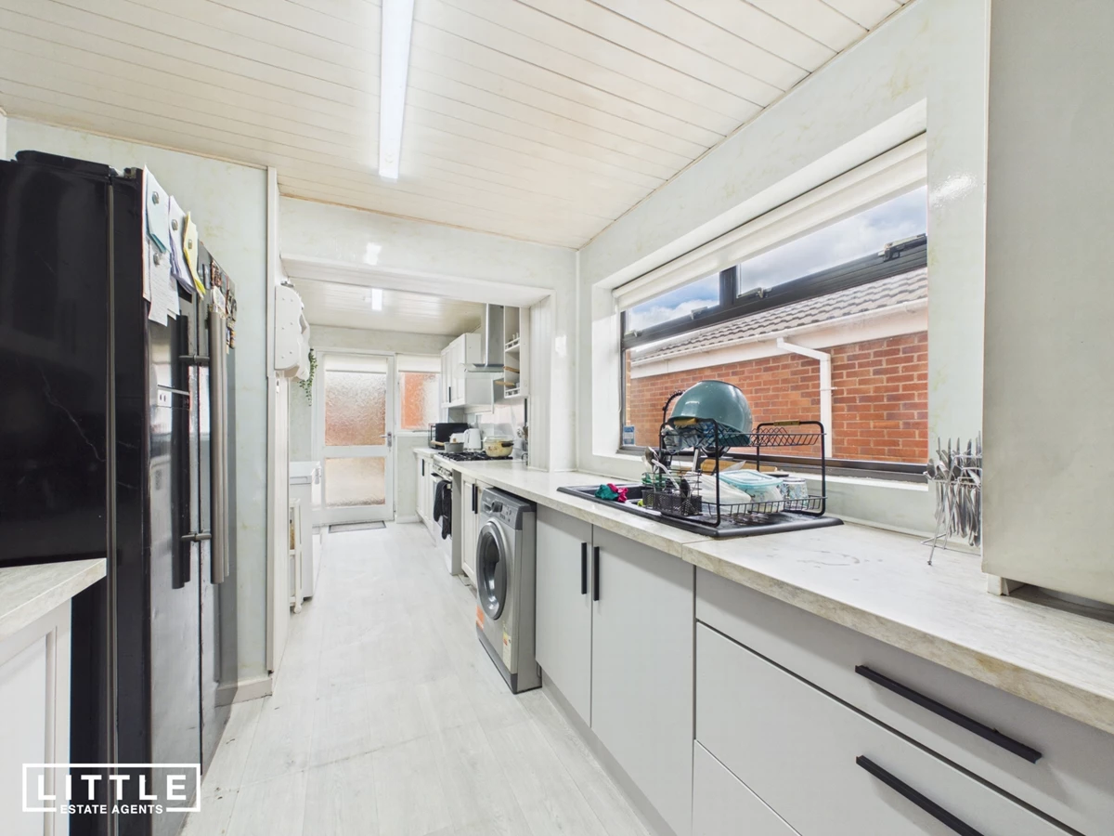
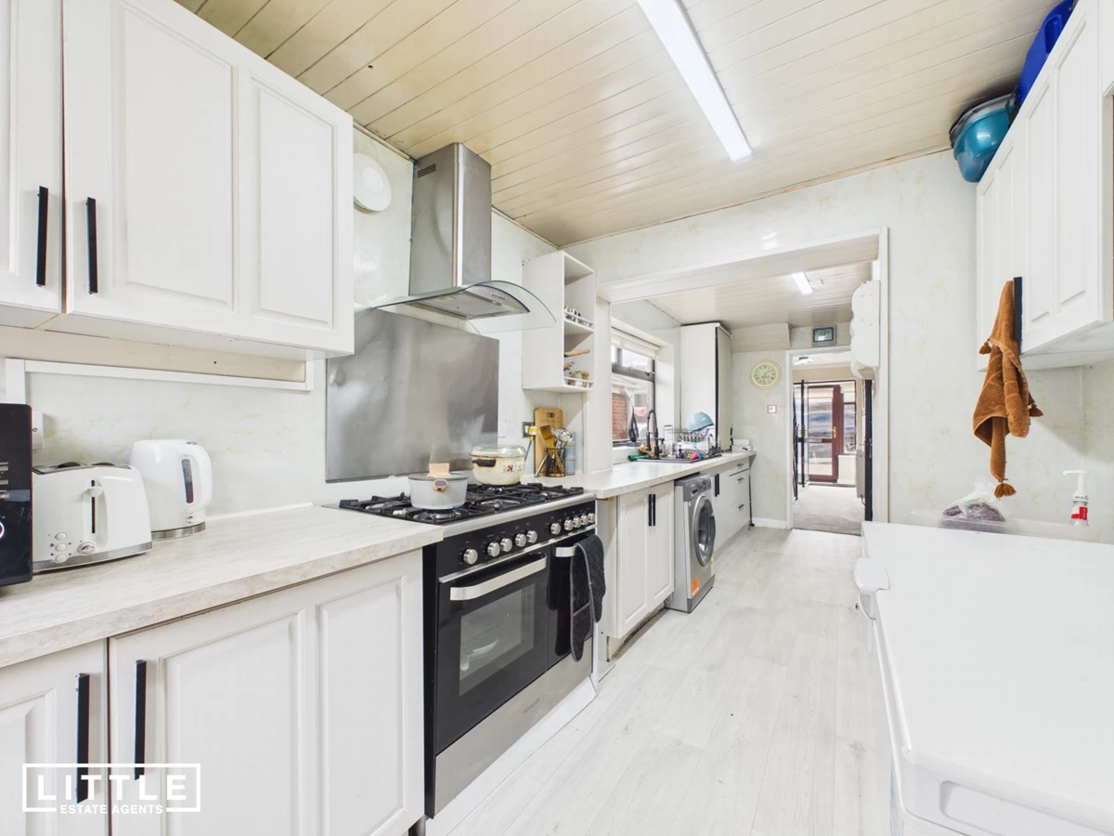
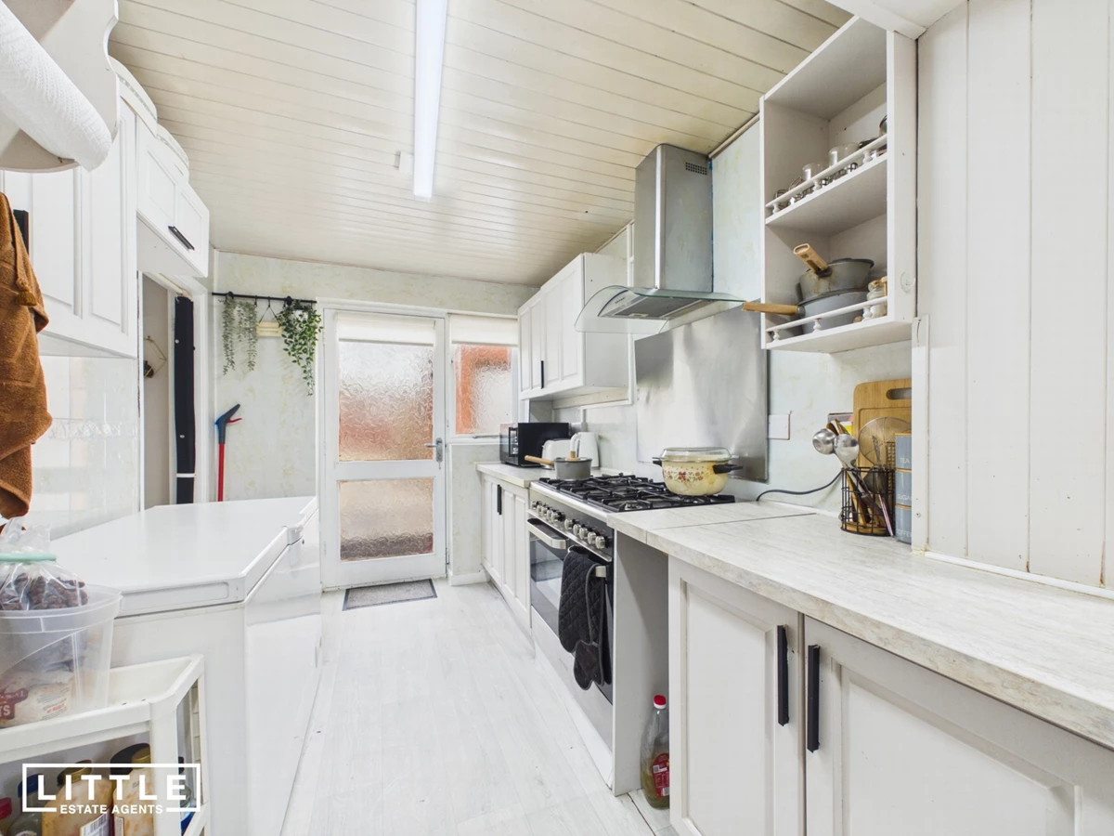
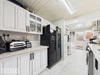
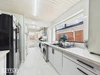
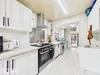
Well-sized fitted kitchen
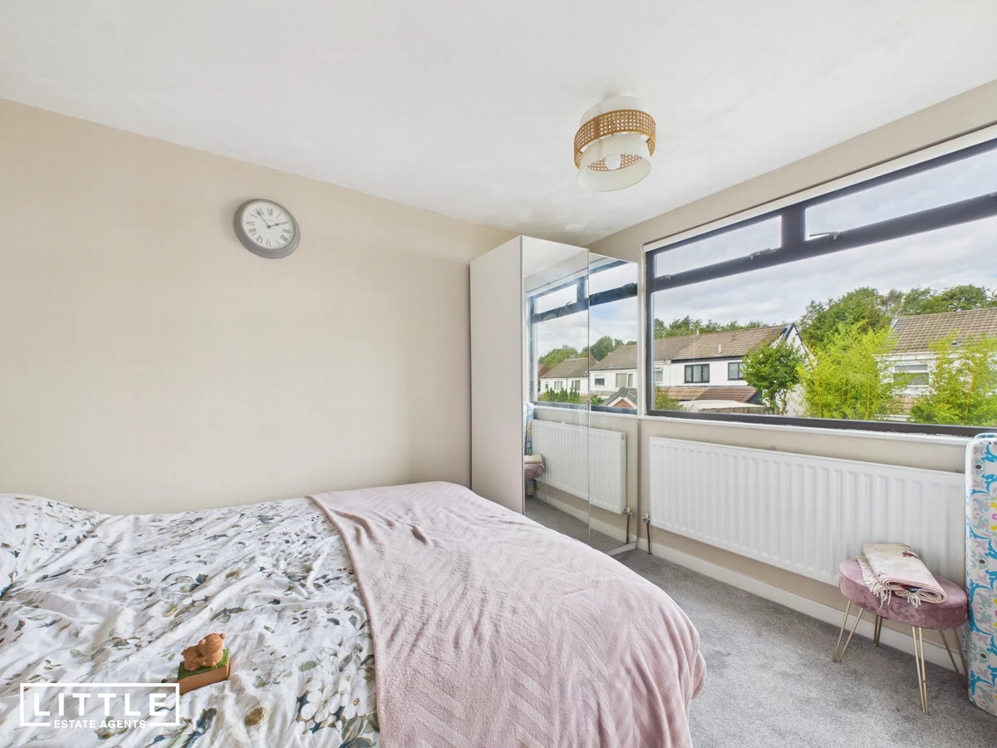
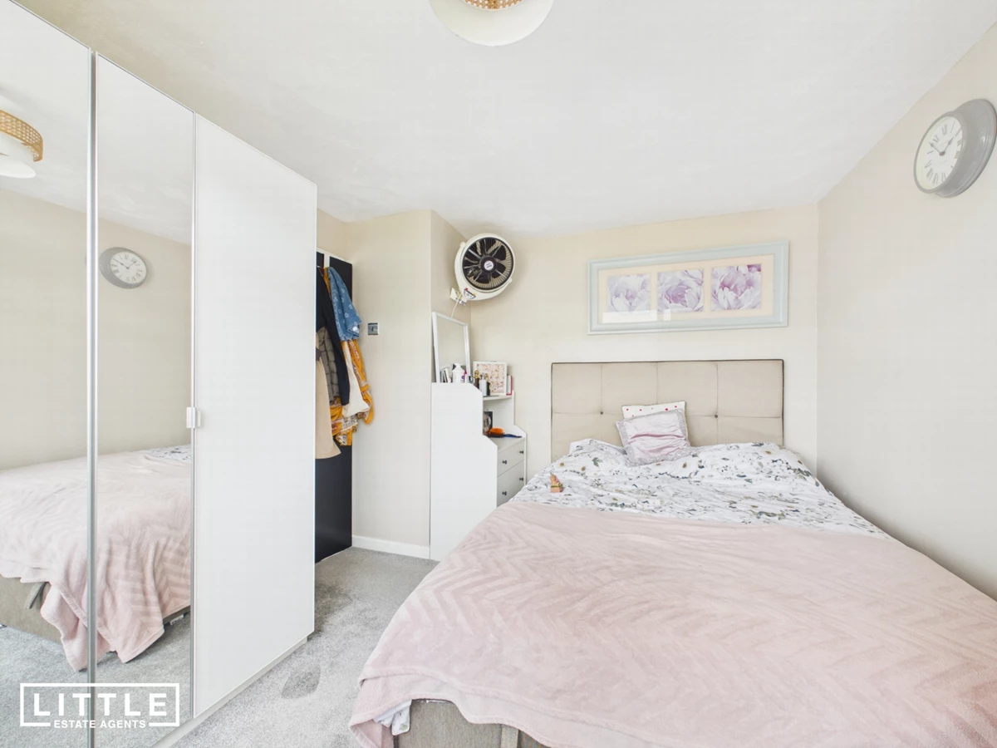
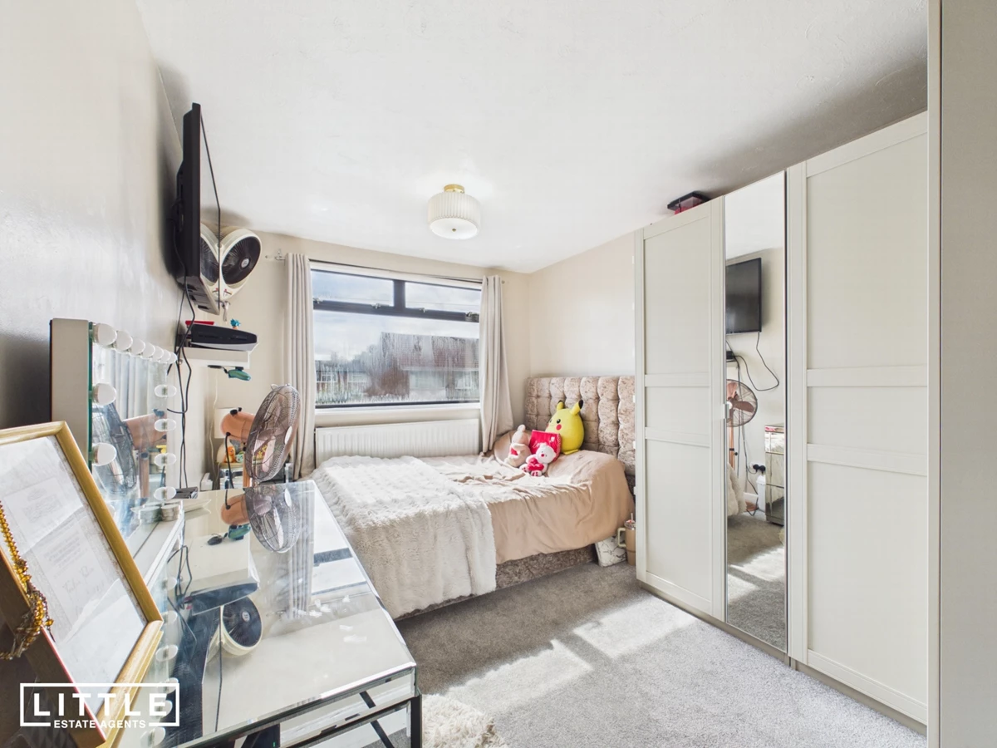
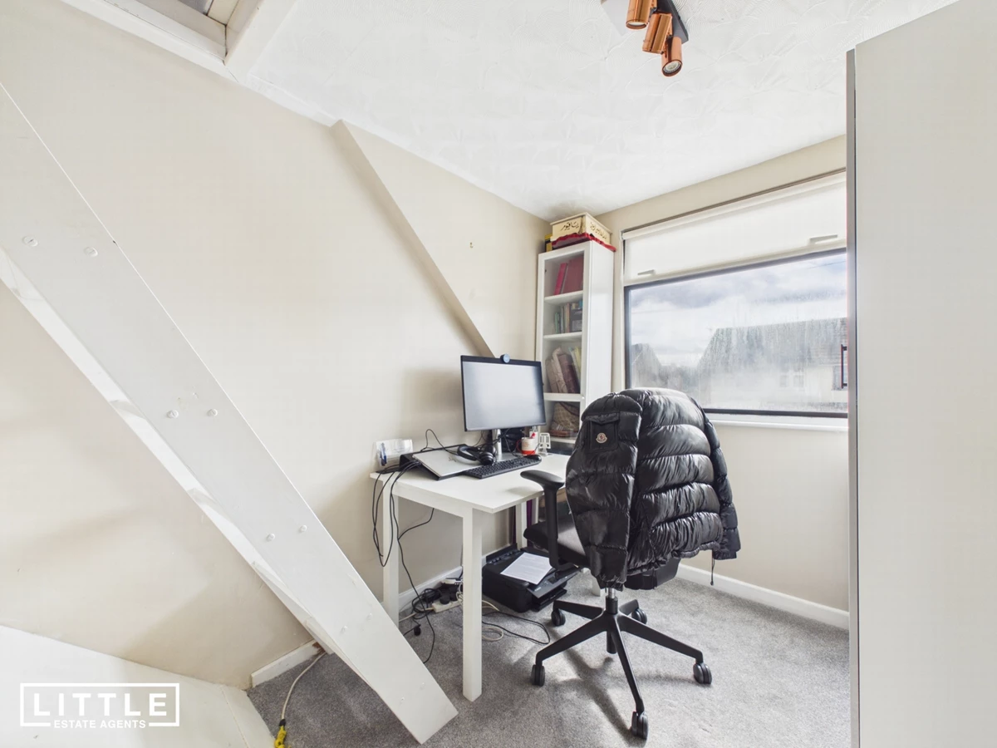
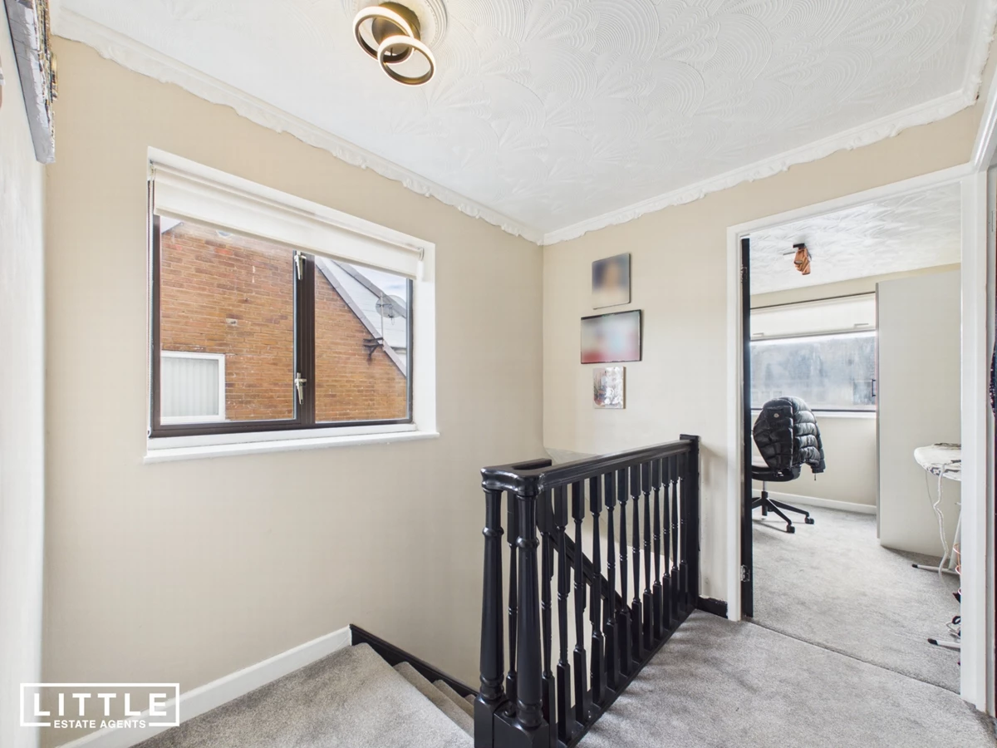
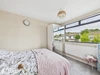
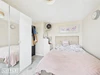
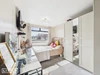
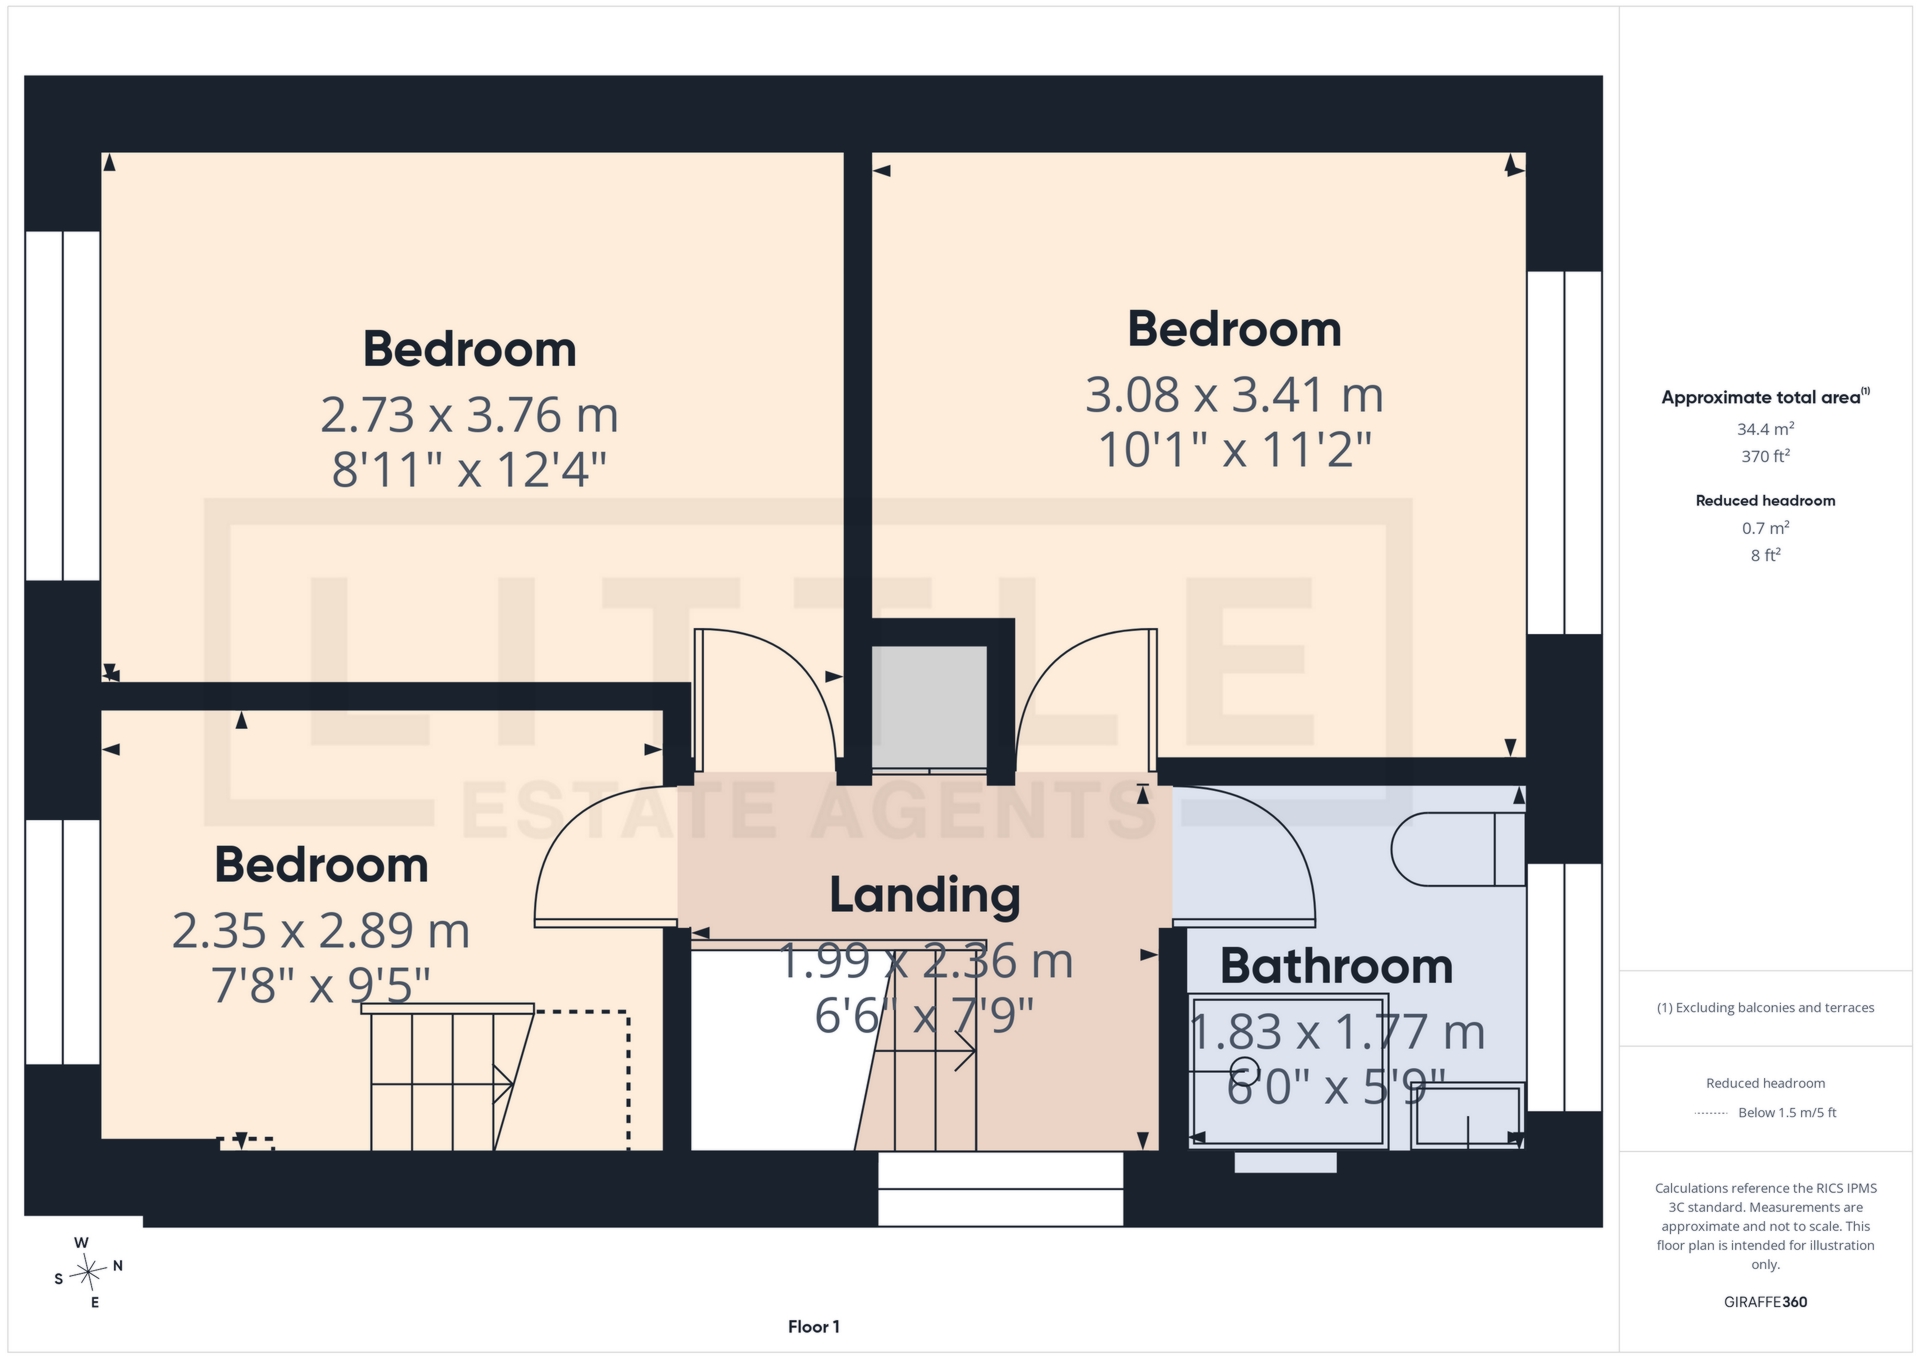
Three good-sized first-floor bedrooms
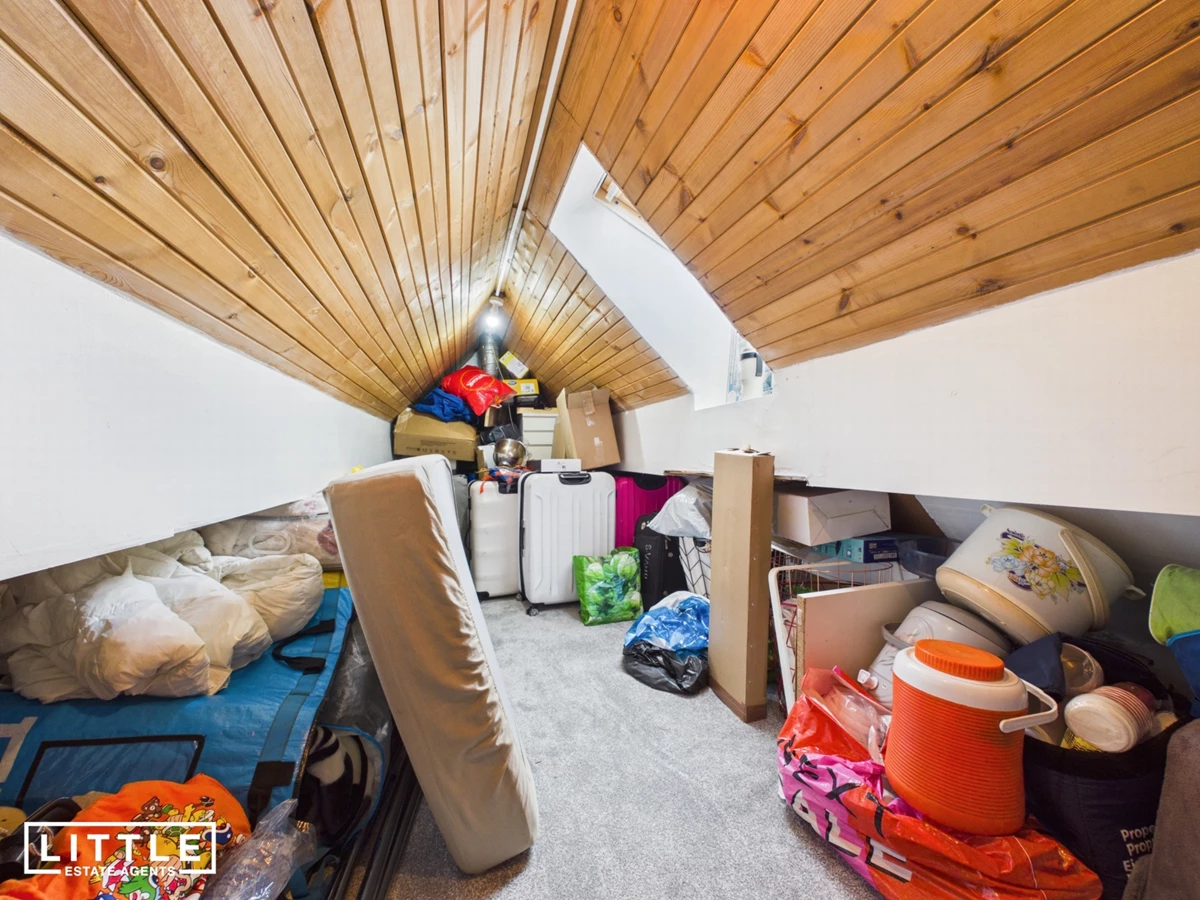
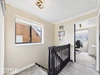
Useful converted loft room
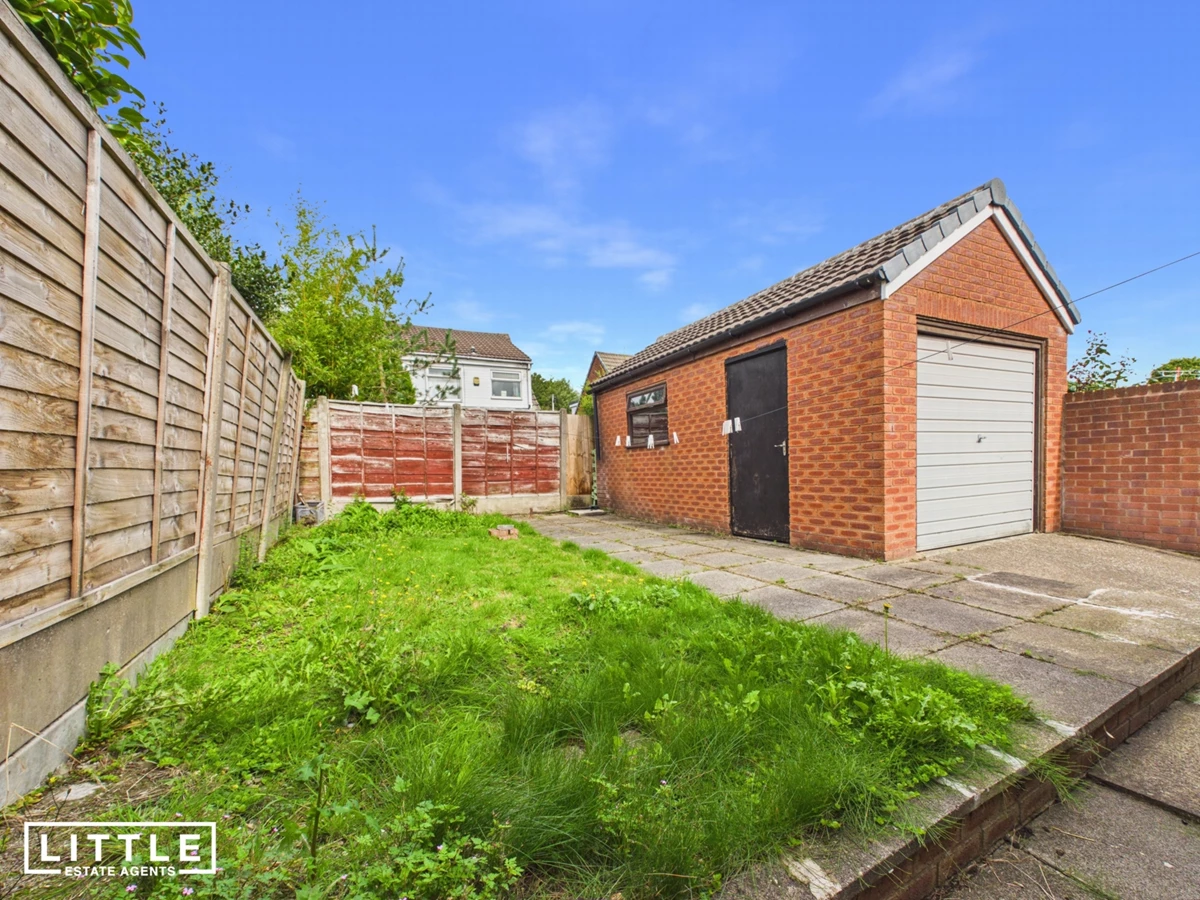
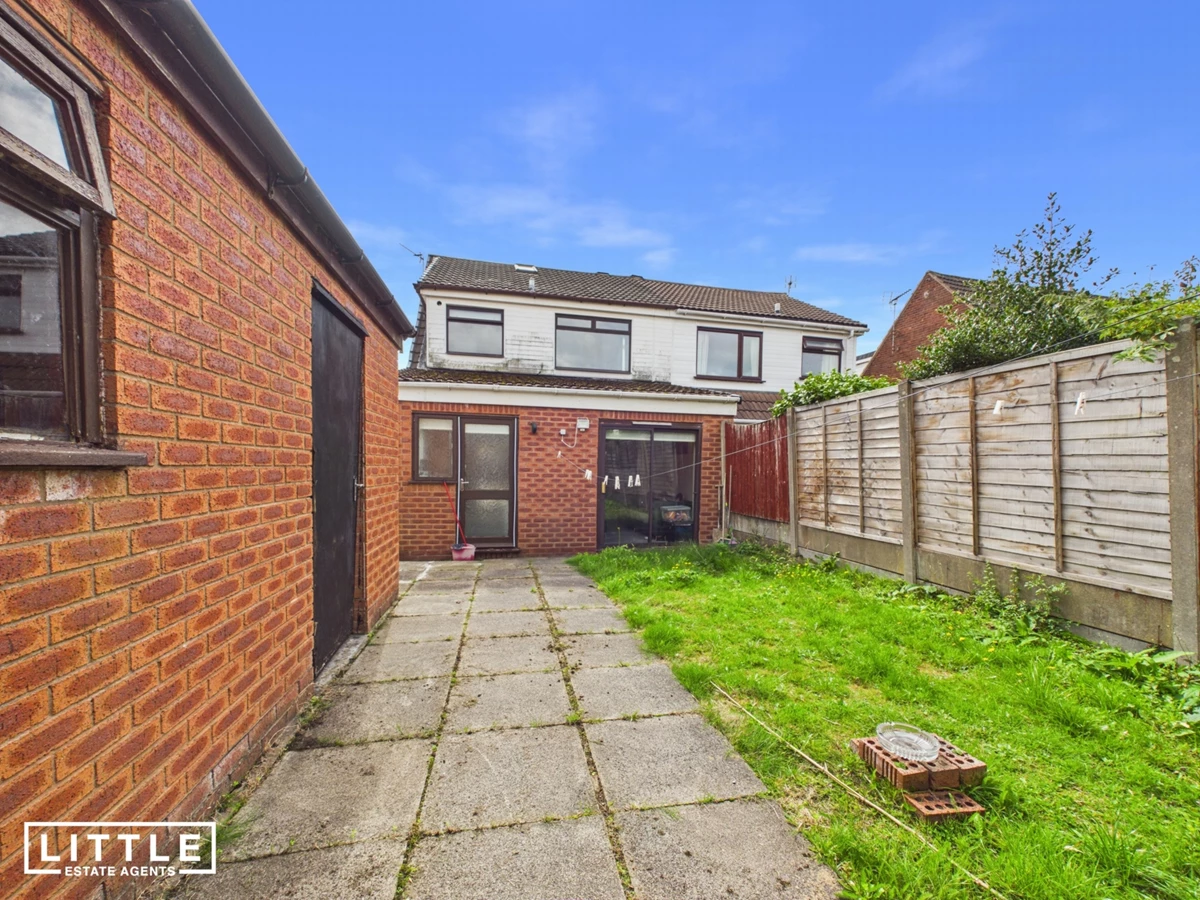
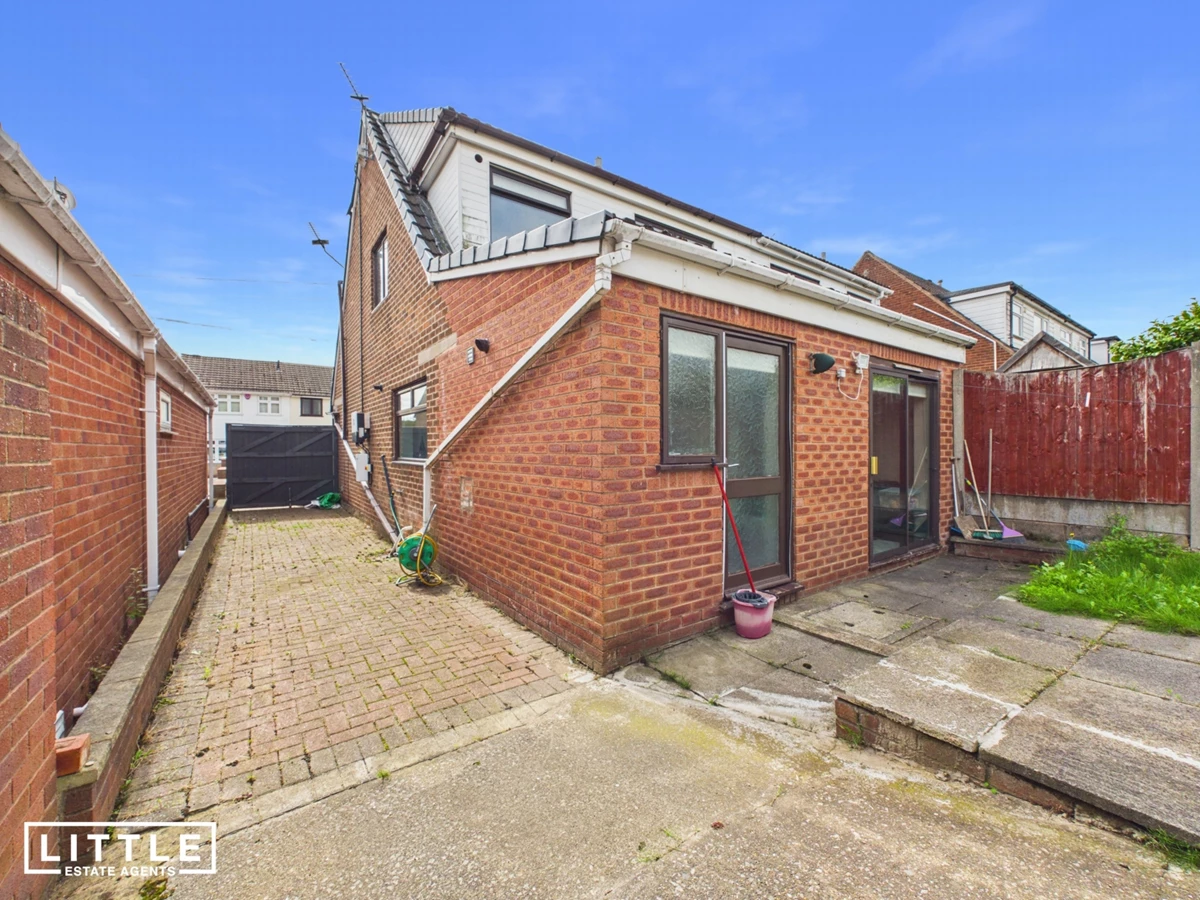
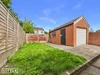
Generous rear garden
Driveway providing off-road parking
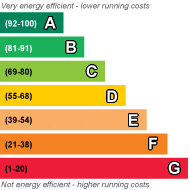
EPC Rating C
Council Tax Band C
Freehold
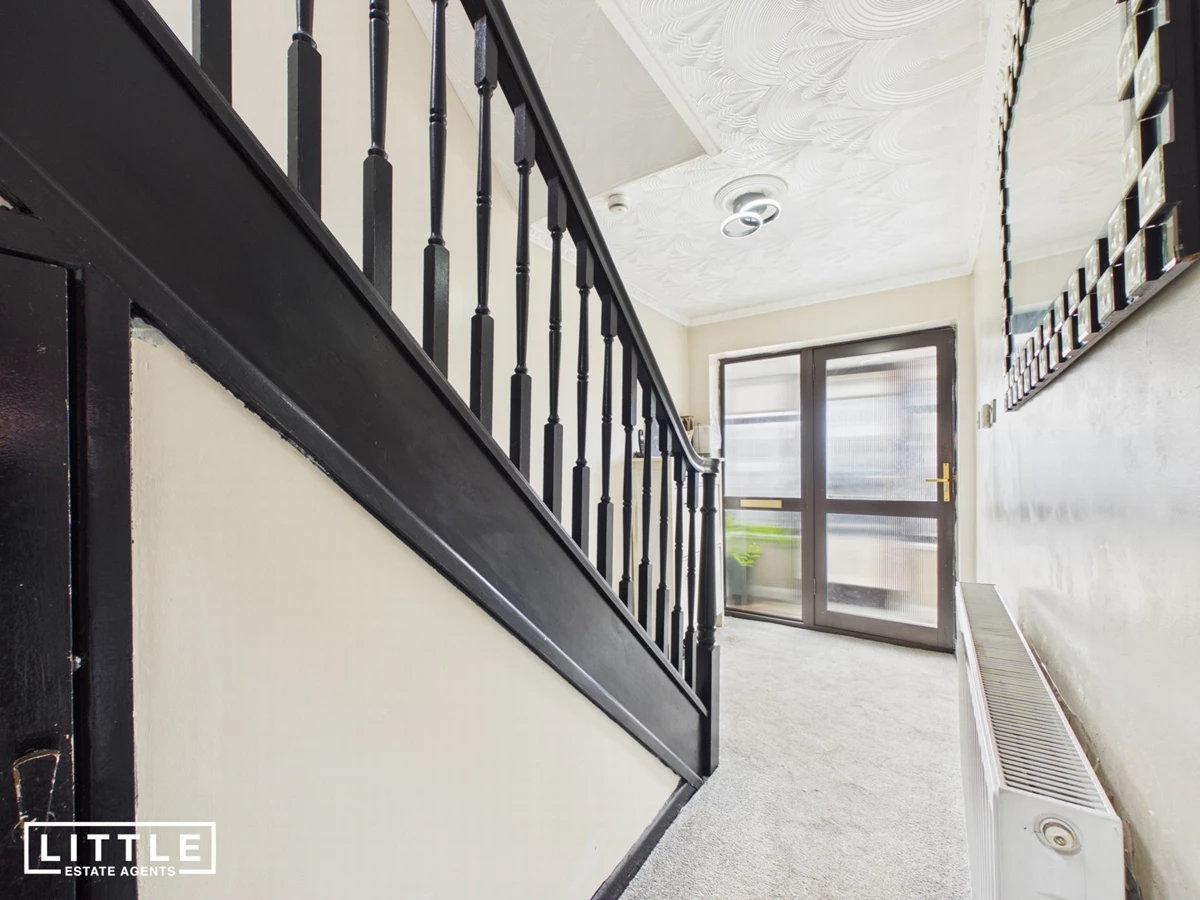
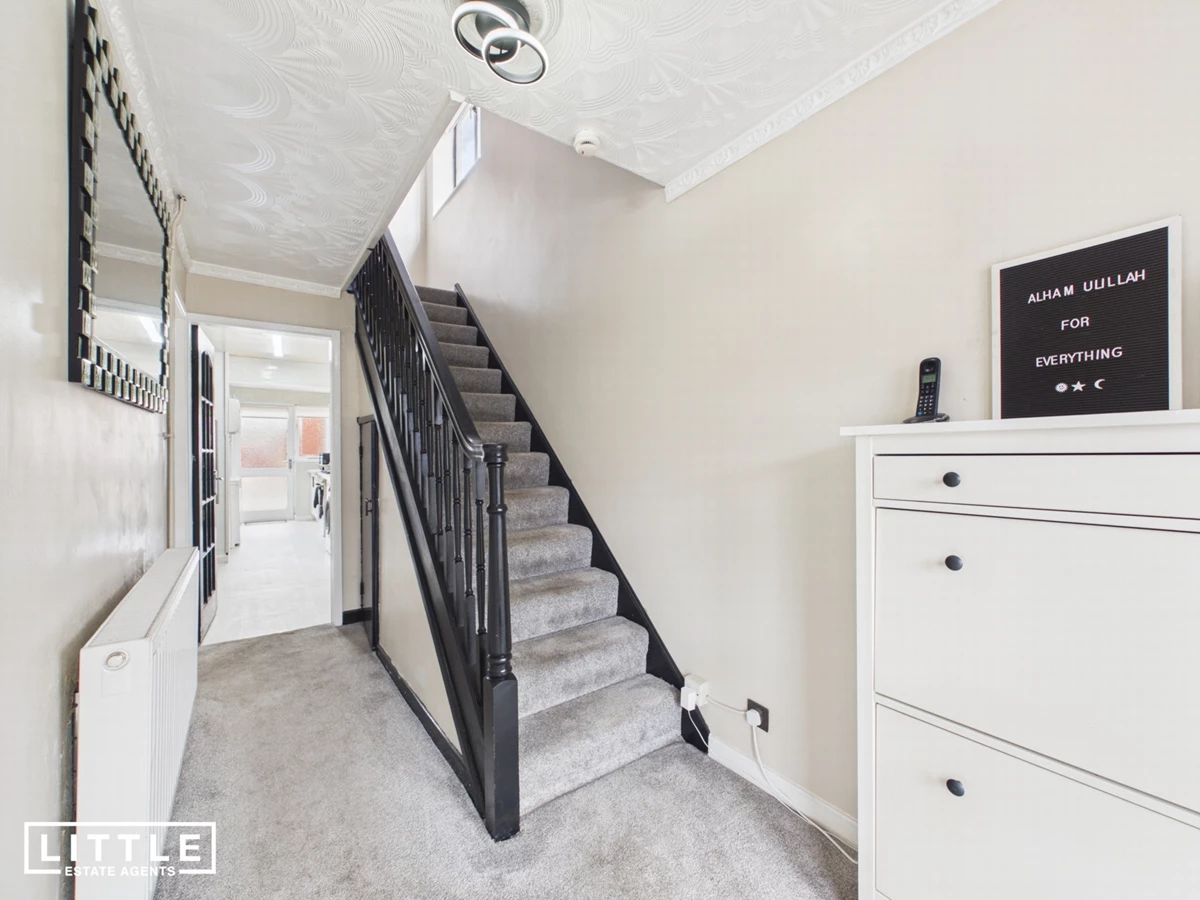
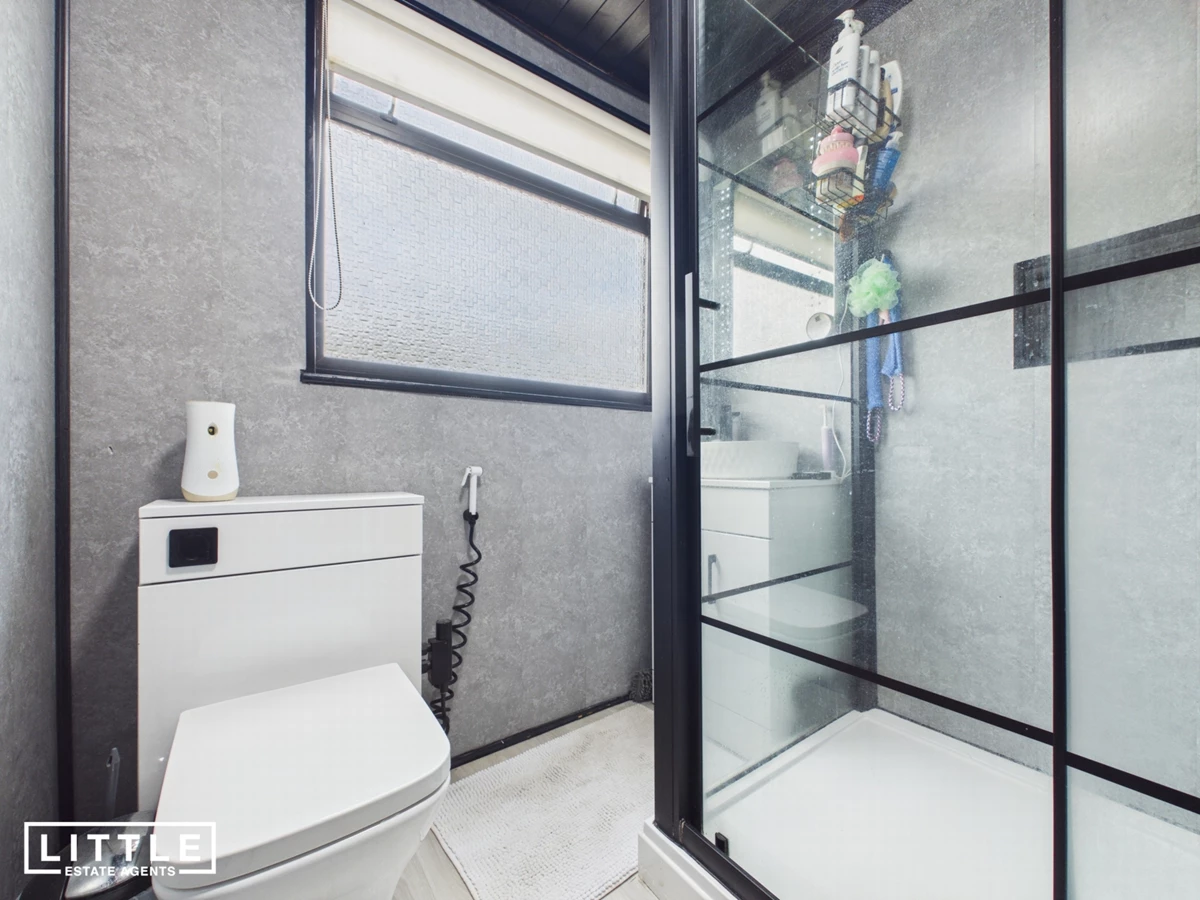
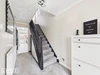
Welcome to Mayfield Avenue, a lovely three-bedroom semi-detached home offering well-proportioned accommodation that would make an ideal choice for first-time buyers, couples or growing families. Stepping inside, you are greeted by a welcoming entrance hallway, with the living room positioned to the left. The living room flows seamlessly into the second reception room in an open-plan design, creating a spacious and sociable living area with plenty of natural light. Completing the ground floor is a well-sized kitchen offering ample workspace and storage, with access towards the rear of the property.To the first floor, the property offers three good-sized bedrooms, providing plenty of flexibility for family life, guests or those requiring a home office. The property also benefits from a converted loft room, providing valuable additional space that could lend itself to a variety of uses. Externally, there is a good-sized garden to the rear, offering plenty of room for outdoor seating, entertaining and children to play, while to the front a driveway provides convenient off-road parking.Mayfield Avenue is situated in the established residential area of Sutton Heath/Thatto Heath and is well placed for a wide range of everyday amenities. Families are particularly well catered for, with Thatto Heath Community Primary School approximately a quarter of a mile away, alongside several other schools within the surrounding area. A selection of local shops and larger supermarkets can be found nearby, while Thatto Heath railway station is around half a mile away, providing useful transport links. For those who enjoy getting outdoors, Thatto Heath Park is also within easy walking distance, providing nearby green space for walks and recreation, while St Helens Town Centre is just a short drive away for a much wider choice of shopping, leisure and dining facilities.






IMPORTANT NOTICE FROM LITTLE ESTATES
Descriptions of the property are subjective and are used in good faith as an opinion and NOT as a statement of fact. Please make further specific enquires to ensure that our descriptions are likely to match any expectations you may have of the property. We have not tested any services, systems or appliances at this property. We strongly recommend that all the information we provide be verified by you on inspection, and by your Surveyor and Conveyancer.