






For Sale Newby Avenue, Rainhill, Prescot, L35 Offers Over £250,000
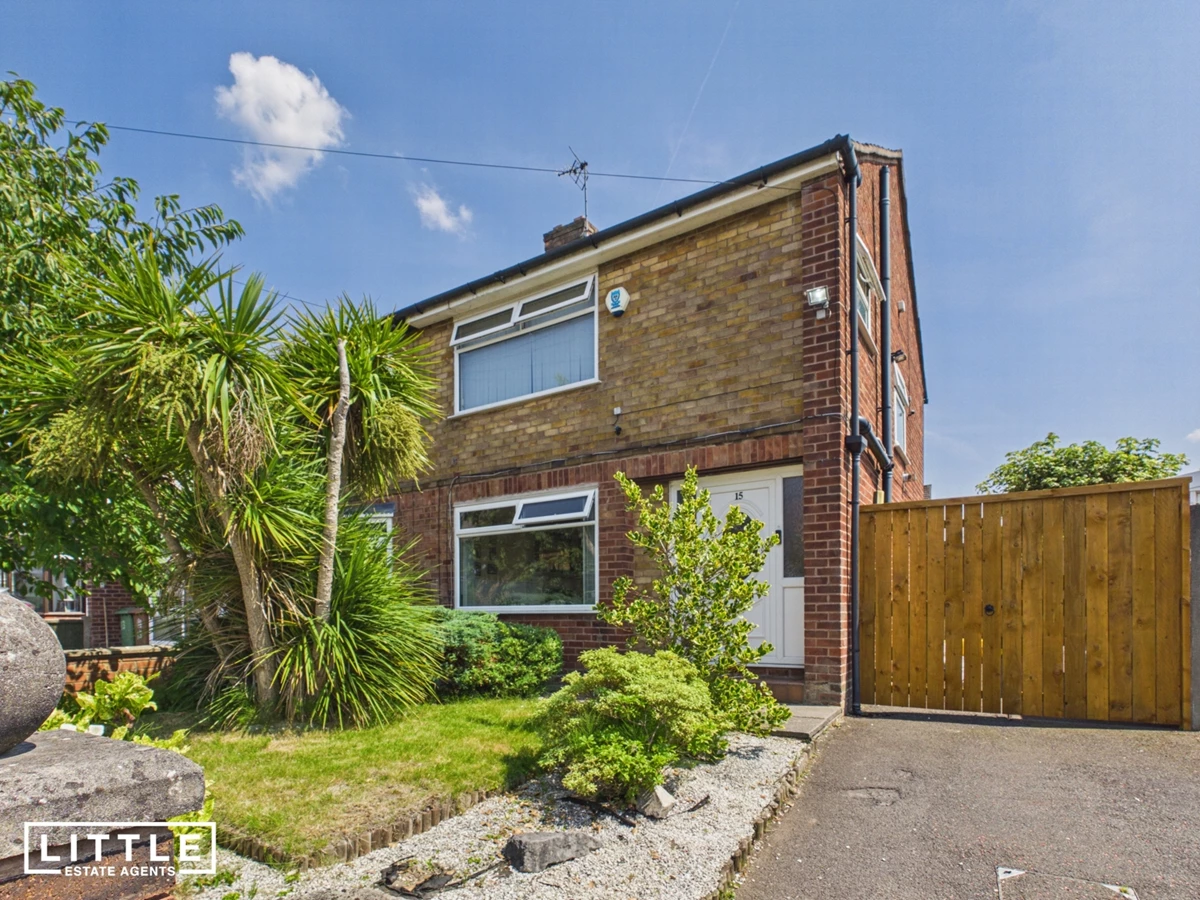
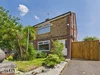



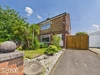
Beautifully presented three-bedroom semi-detached home
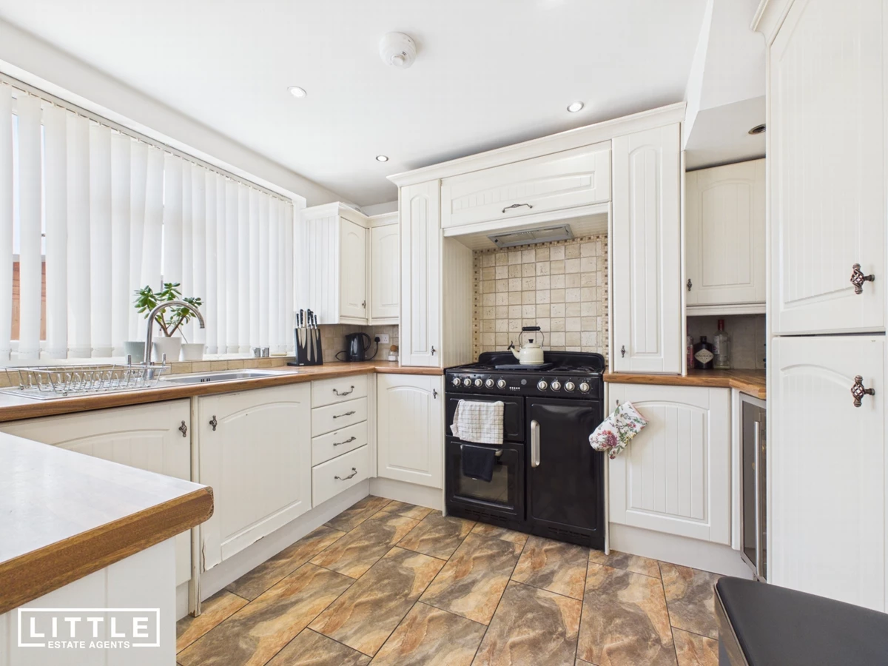
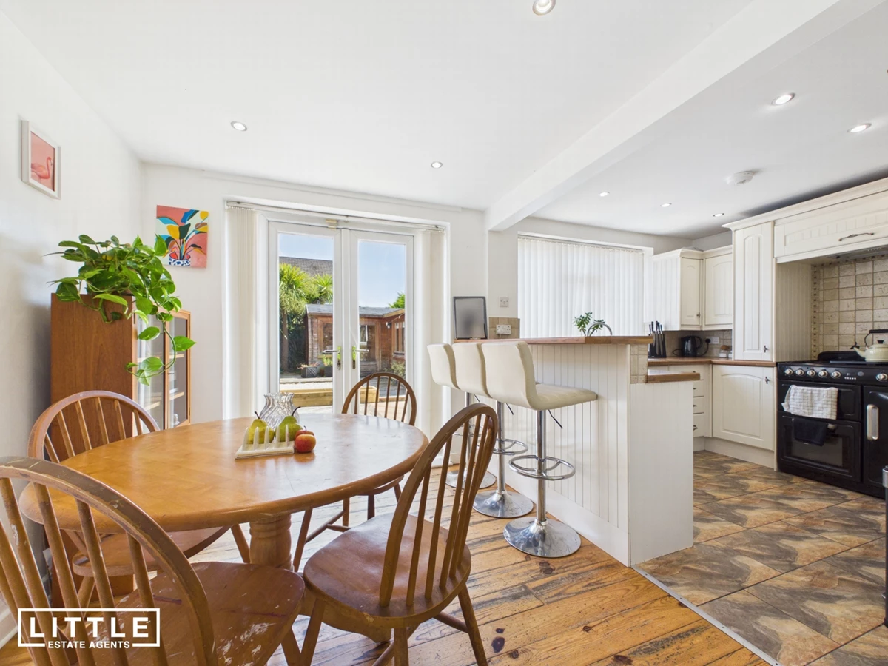
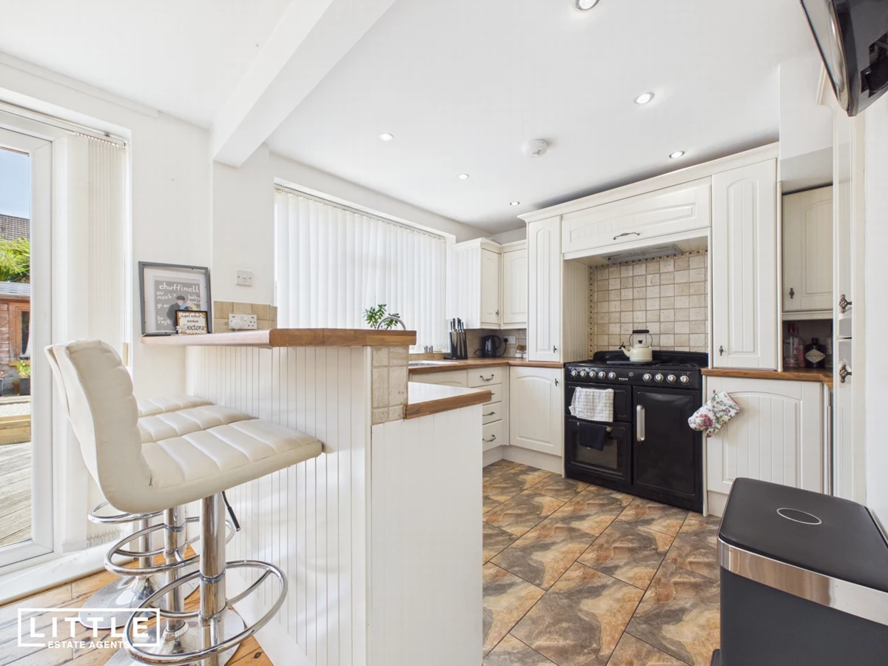
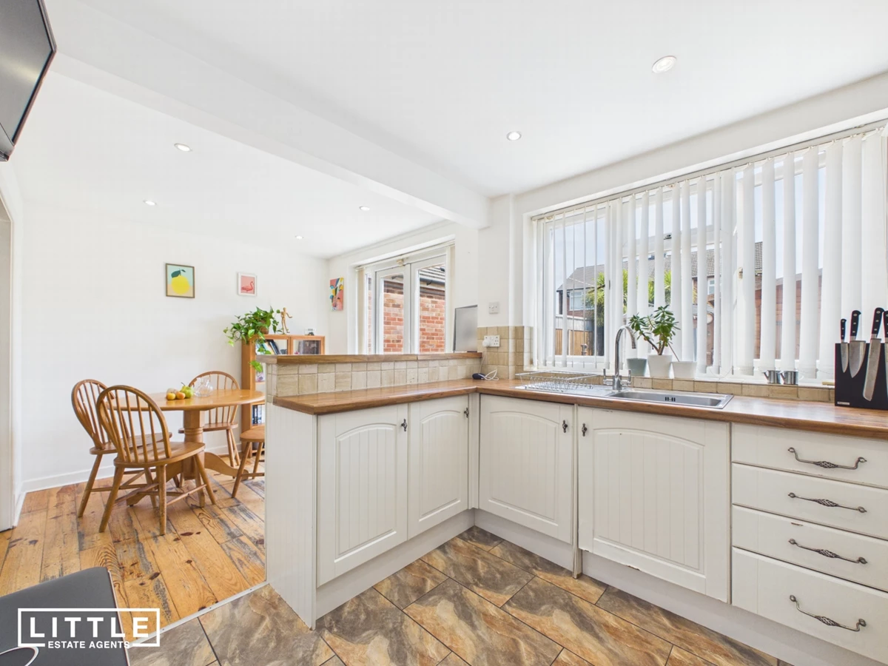
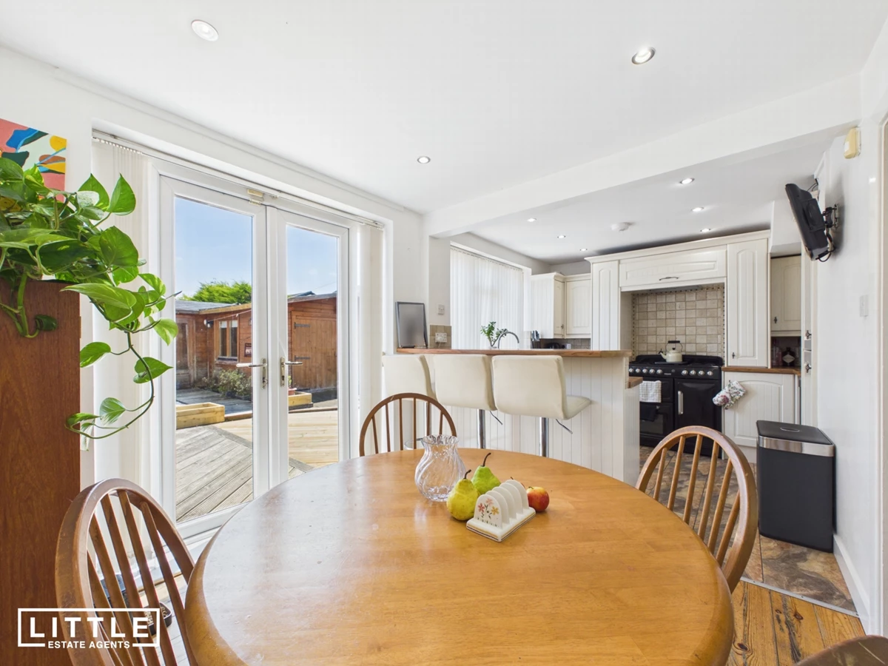
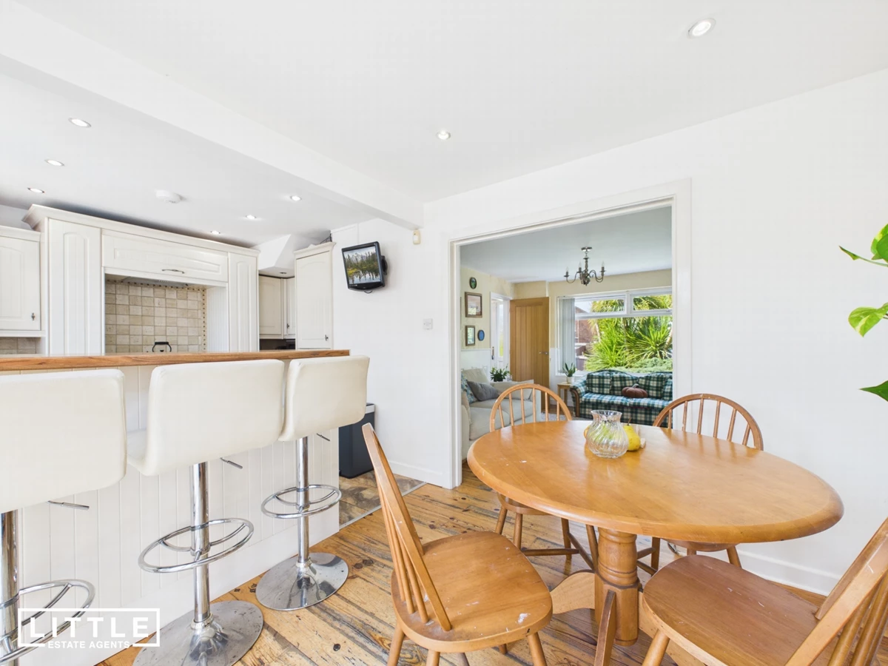
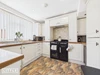
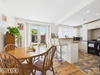
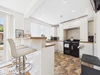
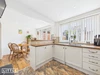
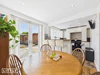
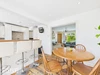
Stunning open-plan kitchen/diner with breakfast bar
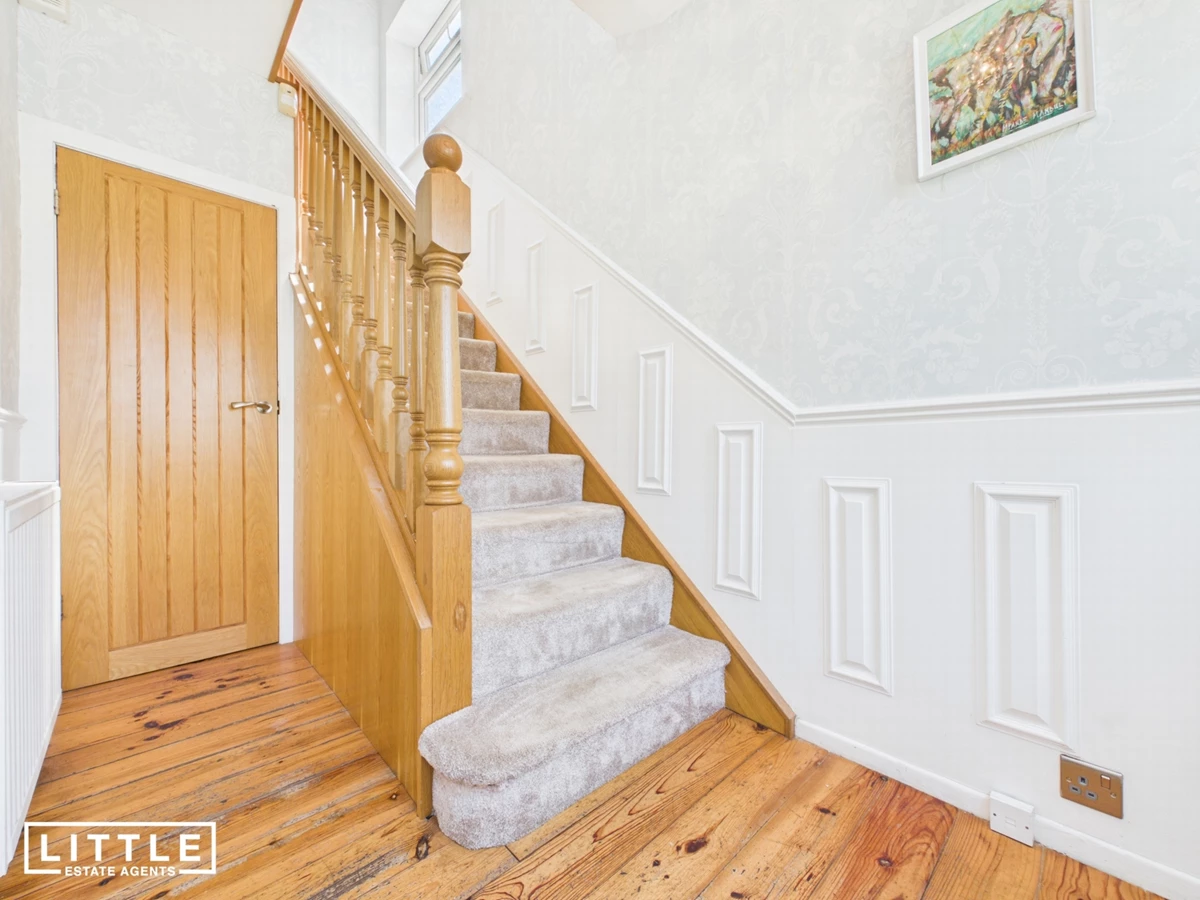
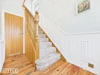
Original exposed floorboards throughout the ground floor
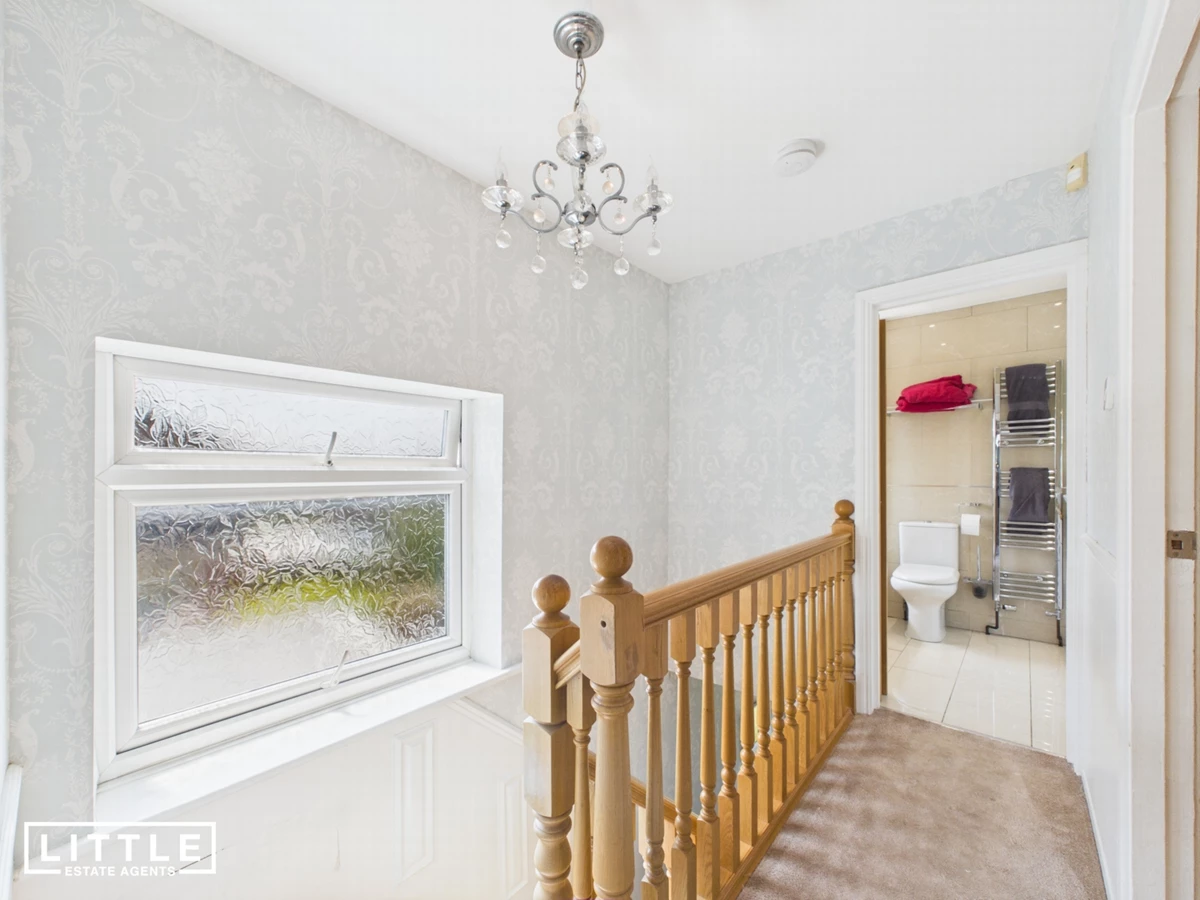
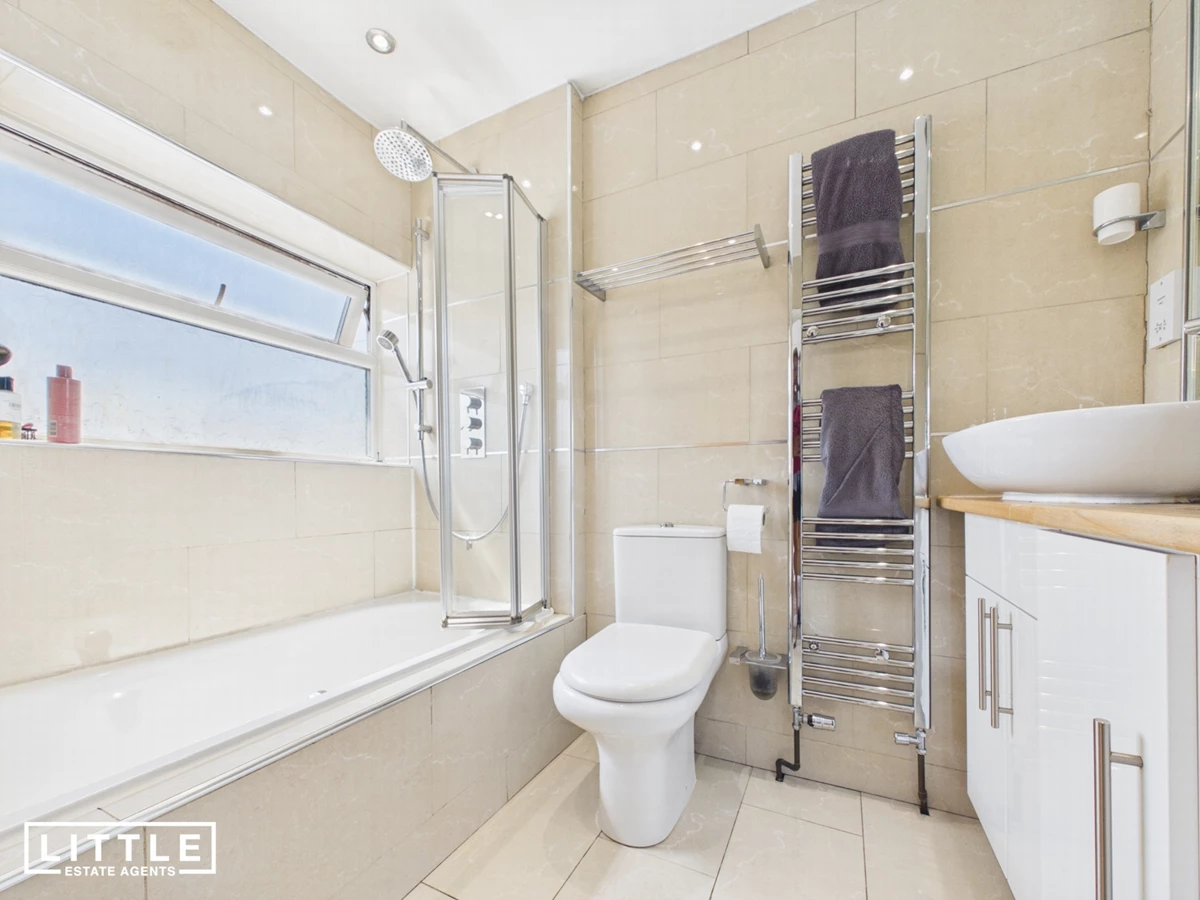
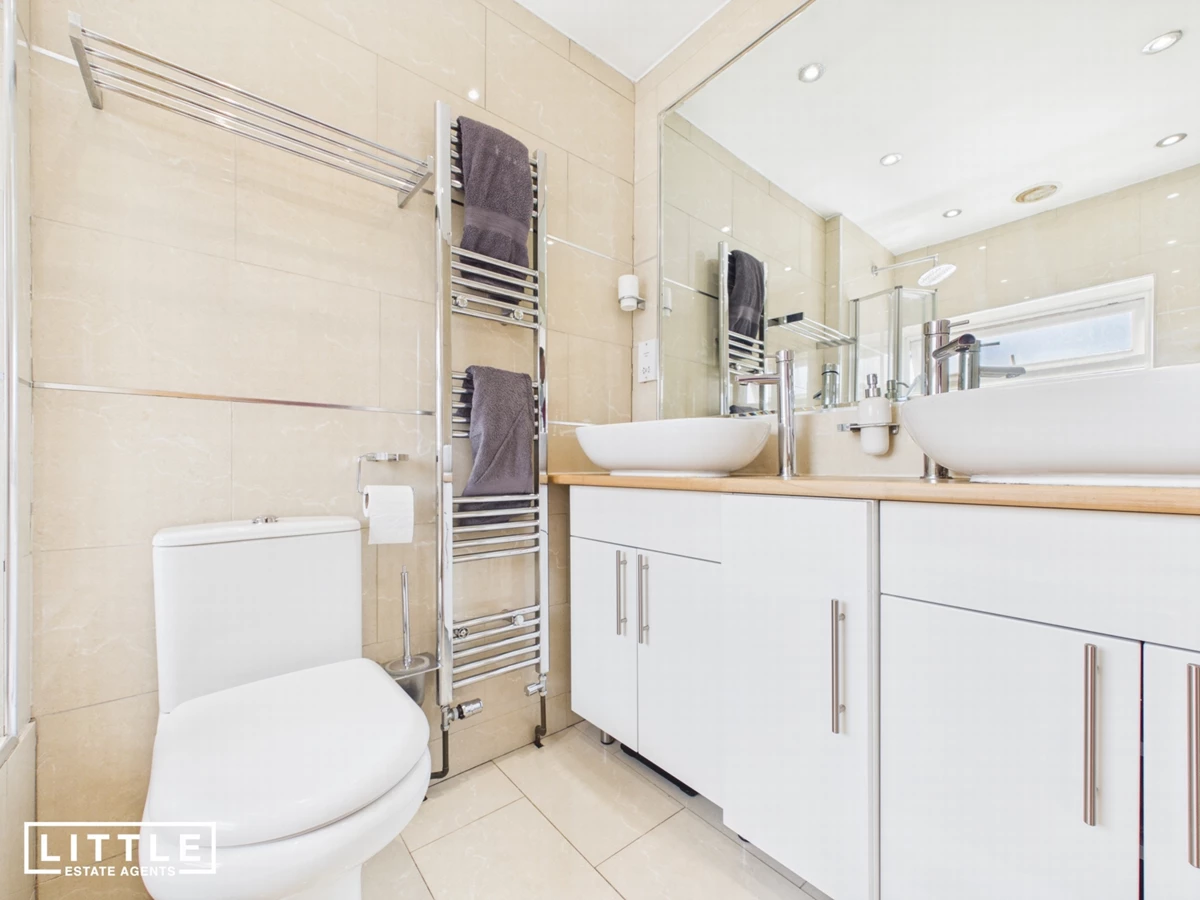
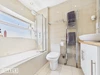
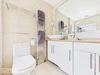
Modern family bathroom
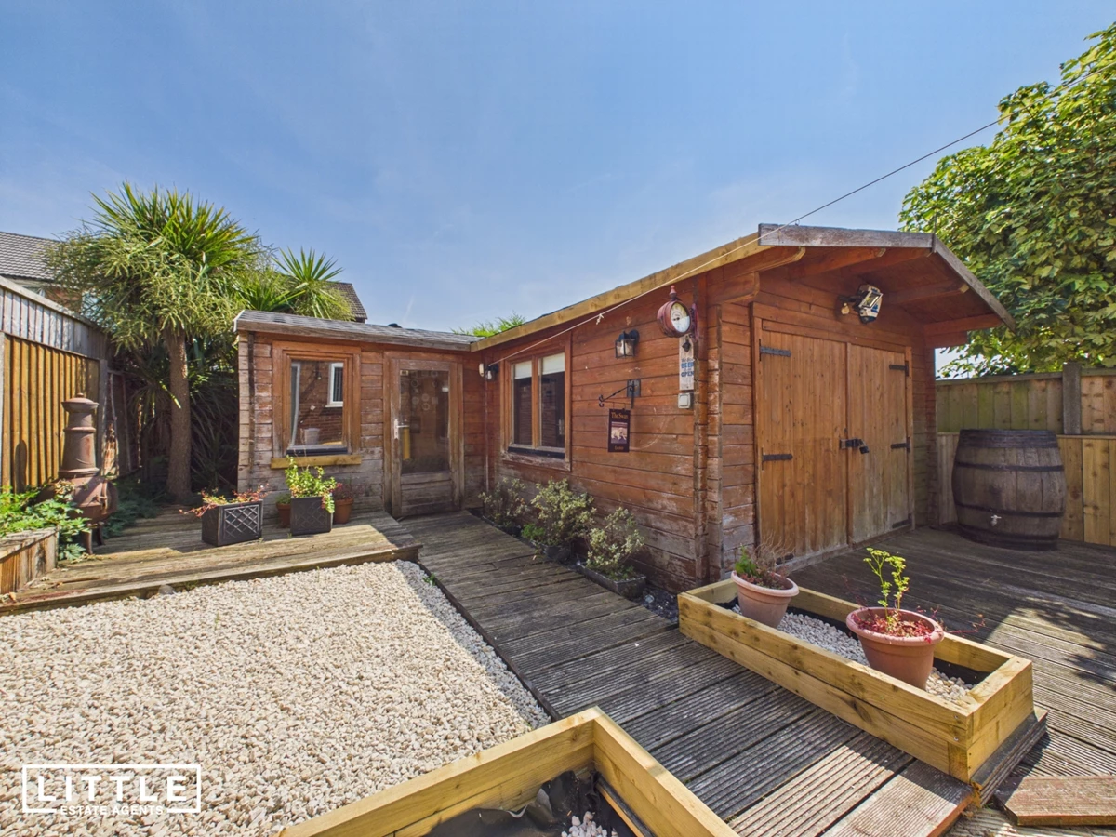
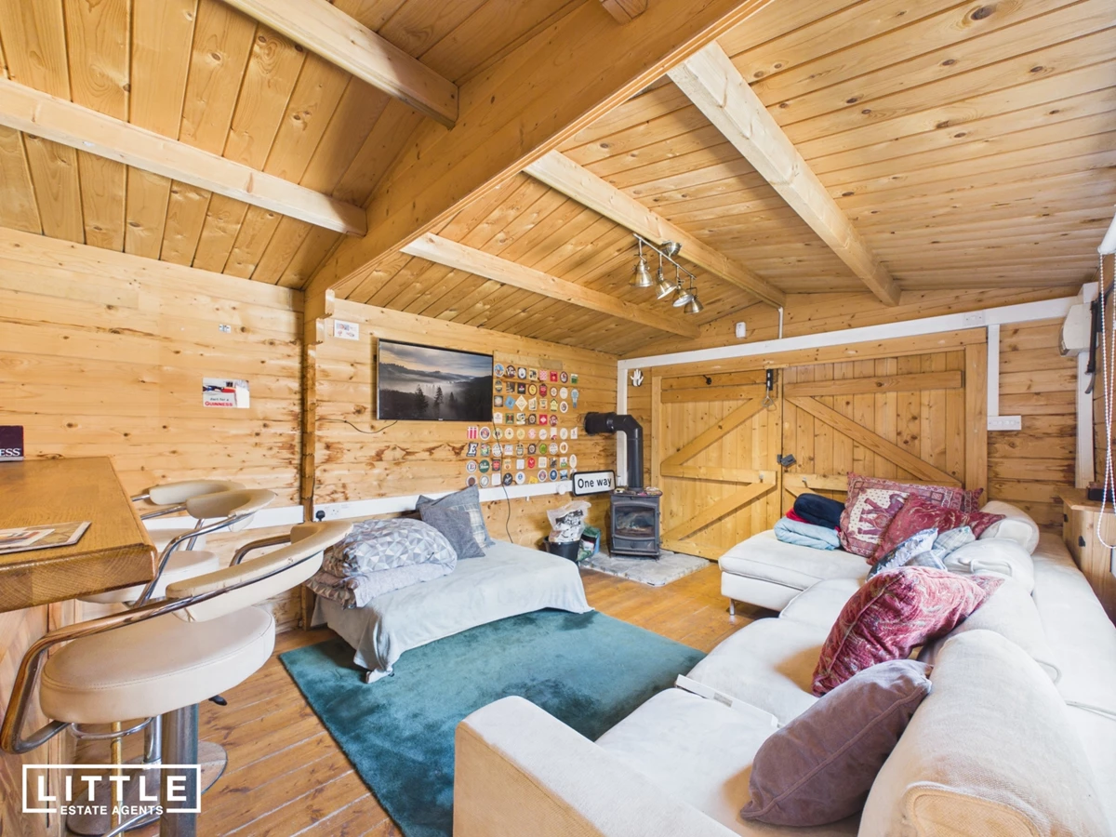
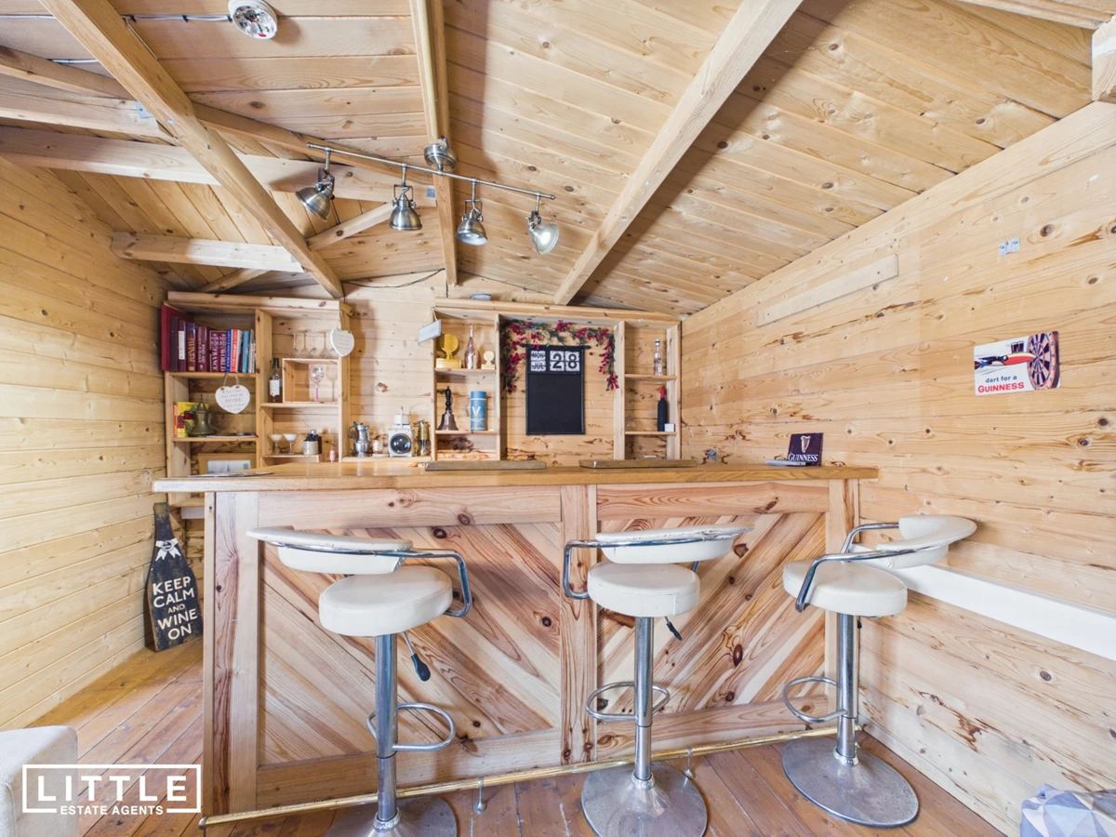
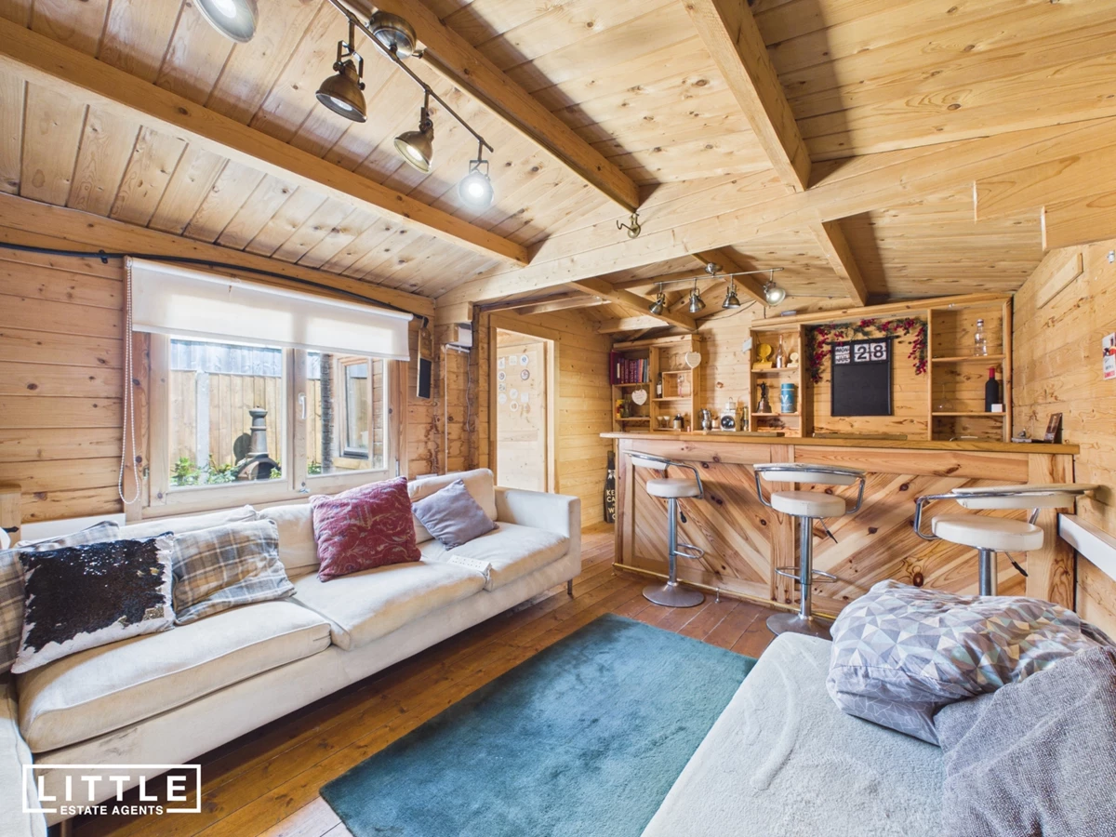
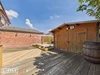
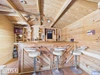
Impressive log cabin garden bar with log burner
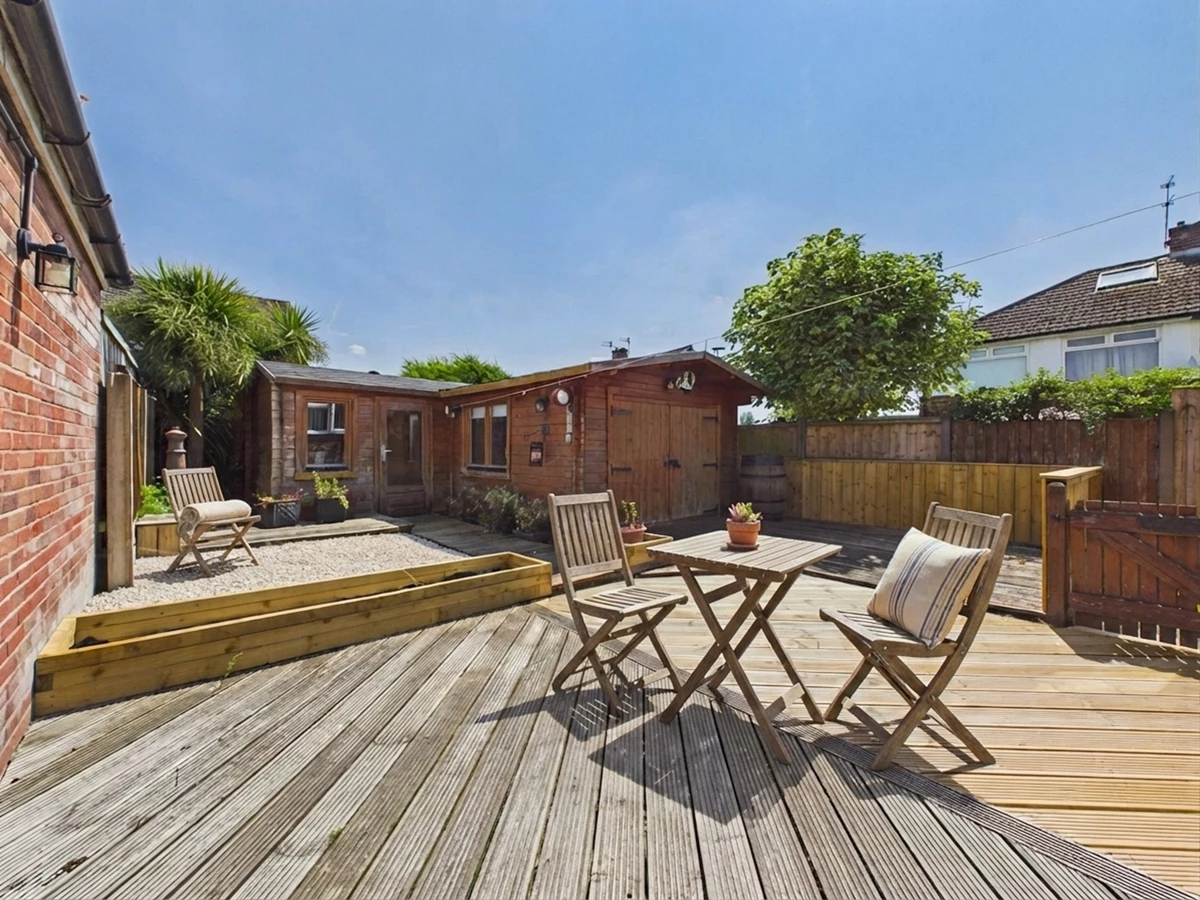
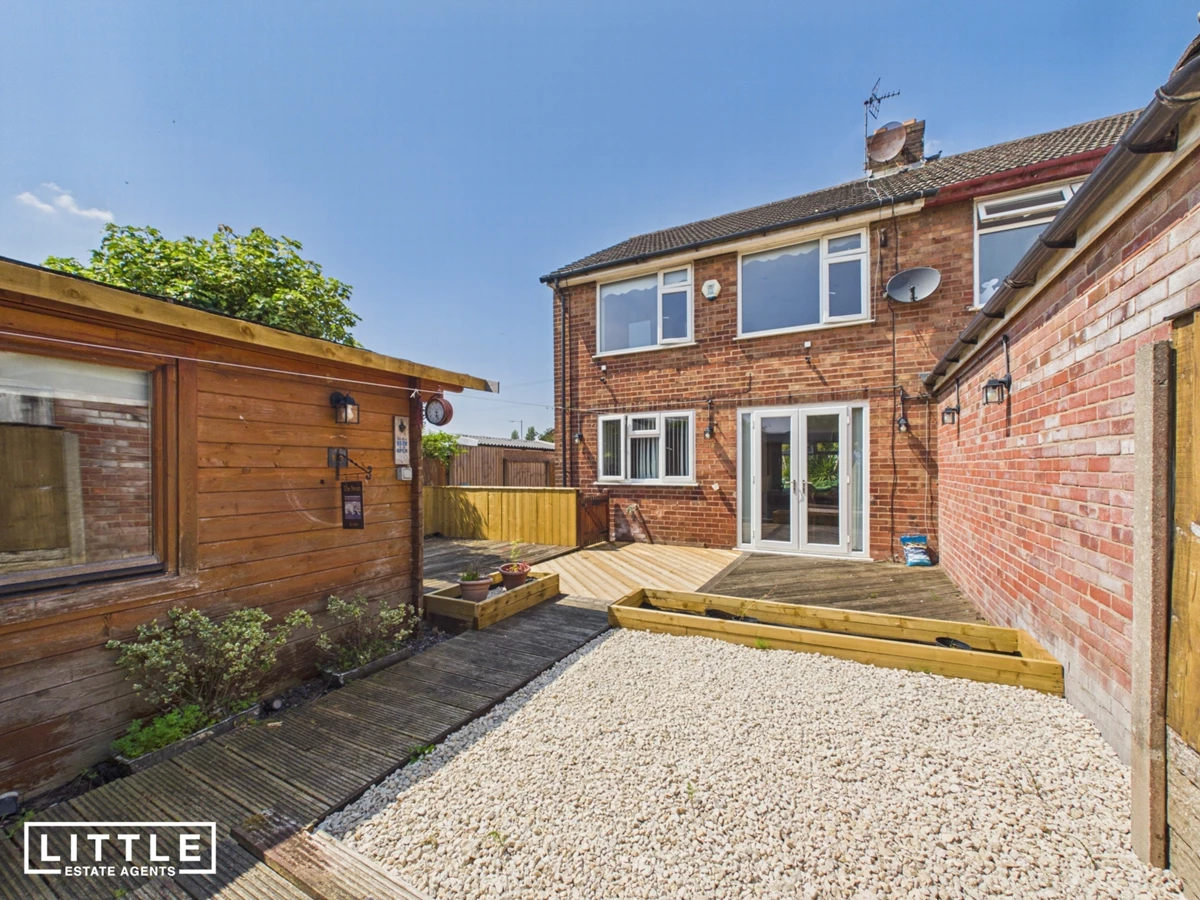
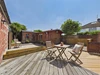
Low-maintenance decked rear garden ideal for entertaining
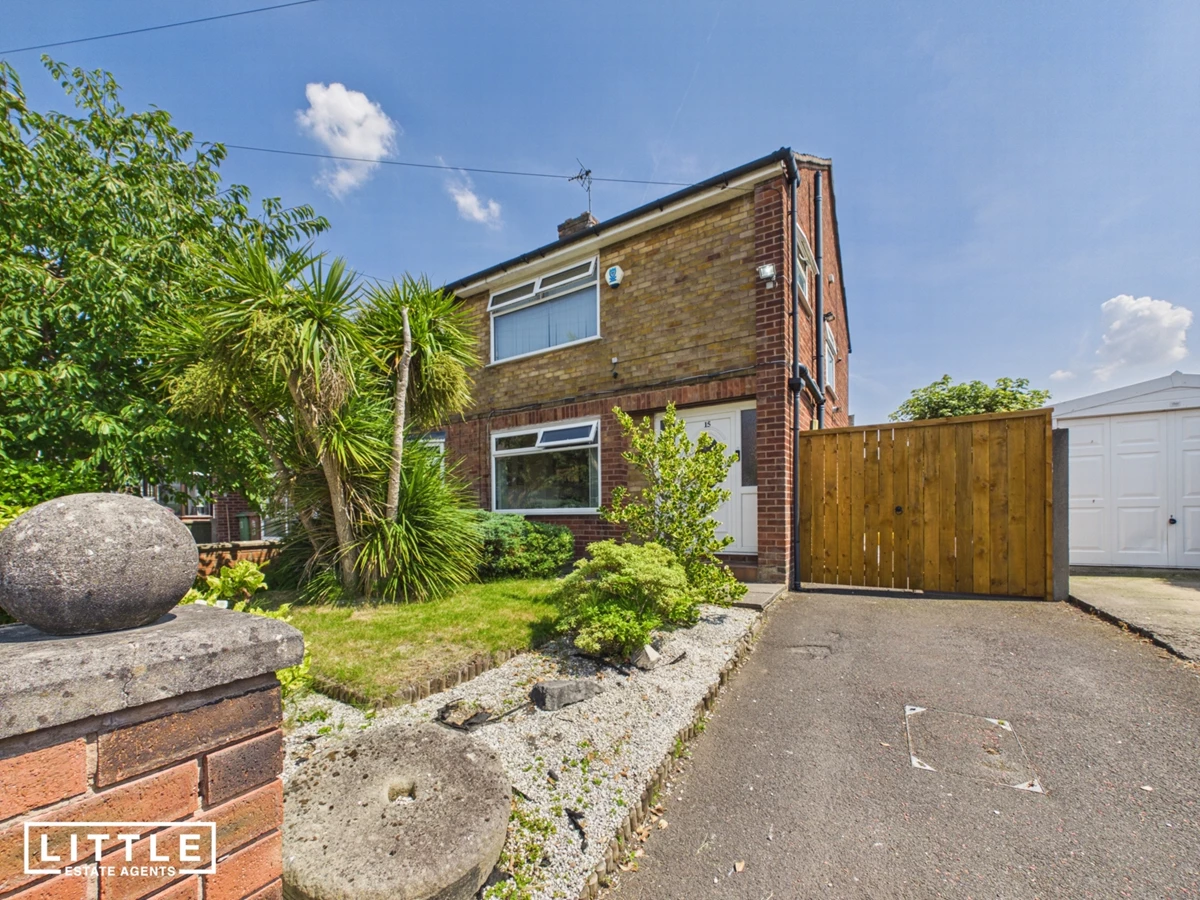
Driveway providing off-road parking
Sought-after Rainhill location close to excellent transport links and amenities
Council Tax Band B
Freehold
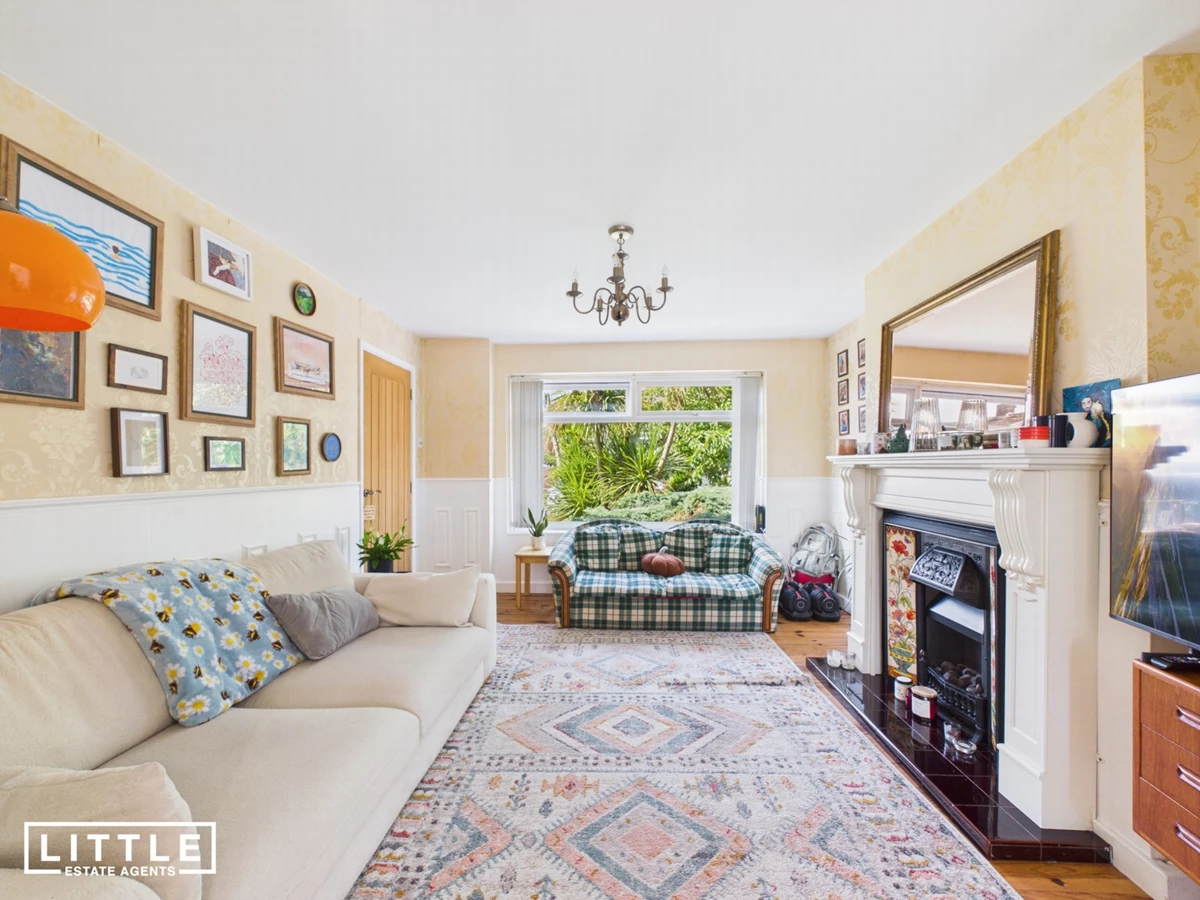
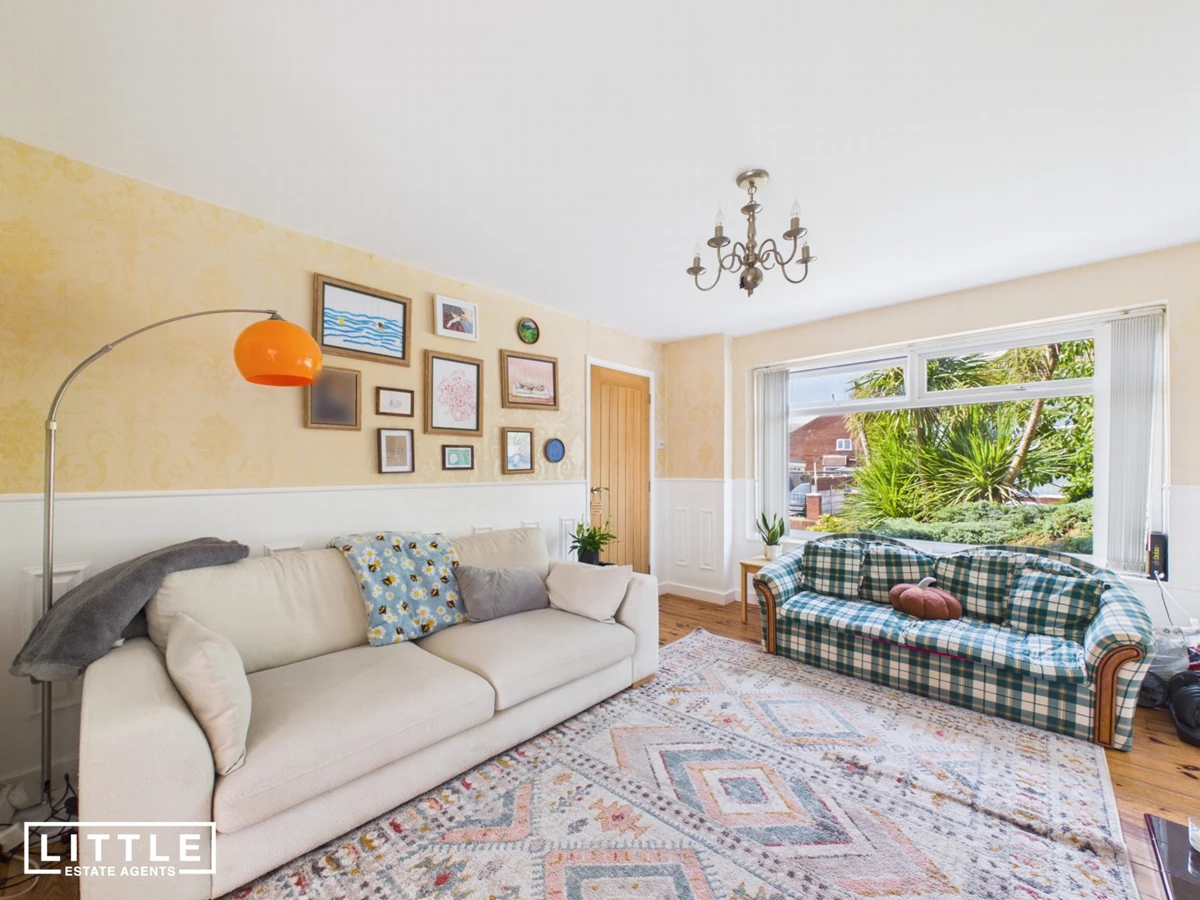
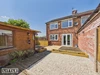
Presented to an exceptional standard throughout and thoughtfully styled with modern living in mind, this impressive three-bedroom semi-detached home on Newby Avenue offers the perfect blend of comfort, practicality and entertaining space. Ideal for first-time buyers and young families, the property boasts beautifully presented accommodation, an outstanding open-plan kitchen/diner and a superb low-maintenance rear garden complete with a striking log cabin garden bar, creating an enviable space to enjoy with family and friends all year round. No onward chain – making for a smooth and straightforward purchase.
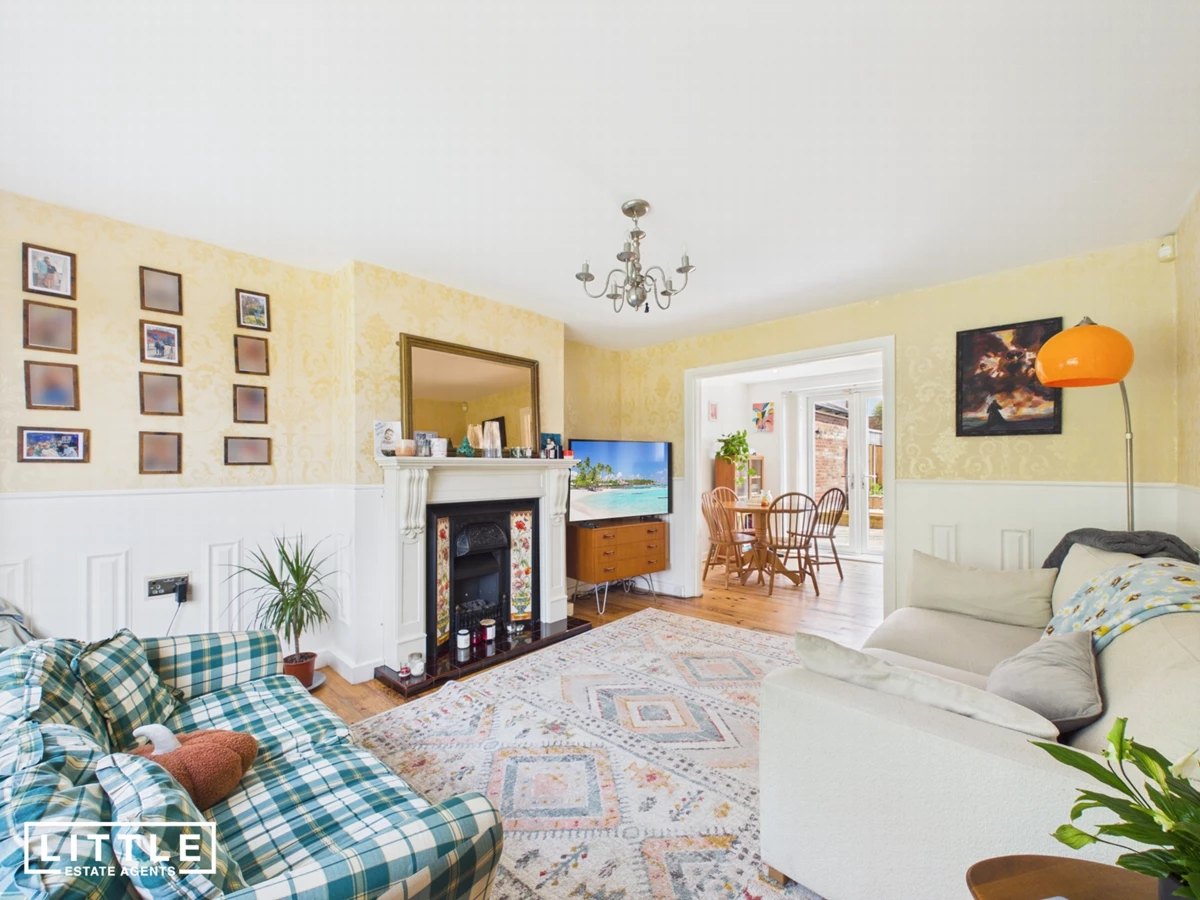
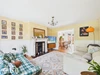
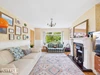
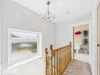
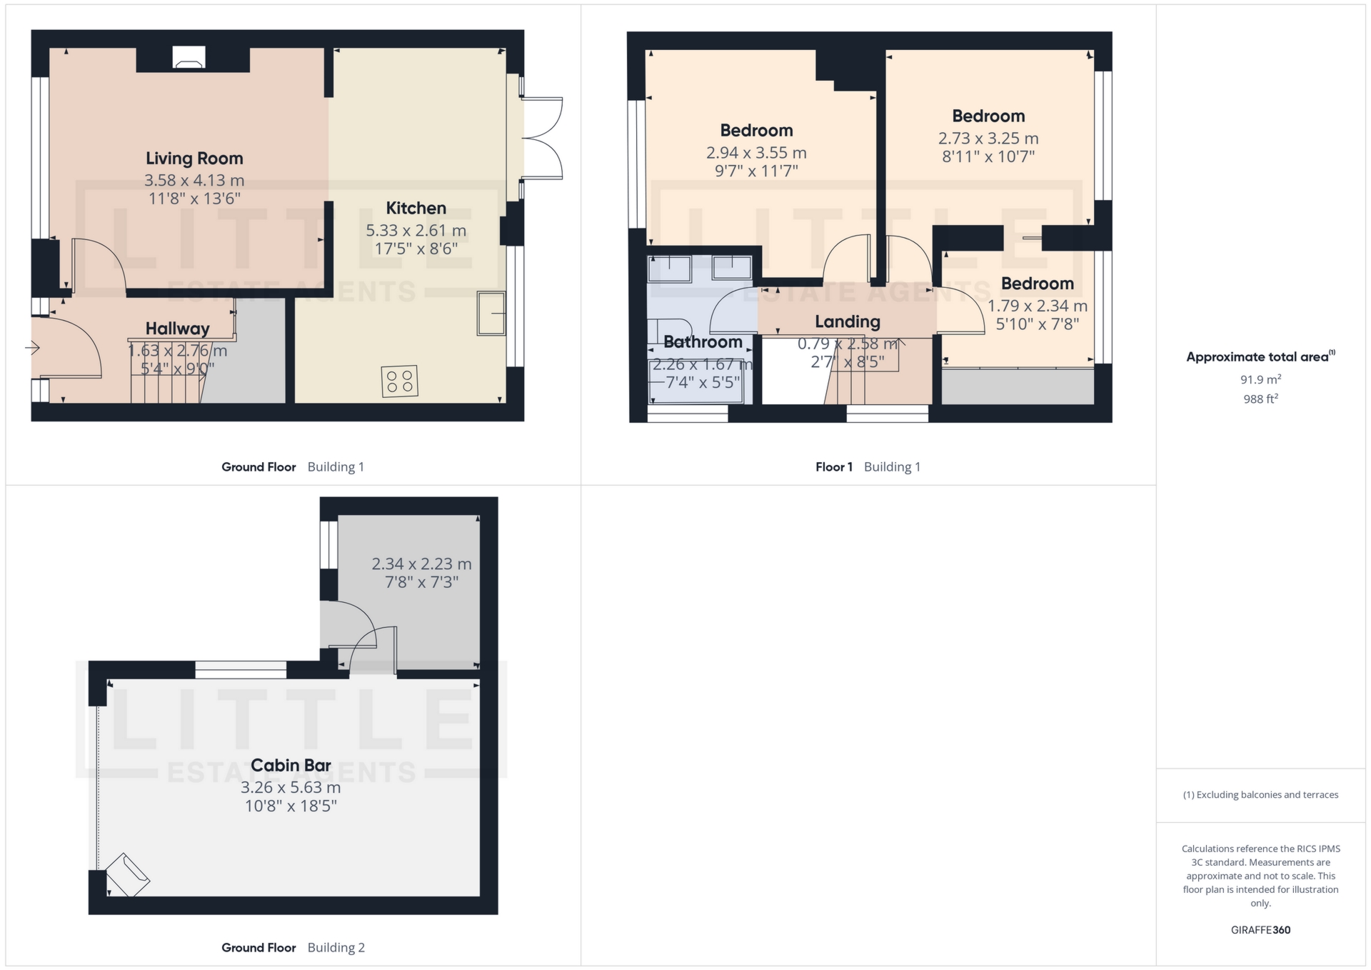
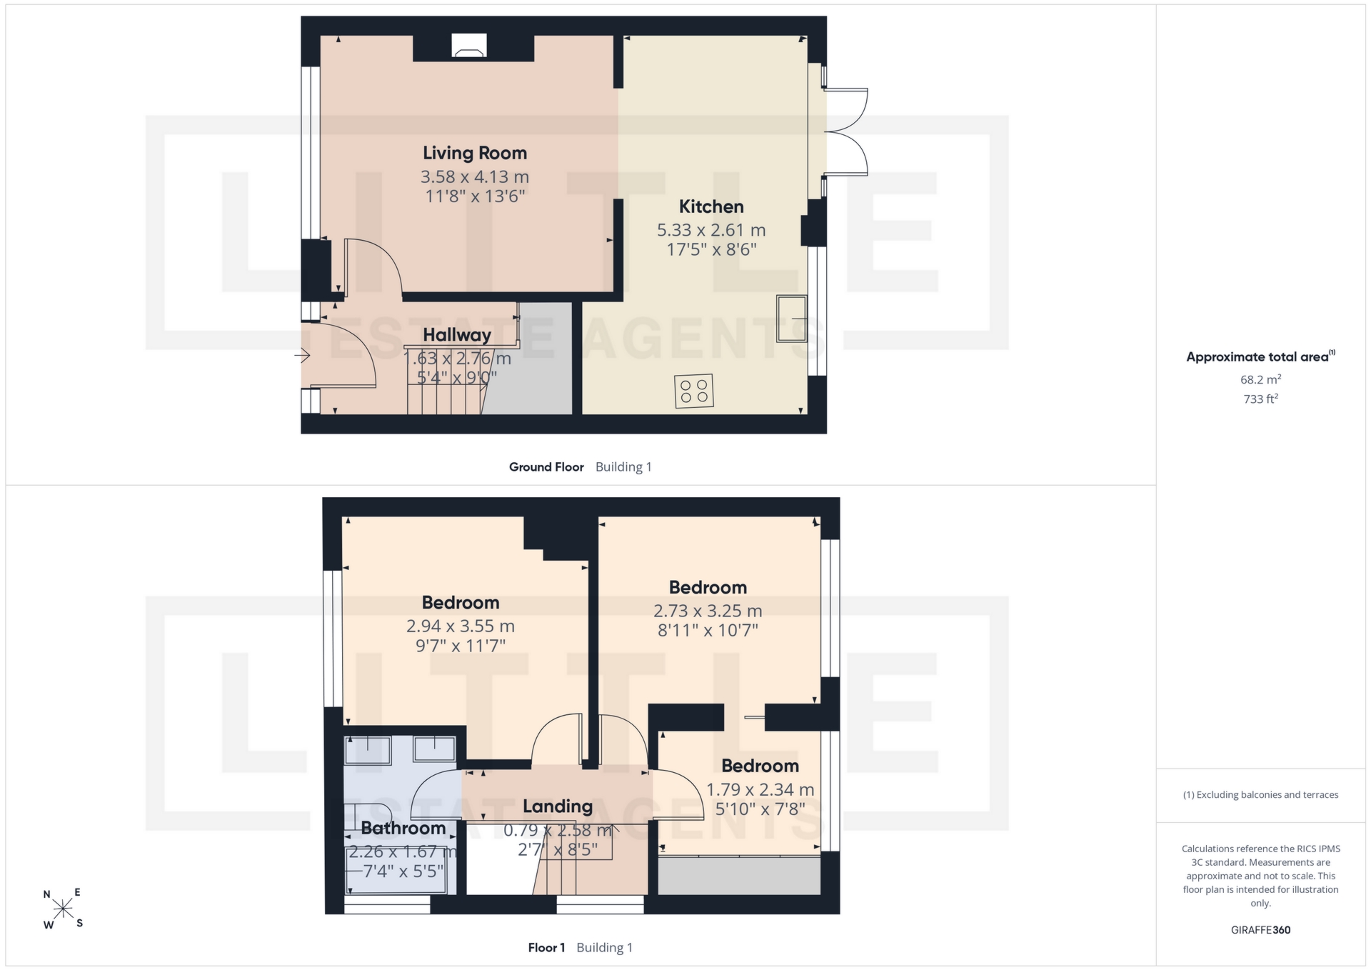
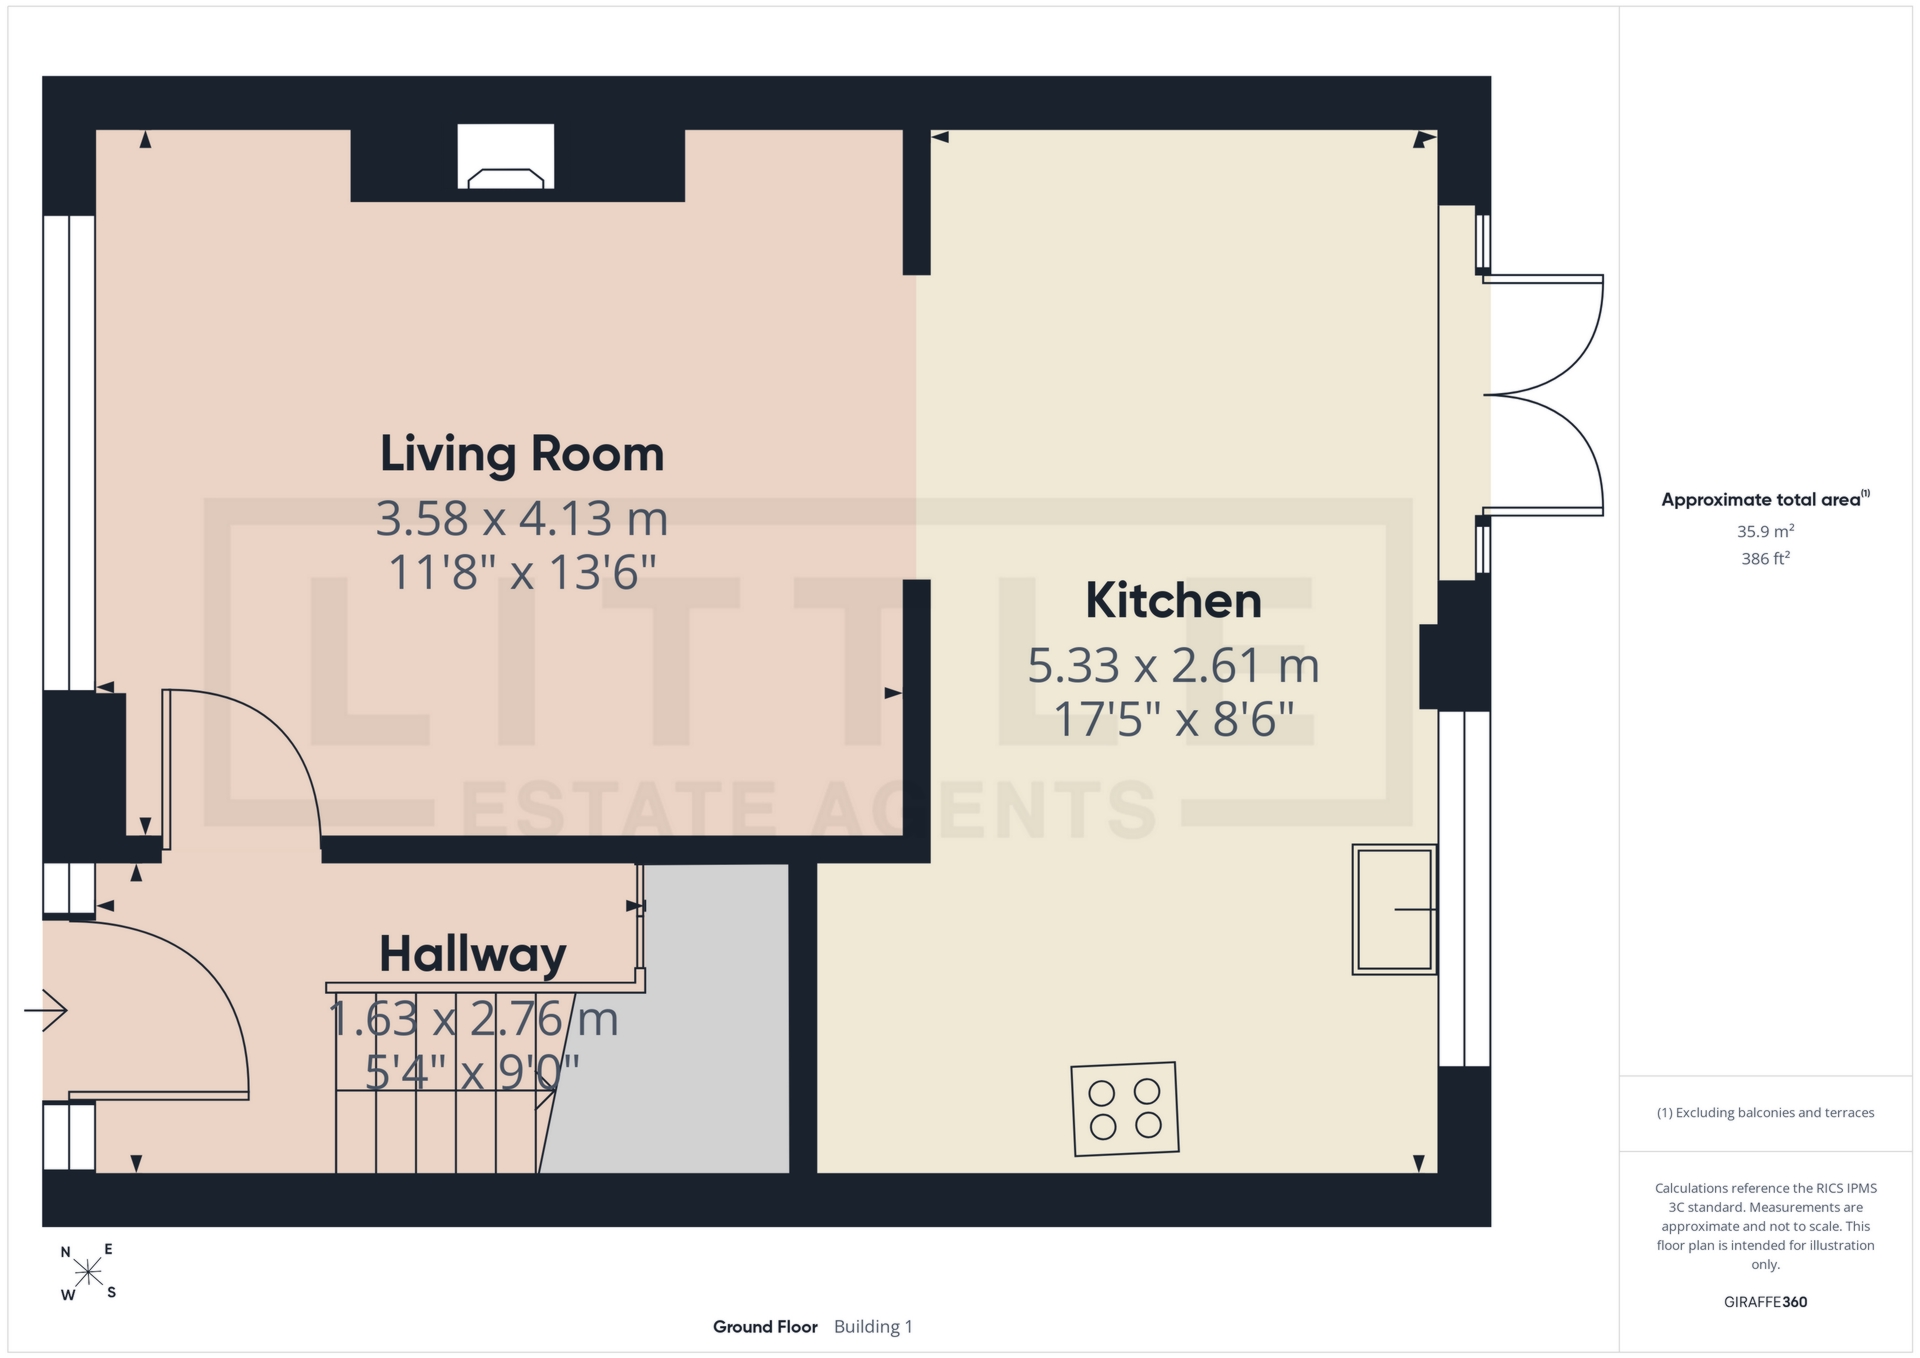
The accommodation begins with a welcoming entrance hall featuring an attractive oak staircase and a generous built-in storage cupboard. To the front of the property is a cosy and inviting living room which flows seamlessly into the stunning open-plan kitchen and dining area, creating the heart of the home. Fitted with a contemporary range of units, ample worktop space and a stylish breakfast bar, the kitchen is perfectly designed for both everyday family life and entertaining. French doors open directly onto the rear garden, allowing indoor and outdoor living to combine effortlessly during the warmer months, while original exposed floorboards extend throughout the ground floor, adding warmth and character.
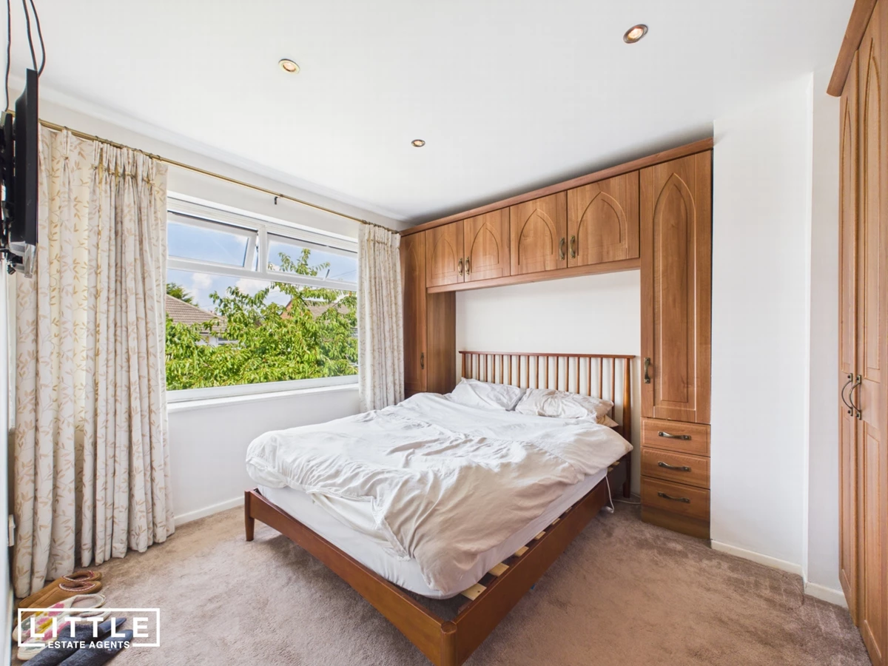
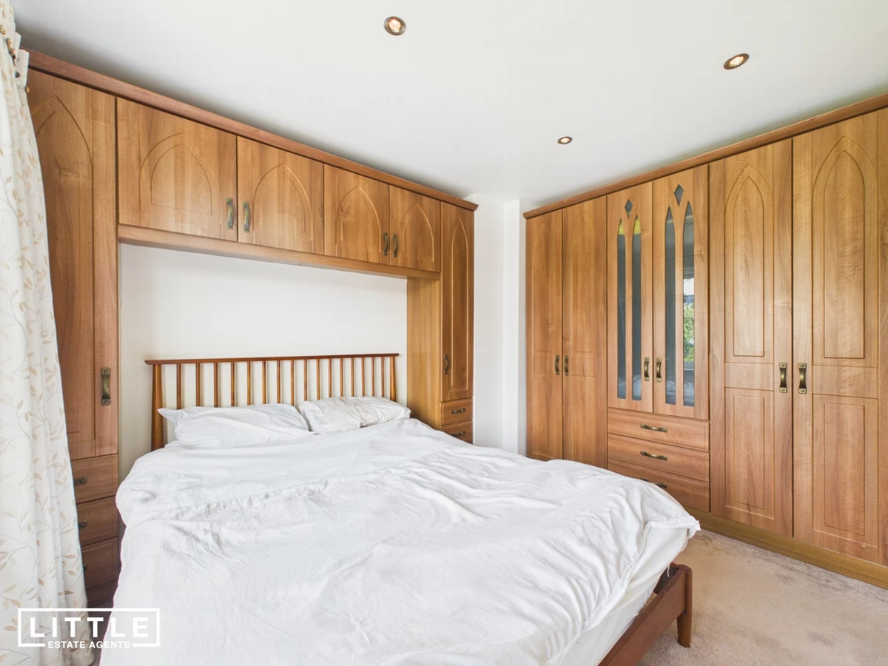
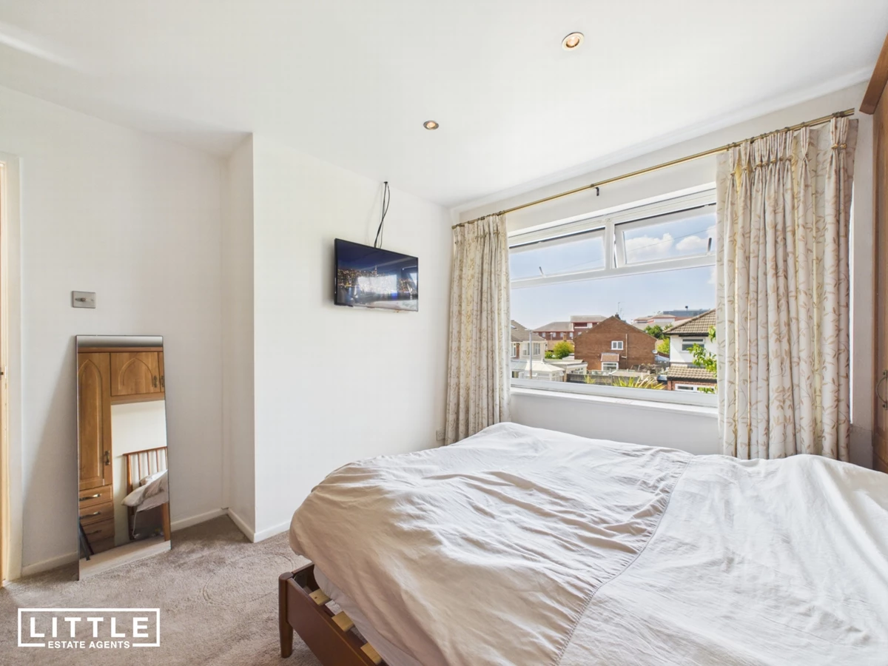
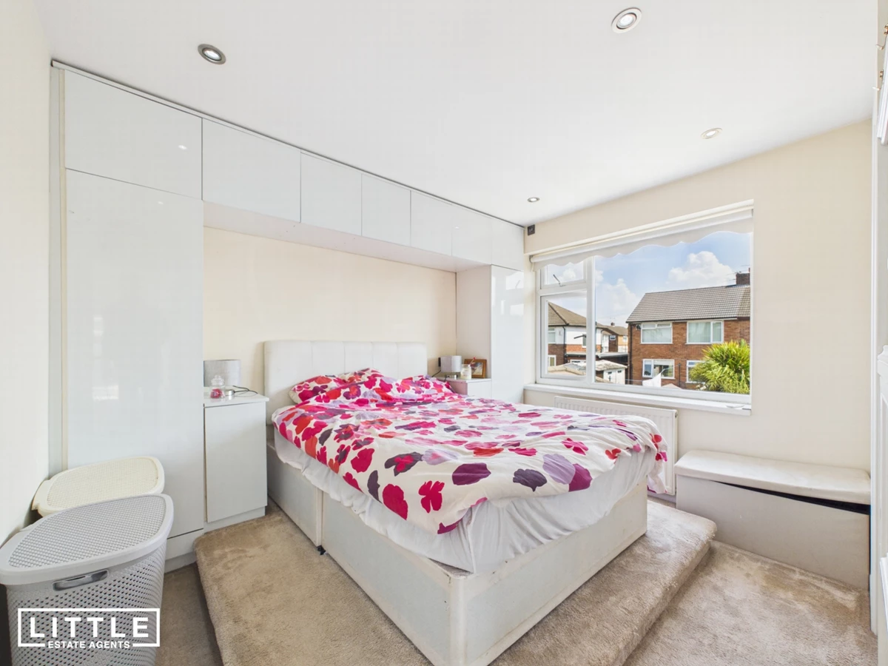
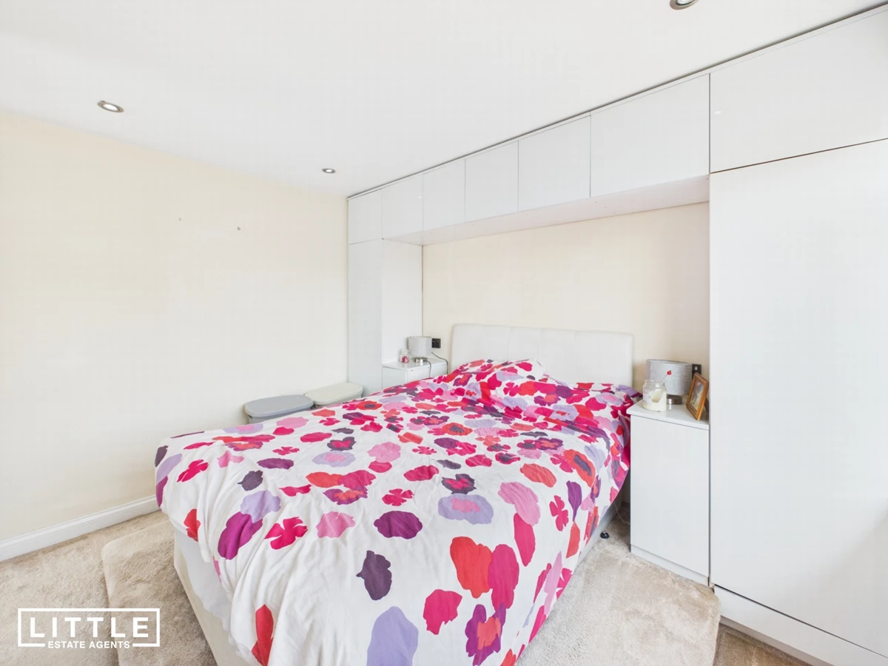
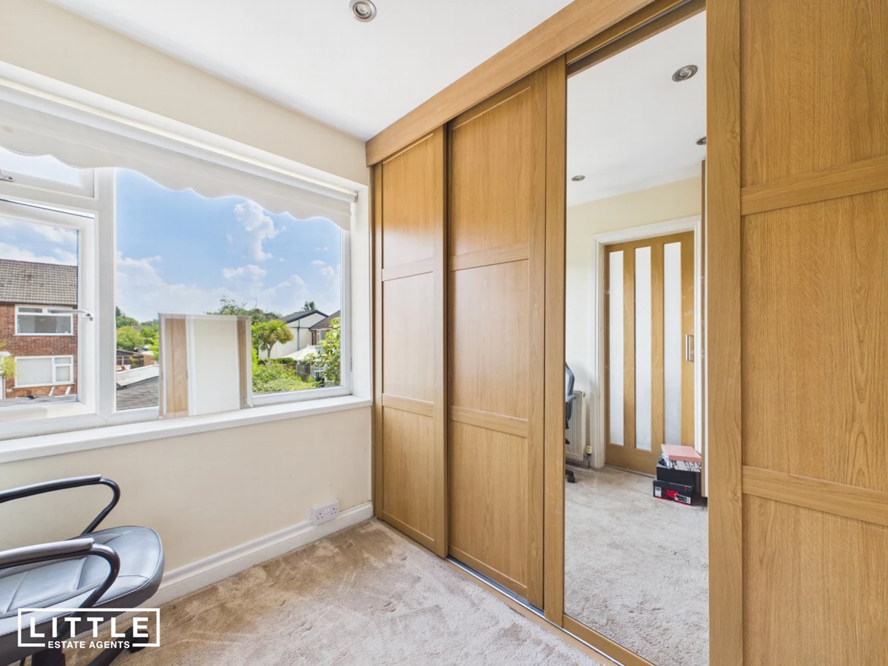
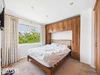
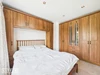
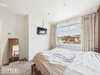
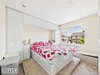
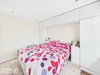
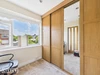
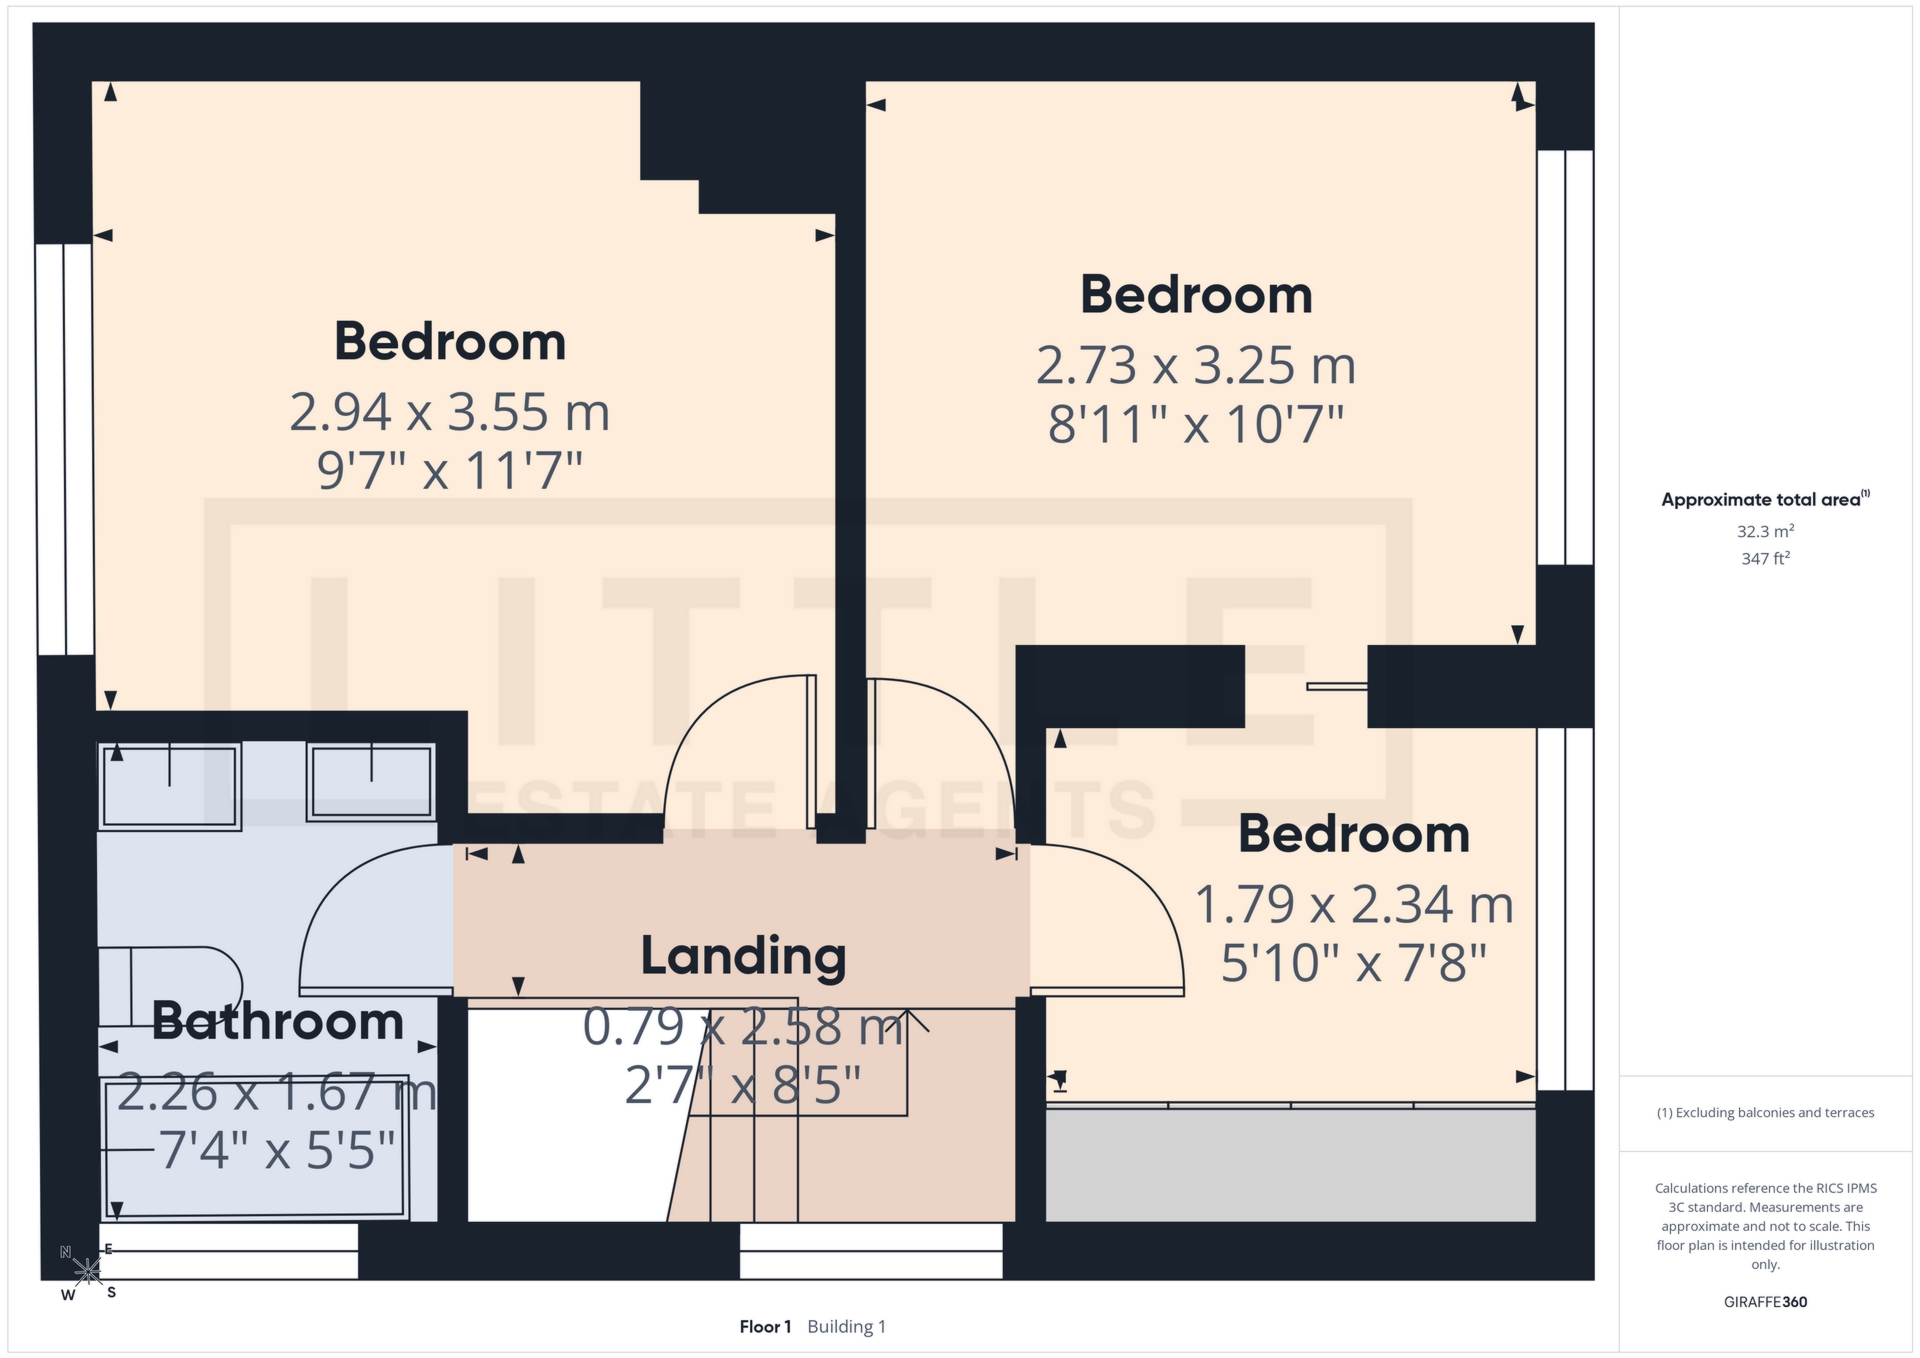
To the first floor are three well-proportioned bedrooms, with one currently utilised as a stylish walk-in wardrobe, offering flexibility to suit a variety of lifestyles. Completing the accommodation is a beautifully appointed modern family bathroom finished to a high standard.
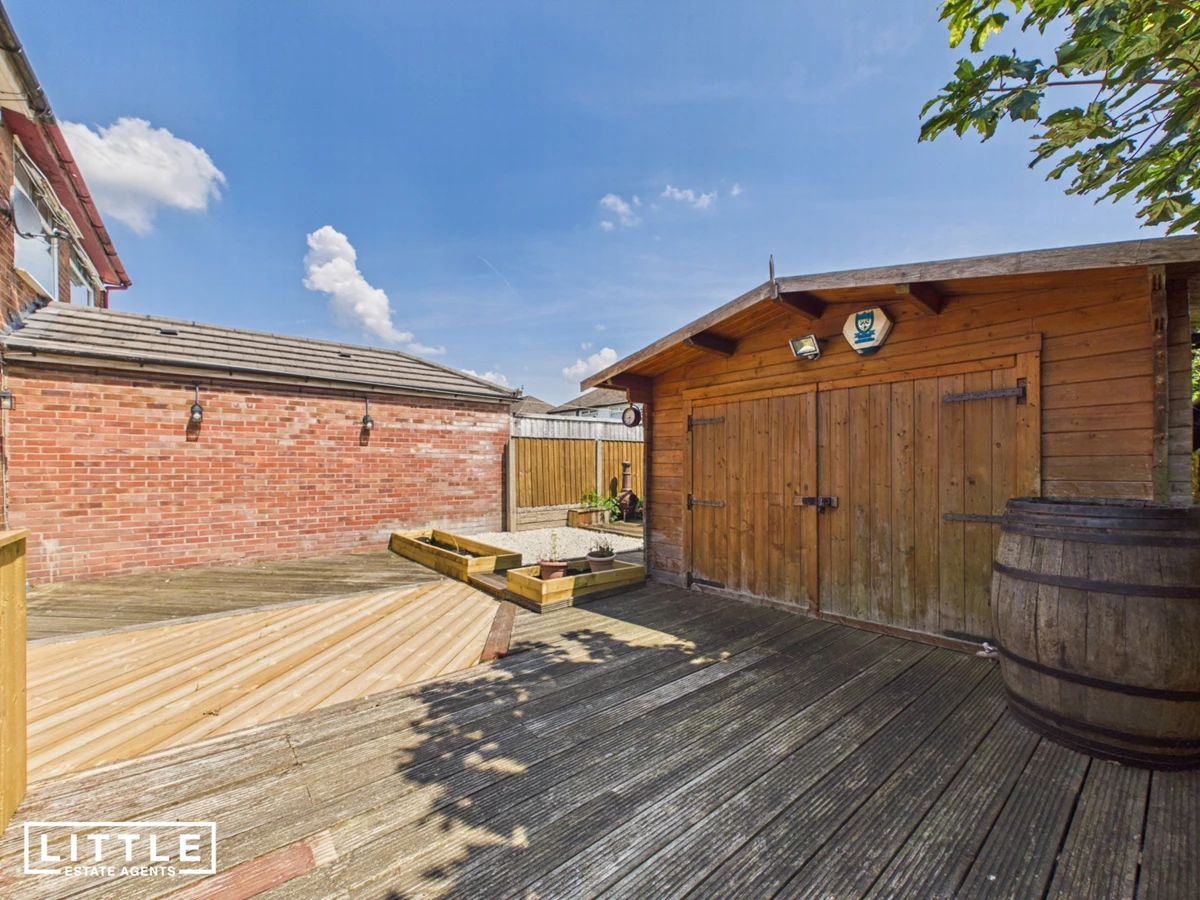
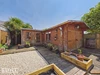
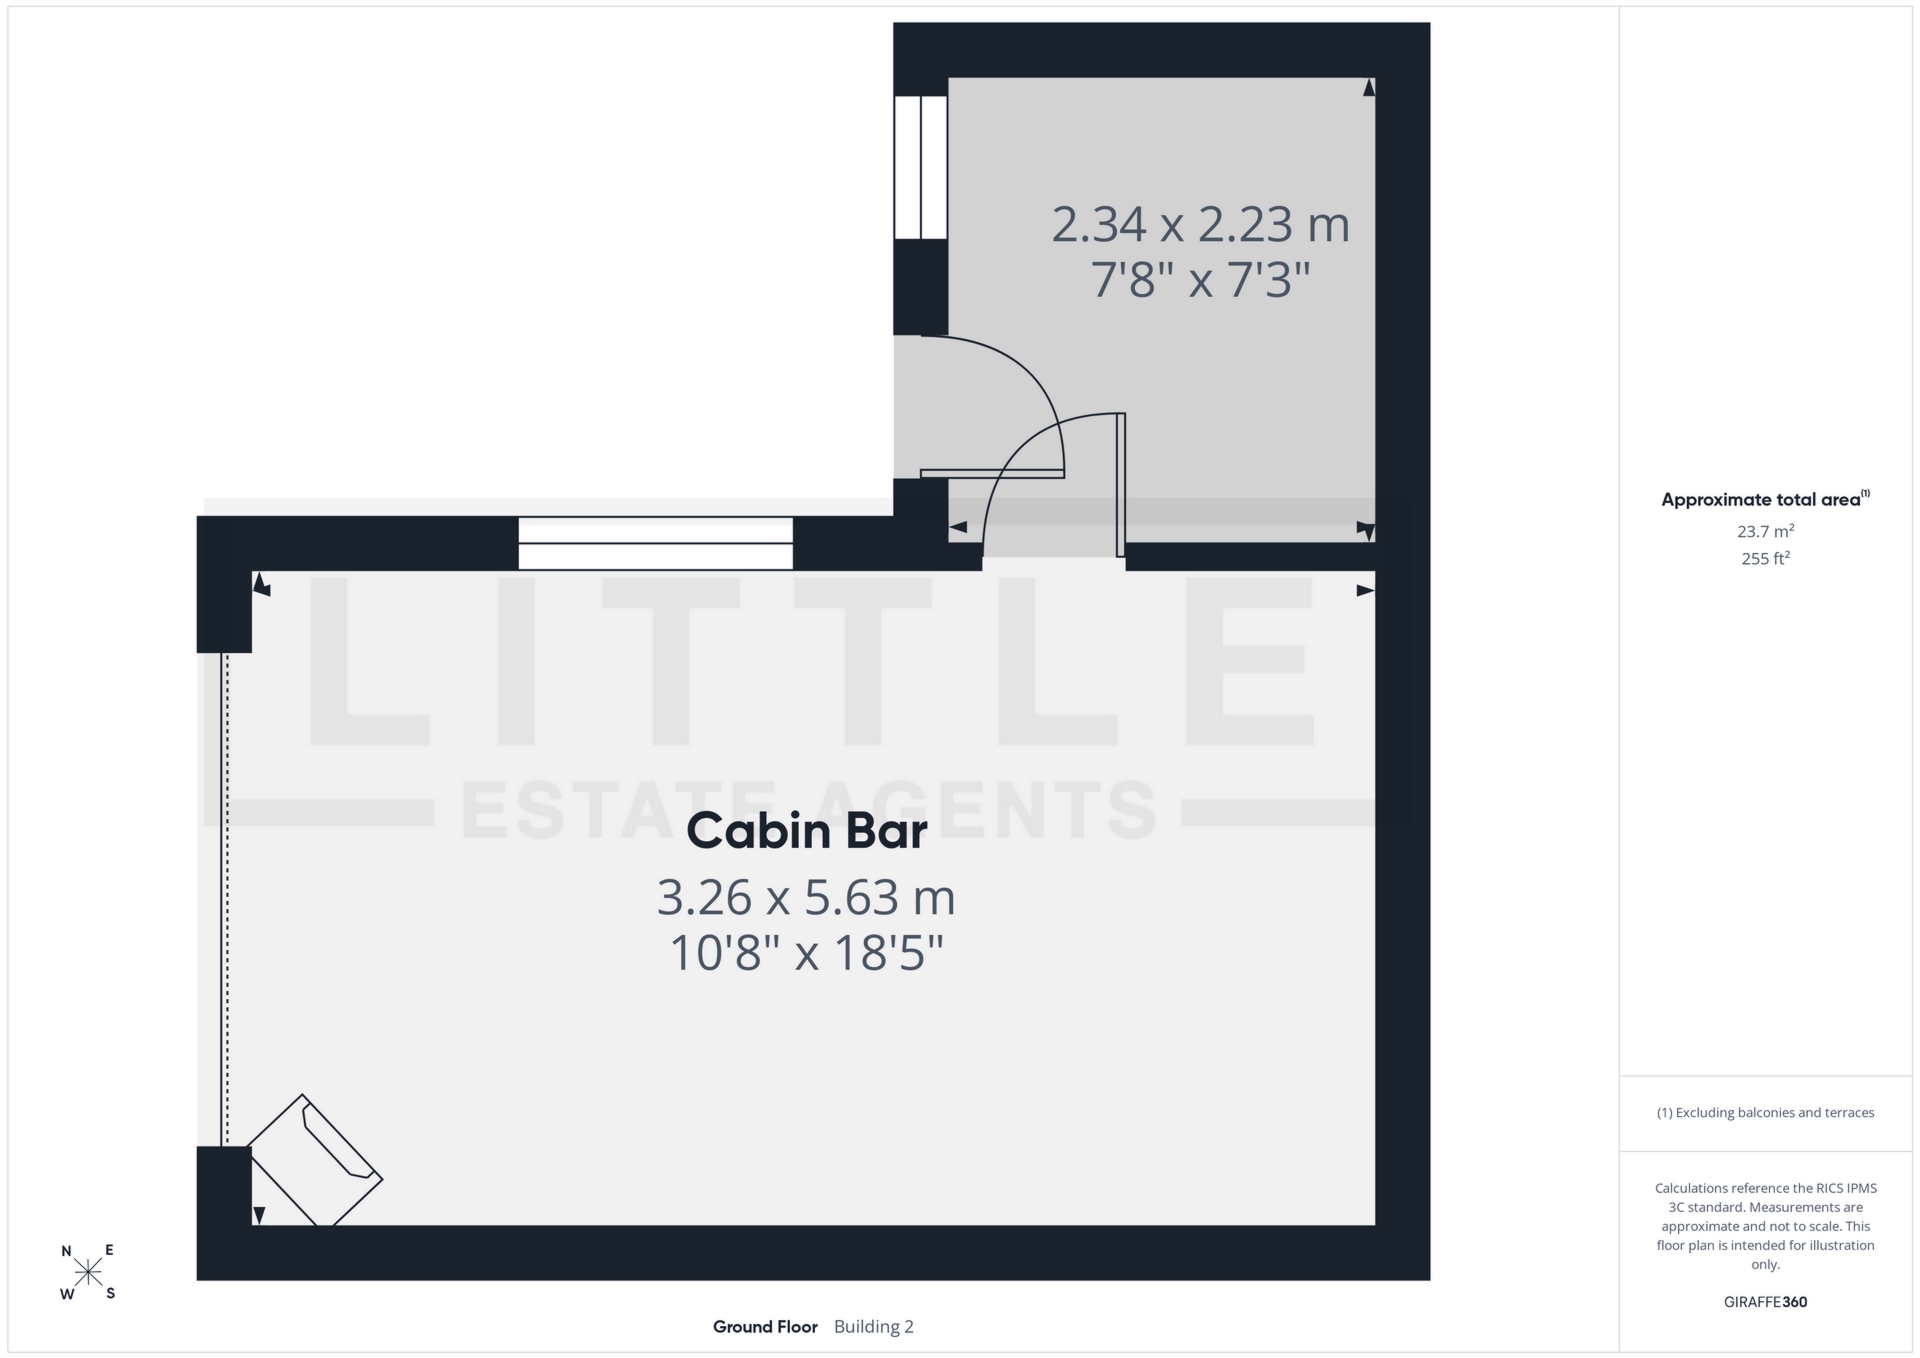
Externally, the property continues to impress with a fully enclosed rear garden designed for ease of maintenance, featuring extensive decking and an outstanding log cabin that has been transformed into a fantastic garden bar. Double doors open the cabin up to the garden, creating the perfect indoor-outdoor entertaining space during the summer months, while the log burner ensures it remains a cosy retreat for relaxing or hosting guests throughout the winter. To the front, a driveway provides convenient off-road parking alongside a further lawned garden.
Situated in the highly sought-after suburb of Rainhill, the property enjoys an enviable location close to a wide range of amenities. Excellent local schools, Whiston Hospital, Rainhill Village and Prescot Town Centre are all within easy reach, while Whiston railway station and the nearby M62 and M57 motorway networks provide superb commuter links across Merseyside and beyond, making this an outstanding opportunity to acquire a stylish home in one of the area’s most desirable residential locations.
Please note. The land in this title is Freehold however subject to a perpetual yearly rentcharge of £5 PA
IMPORTANT NOTICE FROM LITTLE ESTATES
Descriptions of the property are subjective and are used in good faith as an opinion and NOT as a statement of fact. Please make further specific enquires to ensure that our descriptions are likely to match any expectations you may have of the property. We have not tested any services, systems or appliances at this property. We strongly recommend that all the information we provide be verified by you on inspection, and by your Surveyor and Conveyancer.