






Sold STC Ruskin Way, Liverpool, L36 £290,000
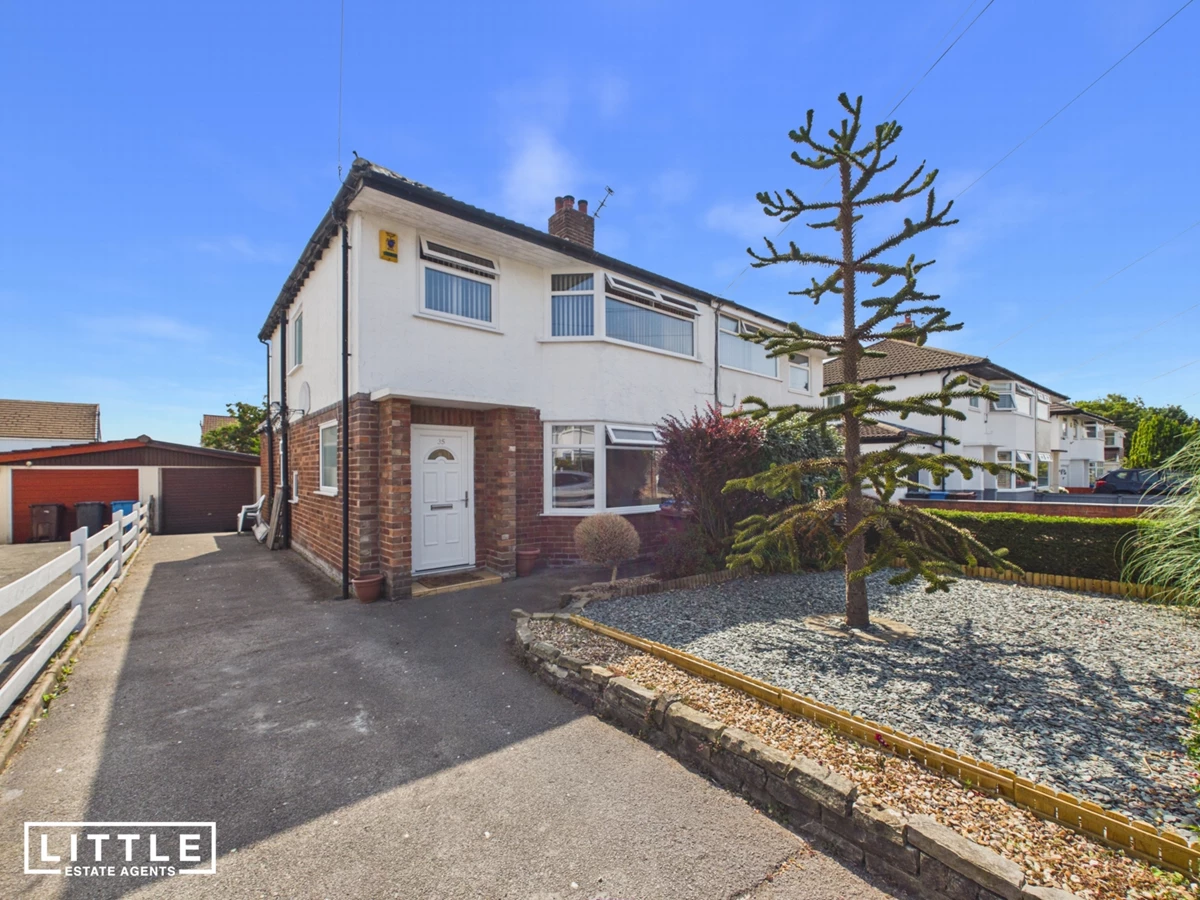
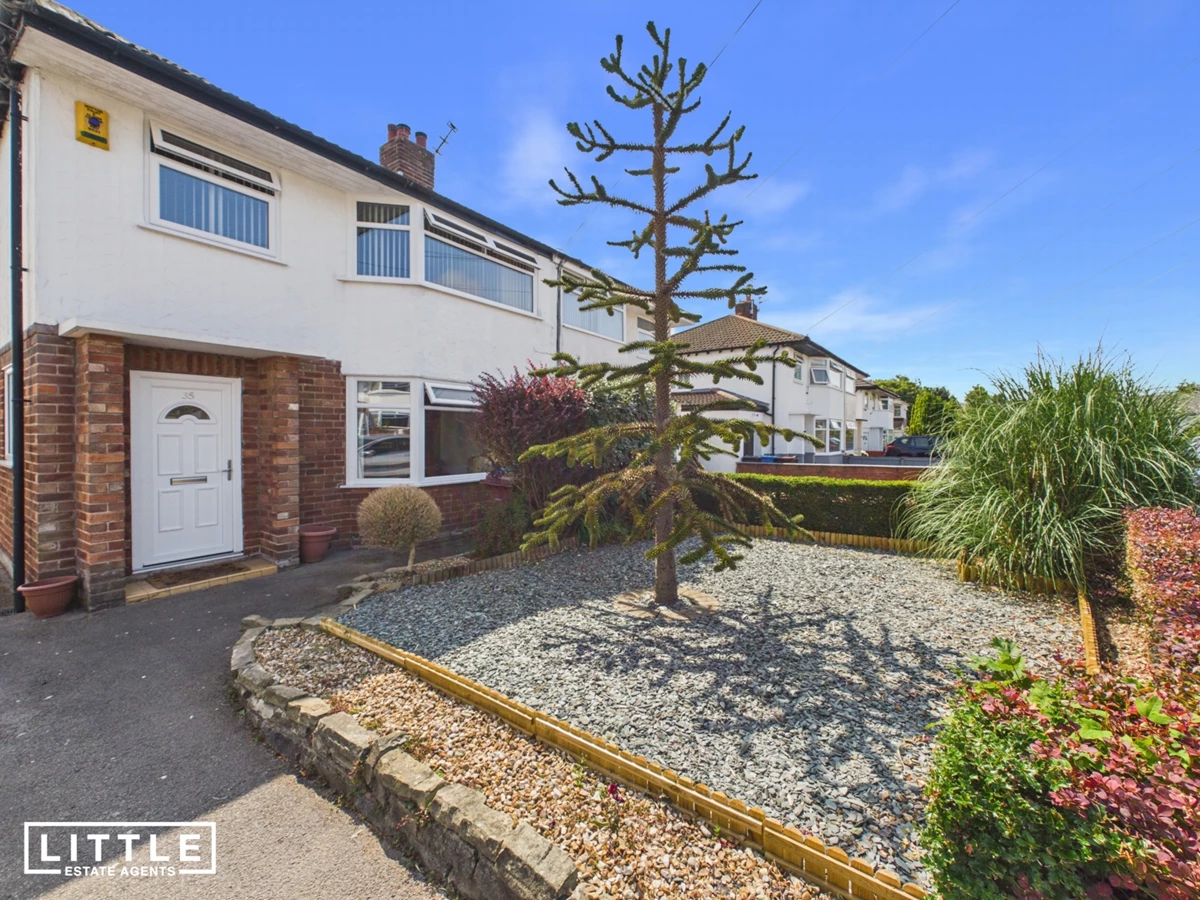
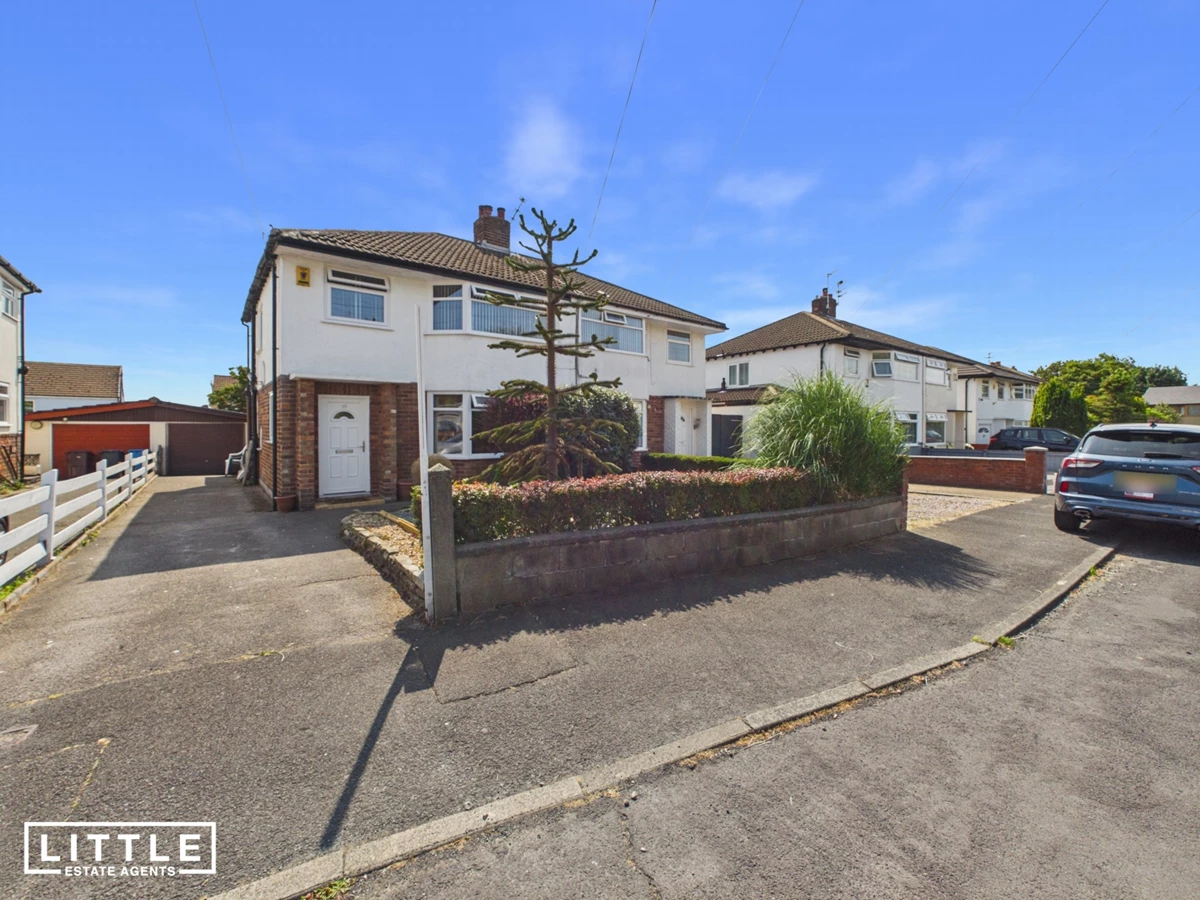




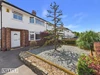
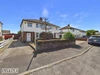
Beautifully presented three-bedroom semi-detached family home
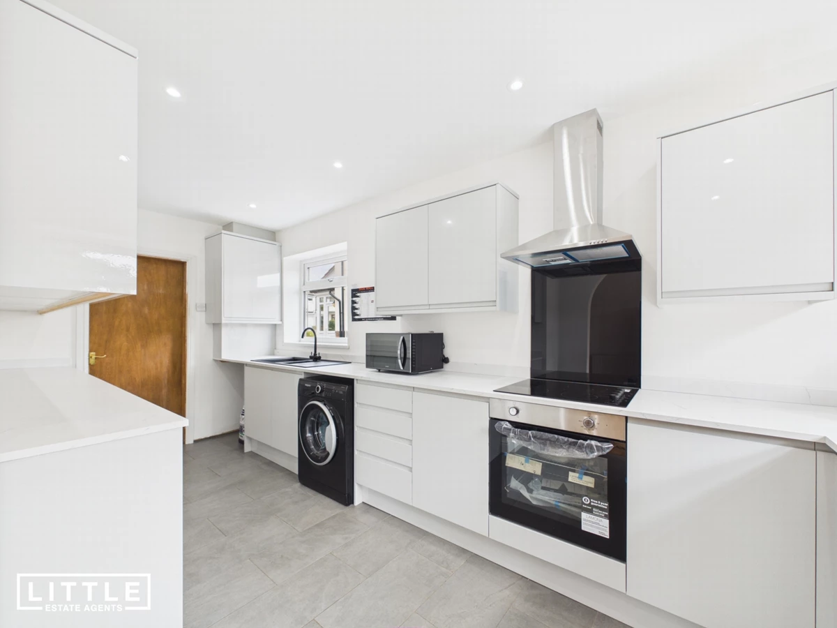
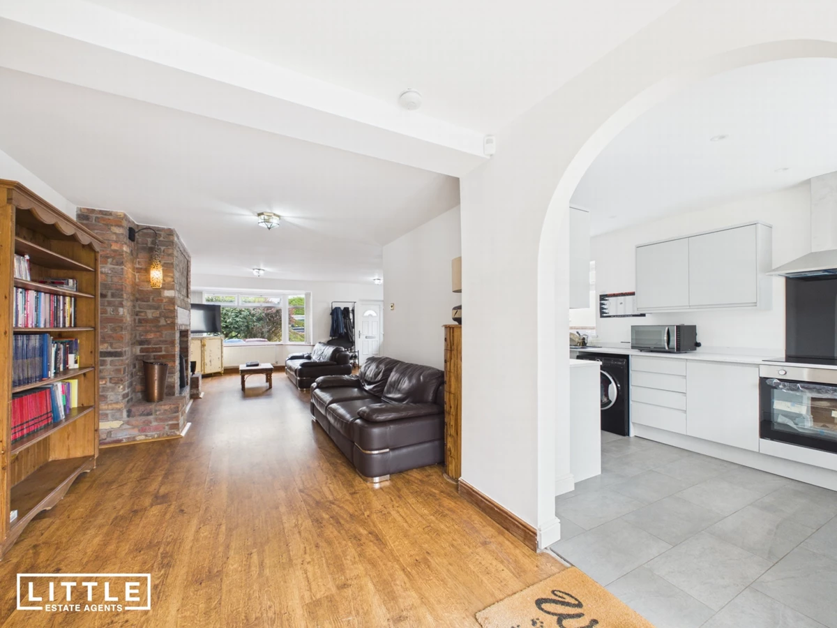
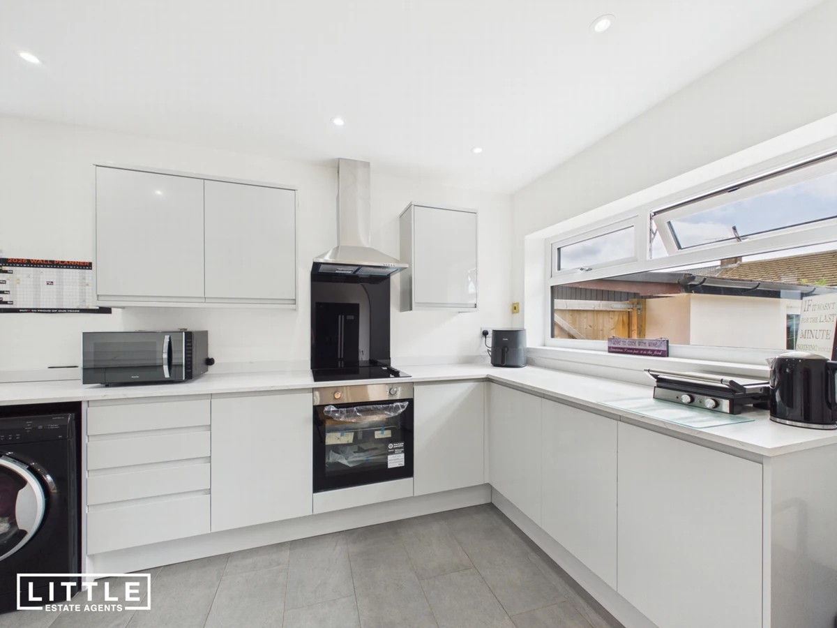
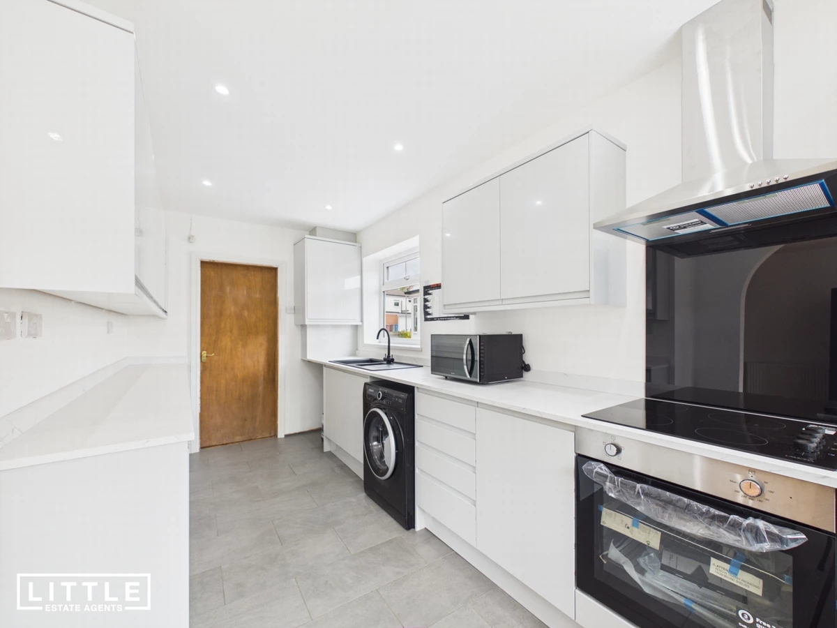
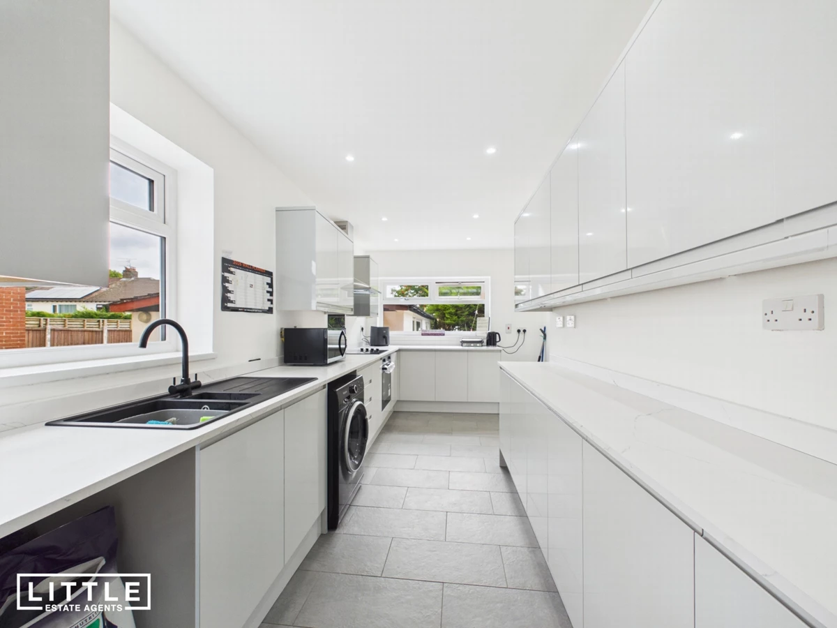
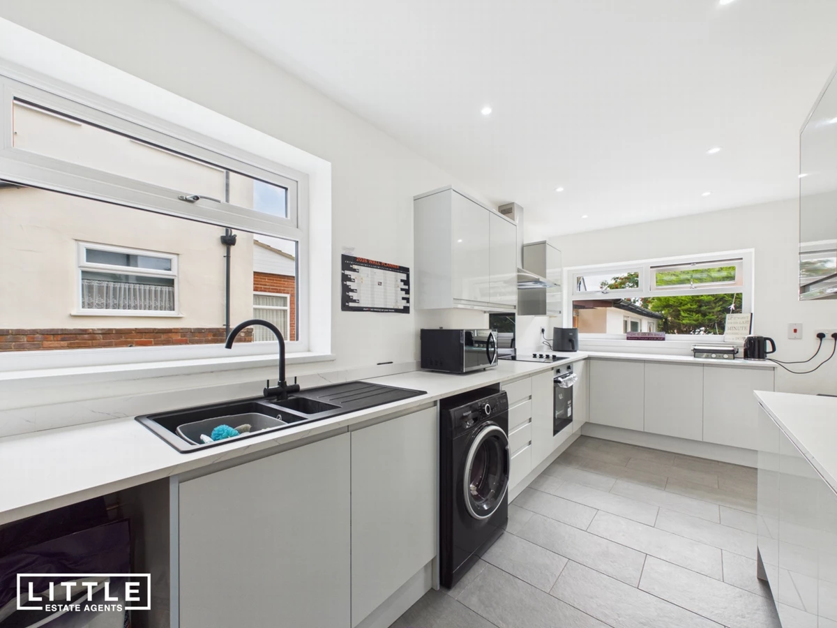
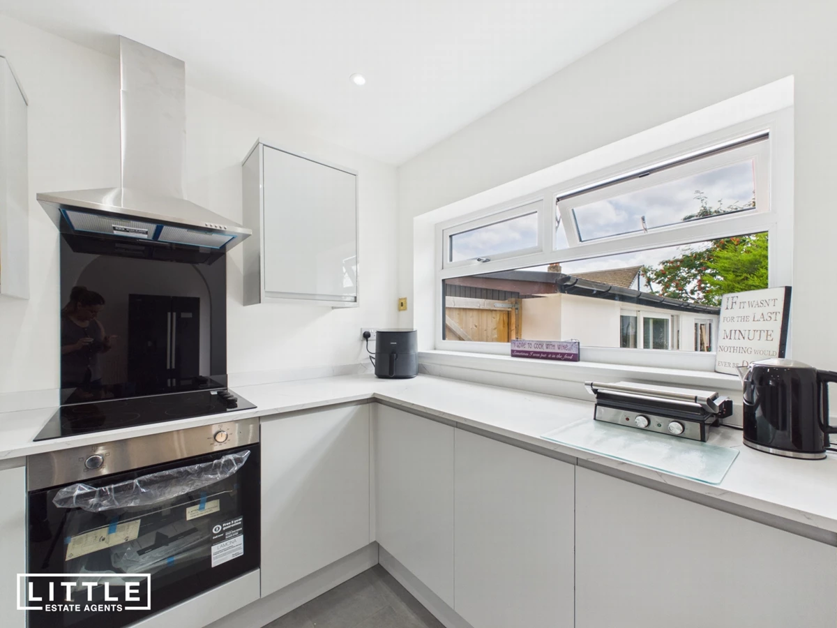
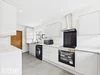
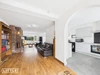
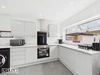
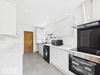
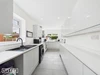
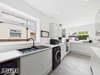
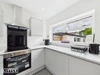
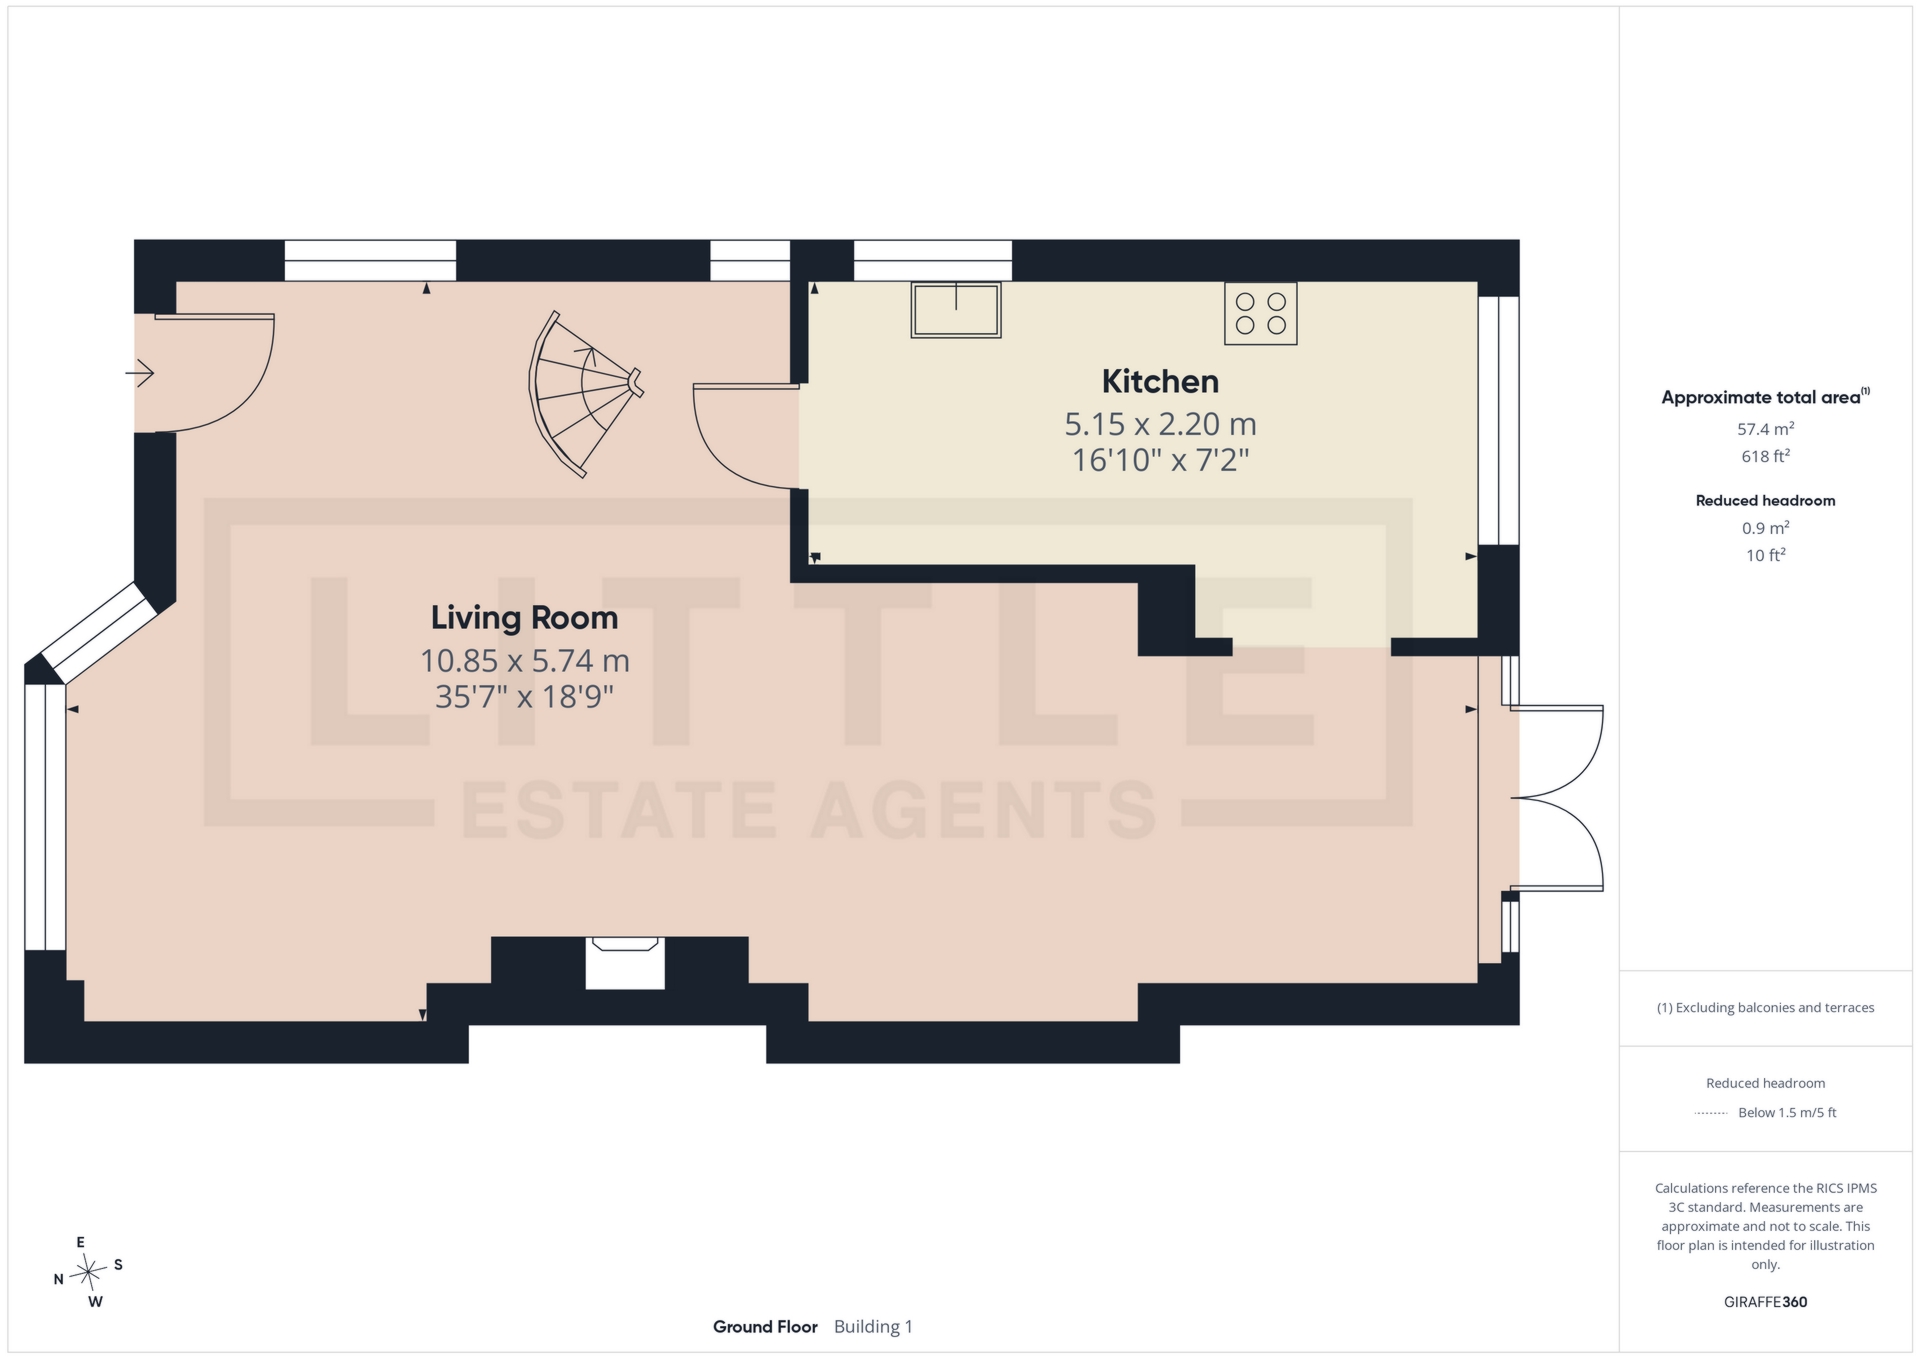
Newly fitted modern kitchen with adjoining dining area
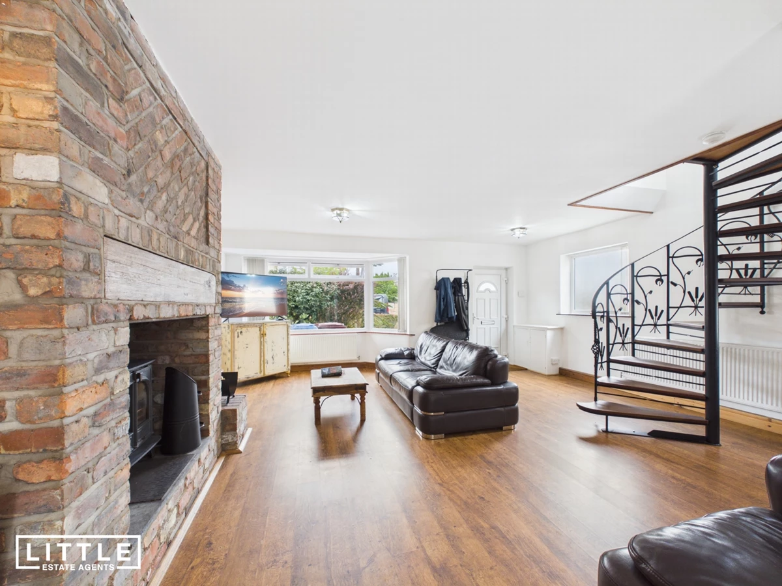
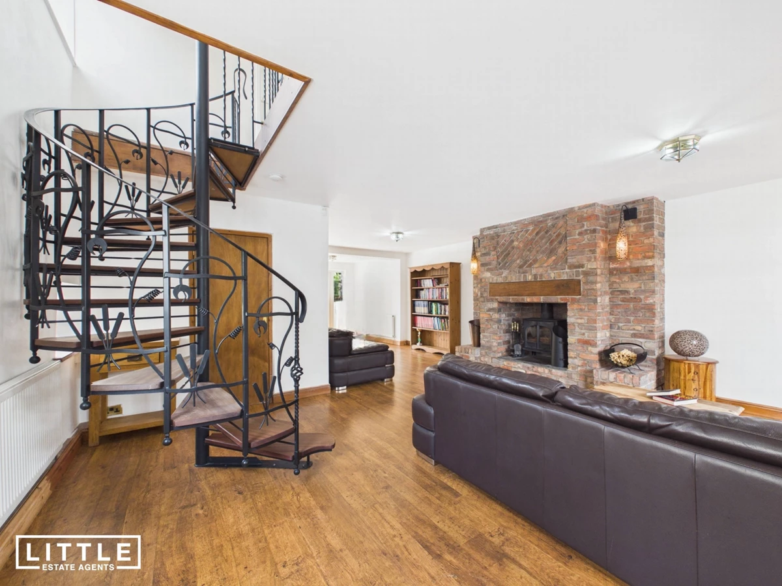
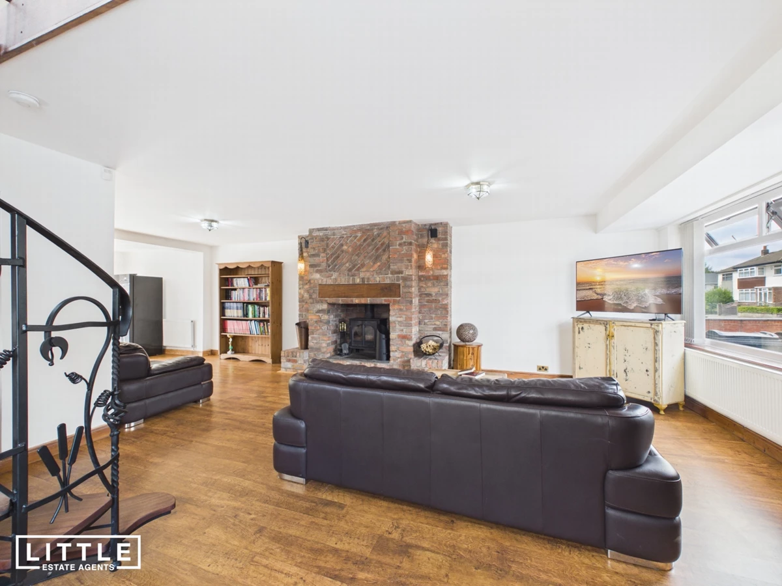
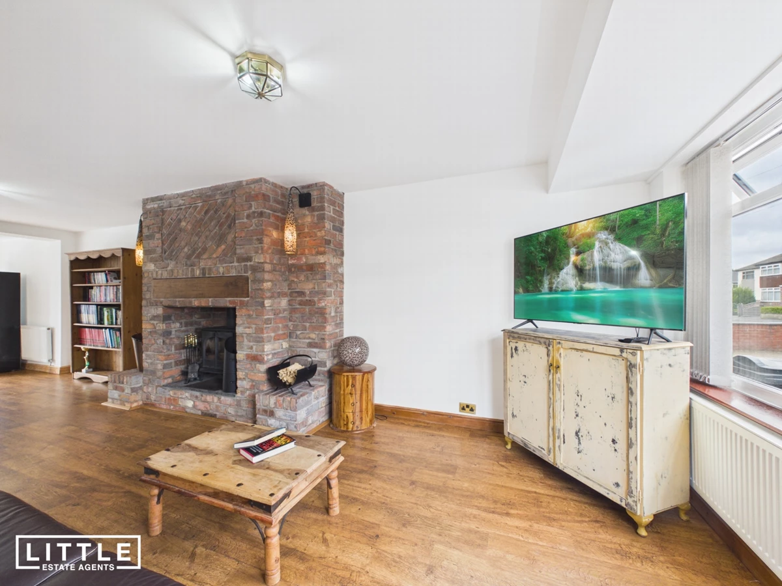
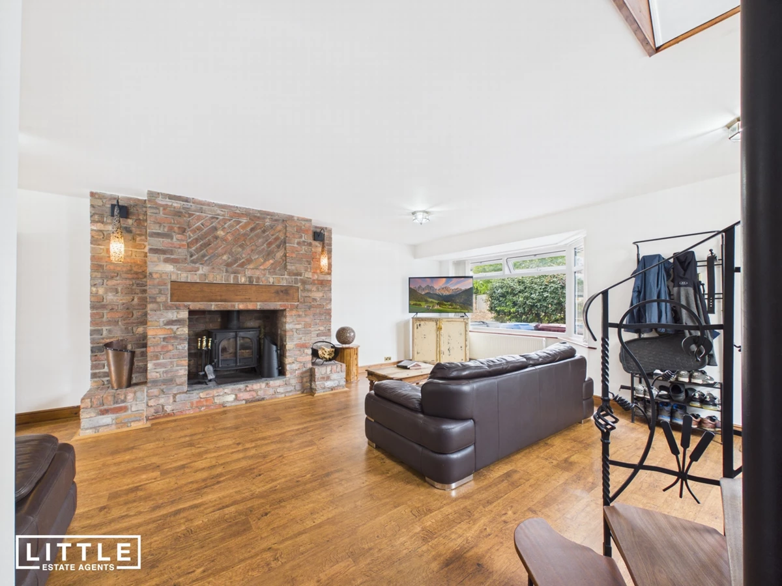
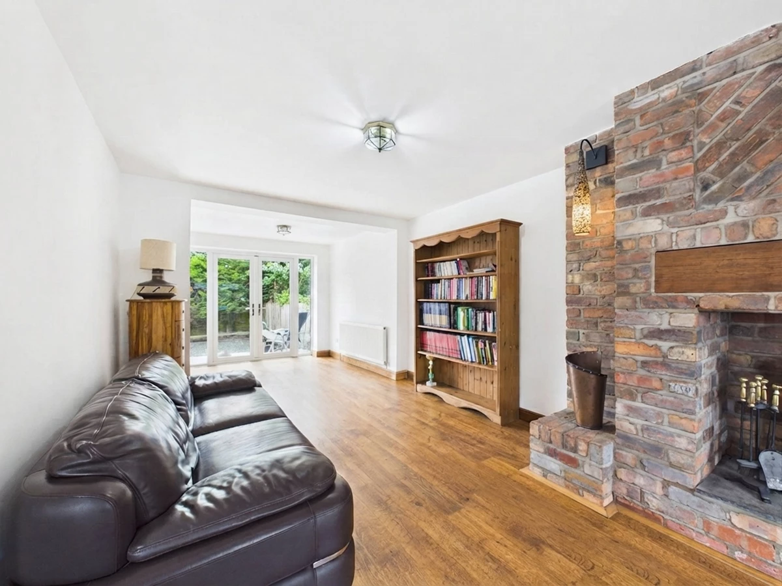
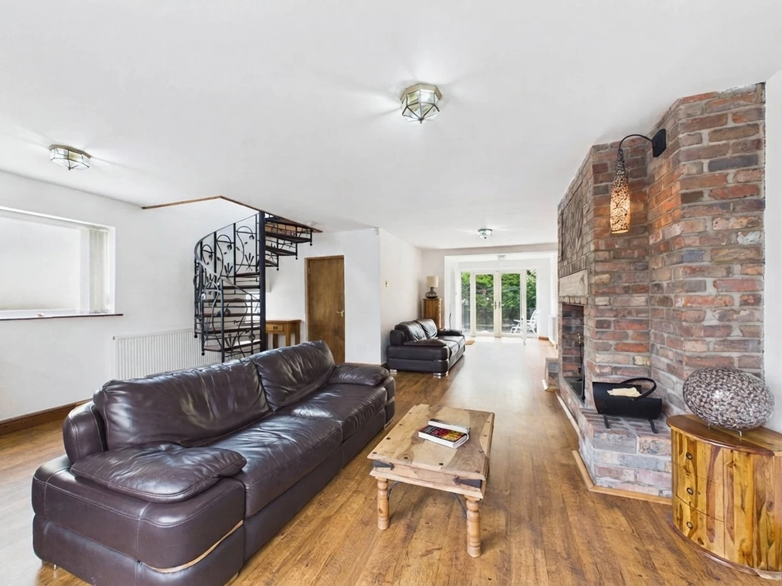
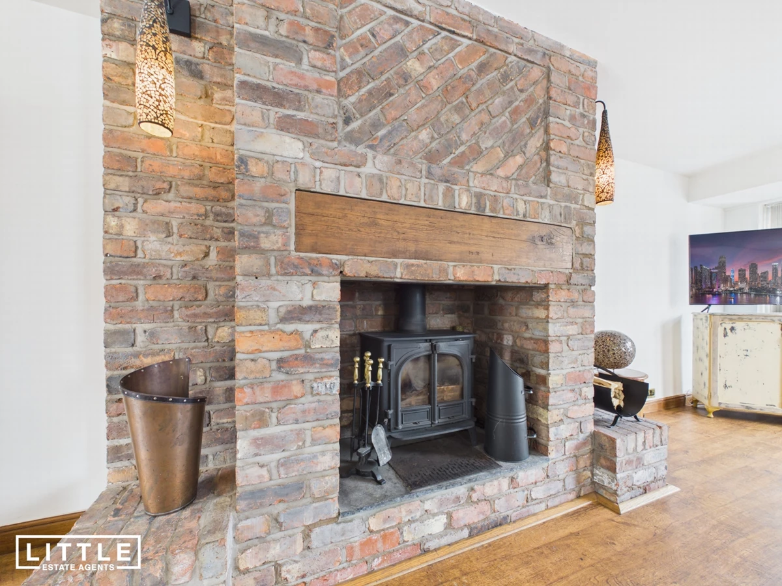
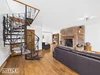
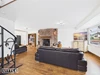
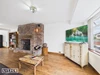
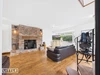
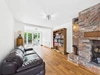
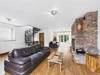
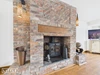
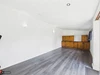
Spacious living room with an attractive feature fireplace
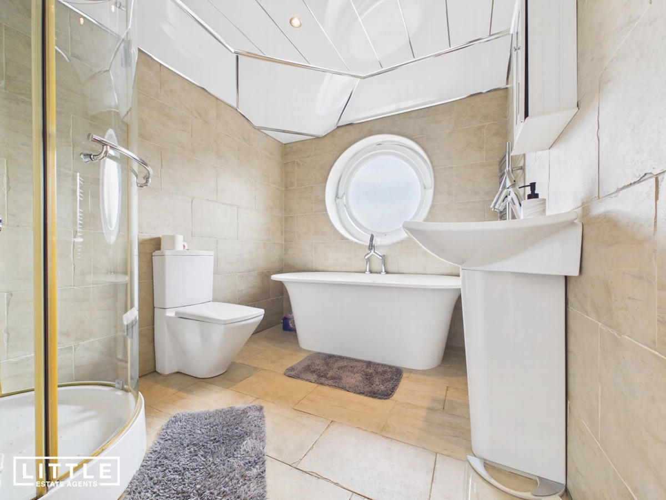
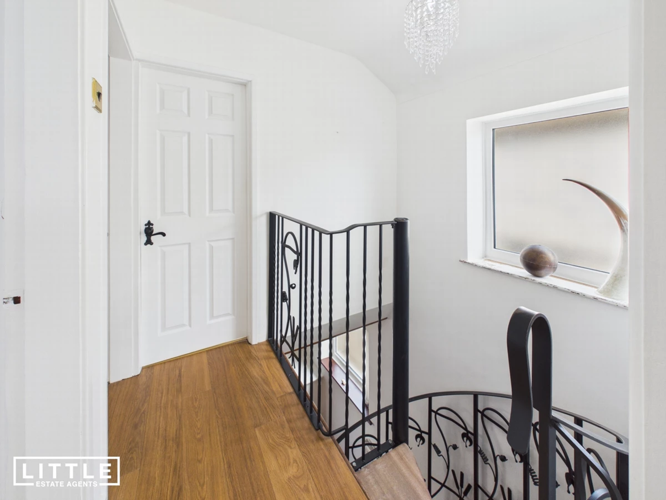
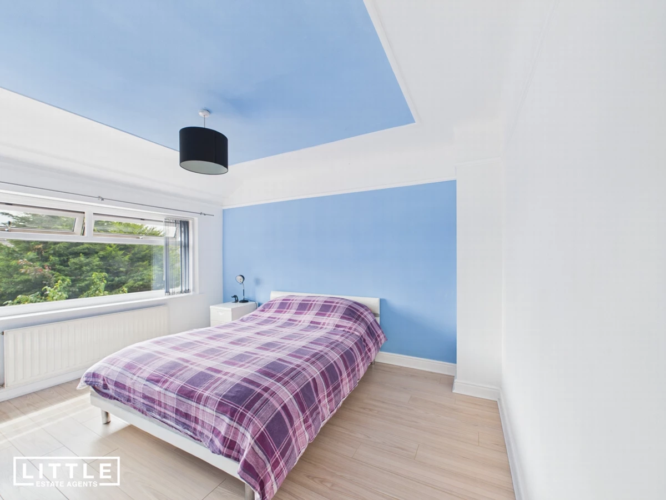
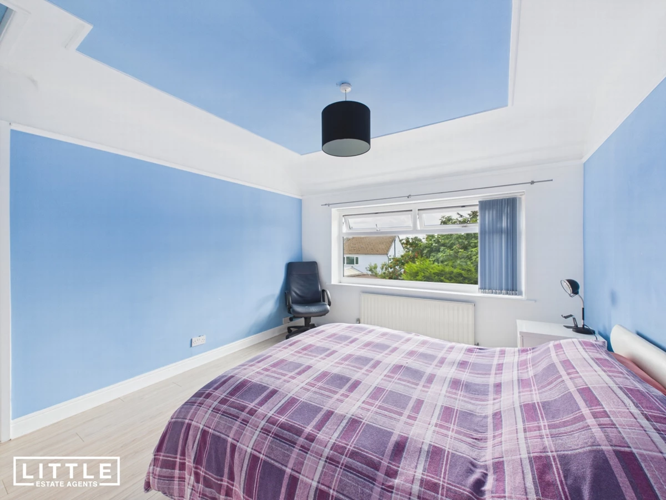
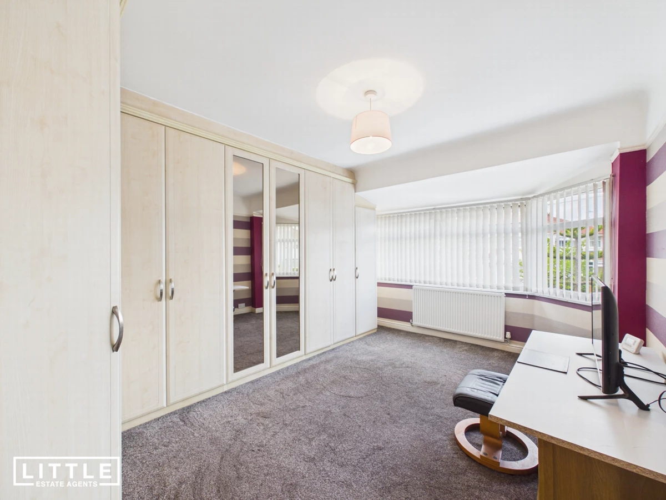
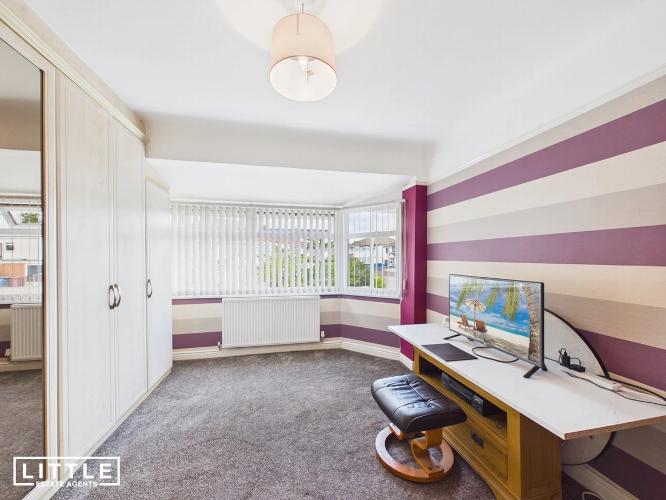
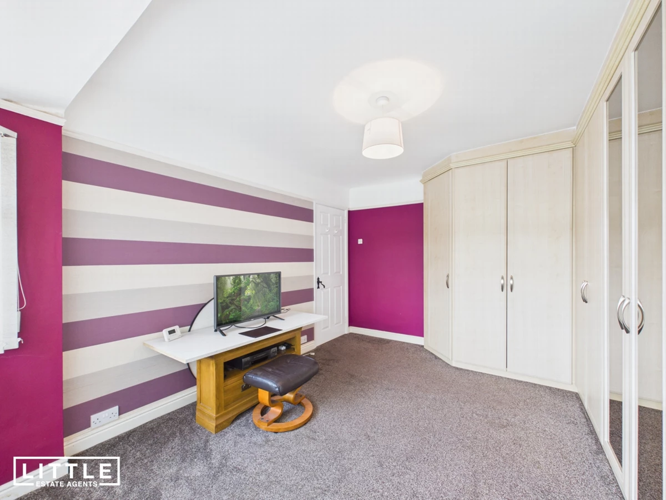
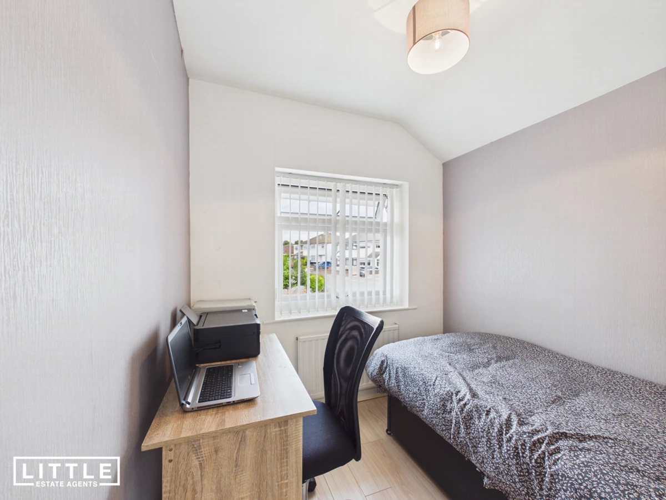
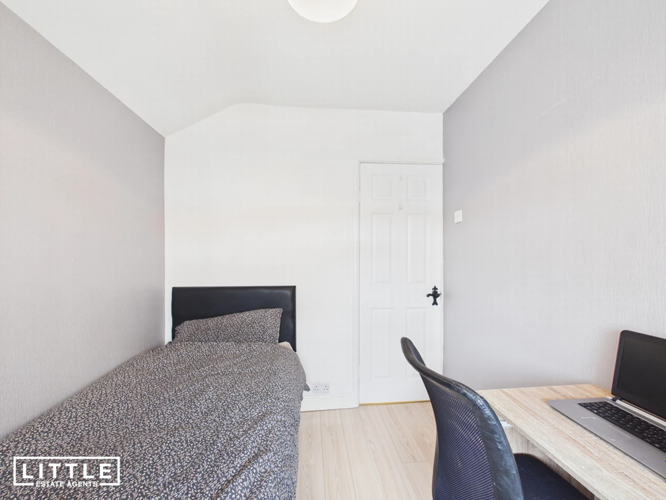
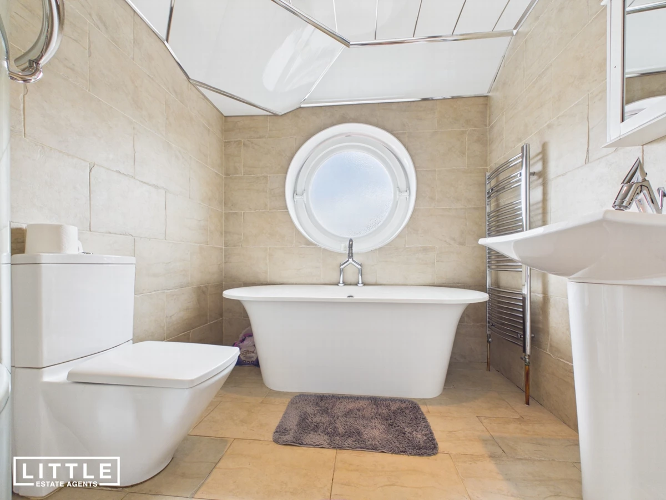
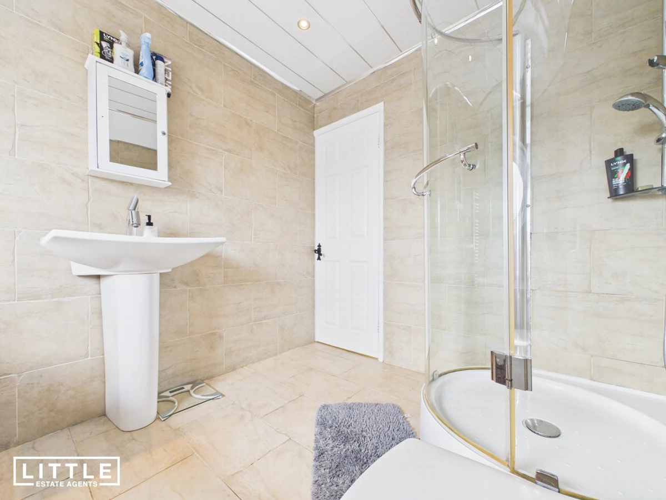
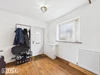
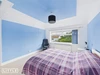
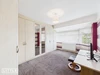
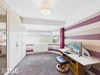
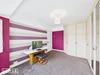
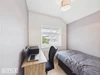
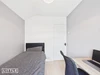
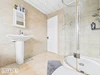
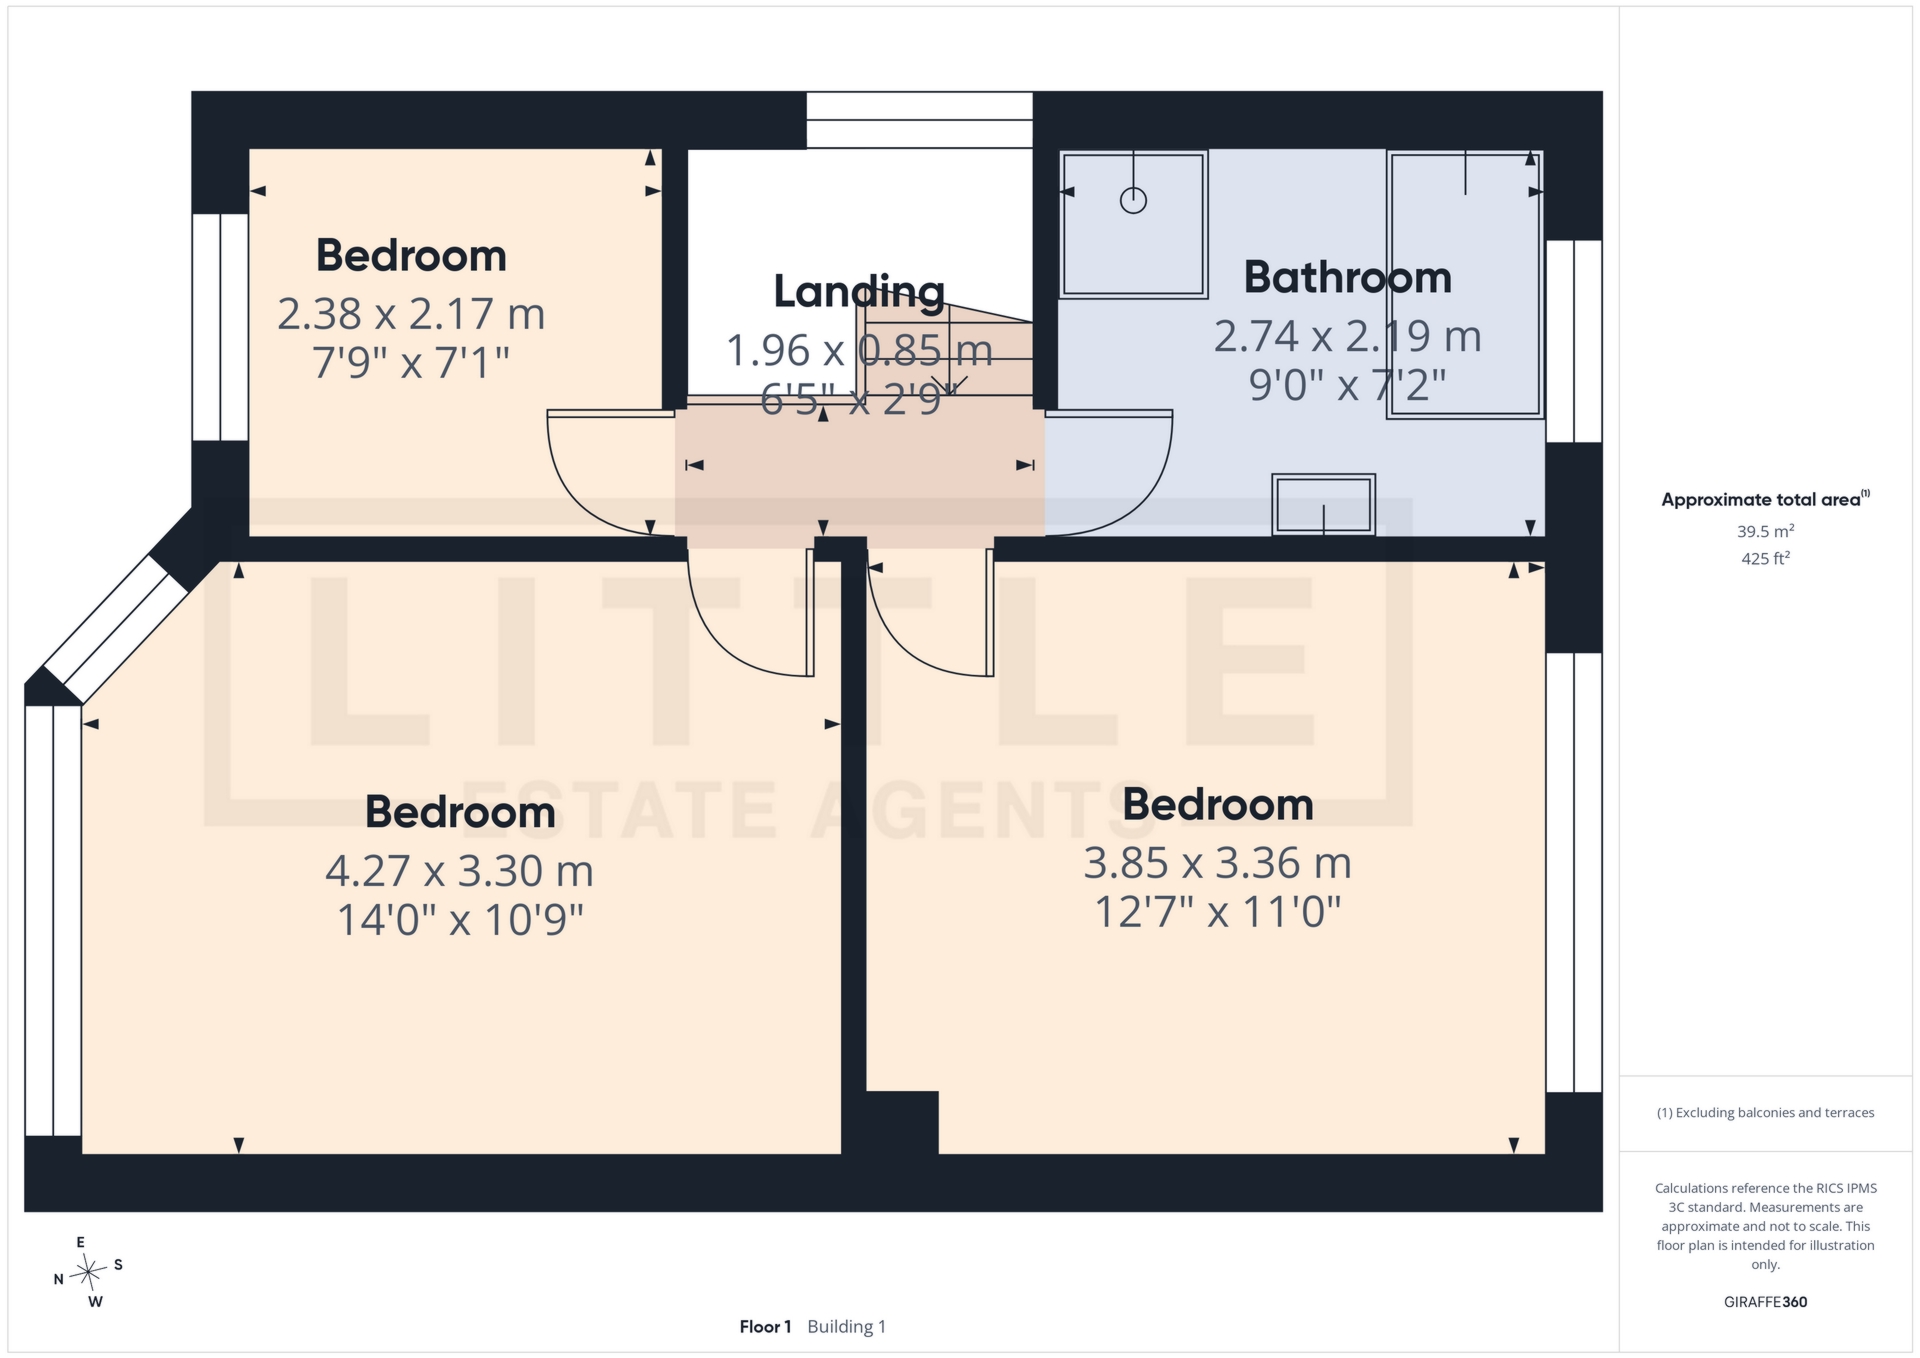
Three well-proportioned bedrooms and a contemporary family bathroom
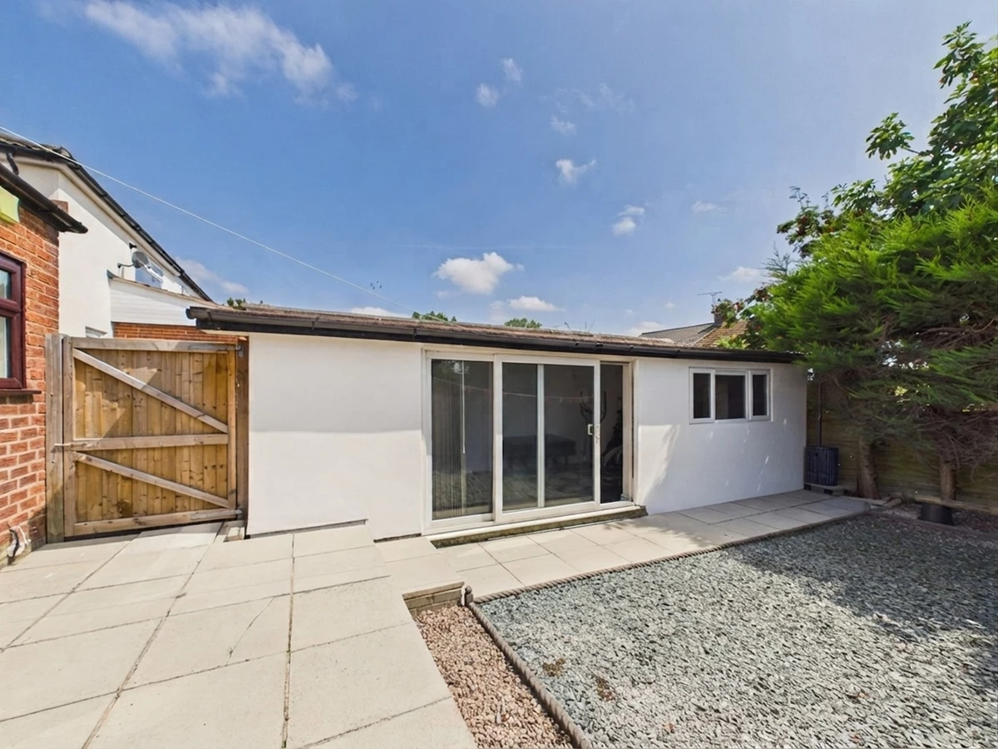
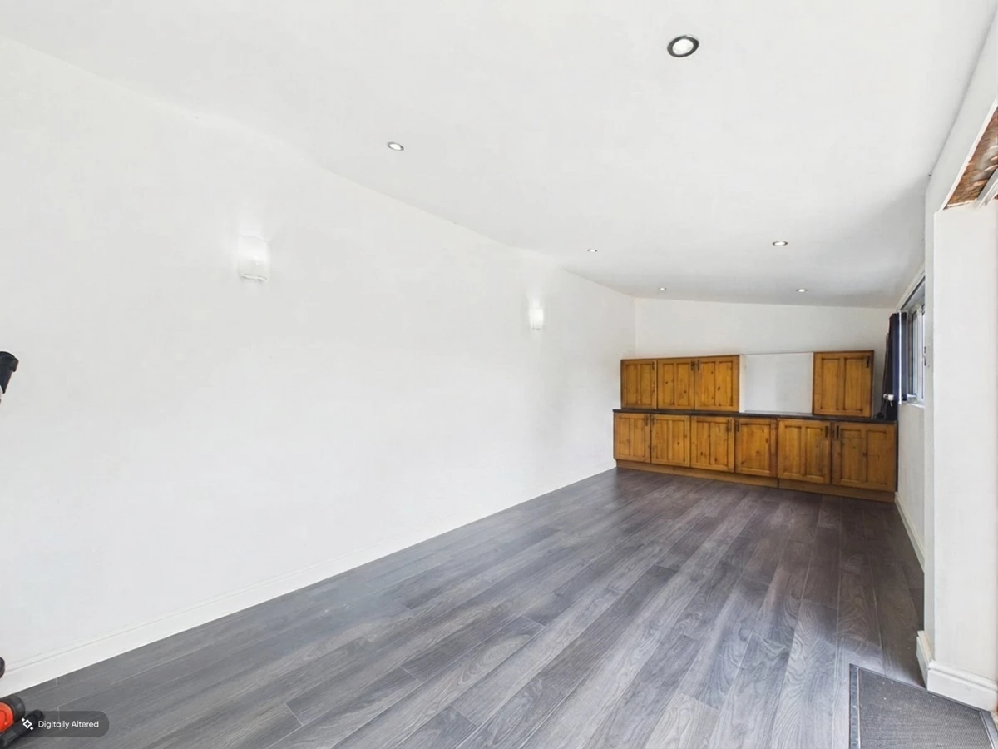
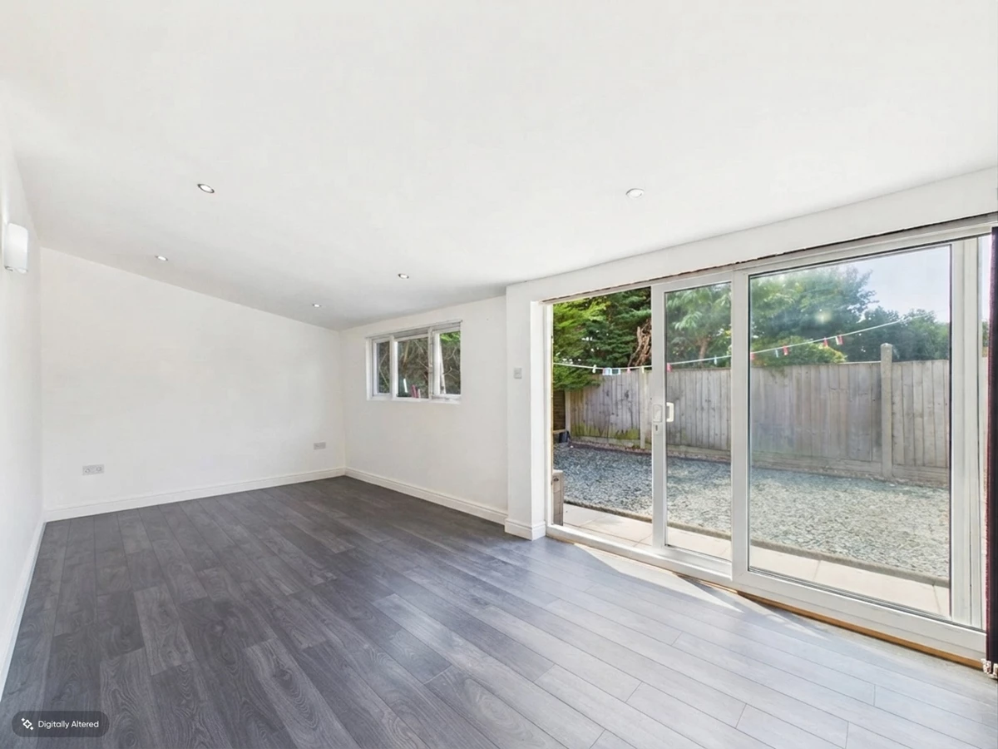
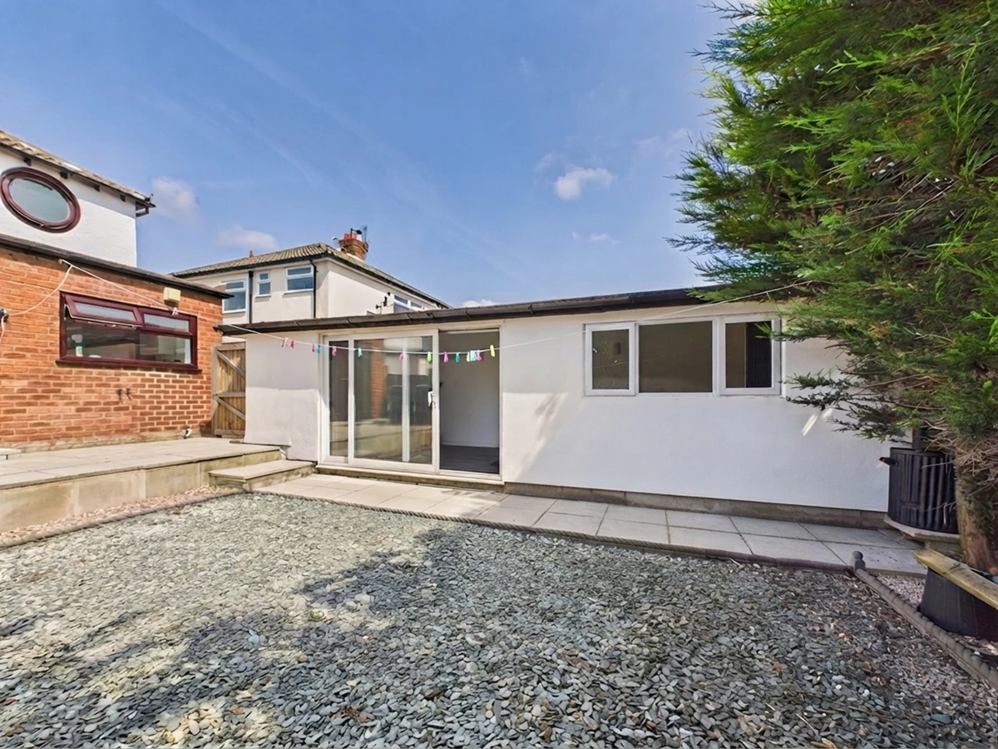
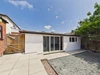
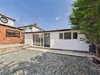
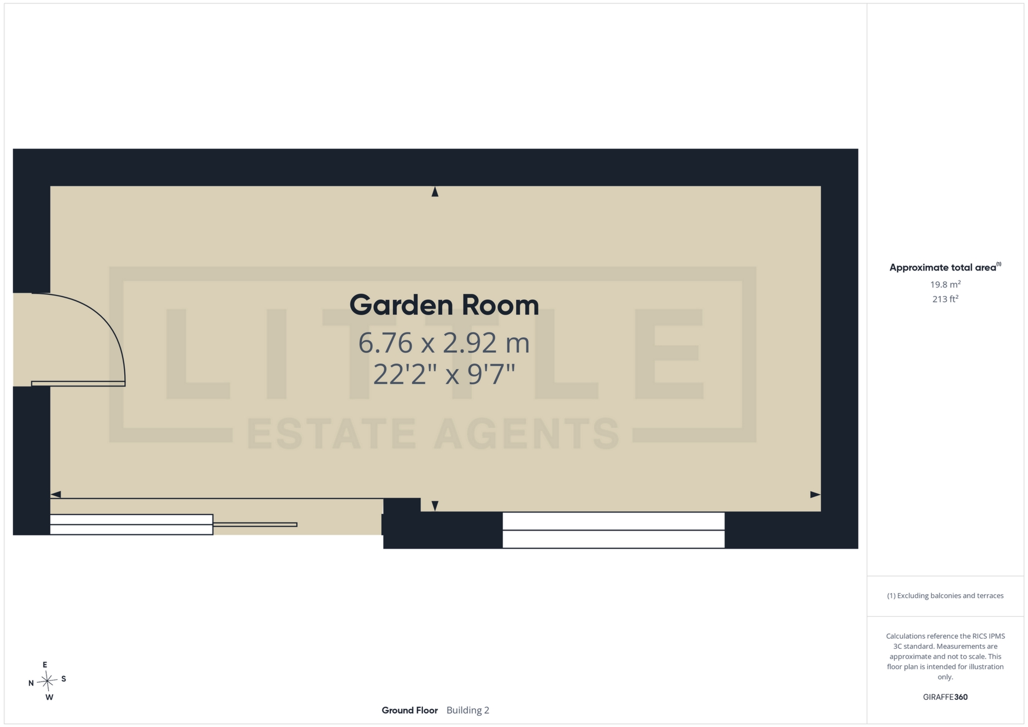
Fantastic detached outbuilding with full electrics, ideal as a home office, gym, bar or business space
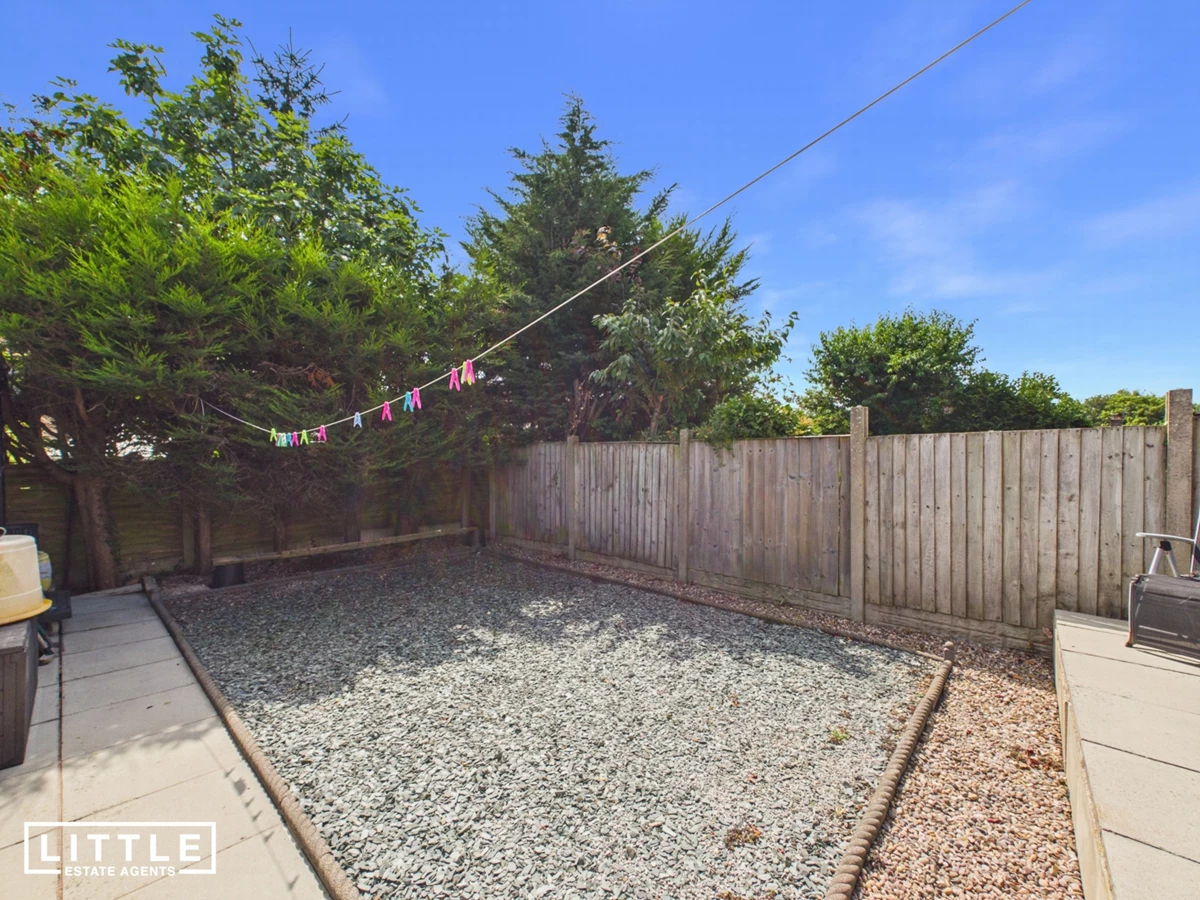
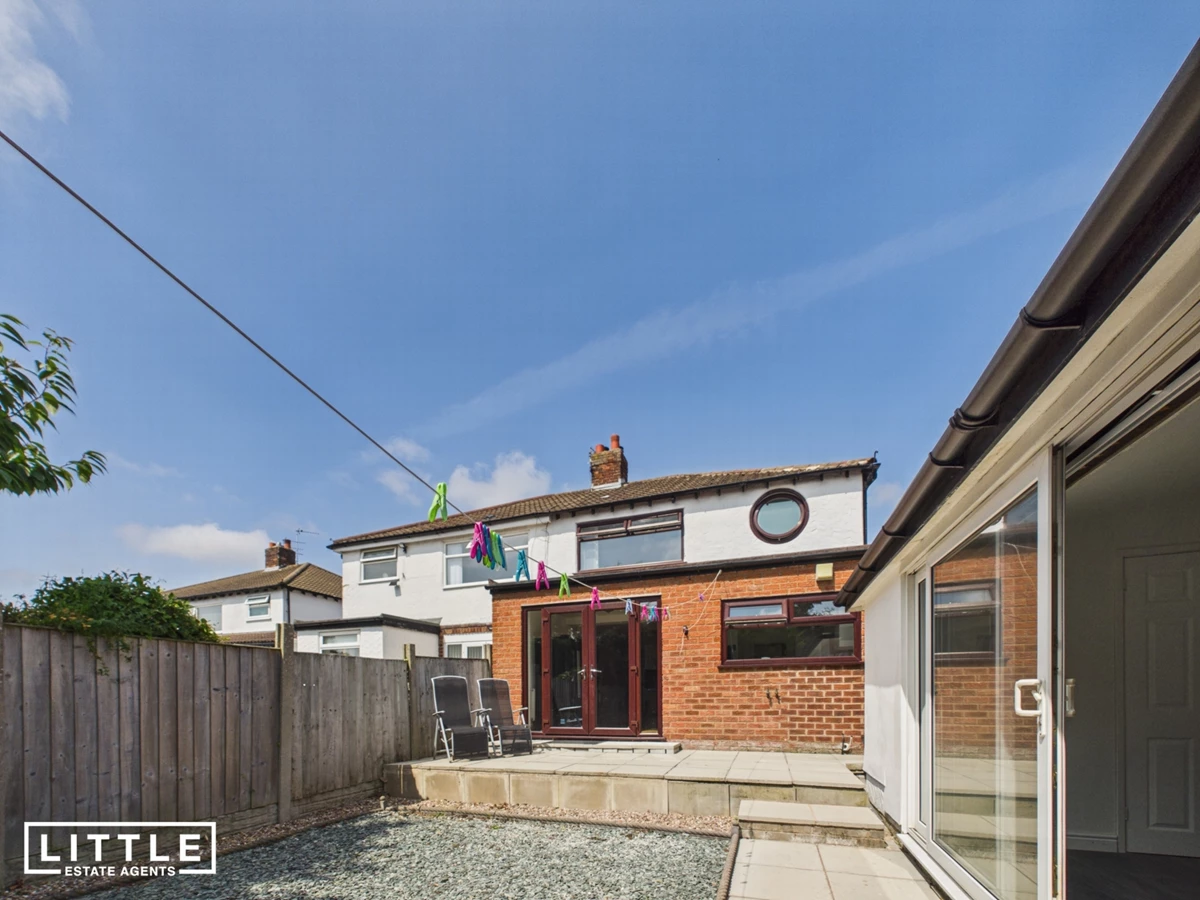
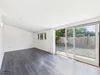
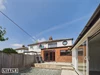
Generous rear garden, perfect for entertaining and family enjoyment
Located close to well-regarded schools, local shops and everyday amenities
Excellent transport links with easy access to the M62, M57 and nearby train stations
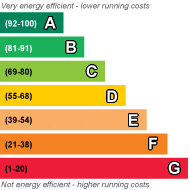
EPC Rating C
Council Tax Band C
Freehold
Ground Rent None
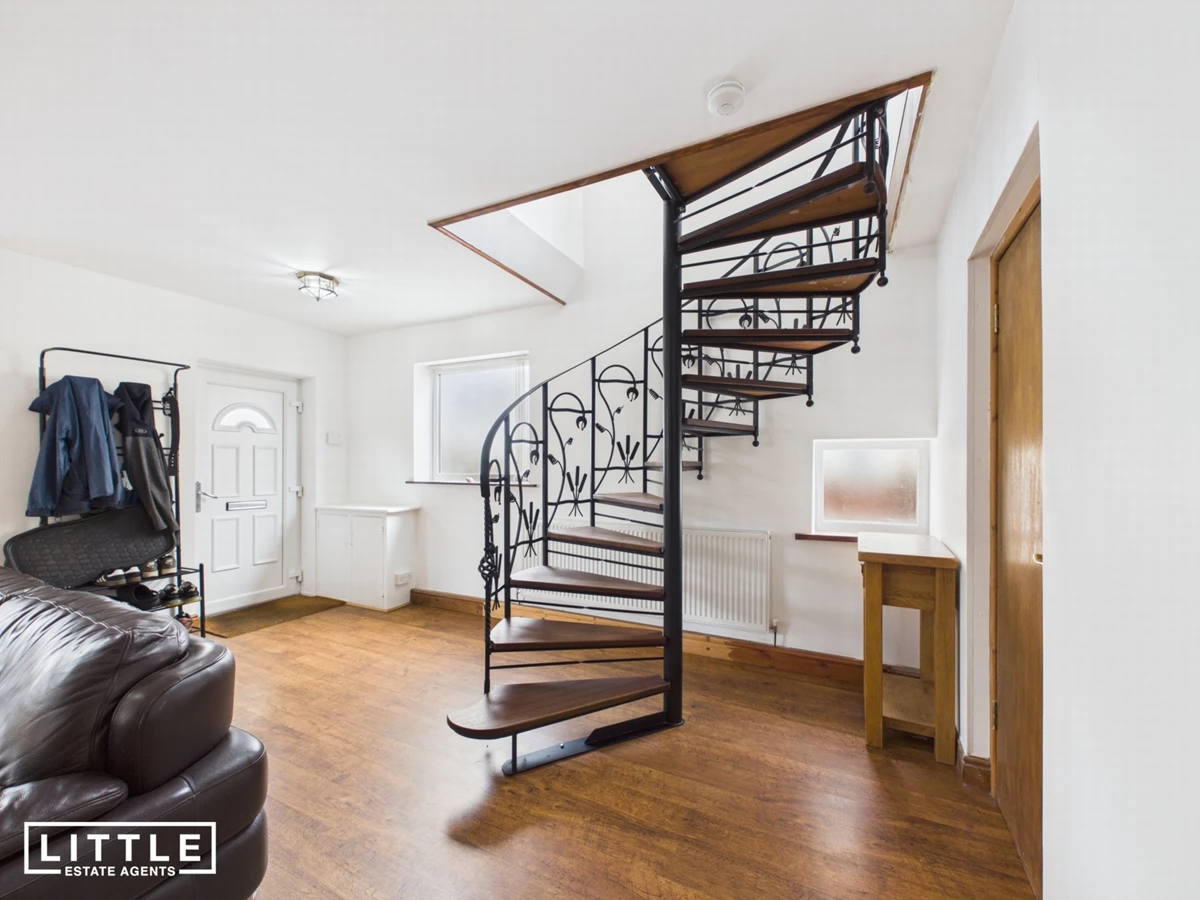
Welcome to Ruskin Way, a beautifully presented three-bedroom semi-detached home, offering the perfect opportunity for families, first-time buyers, or those looking to upsize. Combining modern finishes with spacious living throughout, this fantastic property is ready to move straight into and provides a warm and welcoming atmosphere from the moment you step through the door.
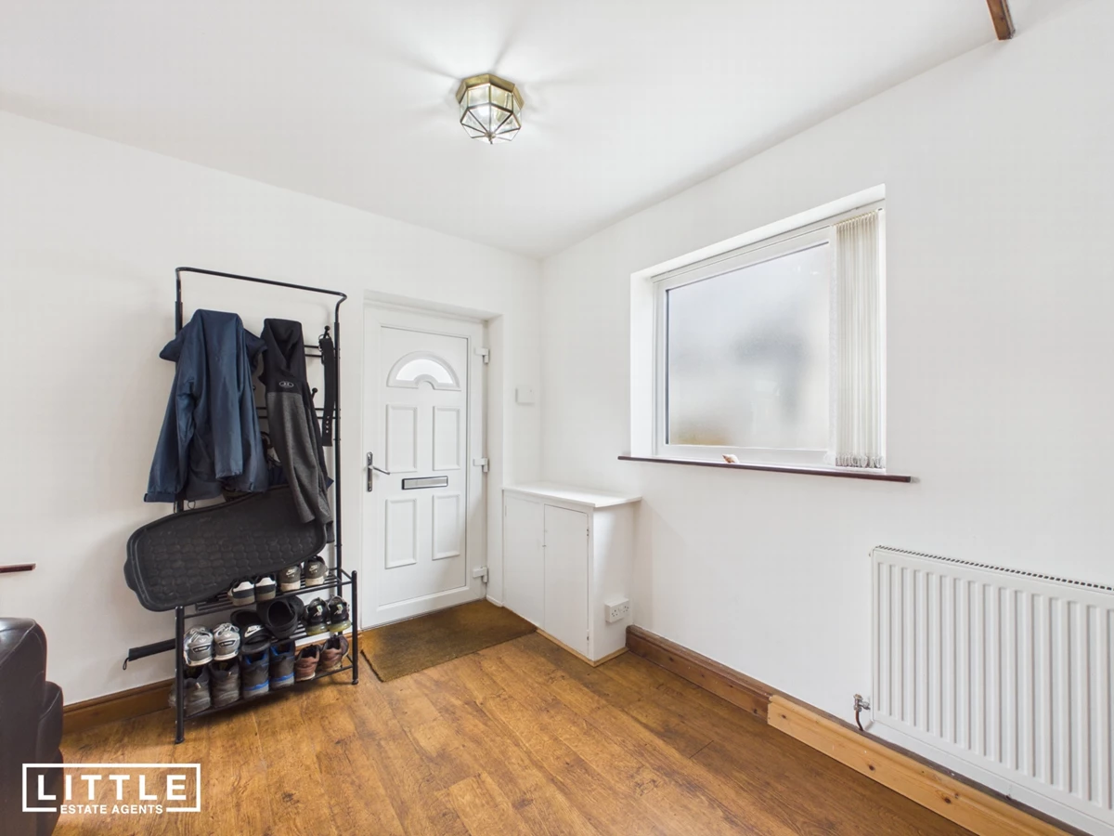
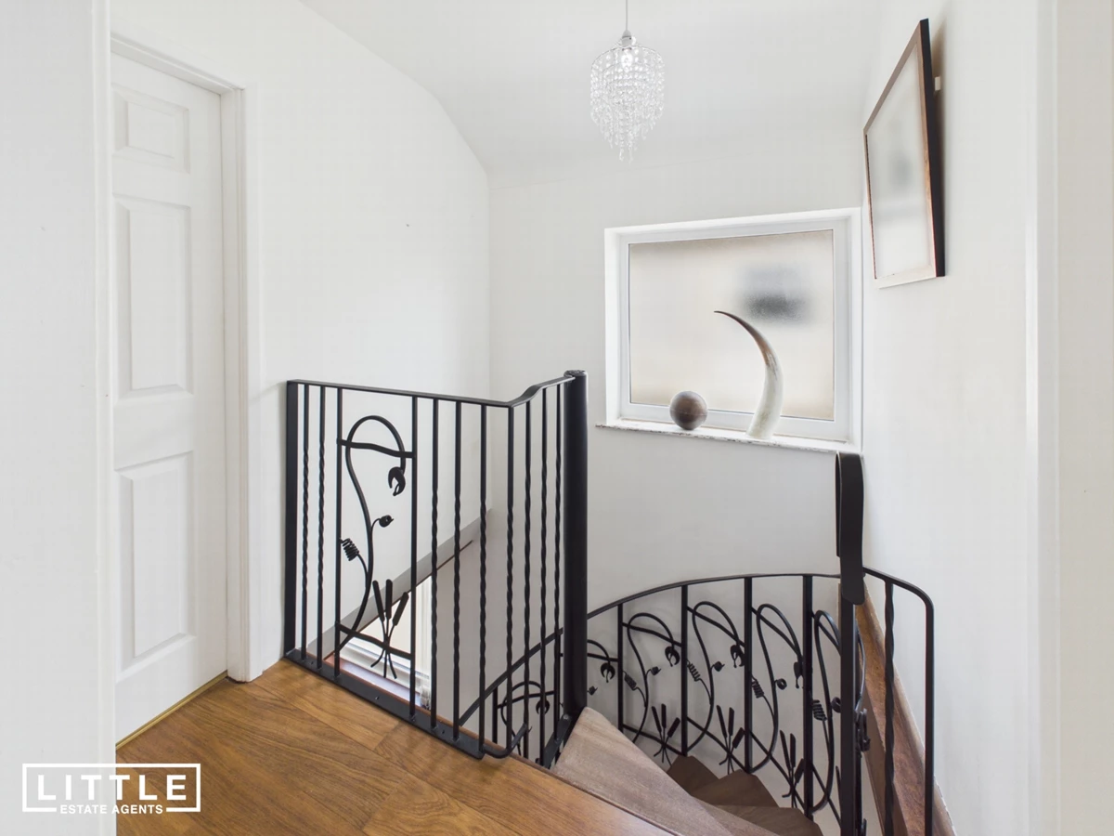
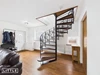
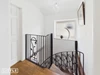
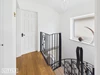
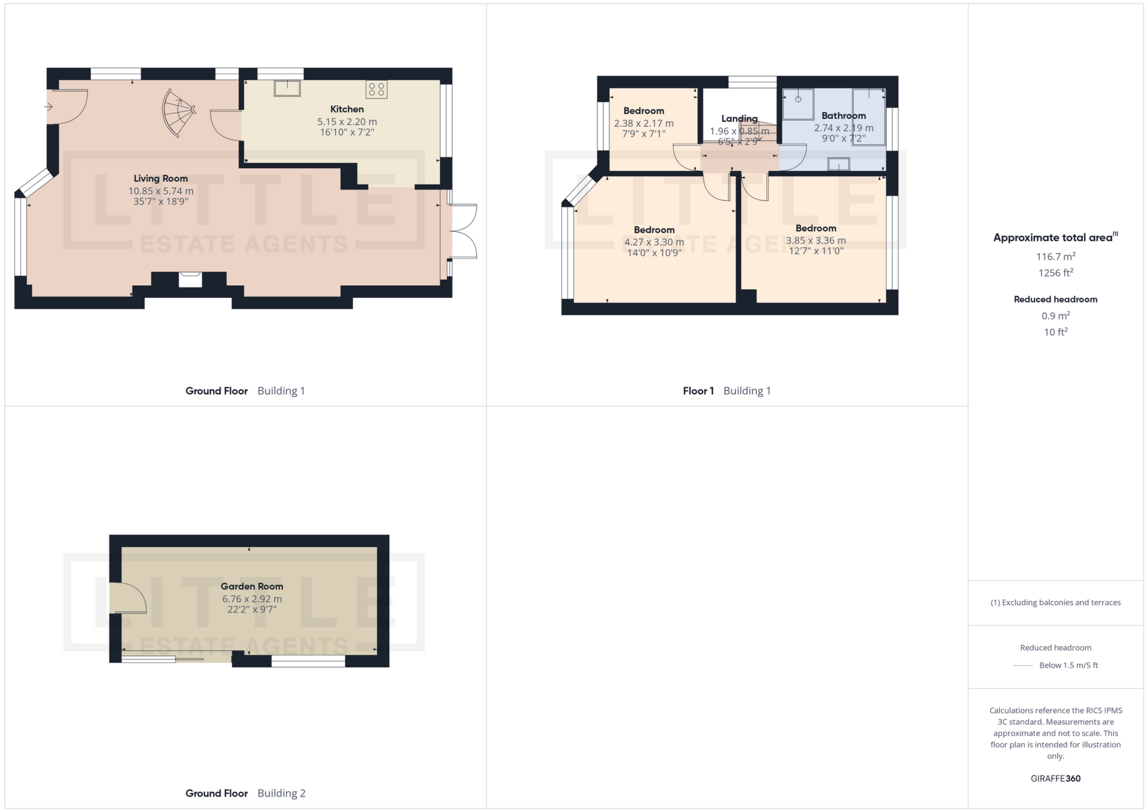
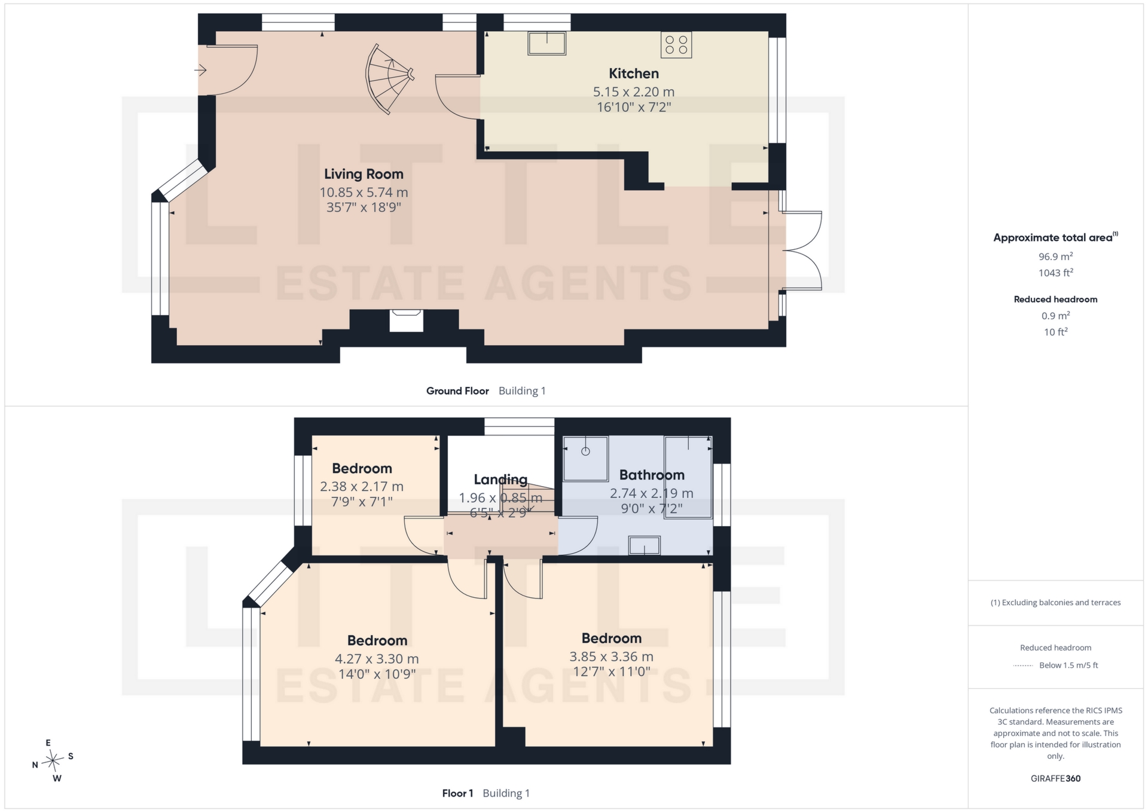
Upon entering, you are greeted by a bright and inviting living room, complete with a stunning feature fireplace that creates the perfect space to relax and unwind. To the rear of the property, you’ll find a generous dining area, ideal for family meals and entertaining guests, which flows seamlessly into the newly fitted contemporary kitchen. Upstairs, the property offers three well-proportioned bedrooms and a modern family bathroom. Externally, there is a generous rear garden providing plenty of outdoor space for the whole family to enjoy.
One of the standout features of this home is the fantastic detached outbuilding, complete with power and lighting, offering an incredibly versatile space to suit a variety of lifestyles. Whether you’re looking for a fully equipped home office, a private gym, a stylish bar and entertainment room, a games room, a beauty or therapy studio, or even a space to run a small business from home (subject to any necessary consents), the possibilities are endless. This impressive addition provides valuable extra accommodation and is a real asset to the property, allowing buyers to tailor it to their individual needs.
This property is situated on the much sought-after Paramount Estate within the Huyton-with-Roby area of L36. Ideally positioned for everyday convenience, it is close to a wide range of local amenities, including shops, supermarkets, cafés, and leisure facilities. Families will appreciate the excellent choice of well-regarded primary and secondary schools nearby, while commuters will benefit from easy access to Huyton railway station, the M62 and M57 motorways, providing excellent links to Liverpool, Manchester, and the surrounding areas. With parks and green spaces also within easy reach, this location offers an ideal blend of convenience, connectivity, and family-friendly living.






IMPORTANT NOTICE FROM LITTLE ESTATES
Descriptions of the property are subjective and are used in good faith as an opinion and NOT as a statement of fact. Please make further specific enquires to ensure that our descriptions are likely to match any expectations you may have of the property. We have not tested any services, systems or appliances at this property. We strongly recommend that all the information we provide be verified by you on inspection, and by your Surveyor and Conveyancer.