






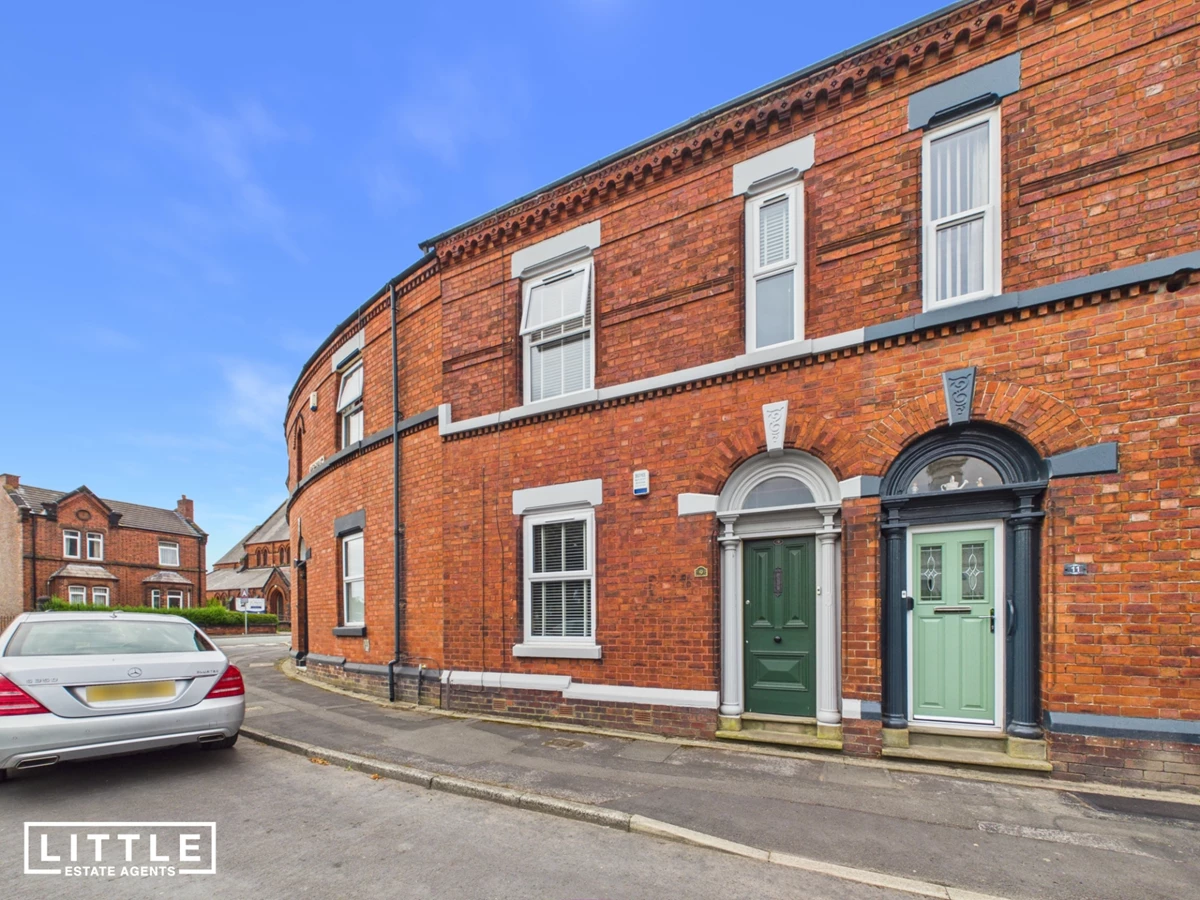


Stunning three-storey Victorian terraced home full of original character
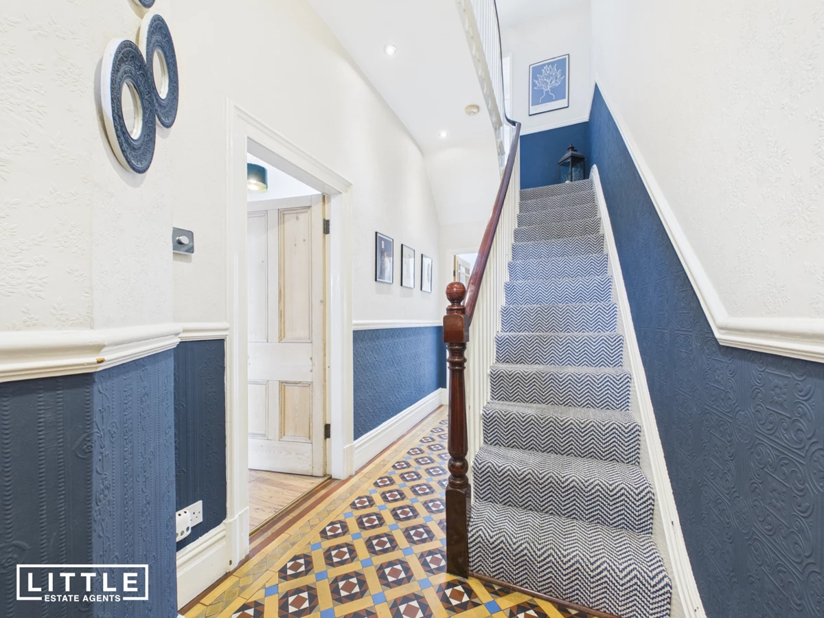
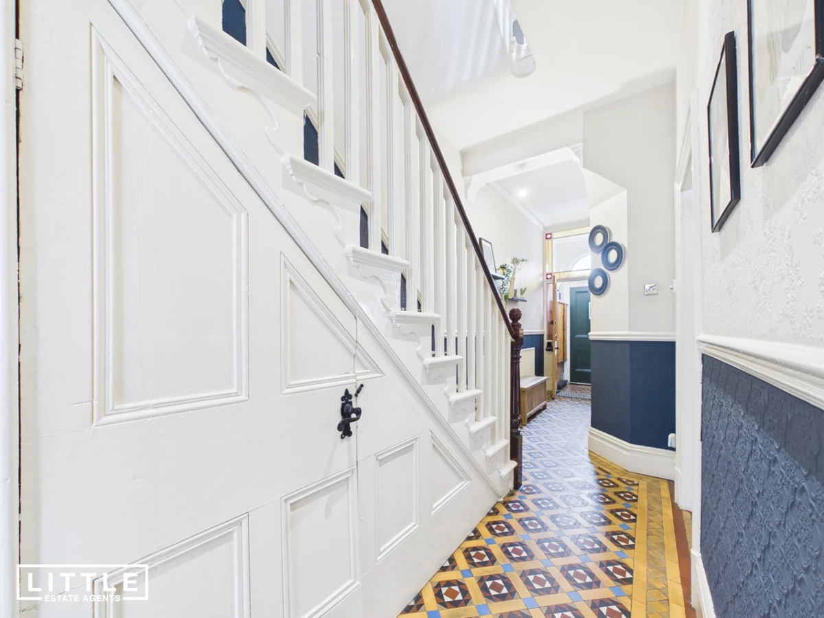
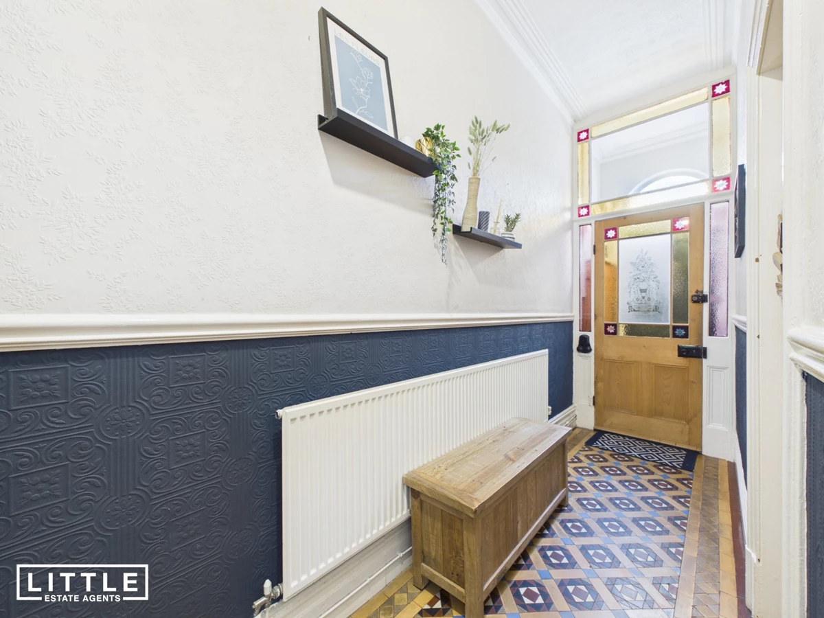
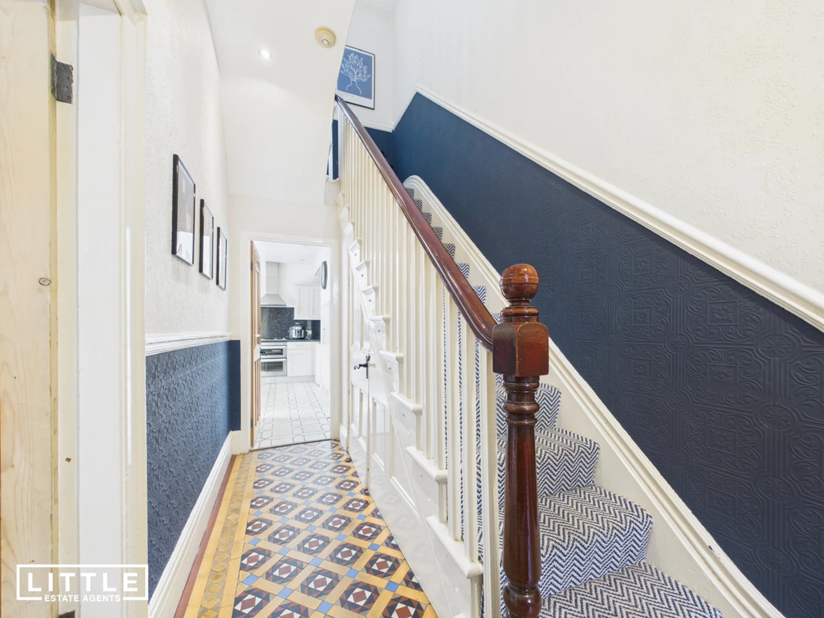
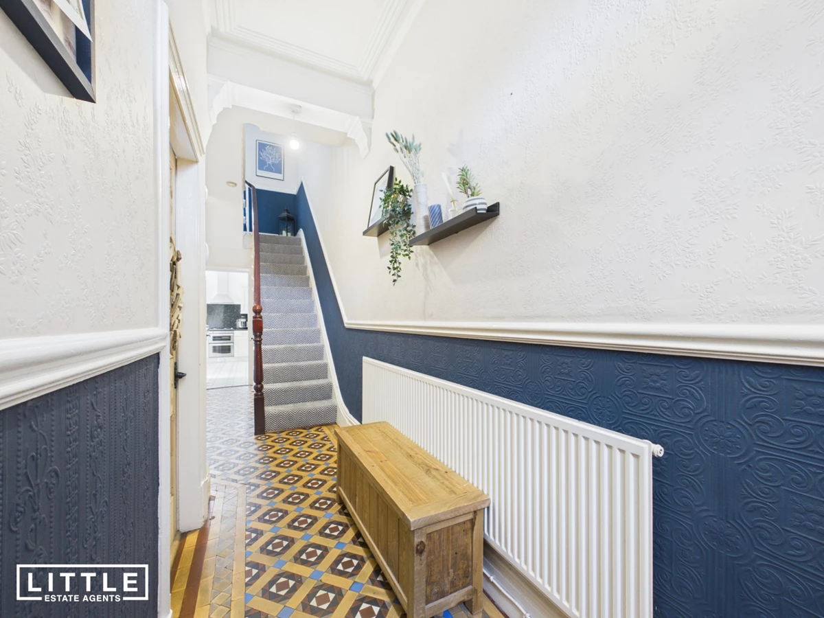
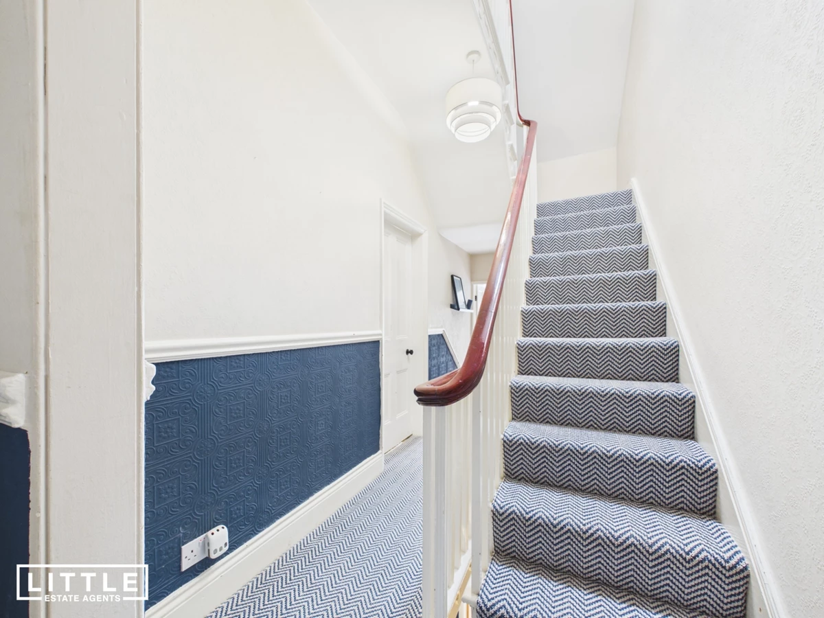
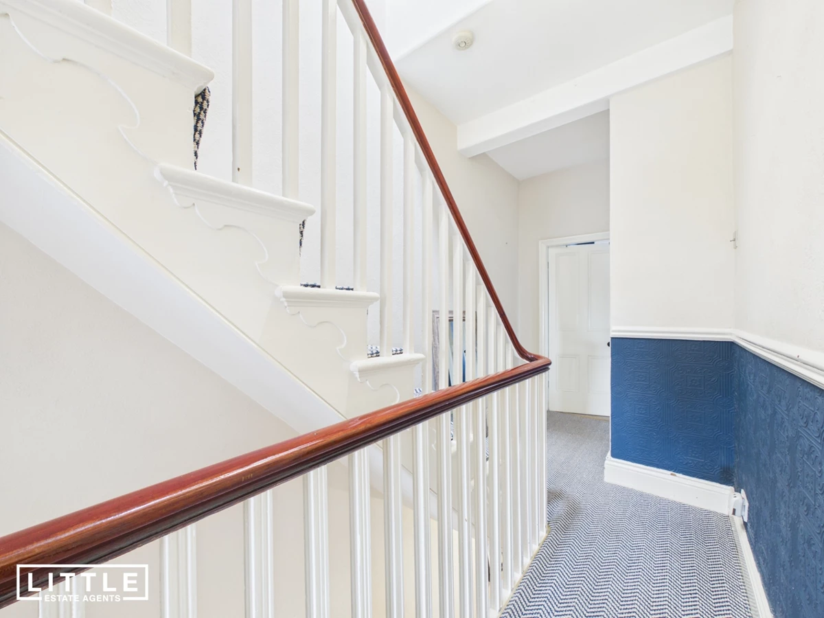
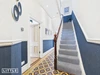
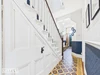
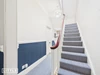
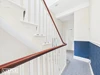
Wealth of period features including mosaic tiled flooring, high ceilings and striking staircase
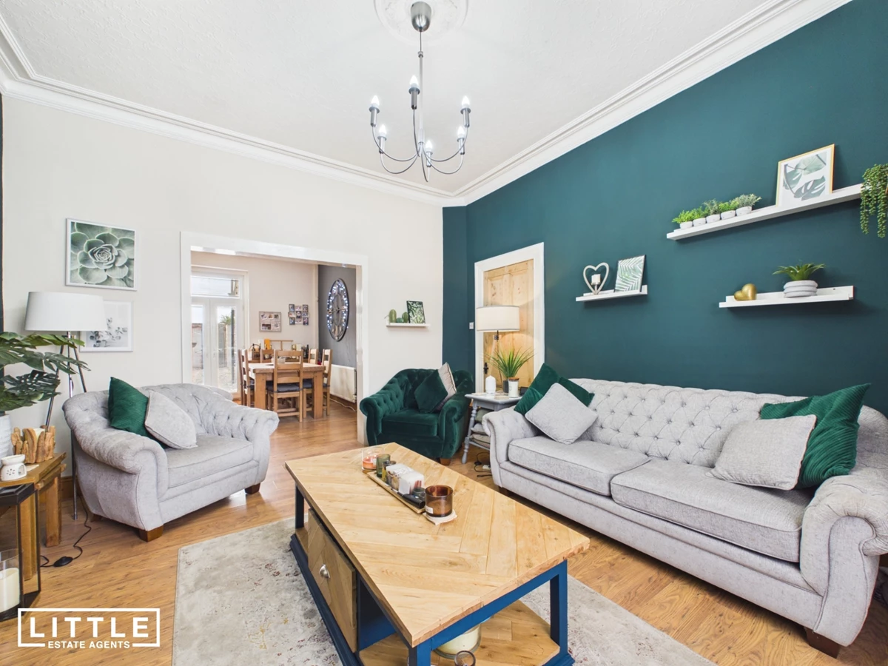
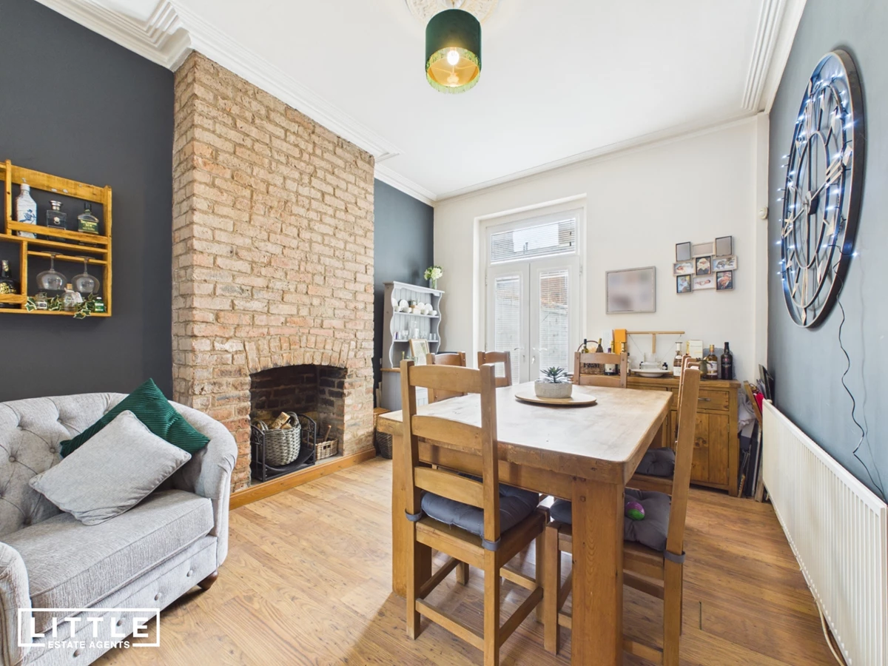
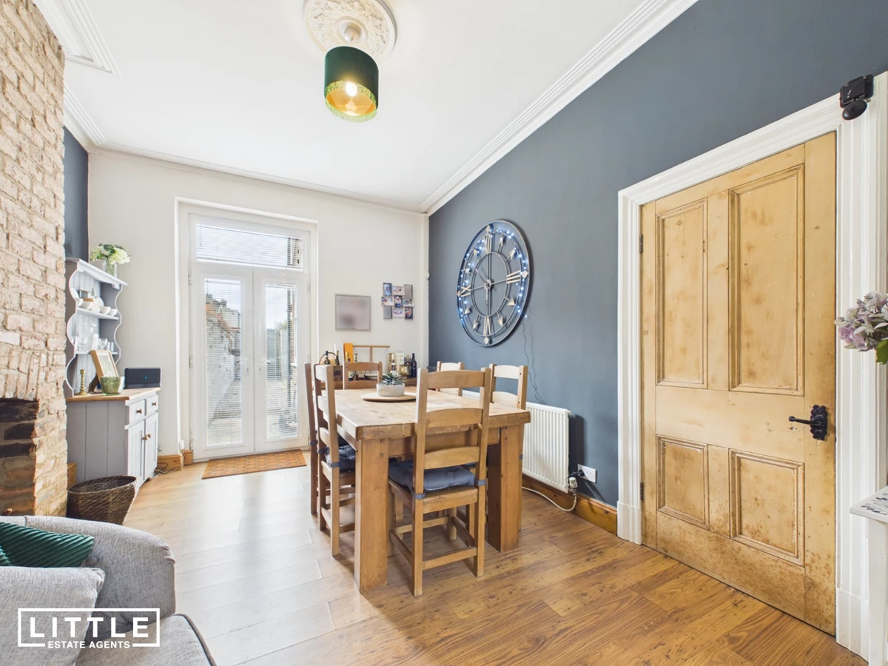
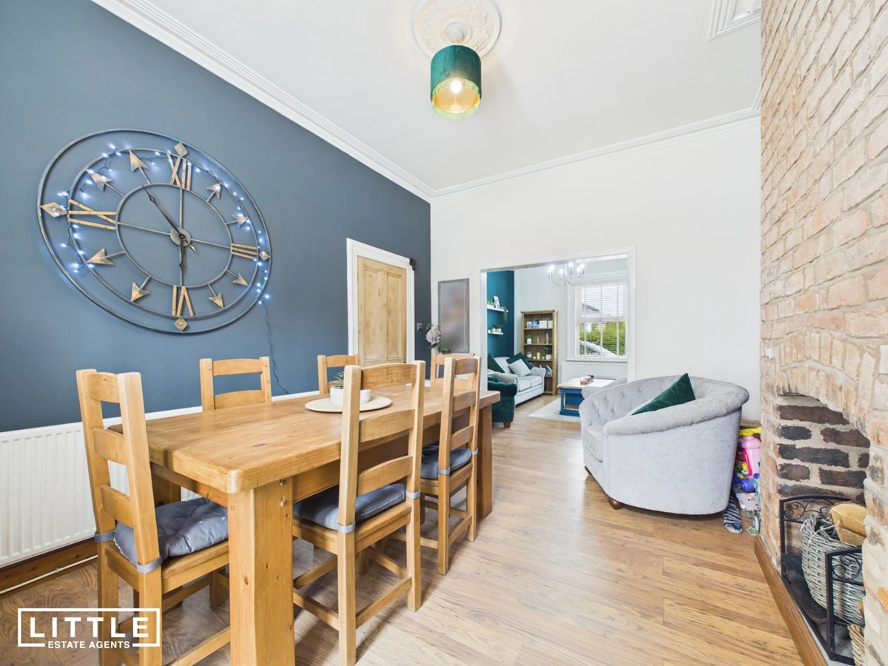
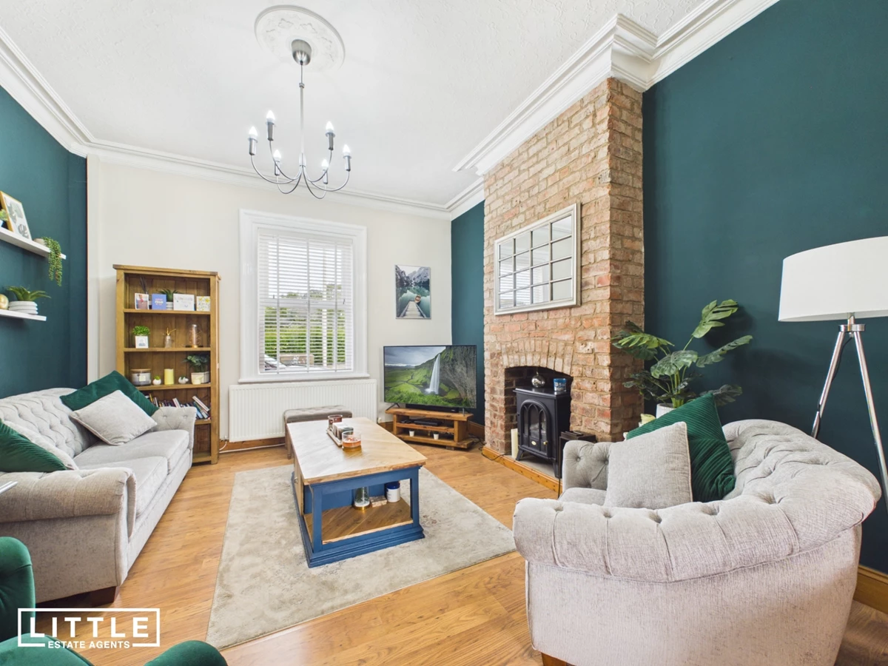
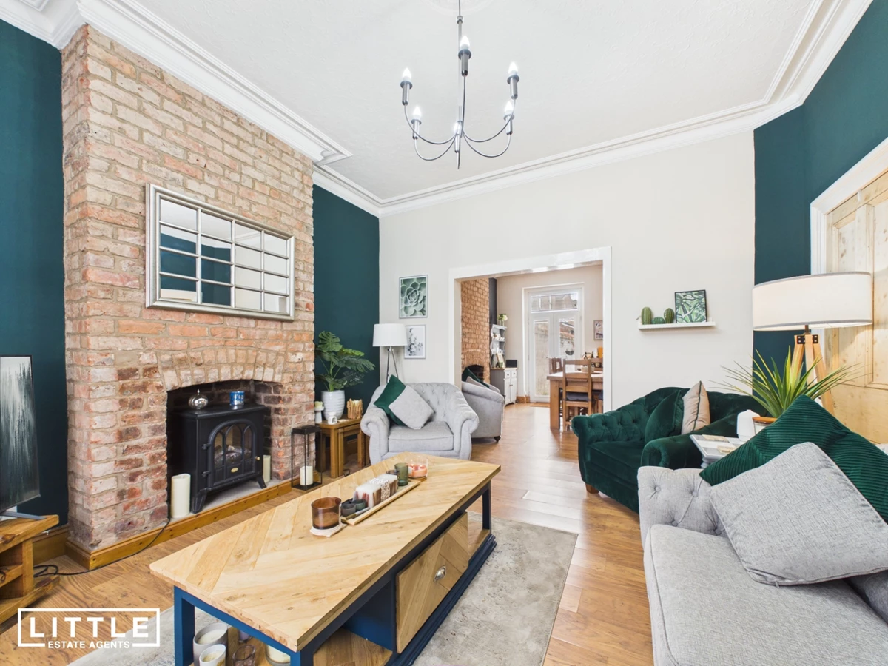
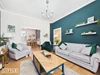
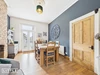
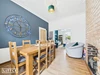
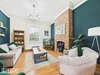
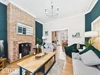
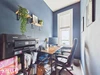
Spacious bay-fronted through lounge/dining room with French doors to the garden
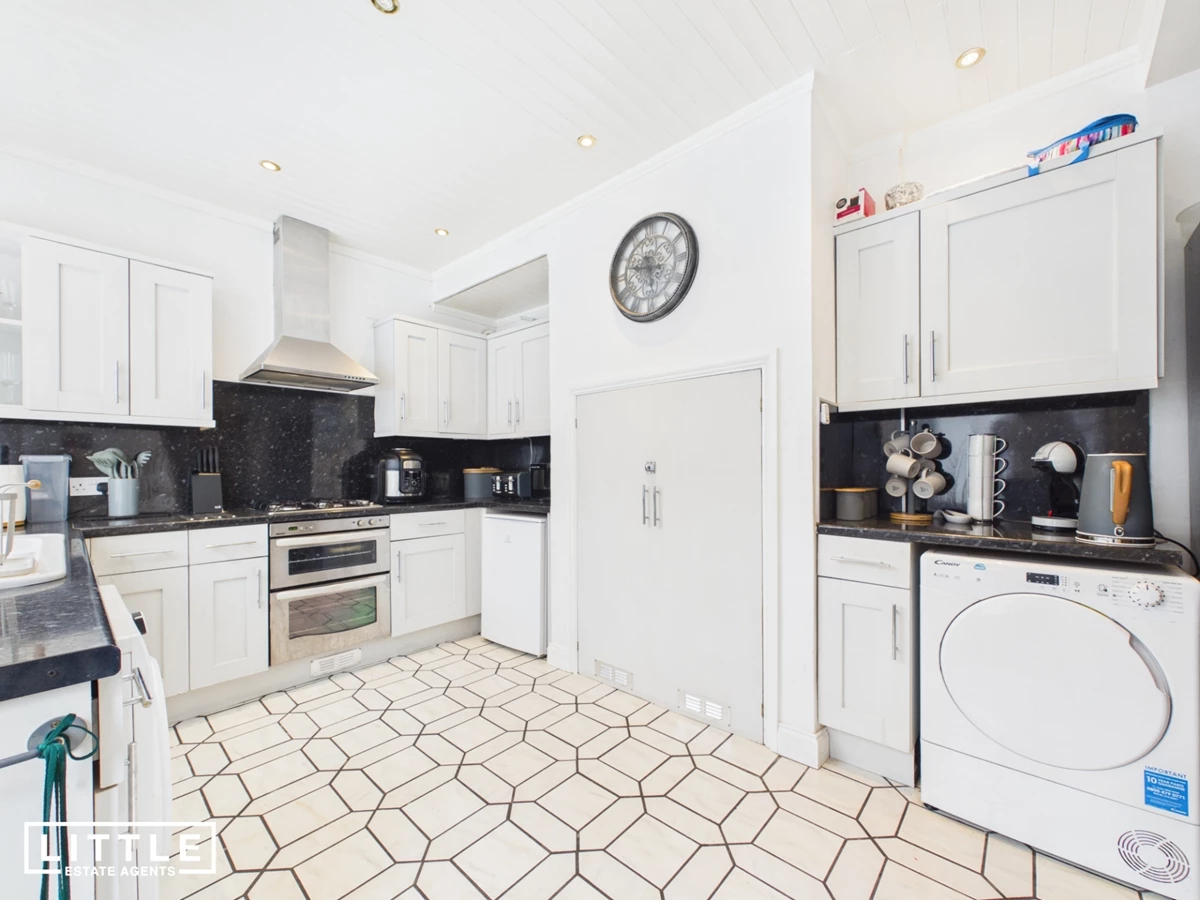
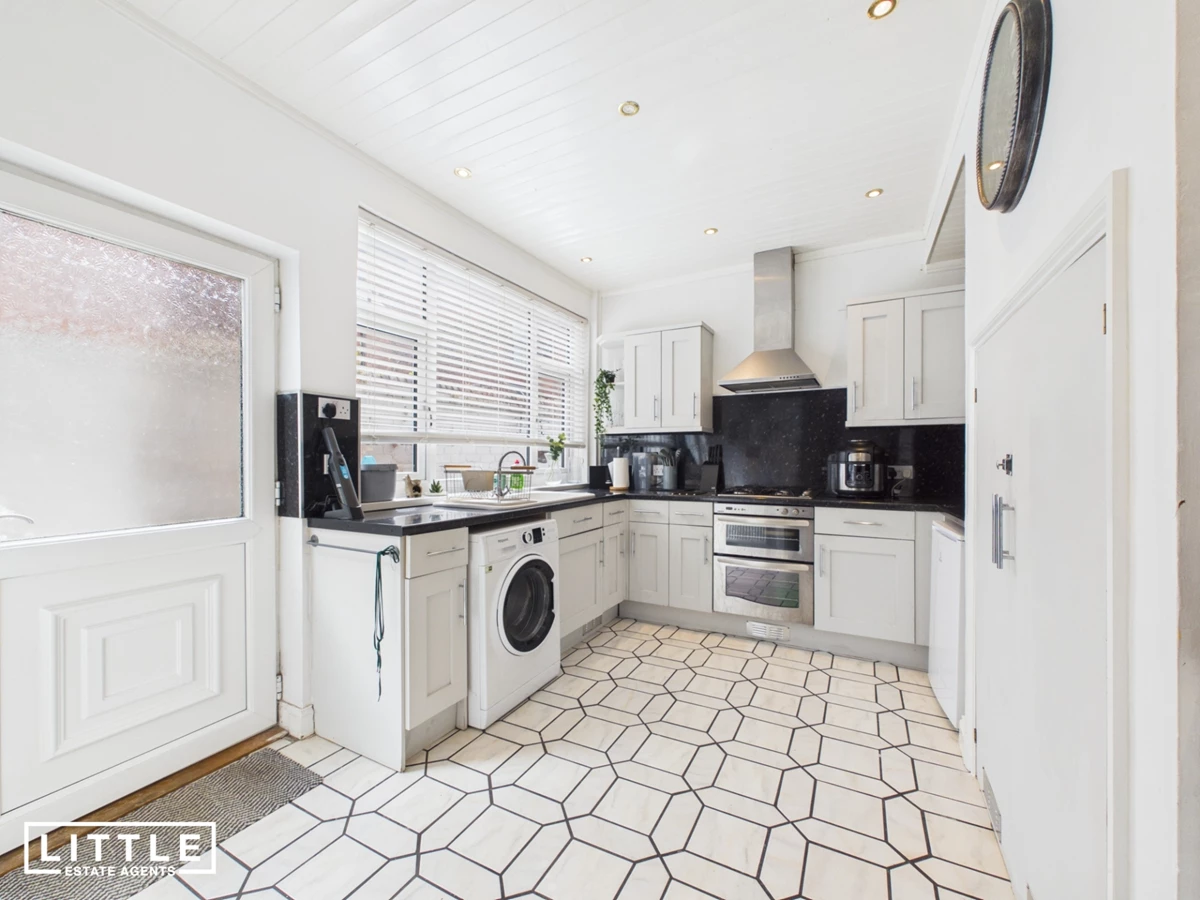
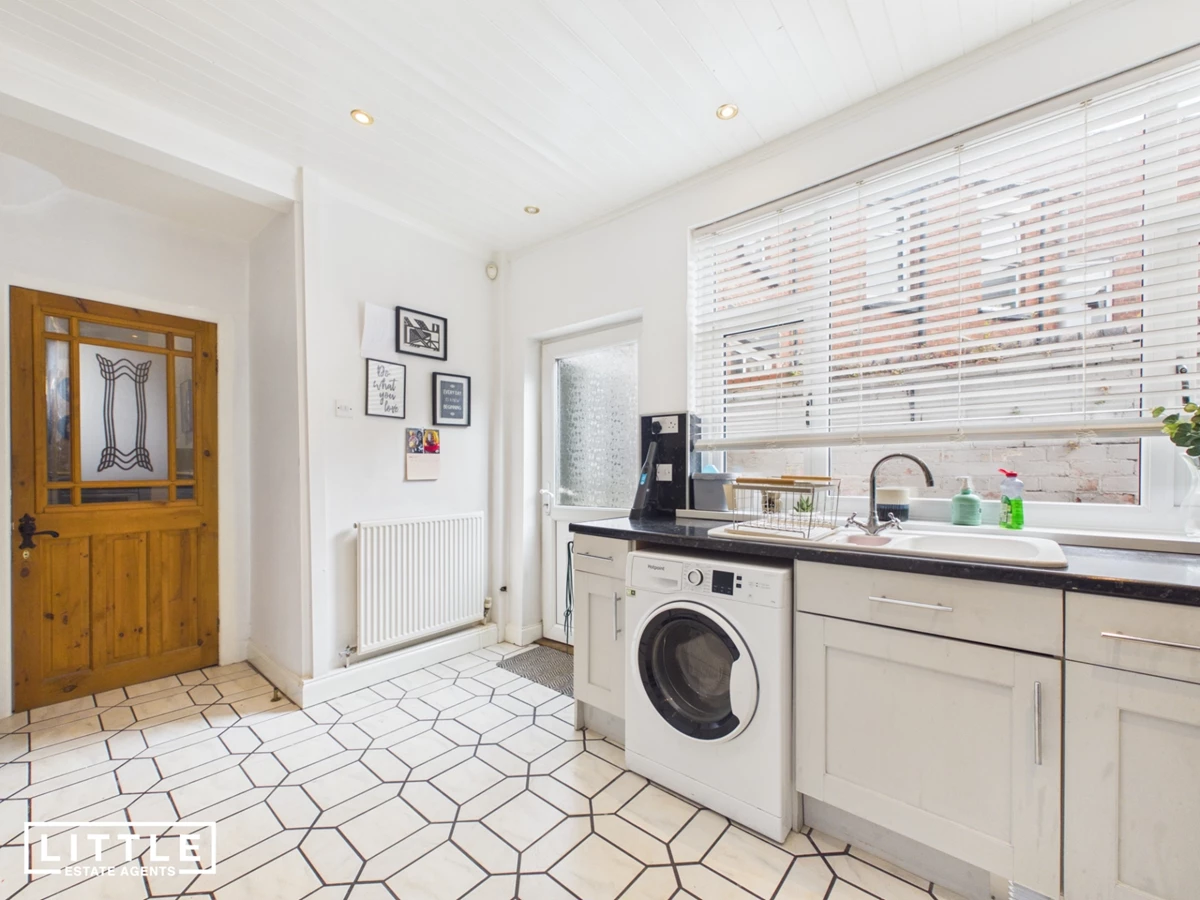
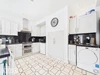
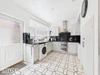
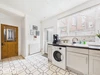
Modern fitted kitchen blending style with practicality
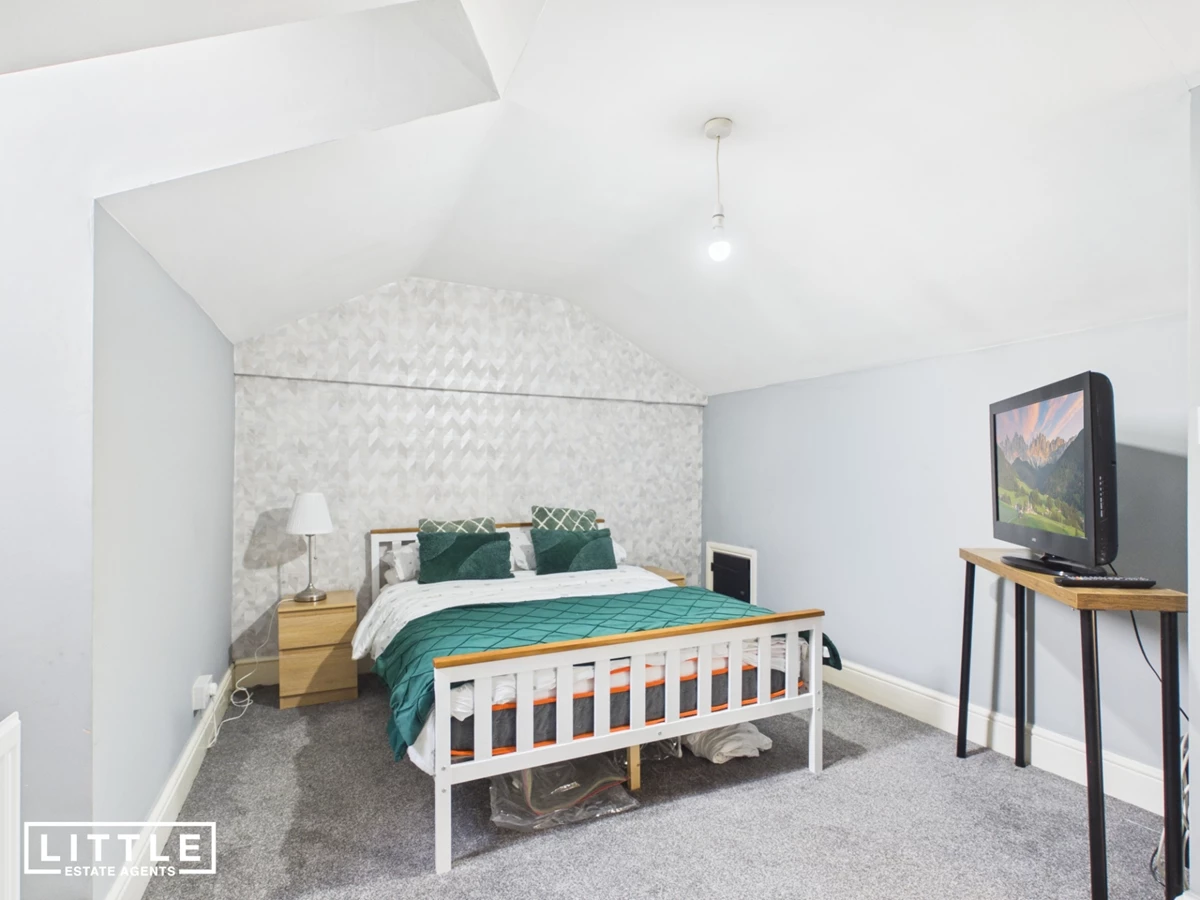
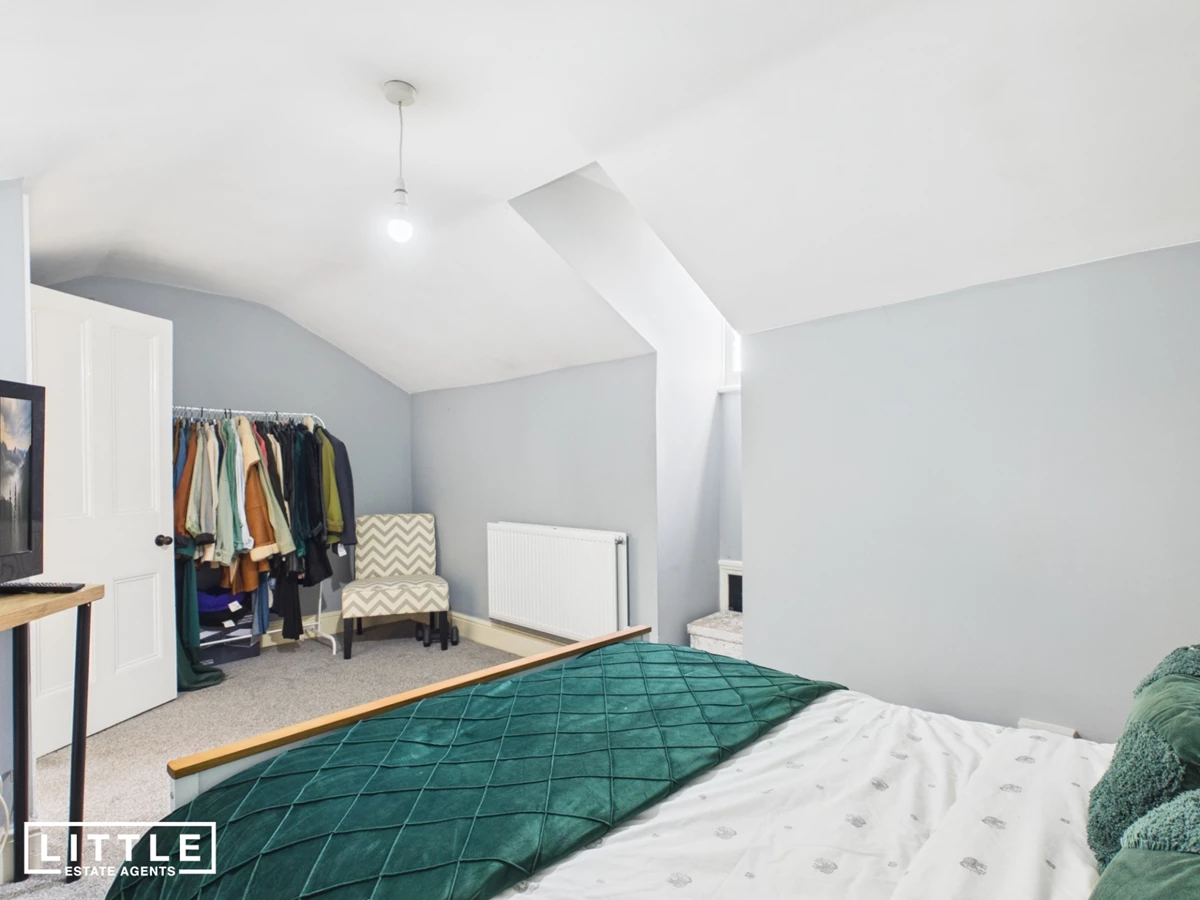
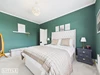
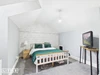
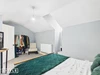
Four bedrooms, including a versatile second-floor attic room
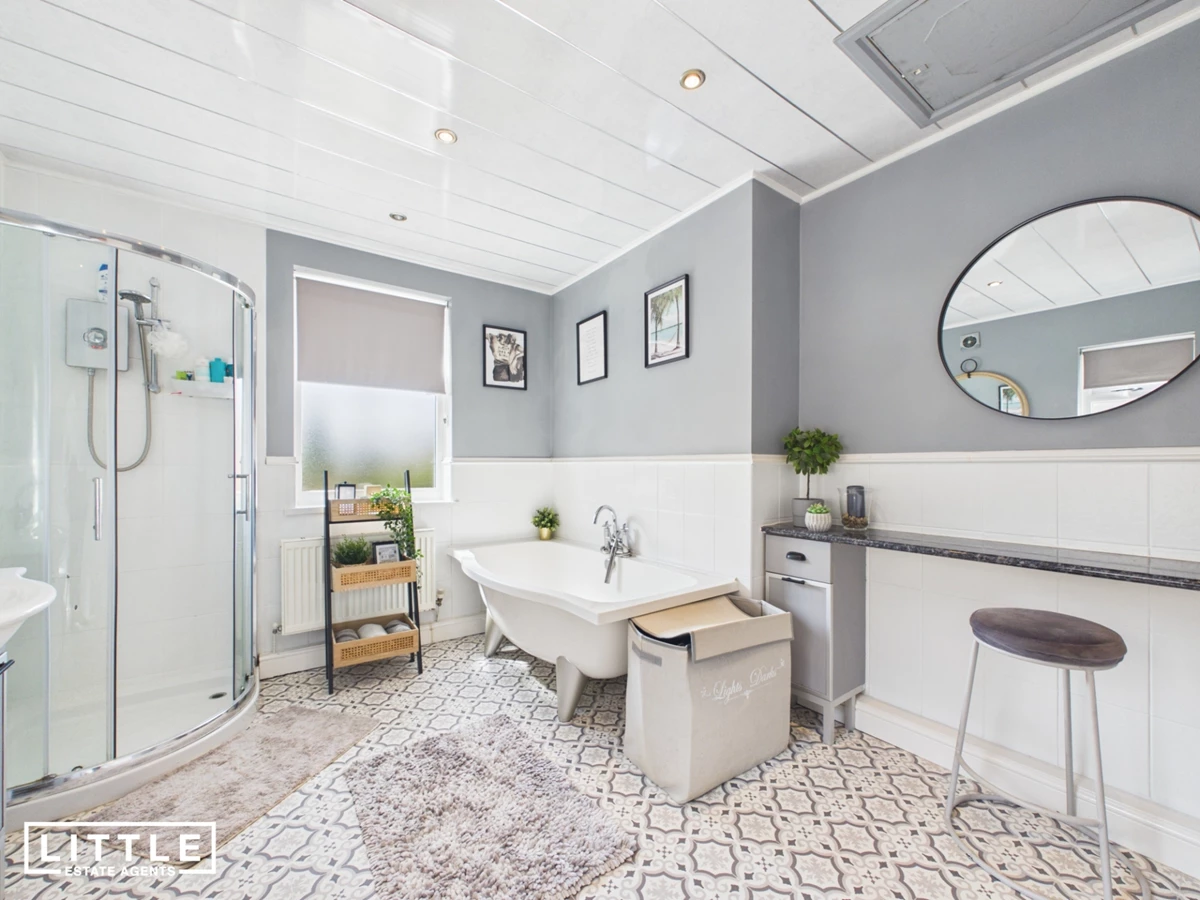
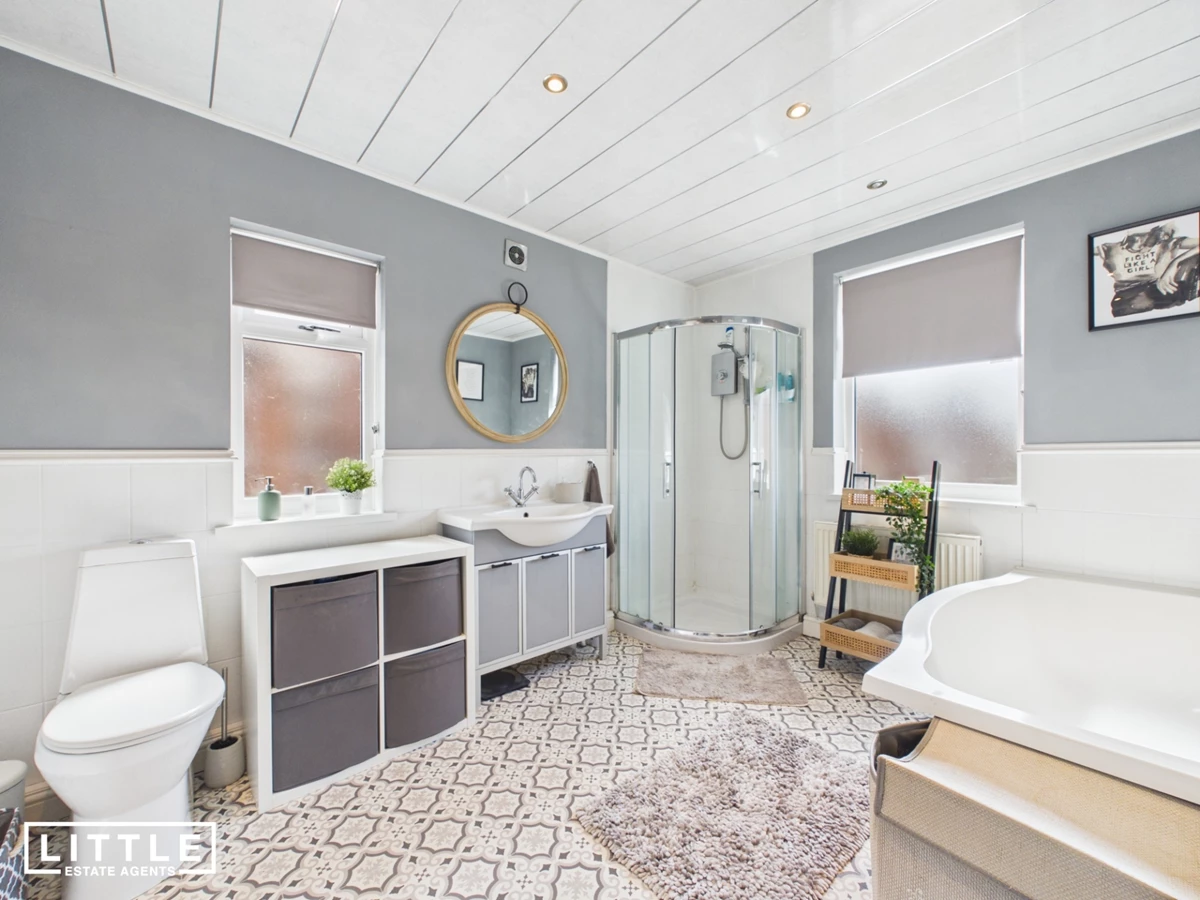
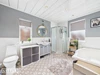
Contemporary family bathroom and beautifully presented throughout
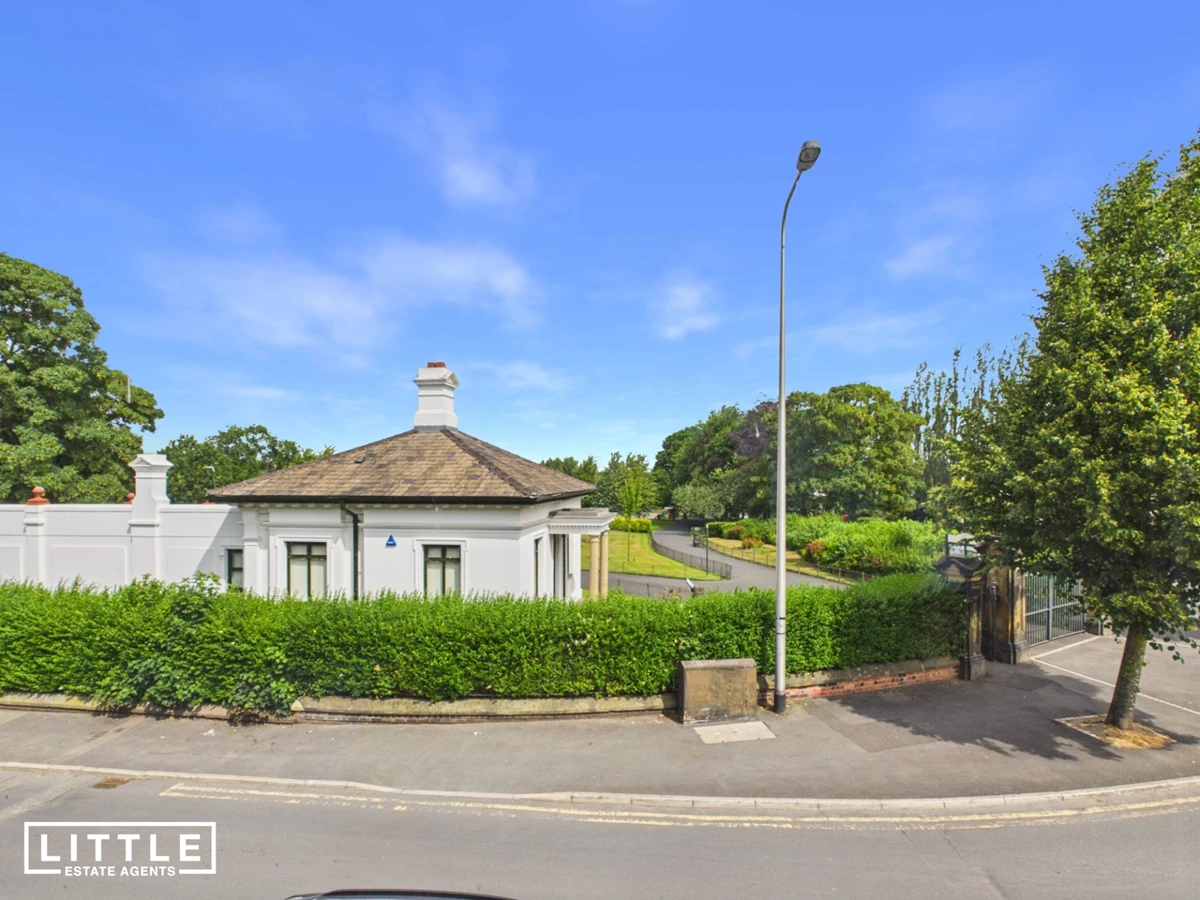
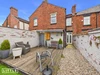
Low-maintenance rear garden and Victoria Park quite literally on your doorstep
Walking distance to St Helens Town Centre, excellent transport links including the A580, and convenient access to schools and local amenities
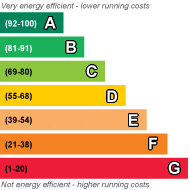
EPC Rating C
Council Tax Band B
Leasehold
863 Lease Years Remaining
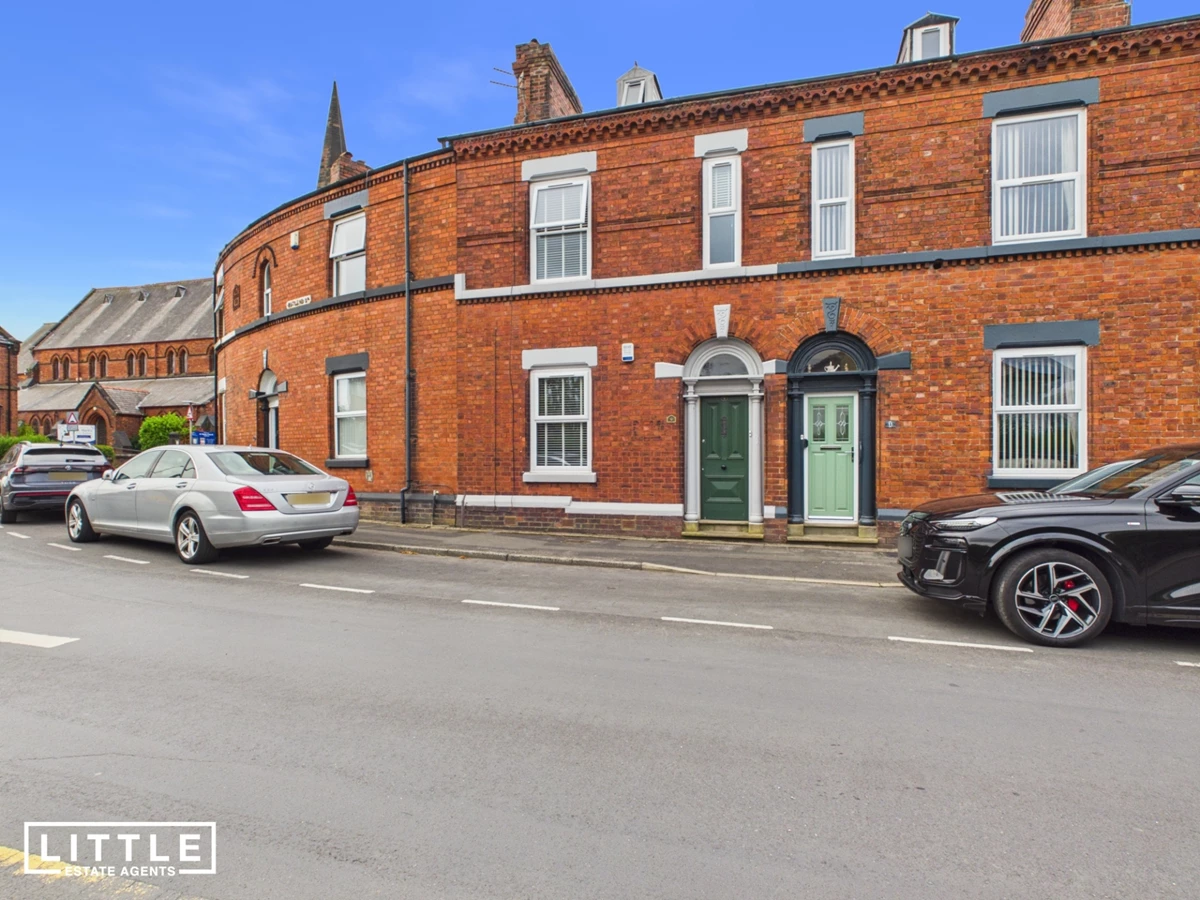
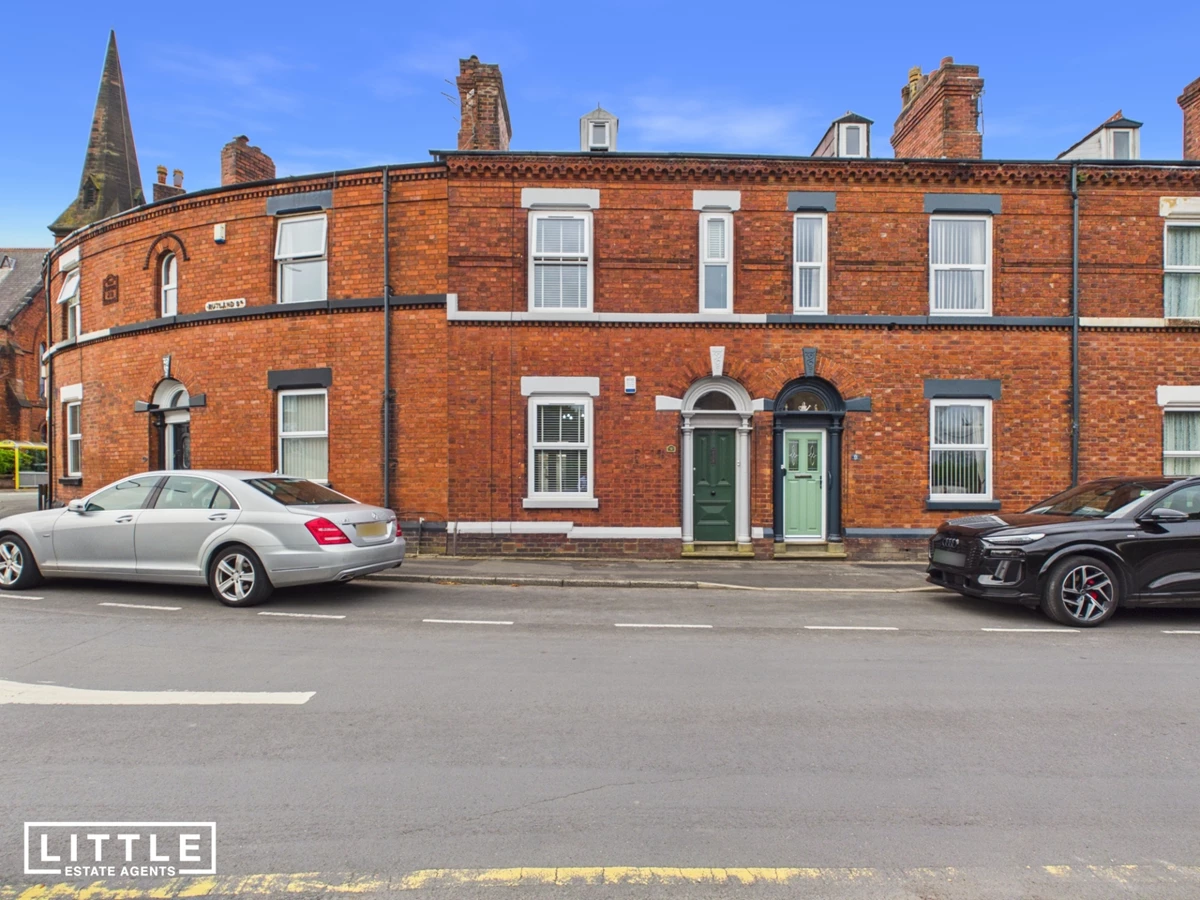
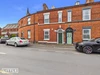
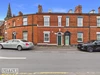
Situated on the ever-popular Rutland Street, just moments from the beautiful open spaces of Victoria Park, is this truly exceptional three-storey Victorian terraced home, offering an abundance of character, elegant proportions and a wealth of original period features that have been carefully preserved and seamlessly blended with the comfort and convenience of modern fixtures and fittings. Homes of this quality and architectural significance rarely come to market, making this a fantastic opportunity for buyers seeking a property with genuine personality, generous living space and timeless appeal.
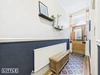
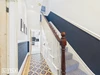
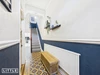
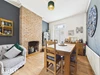
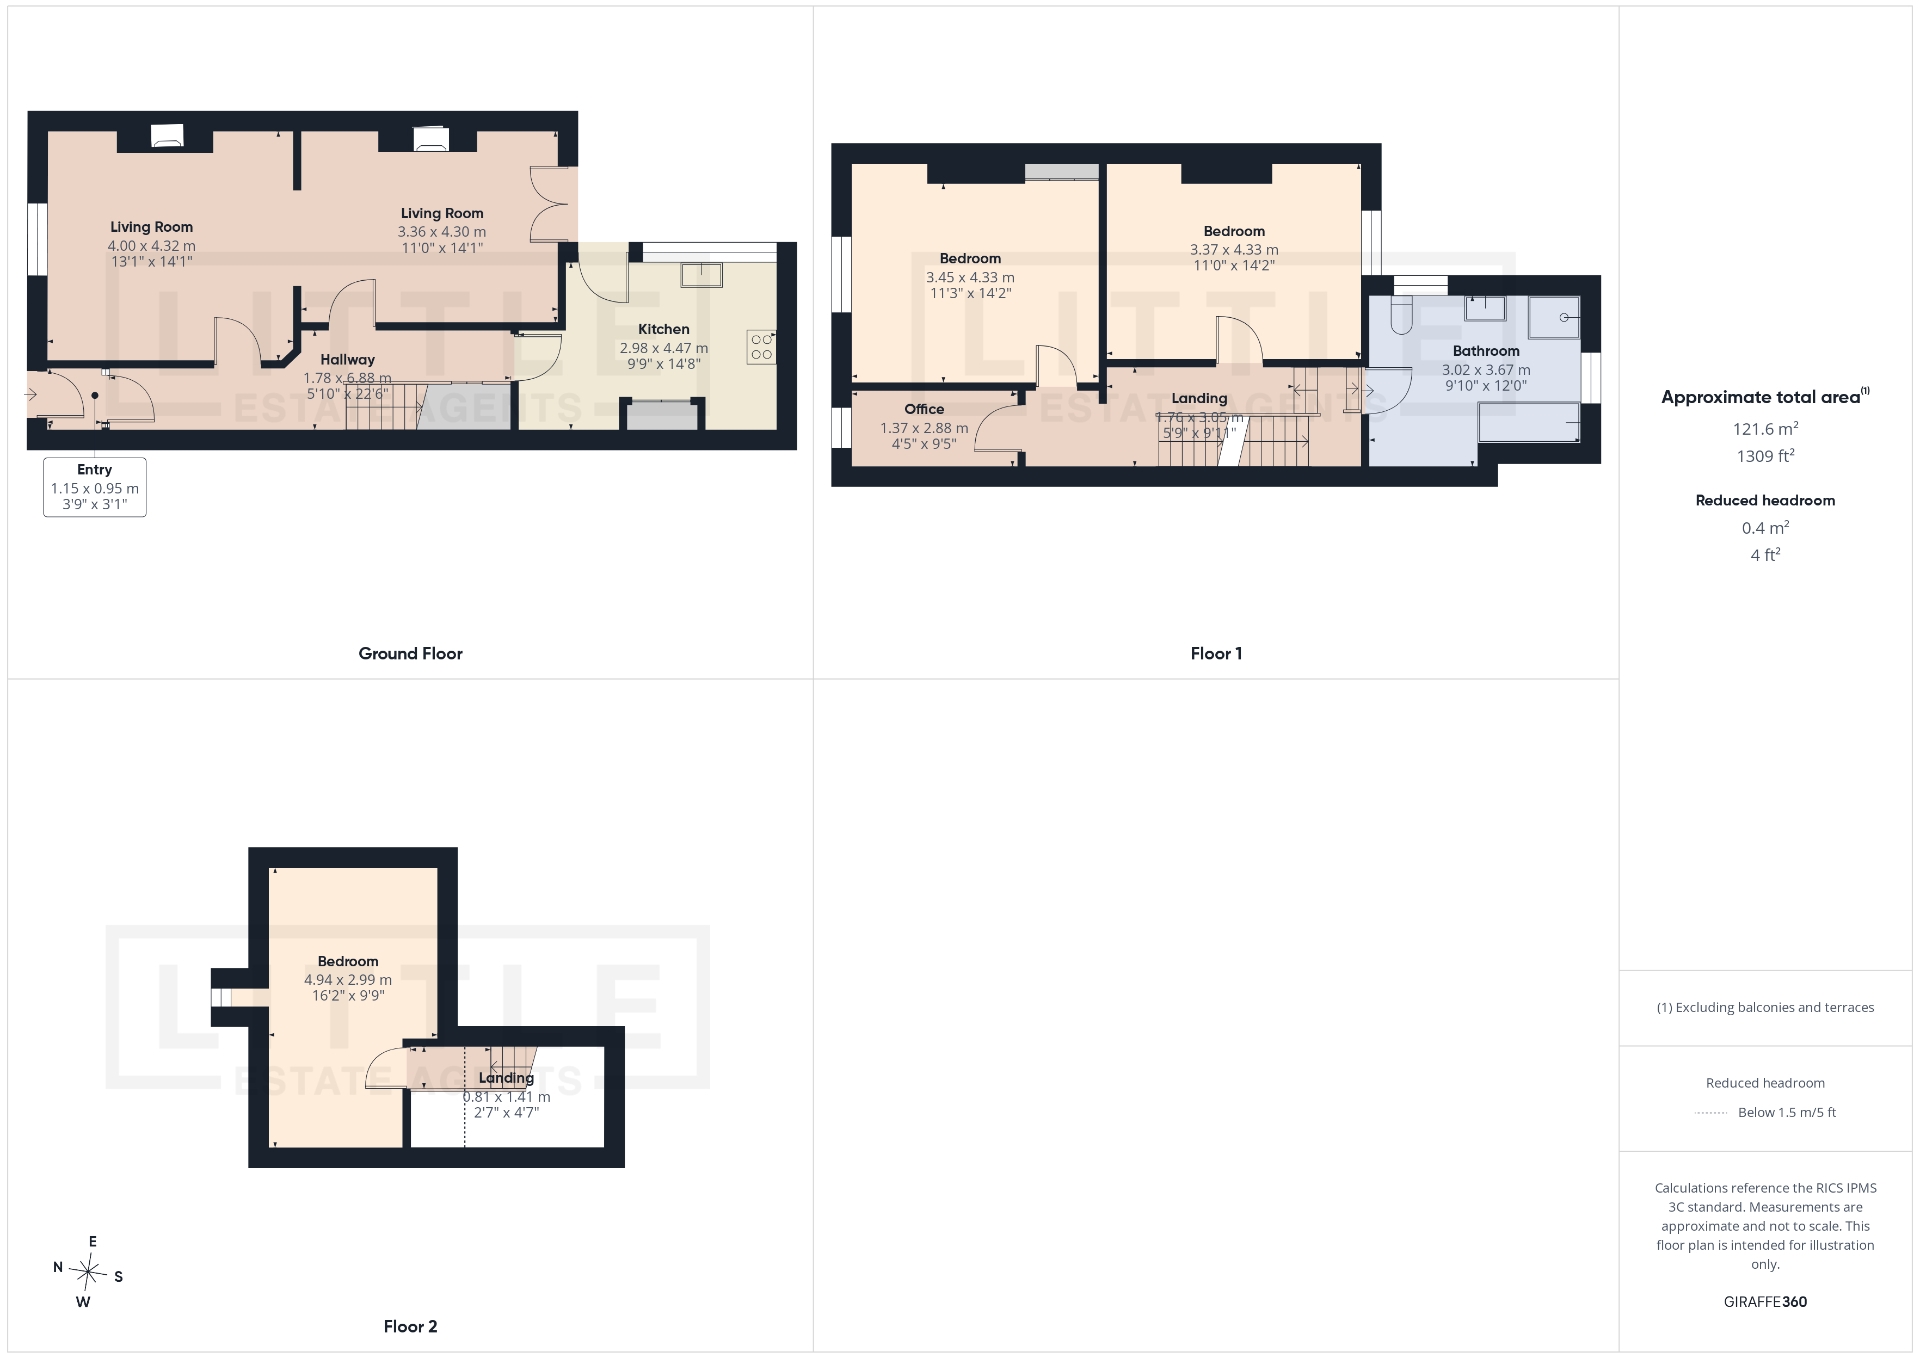
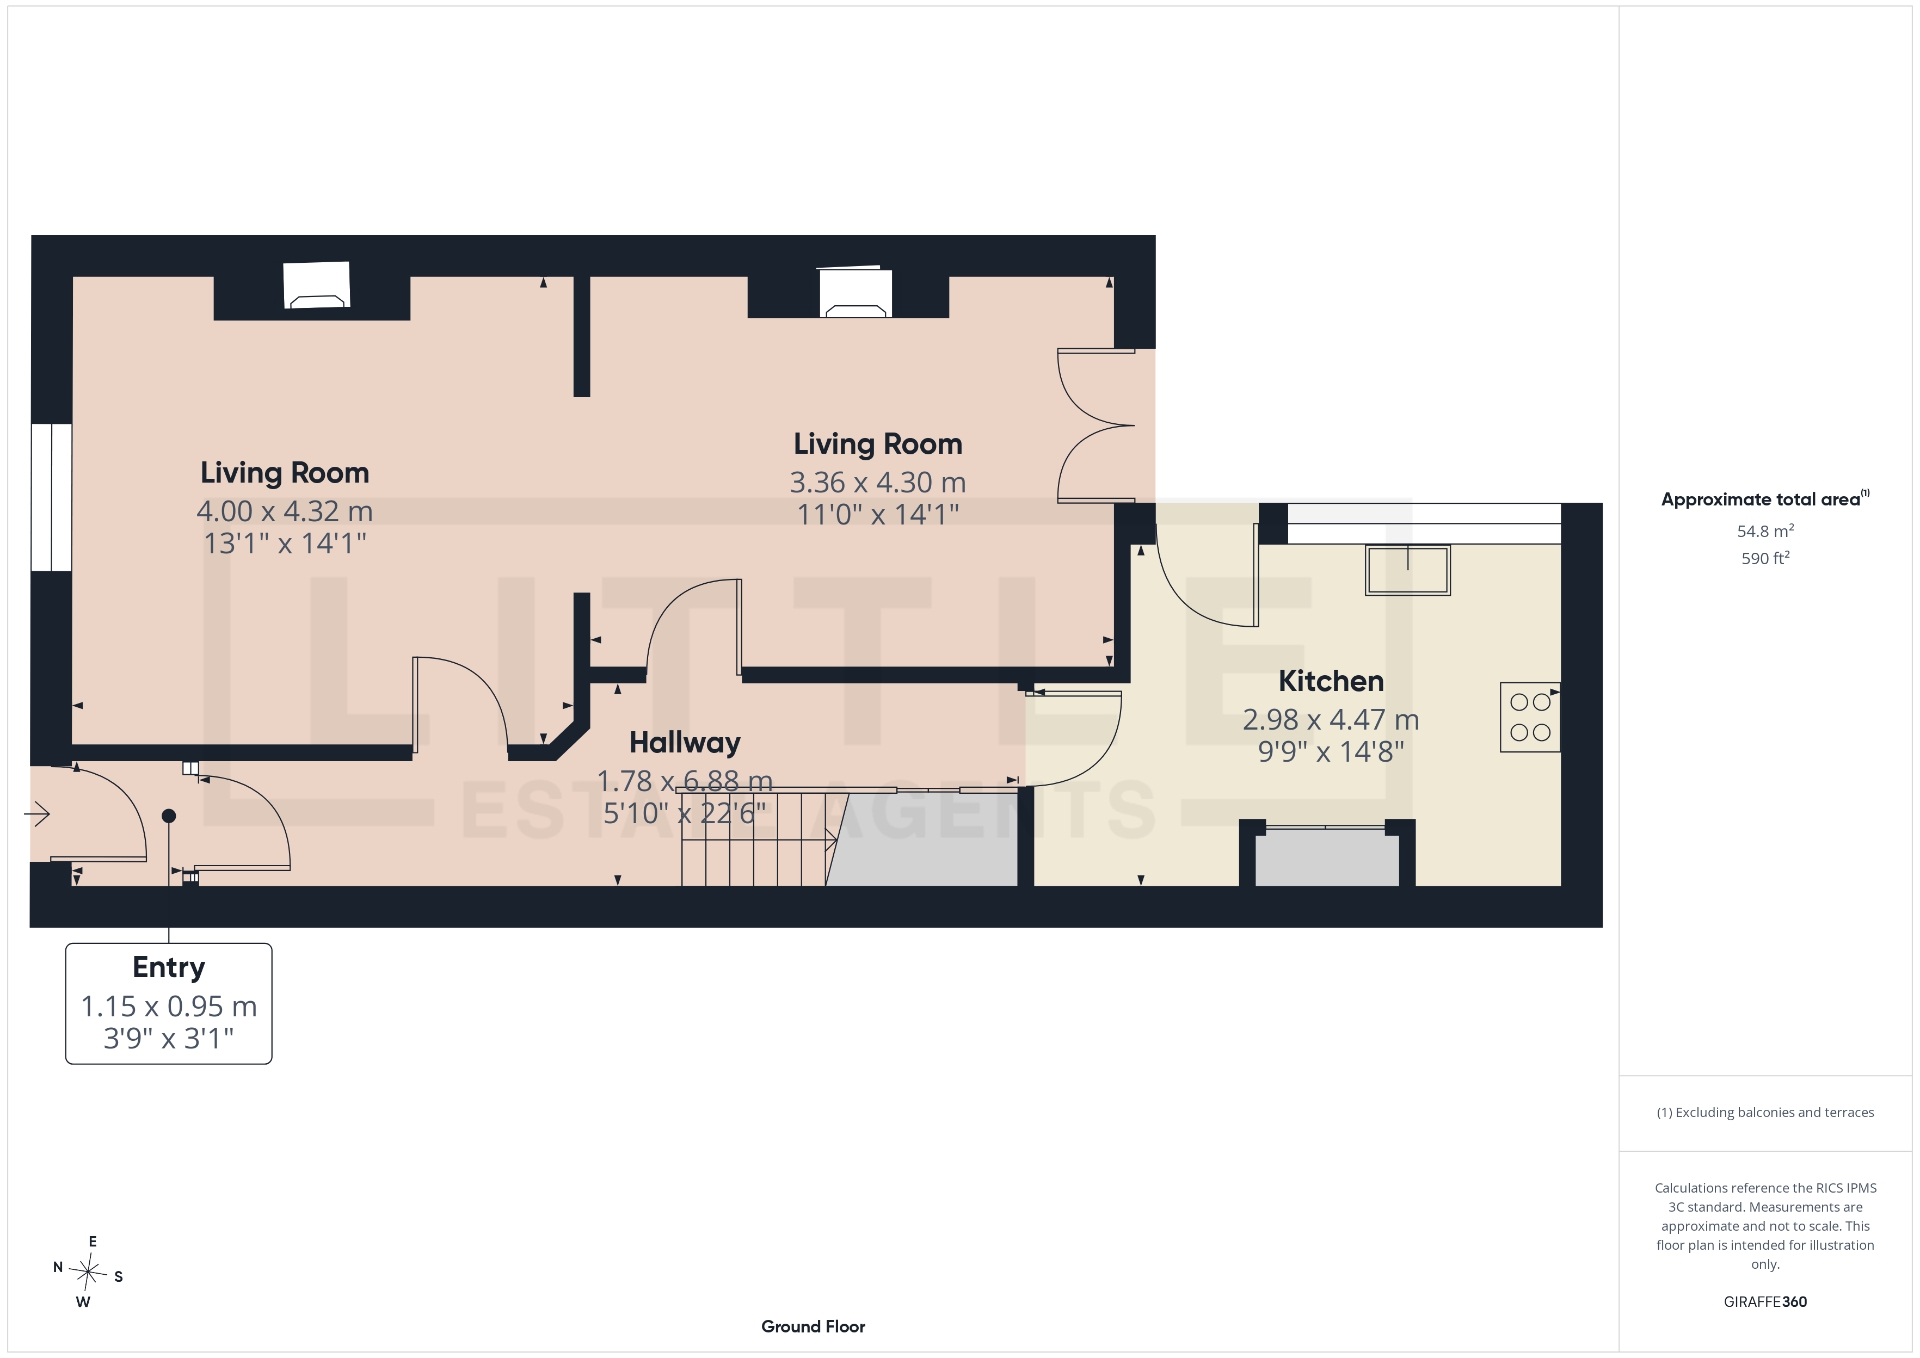
The accommodation begins with an attractive entrance vestibule that leads into a magnificent reception hall, immediately showcasing the grandeur that defines Victorian architecture. With its impressive ceiling height, beautifully preserved original mosaic tiled flooring, intricate detailing and striking staircase rising through the centre of the home, the hallway creates a memorable first impression and hints at the quality found throughout. To the front elevation, the elegant bay-fronted through lounge and dining room provides a superb open-plan living space, bathed in natural light from the large bay window. High ceilings, original features and generous room proportions create a wonderful sense of space, while French doors to the rear allow the room to flow effortlessly into the garden, making it equally suited to everyday family life and entertaining guests. Completing the ground floor is a thoughtfully designed kitchen offering ample worktop space, excellent storage and modern fittings, all sympathetically chosen to complement the property's period character.
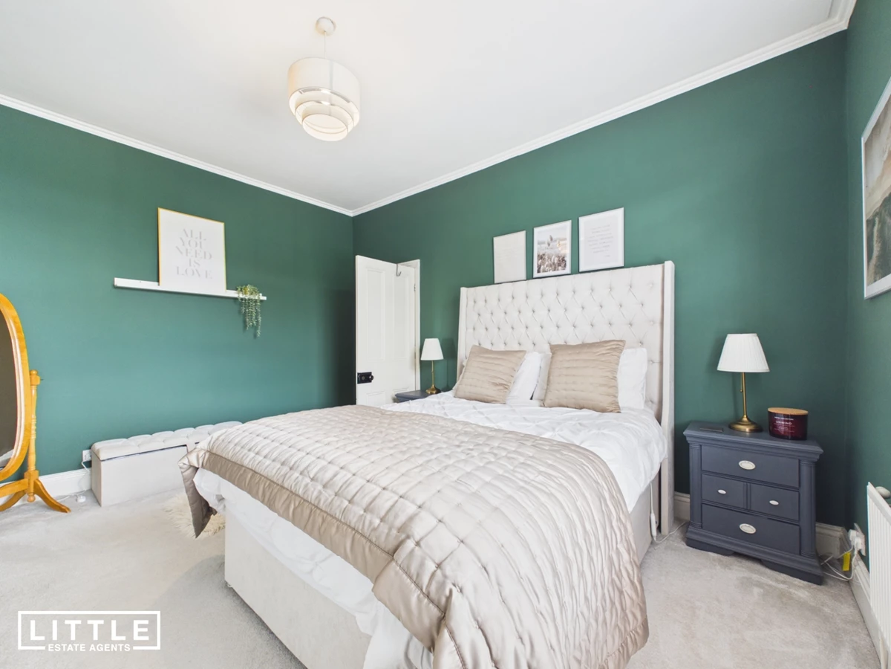
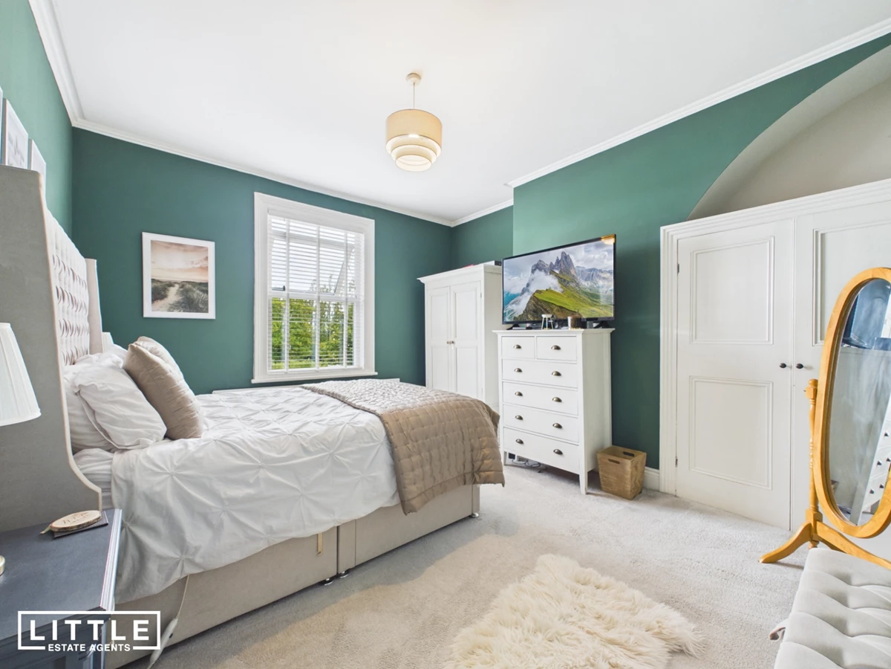
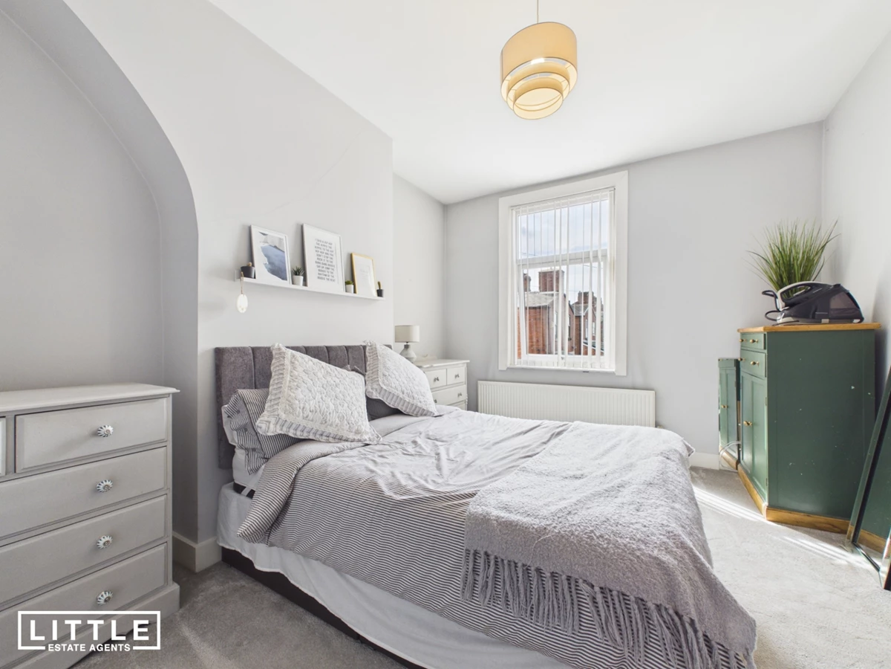
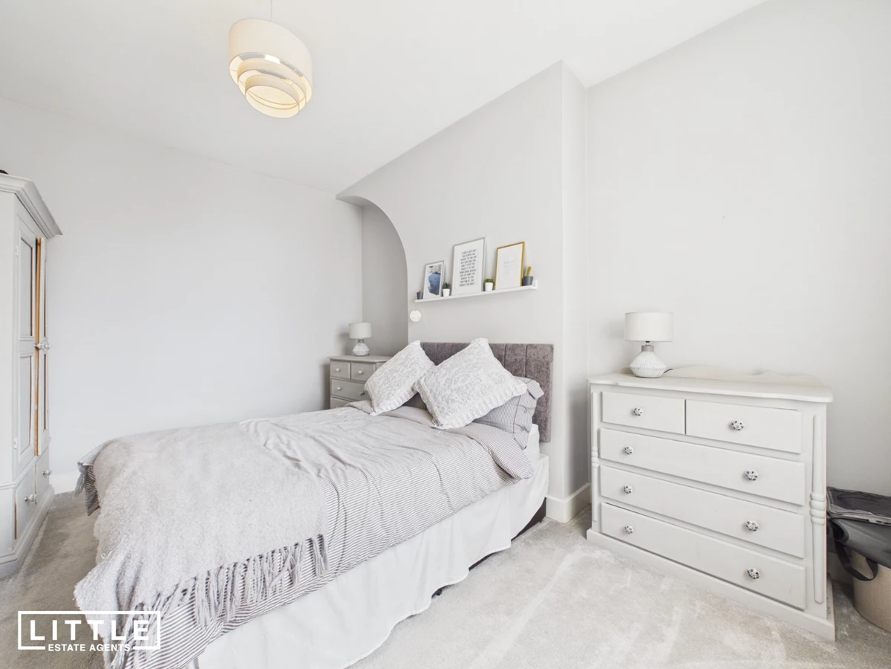
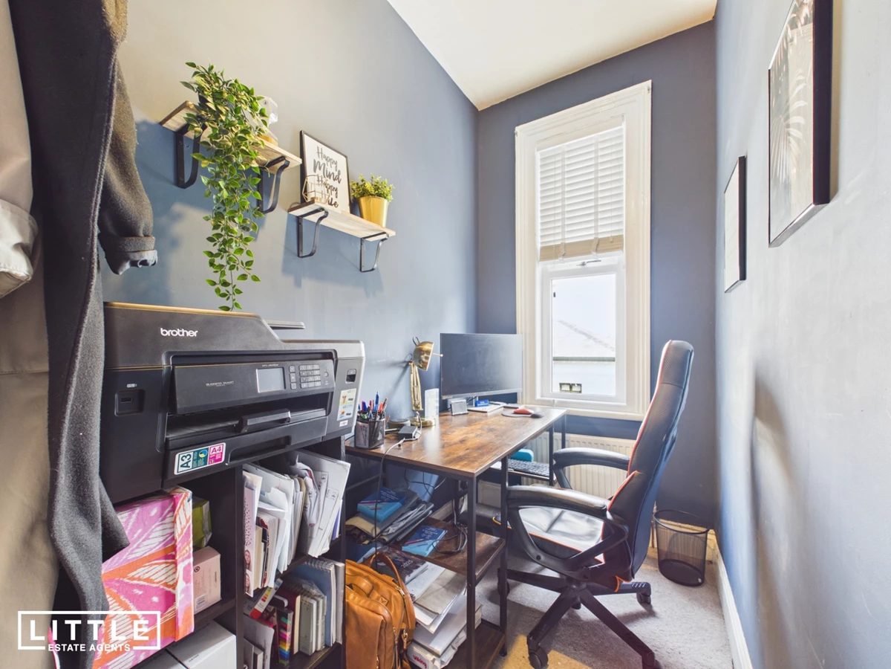
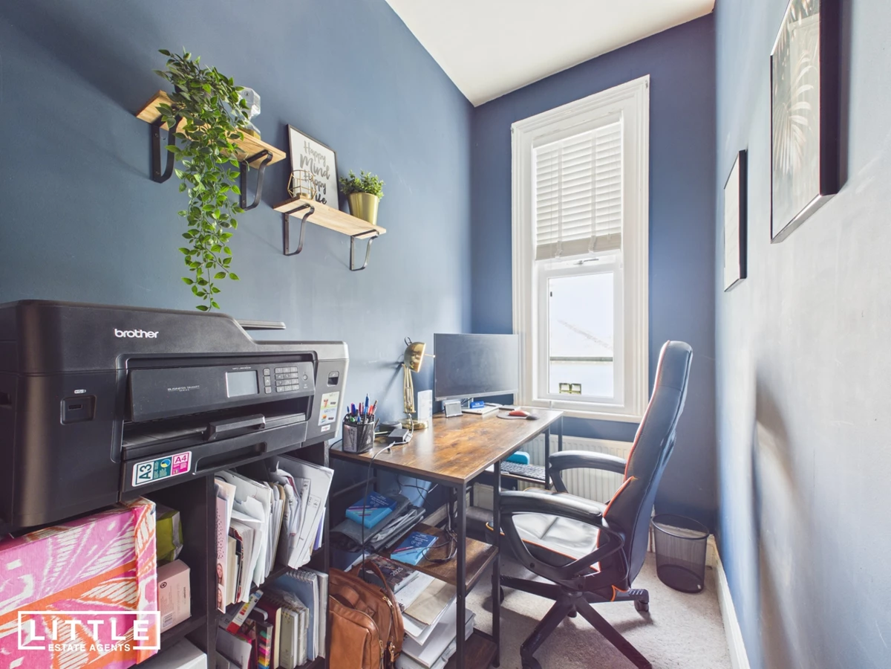
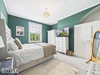
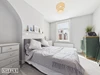
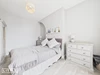
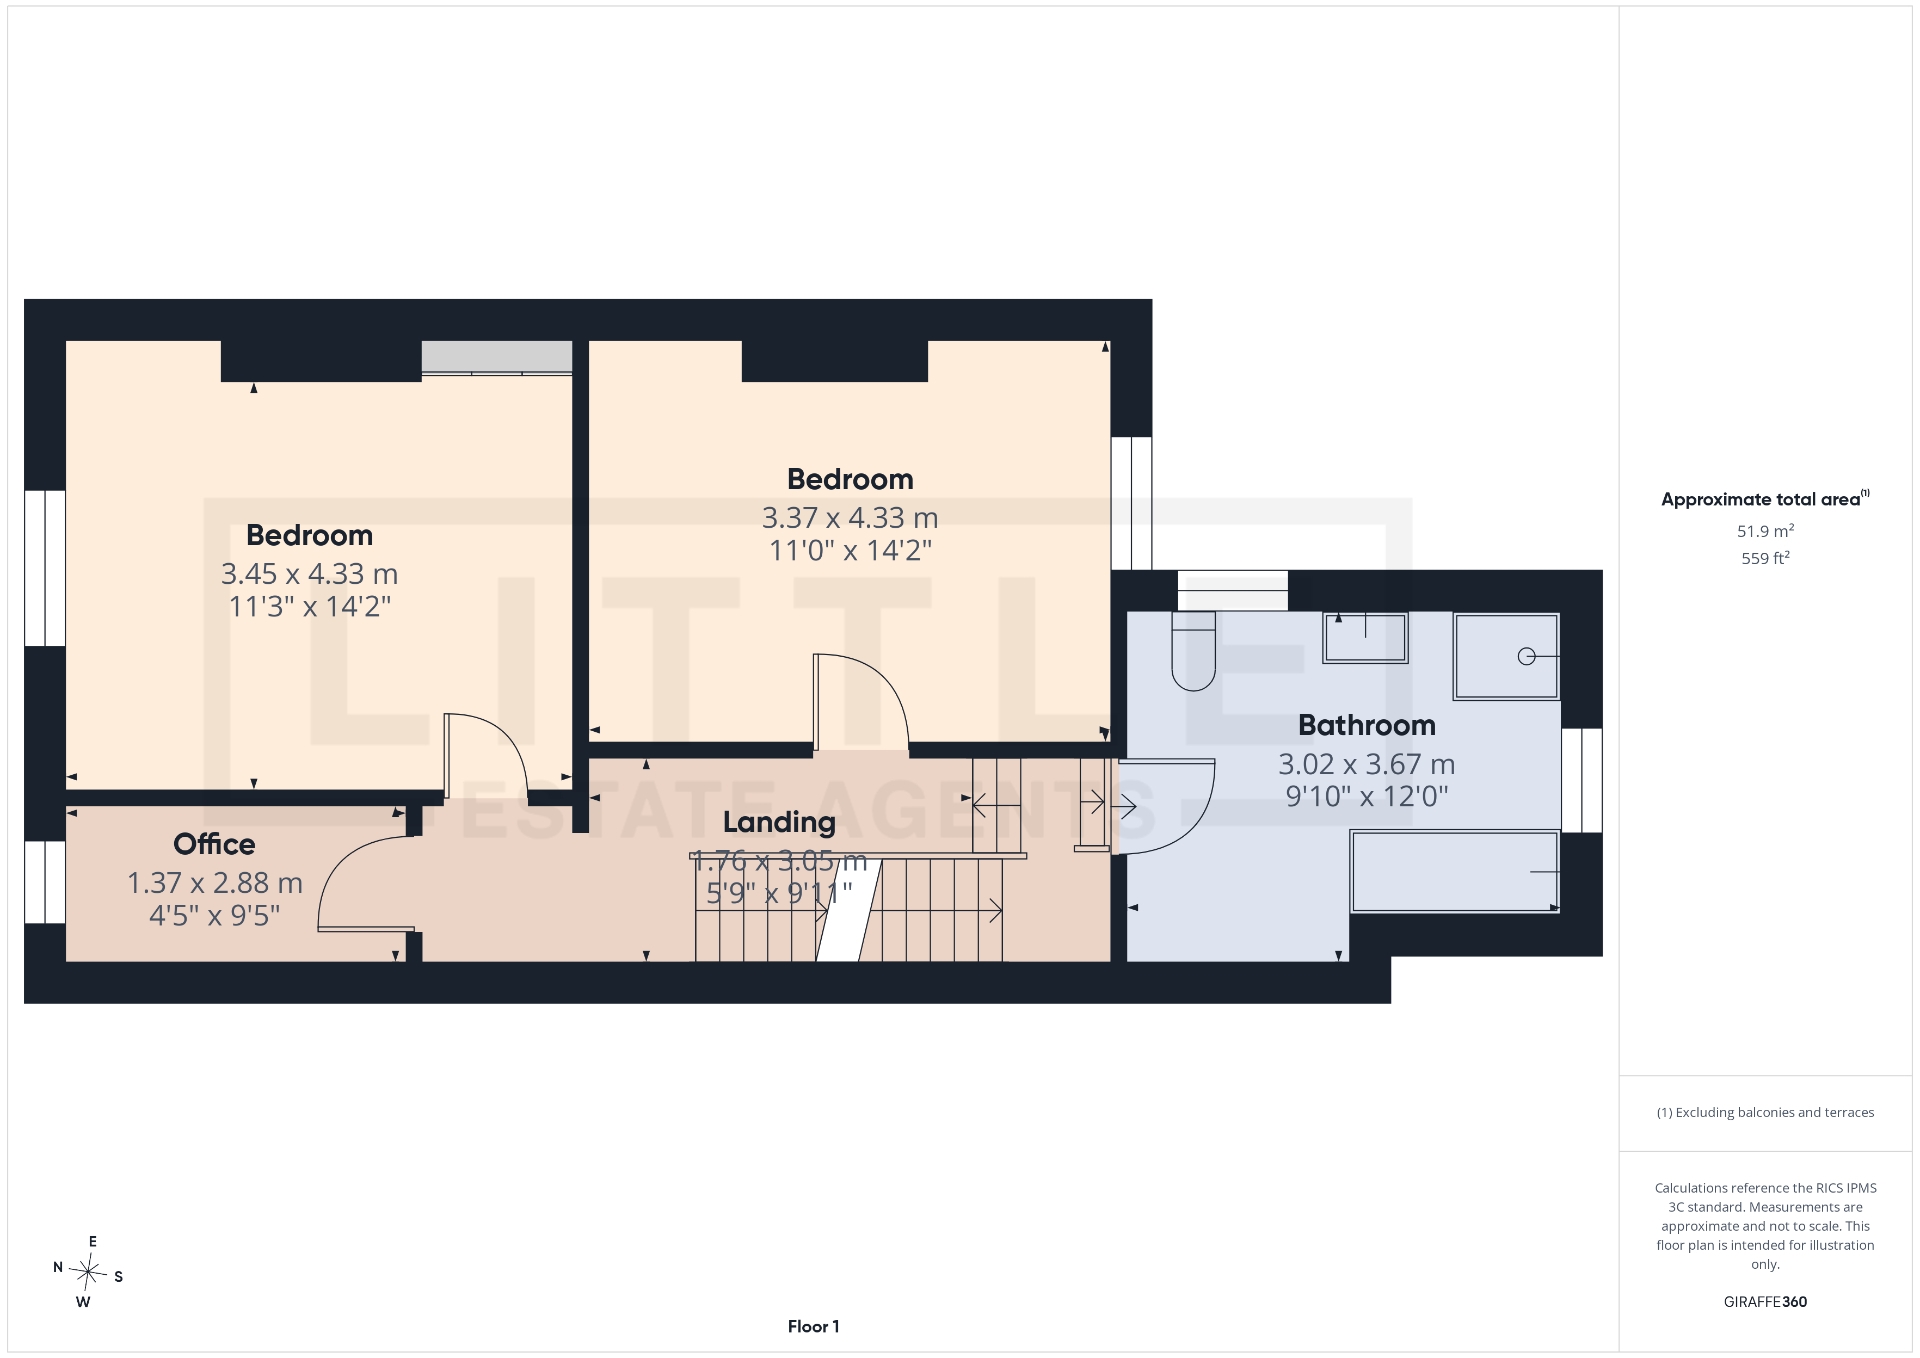
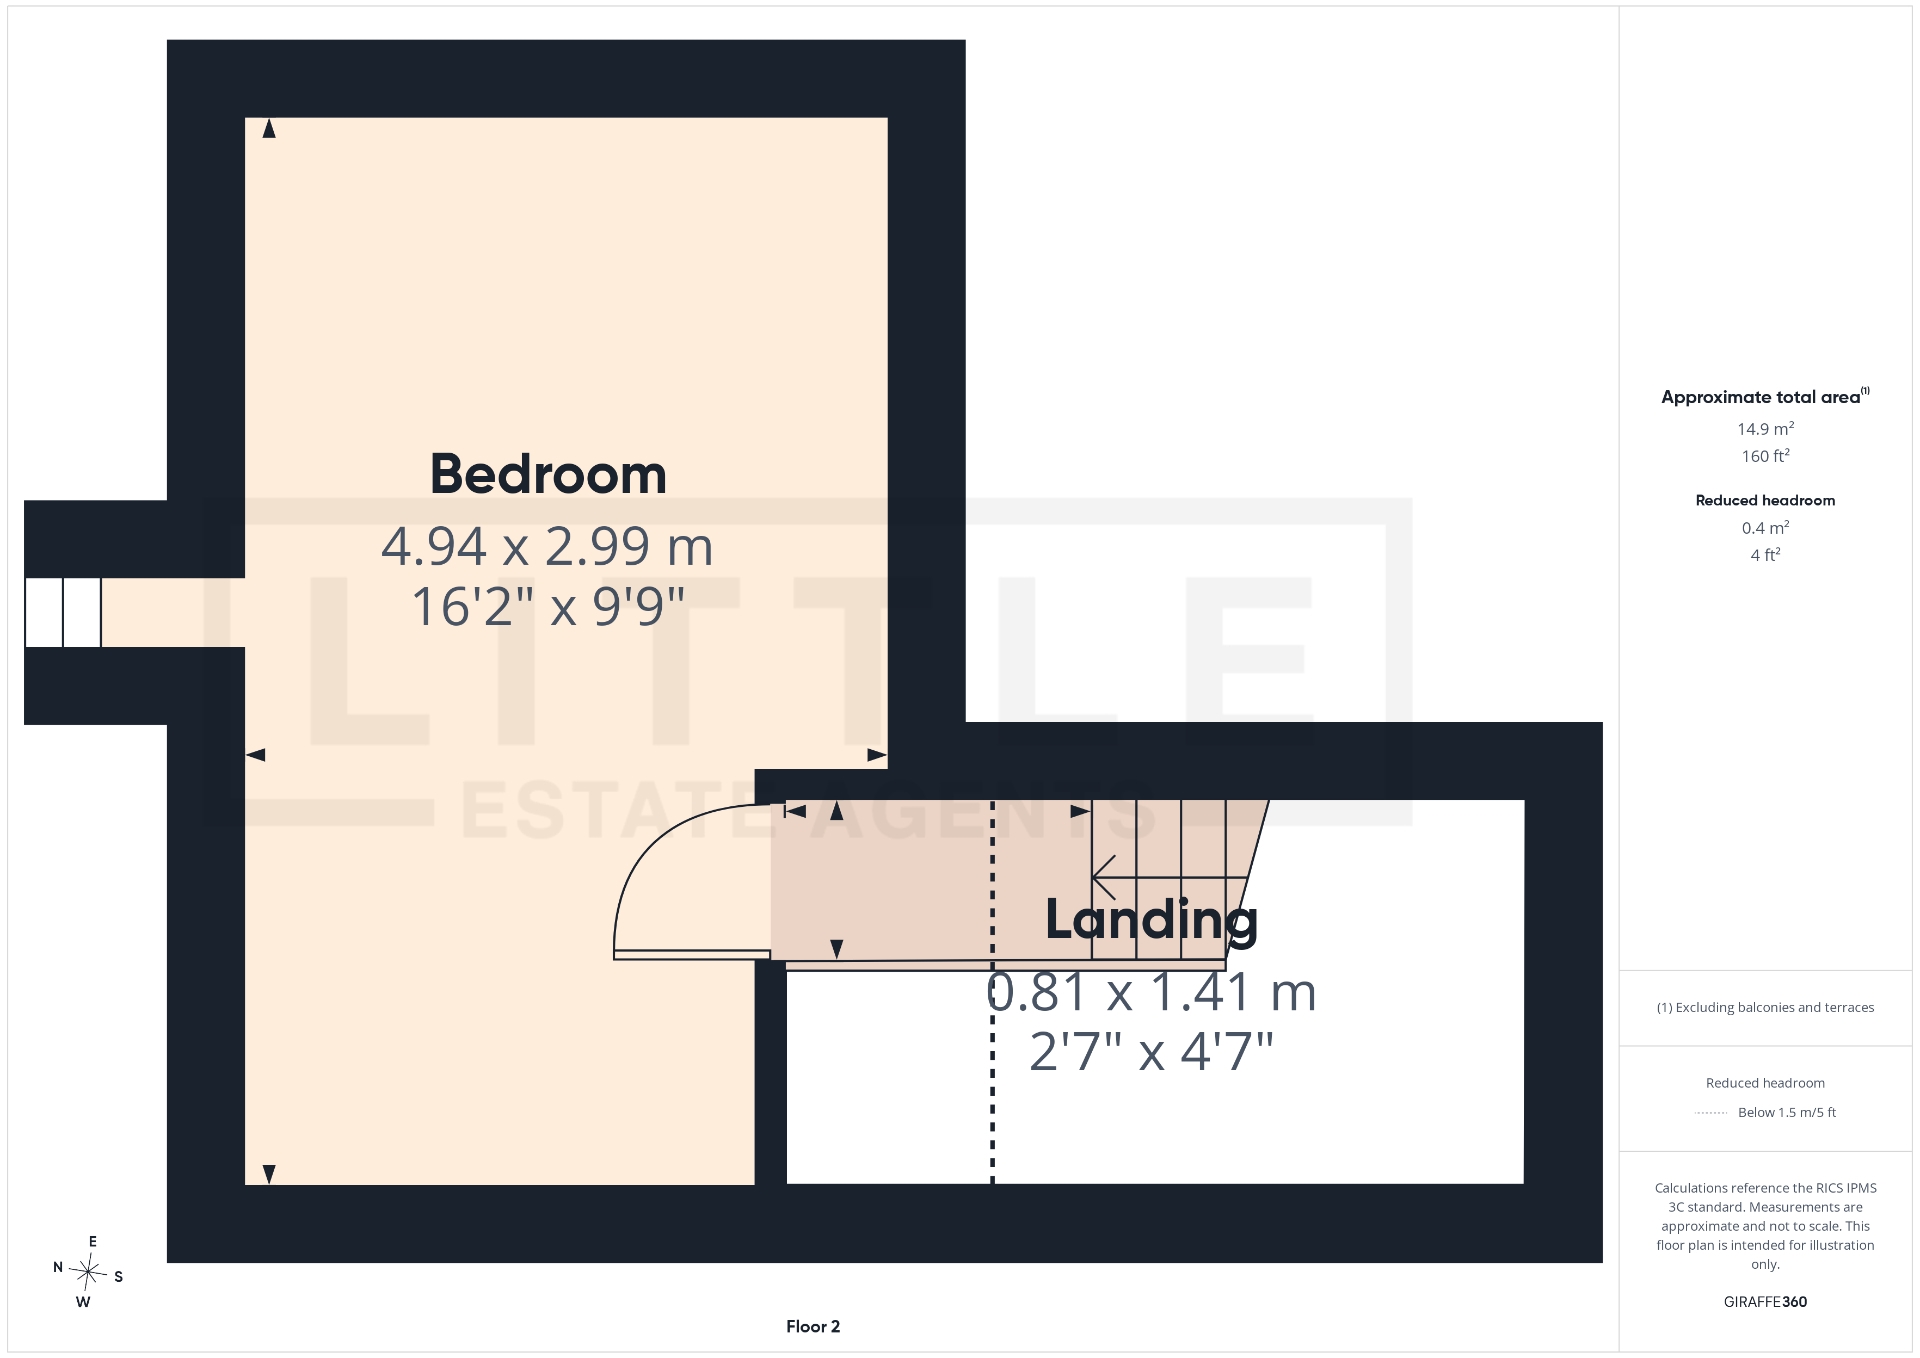
The first floor continues to impress with three well proportioned bedrooms, each retaining the charm and spaciousness expected from a home of this era. The principal bedroom enjoys an enviable outlook across the mature trees and open greenery of Victoria Park, providing a peaceful backdrop that changes beautifully with the seasons. A stylish and contemporary family bathroom serves this floor, featuring quality fittings and a modern finish that perfectly balances the property's traditional charm. From the landing, a further staircase rises to the second floor, where an impressive attic room provides an additional double bedroom. Accessed via a landing with reduced head height, this versatile room offers excellent flexibility and could equally serve as a luxurious guest suite, home office, hobby room, cinema room or an ideal teenager's retreat.
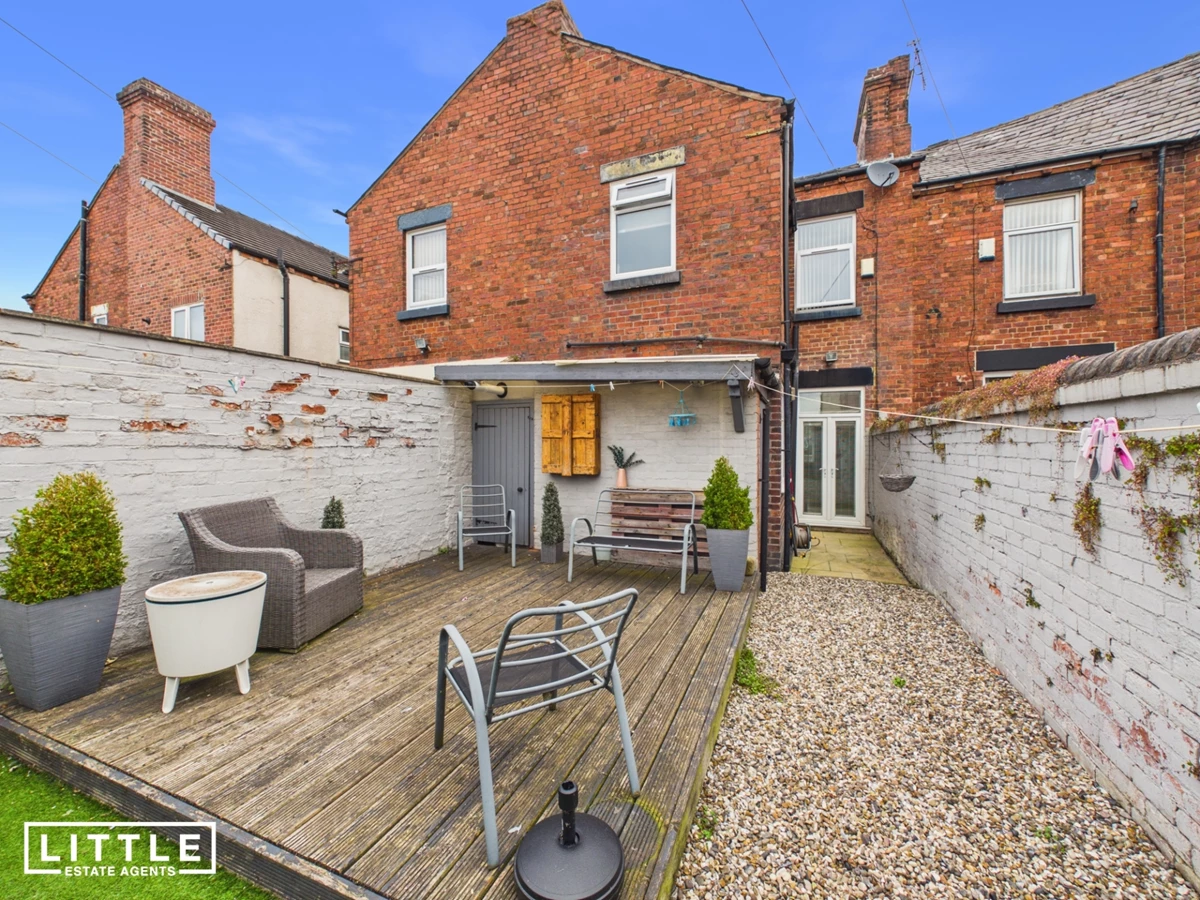
Externally, the property benefits from a beautifully presented, low-maintenance rear garden that has been designed to maximise enjoyment rather than upkeep. Offering a private and enclosed setting, it provides the perfect space for summer dining, relaxing with family or entertaining friends, while requiring very little maintenance throughout the year.
The location is every bit as impressive as the property itself. Rutland Street occupies one of St Helens' most desirable Victorian residential positions, directly adjacent to the picturesque Victoria Park, where residents can enjoy scenic walks, children's play areas, landscaped gardens and a variety of community events throughout the year. St Helens Town Centre is just a short walk away, offering an extensive range of high street shops, independent retailers, cafés, restaurants, bars and leisure facilities, together with supermarkets and everyday amenities. Families are well served by a selection of respected primary and secondary schools nearby, while excellent transport connections, including St Helens Central railway station and the nearby A580 East Lancashire Road, provide straightforward access to Liverpool, Manchester and beyond, making this an ideal home for commuters. Combining period grandeur, generous accommodation, exceptional versatility and an outstanding location, this remarkable Victorian home offers a rare opportunity to own a property that effortlessly blends heritage with modern-day living.






IMPORTANT NOTICE FROM LITTLE ESTATES
Descriptions of the property are subjective and are used in good faith as an opinion and NOT as a statement of fact. Please make further specific enquires to ensure that our descriptions are likely to match any expectations you may have of the property. We have not tested any services, systems or appliances at this property. We strongly recommend that all the information we provide be verified by you on inspection, and by your Surveyor and Conveyancer.