






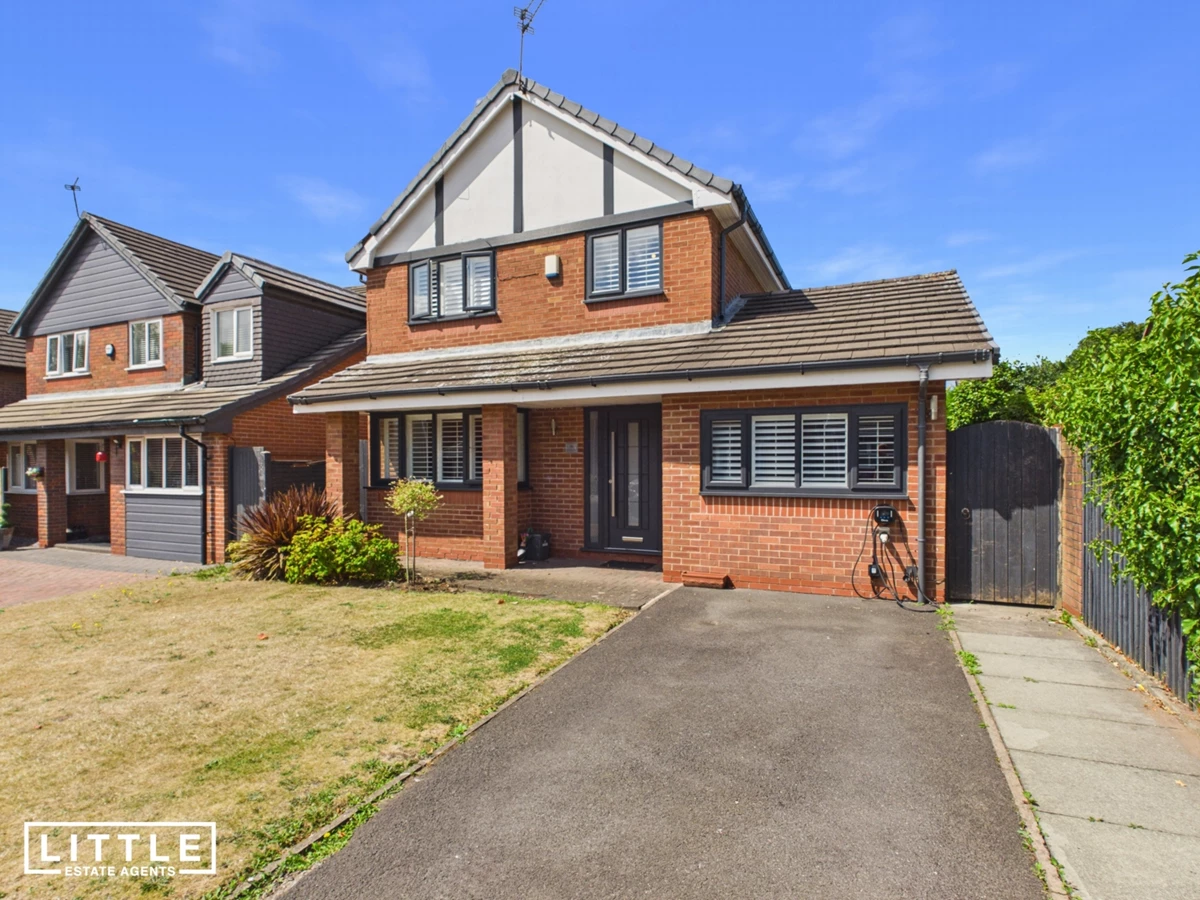















Detached family home with versatile four-bedroom accommodation
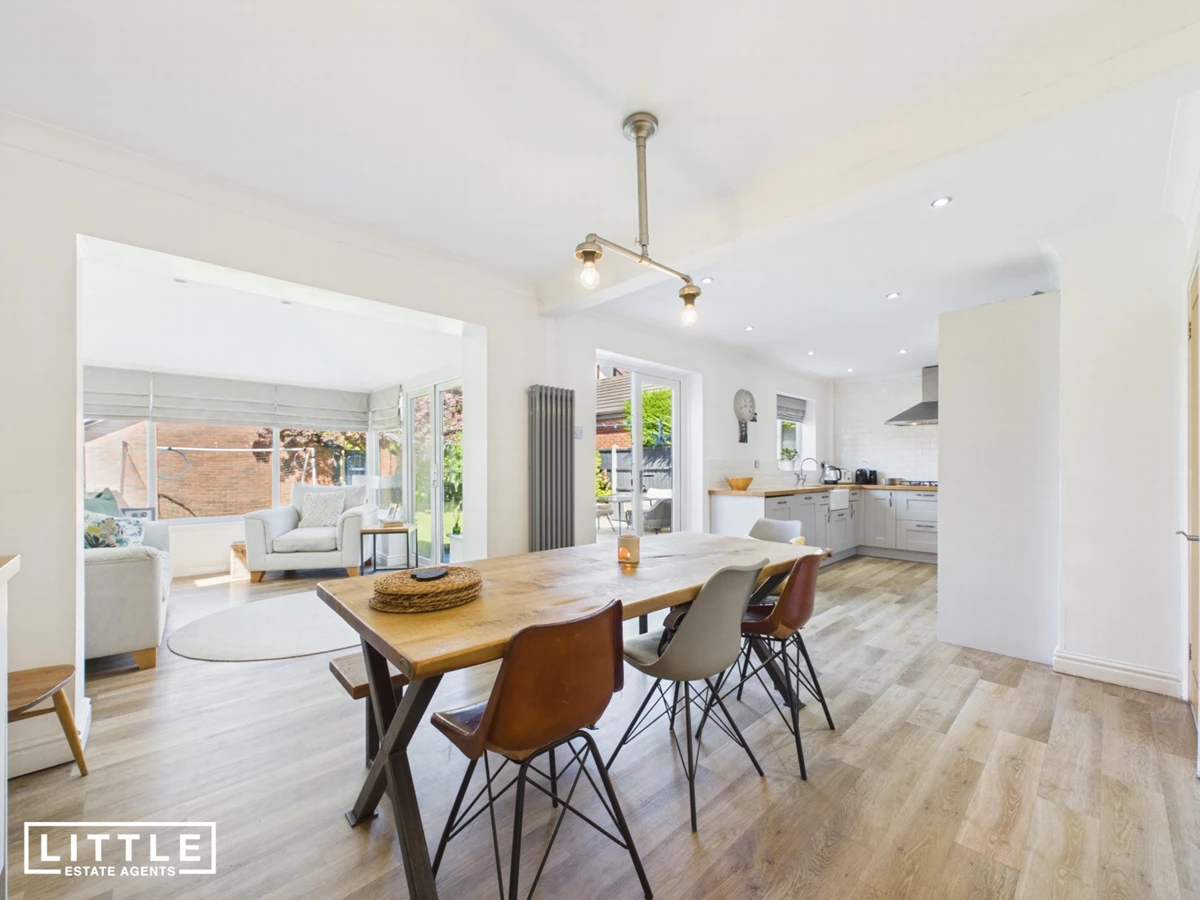
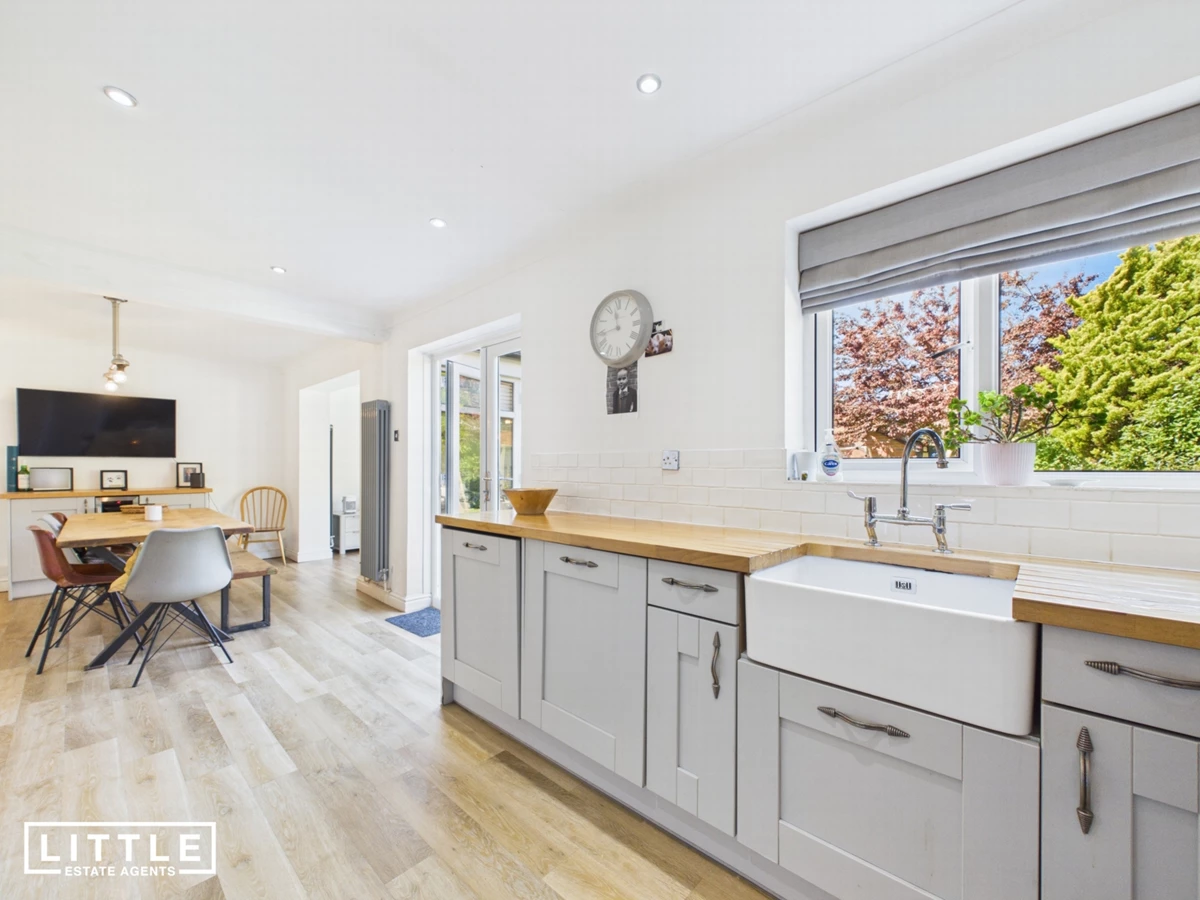
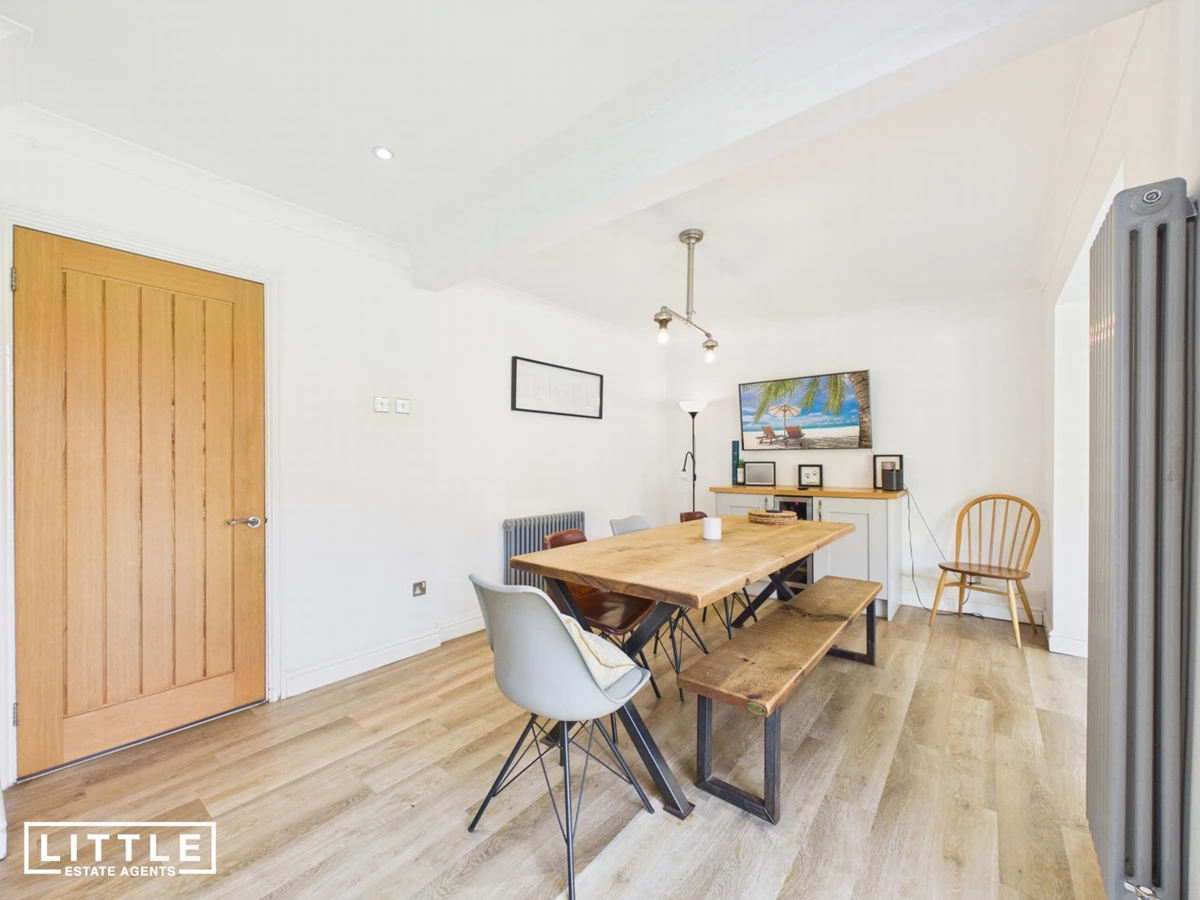
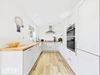
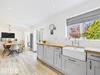
Stunning open-plan kitchen, dining & family room with conservatory
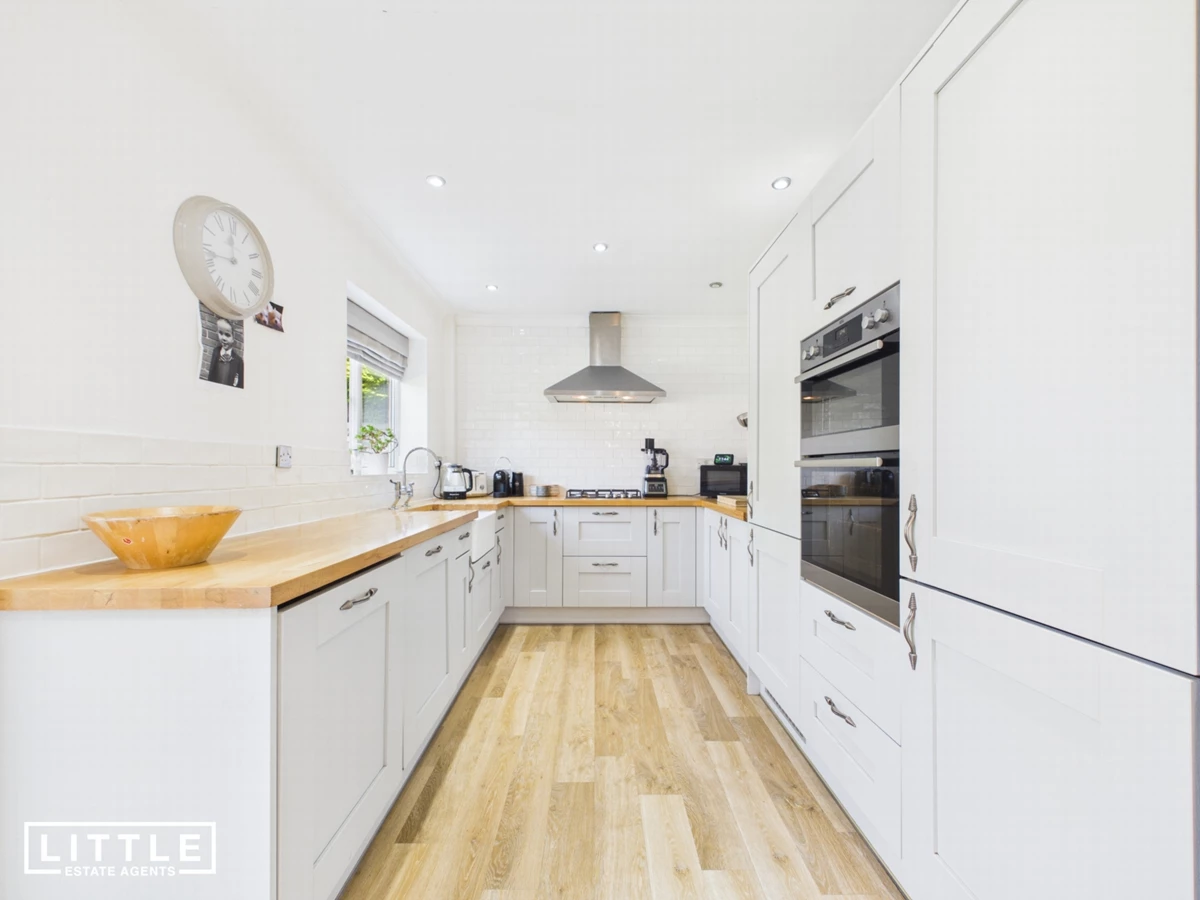
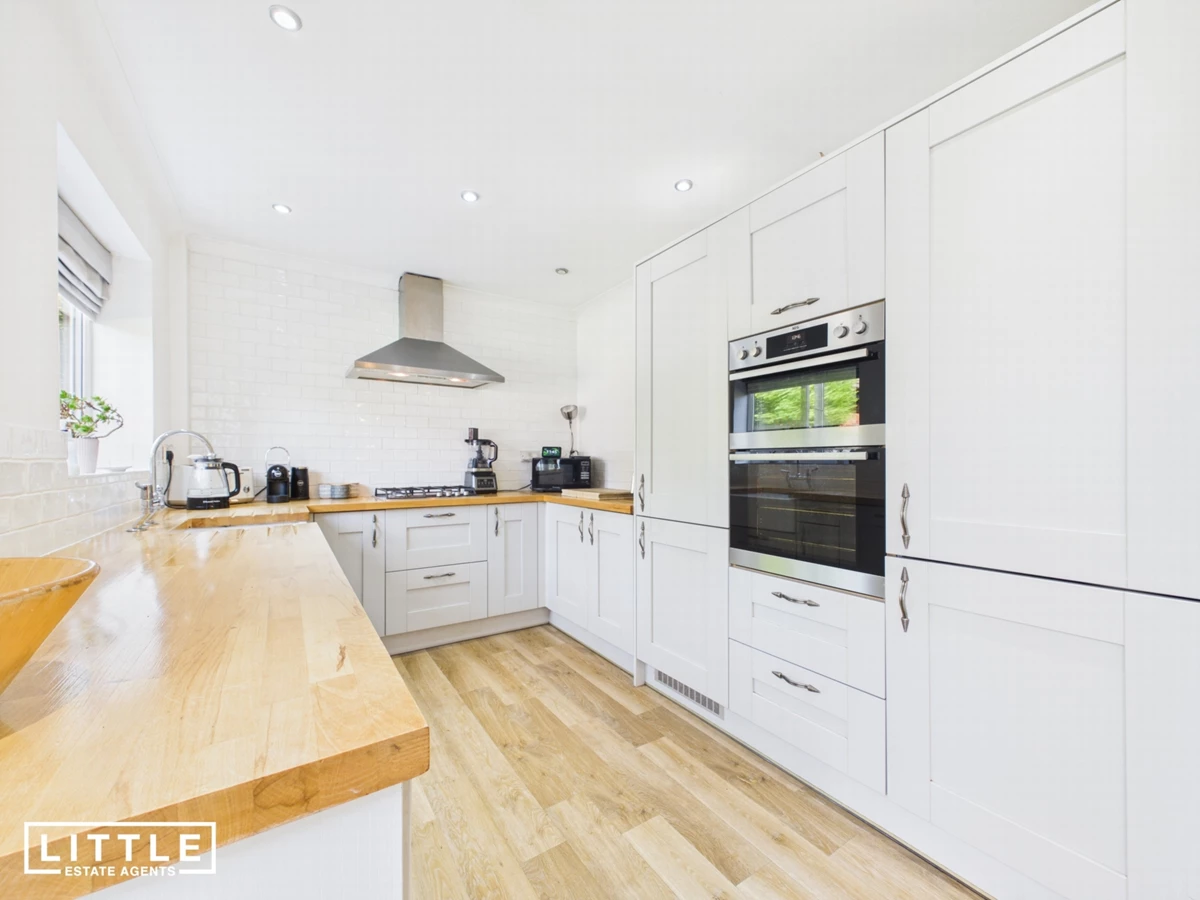
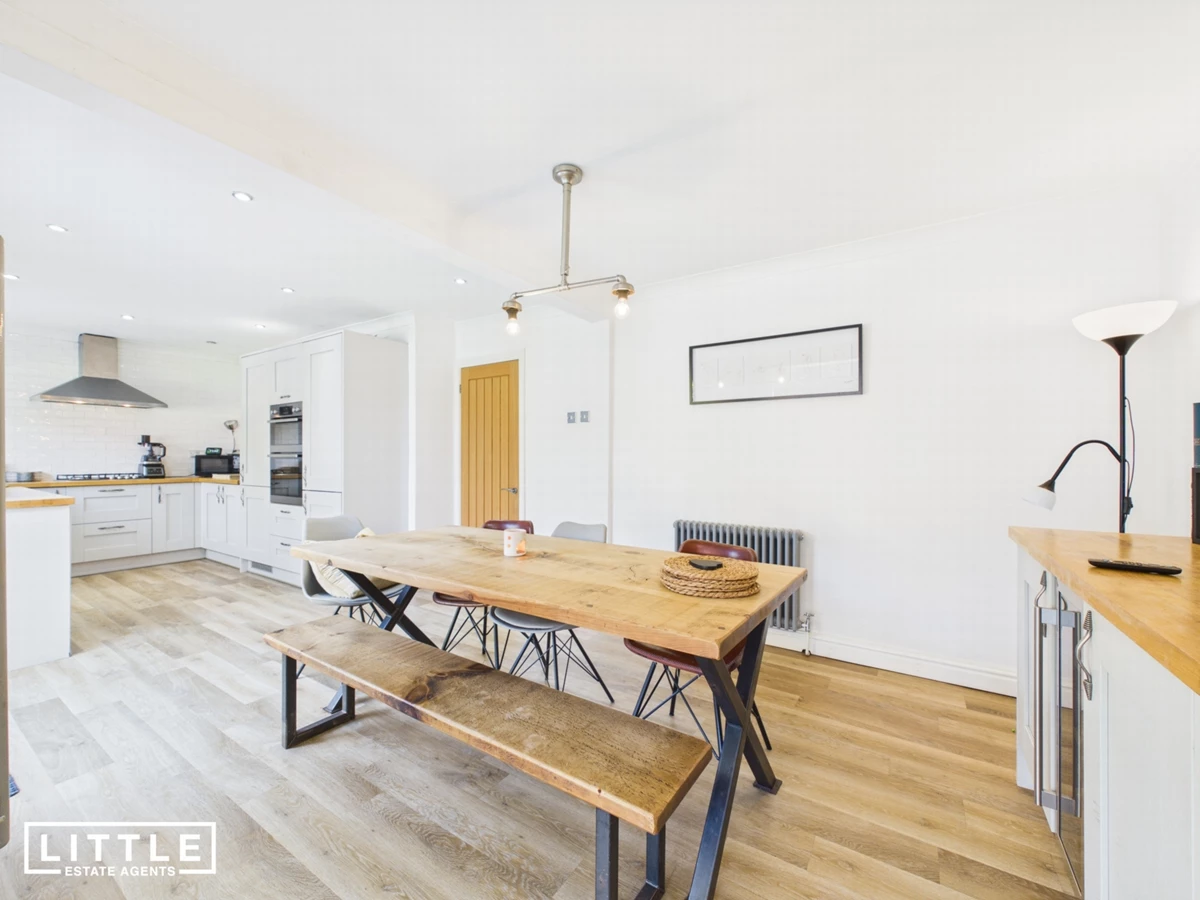
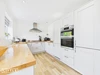
High-quality fitted kitchen with integrated appliances & solid oak worktops
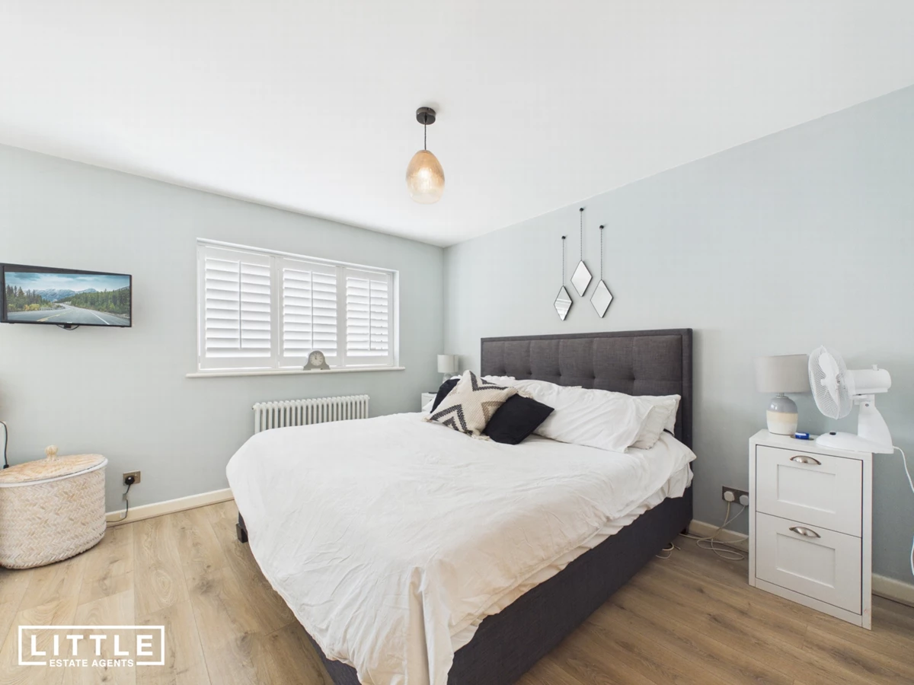
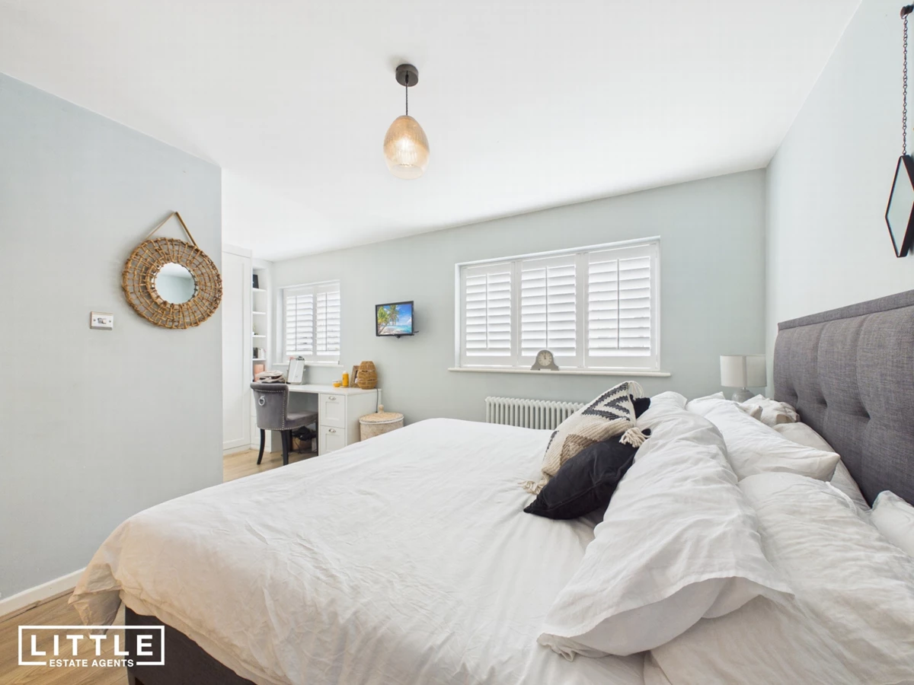
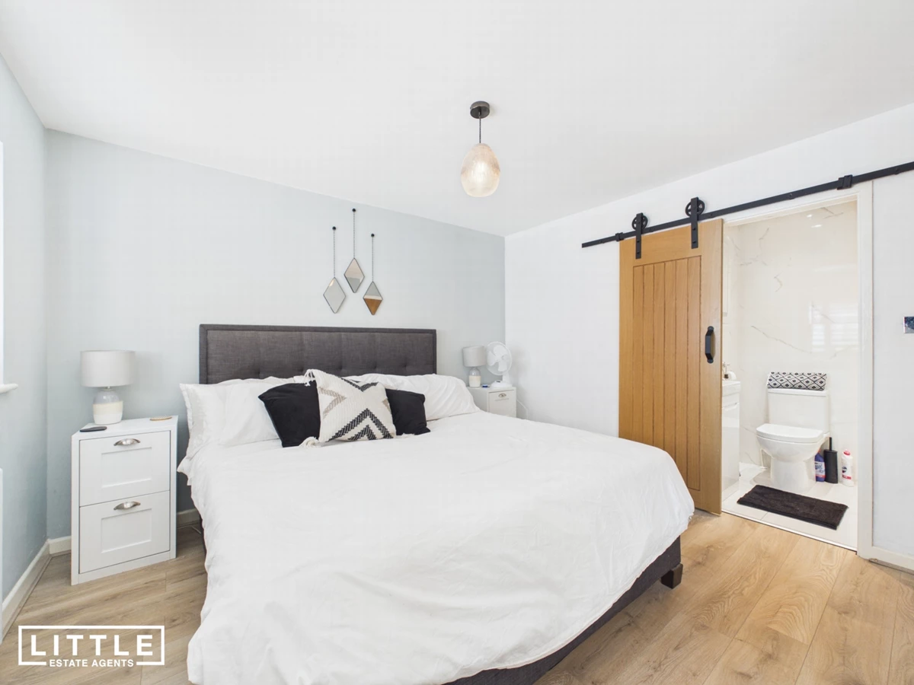
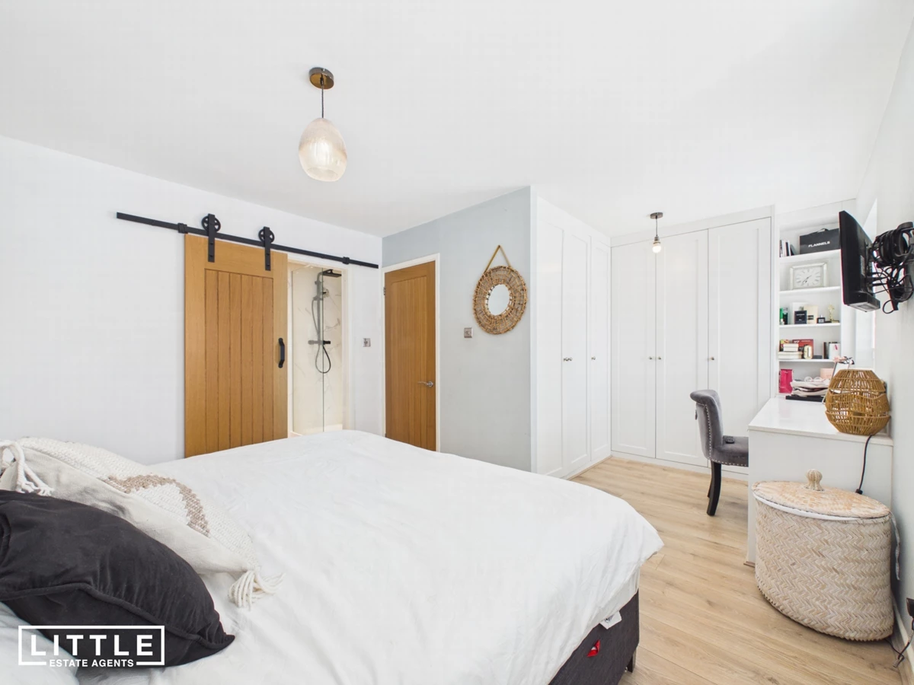
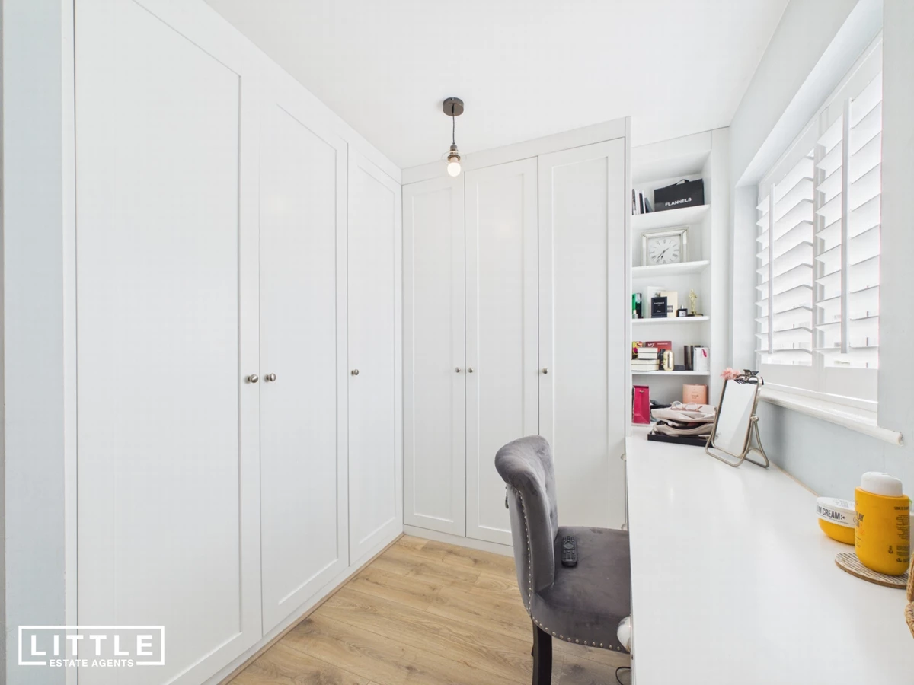
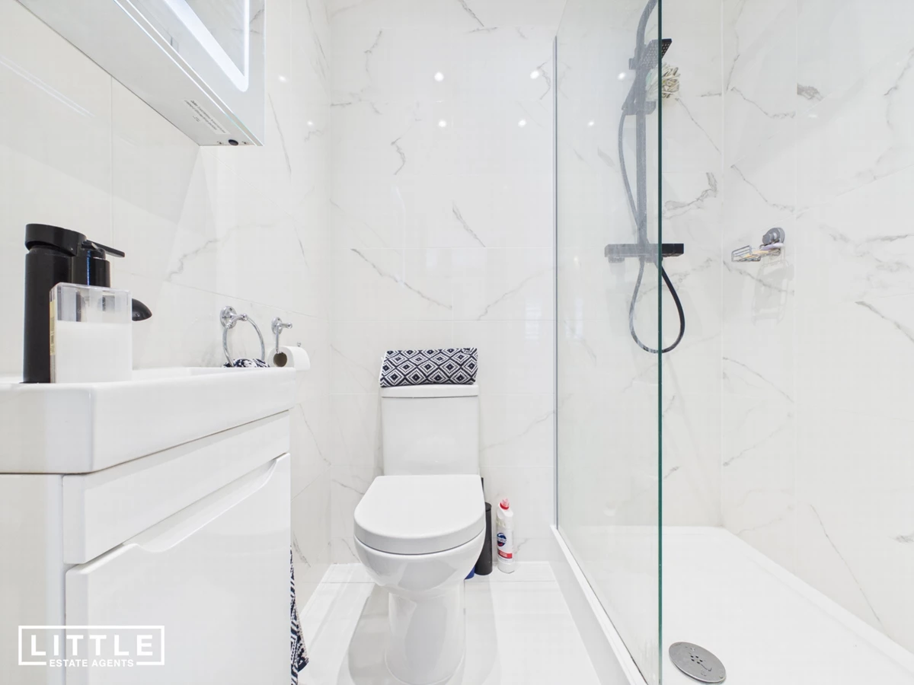
Impressive principal suite with fitted wardrobes, dressing area & en-suite
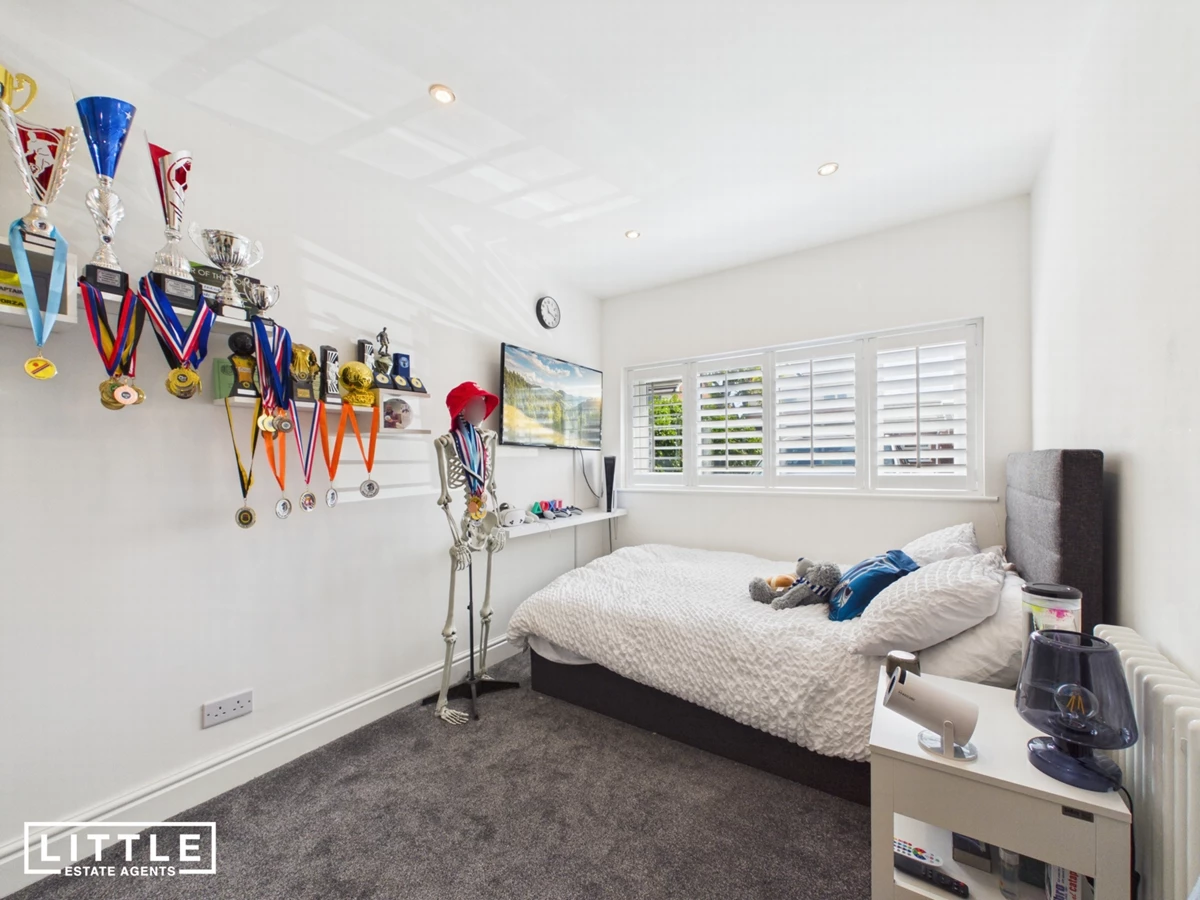
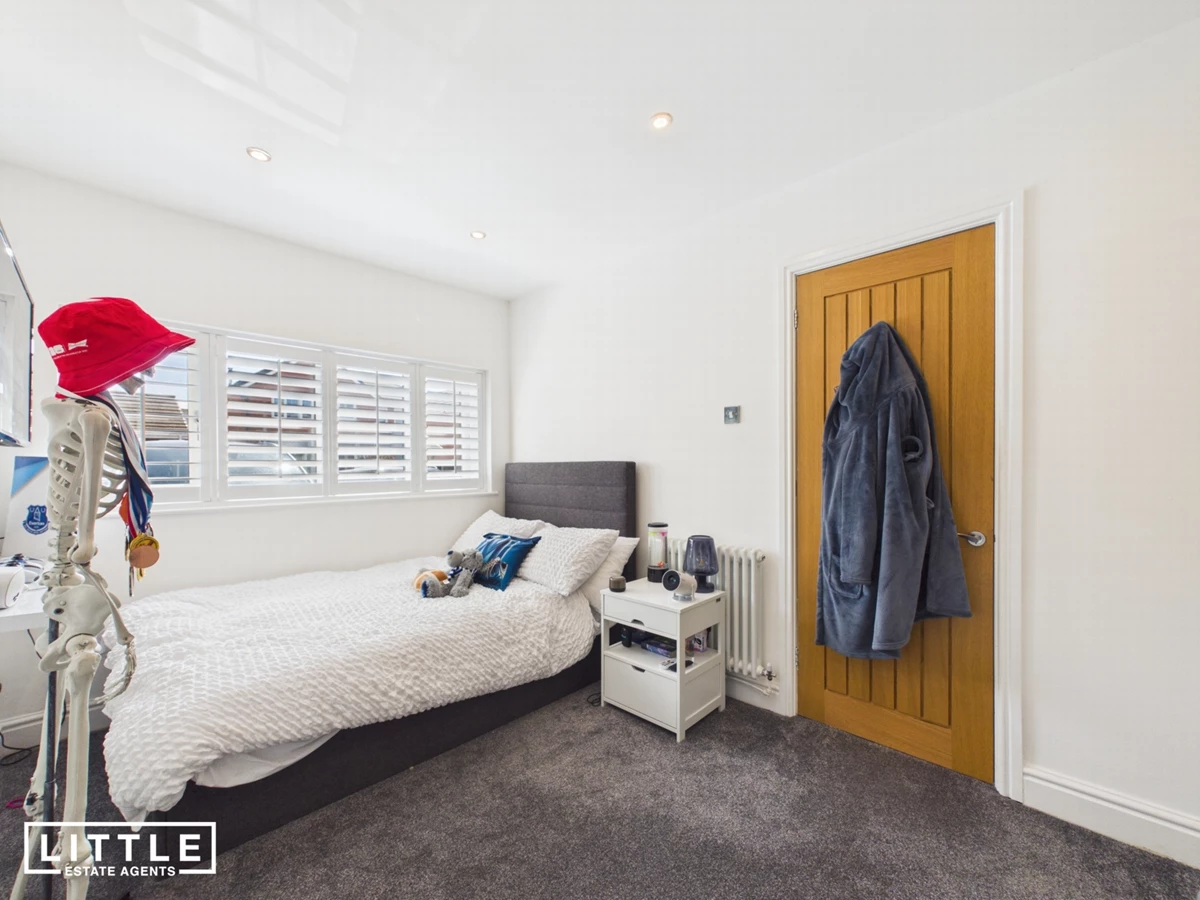
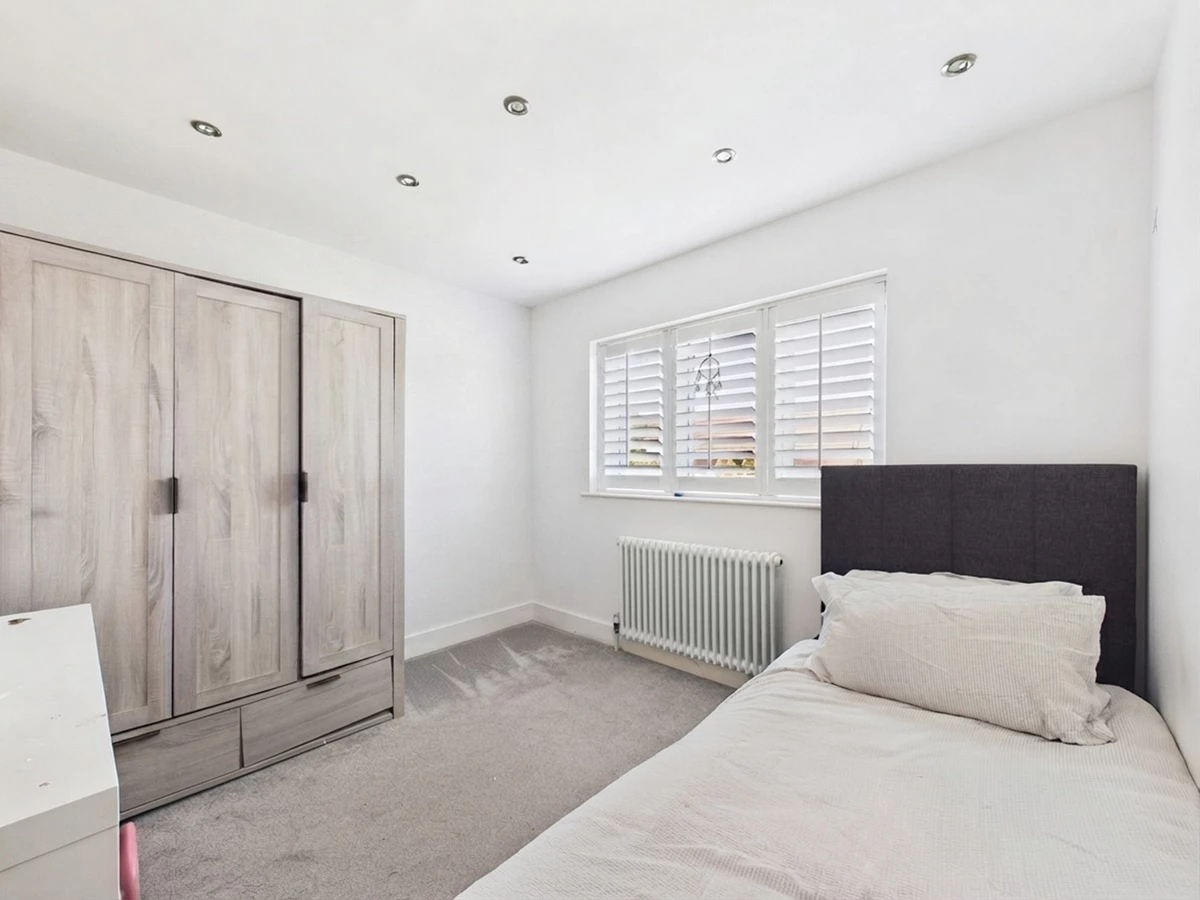
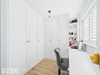
Flexible ground floor fourth bedroom/home office
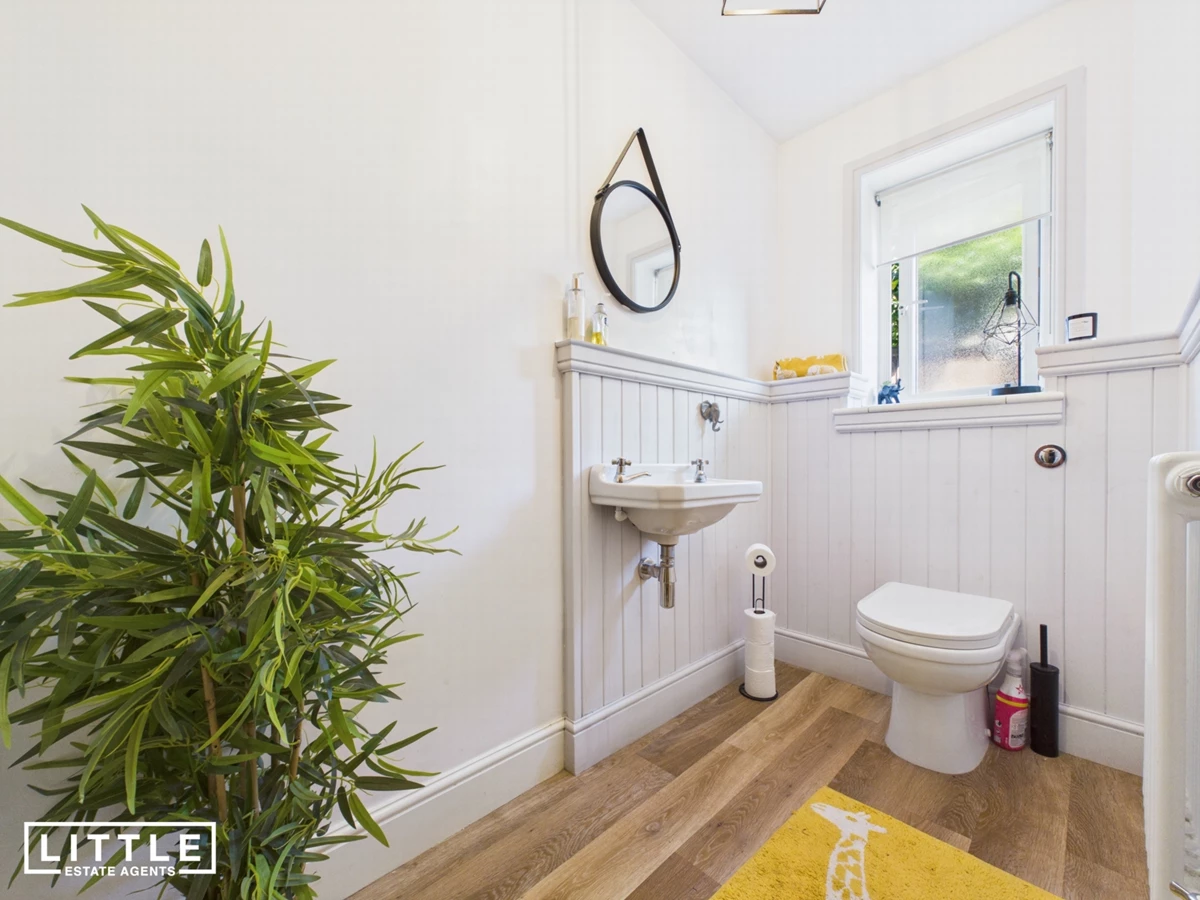
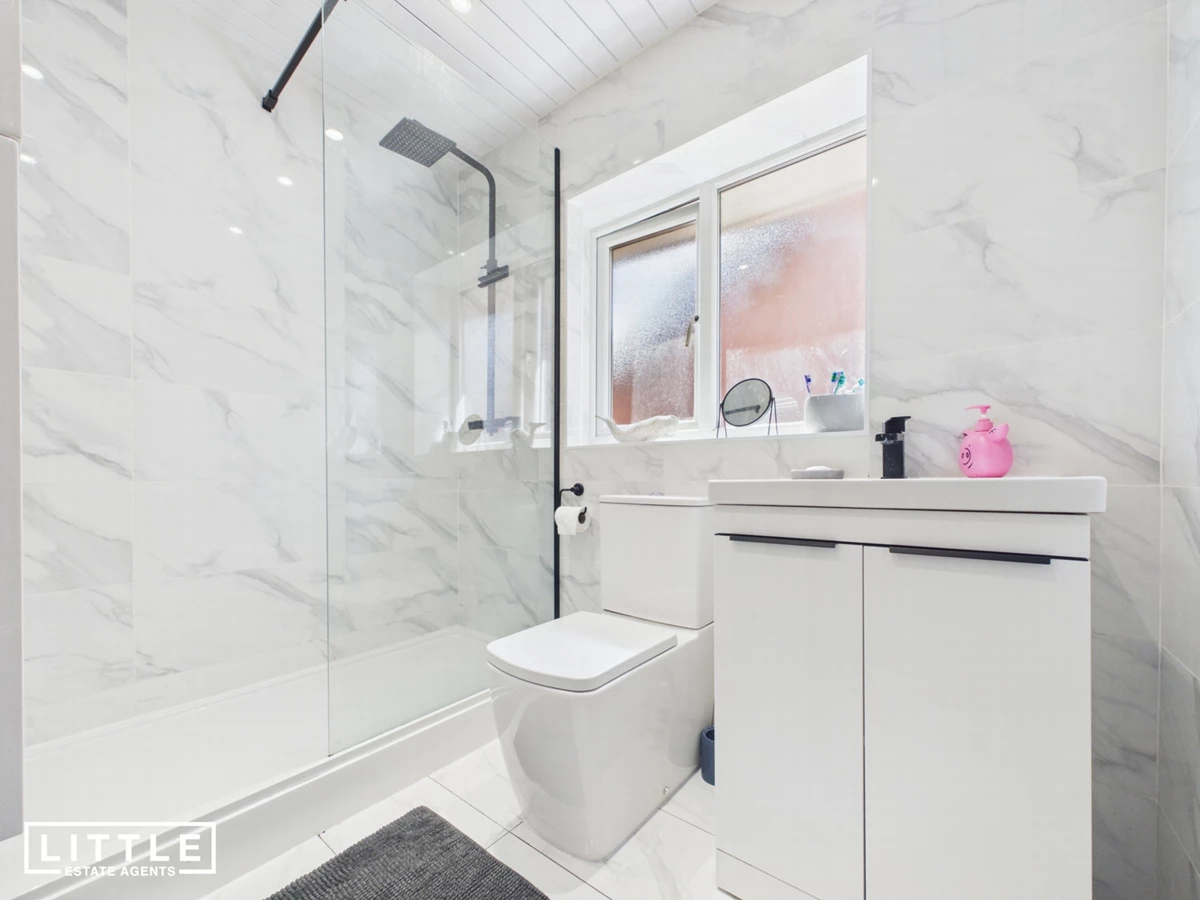
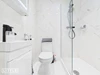
Contemporary shower room, downstairs WC & useful storage room
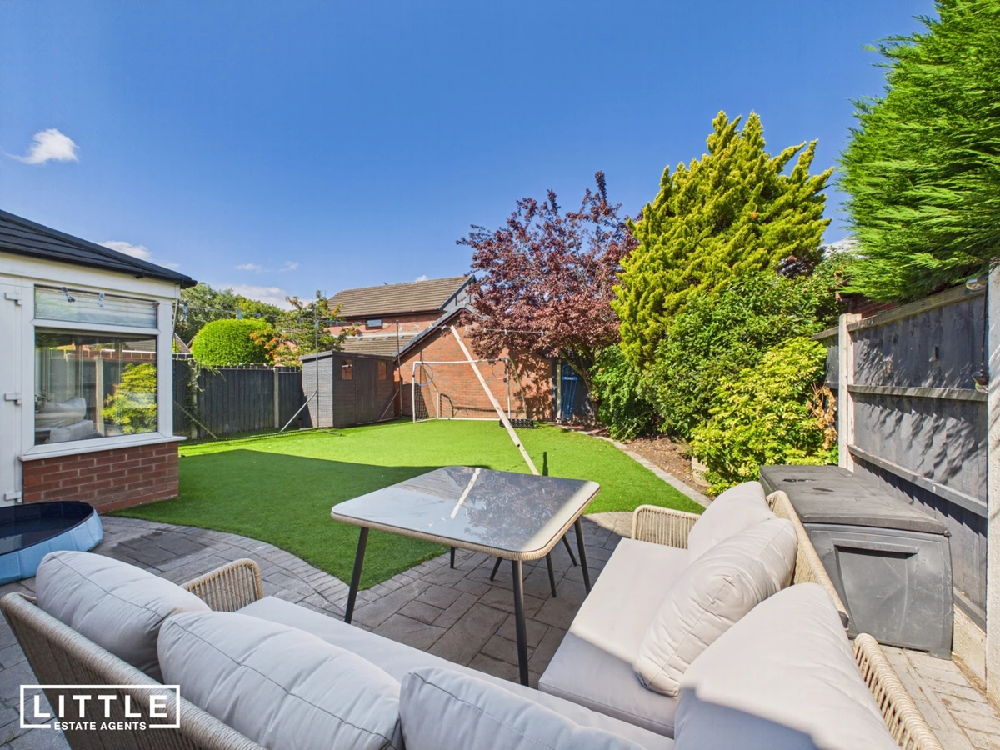
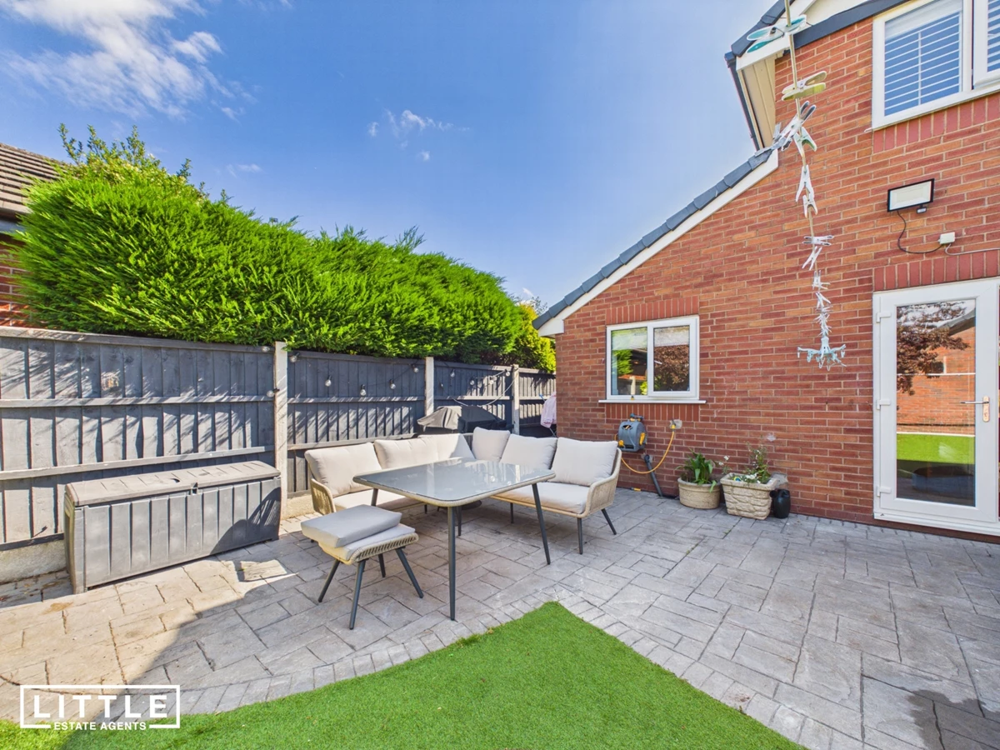
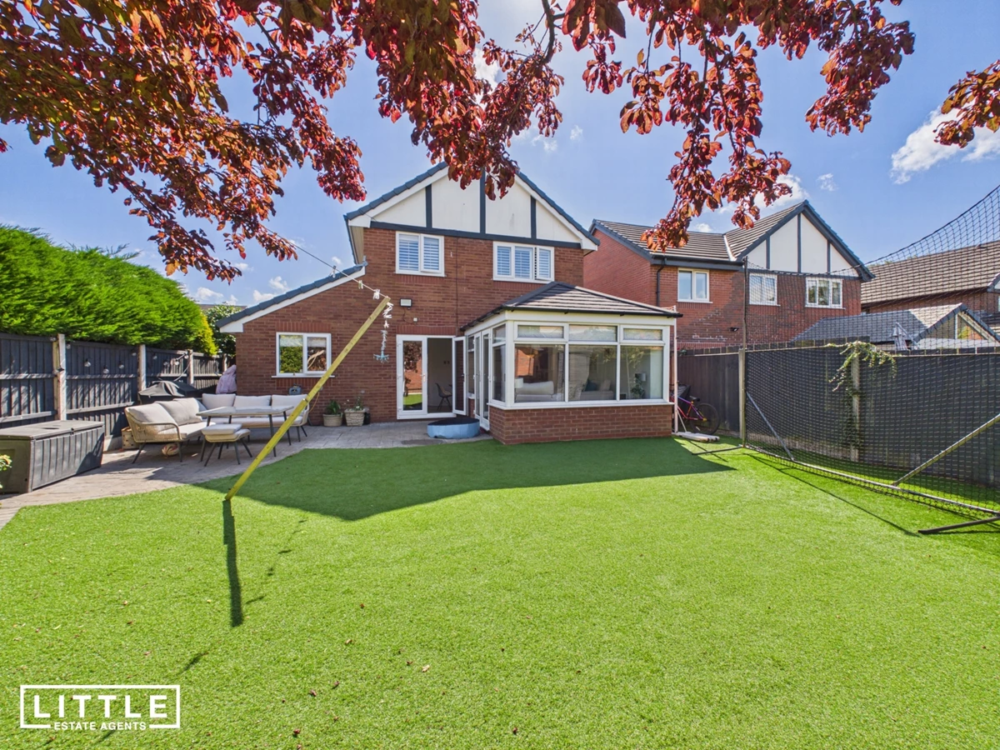
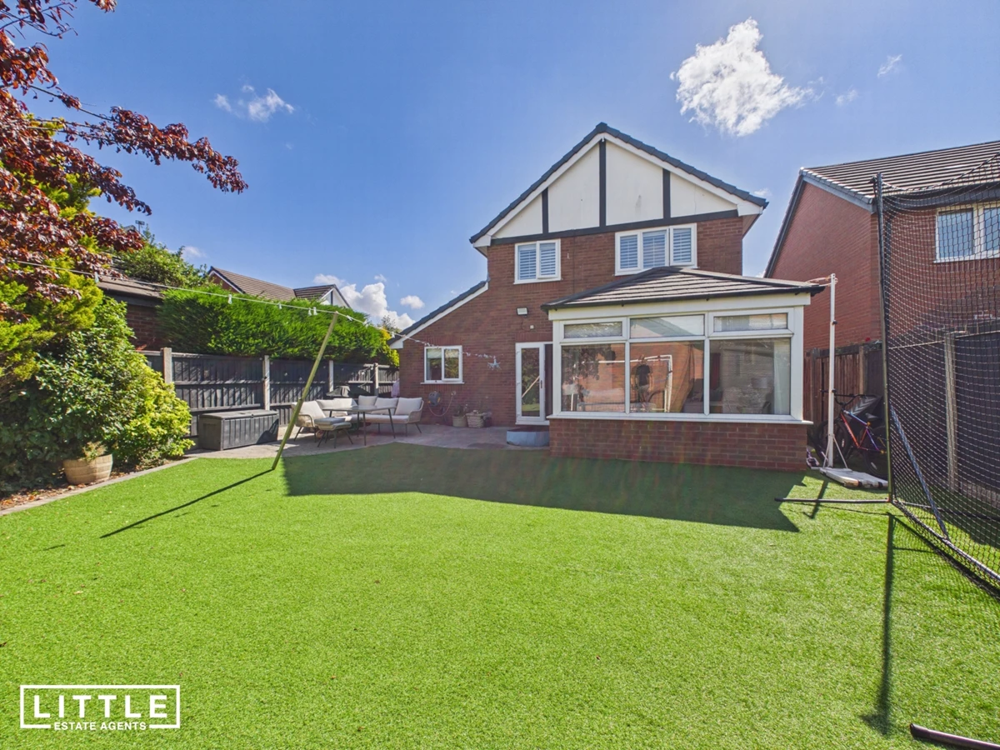
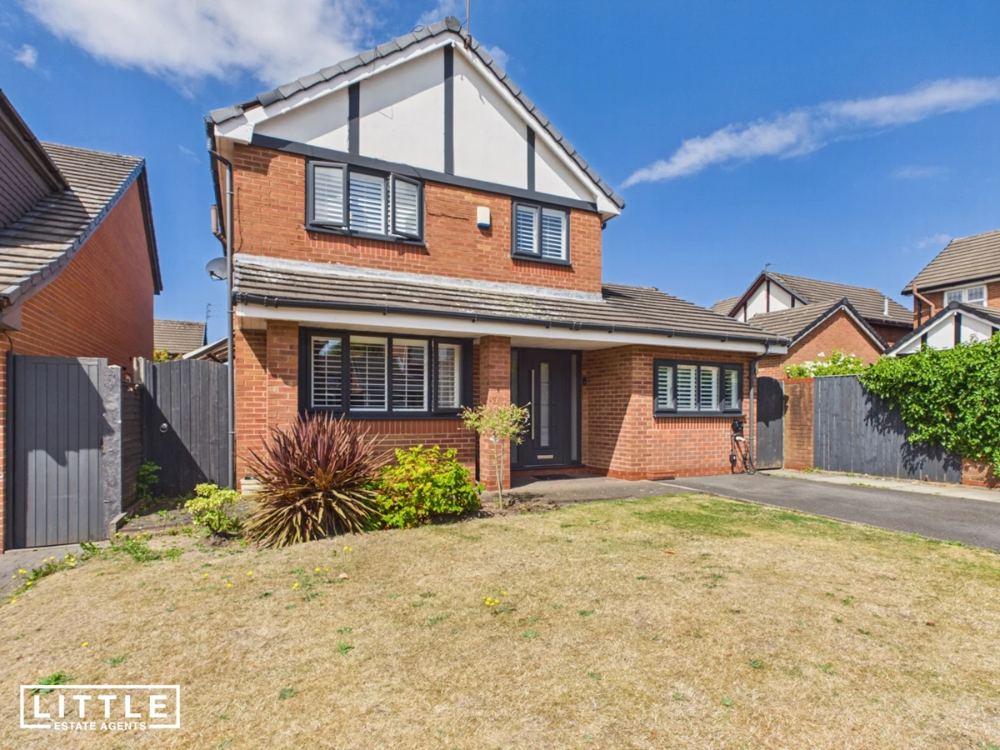
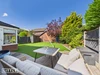
Landscaped low-maintenance rear garden, driveway & EV charging point
Popular Huyton location close to schools, transport links & motorway networks
Ground rent £50 PA
Council Tax Band D
Leasehold
762 Lease Years Remaining
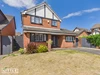
Welcome to Silverstone Drive, an impressive and deceptively spacious detached family home, beautifully adapted to suit modern family living. Offering flexible accommodation, stylish interiors and an exceptional open-plan layout, this superb property provides everything a growing family could need, all within one of Huyton’s most sought-after residential locations.
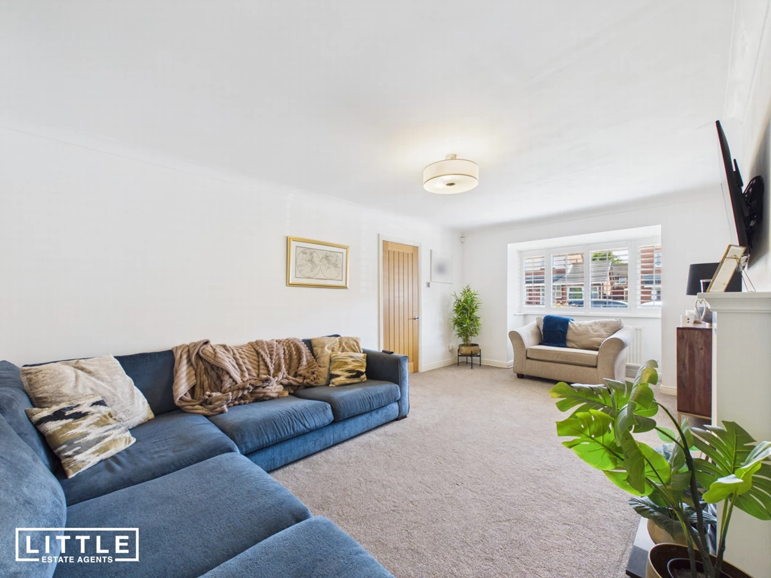
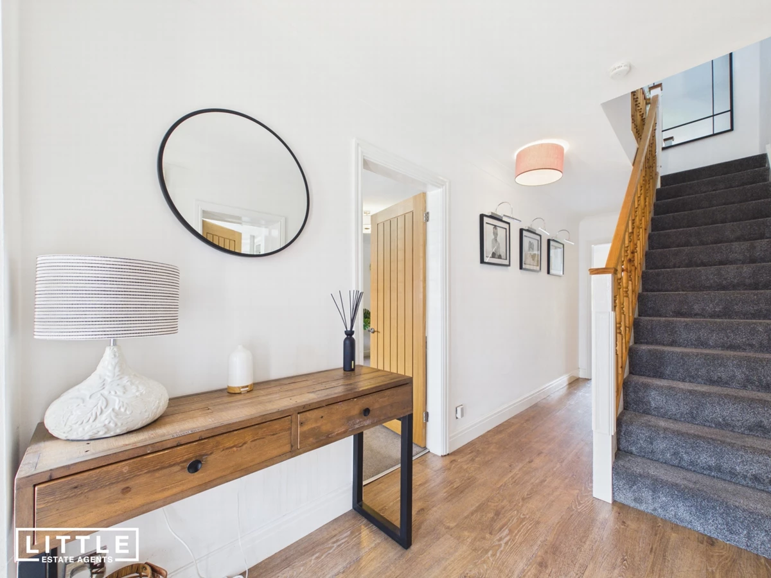
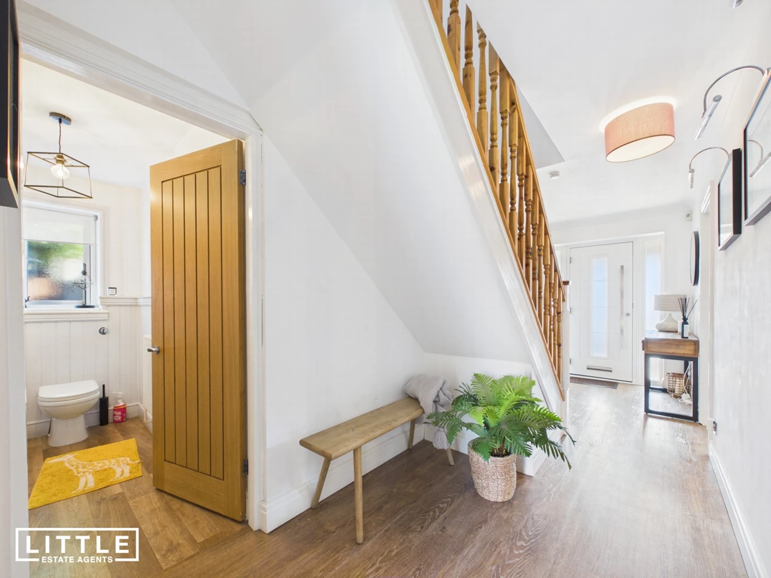
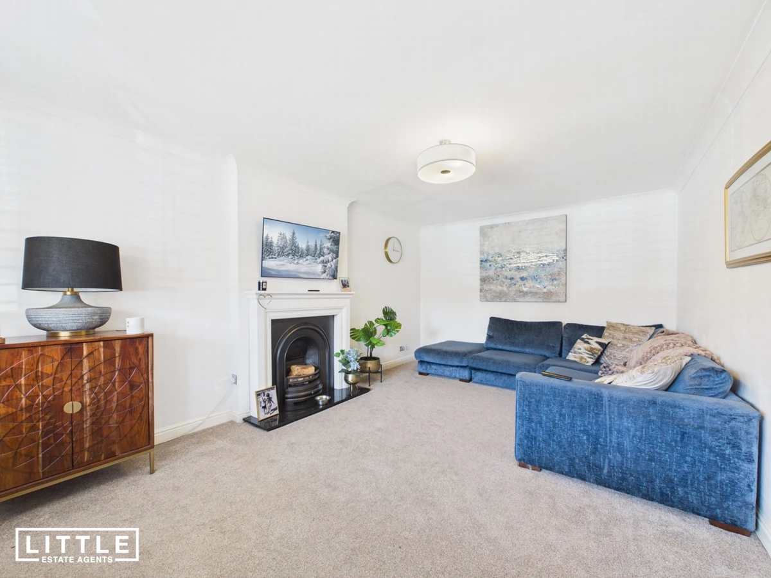
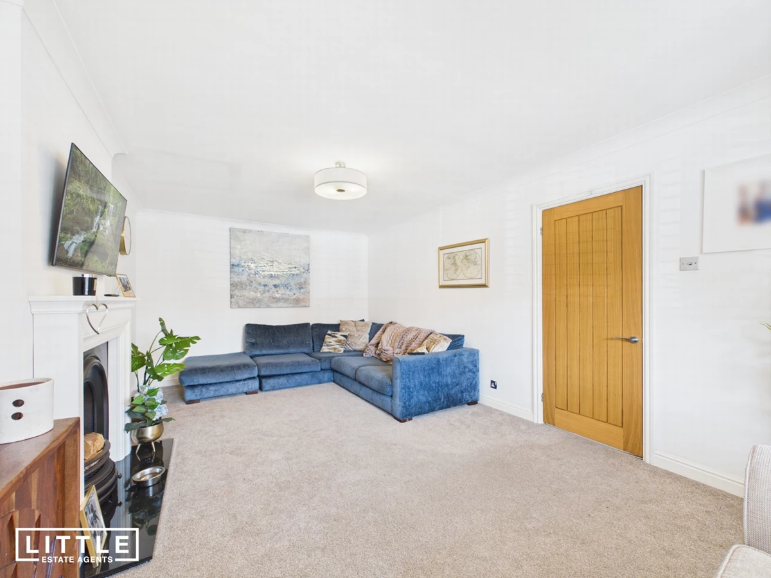
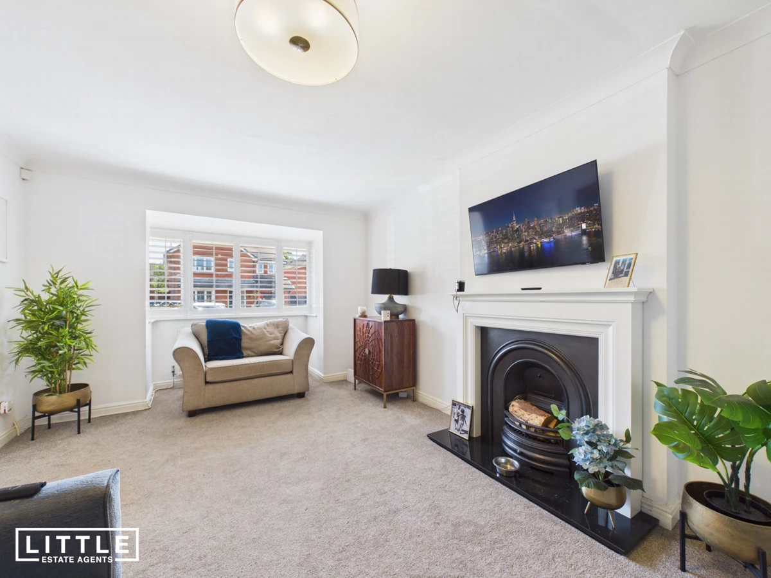
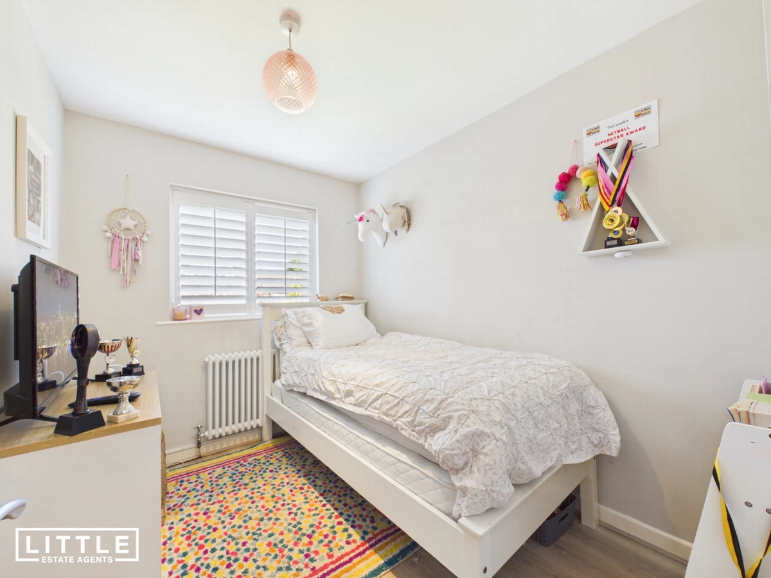
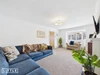
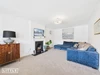
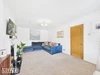
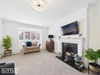
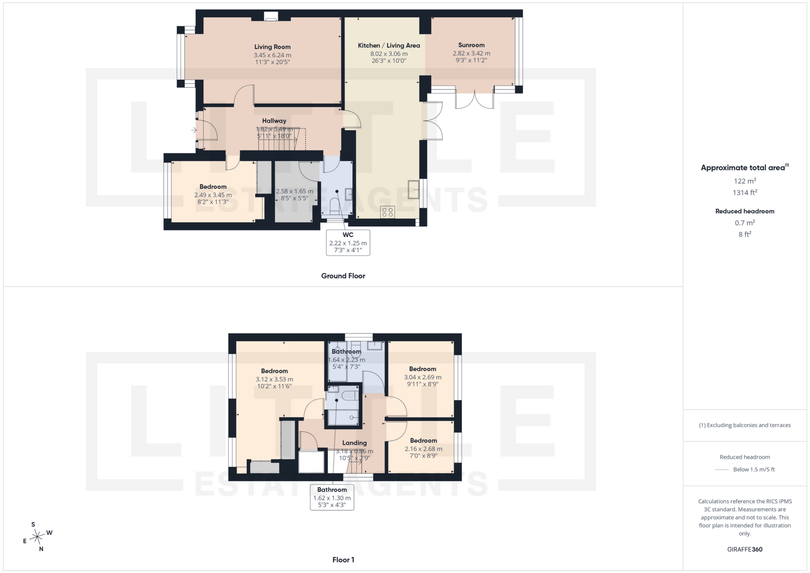
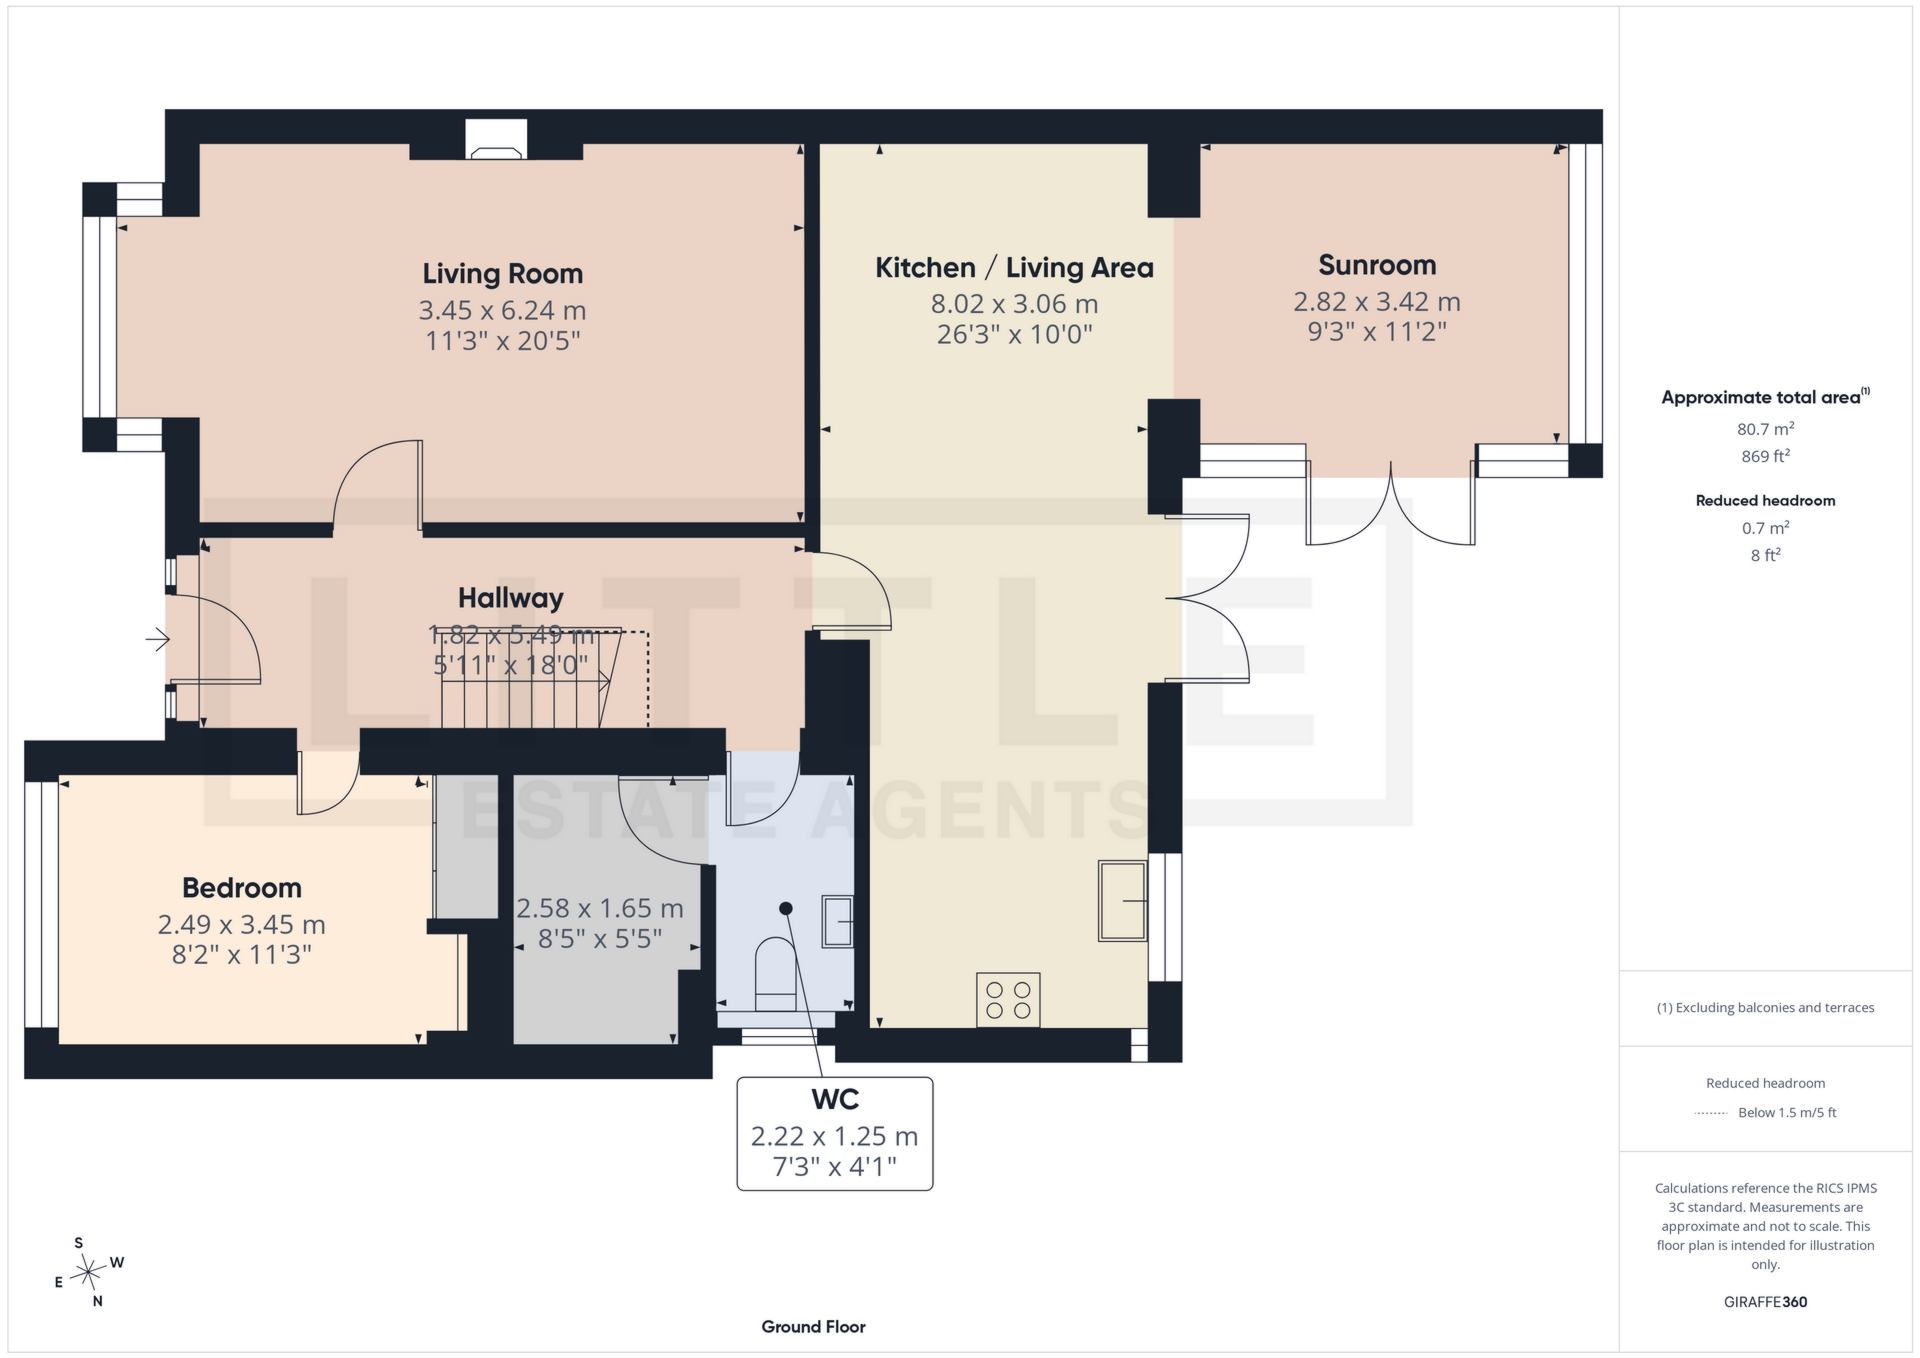
Stepping inside, you are greeted by a welcoming entrance hallway that immediately sets the tone for the generous accommodation beyond. To the front of the property is a comfortable and inviting living room, ideal for relaxing away from the main family hub, while the former garage has been thoughtfully converted to create a versatile fourth bedroom, equally suited as a home office, playroom or guest accommodation. A convenient downstairs WC and additional storage room further enhance the practicality of the ground floor.
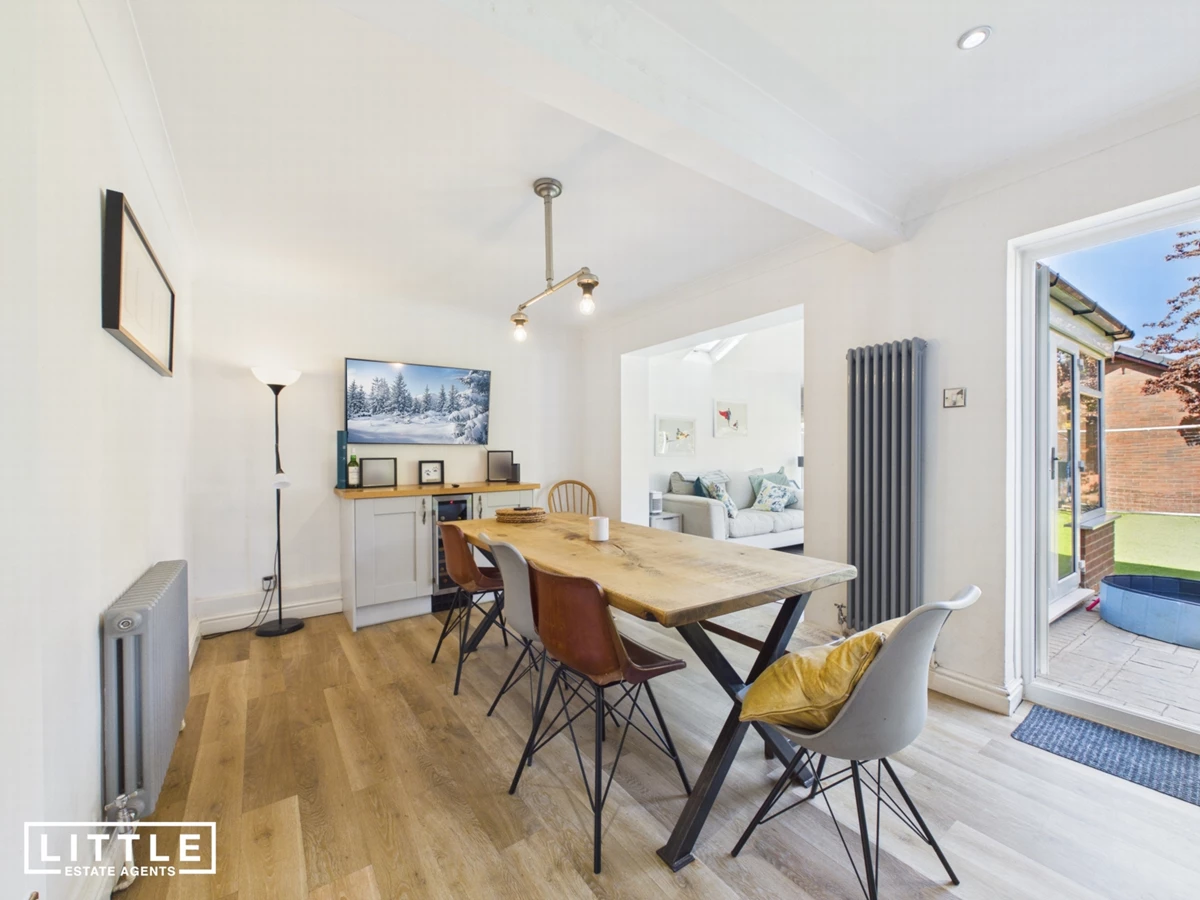
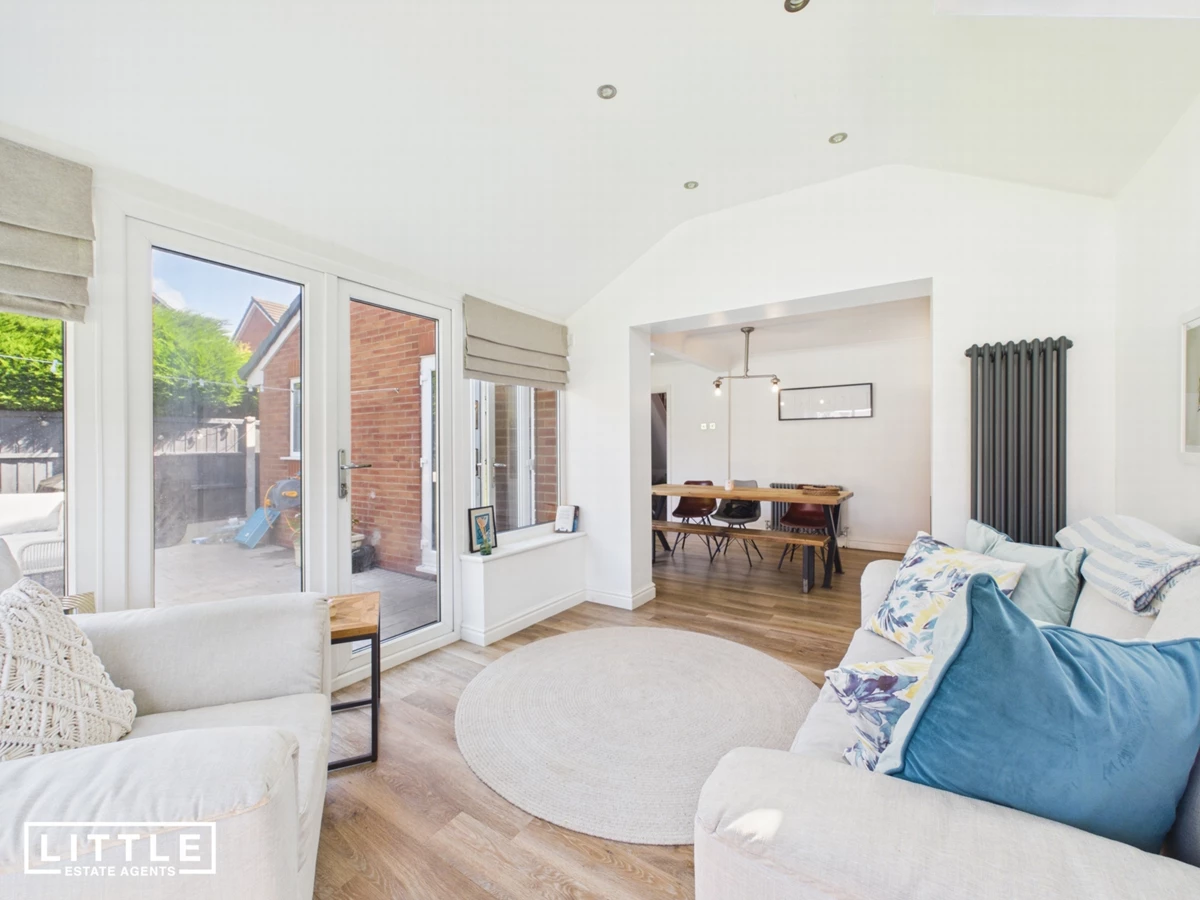
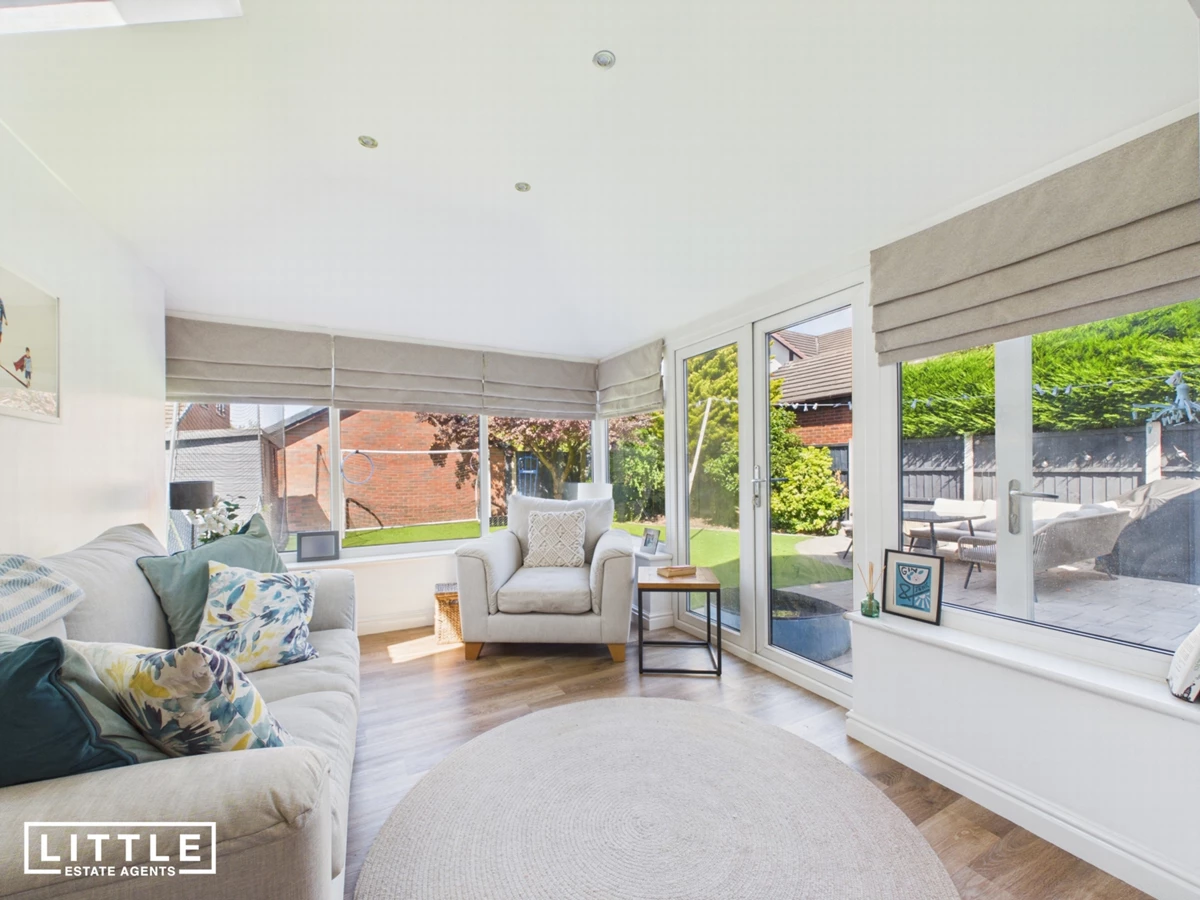
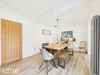
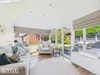
Undoubtedly the centrepiece of the home is the stunning open-plan kitchen, dining and family living space stretching across the entire rear elevation. Designed with modern lifestyles in mind, the room offers clearly defined areas for cooking, dining and relaxing whilst maintaining a wonderfully sociable feel. The contemporary kitchen is fitted with an excellent range of high-quality units, complemented by beautiful solid oak worktops and a selection of integrated appliances, creating a space that is as practical as it is stylish. Flowing seamlessly into the conservatory, complete with a lightweight insulated roof for year-round enjoyment, the entire space is flooded with natural light and provides the perfect setting for everyday family life and entertaining alike, with pleasant views across the landscaped rear garden.
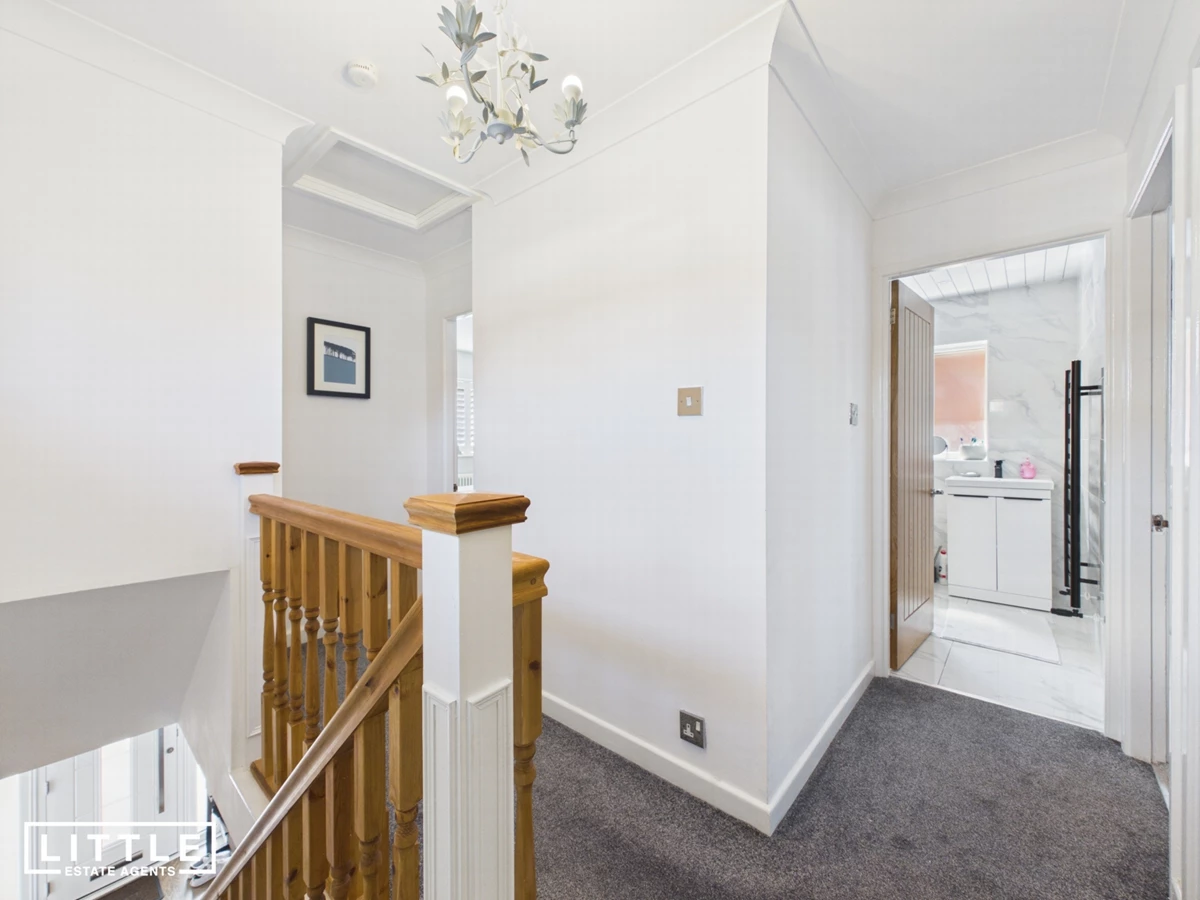
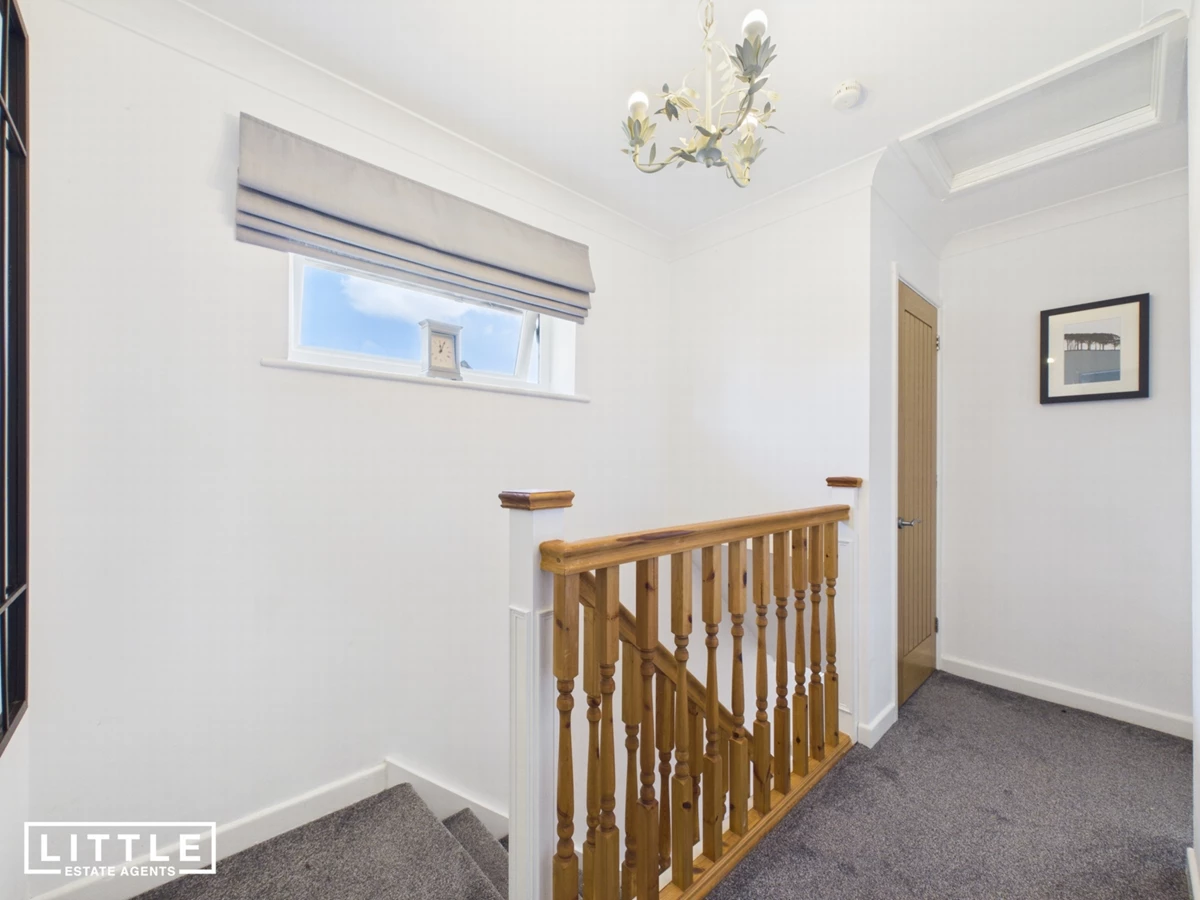
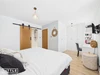
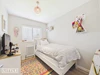
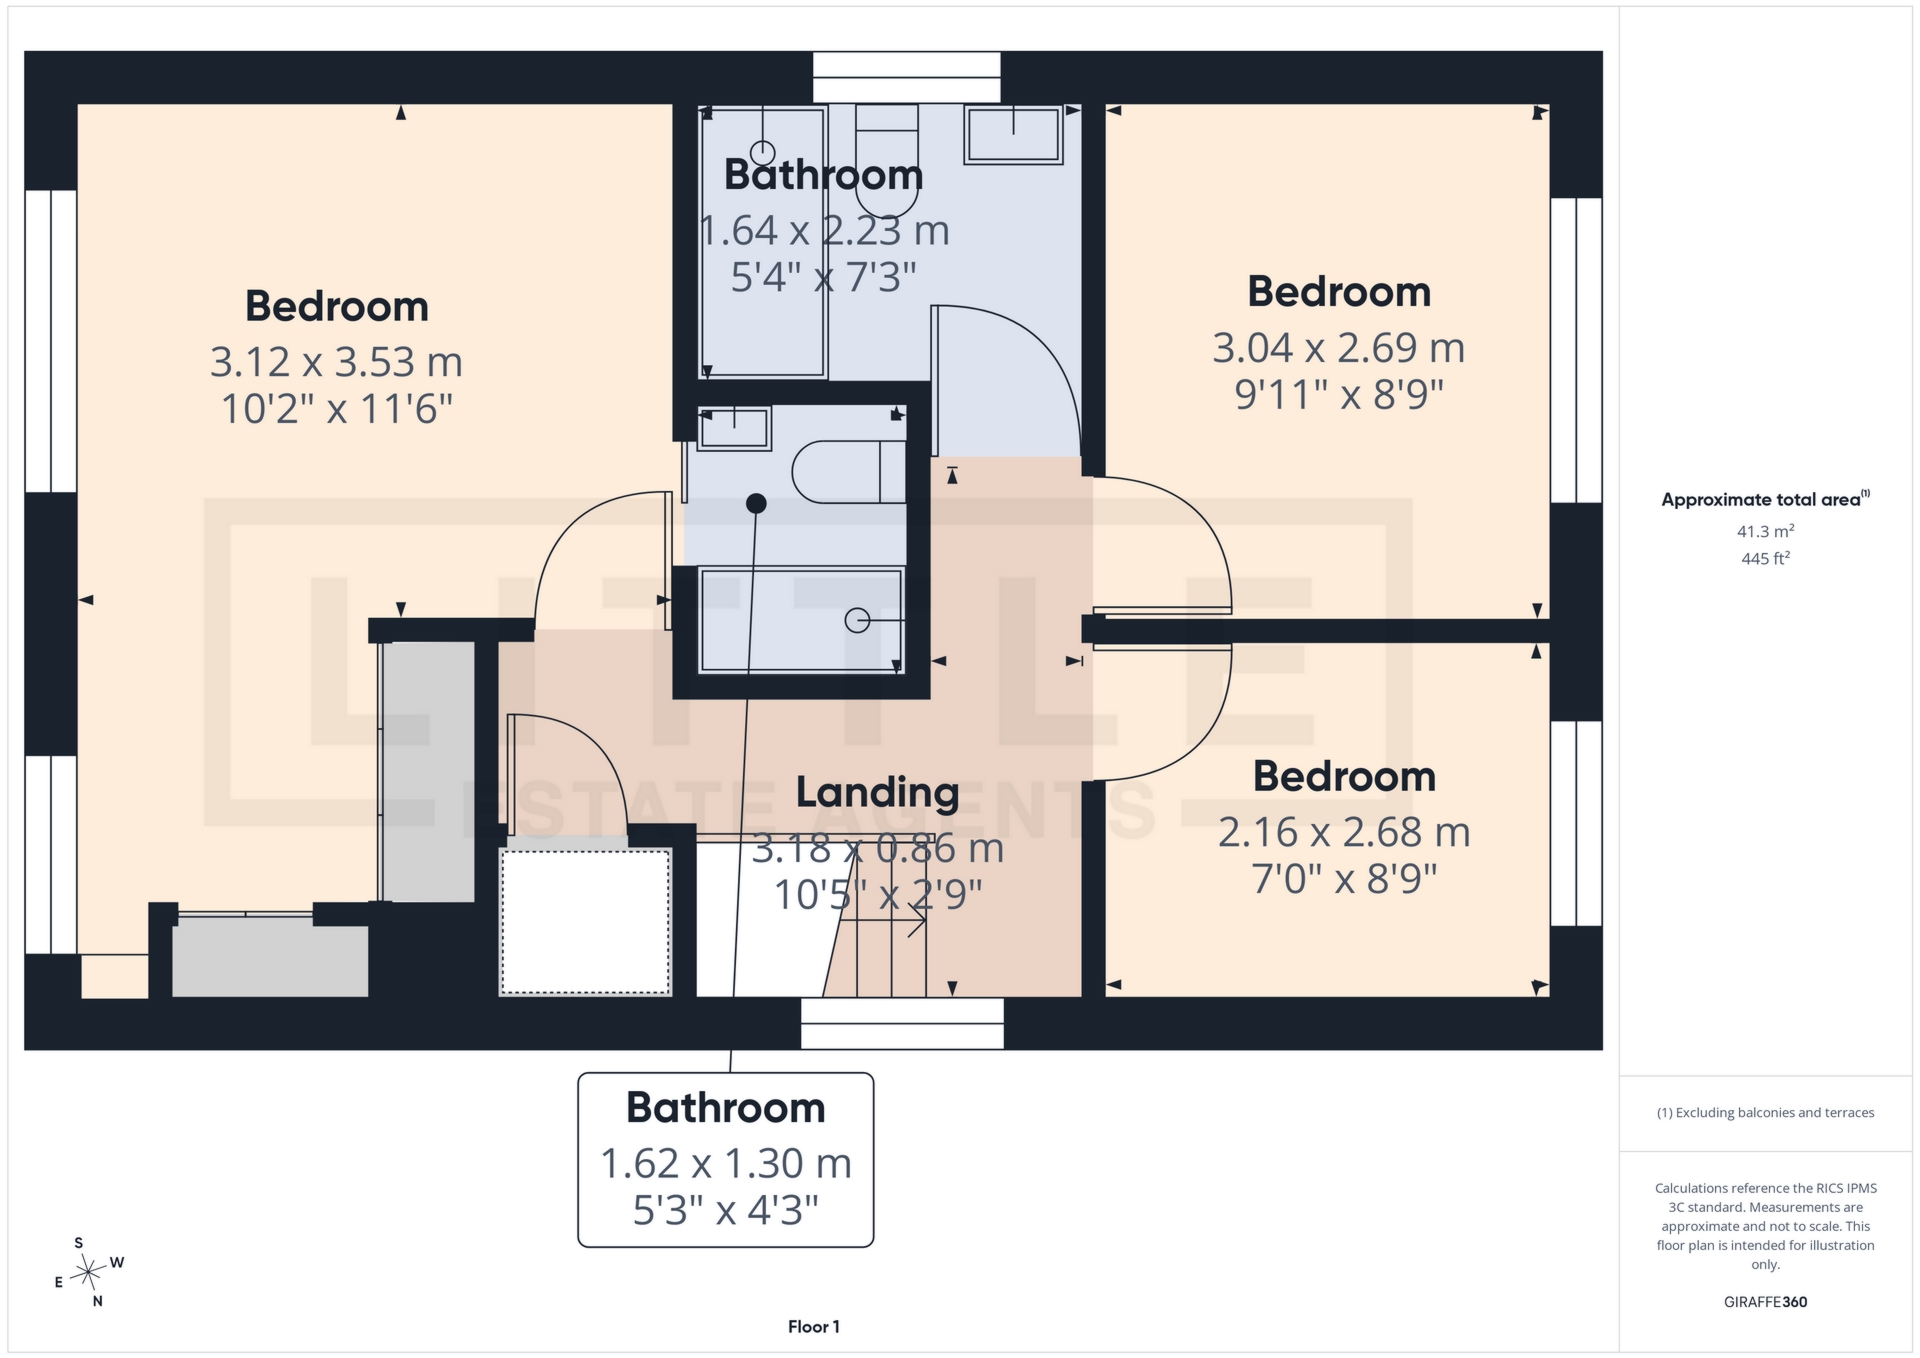
The first floor has been cleverly reconfigured to create an outstanding principal bedroom. Originally built as a four-bedroom home, two of the front bedrooms have been combined to produce an impressive master suite spanning the full width of the property. Complete with fitted wardrobes, a built-in dressing table and a recently refitted contemporary en-suite shower room, it offers a luxurious retreat rarely found in homes of this style. Two further well-proportioned bedrooms are served by a stylish modern shower room, making the first floor perfectly suited to family living.
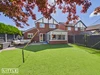
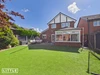
Outside, the property continues to impress. The enclosed rear garden has been thoughtfully landscaped with low maintenance in mind, featuring a generous paved patio ideal for outdoor dining alongside an artificial lawn providing an attractive space for children and pets to enjoy throughout the year. To the front, there is a further garden together with a driveway providing off-road parking, complete with the added convenience of an electric vehicle charging point.
Situated in the ever-popular residential suburb of Huyton, the property enjoys an excellent position for families and commuters alike. A wide range of highly regarded schools, local shops, supermarkets, restaurants and leisure facilities are all close at hand, while Huyton Village and the nearby retail parks provide an extensive choice of everyday amenities. Excellent transport links include easy access to the M62, M57 and Liverpool City Centre, together with nearby railway stations offering convenient connections across the region. Green spaces, parks and recreational facilities are also within easy reach, making Silverstone Drive an ideal location for those seeking both convenience and a superb family lifestyle.
IMPORTANT NOTICE FROM LITTLE ESTATES
Descriptions of the property are subjective and are used in good faith as an opinion and NOT as a statement of fact. Please make further specific enquires to ensure that our descriptions are likely to match any expectations you may have of the property. We have not tested any services, systems or appliances at this property. We strongly recommend that all the information we provide be verified by you on inspection, and by your Surveyor and Conveyancer.