






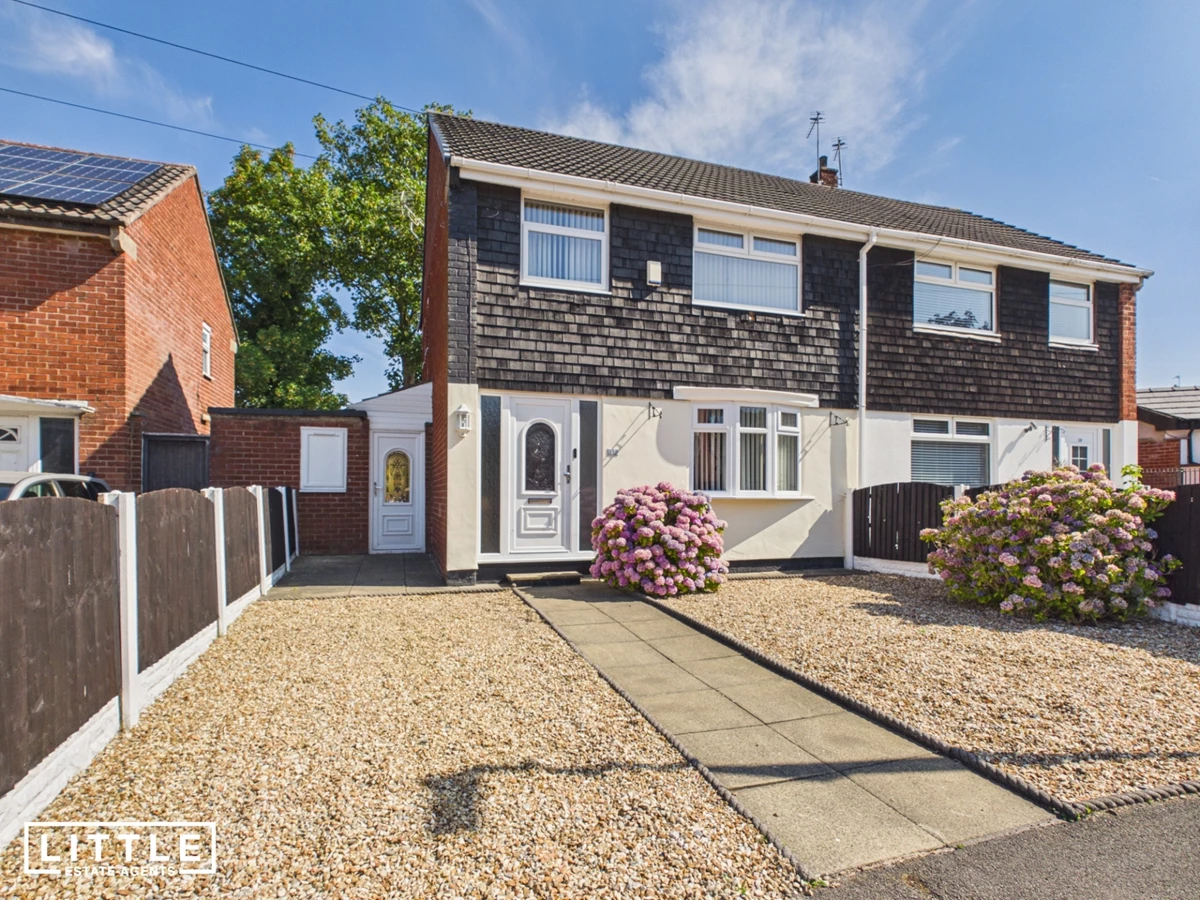
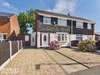



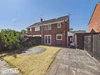

Three-bedroom semi-detached family home
Ideal for first-time buyers & young families
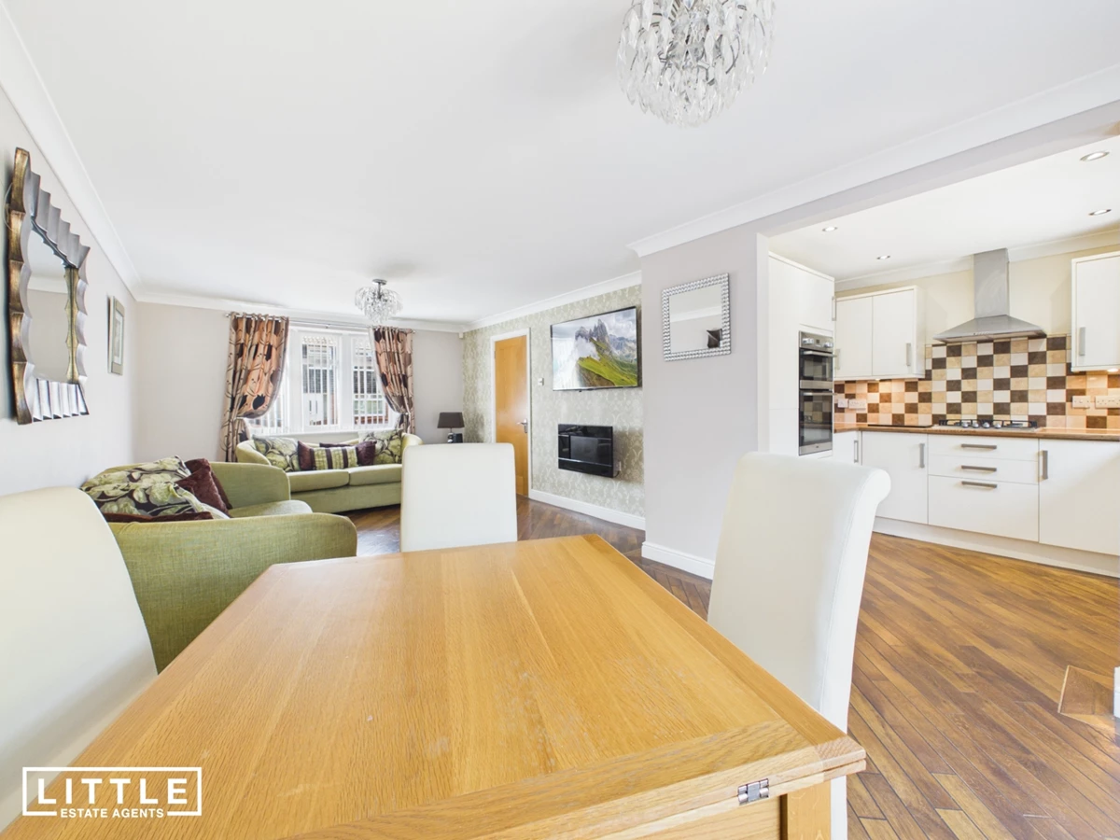
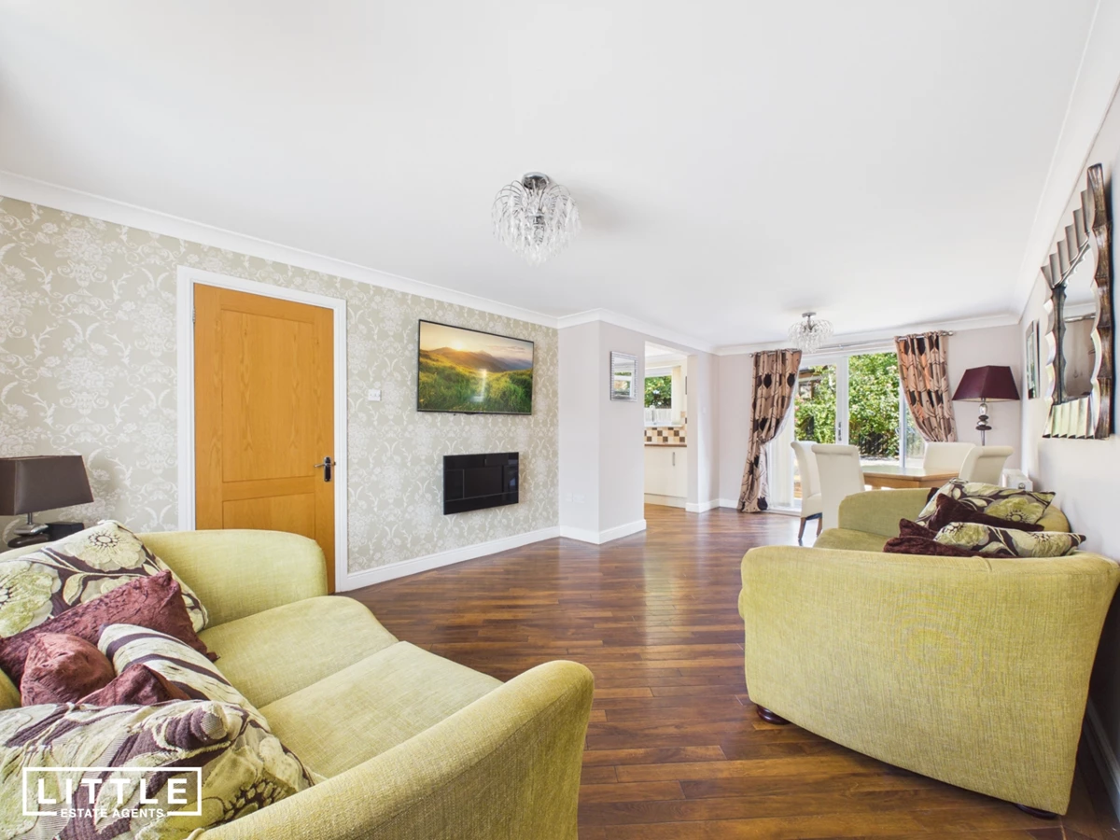
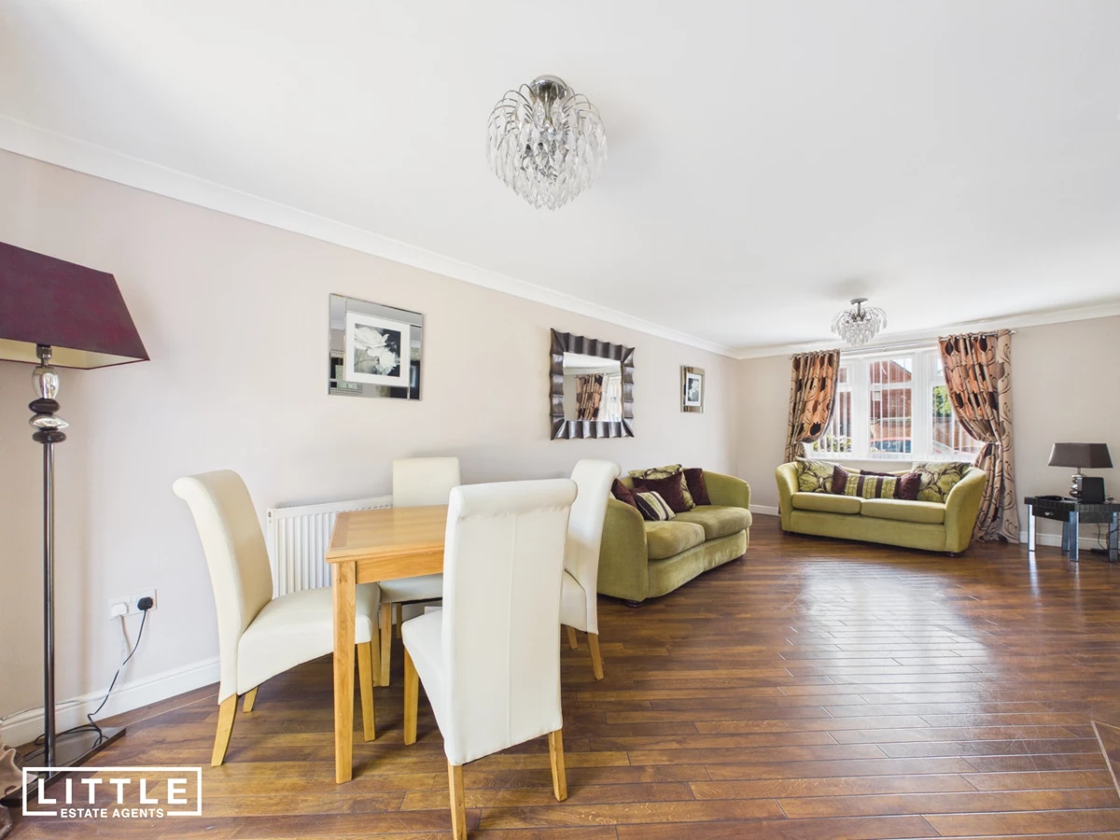
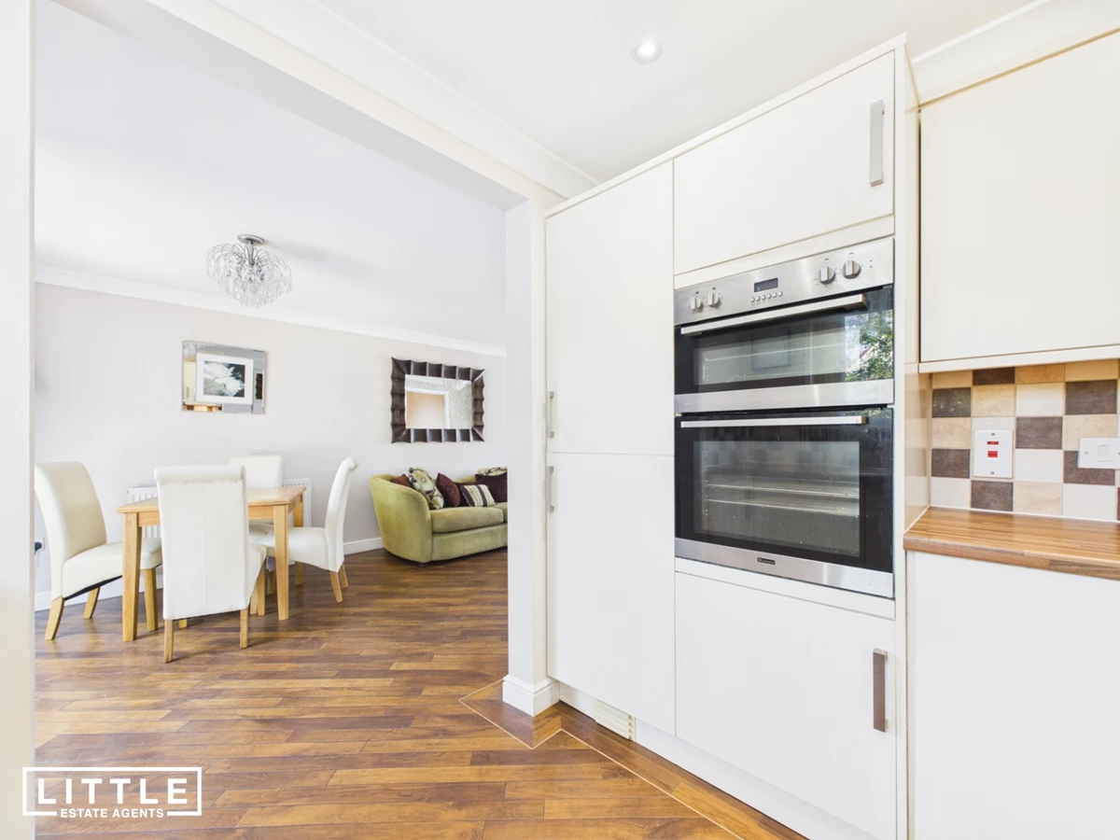
Stylish open-plan living accommodation
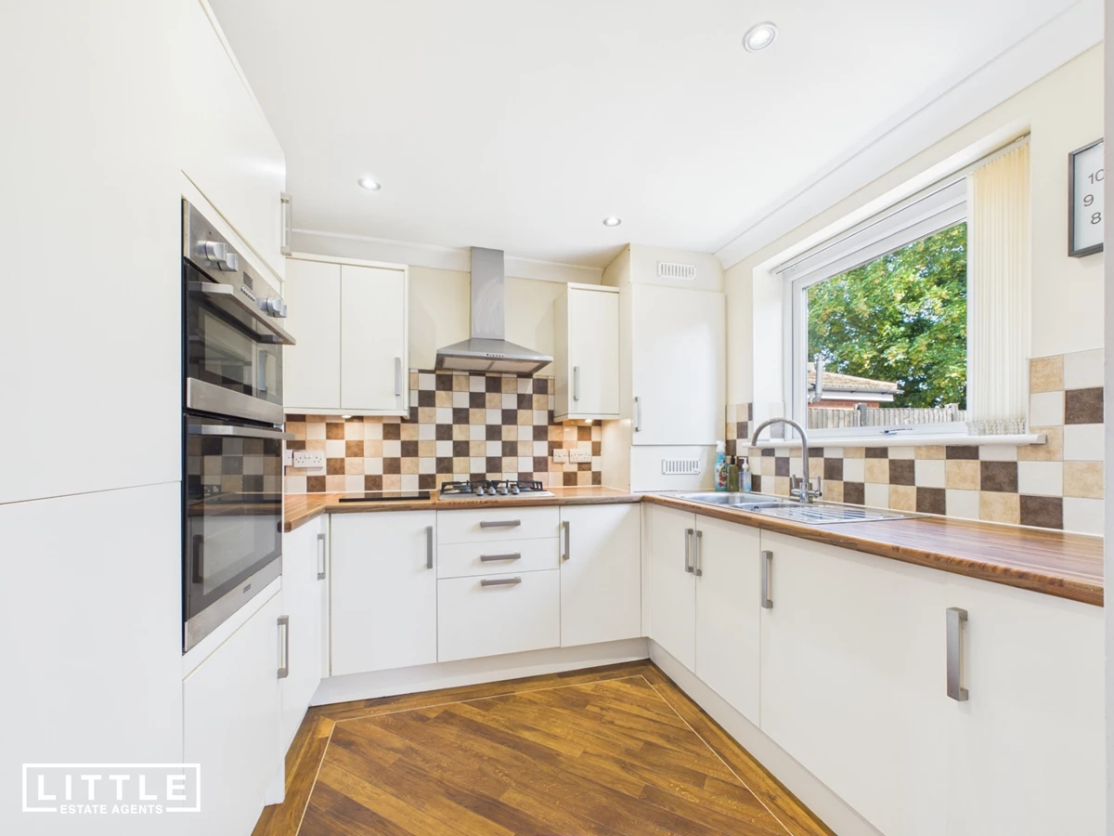
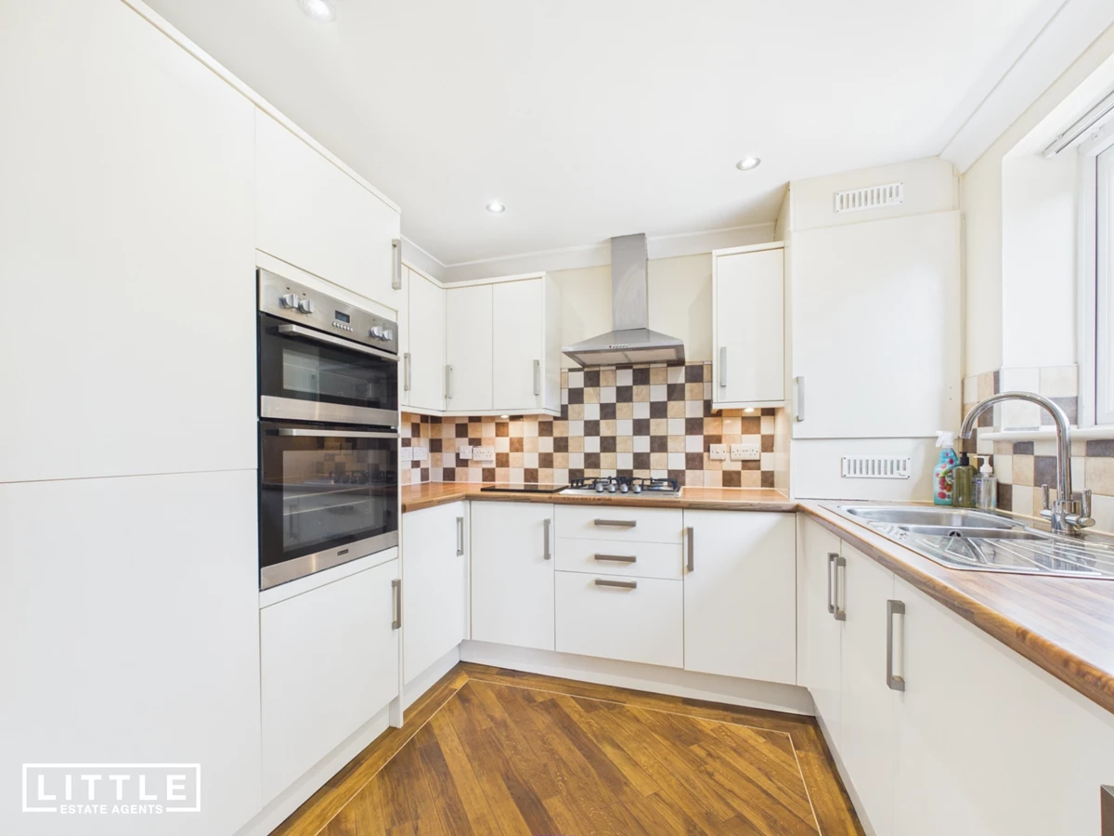
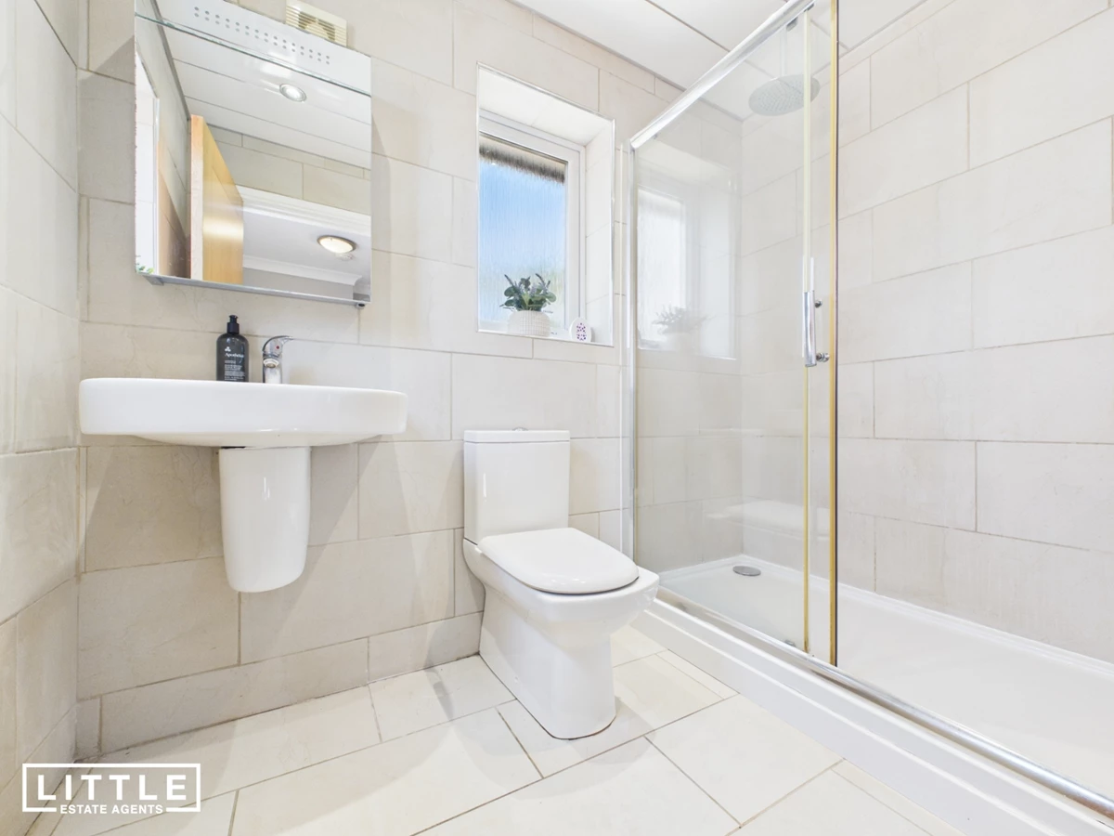
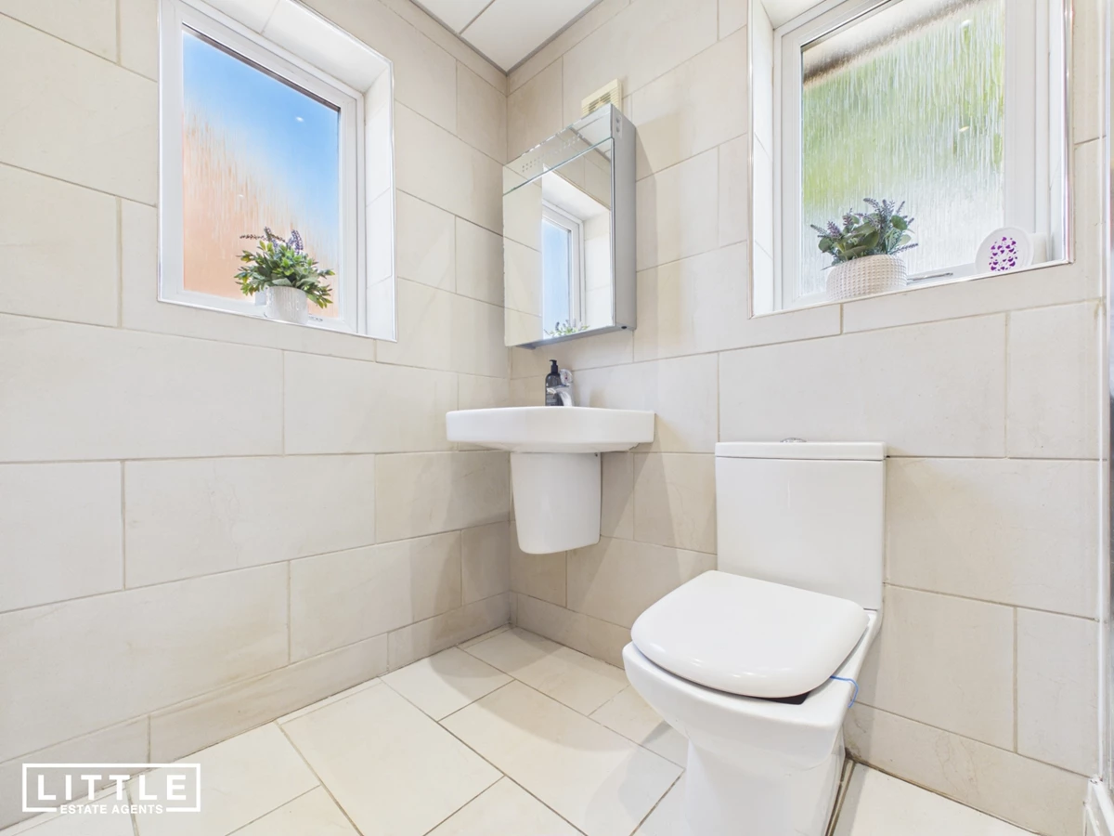
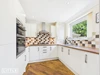
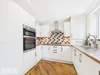
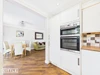
Modern fitted kitchen & family bathroom
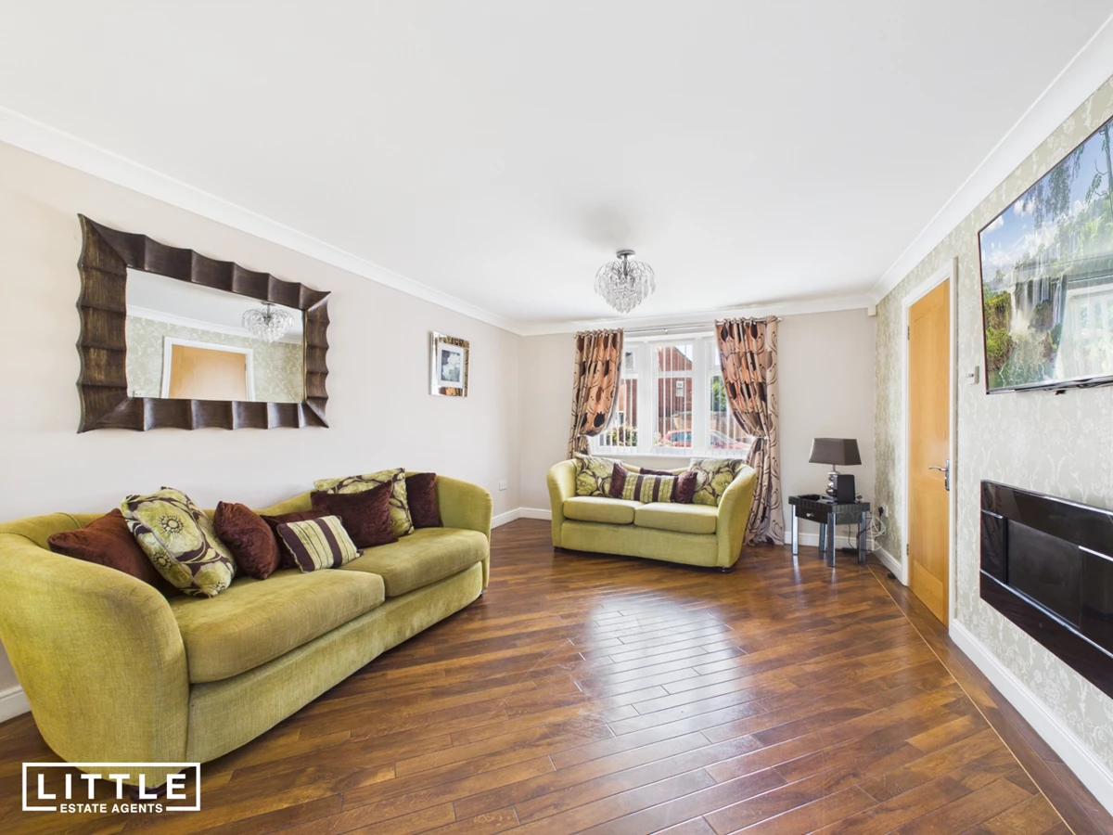
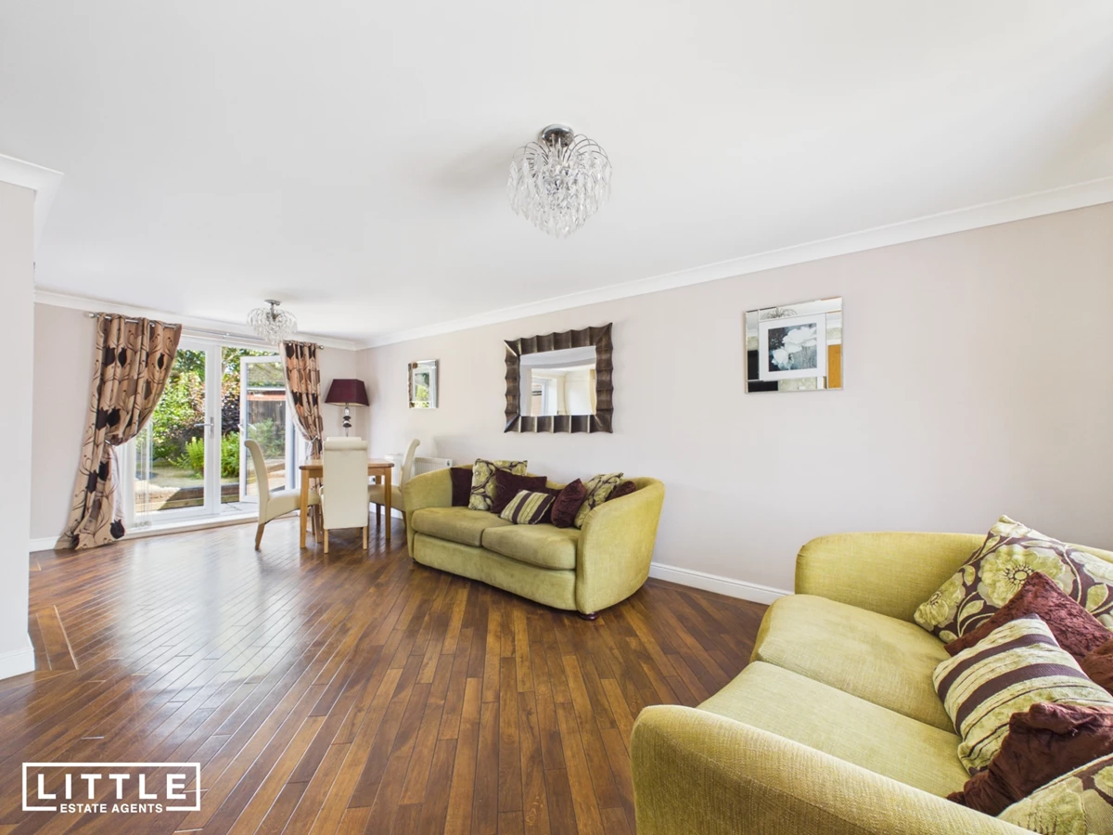
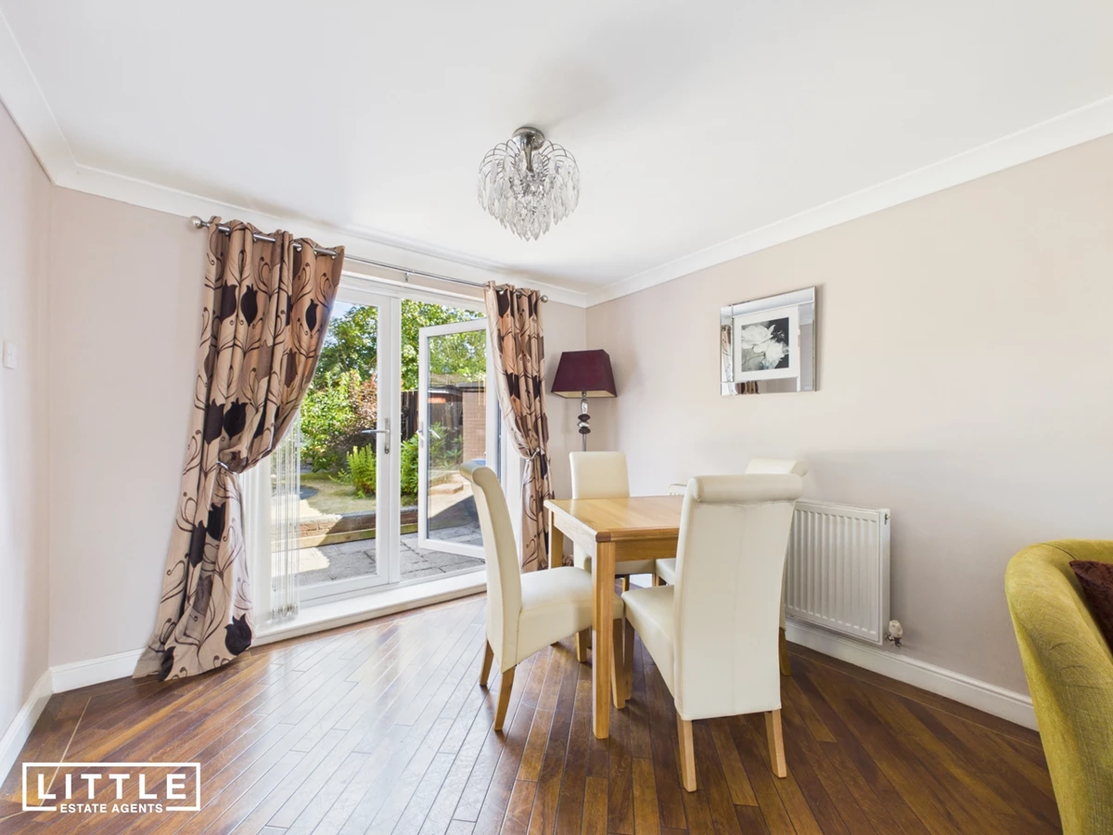
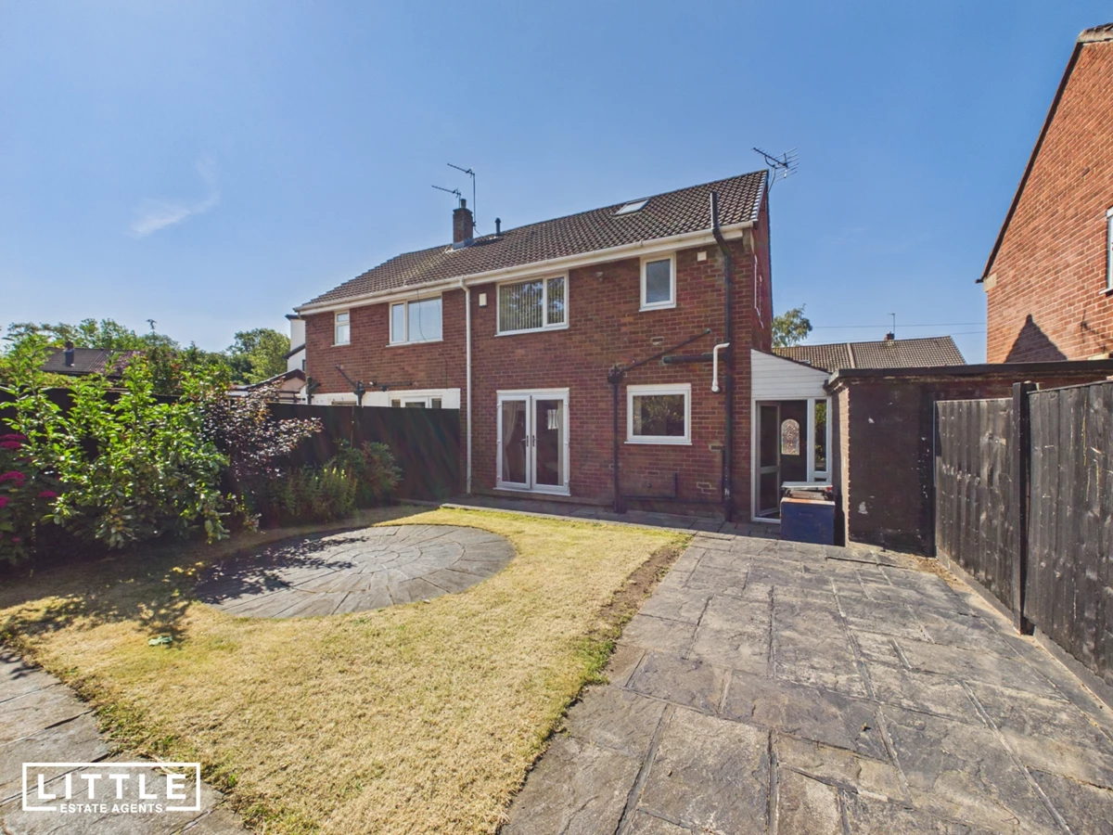
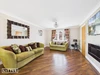
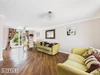
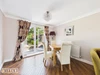
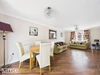
Dual-aspect lounge/diner with French doors
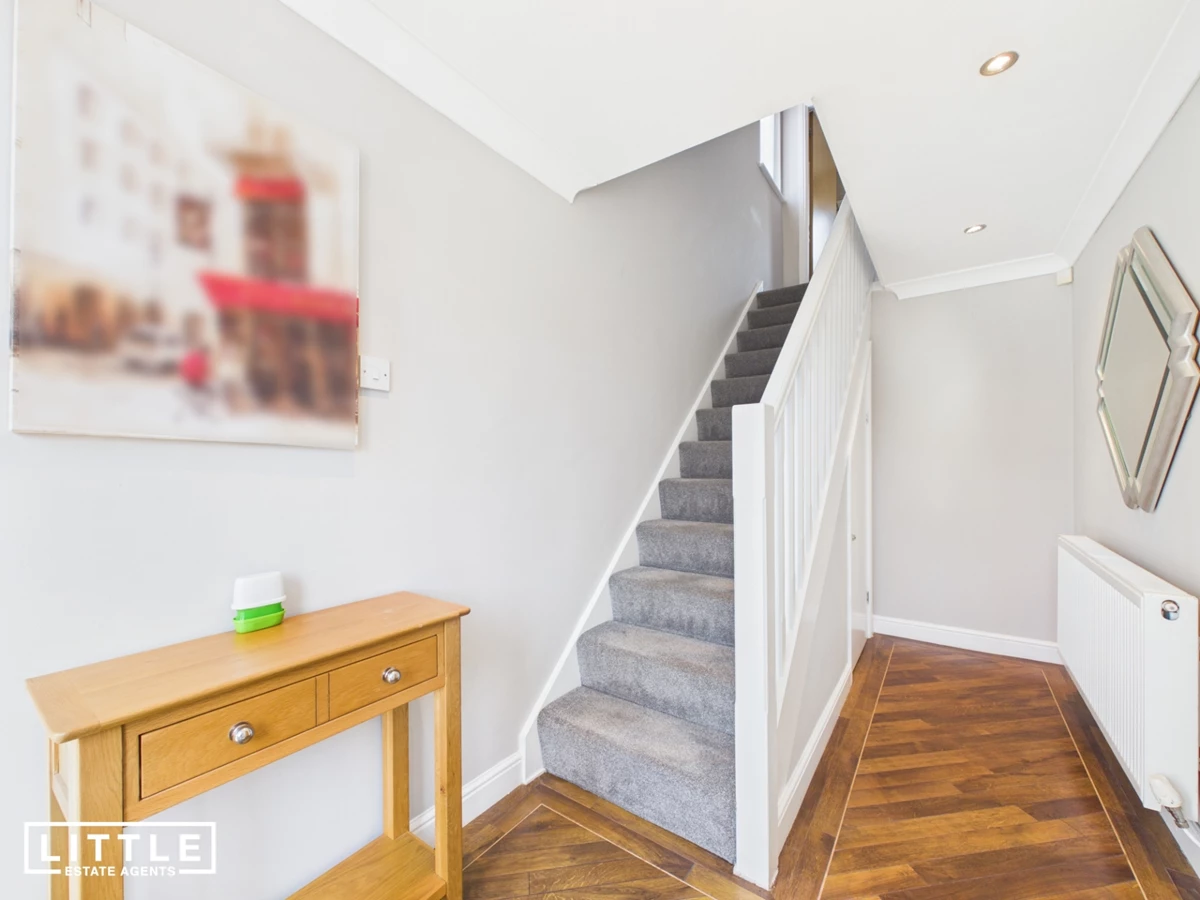
LVT flooring throughout the ground floor
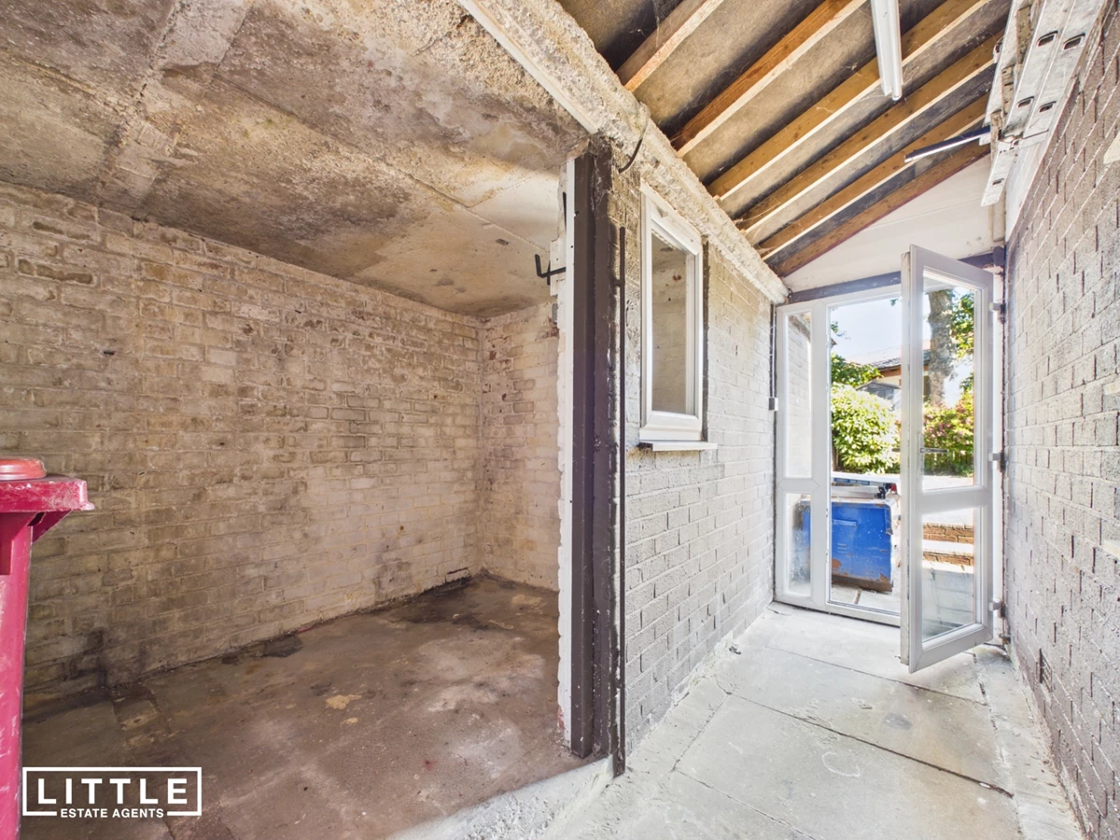
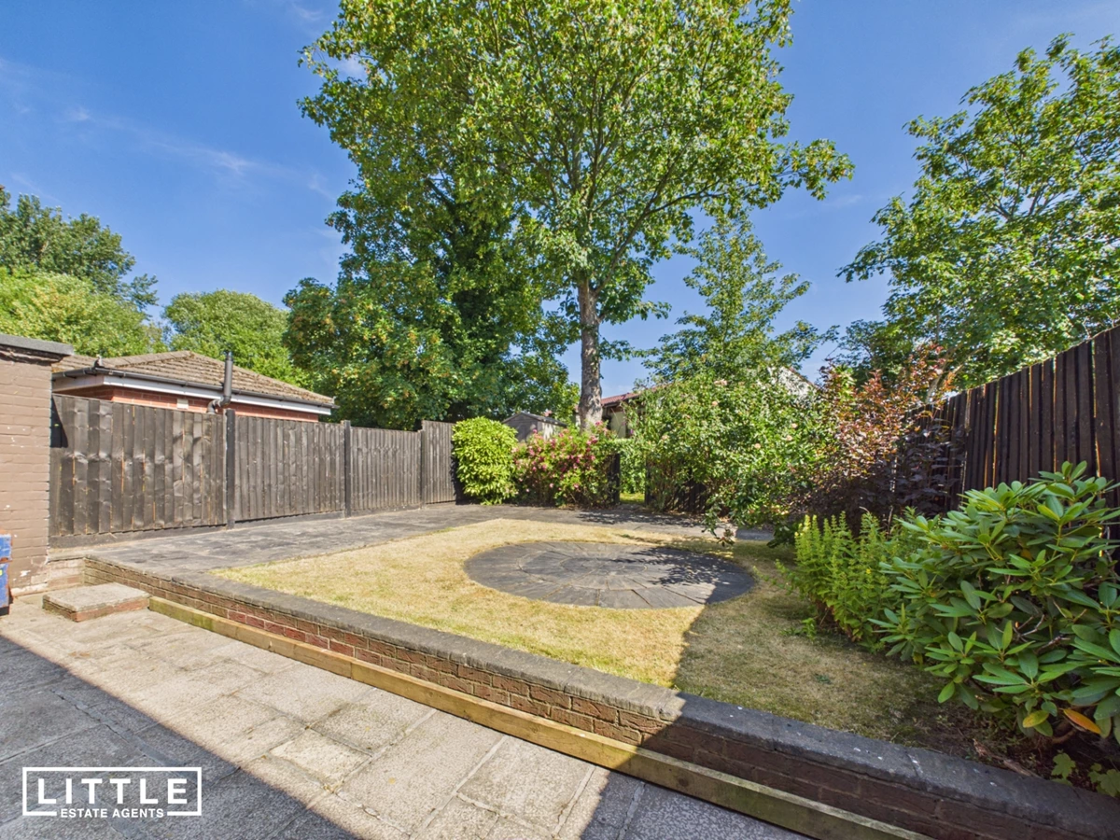
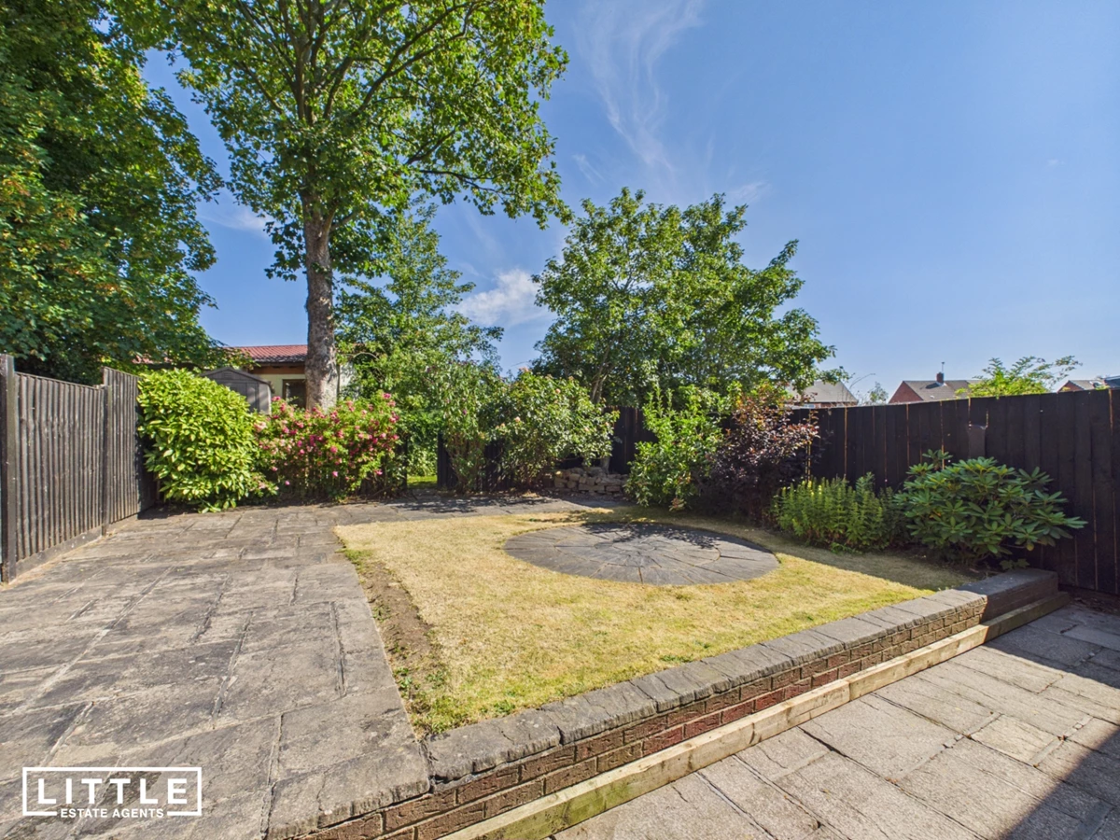
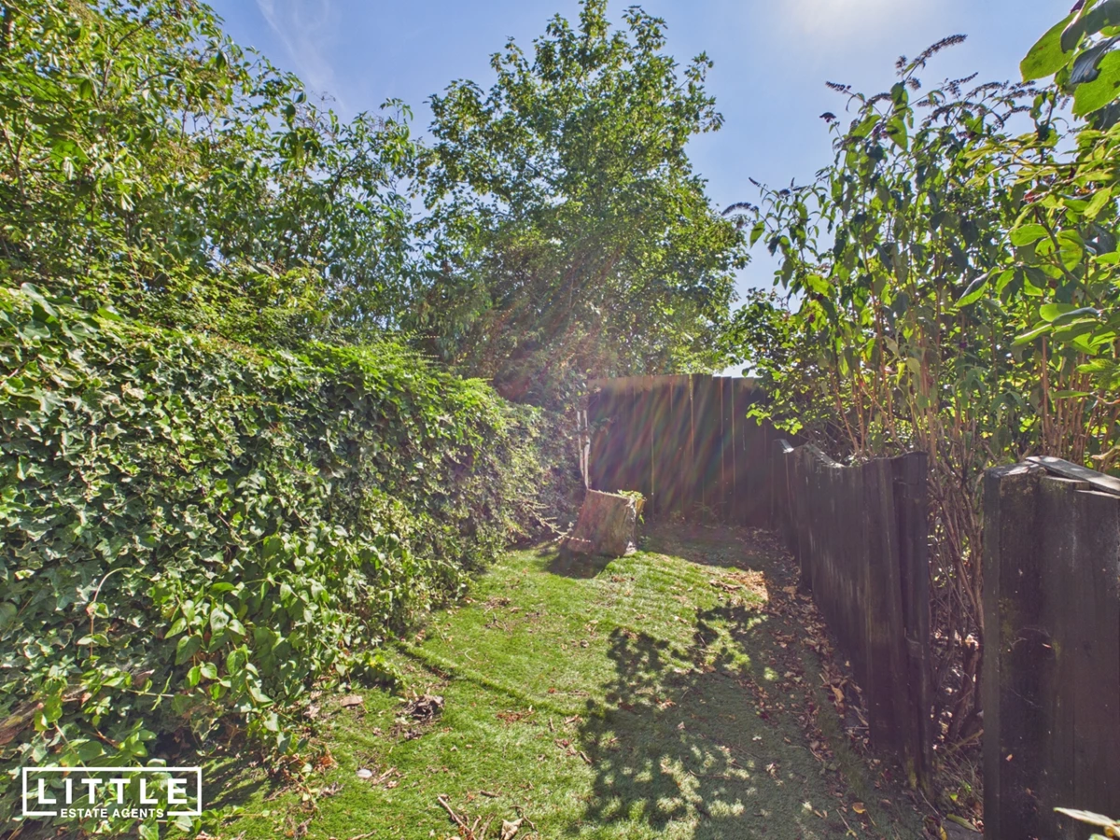
Landscaped rear garden with secret garden & secure storage
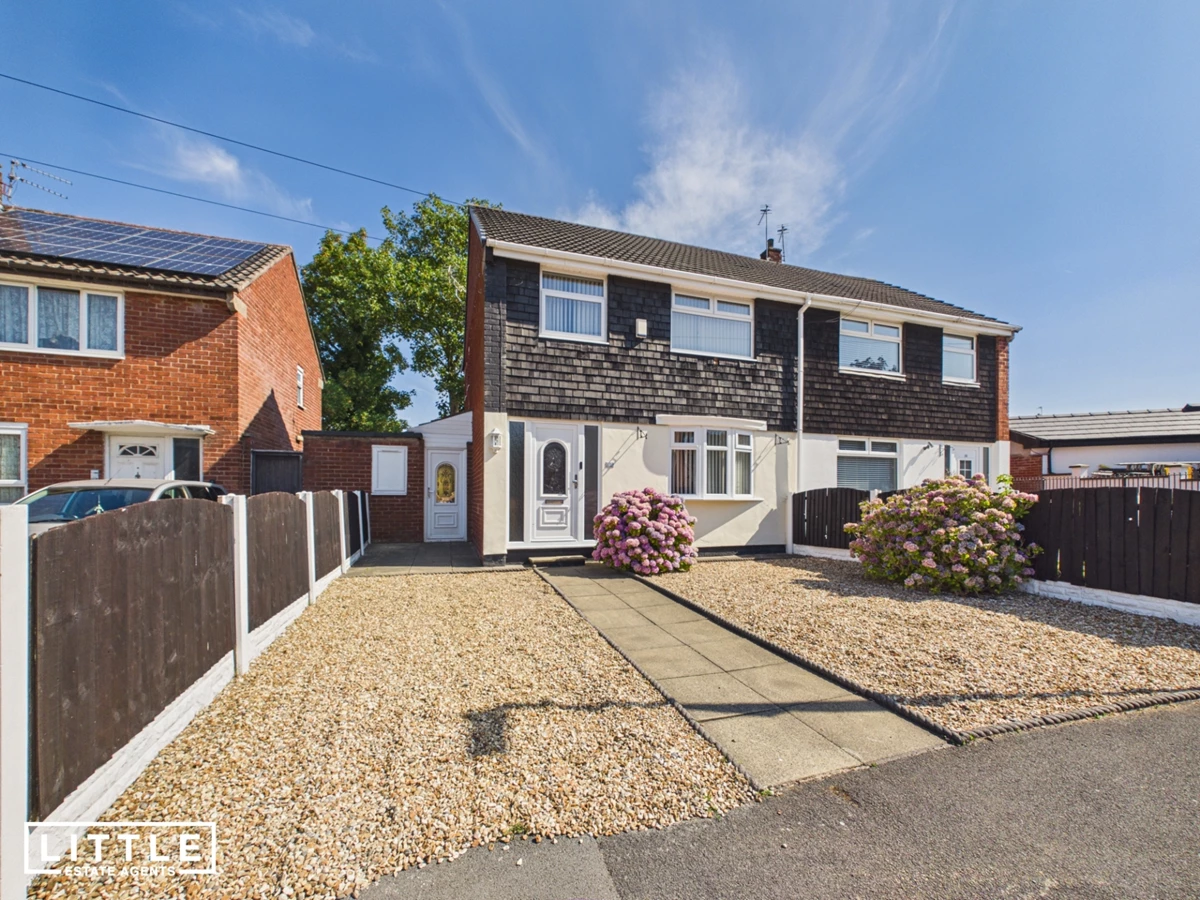
Driveway providing off-road parking in sought-after Knowsley Village
No onward chain
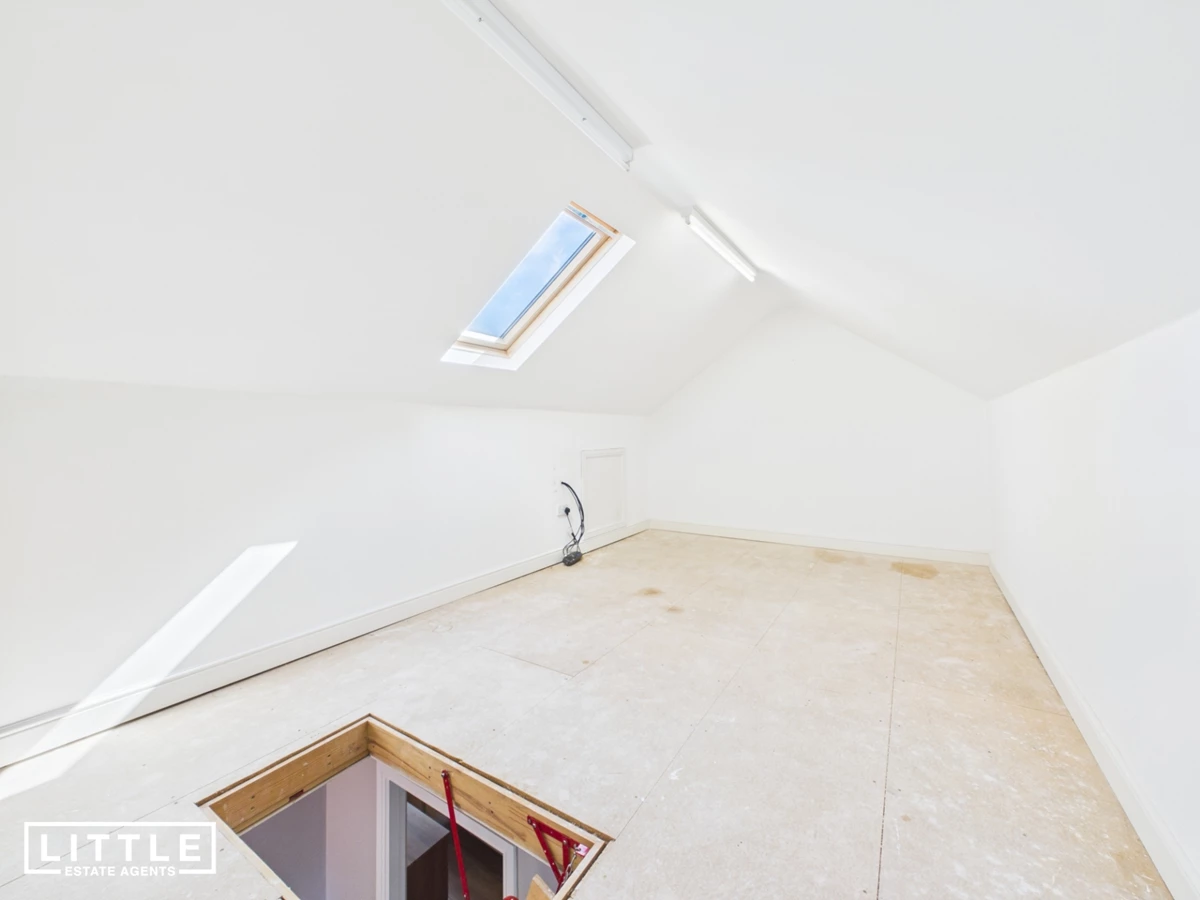
Converted loft space
Council Tax Band B
Freehold
Available with no onward chain, this attractive and well-presented three-bedroom semi-detached home offers spacious and versatile accommodation, making it an excellent choice for a first-time buyer or young family. Featuring a superb open-plan layout and stylish finishes throughout, the property is ready to move straight into while also offering additional flexible space to suit a variety of lifestyles. Luxury LVT flooring extends throughout the entire ground floor, creating a seamless and contemporary feel.
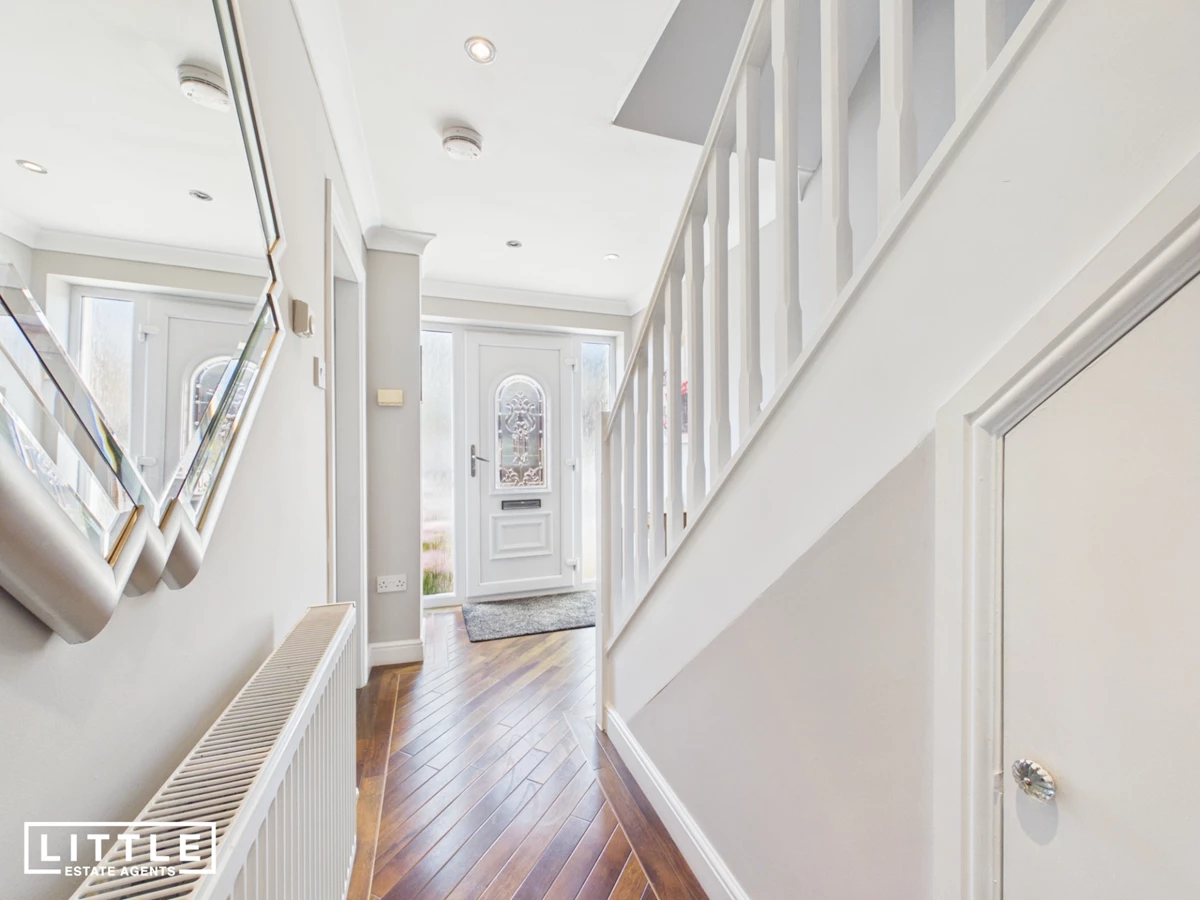
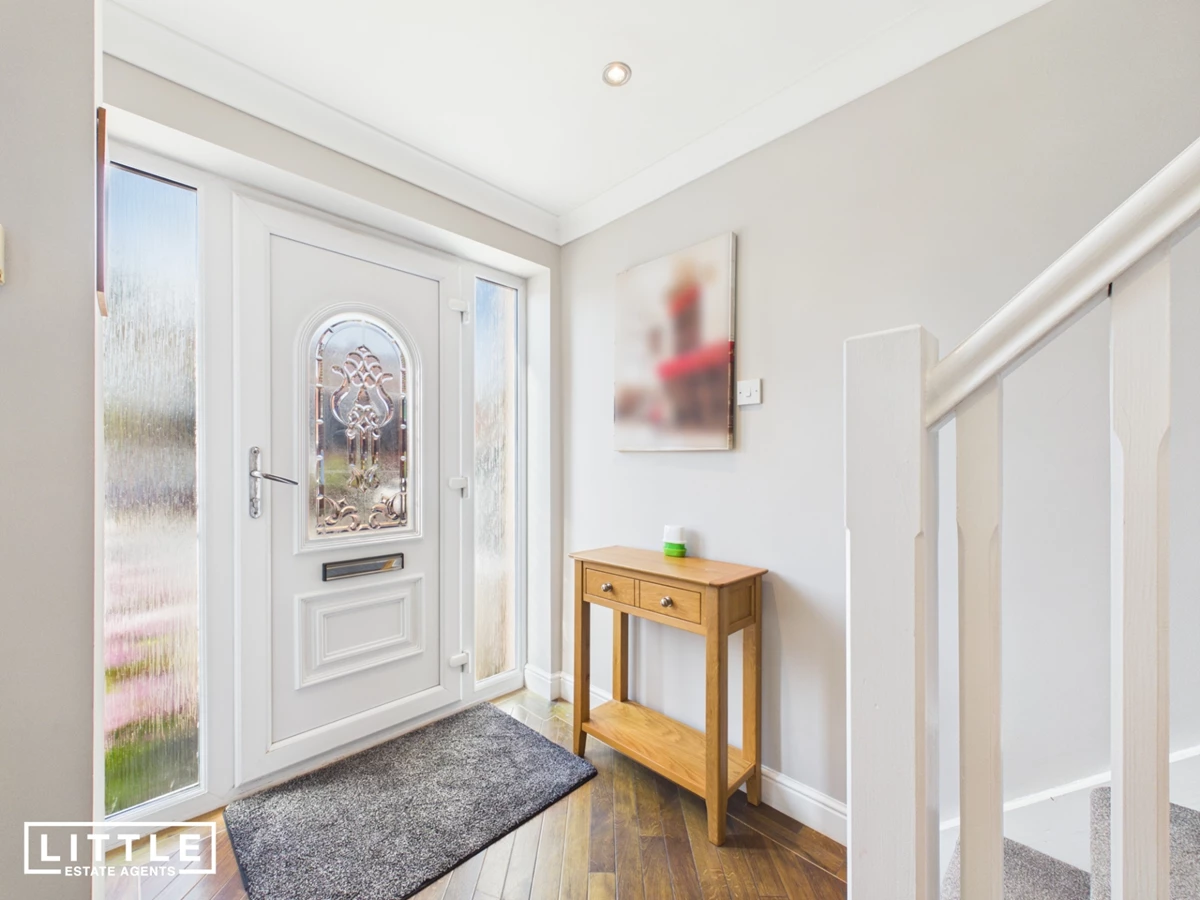
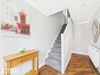
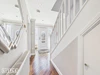
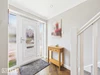
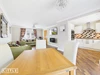
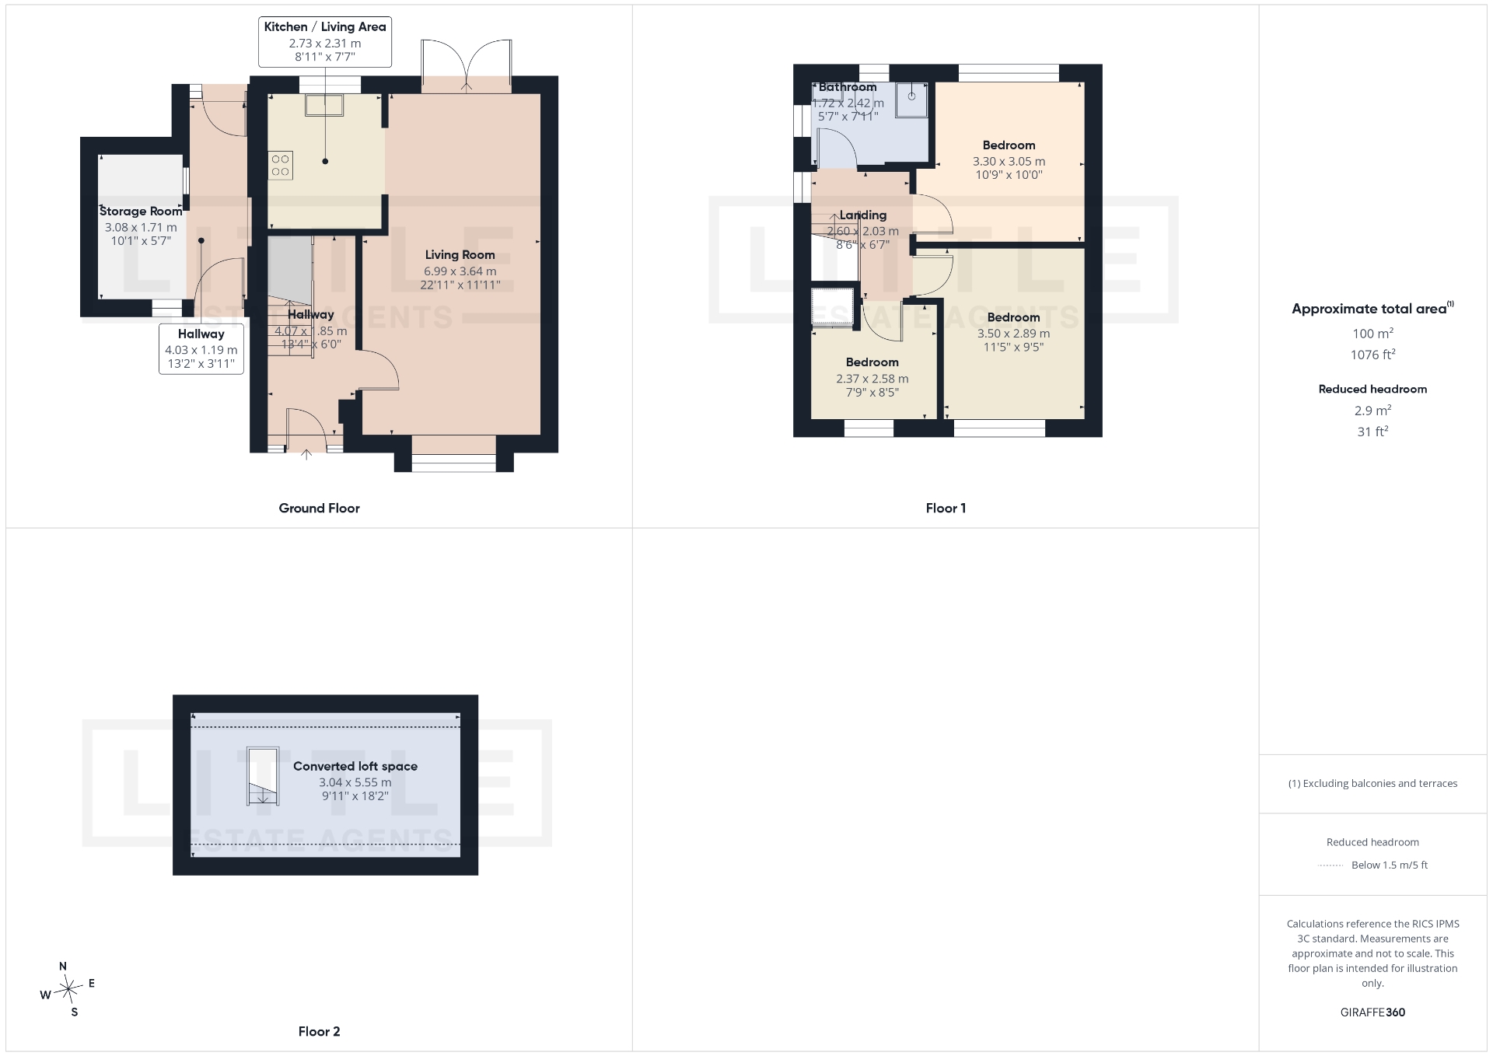
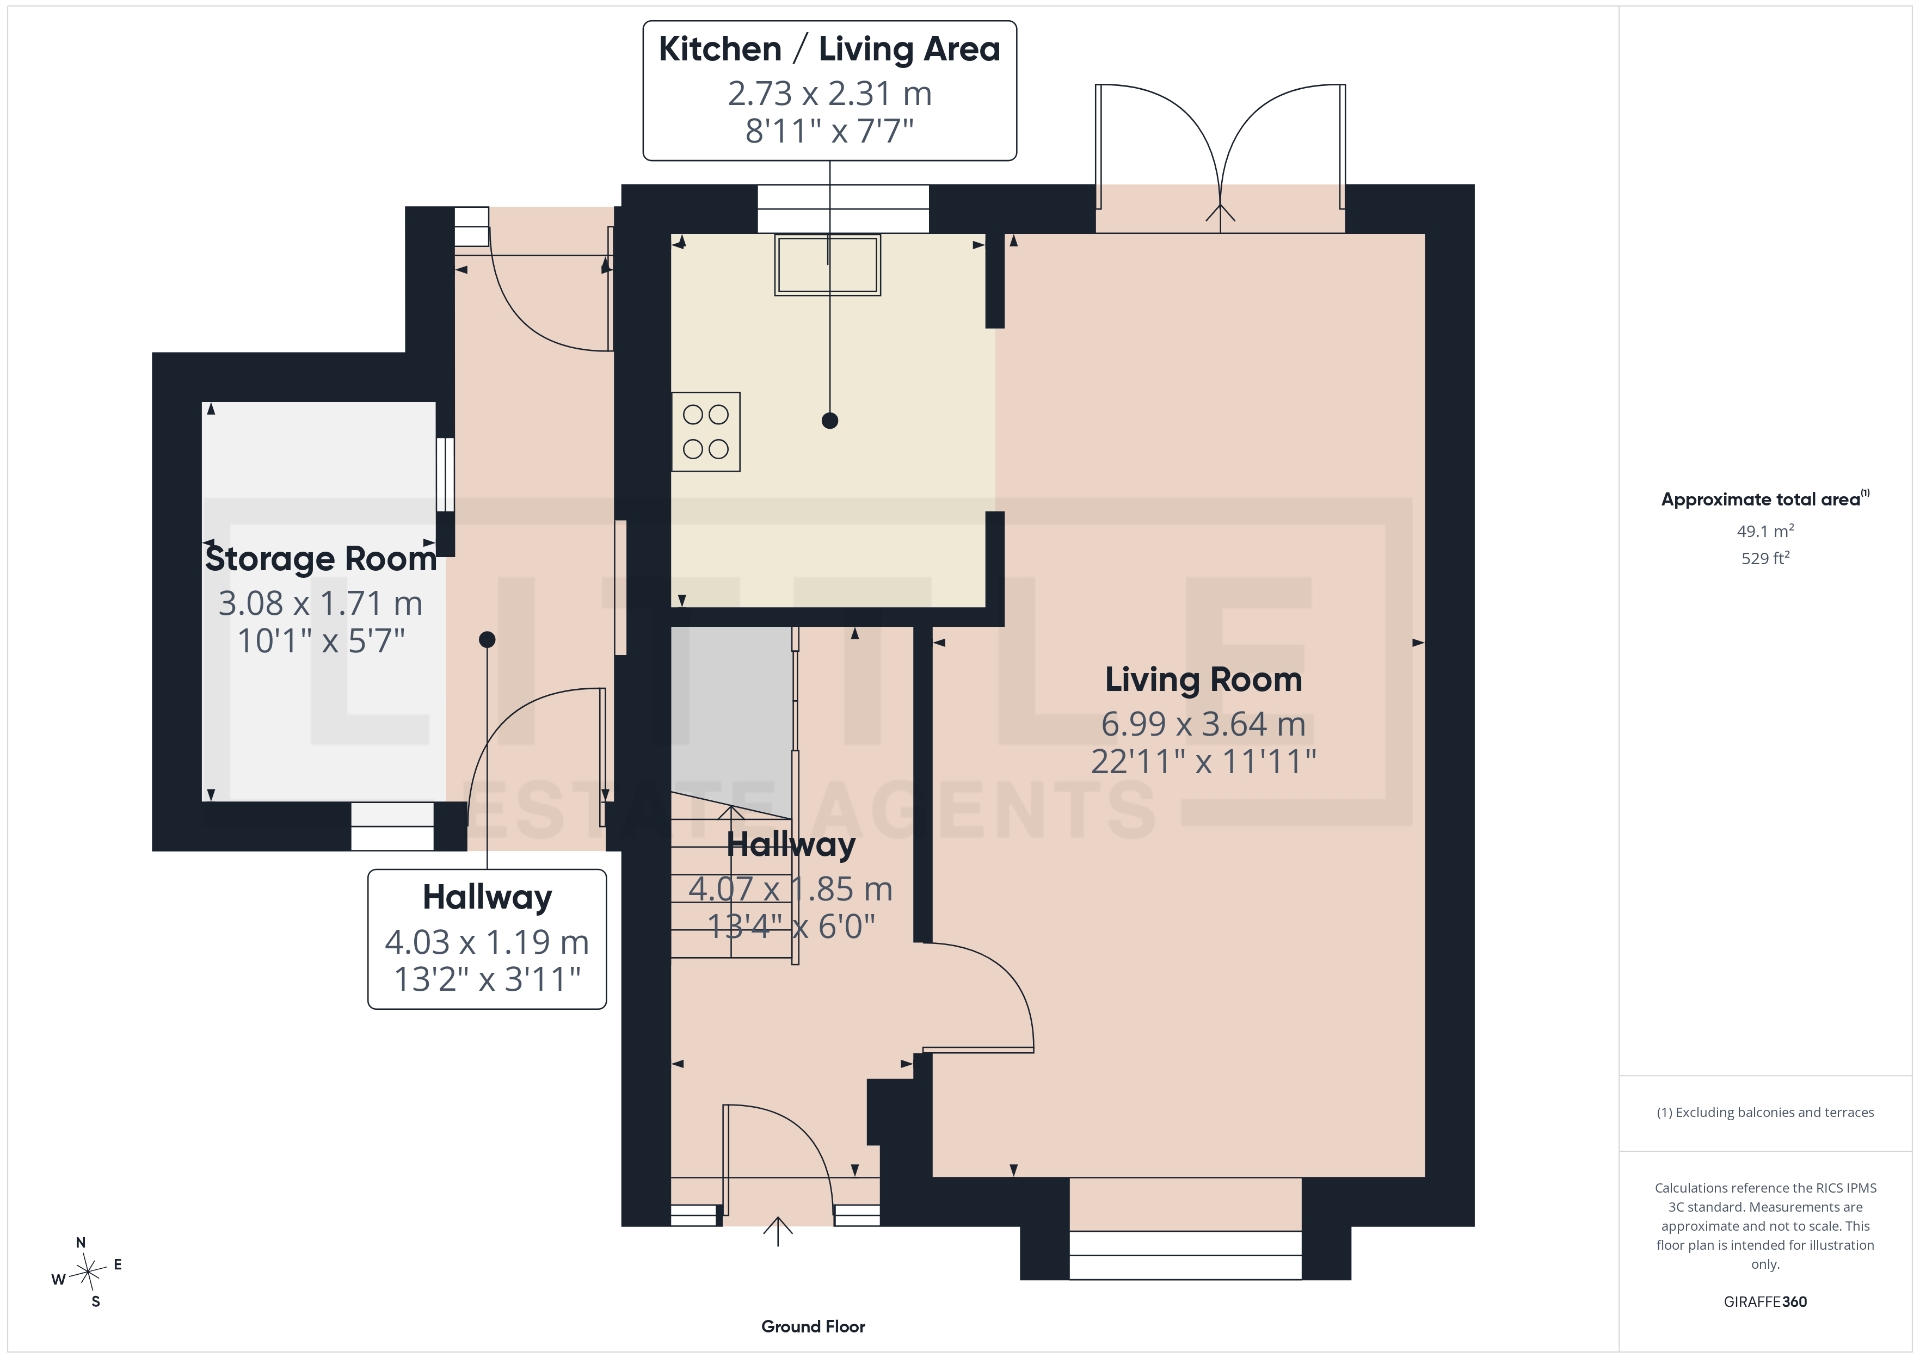
The accommodation begins with a welcoming entrance hall leading through to an impressive dual-aspect living and dining room, flooded with natural light and enjoying French doors opening onto the rear garden, creating an effortless connection between indoor and outdoor living. Open plan to the living space is a modern fitted kitchen, thoughtfully designed with ample storage and workspace, making it an ideal setting for both everyday family life and entertaining.
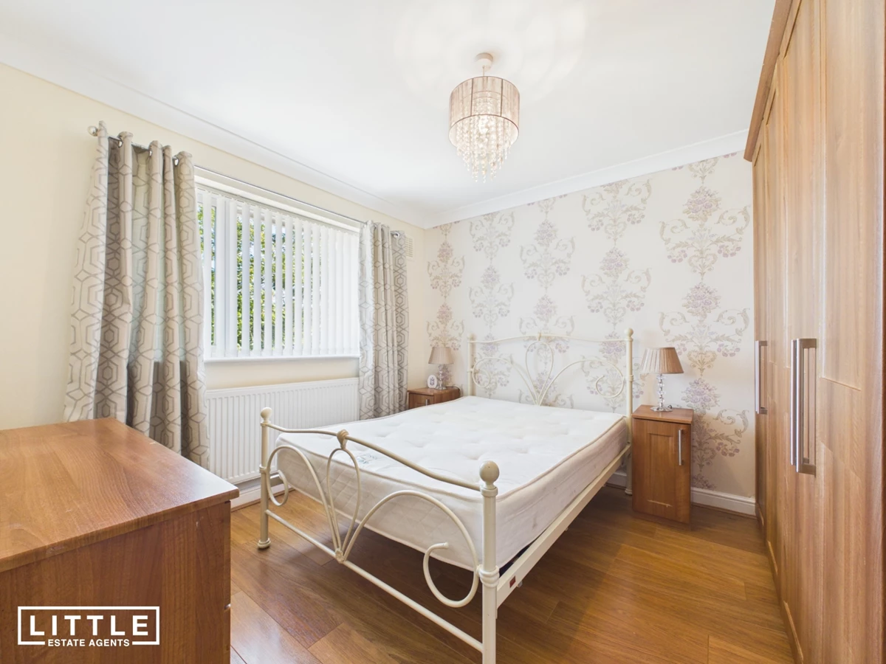
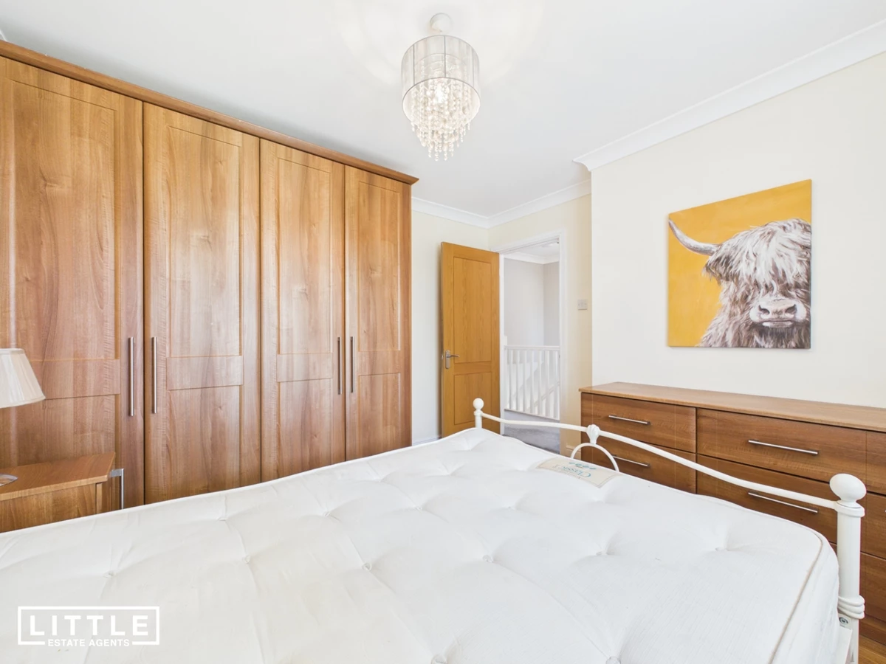
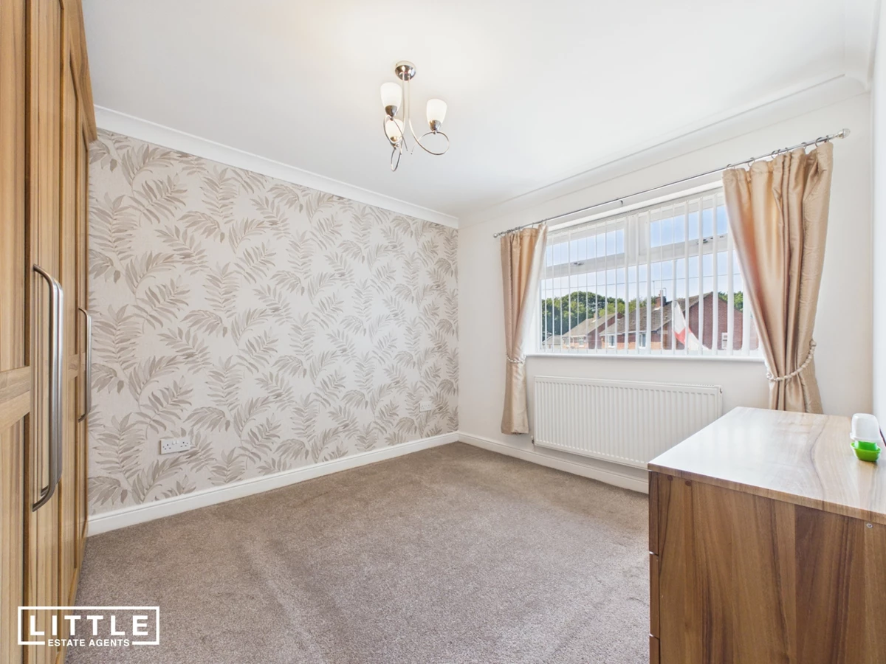
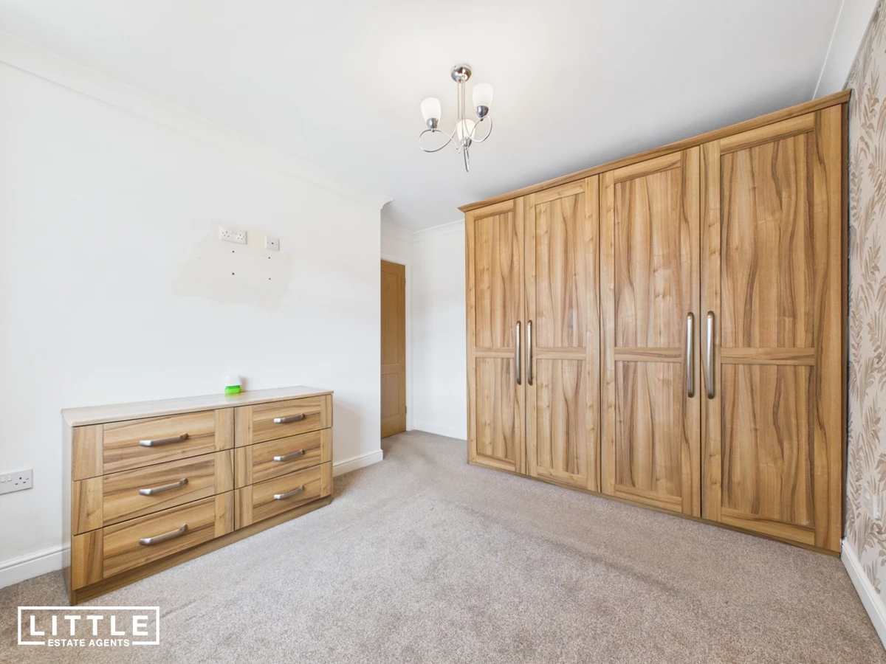
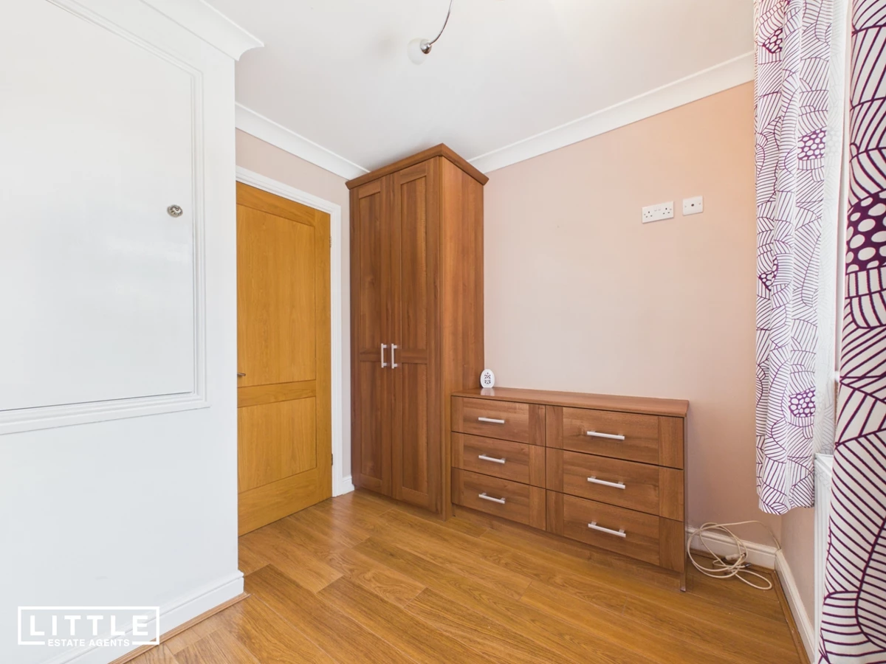
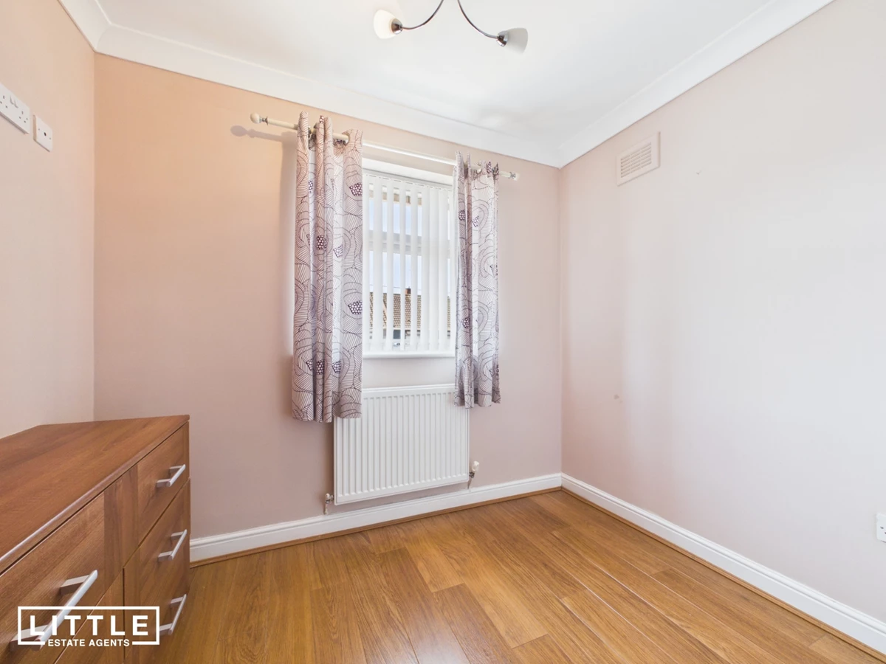
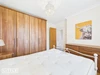
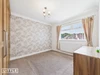
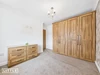
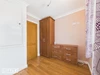
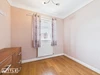
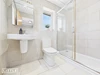
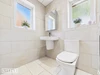
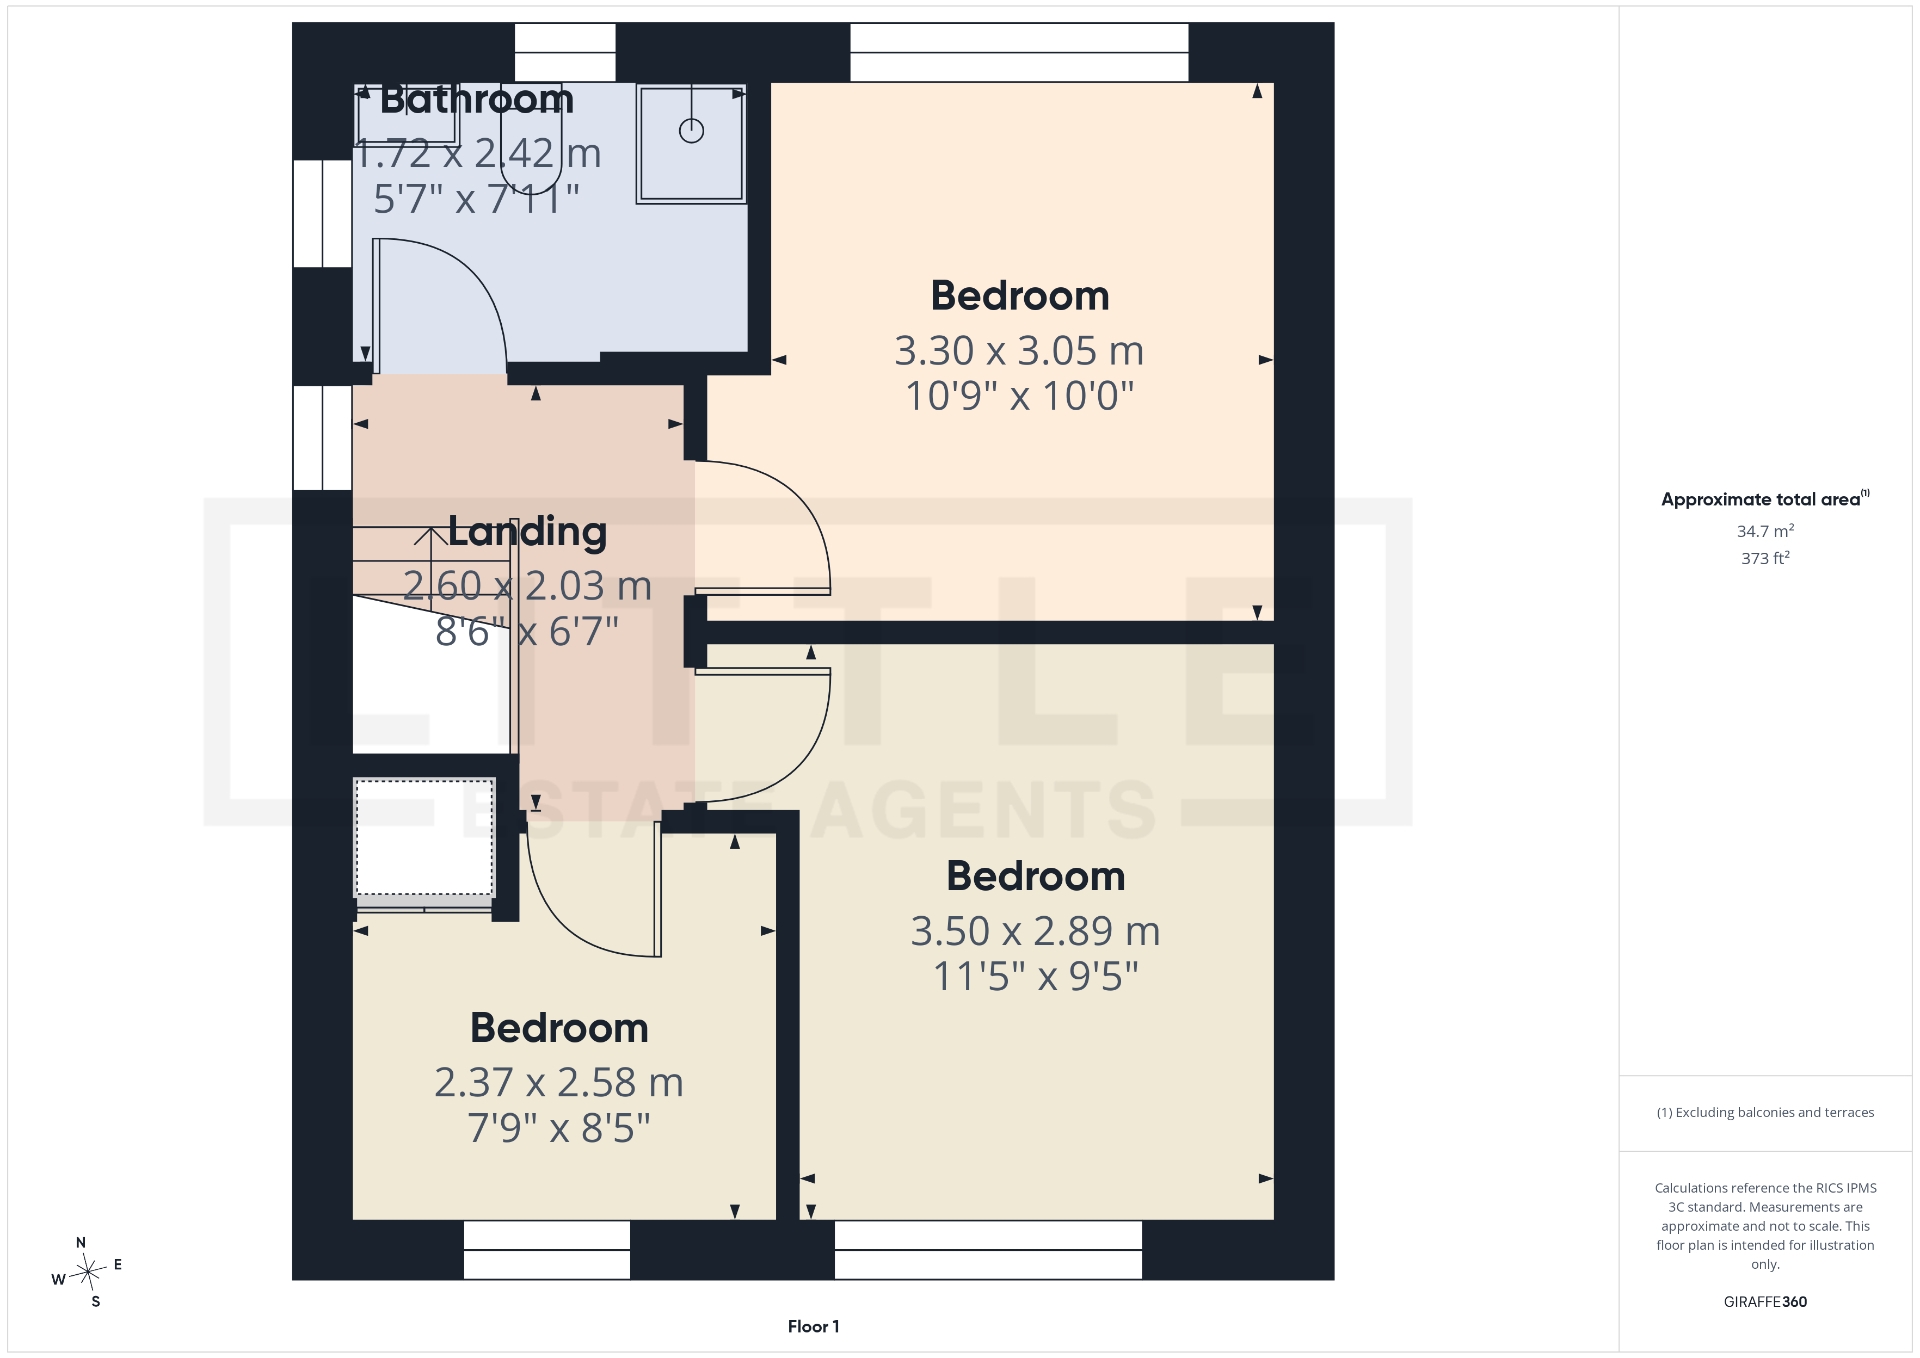
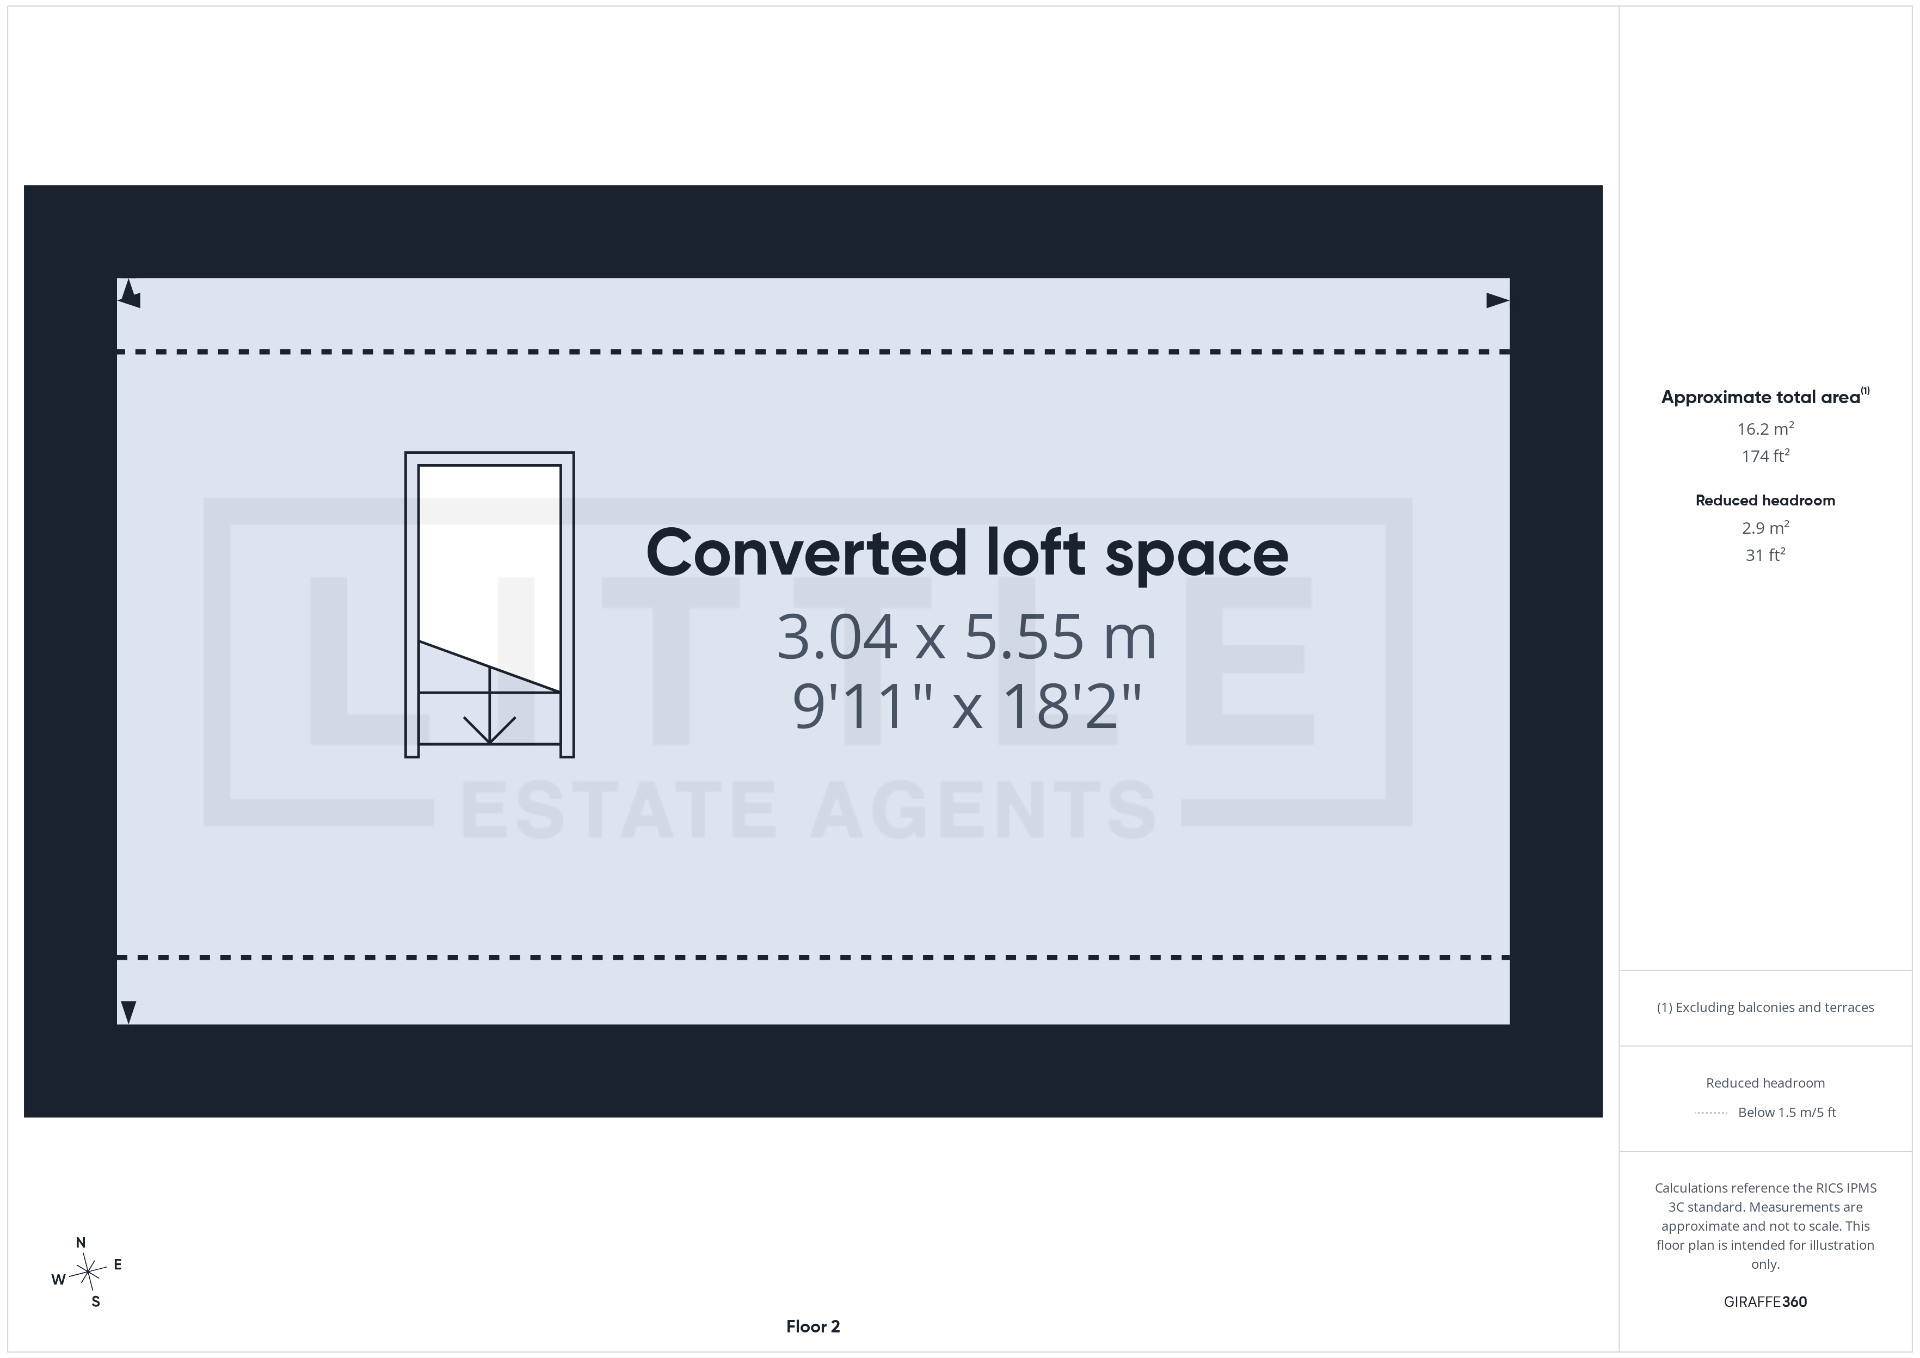
To the first floor are three well-proportioned bedrooms and a contemporary family bathroom. In addition, accessed via a bi-fold loft ladder from the landing, the loft space has been converted to provide a useful additional room. While there is no fixed staircase or Building Regulations completion certificate for this conversion, the space offers excellent versatility and could be utilised for a variety of purposes, such as a home office, hobby room, games room or occasional storage.
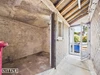
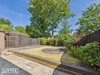
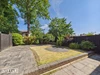
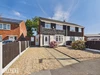
Externally, the rear garden provides a wonderful outdoor retreat, featuring a lawn, paved patio seating areas and a charming hidden ‘secret garden’ beyond, offering an additional secluded space to relax or enjoy gardening. A particularly unique feature is the covered side passageway, enclosed with secure doors at either end and seamlessly connecting to the original brick-built store, creating an exceptional amount of secure outdoor storage for bikes, tools and garden equipment. To the front, the garden has been attractively landscaped with decorative stone for minimal maintenance, while a driveway provides convenient off-road parking.
Situated in the highly desirable Knowsley Village, the property enjoys a peaceful setting within one of the area’s most sought-after leafy suburbs. Surrounded by open countryside yet remaining within easy reach of Prescot Town Centre, residents benefit from an excellent selection of shops, restaurants, highly regarded schools and leisure facilities. The nearby A580 East Lancashire Road provides superb commuter links to Liverpool, Manchester and beyond, making this an ideal location for both families and professionals seeking the perfect balance of village charm and everyday convenience.
IMPORTANT NOTICE FROM LITTLE ESTATES
Descriptions of the property are subjective and are used in good faith as an opinion and NOT as a statement of fact. Please make further specific enquires to ensure that our descriptions are likely to match any expectations you may have of the property. We have not tested any services, systems or appliances at this property. We strongly recommend that all the information we provide be verified by you on inspection, and by your Surveyor and Conveyancer.