






No onward chain
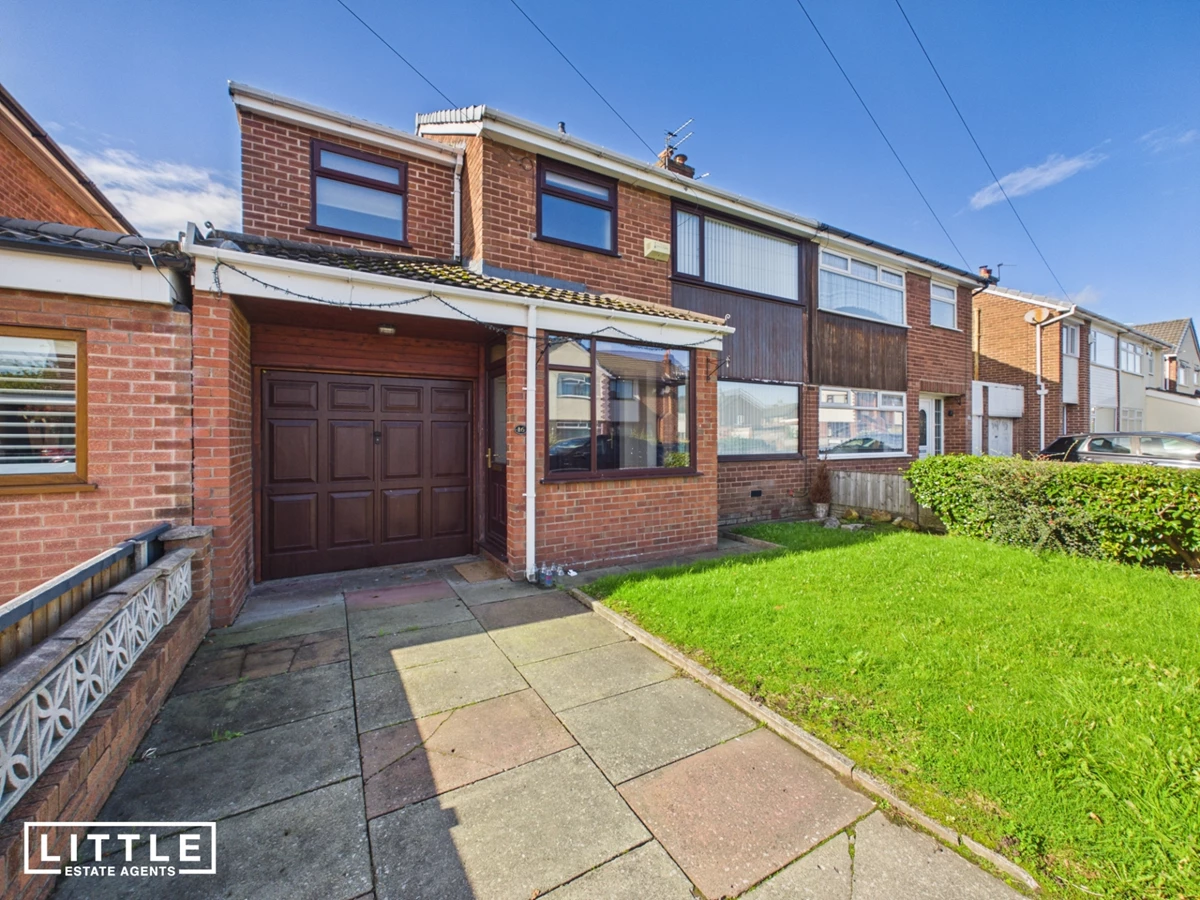
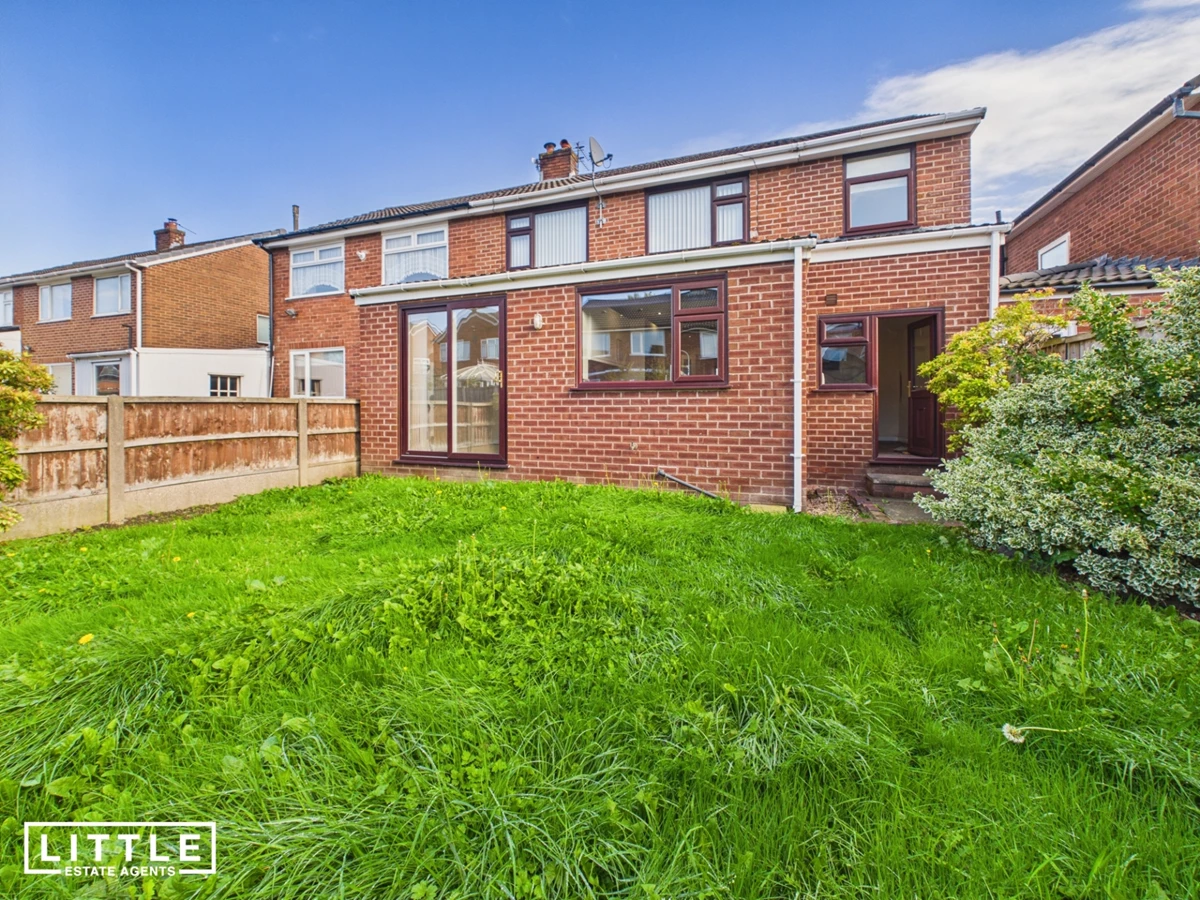
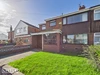
Extended semi-detached family home
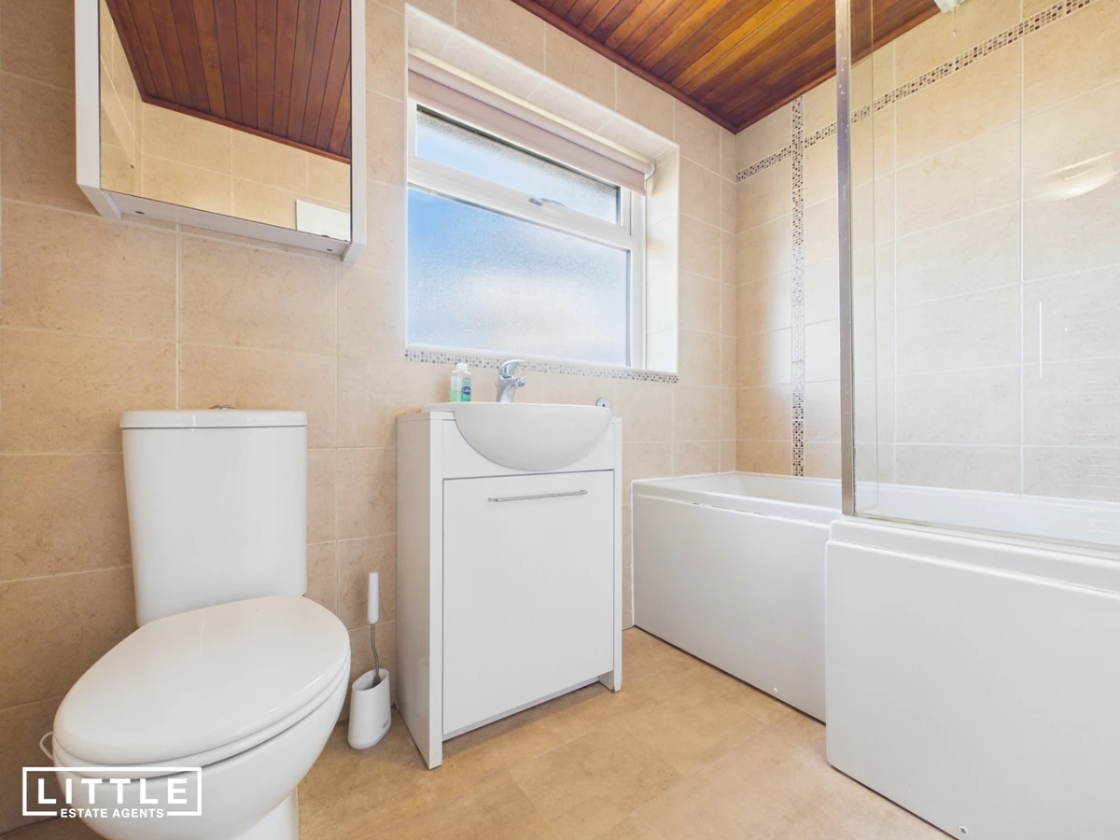
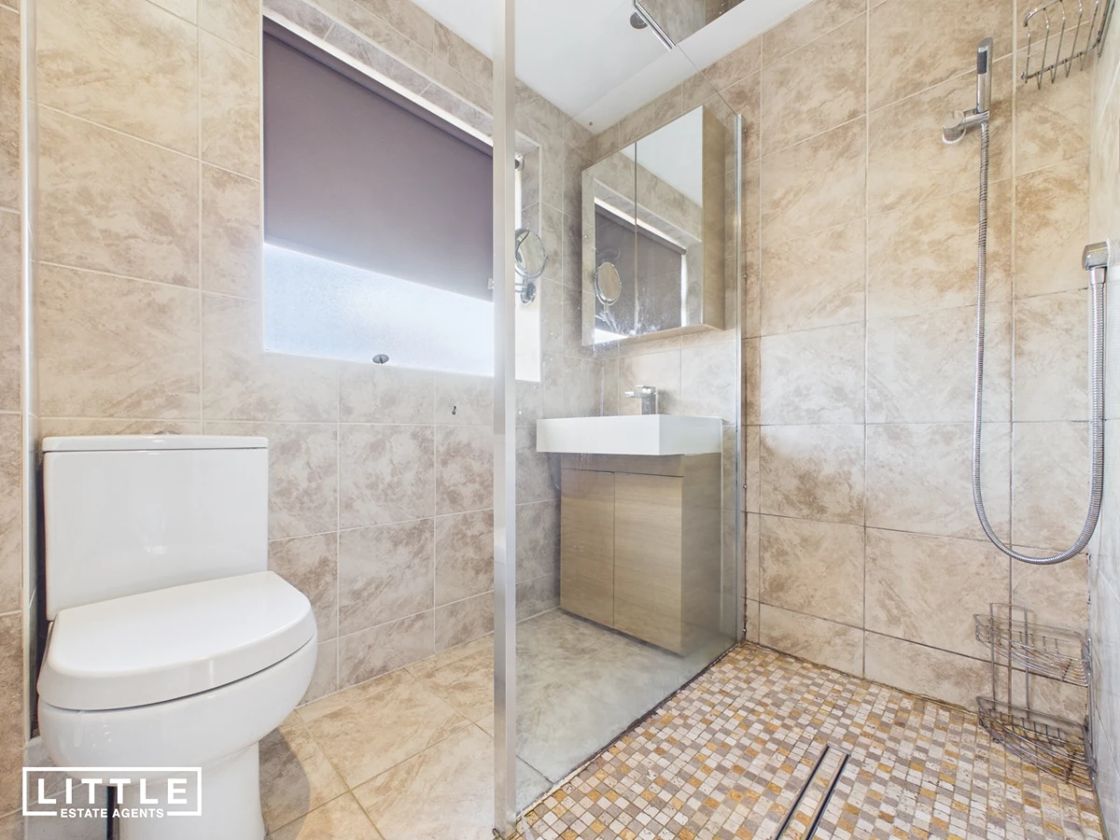
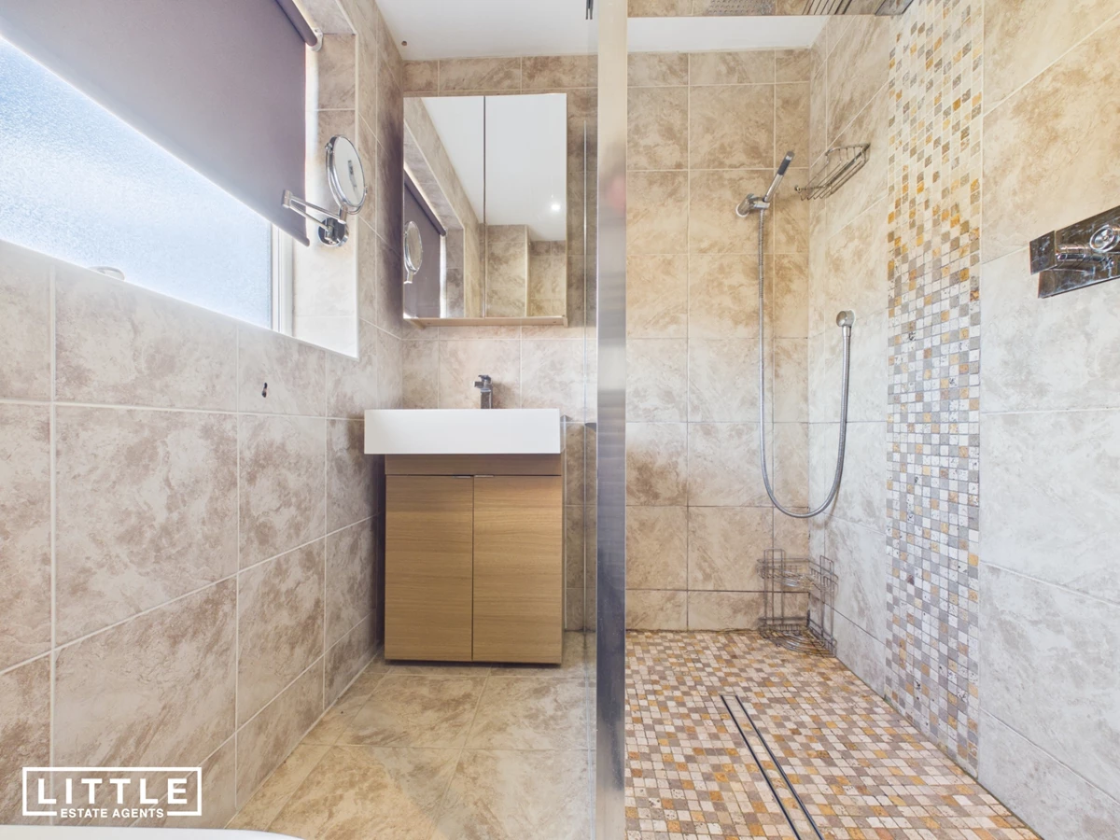
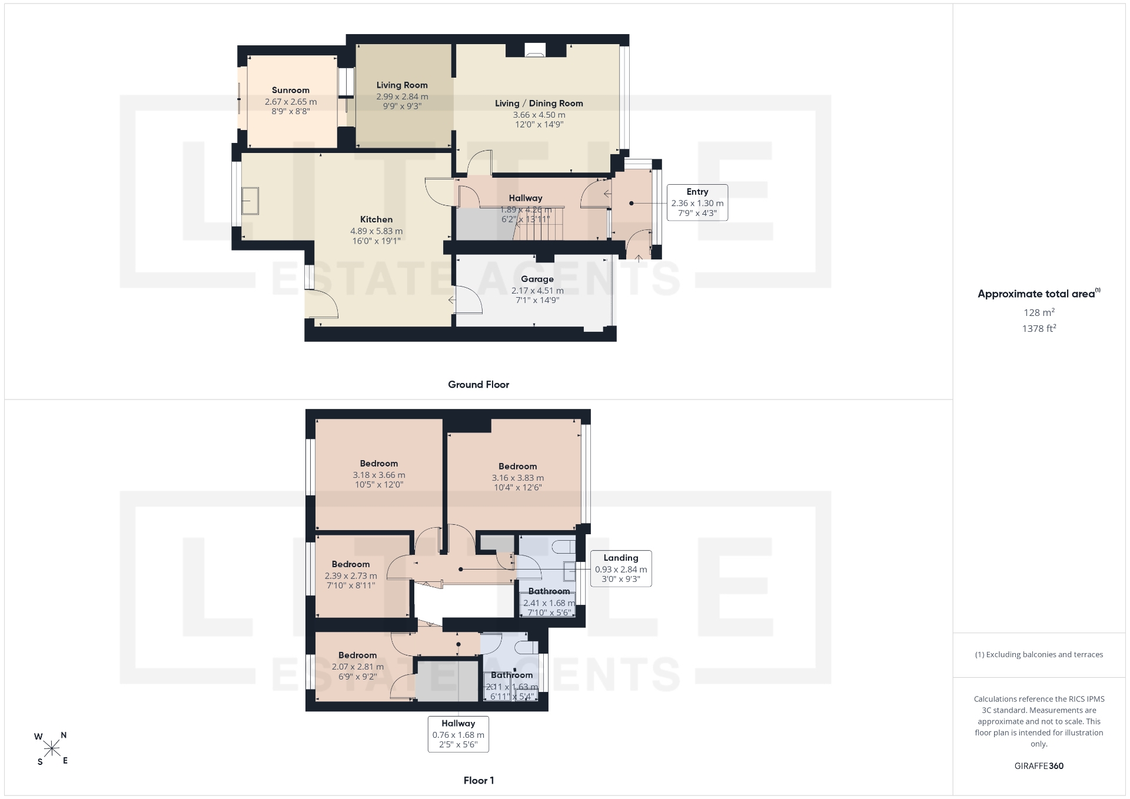
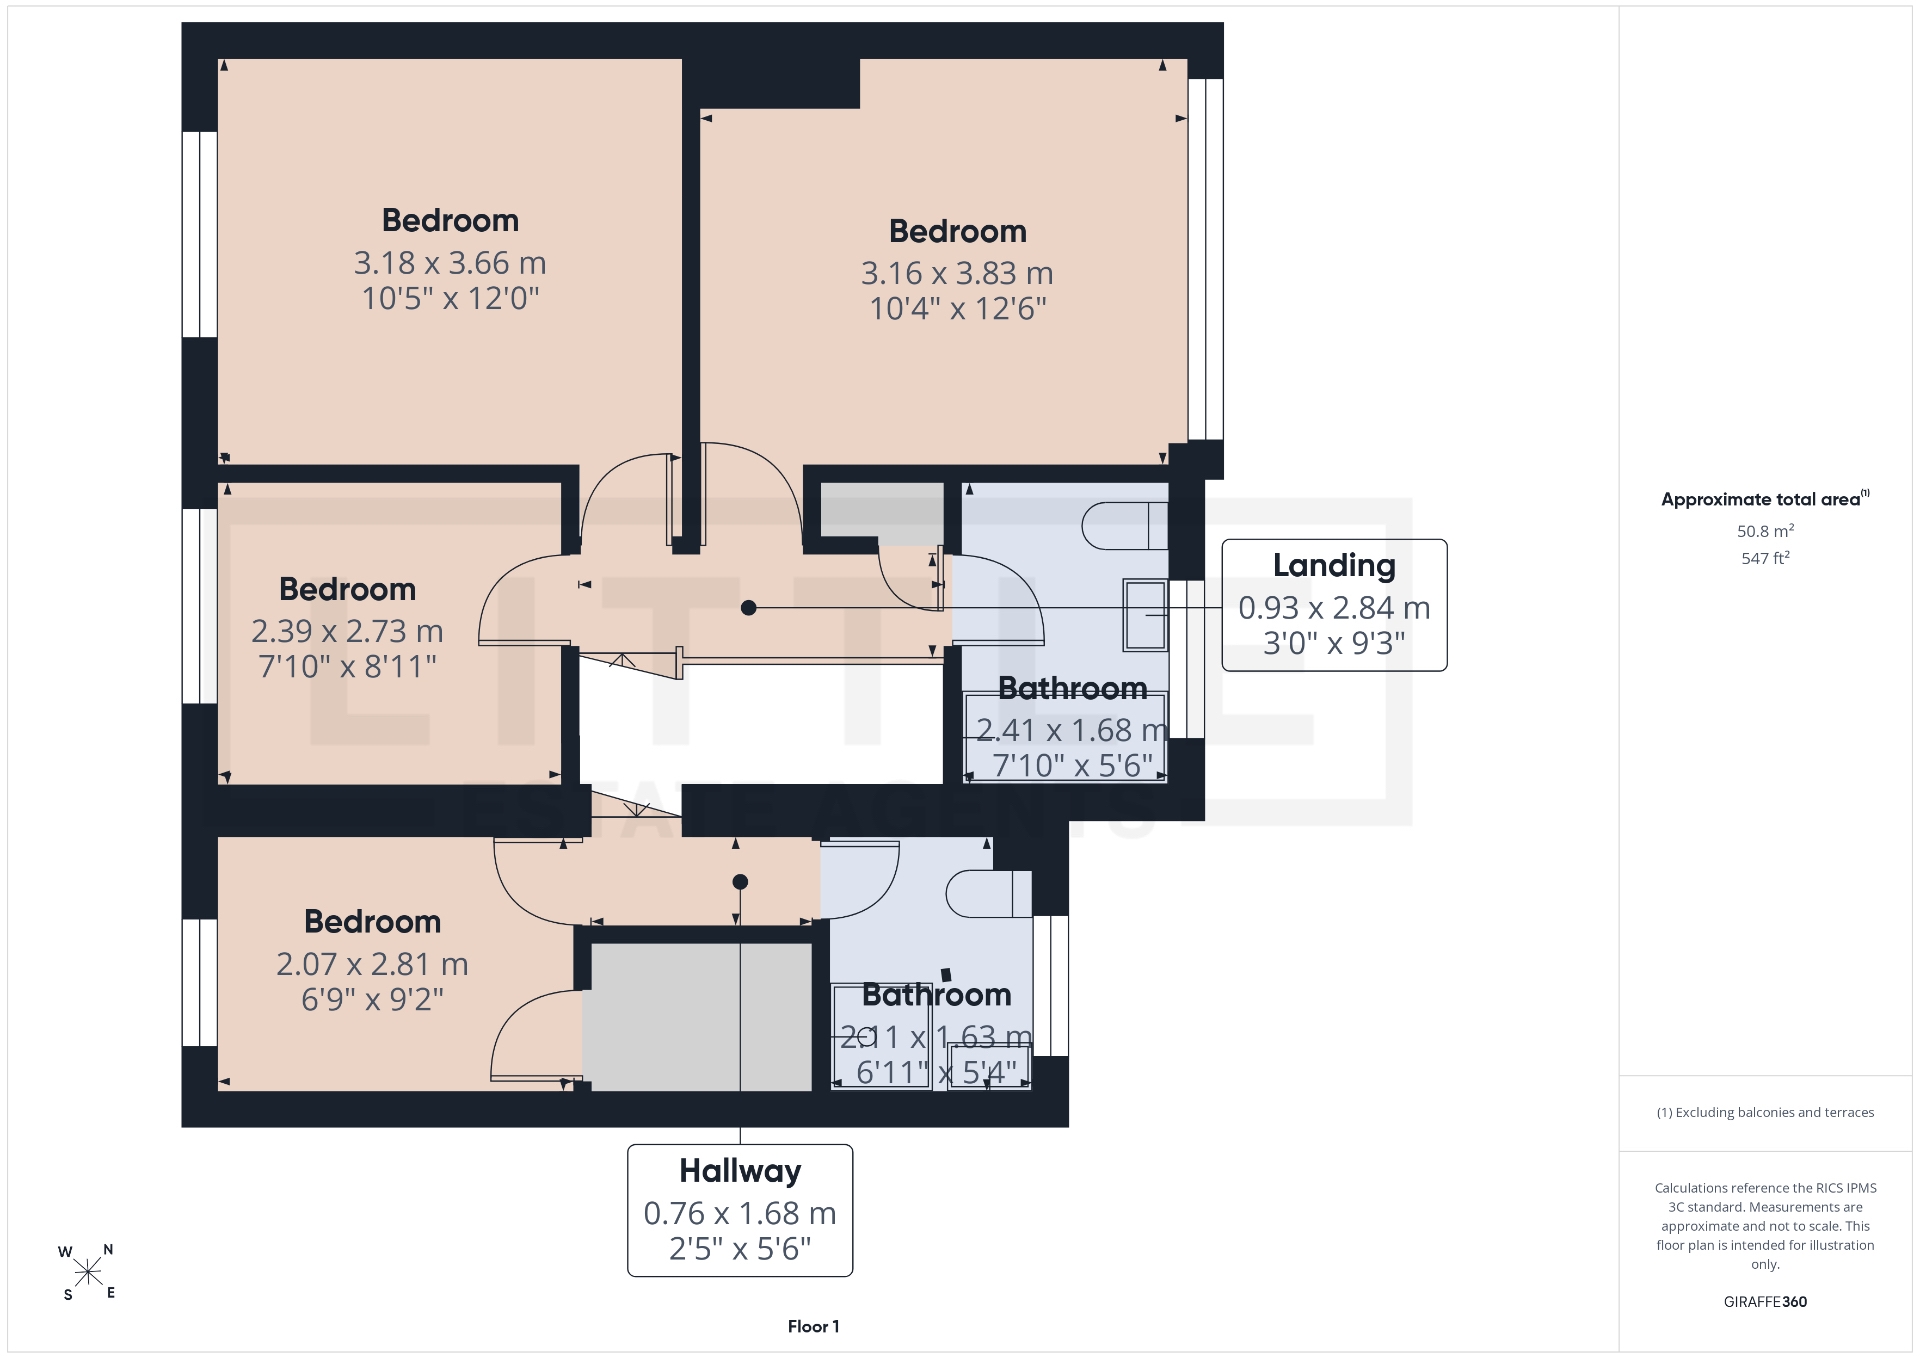
Four bedrooms and two bathrooms
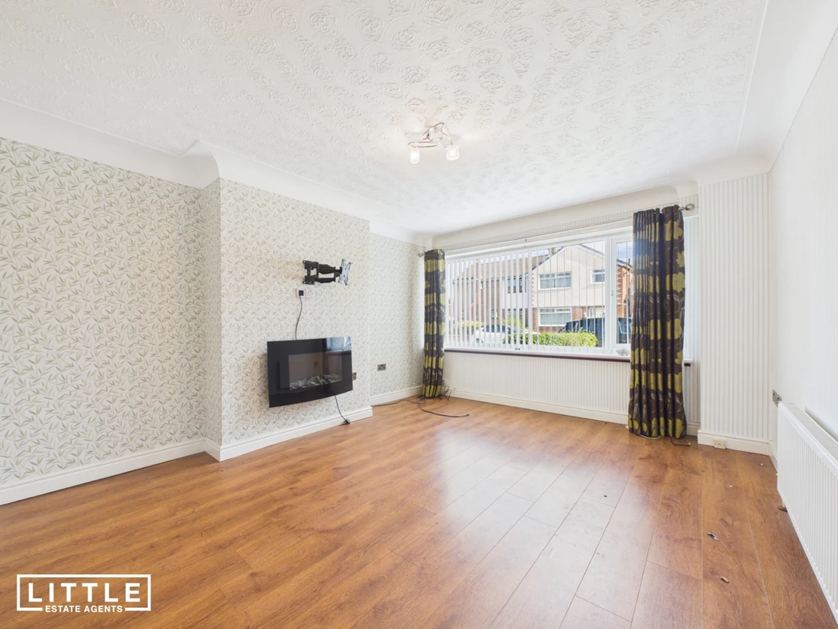
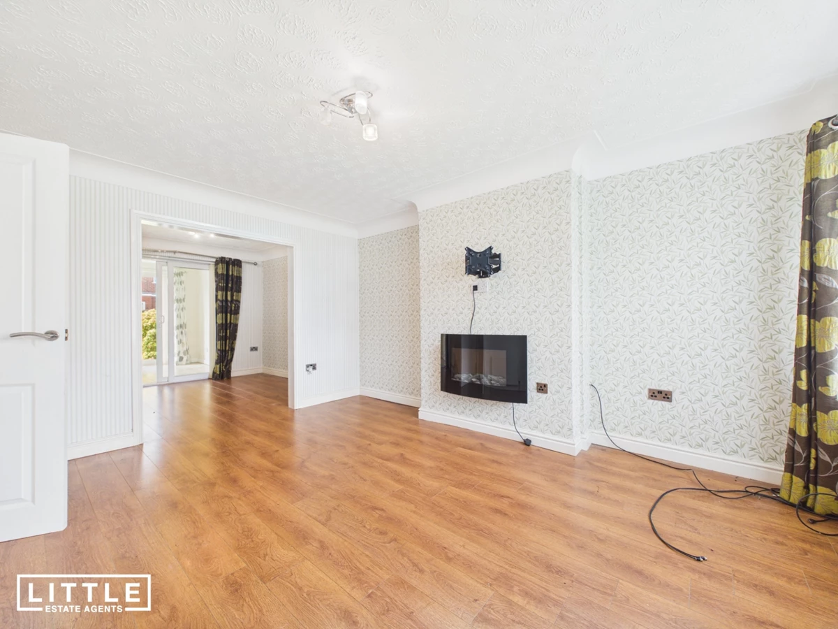
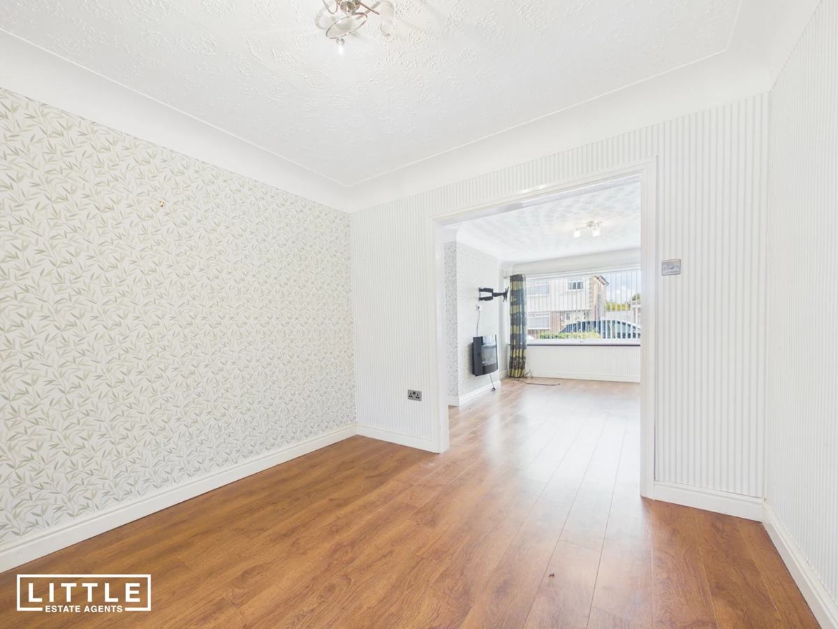
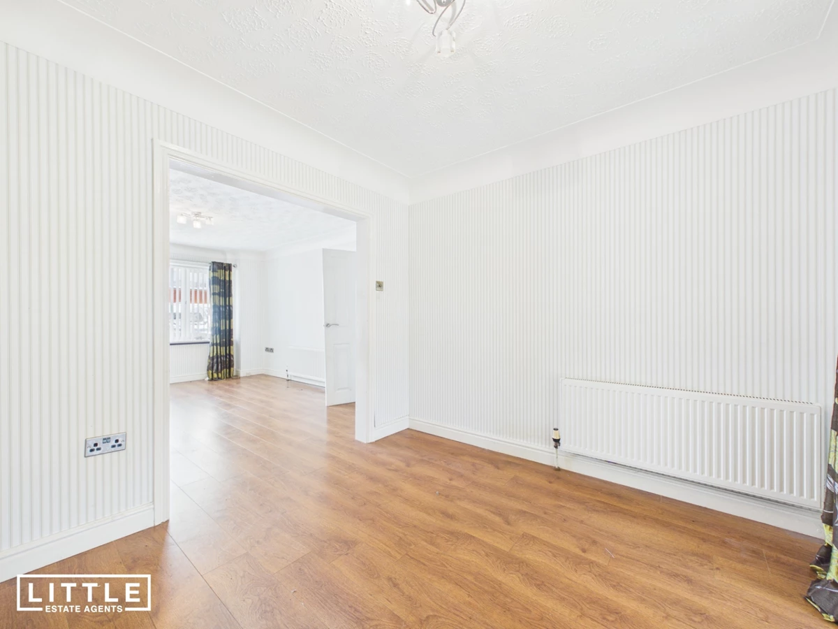
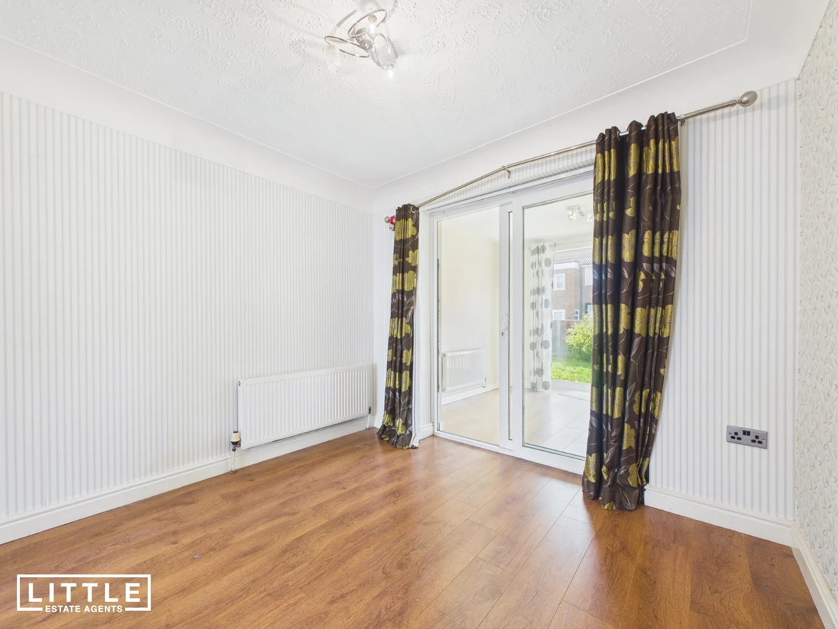
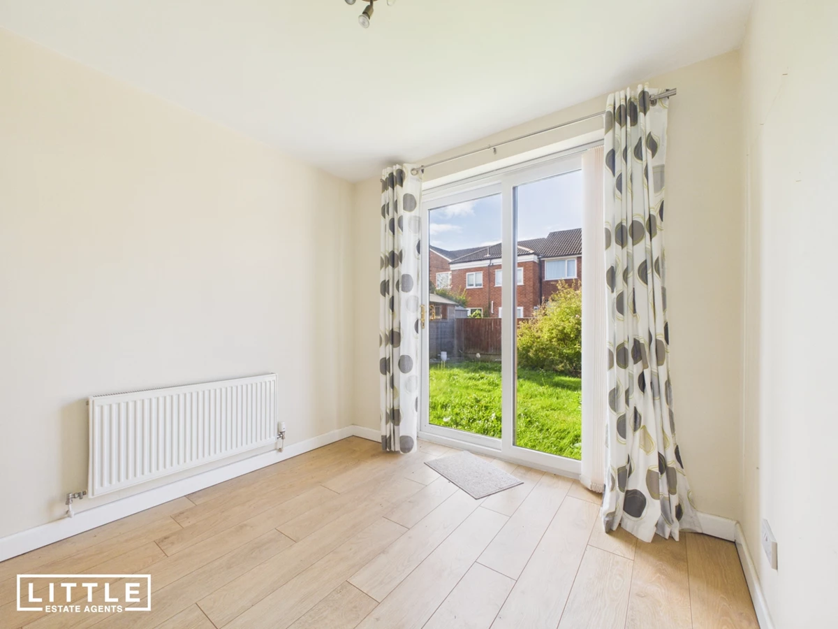
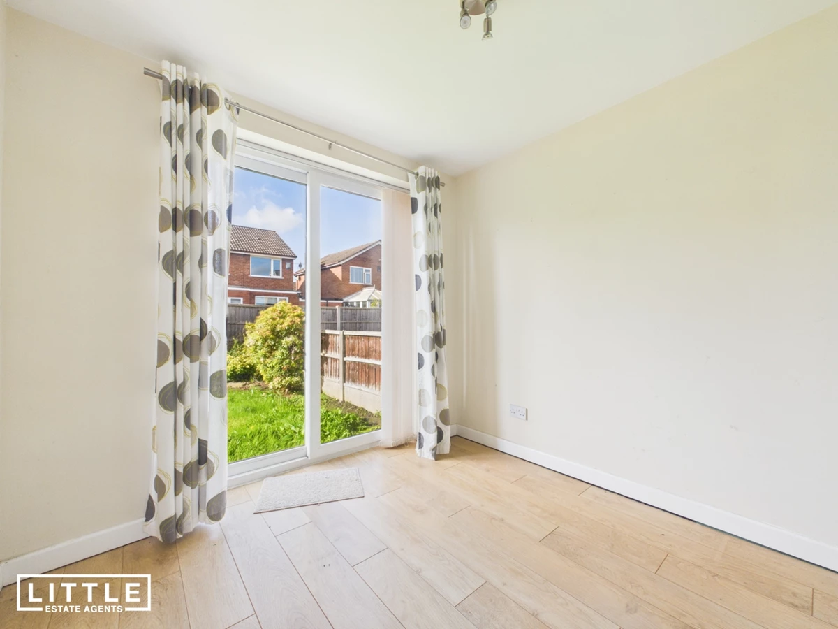
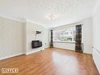
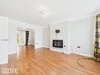
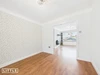
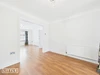
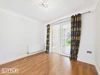
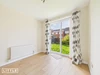
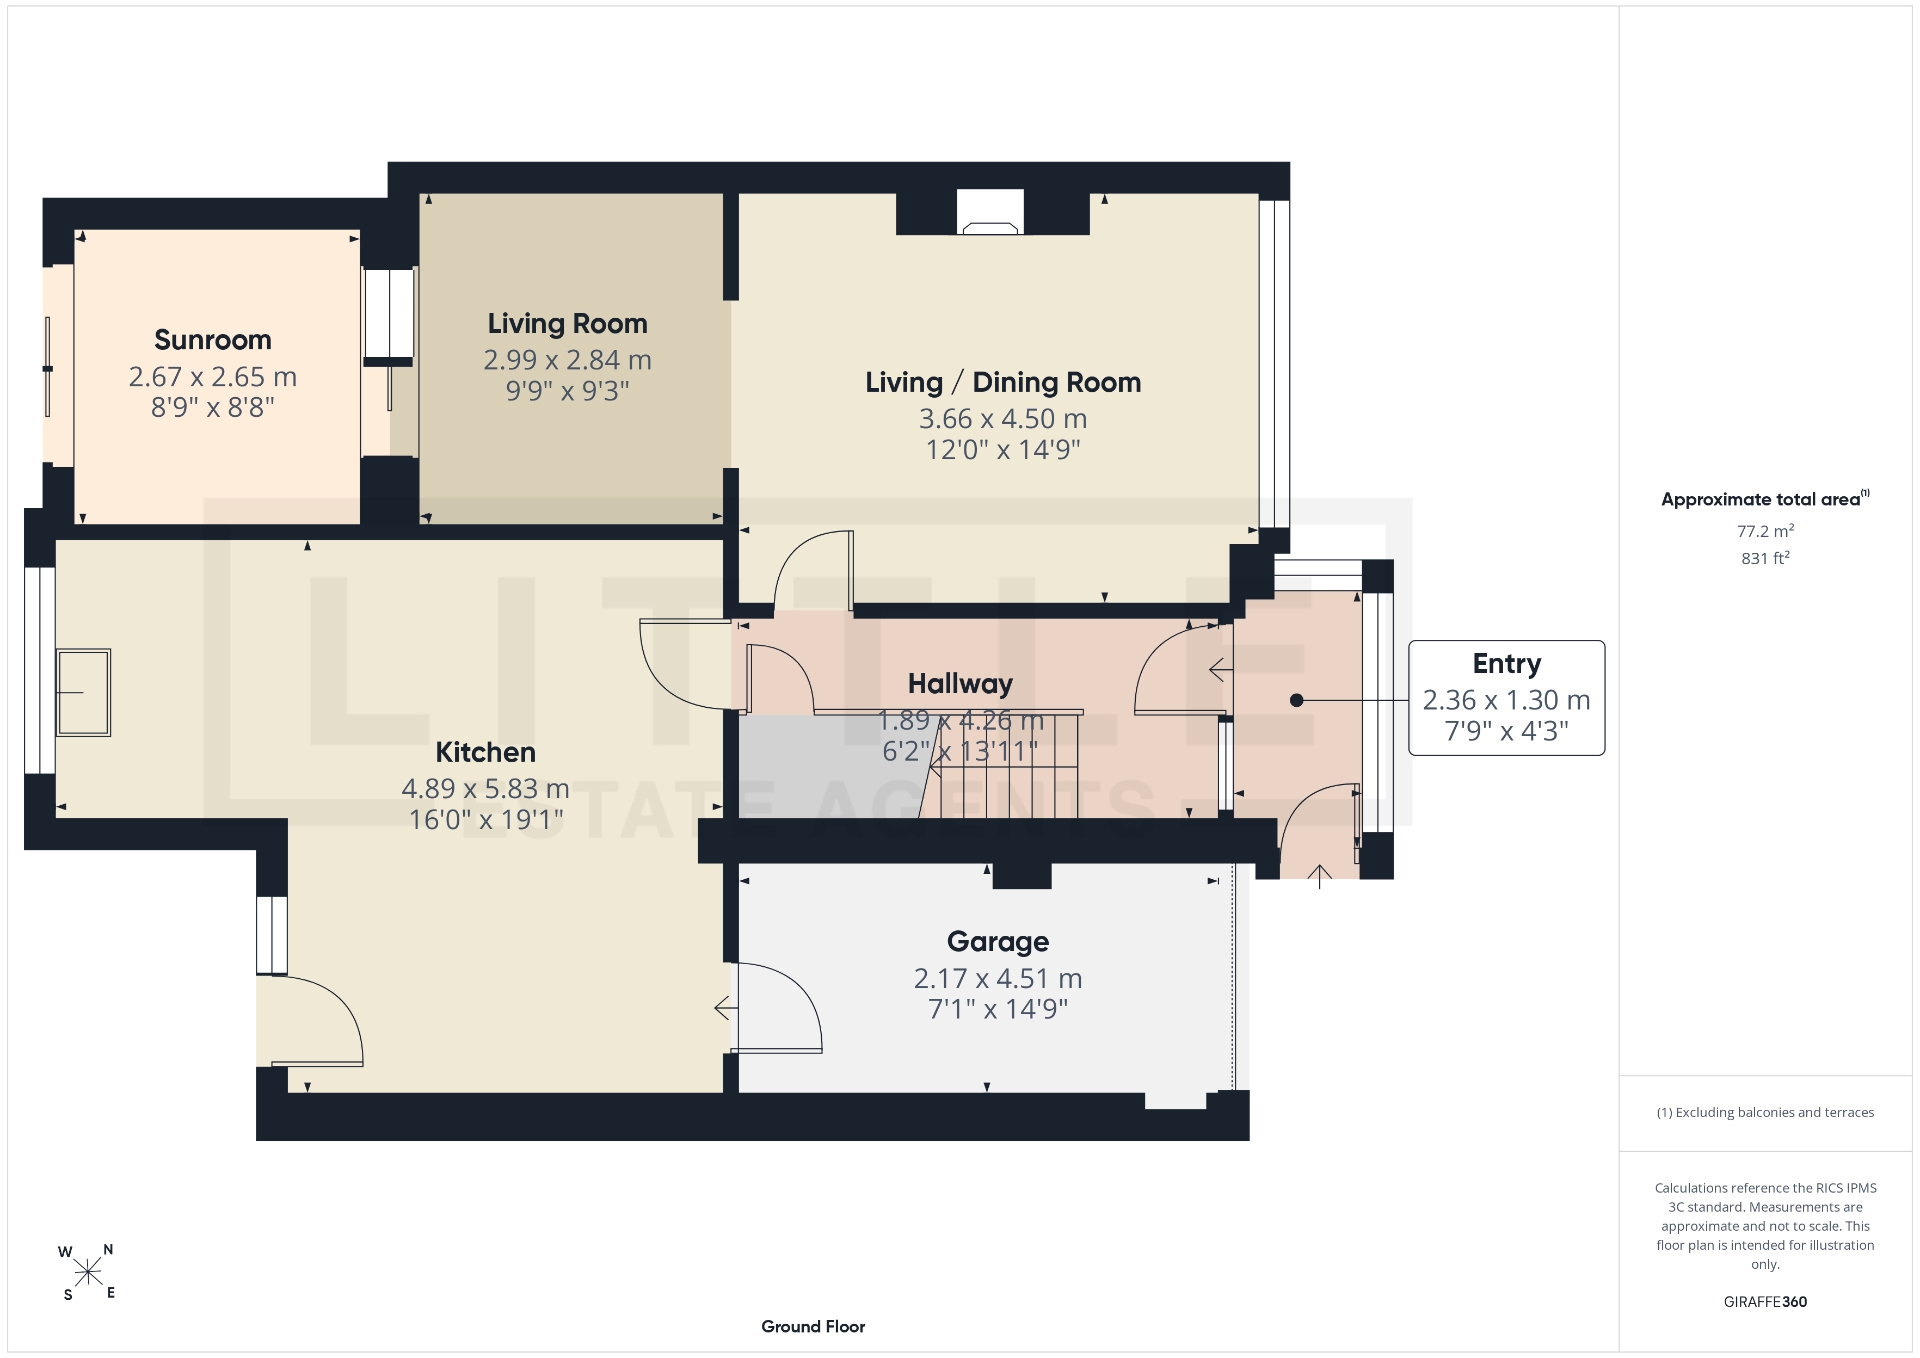
Living room open to extended dining area
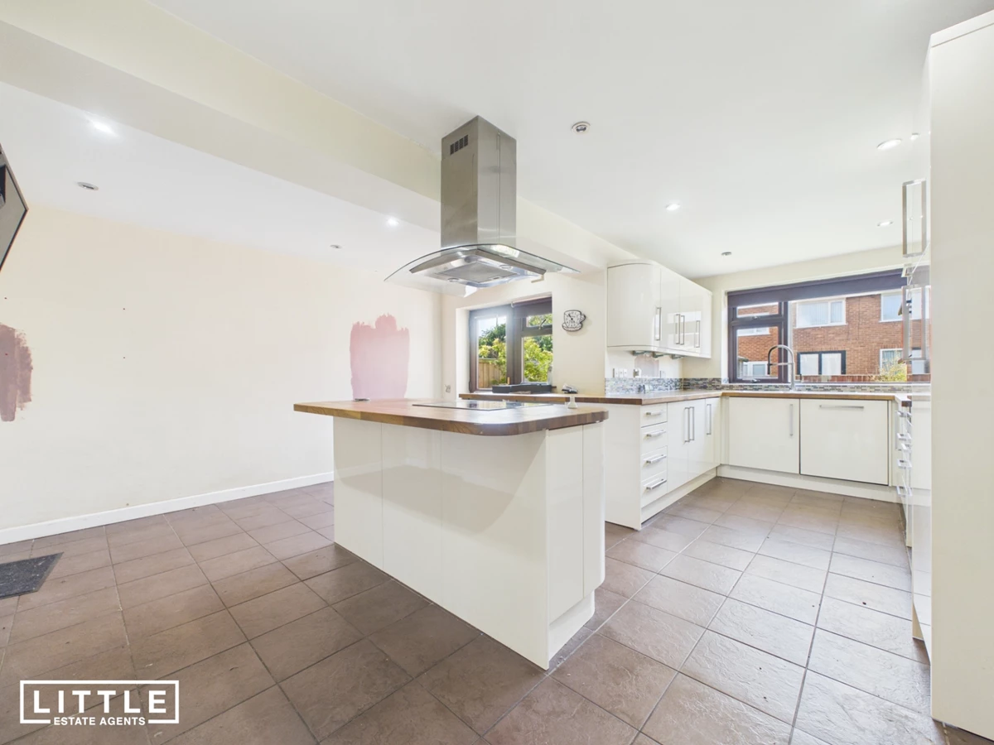
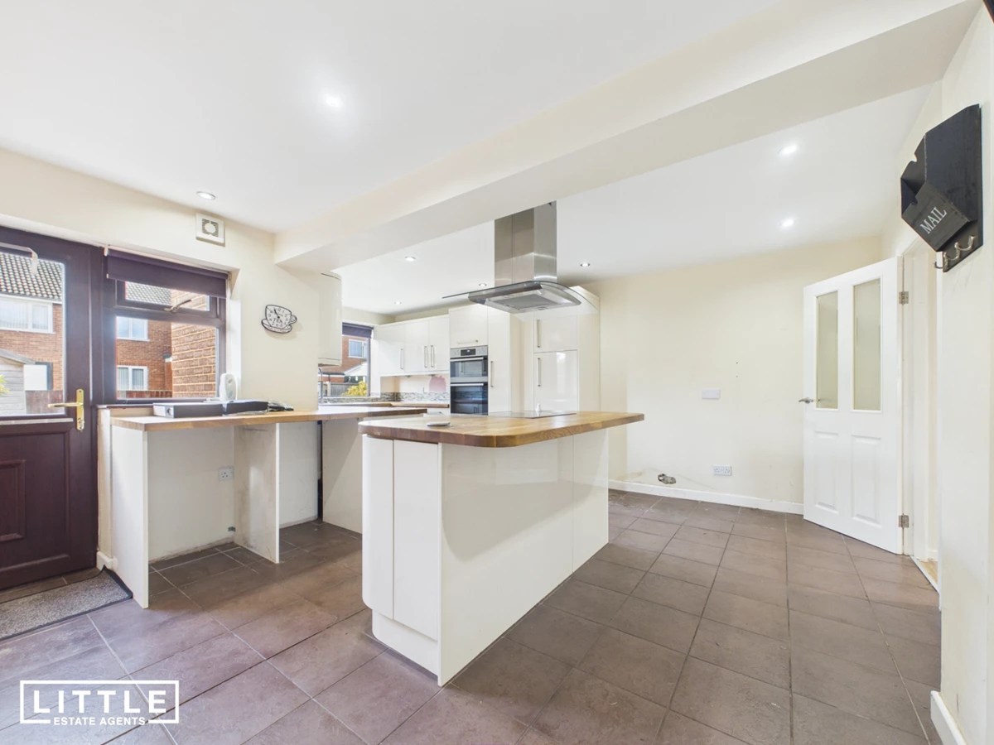
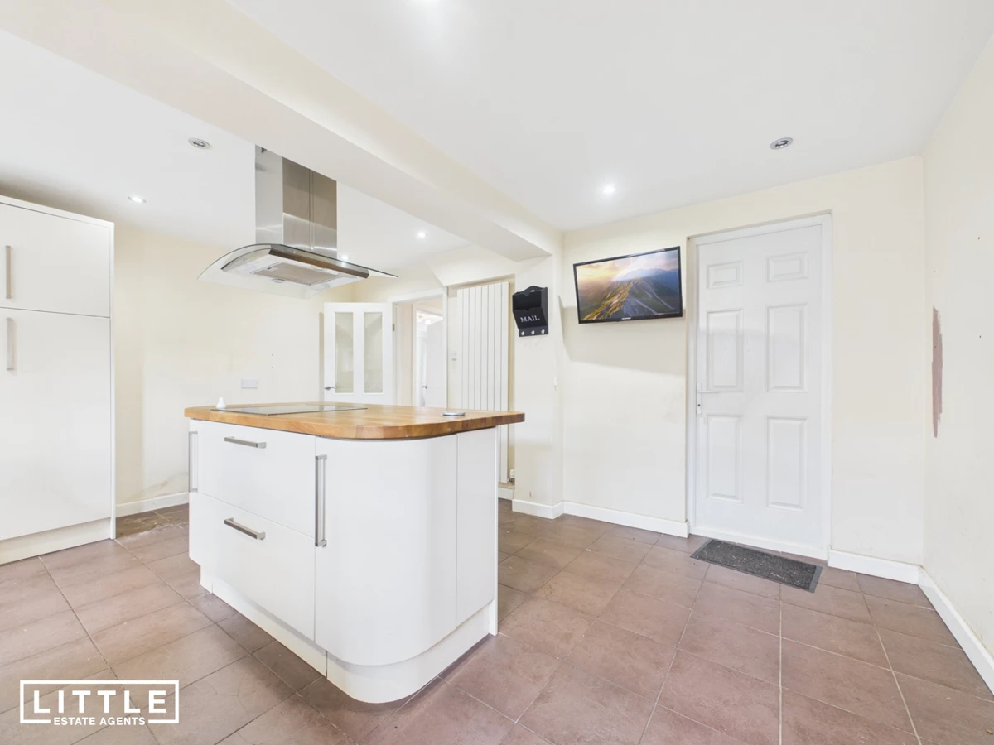
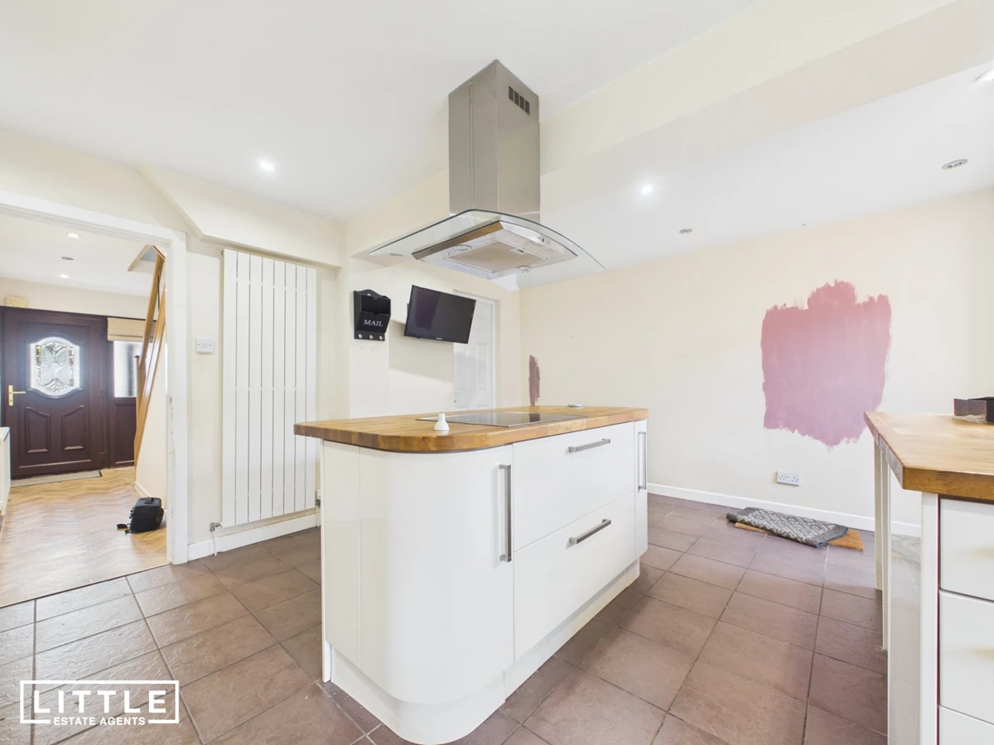
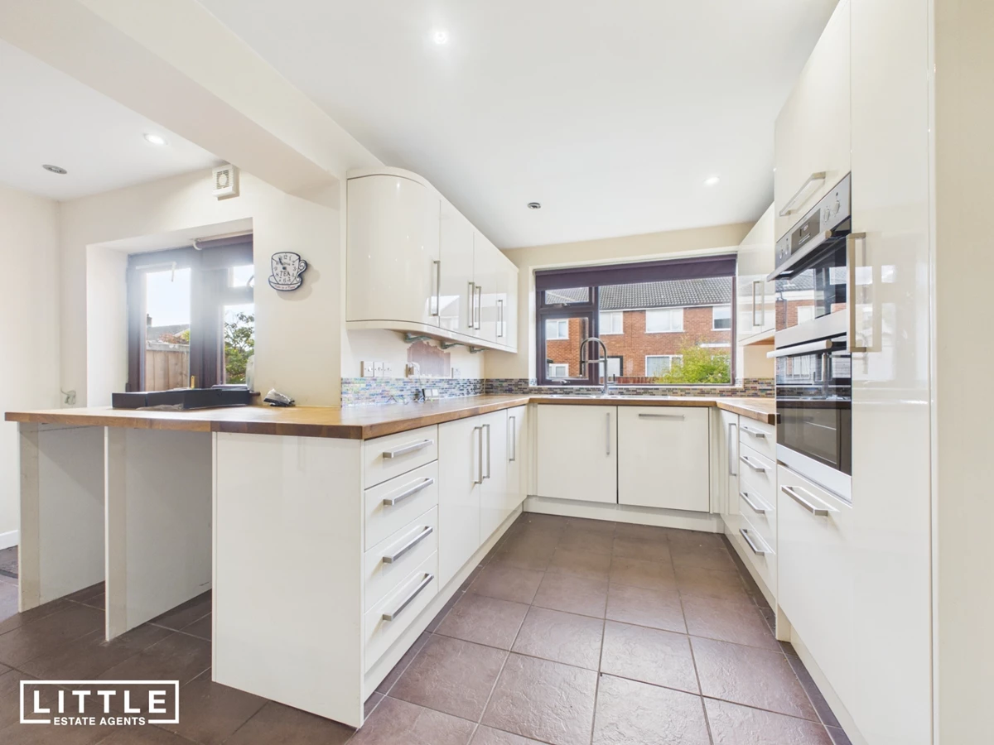
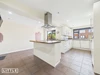
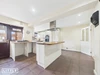
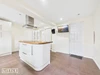
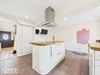
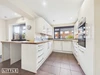
Extended L-shaped kitchen with breakfast island
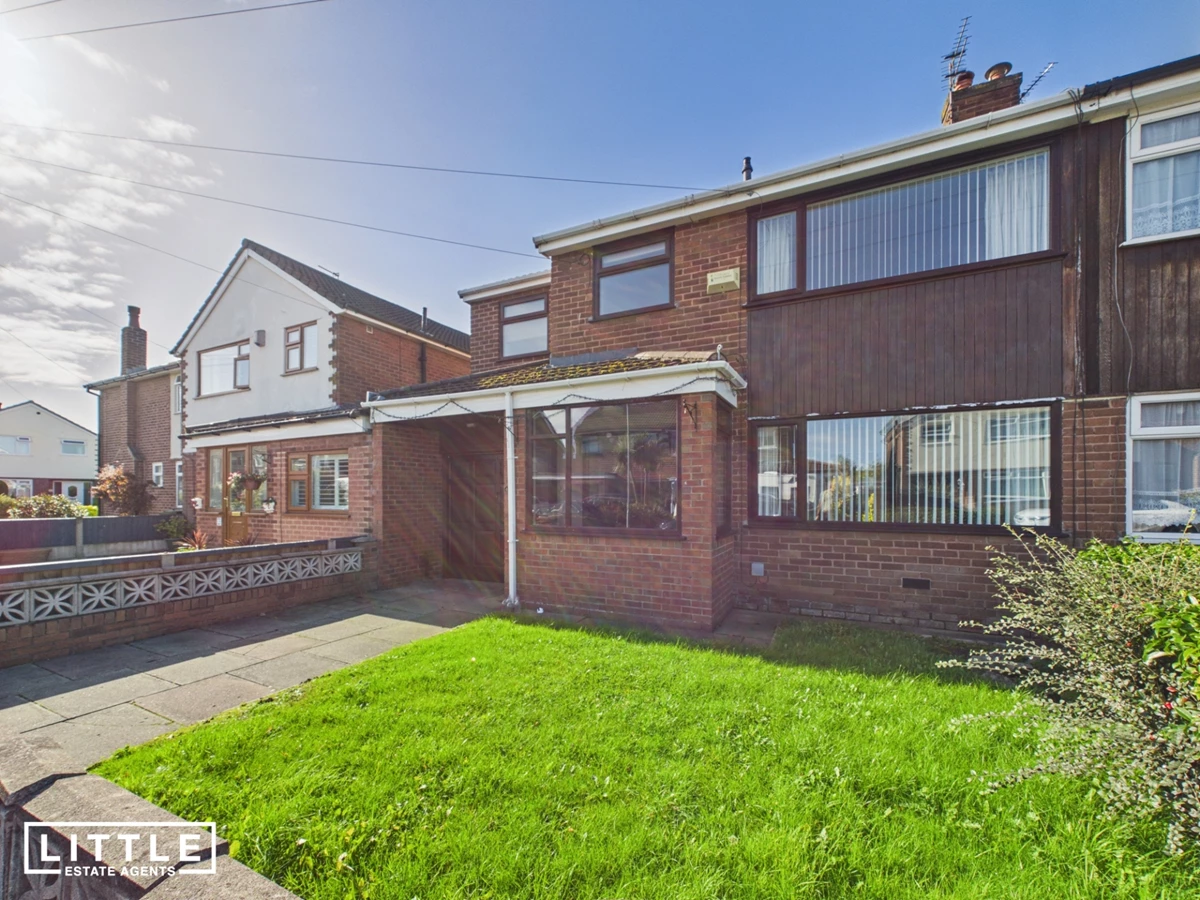
Integral garage and driveway parking
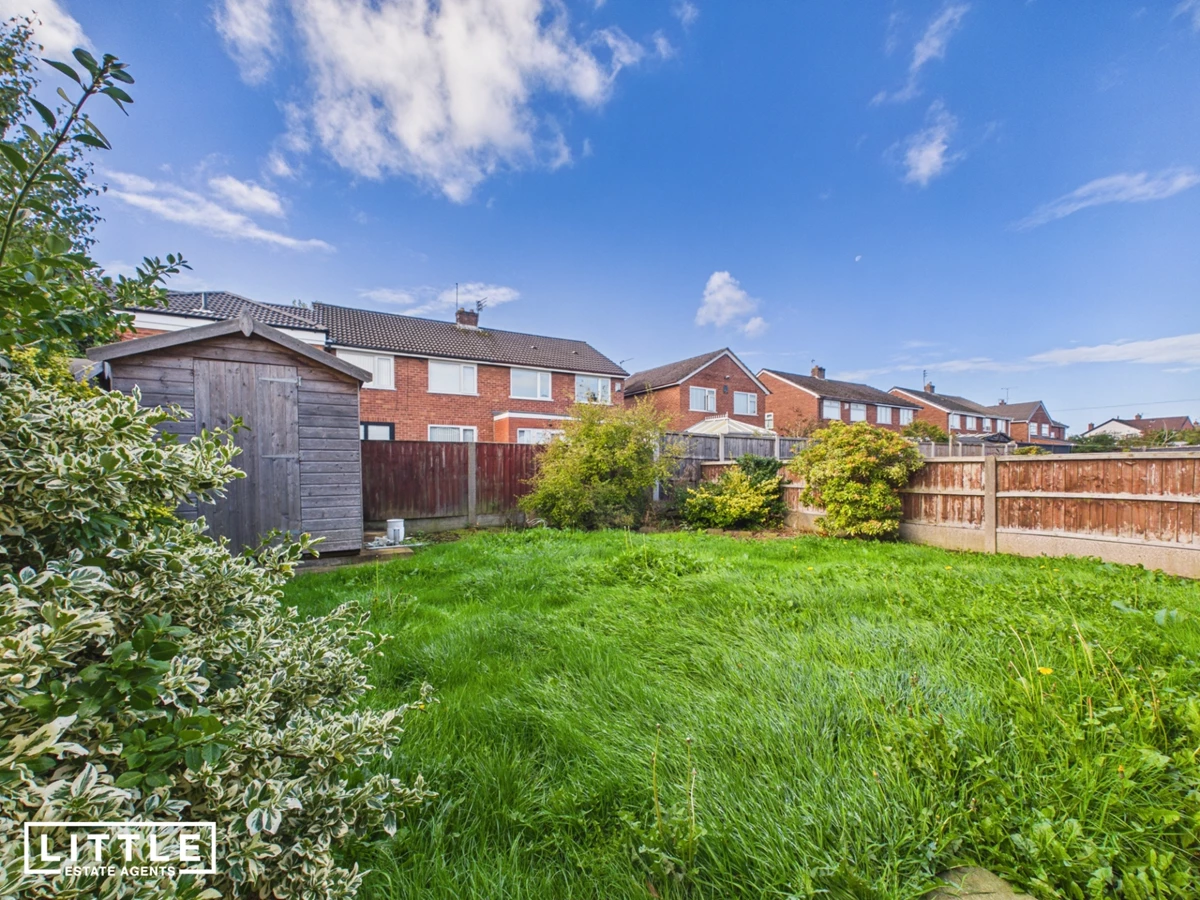
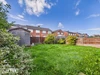
Enclosed rear garden and front garden
Walk to Rainhill village and train station
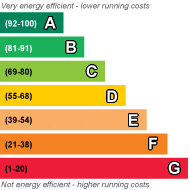
EPC Rating C
Council Tax Band C
Freehold
Offered for sale with the advantage of no onward chain, this extended and much-improved four-bedroom semi-detached home on Swaledale, Rainhill, provides generous and versatile accommodation ideal for family life. The extended layout offers excellent space for both everyday living and entertaining, while allowing a new owner to refresh the décor and add their own personal touches.
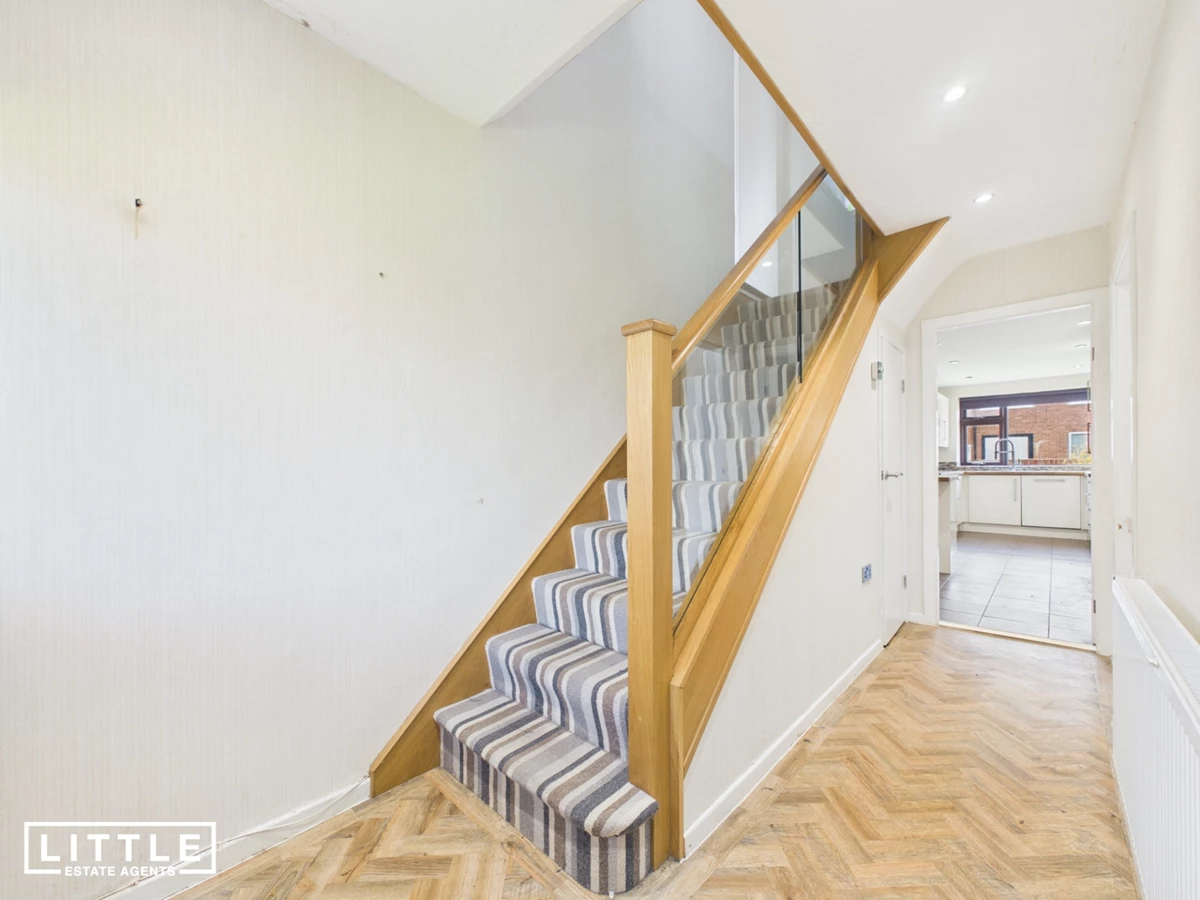
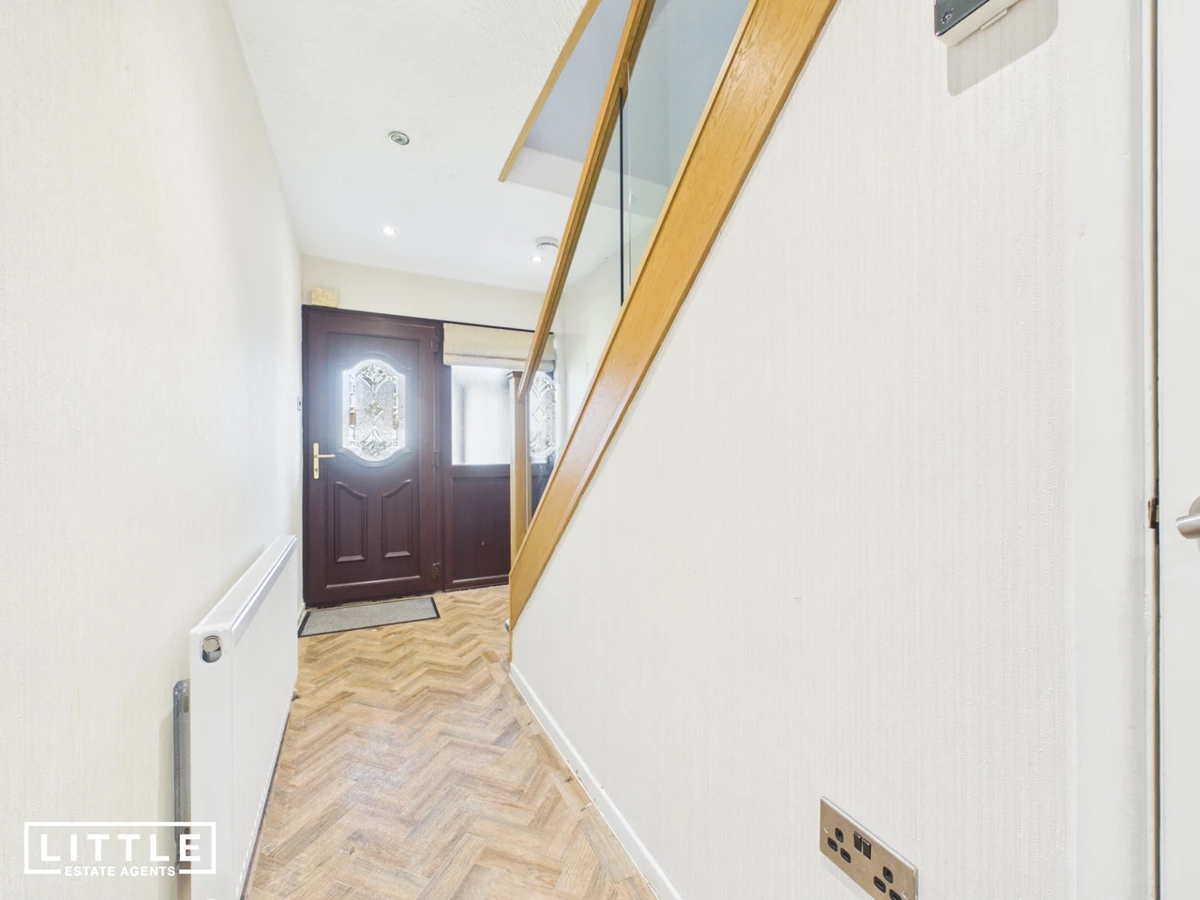
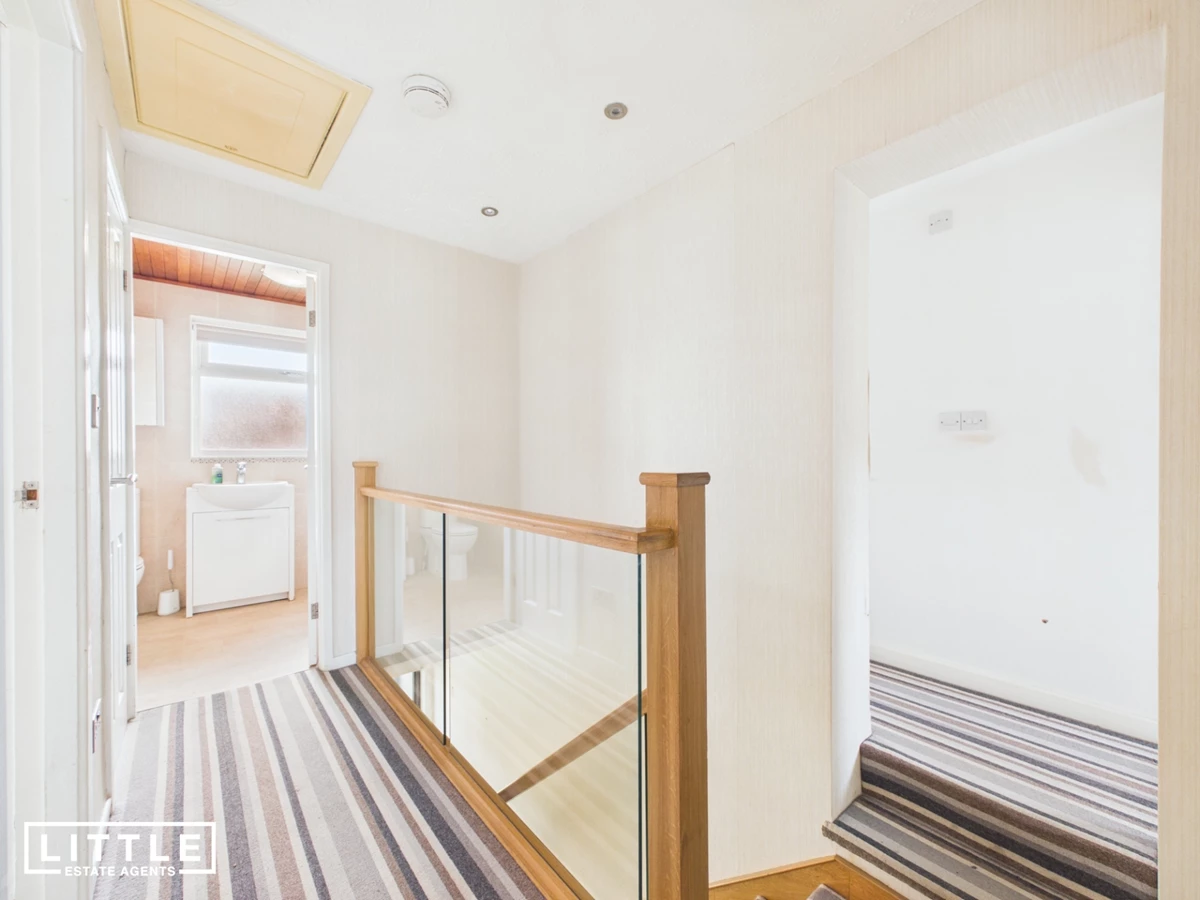
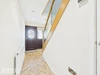
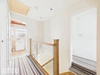
The accommodation begins with an entrance porch opening into a welcoming hallway, where a staircase with glass panelling adds a contemporary feature. The living room flows into an extended dining area, creating a sociable space with plenty of room for comfortable seating and a family dining table. This connected layout is well suited to relaxing together, hosting guests or accommodating the demands of a growing family.
The extended L-shaped kitchen provides a further impressive living space, with a central breakfast island offering a natural gathering point for informal meals and conversation. Its generous proportions allow ample room for cooking and entertaining, while internal access to the integral garage adds everyday convenience and useful storage potential.
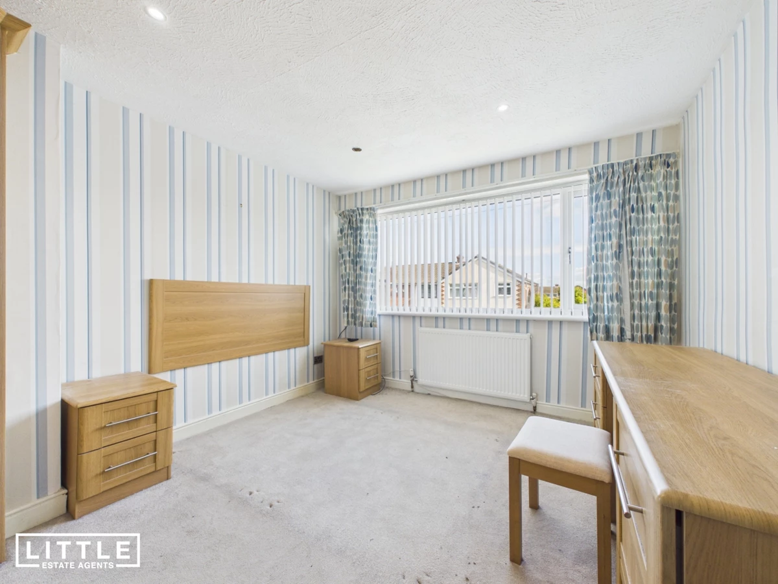
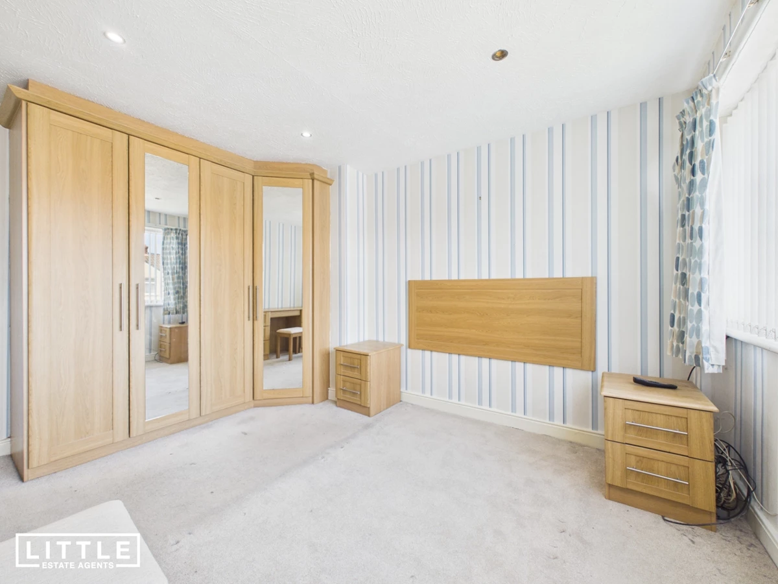
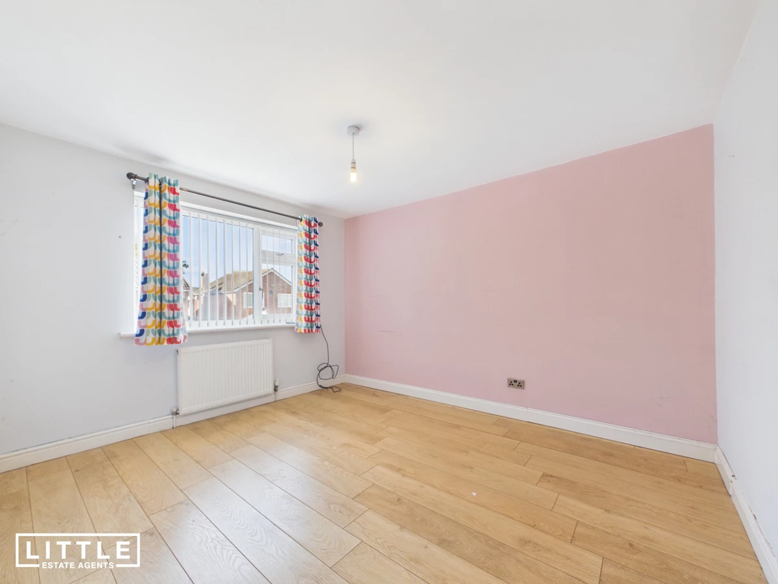
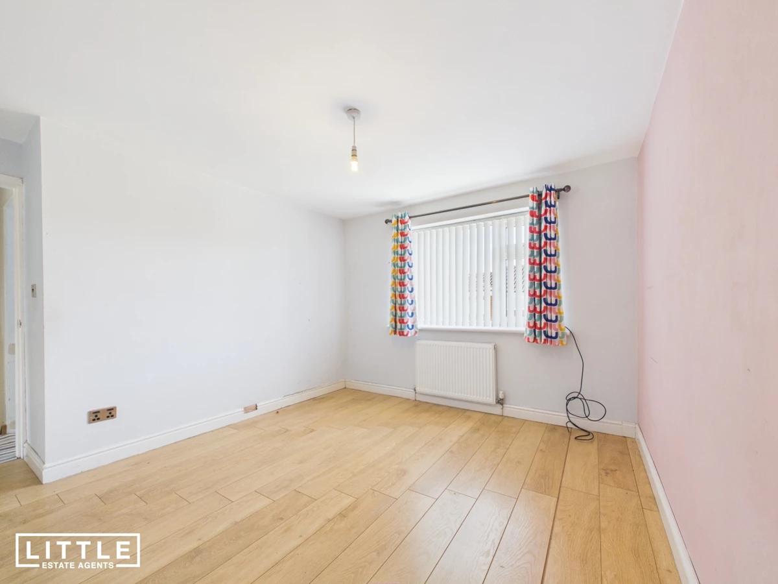
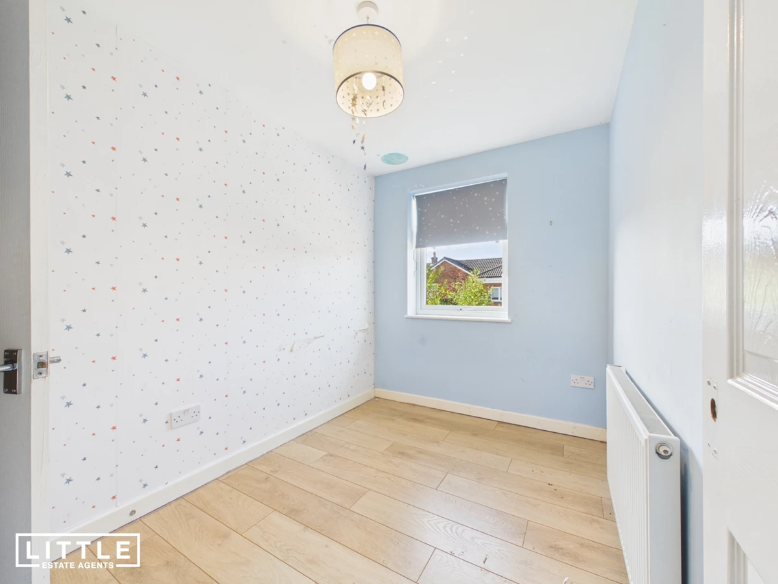
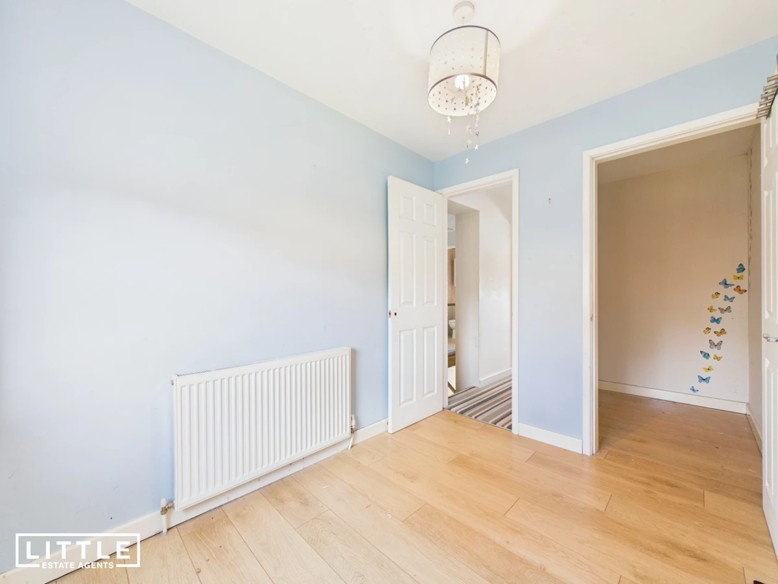
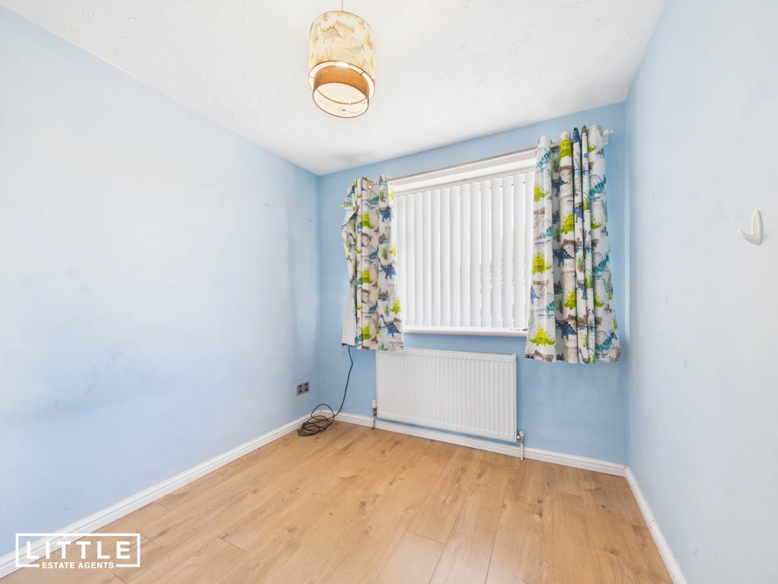
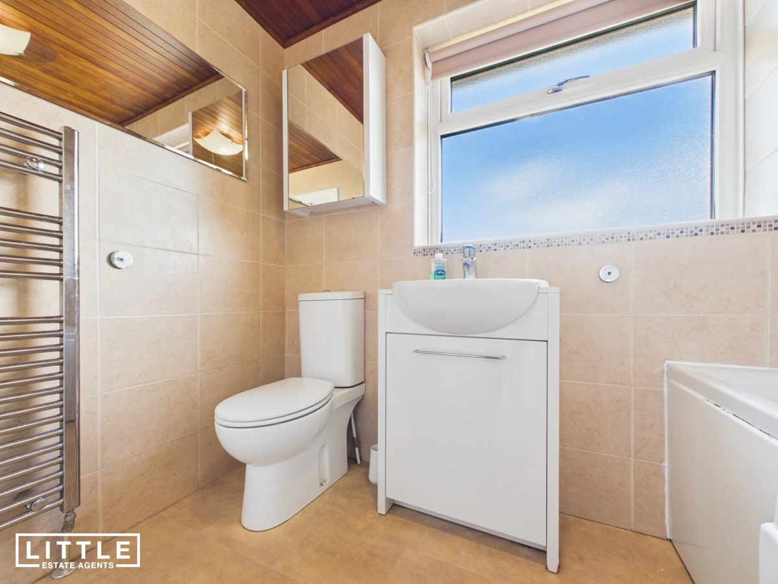
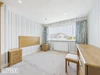
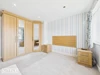
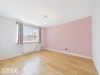
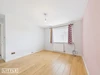
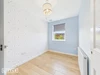
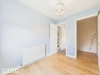
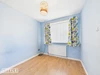
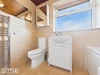
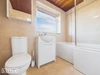
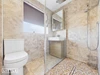
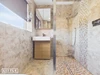
To the first floor, four bedrooms offer flexibility for families, with space to accommodate guests or create a dedicated home office if required. Two bathrooms serve the accommodation, a practical advantage for busy households and the morning school routine.
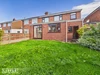
Externally, the enclosed rear garden offers space for outdoor dining, children’s play and gardening, with scope to personalise the setting. A further garden to the front complements the approach, alongside a driveway providing off-road parking and access to the integral garage.
Situated in the affluent and sought-after residential suburb of Rainhill, the property enjoys a convenient position within walking distance of the village and railway station. Rainhill village offers a welcoming community atmosphere, with local shops, cafés, restaurants and everyday amenities close at hand. The area is also well placed for local schools and green spaces, adding to its appeal for families. Nearby access to the M62 provides convenient connections towards Liverpool and Manchester, while Prescot and St Helens town centres are both a short drive away for a wider choice of shopping, leisure and entertainment. Combining substantial family accommodation with a desirable location and no onward chain, this home offers an excellent opportunity to settle into Rainhill.






IMPORTANT NOTICE FROM LITTLE ESTATES
Descriptions of the property are subjective and are used in good faith as an opinion and NOT as a statement of fact. Please make further specific enquires to ensure that our descriptions are likely to match any expectations you may have of the property. We have not tested any services, systems or appliances at this property. We strongly recommend that all the information we provide be verified by you on inspection, and by your Surveyor and Conveyancer.