





No Onward Chain
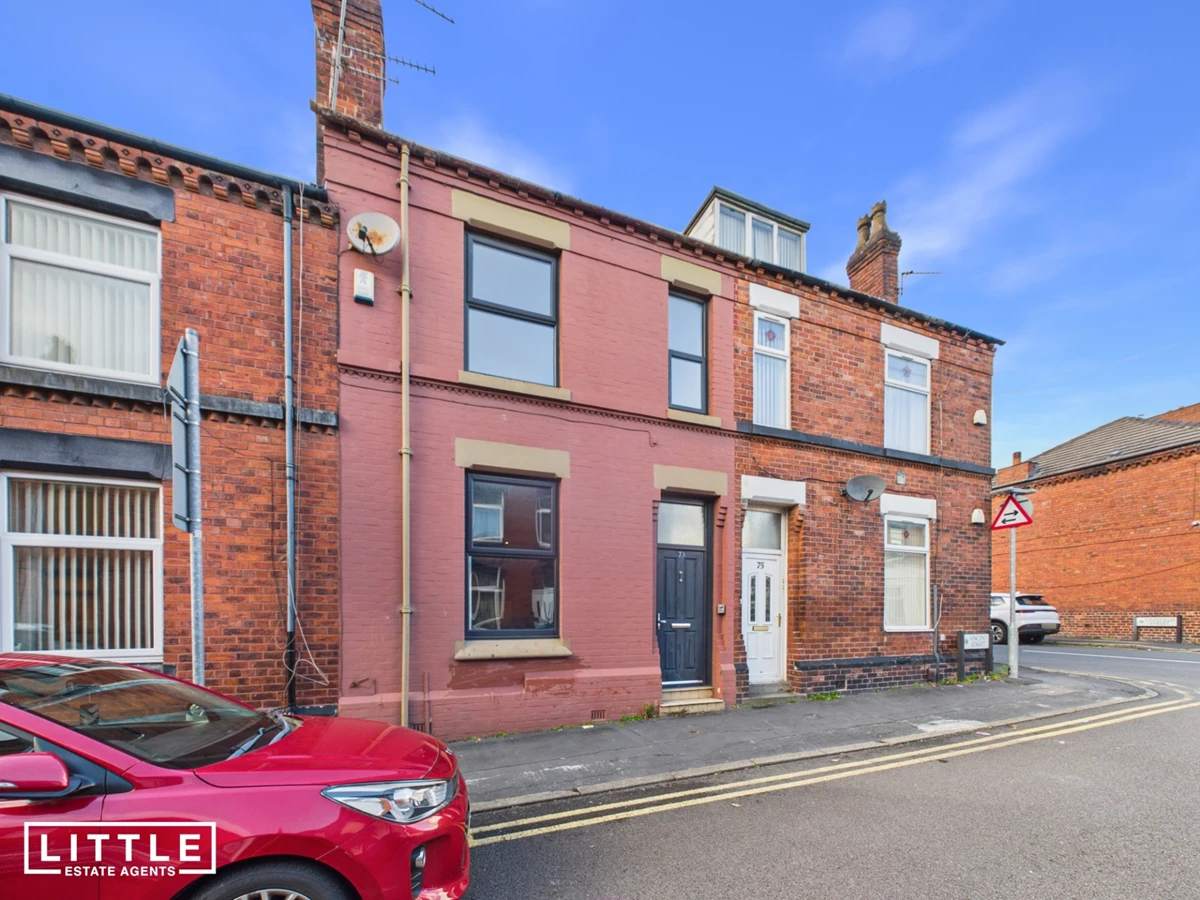
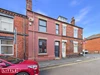
Beautifully Presented Victorian Terrace
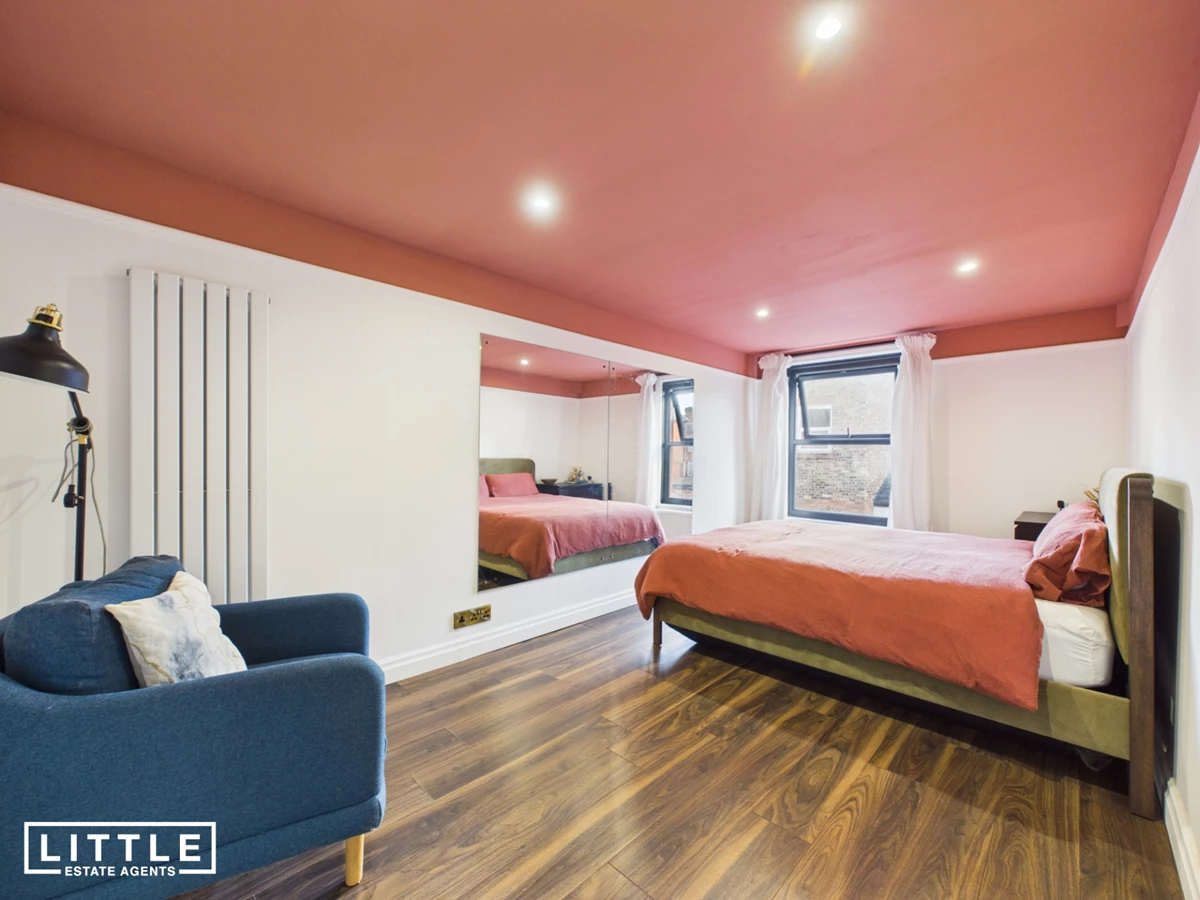
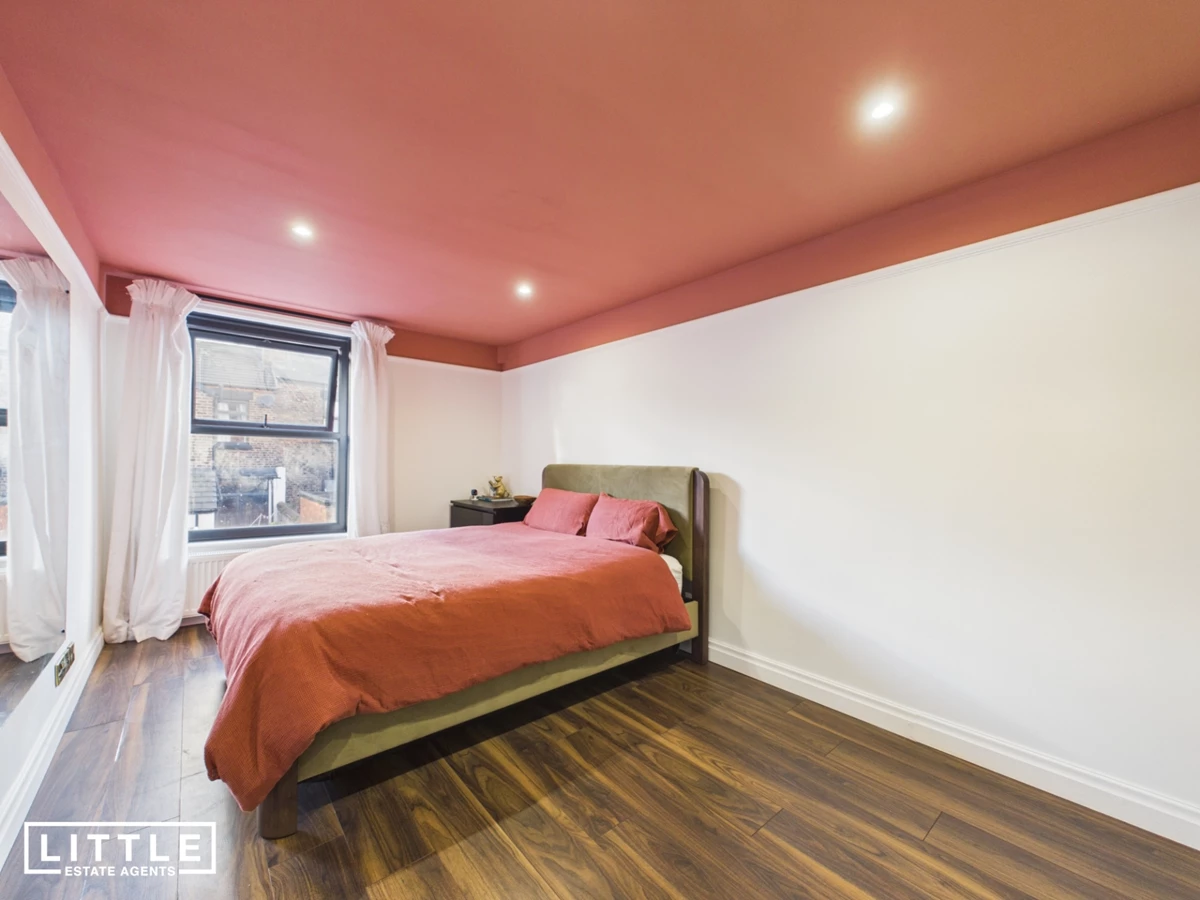
Three Generous Double Bedrooms
Principal Bedroom With En-Suite
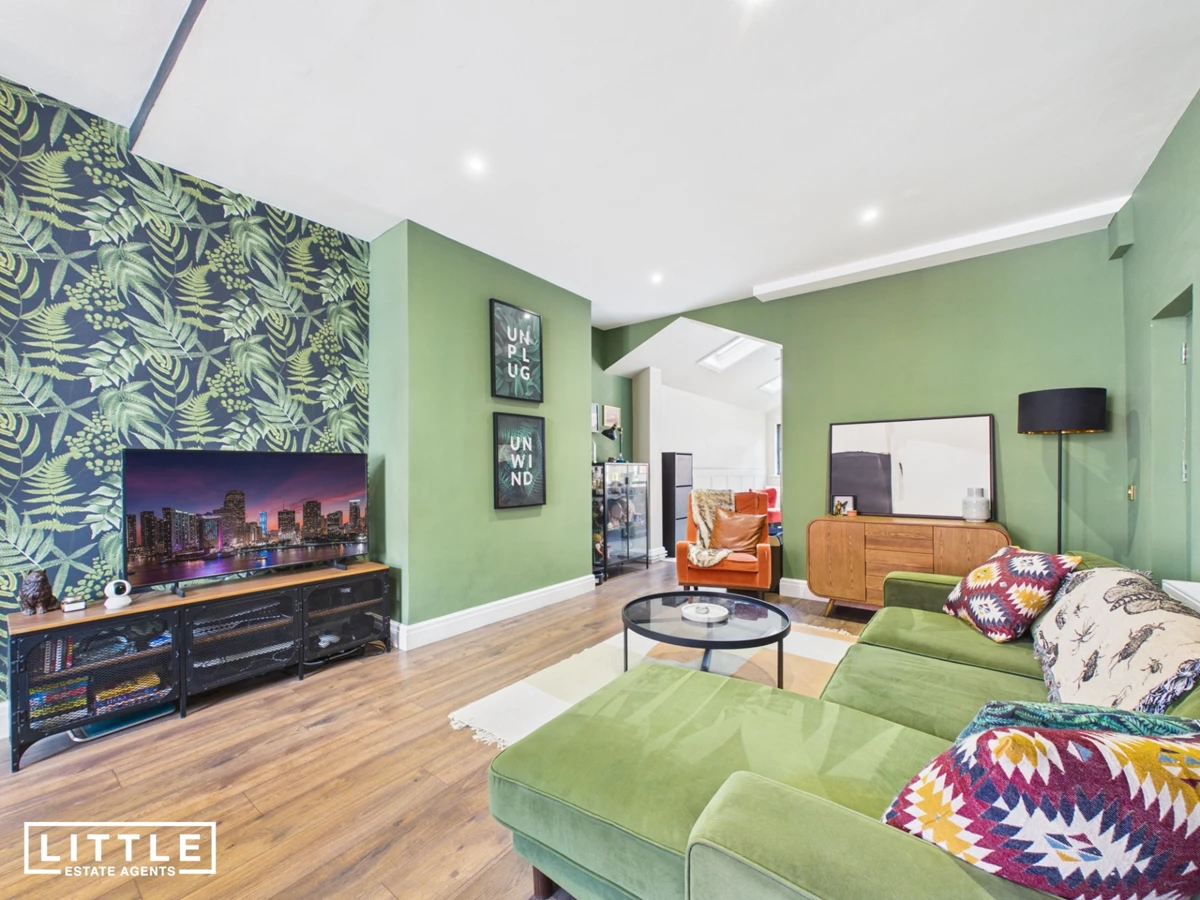
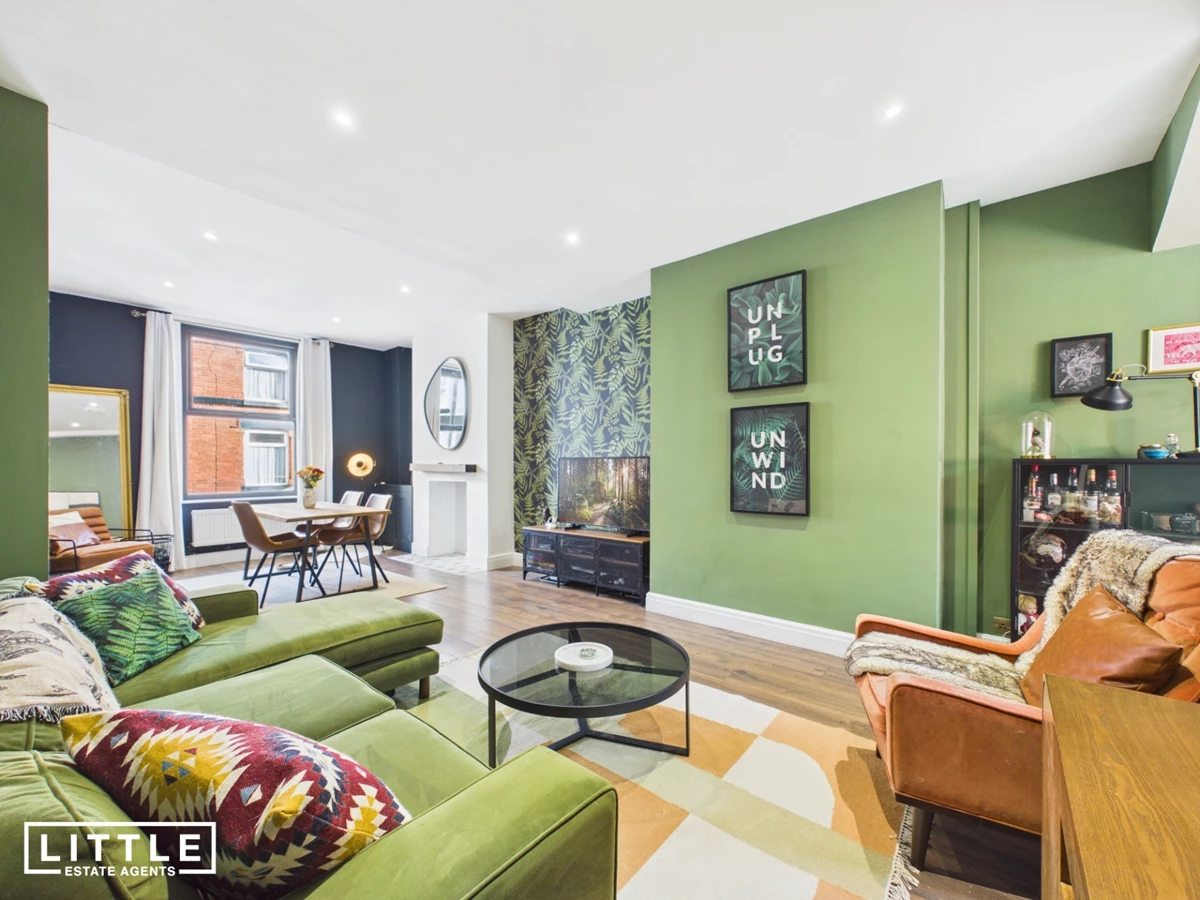
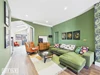
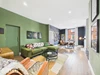
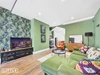
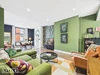
Impressive Extended Open-Plan Living
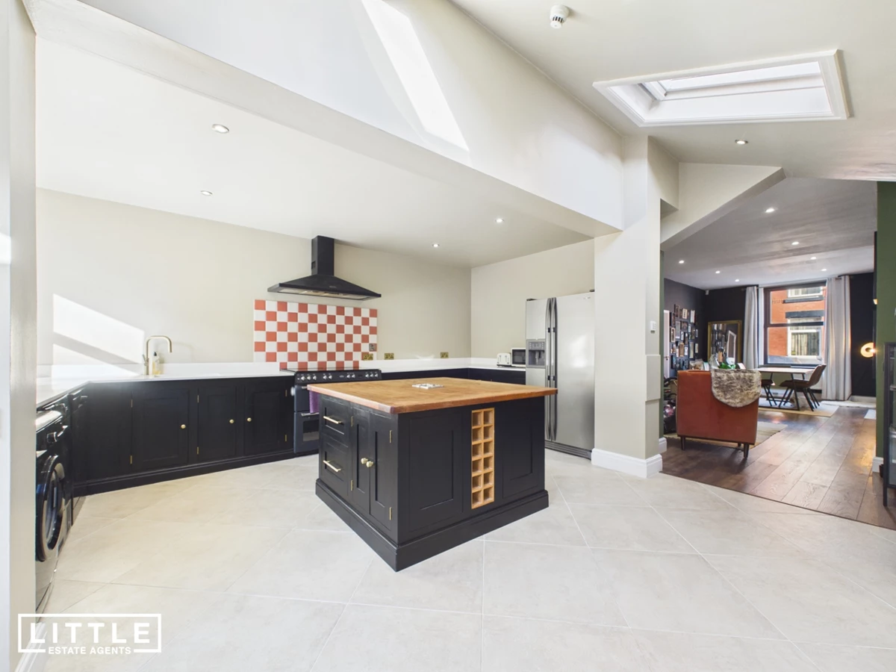
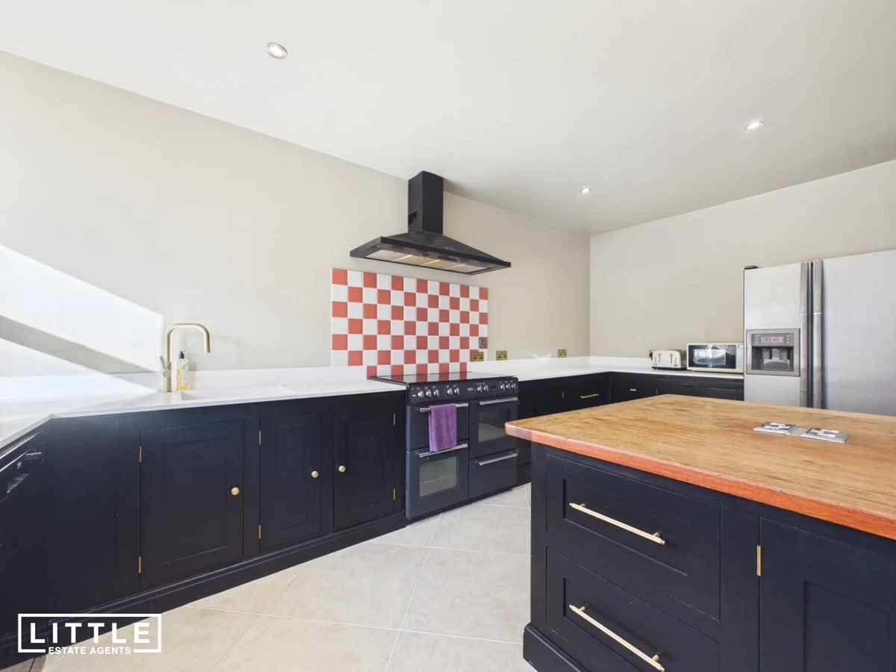
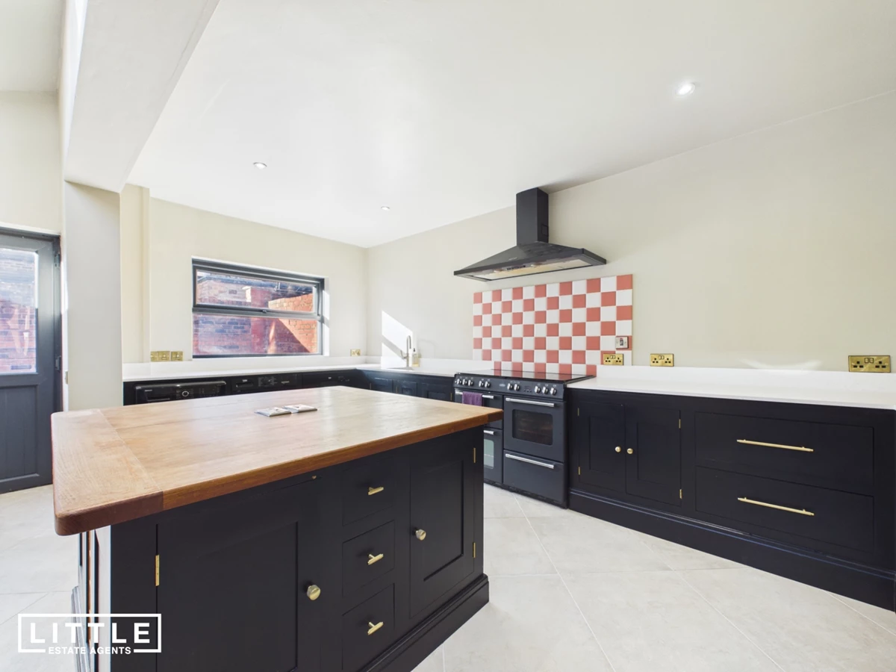
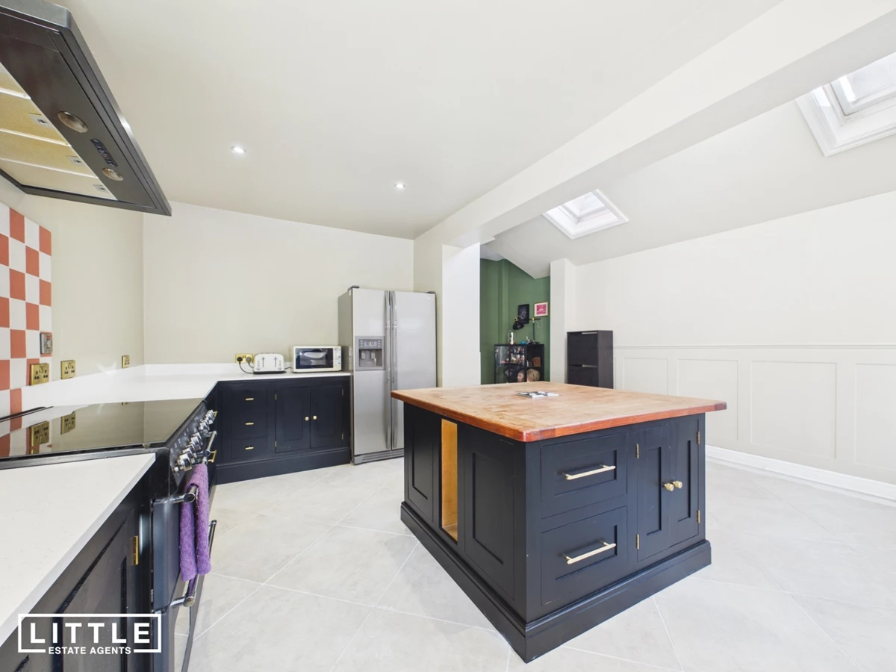
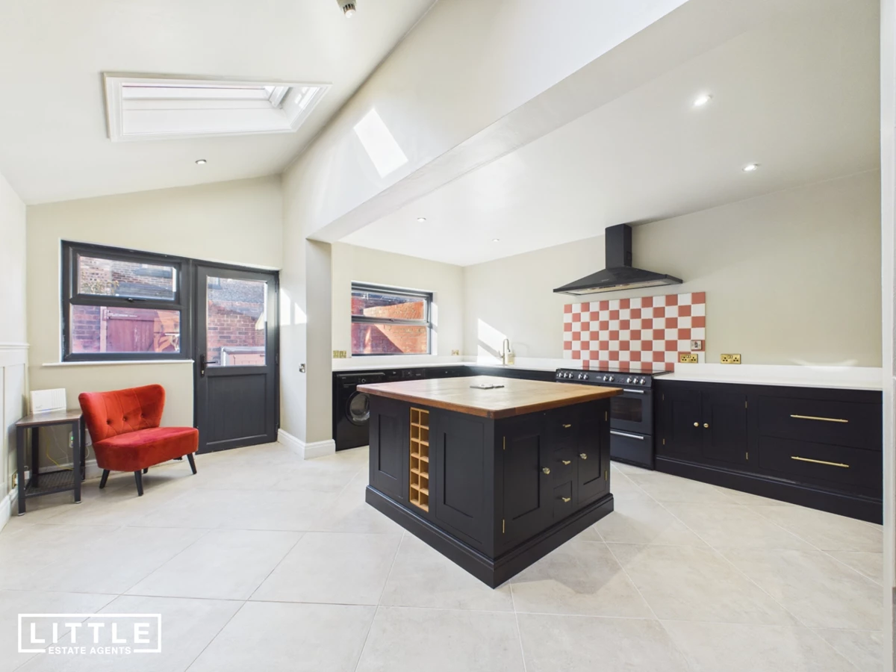
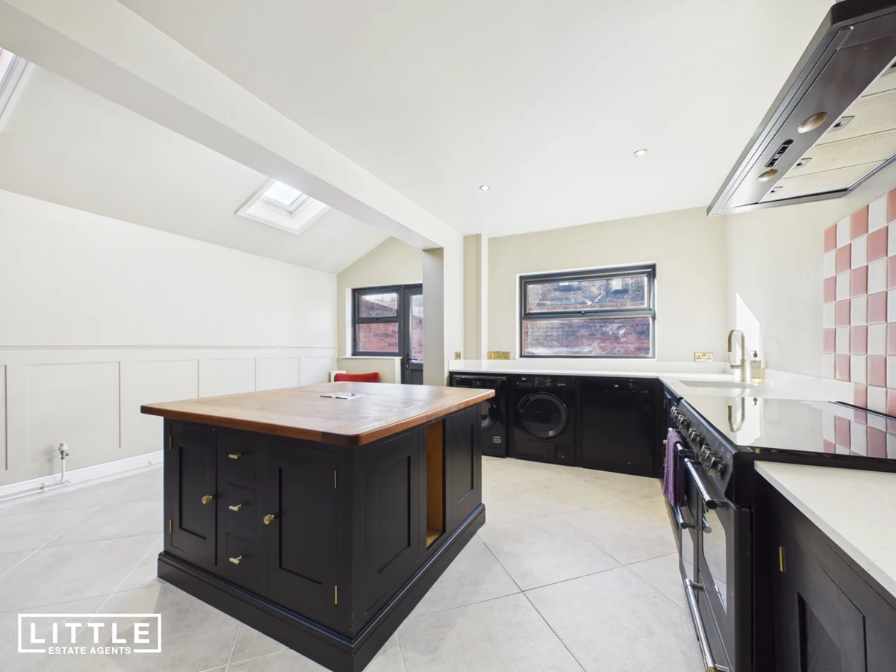
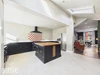
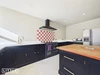
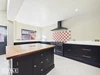
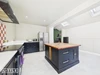
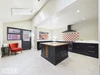
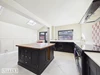
Stunning Kitchen With Large Central Island
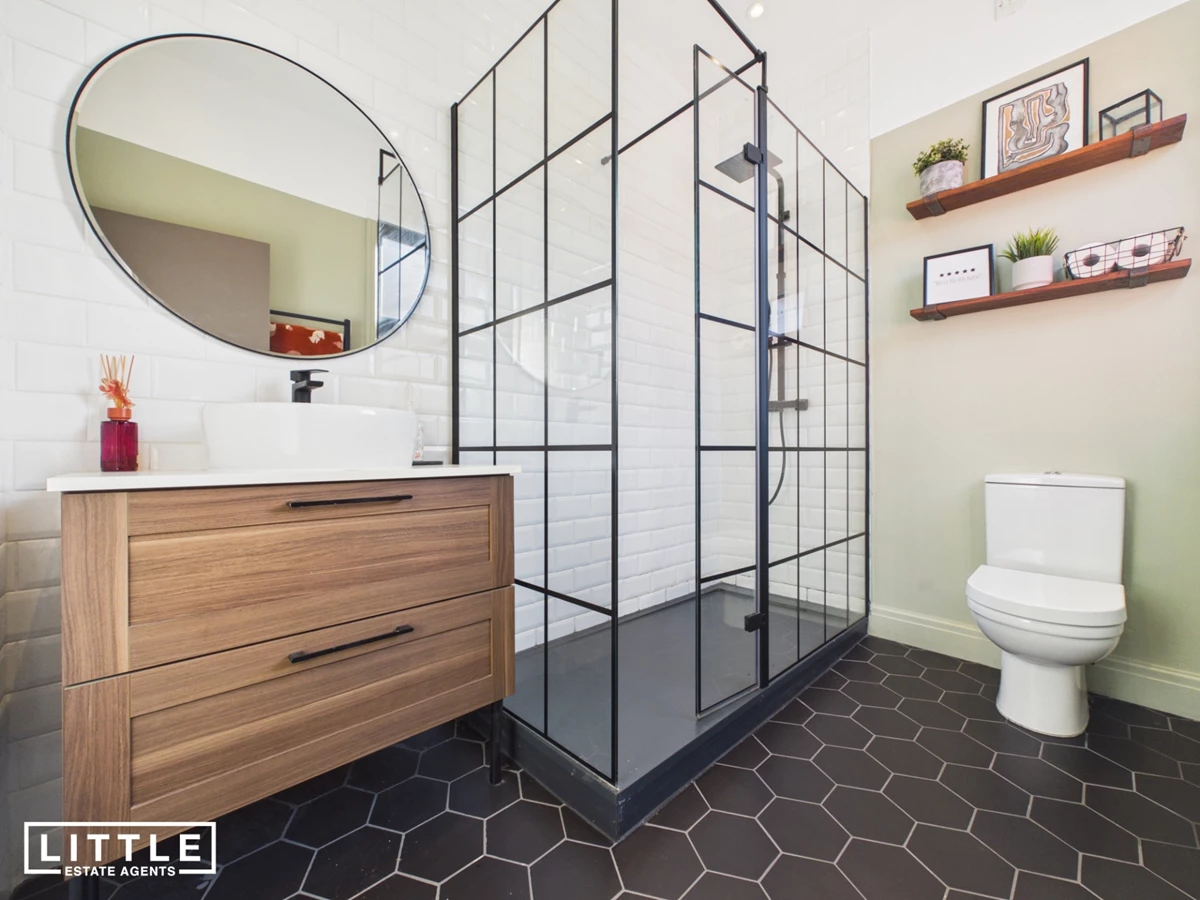
Contemporary Shower Room & Enclosed Rear Yard
Walking Distance To St. Helens Town Centre
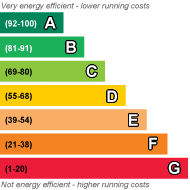
EPC Rating C
Council Tax Band A
Leasehold
874 Lease Years Remaining
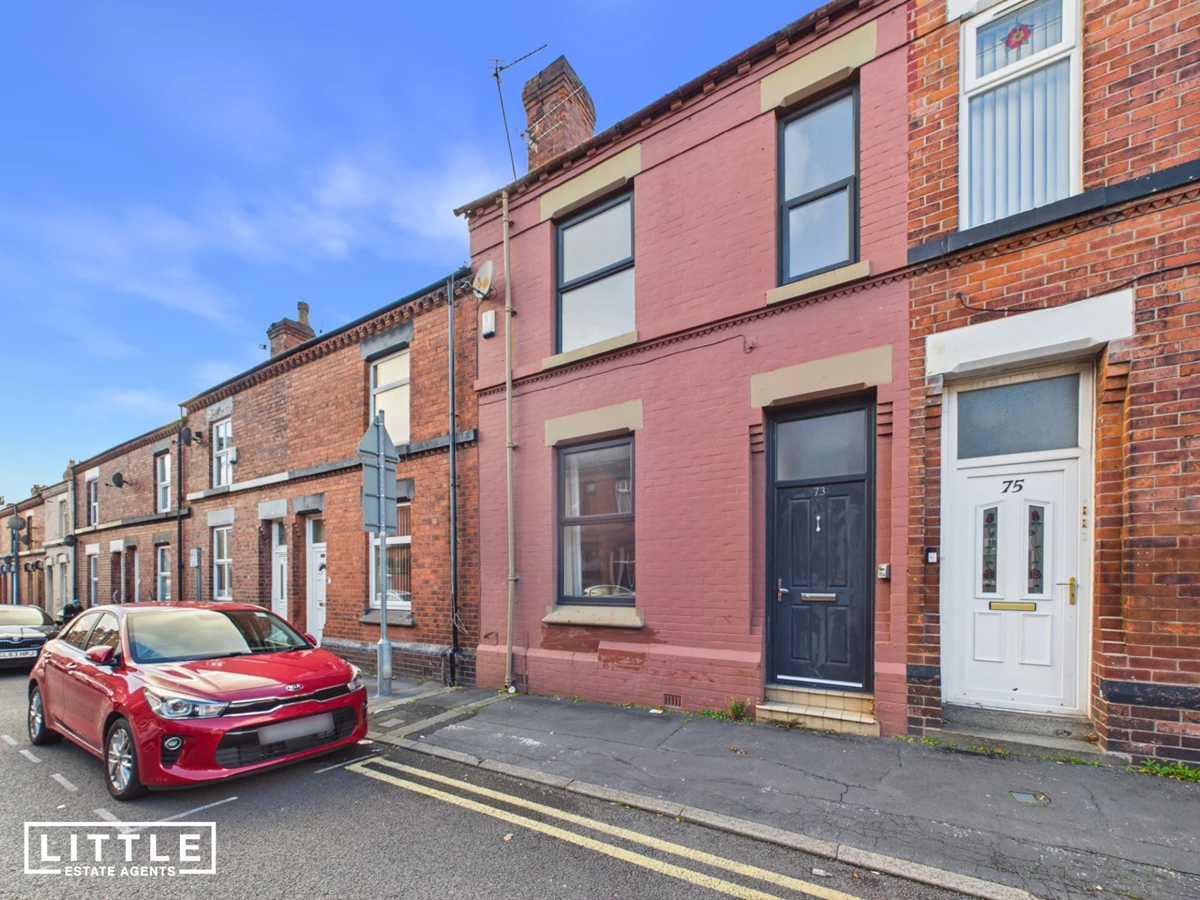
Offered for sale with no onward chain, this deceptively spacious and beautifully presented Victorian terraced home offers an exceptional blend of period charm and contemporary living. Having been thoughtfully extended and reconfigured to create an impressive open-plan living space, the property boasts three generous double bedrooms, including a principal bedroom with its own en-suite – a particularly rare and desirable feature in a home of this style and era. Finished to a high standard throughout, this characterful property is perfectly suited to first-time buyers, young families or professionals seeking a stylish and spacious home within walking distance of St. Helens town centre.
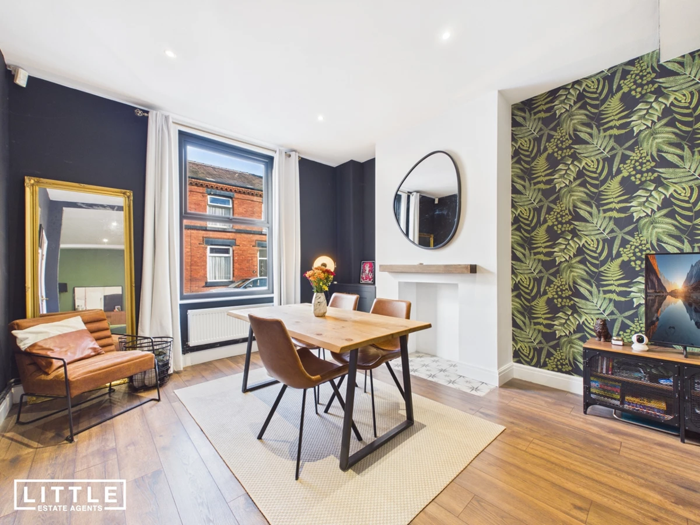
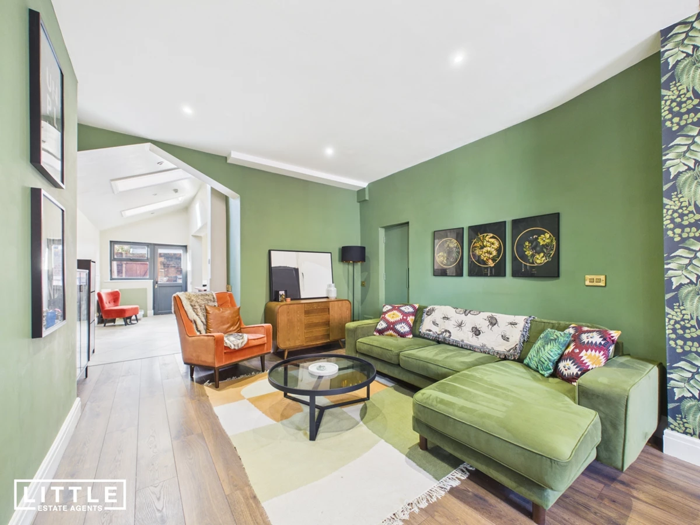
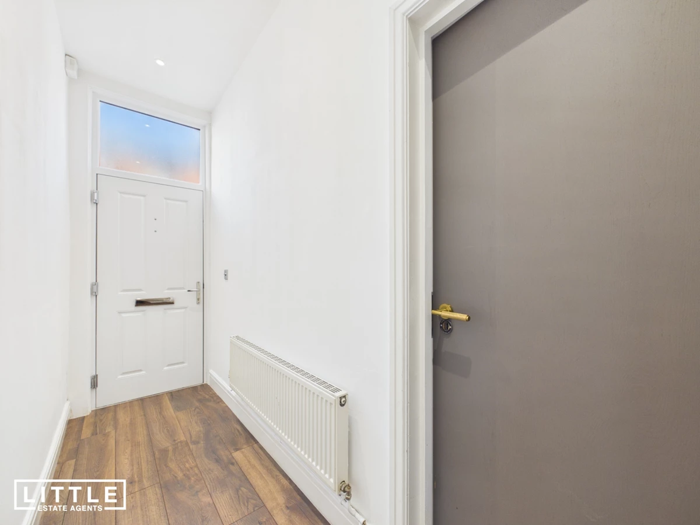
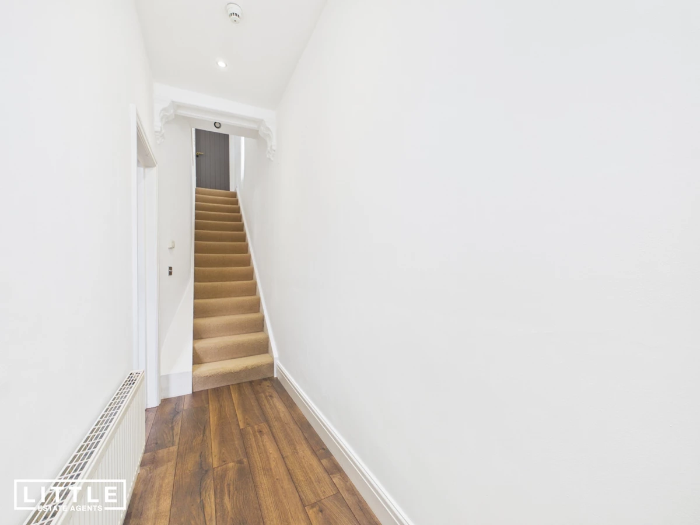
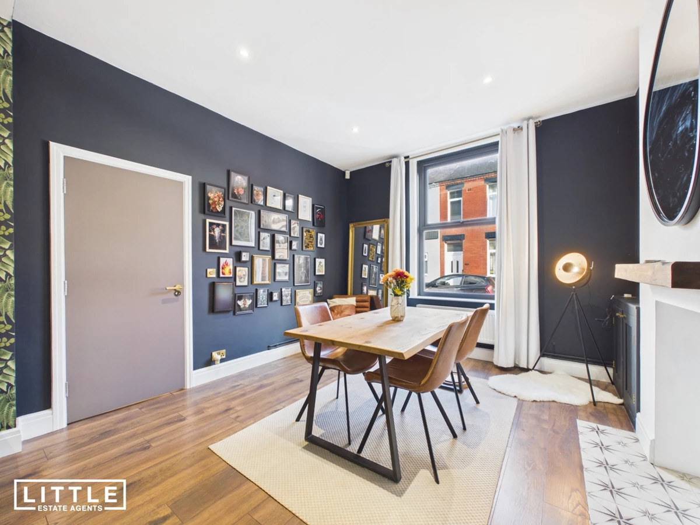
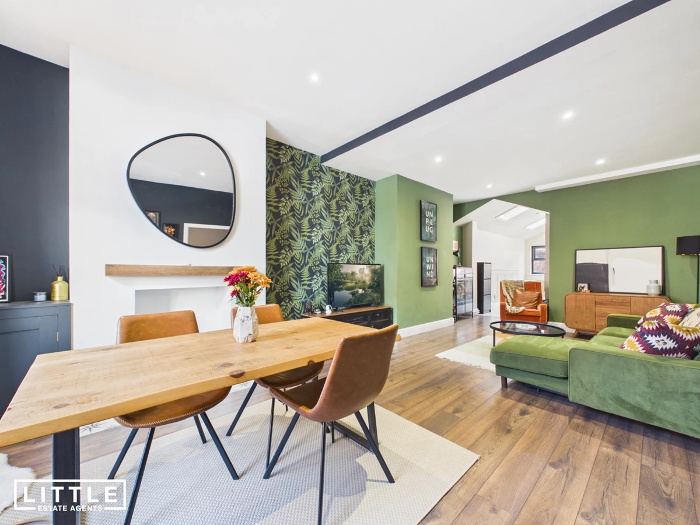
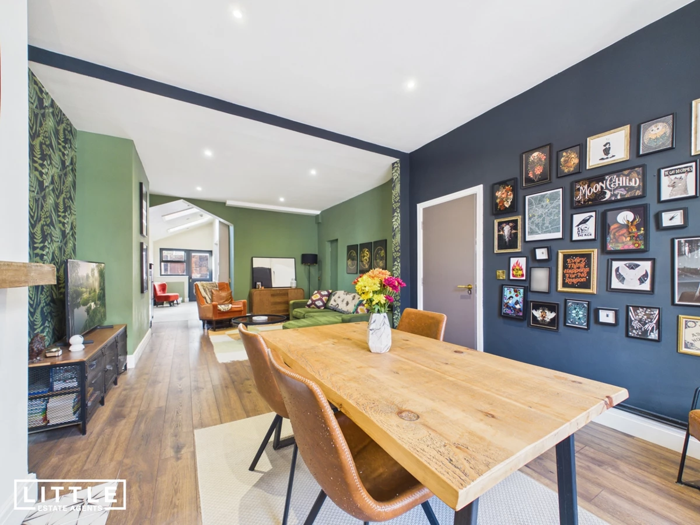
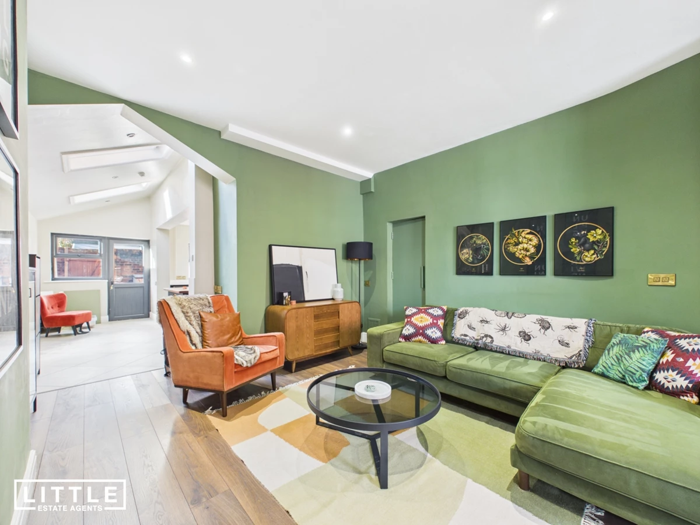
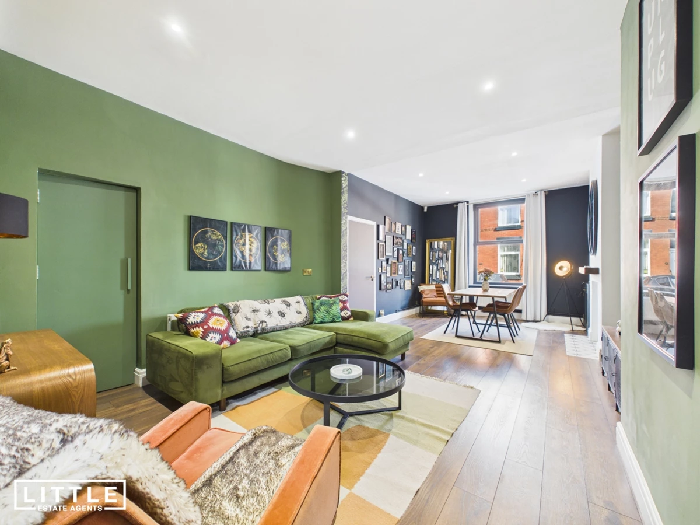
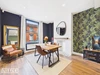
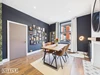
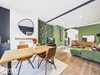
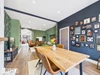
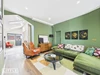
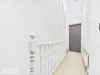
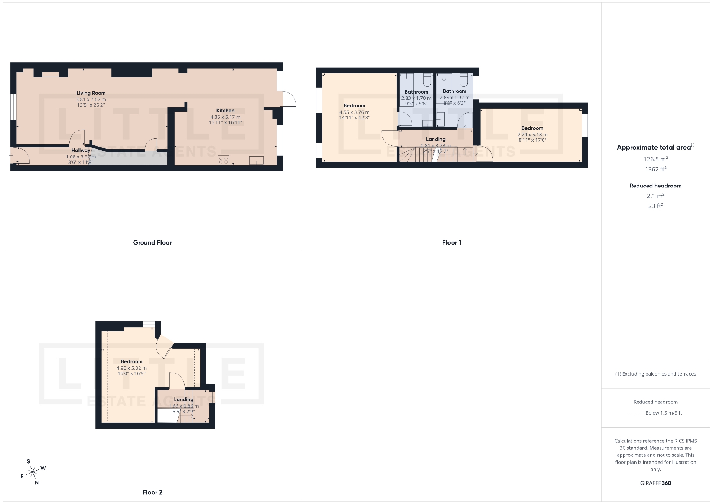
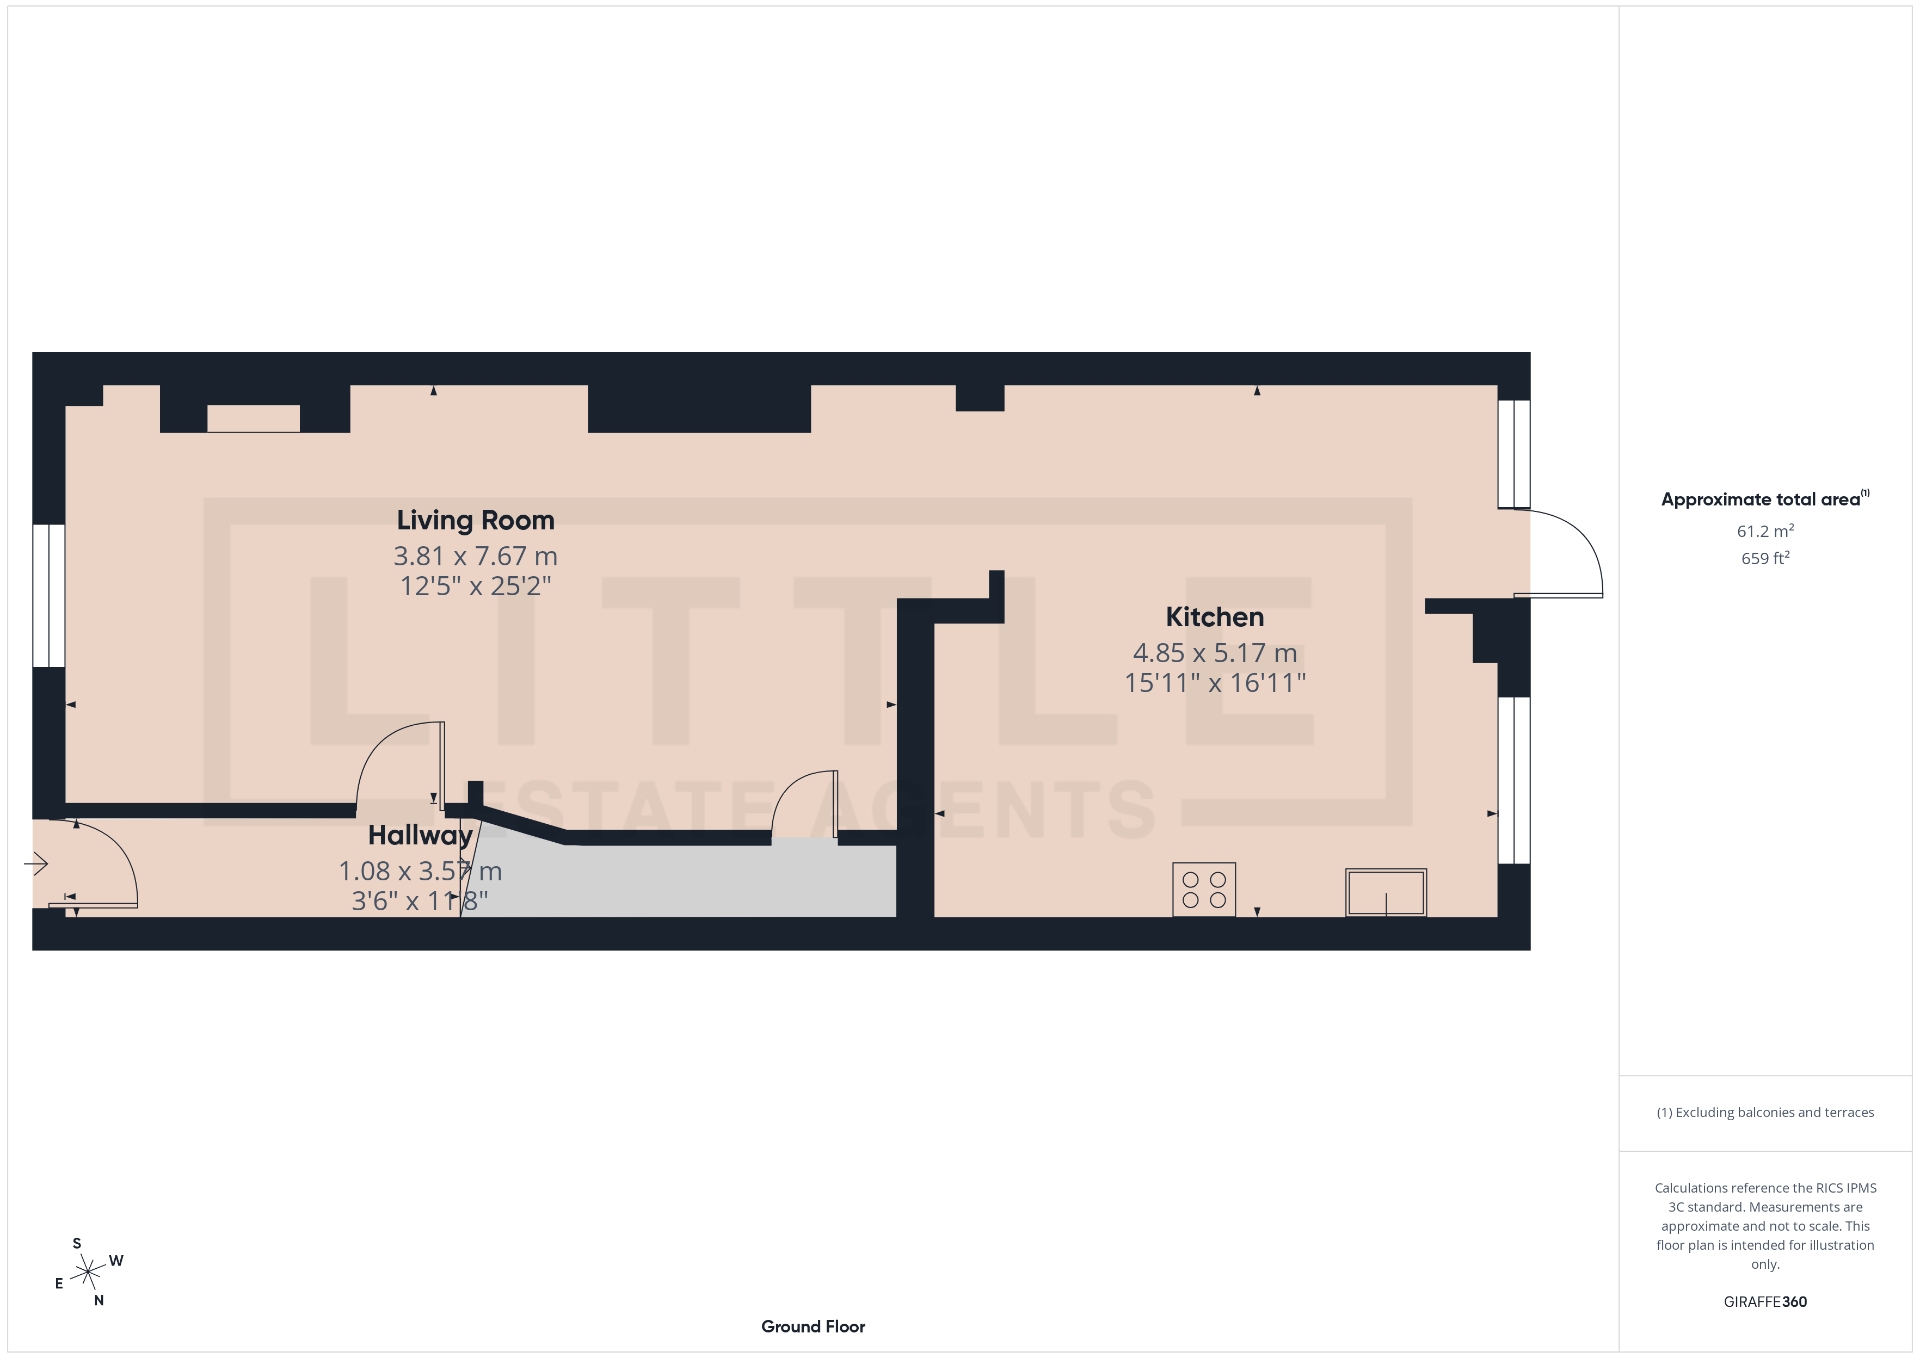
Upon entering the property, a welcoming entrance hallway immediately introduces its Victorian heritage, complete with an attractive original archway that adds a wonderful sense of character. The hallway leads through to a beautifully appointed and generously proportioned living and dining room, tastefully decorated in a style that complements the property’s period features while creating a warm and inviting atmosphere. The accommodation flows seamlessly into the impressive extended kitchen, forming a fantastic open-plan space ideal for both everyday family life and entertaining guests. Flooded with natural light courtesy of Velux roof windows, the kitchen has been fitted with an elegant range of traditionally styled units, perfectly complemented by a substantial central island featuring a solid wooden worktop. This striking centrepiece provides additional preparation space and an informal seating area, making the kitchen the true heart of the home.
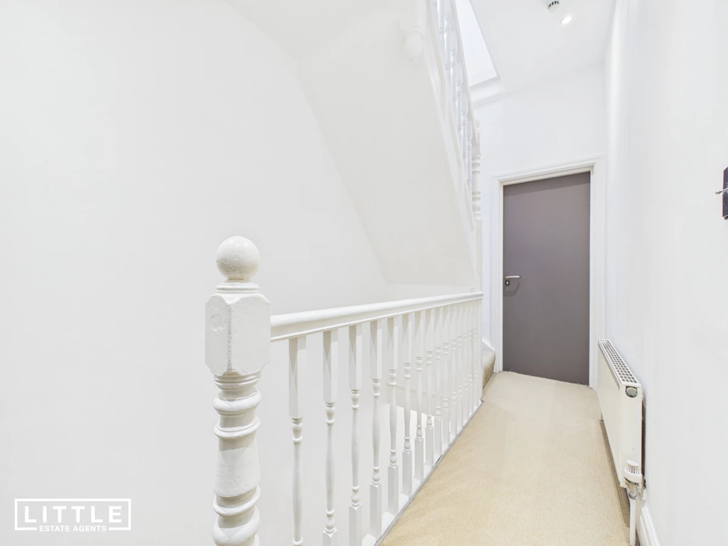
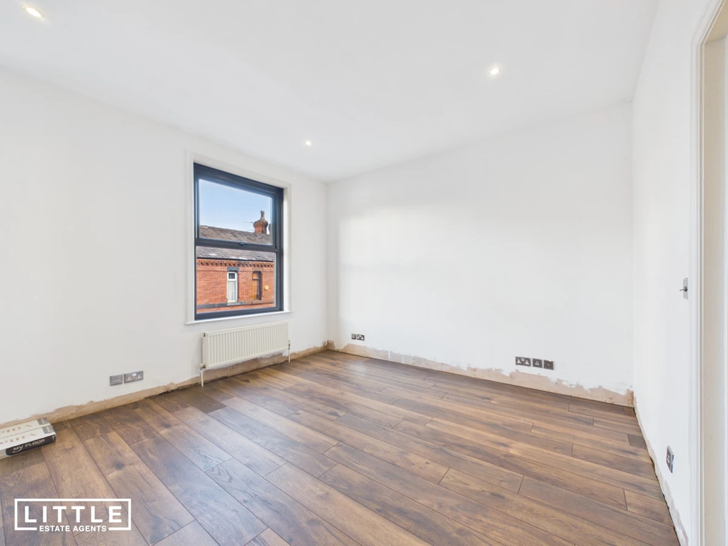
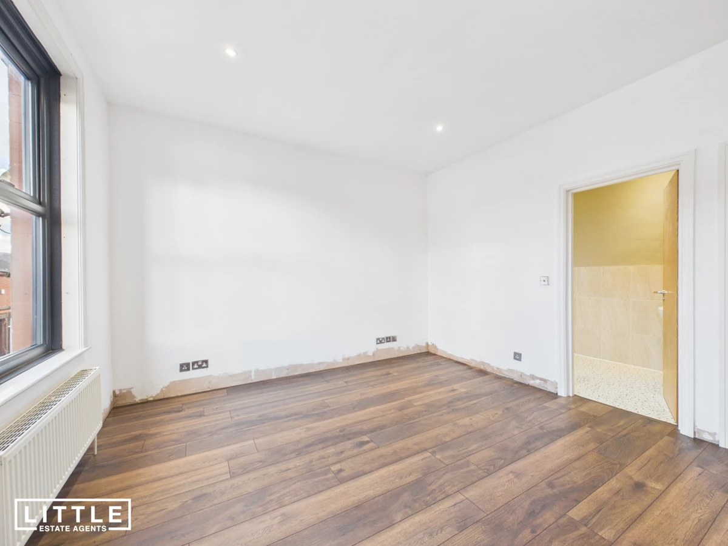
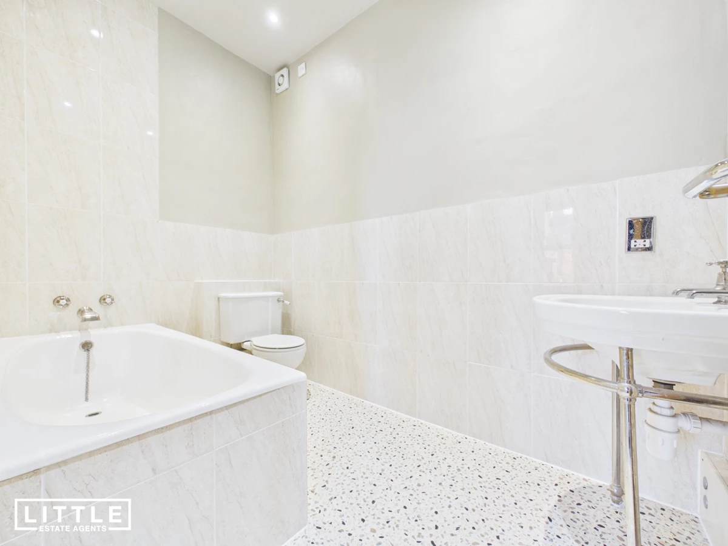
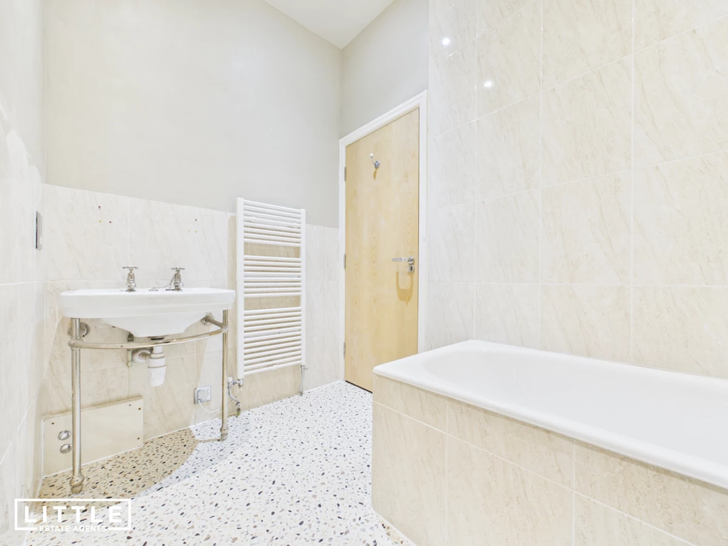
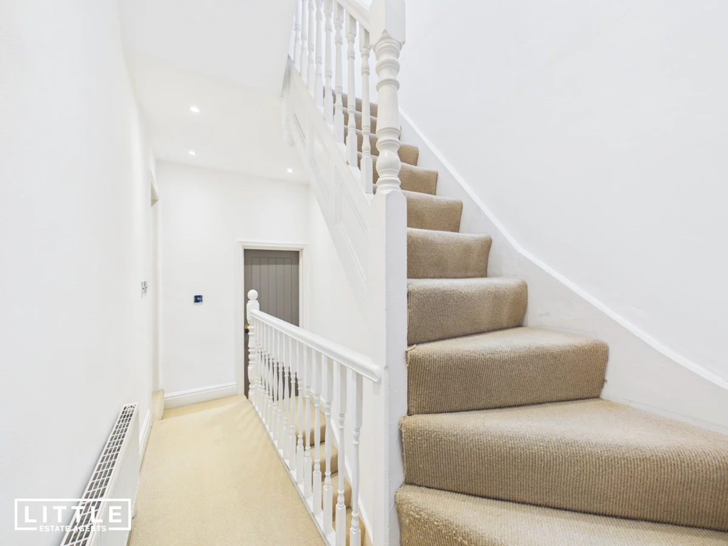
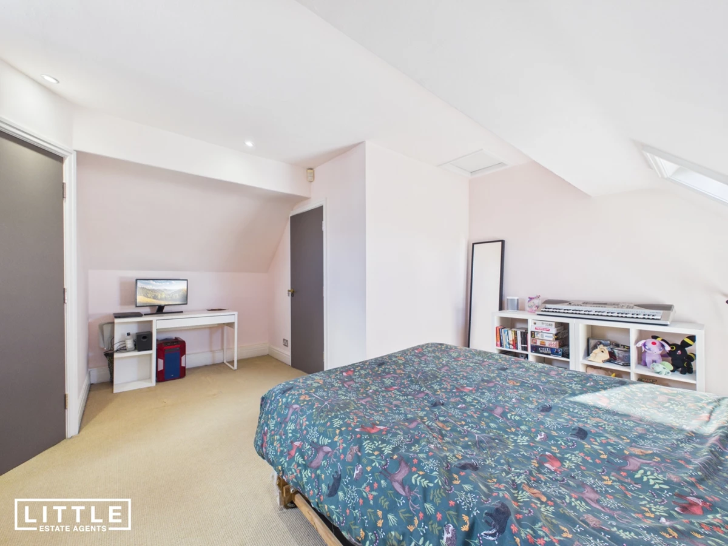
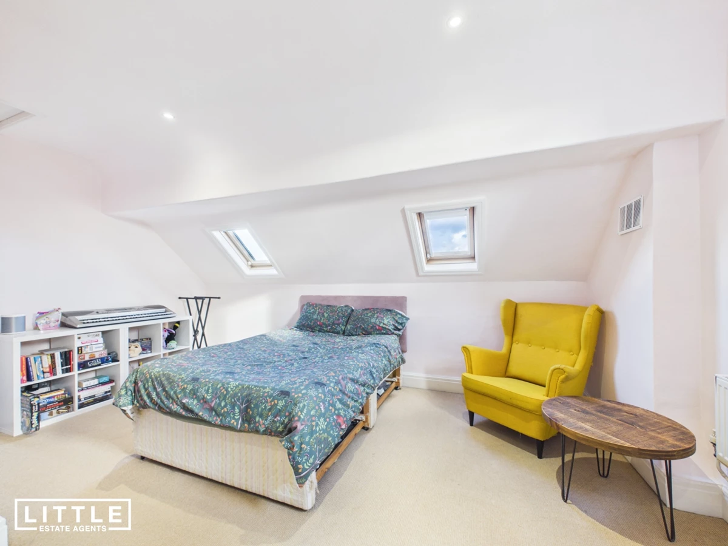
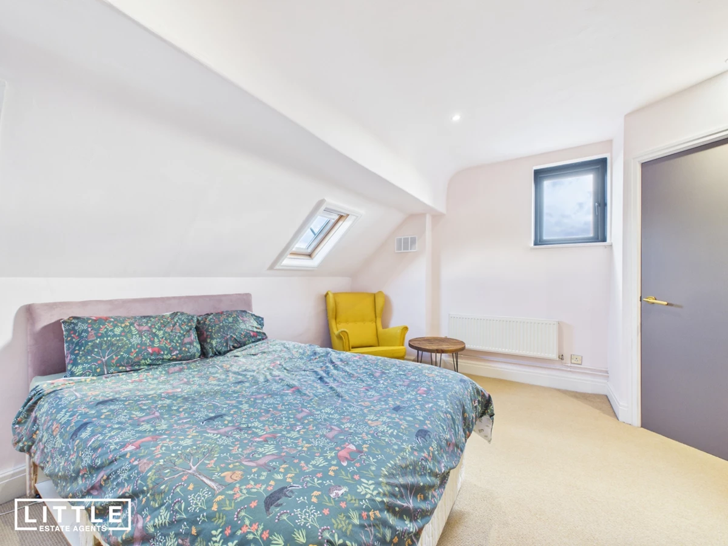
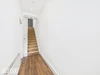
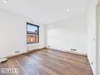
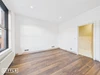
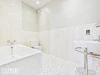
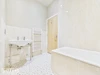
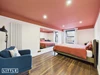
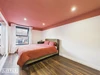
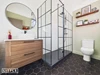
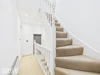
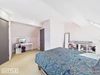
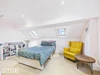
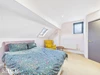
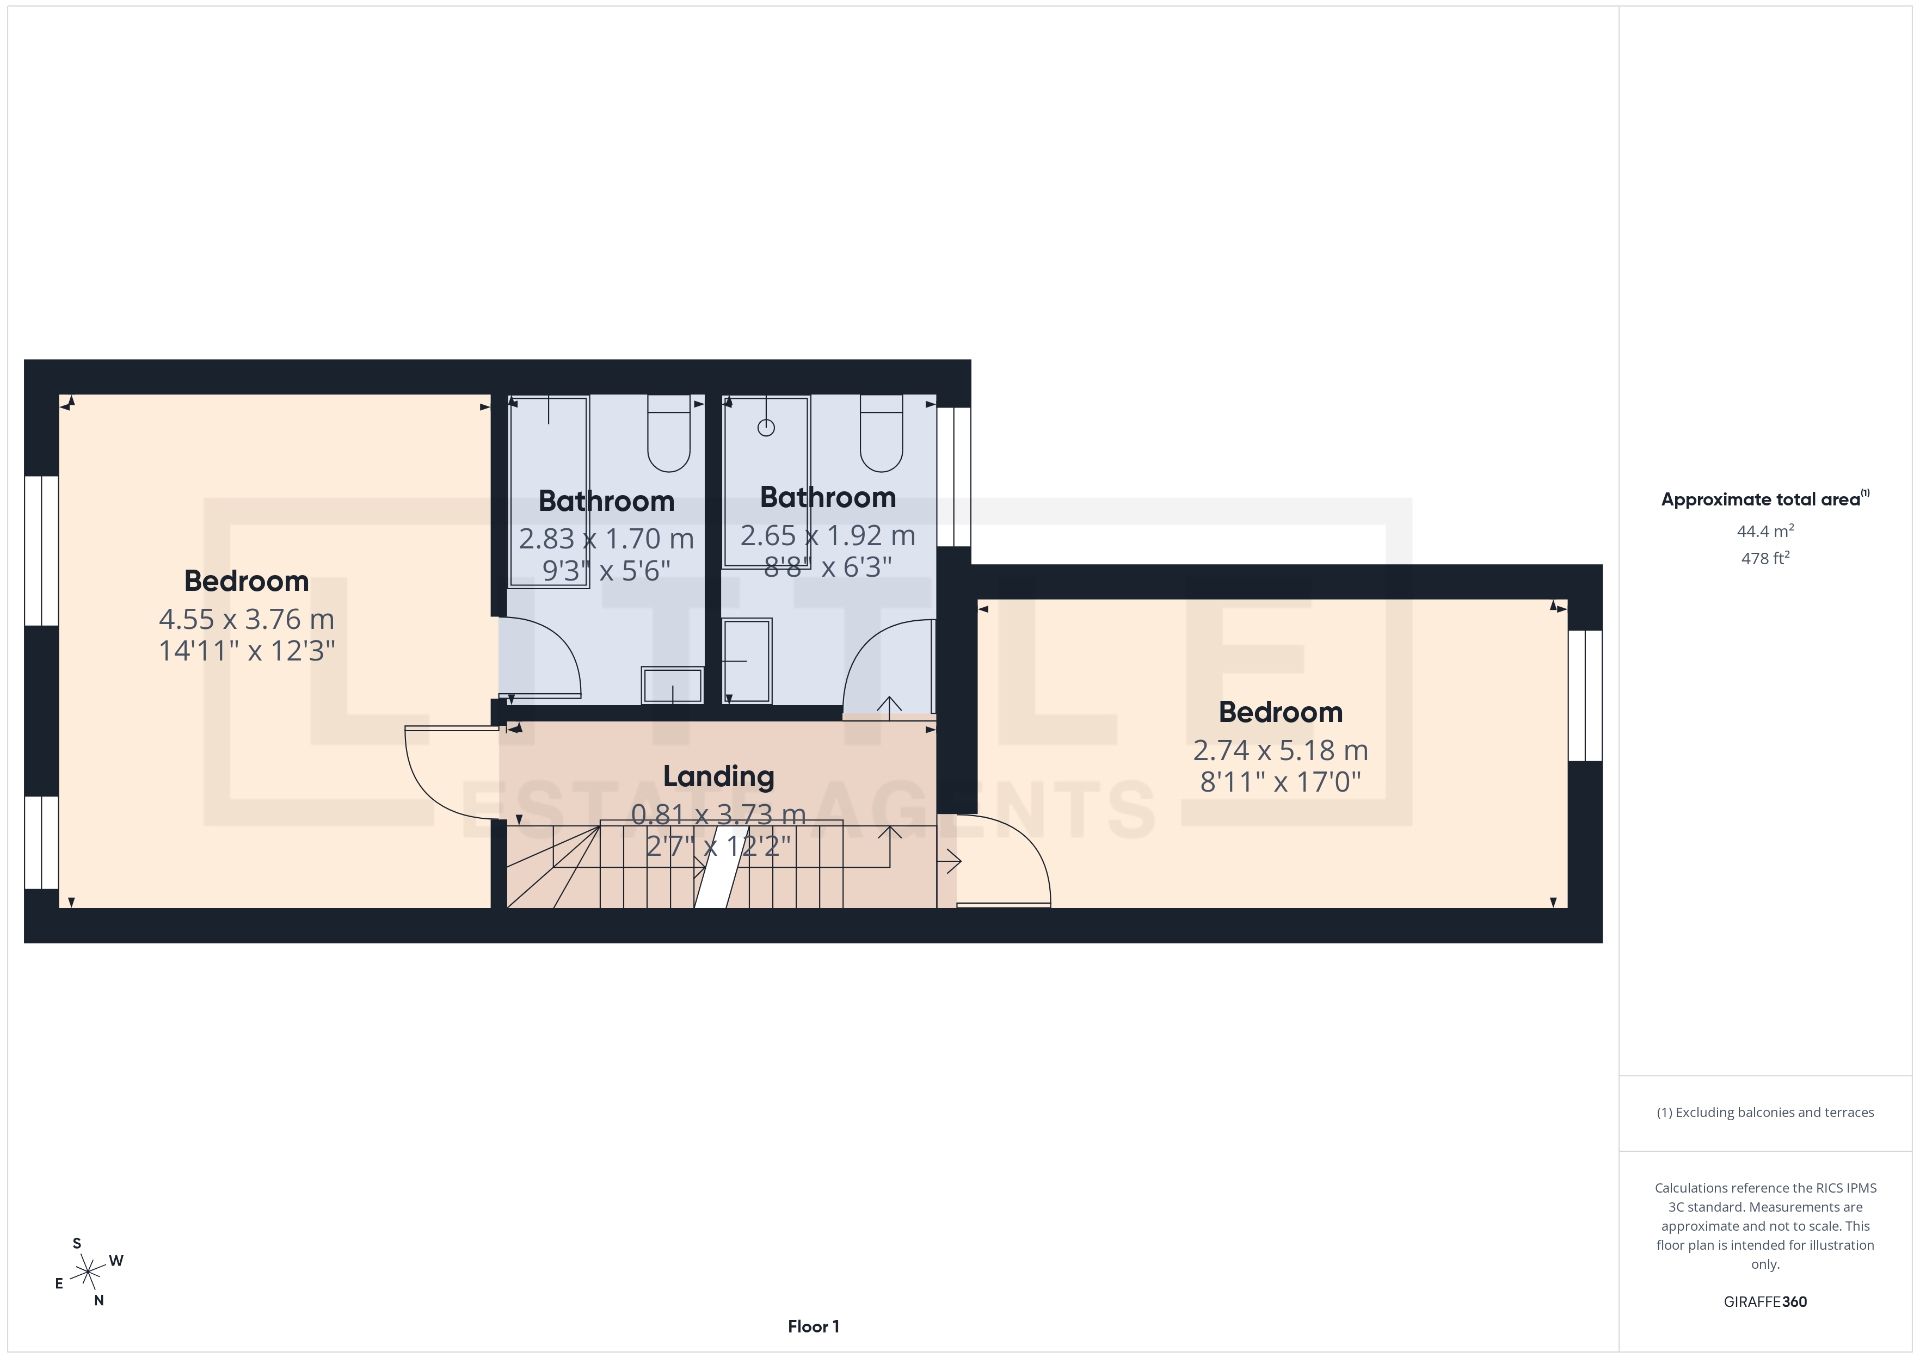
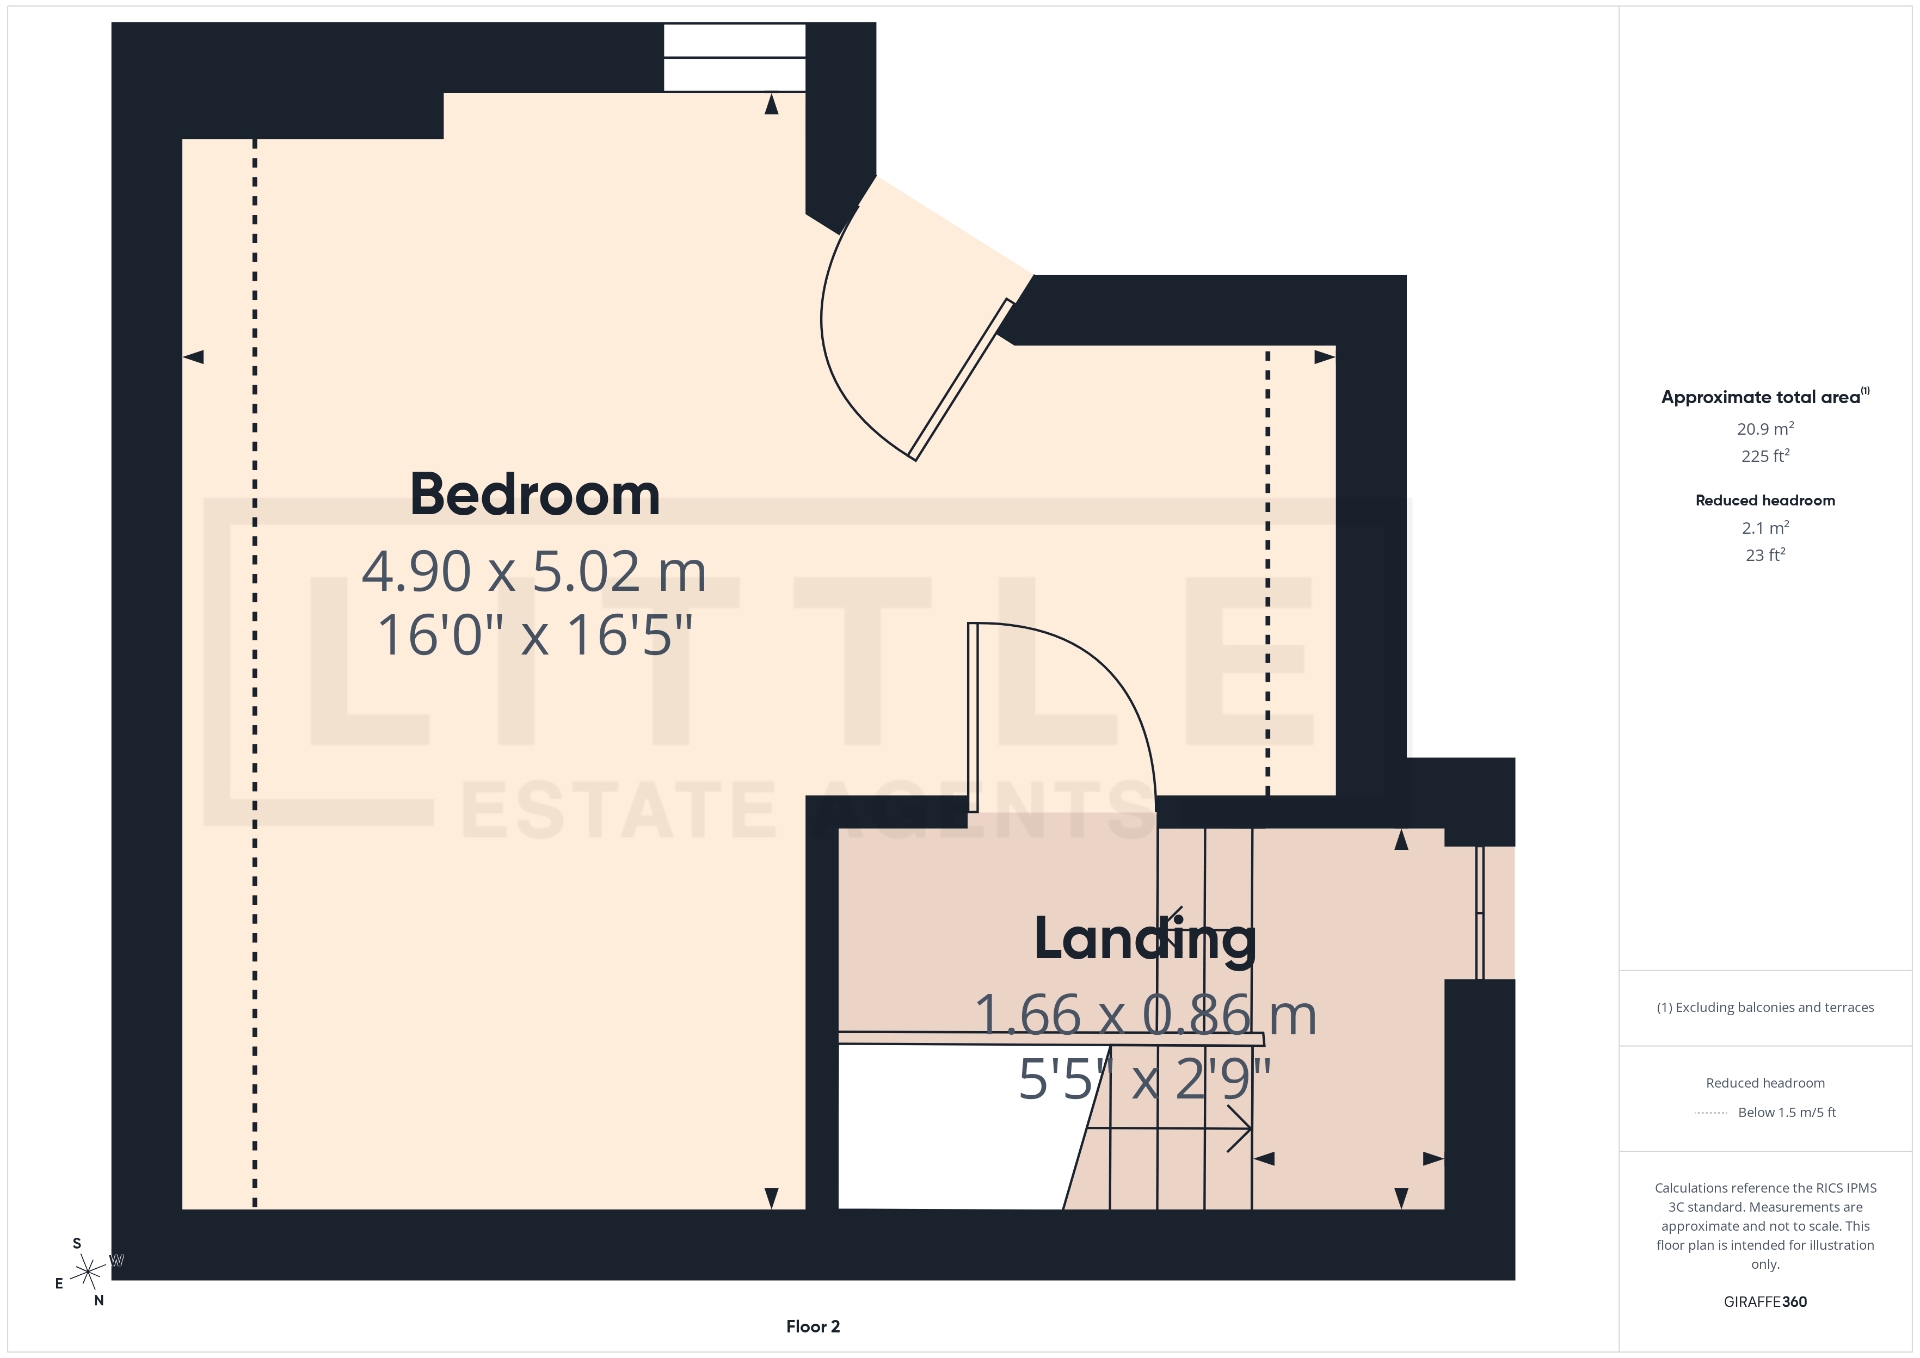
The first floor has been cleverly reconfigured to maximise both space and practicality, providing two well-proportioned double bedrooms. The principal bedroom enjoys the added luxury of its own private en-suite, an unusual and highly sought-after addition to a Victorian terraced property. A further beautifully presented contemporary shower room serves the remaining accommodation, finished to an equally impressive standard. A staircase leads to the second floor, where a third generous double bedroom provides a versatile space that could equally lend itself to use as a guest bedroom, home office or teenager’s retreat.
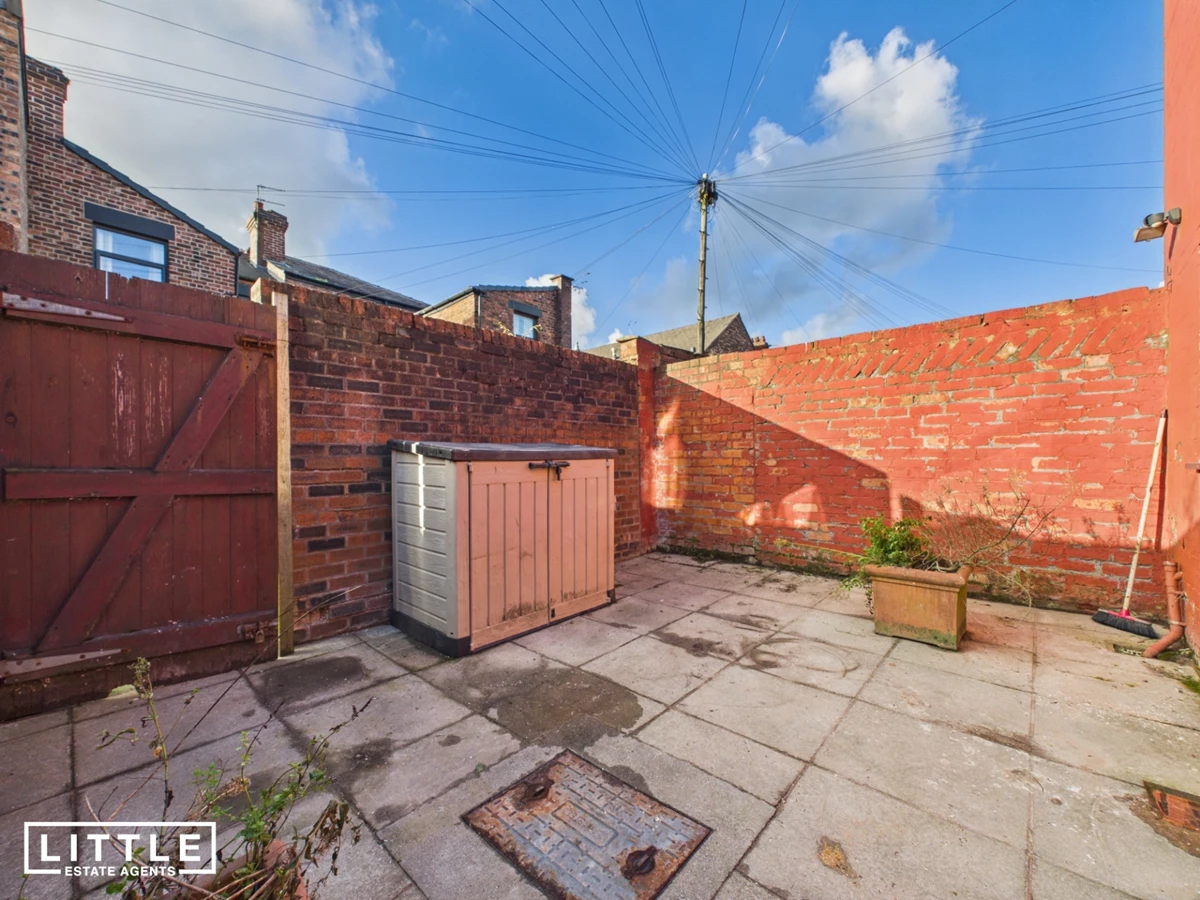
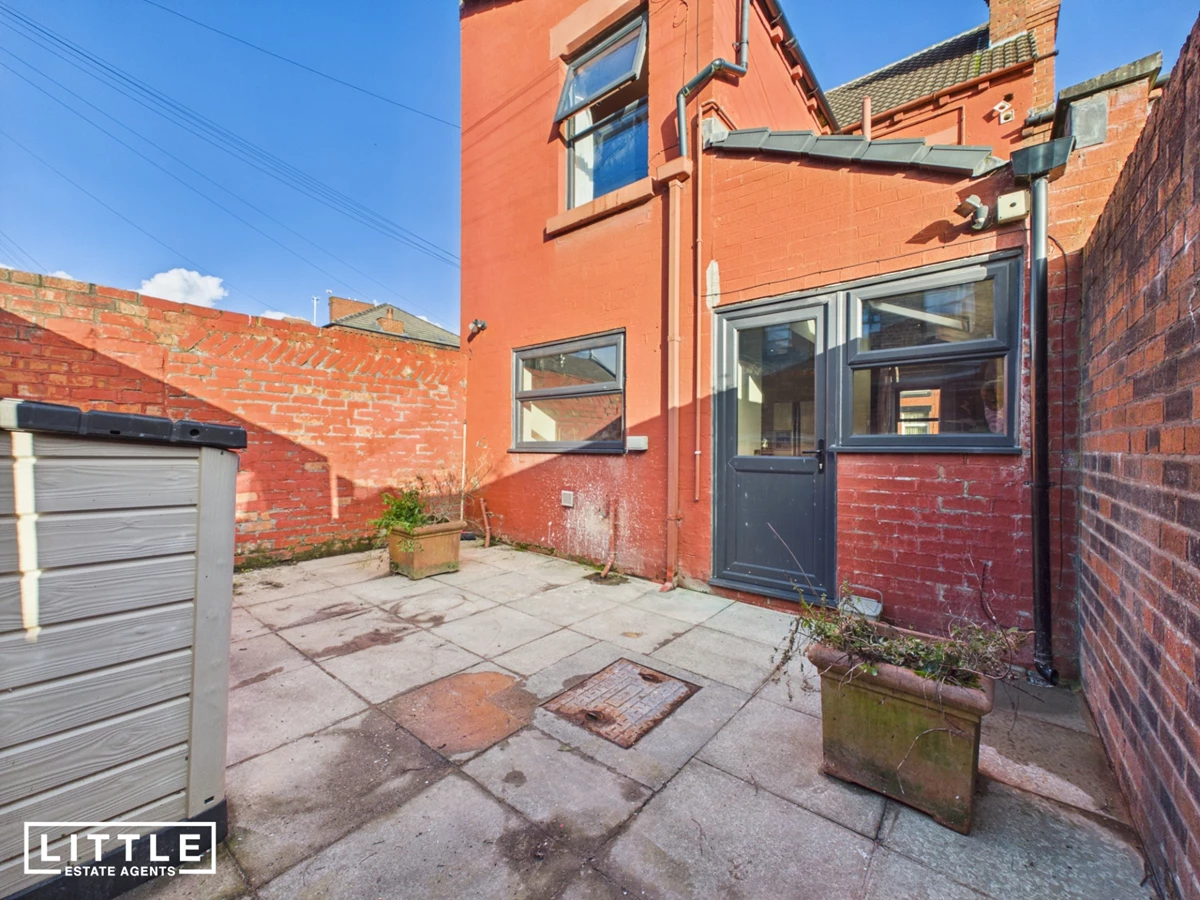
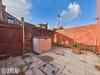
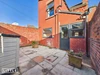
Externally, the property benefits from an enclosed rear yard, offering a private, low-maintenance outdoor space ideal for seating, potted plants and enjoying the warmer months. To the front, on-street permit parking is available, providing a practical arrangement for residents.
Vincent Street occupies a particularly convenient position tucked away behind the historic St. Helens Town Hall, placing the property within comfortable walking distance of the town centre while enjoying a more established residential setting. The location offers excellent access to a wide variety of everyday amenities, including supermarkets, independent shops, cafés, restaurants and leisure facilities. St. Helens Central railway station is also within easy reach, providing convenient connections towards Liverpool and Wigan, while the nearby road network offers straightforward access to surrounding towns and the wider motorway network. A selection of local schools, healthcare facilities and recreational amenities further enhances the appeal of this central location.
Combining the timeless appeal of Victorian architecture with the space, style and practicality of modern living, this exceptional home offers far more than first meets the eye. With three double bedrooms, two beautifully appointed shower facilities and a stunning extended open-plan kitchen, an internal viewing is highly recommended to fully appreciate the quality and versatility of accommodation on offer.






IMPORTANT NOTICE FROM LITTLE ESTATES
Descriptions of the property are subjective and are used in good faith as an opinion and NOT as a statement of fact. Please make further specific enquires to ensure that our descriptions are likely to match any expectations you may have of the property. We have not tested any services, systems or appliances at this property. We strongly recommend that all the information we provide be verified by you on inspection, and by your Surveyor and Conveyancer.