






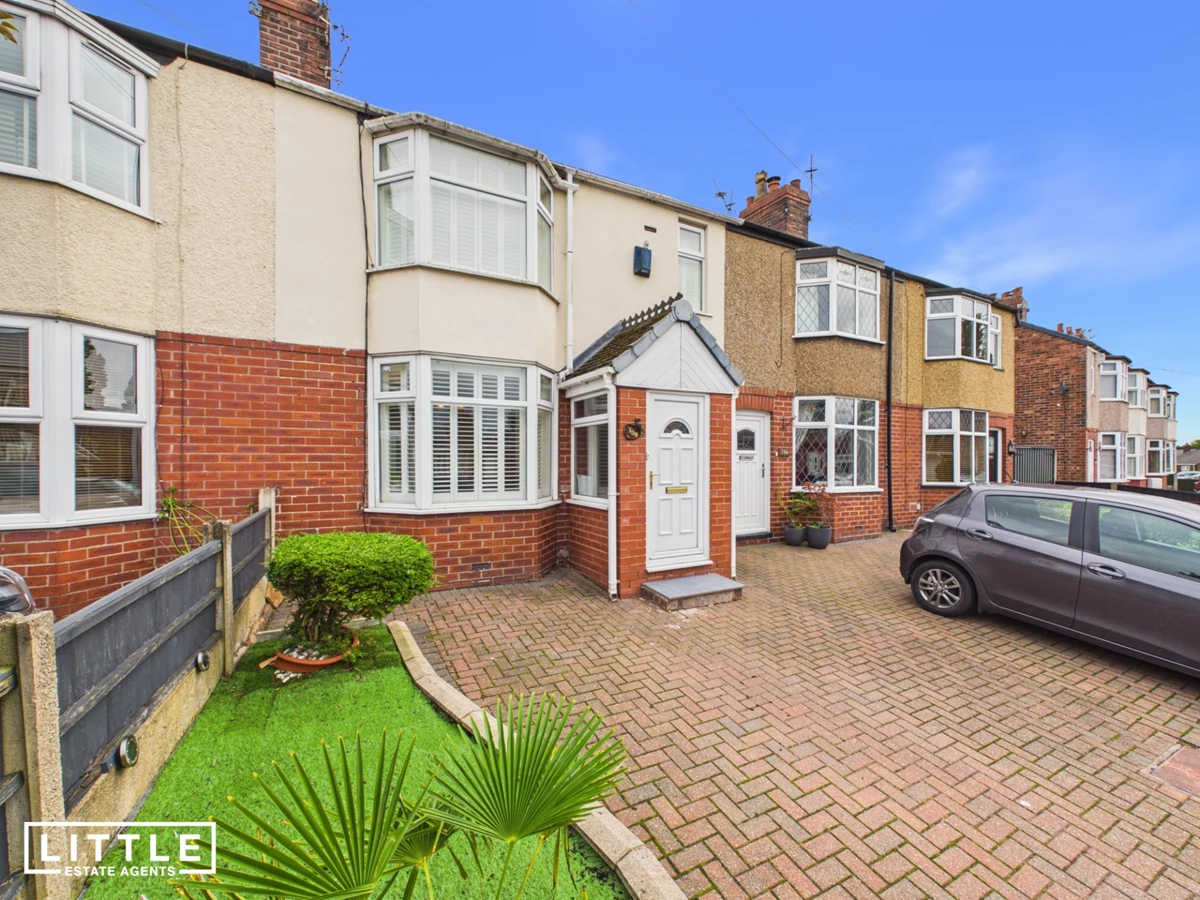
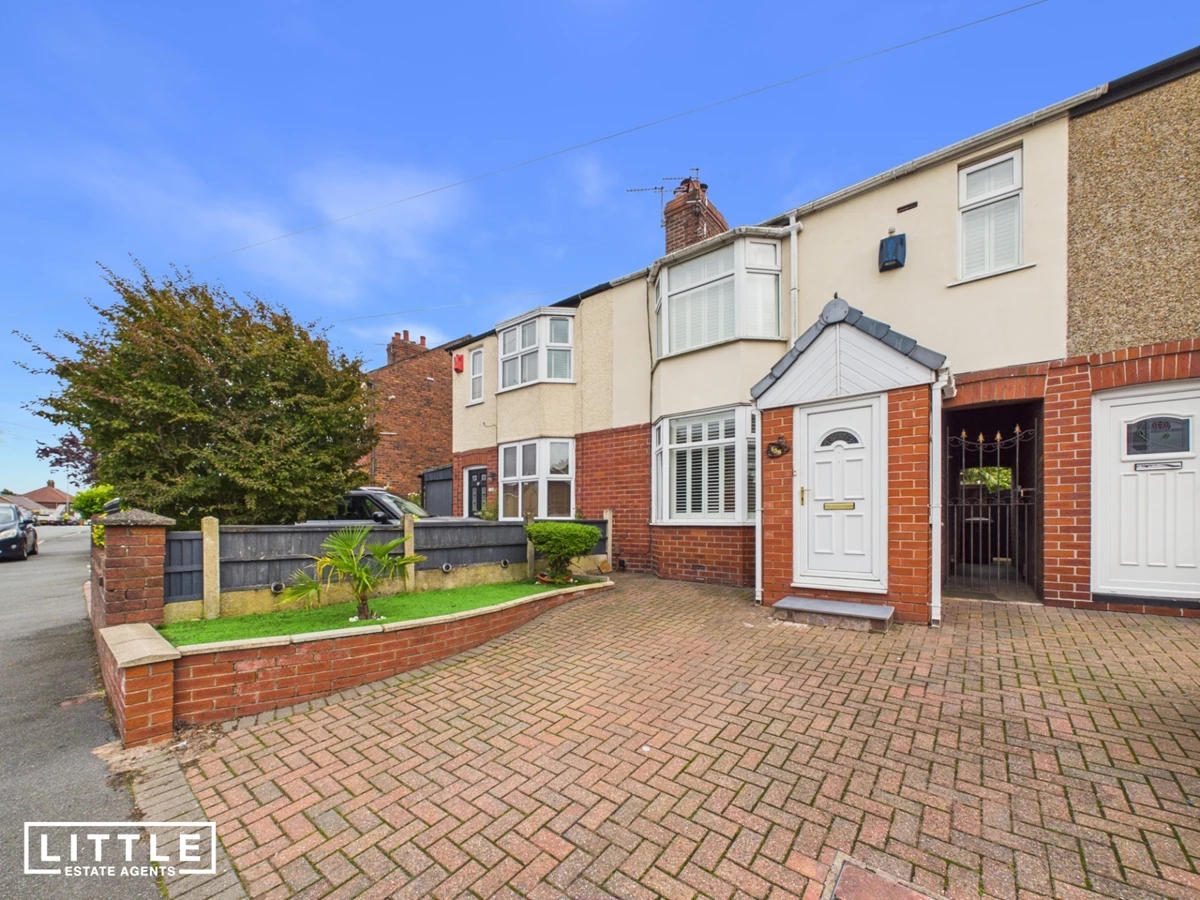
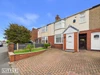
Bay-fronted mid-terrace property
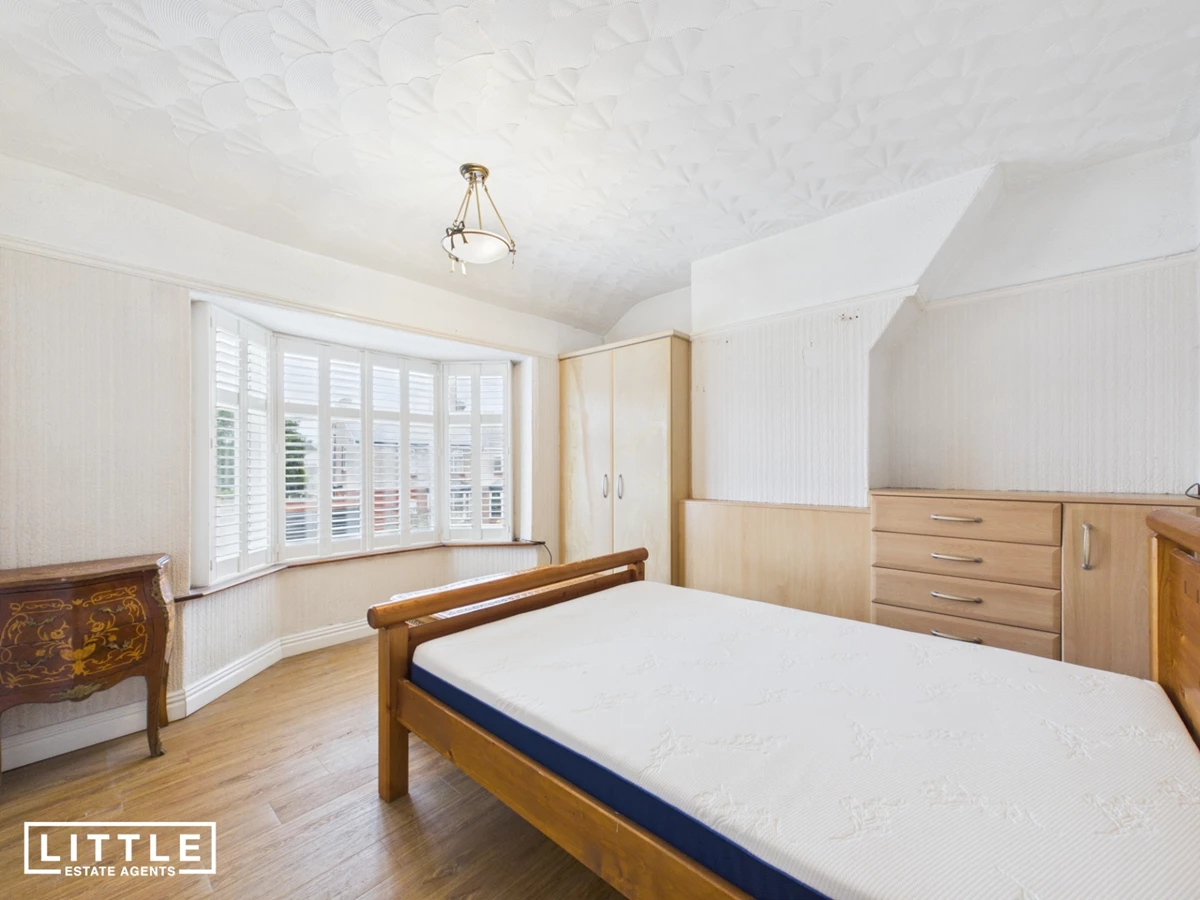
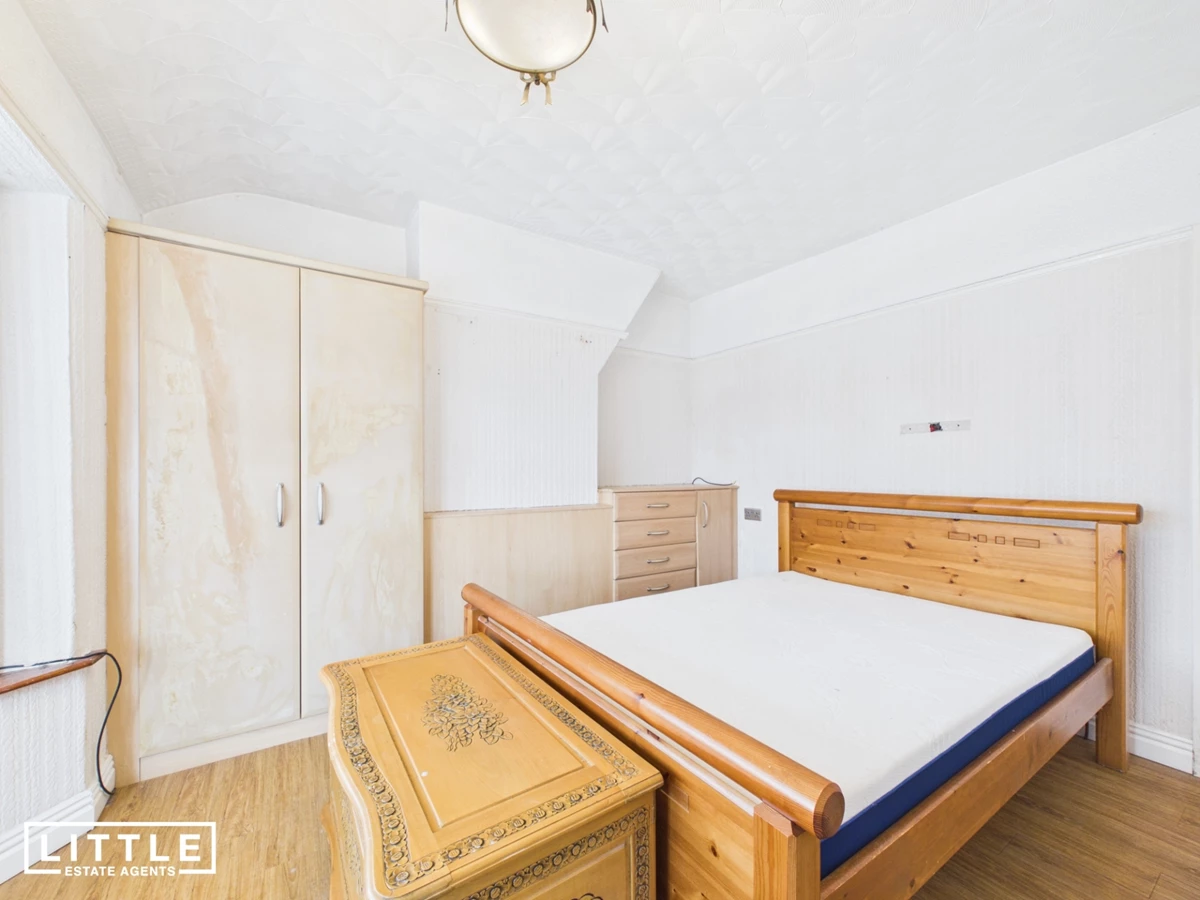
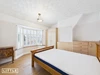
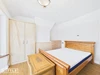
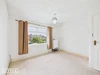
Two double bedrooms
Versatile box room/study
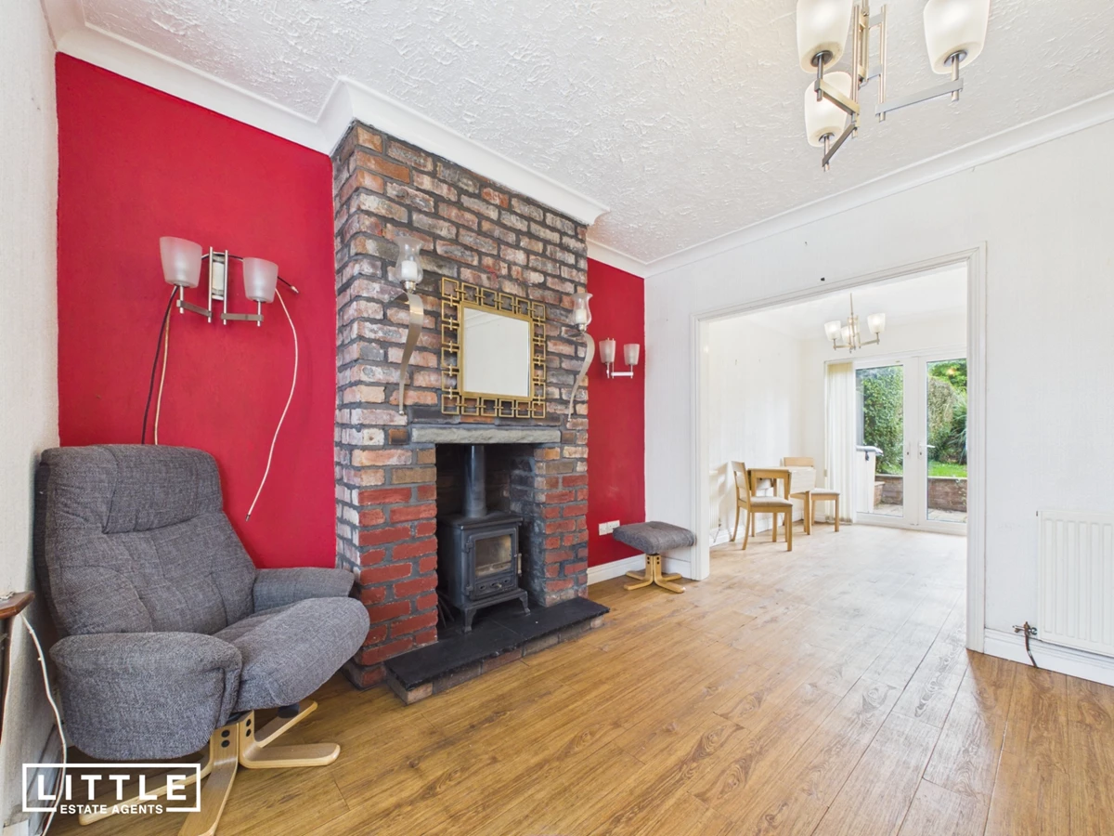
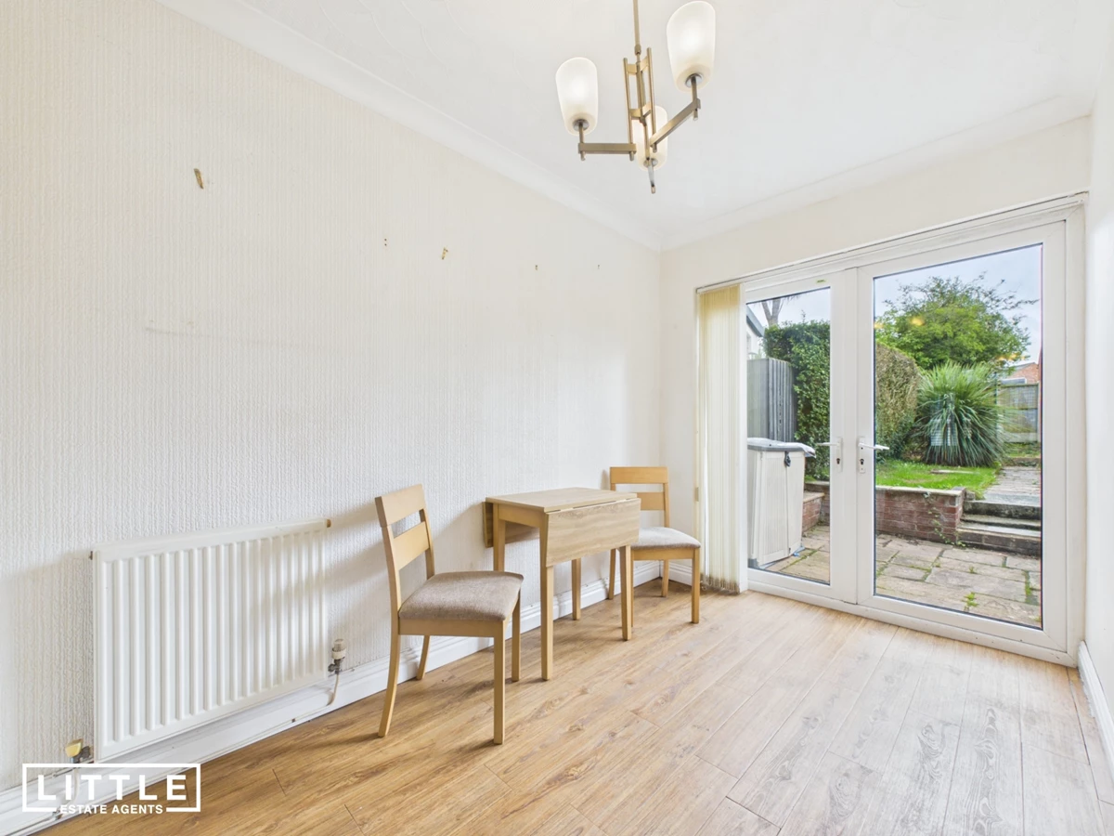
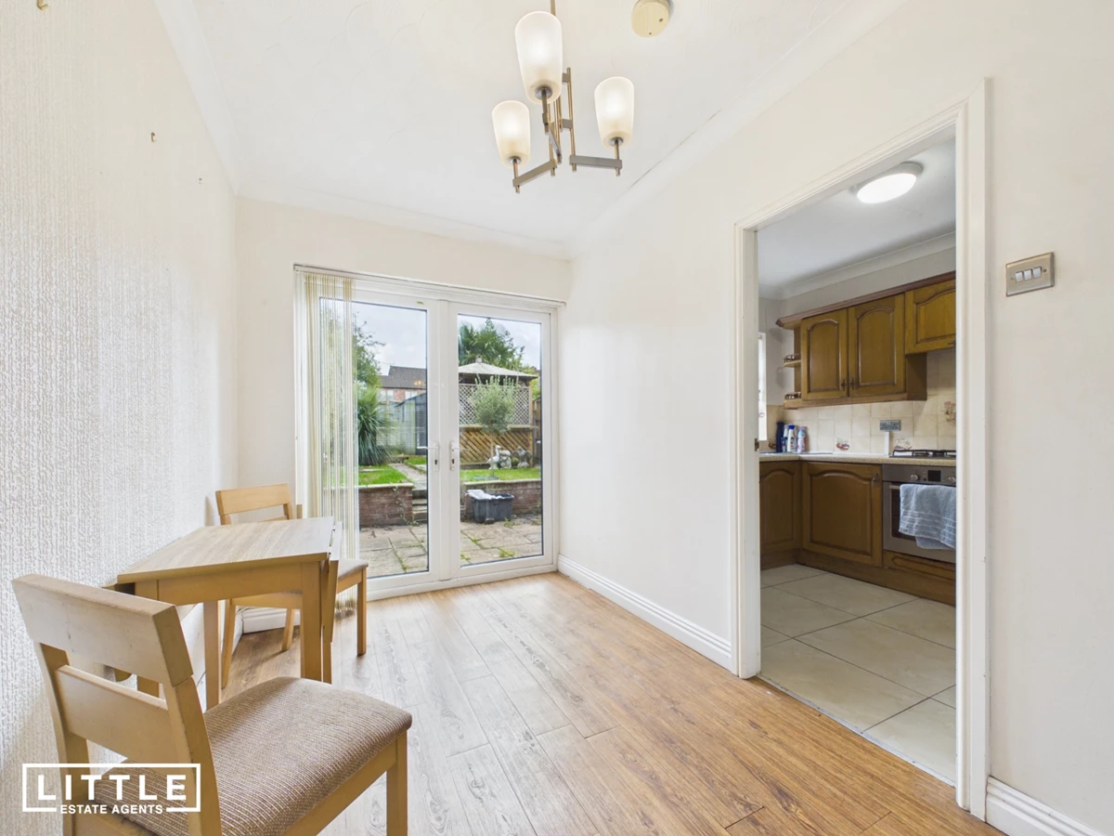
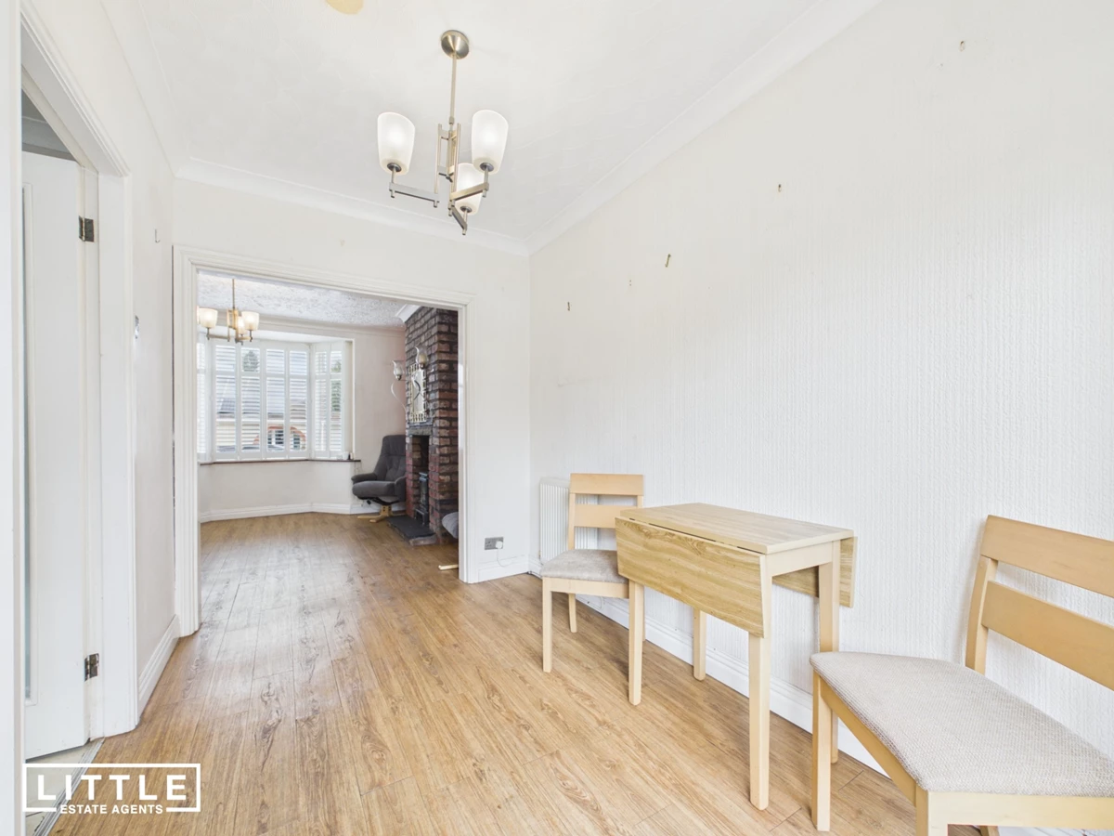
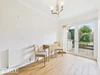
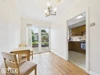
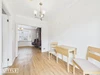
Open-plan living and dining room
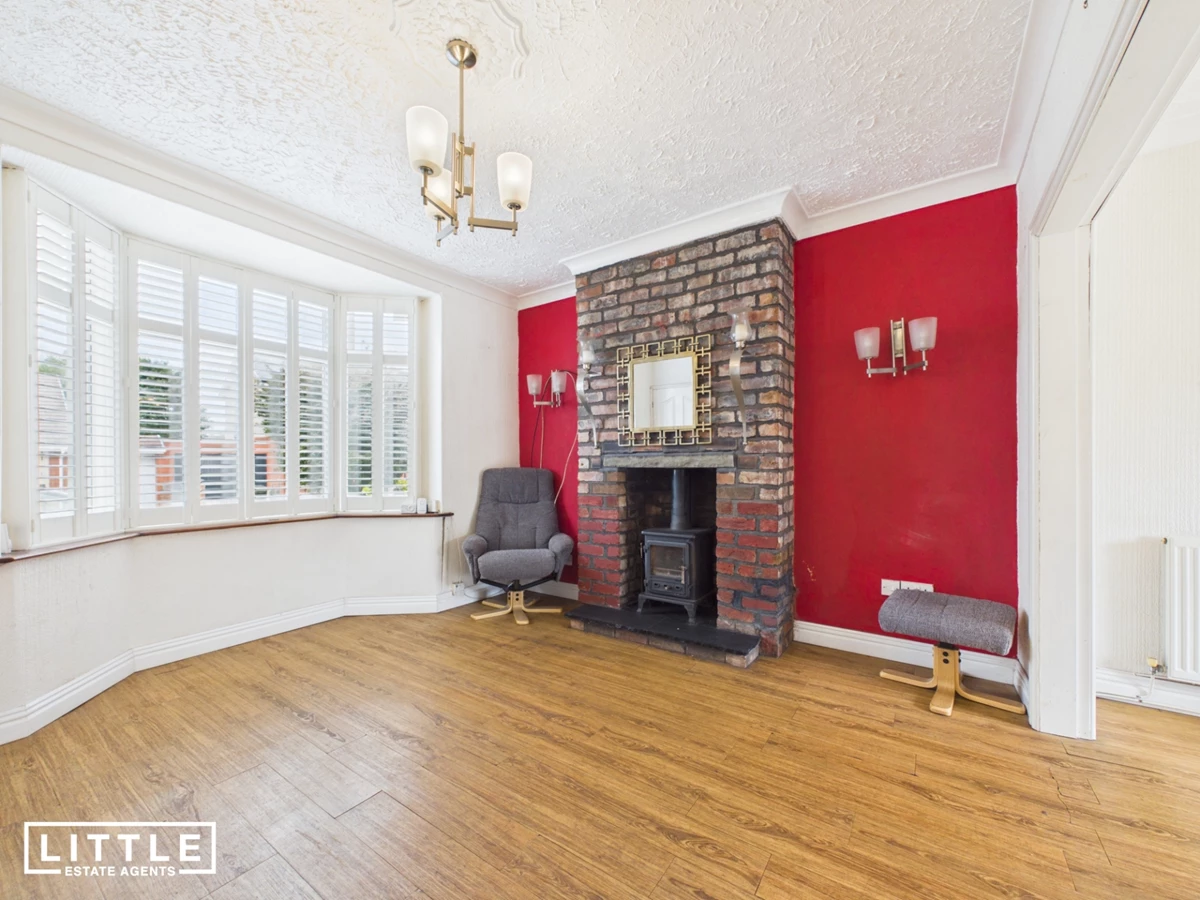
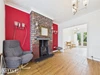
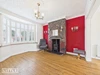
Feature fireplace with log burner
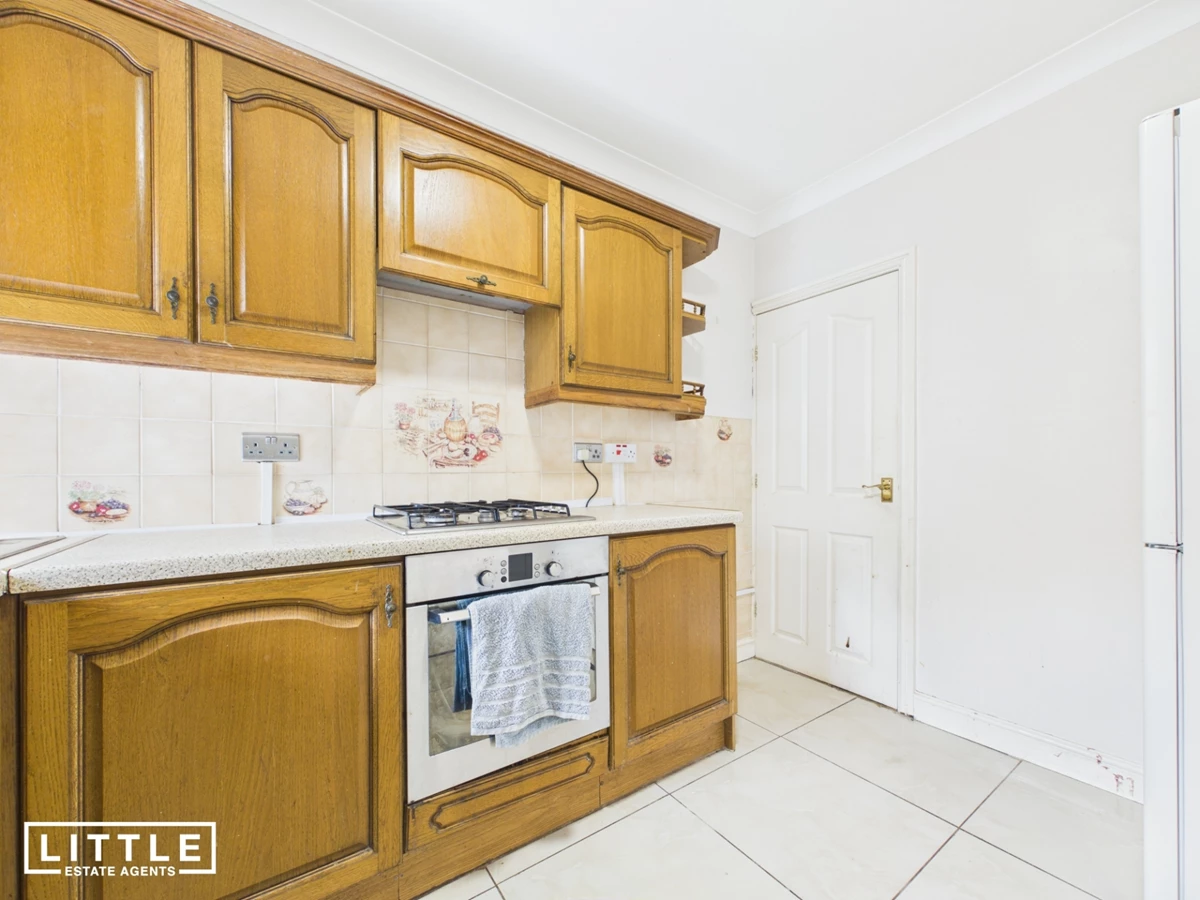
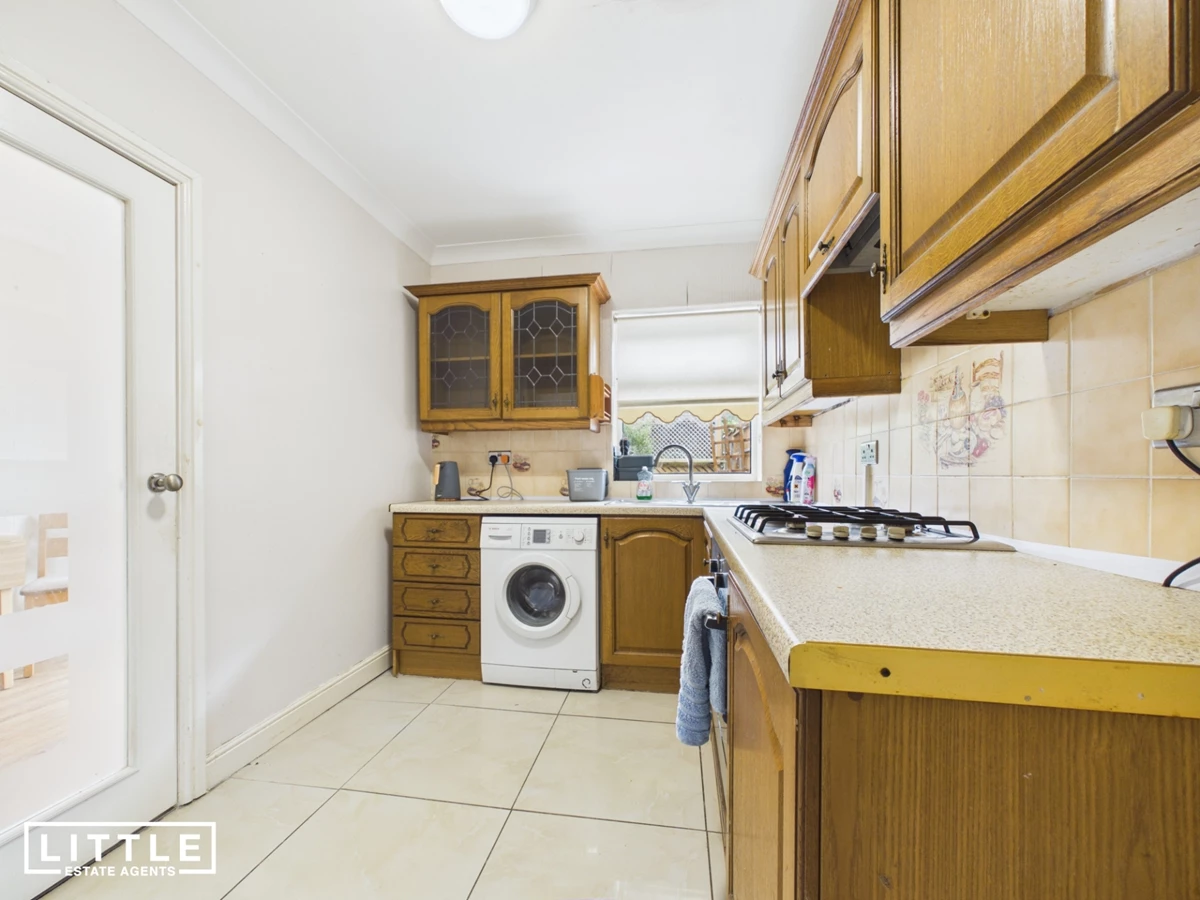
Scope to modernise and reconfigure
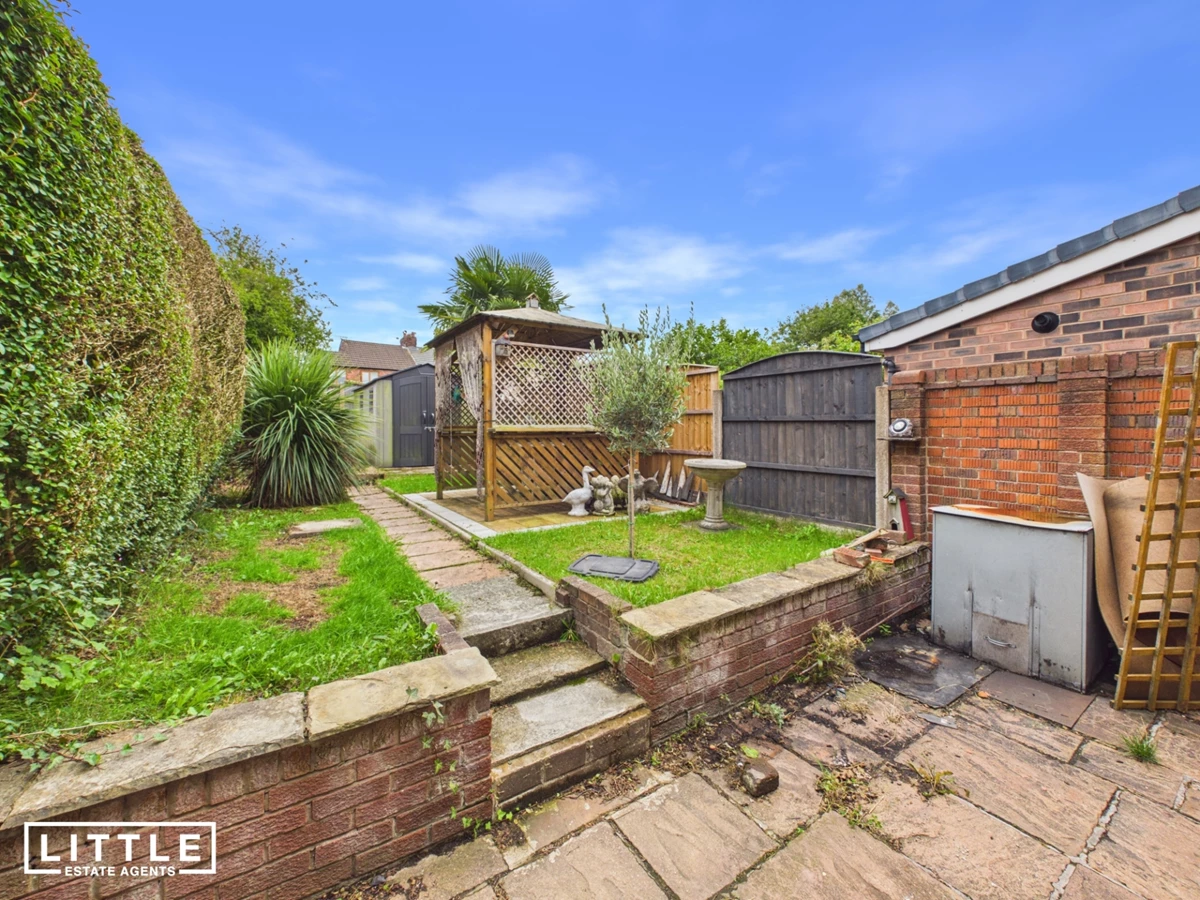
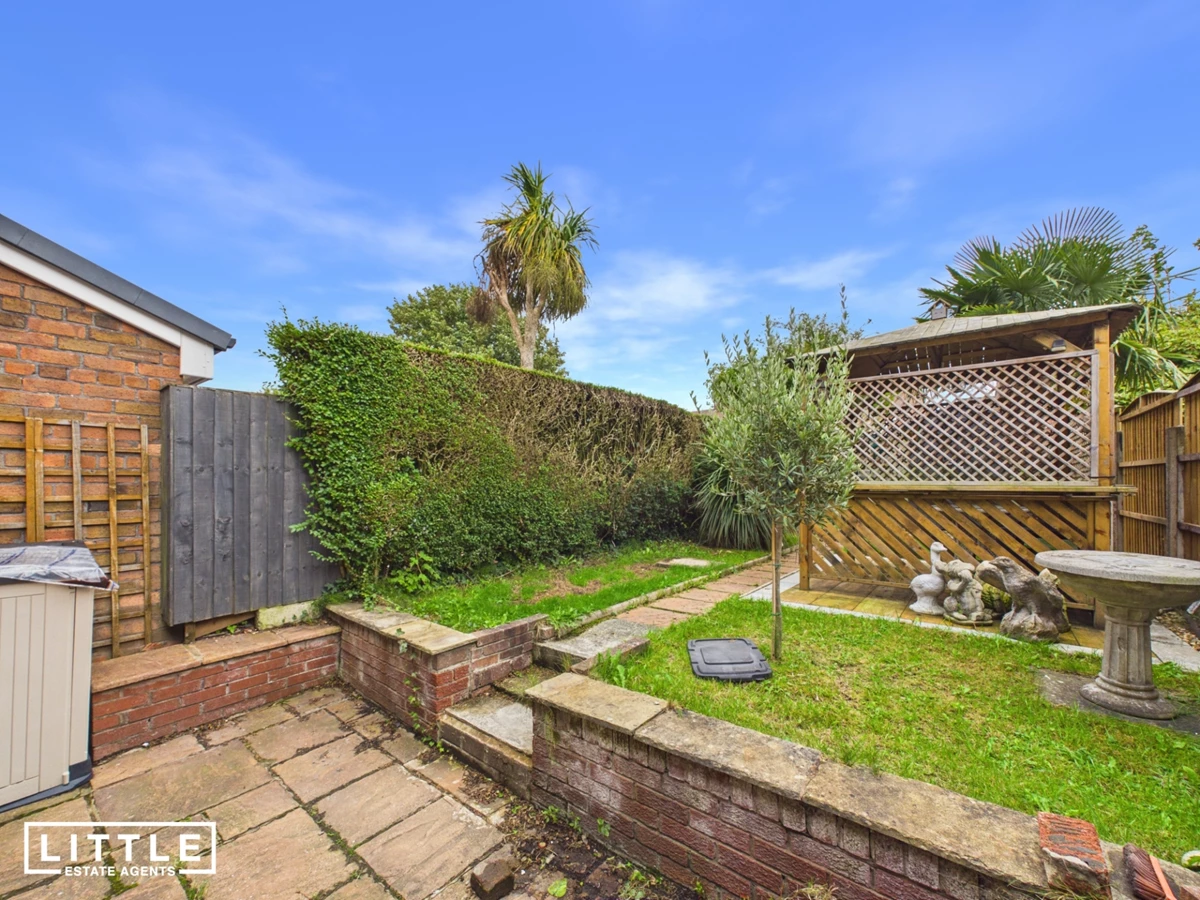
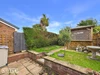
Spacious rear garden
Driveway for off-road parking
Council Tax Band A
Freehold
Ideal for first-time buyers, this attractive bay-fronted mid-terrace home offers two generous bedrooms and a versatile box room, along with excellent potential for modernisation, reconfiguration and possible extension, subject to the relevant permissions. The property is perfectly liveable in its current condition, allowing a buyer to move straight in while gradually creating a home tailored to their own style.
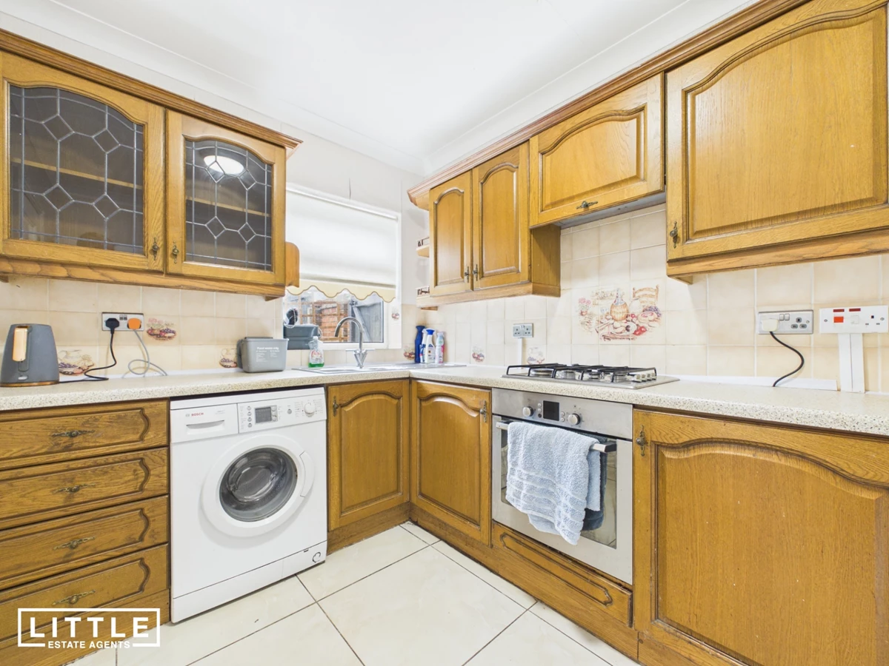
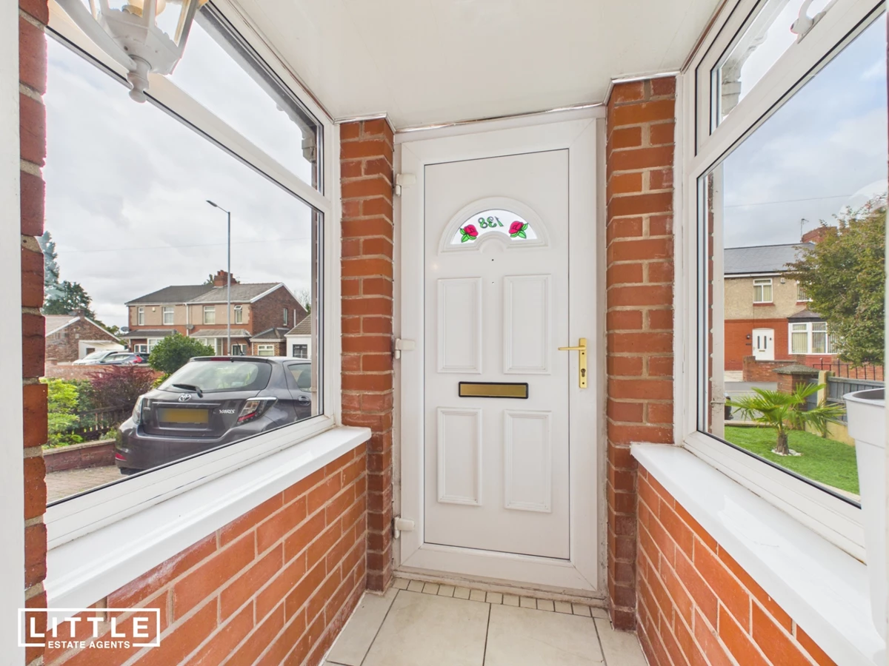
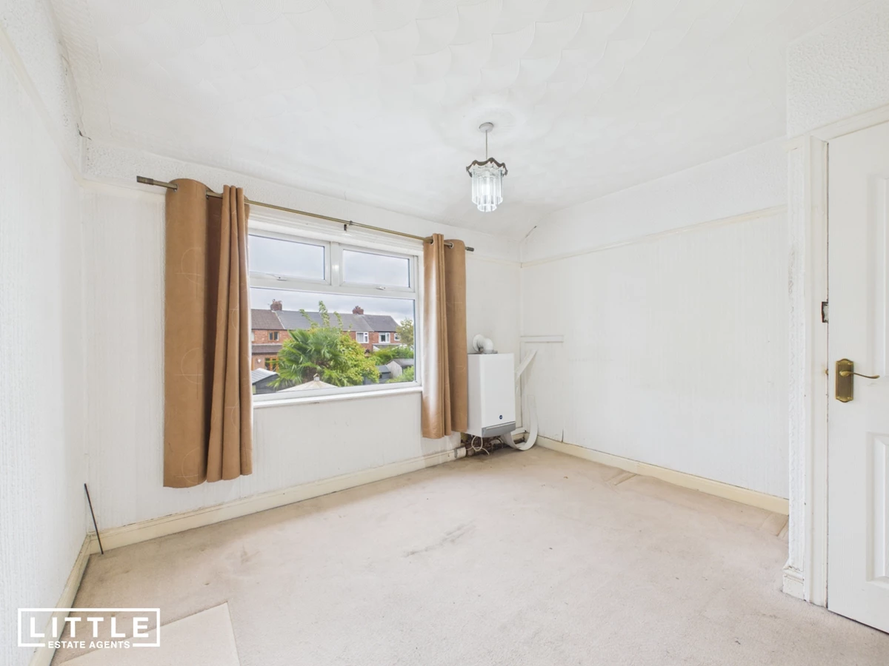
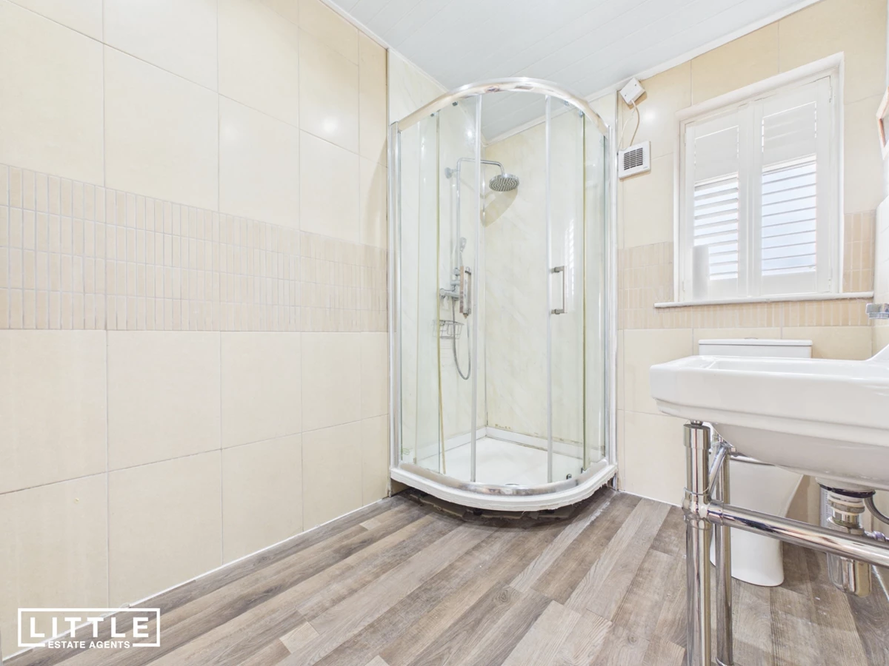
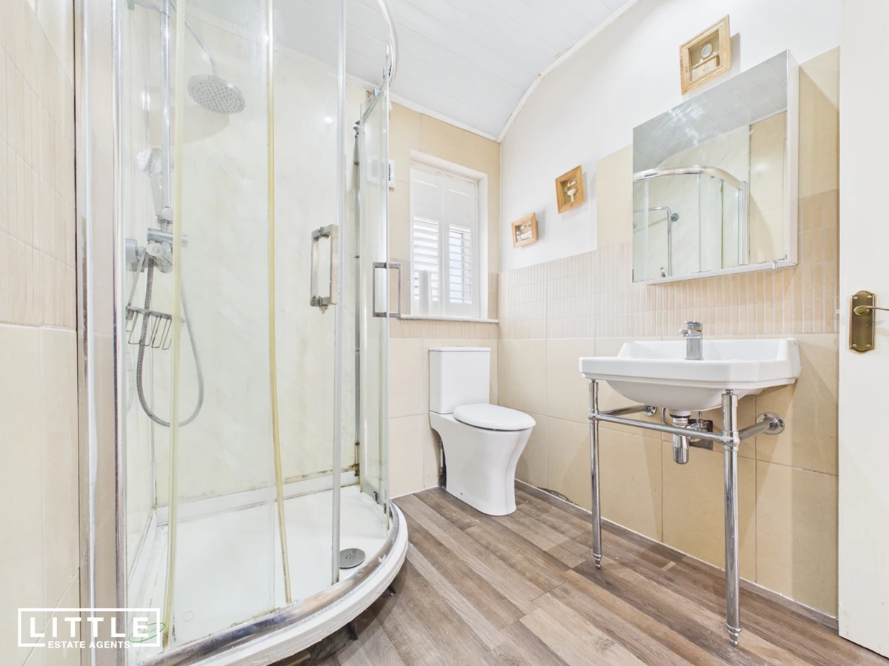
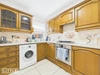
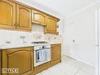
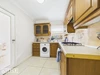
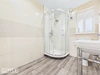
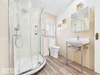
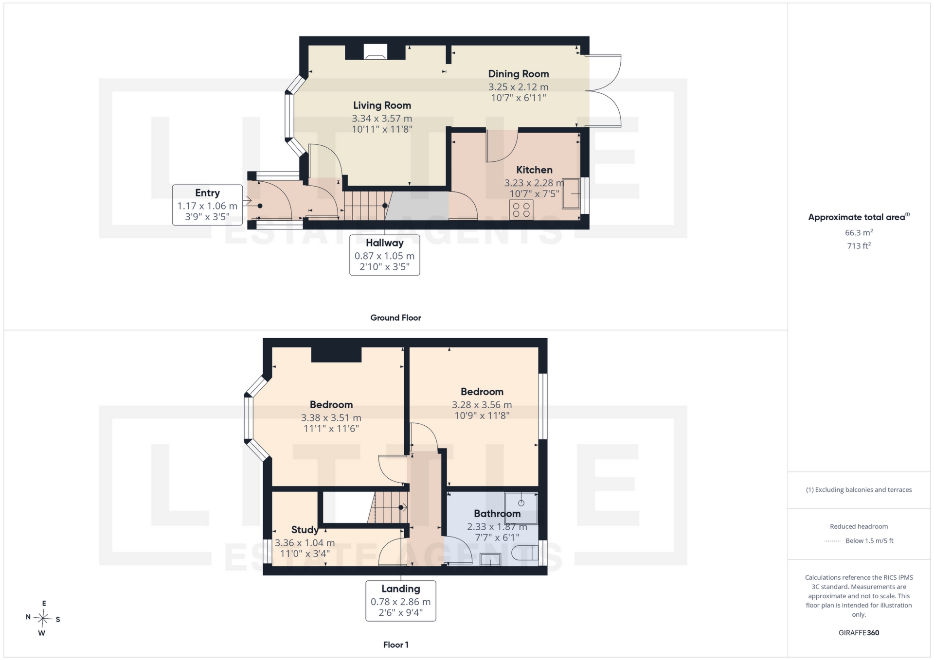
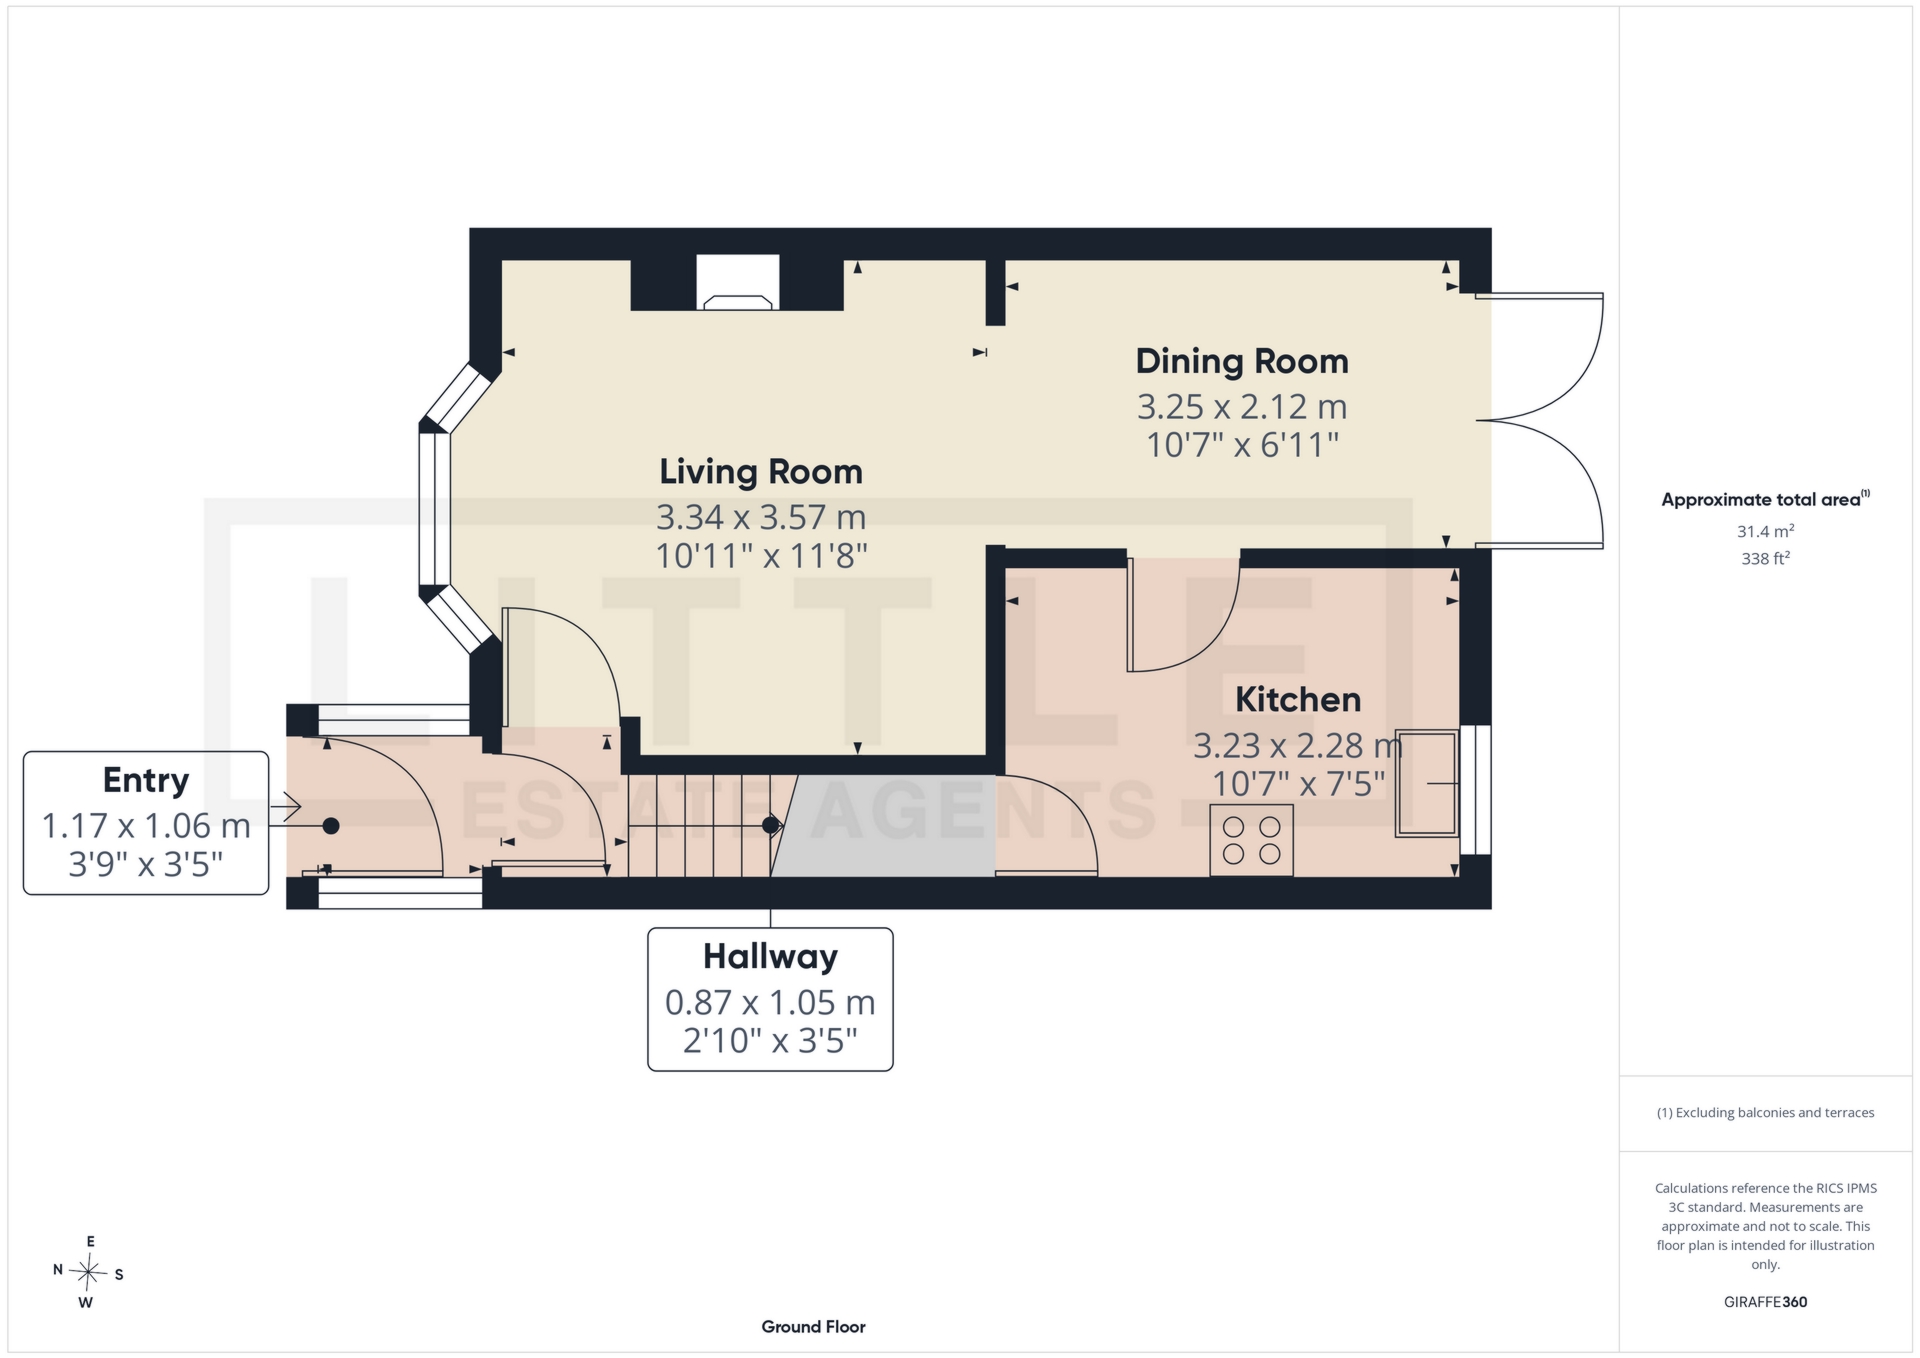
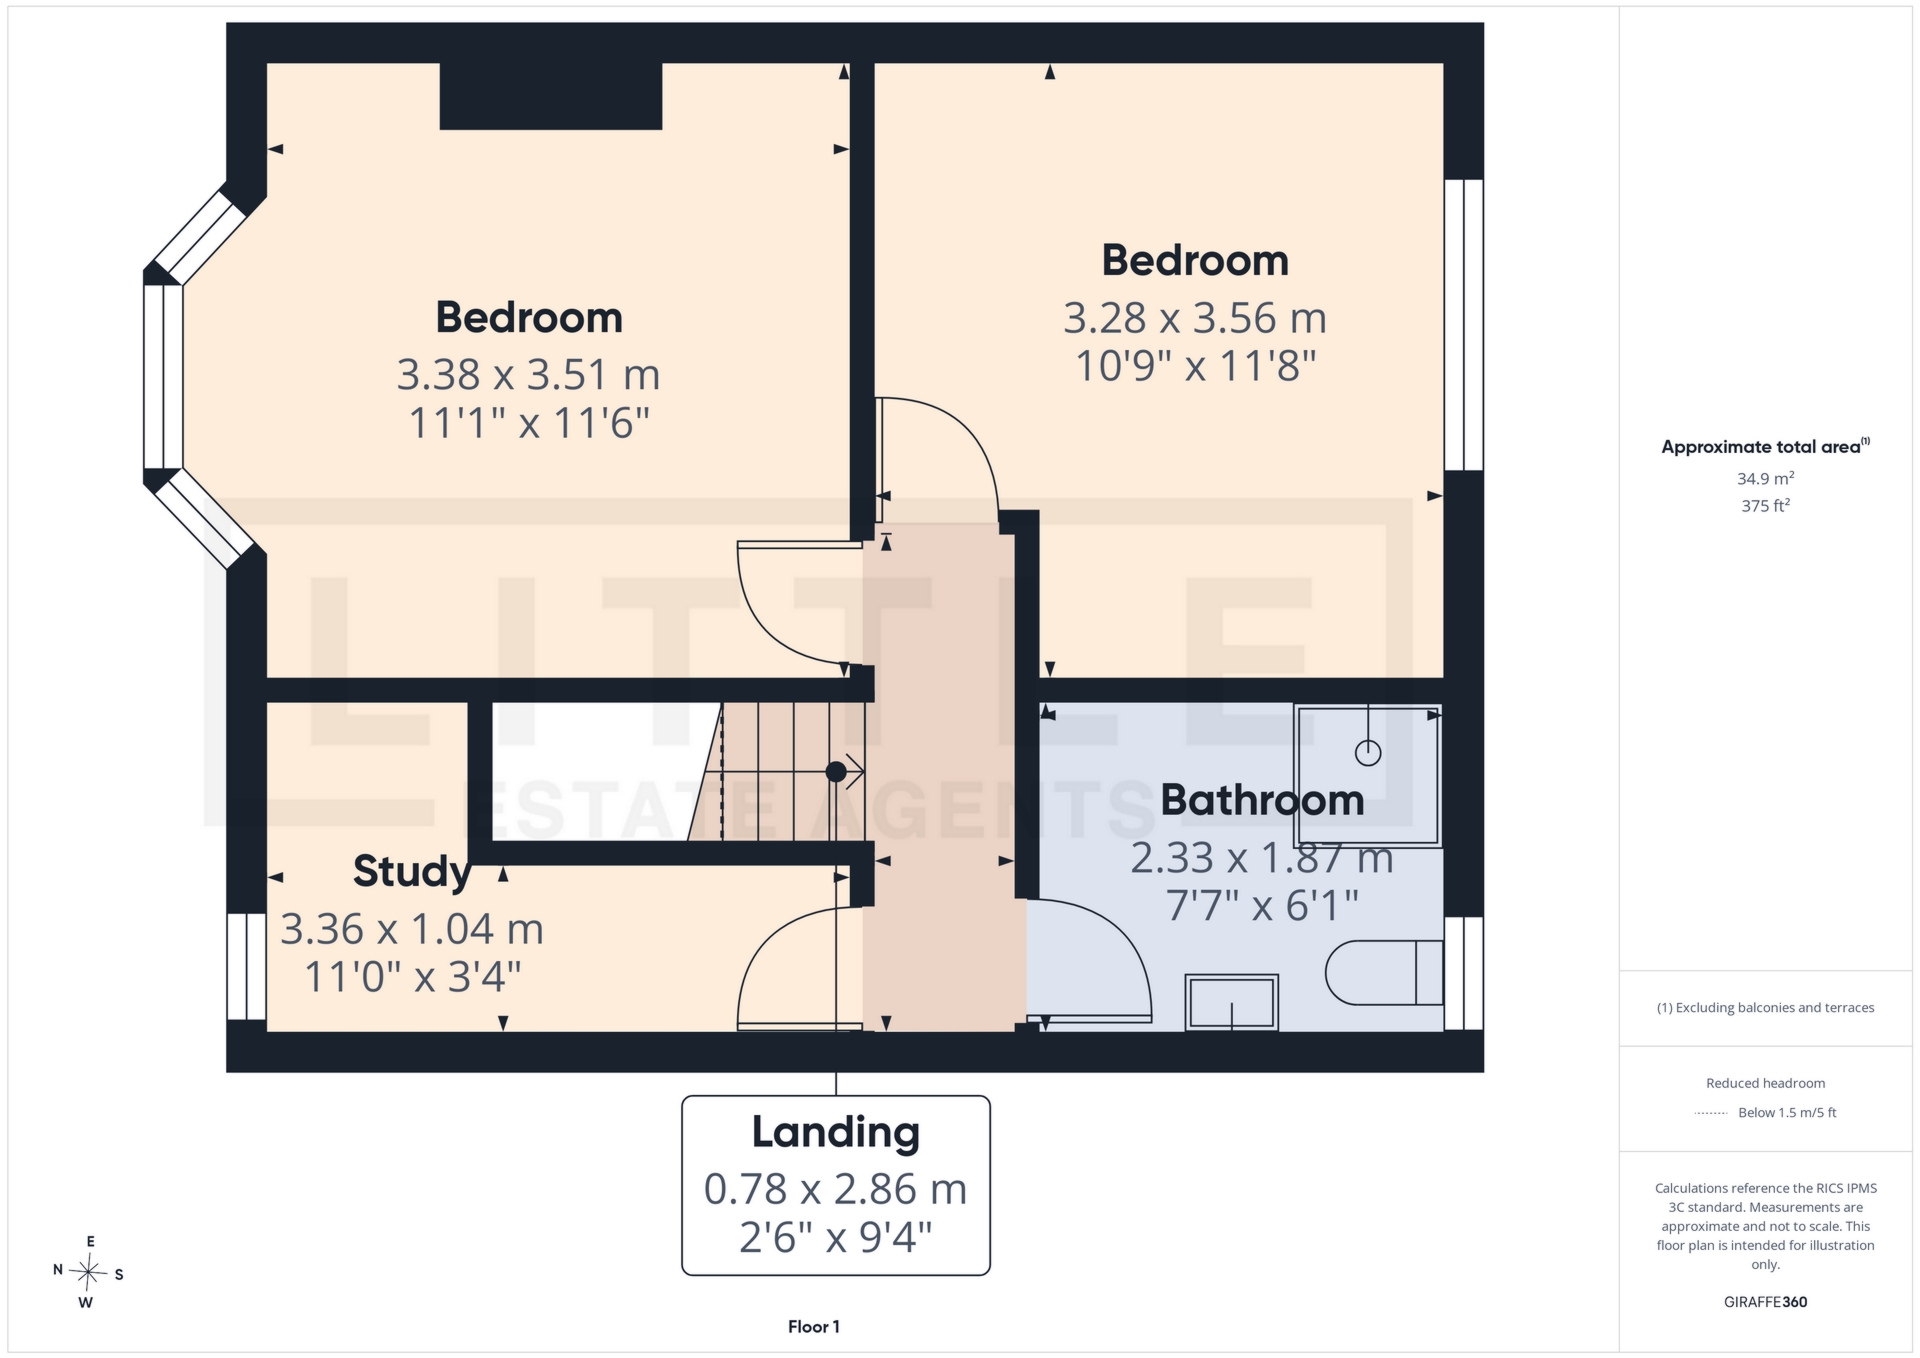
The accommodation briefly comprises an entrance porch and hallway leading into a welcoming bay-fronted living room, complete with plantation shutters, a brick-built feature fireplace and log burner. The living room flows openly into the dining area, where French doors provide direct access to the rear garden and create a bright, sociable living space. A separate kitchen completes the ground floor. Upstairs, there are two well-proportioned double bedrooms, a small box room that would work well as a nursery or home office, and a shower room. Buyers may also wish to explore reconfiguring the first-floor layout by swapping the shower room and box room to create a more practical third bedroom, subject to feasibility and any necessary approvals.
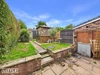
Externally, the property benefits from a spacious rear garden offering plenty of room for children, entertaining or future landscaping, as well as potential to extend the accommodation if desired. To the front, a driveway provides valuable off-road parking.
Situated on Woodlands Road in Haresfinch, the property enjoys a convenient position within a popular residential suburb of St Helens. The area is well served by reputable local schools, shops, parks and everyday amenities, making it particularly appealing to first-time buyers and young families. The nearby A580 provides straightforward road links towards Liverpool, Manchester and the wider motorway network, while St Helens town centre, retail parks and leisure facilities are all within a short drive.
IMPORTANT NOTICE FROM LITTLE ESTATES
Descriptions of the property are subjective and are used in good faith as an opinion and NOT as a statement of fact. Please make further specific enquires to ensure that our descriptions are likely to match any expectations you may have of the property. We have not tested any services, systems or appliances at this property. We strongly recommend that all the information we provide be verified by you on inspection, and by your Surveyor and Conveyancer.