






Sold STC Brynn Street, St. Helens, WA10 Offers Over £120,000
Available with No Onward Chain
Ideal First Time Buyer or BTL Investment
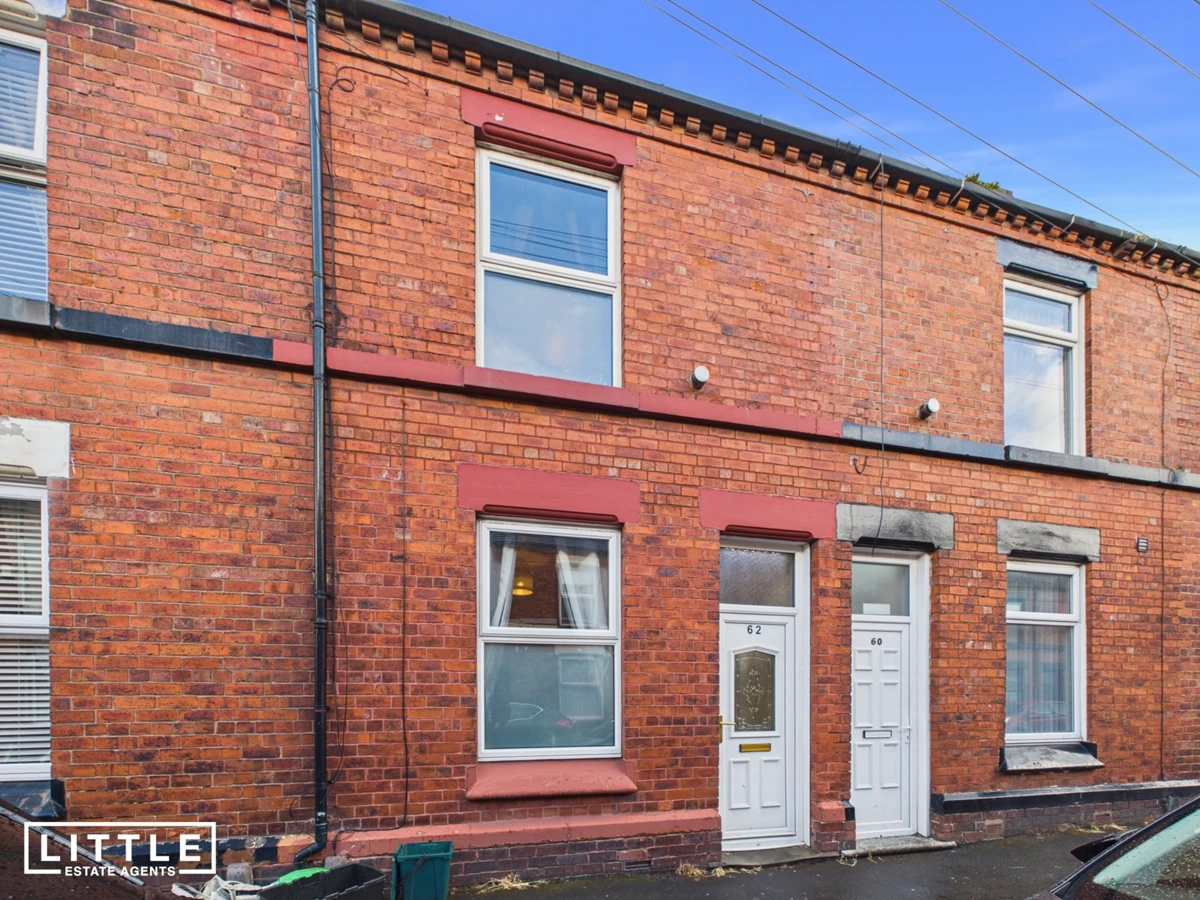
Traditional Three Bedroom Mid Terrace
Blank Canvas with Excellent Potential
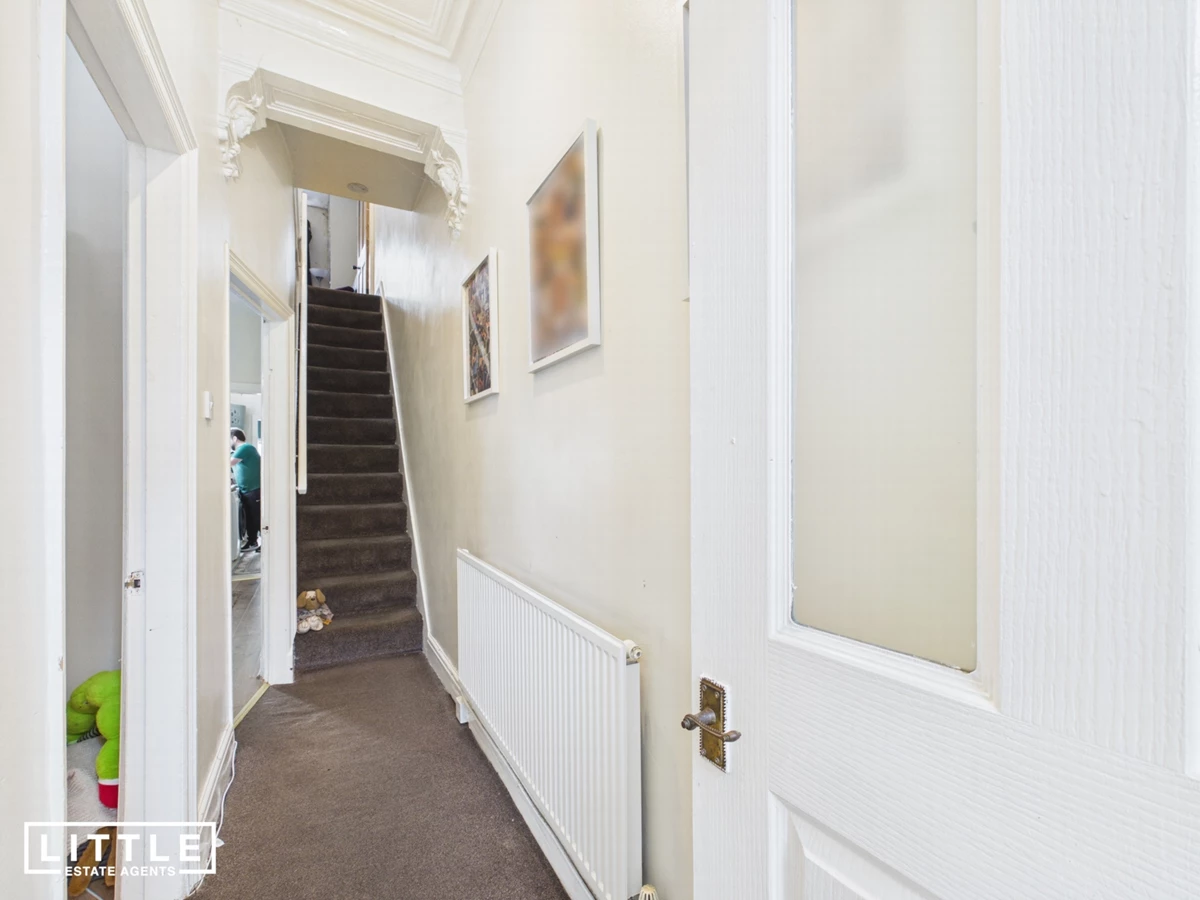
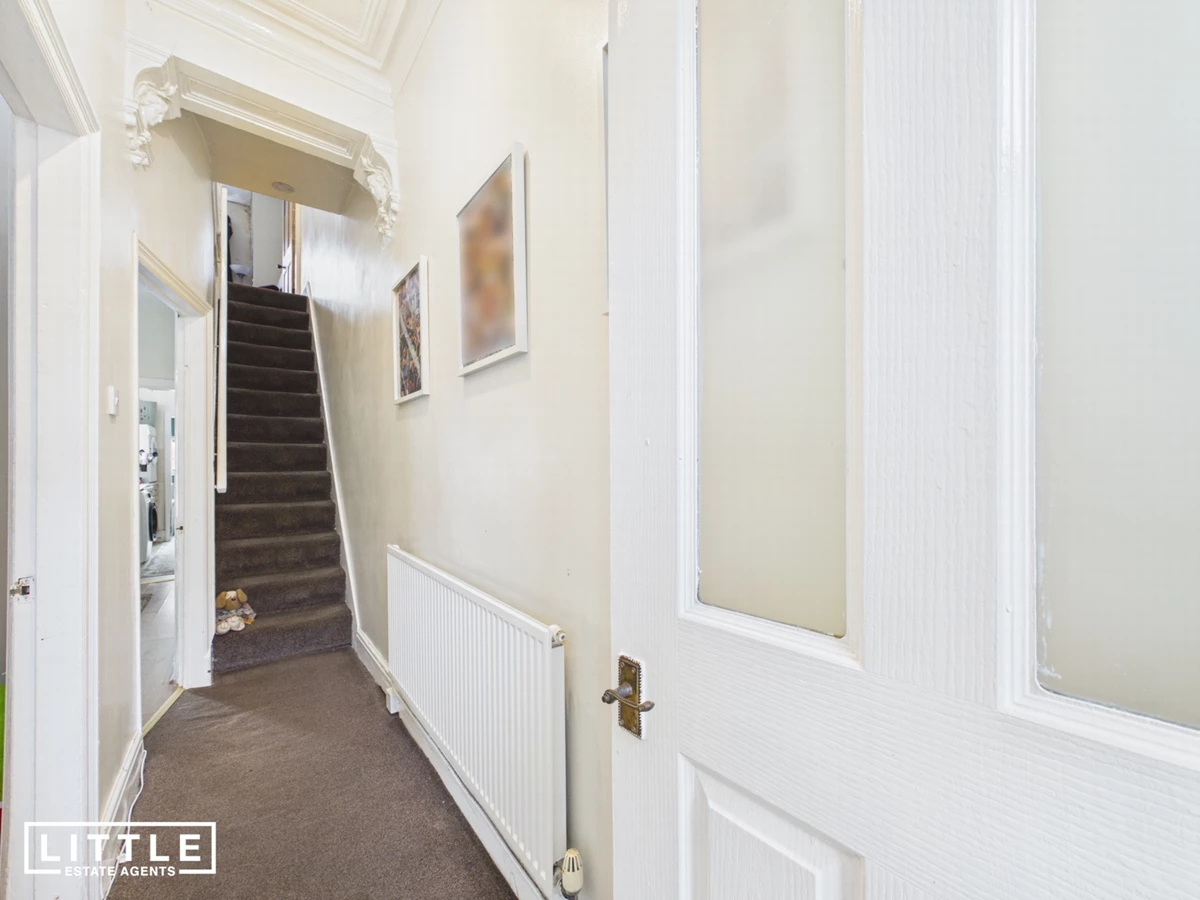
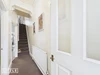
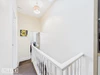
Original Hallway Arch Feature
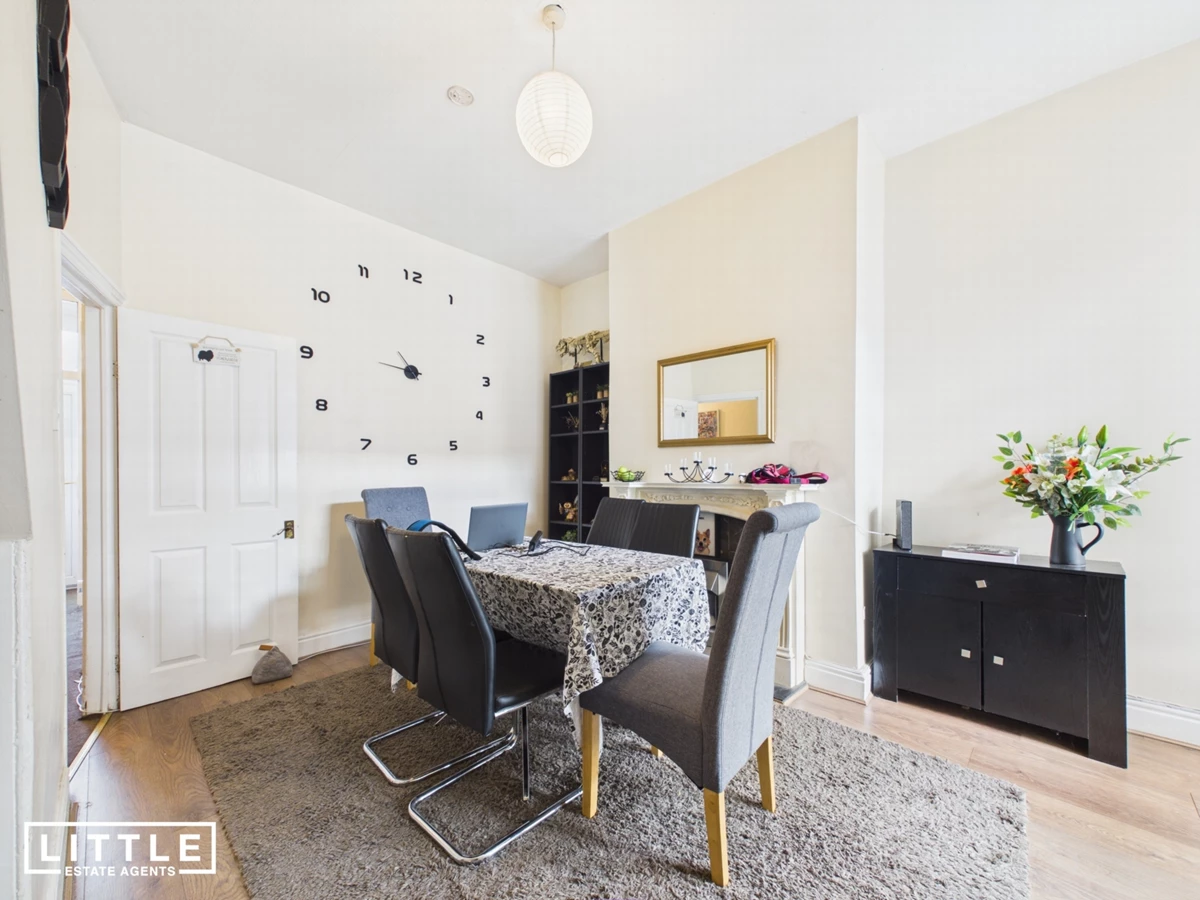
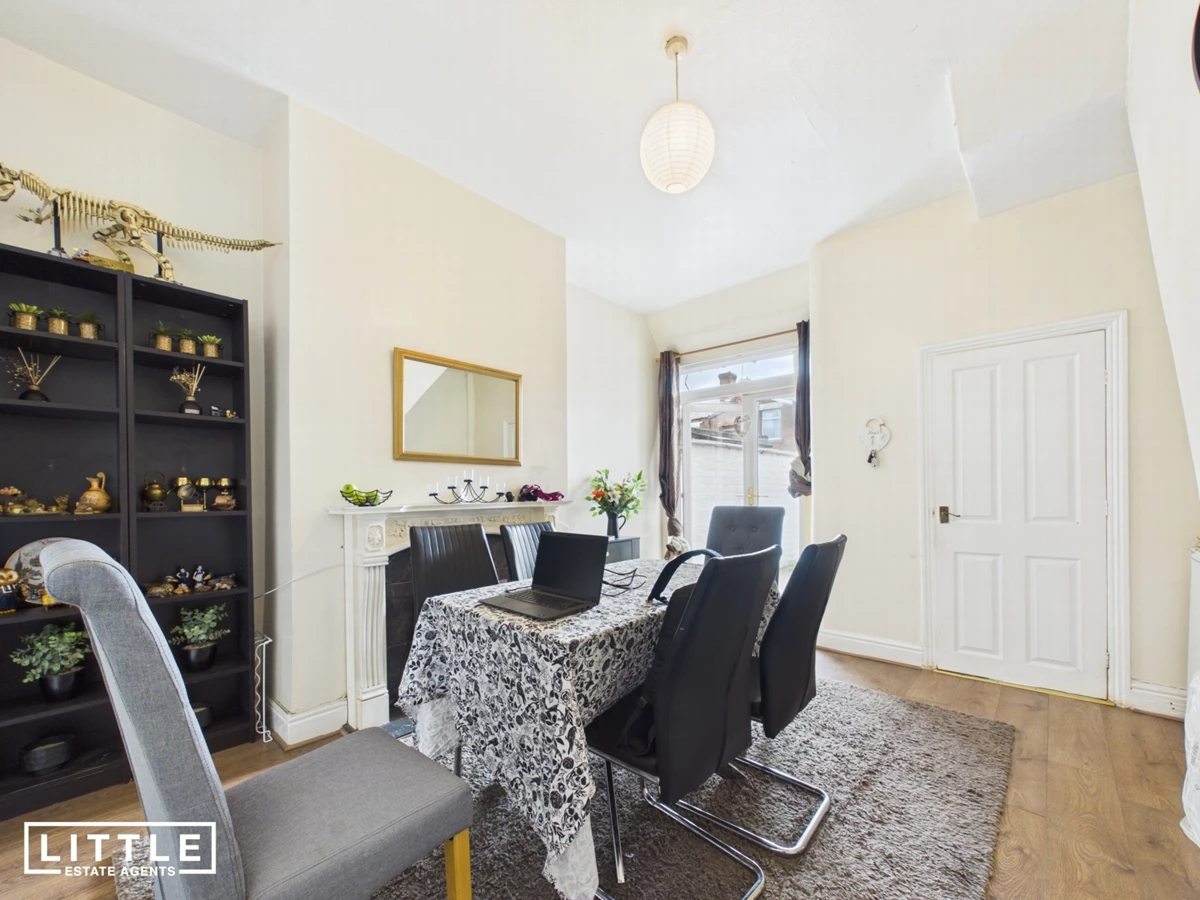
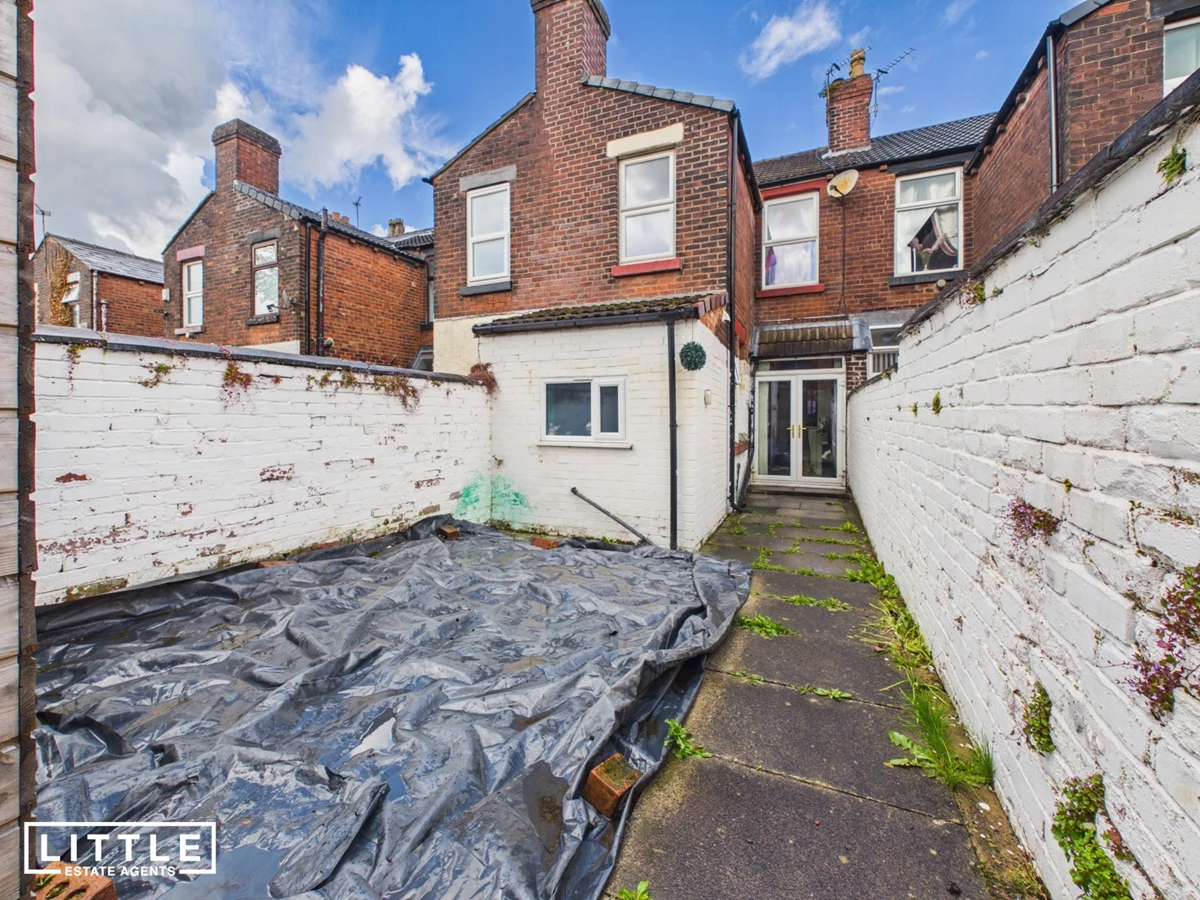
Two Reception Rooms with French Doors to Garden
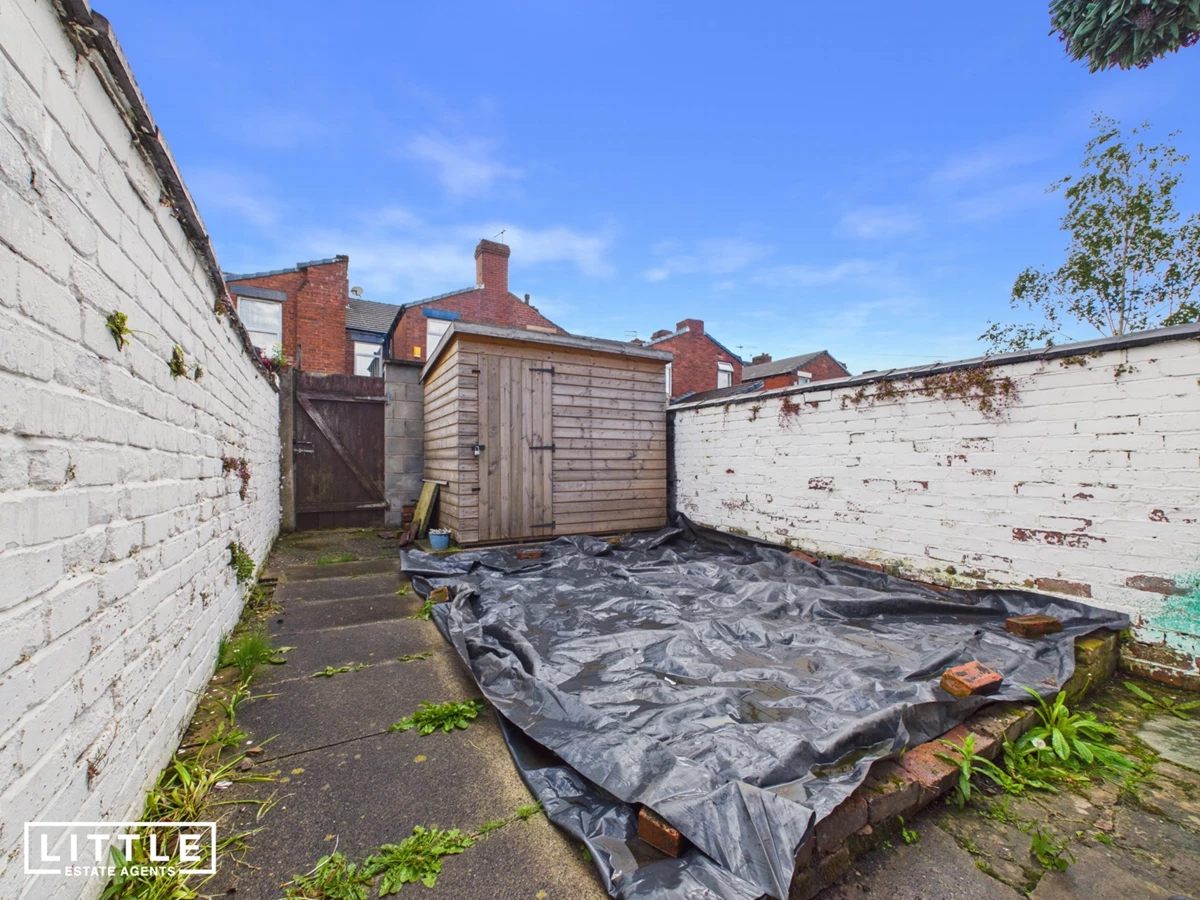
Rear Garden & On Street Parking
Walking Distance to Town Centre & Transport Links
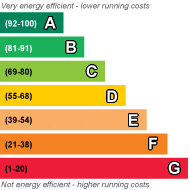
EPC Rating D
Council Tax Band A
Leasehold
865 Lease Years Remaining
Nestled on the ever-convenient Brynn Street, just behind the iconic Town Hall and on the outskirts of St. Helens Town Centre, this traditional three-bedroom mid-terraced home presents an exciting opportunity for first-time buyers, growing families, or buy-to-let investors looking for a property they can truly make their own. Offered to the market with no onward chain, the property provides a blank canvas with plenty of potential for modernisation and improvement, allowing the next owner to add their own style and value over time.
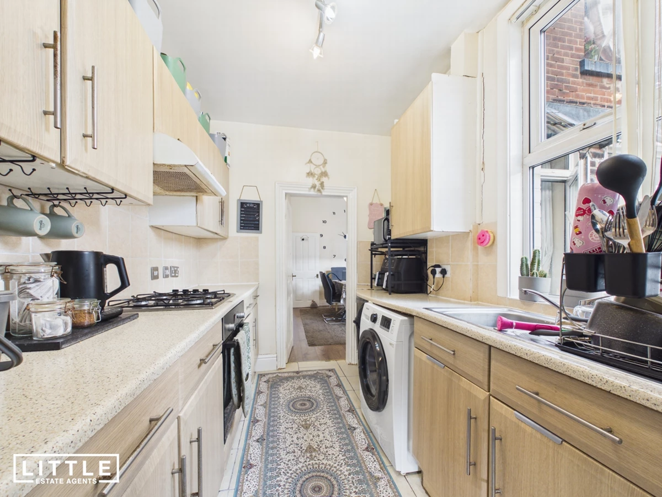
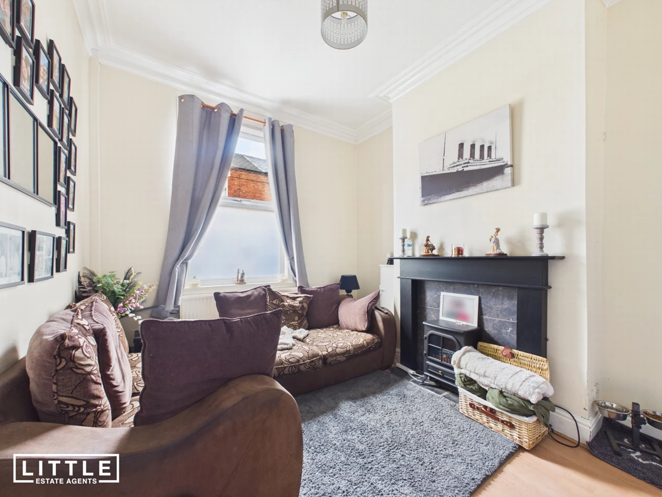
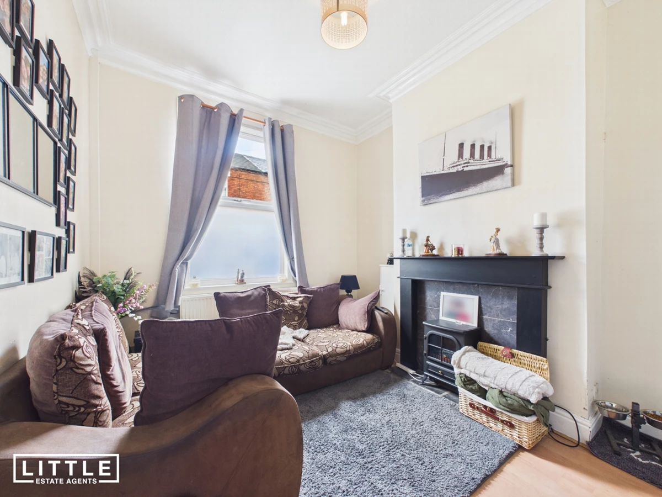
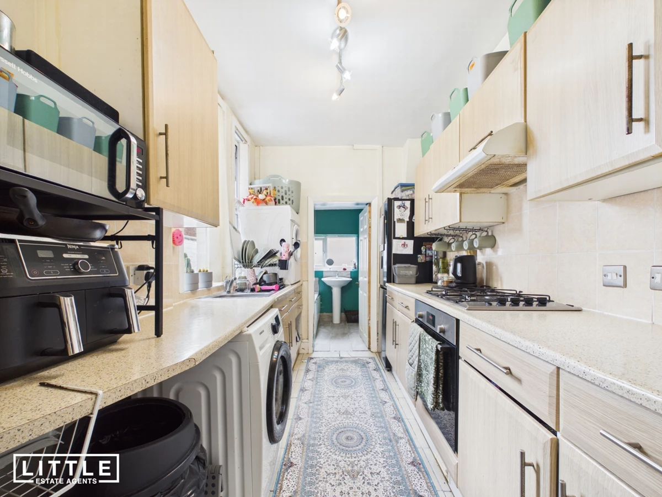
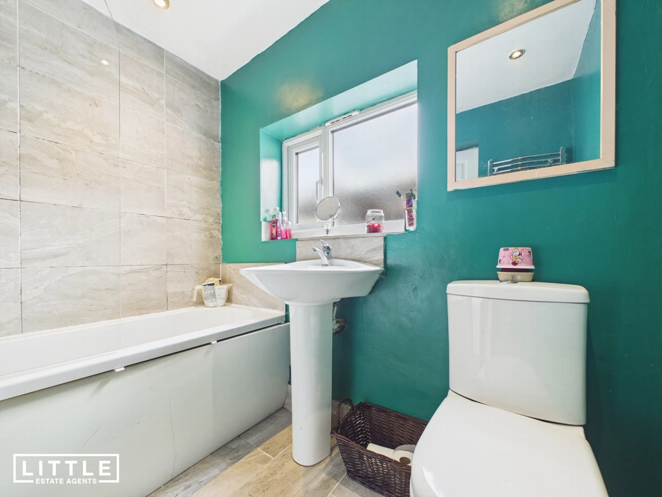
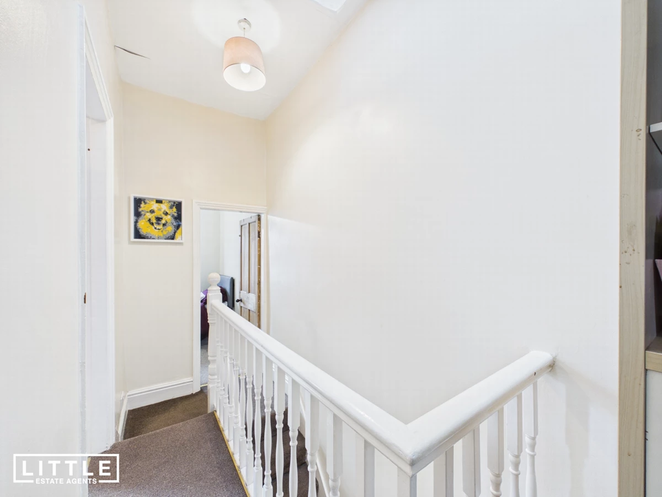
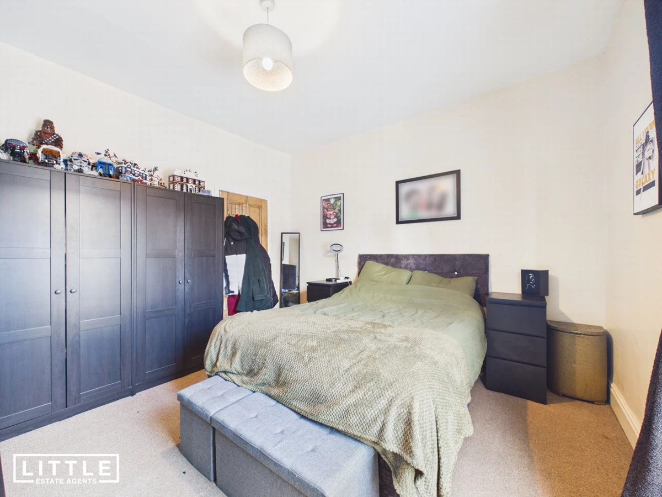
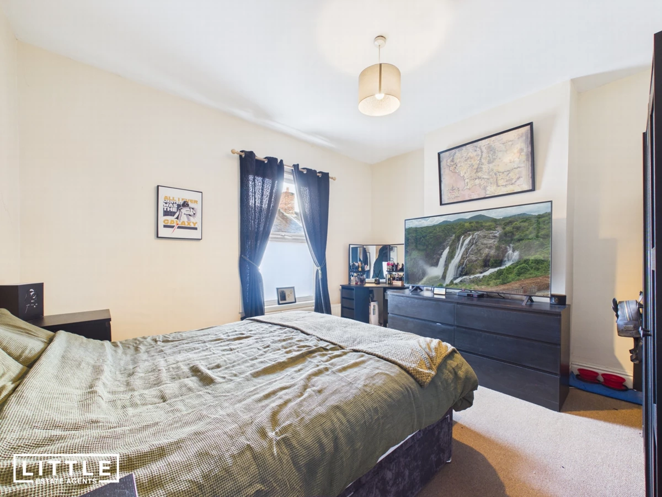
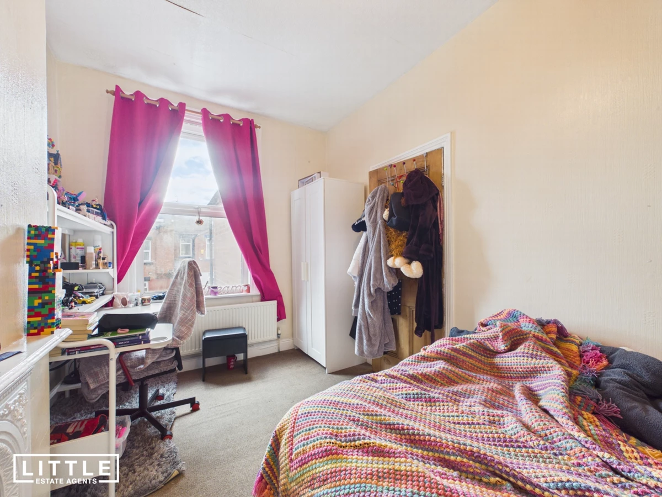
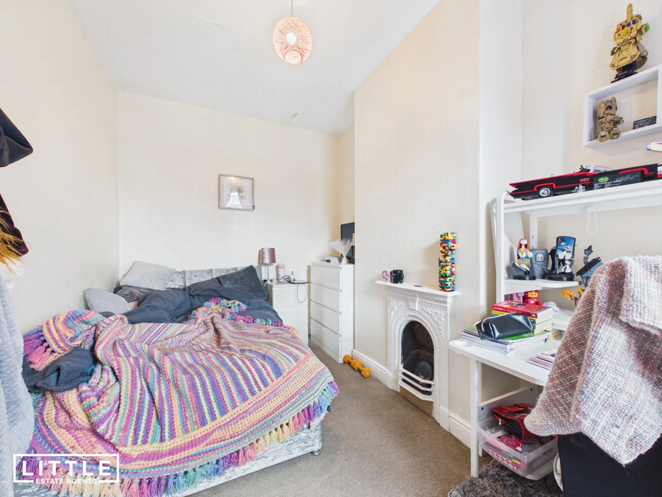
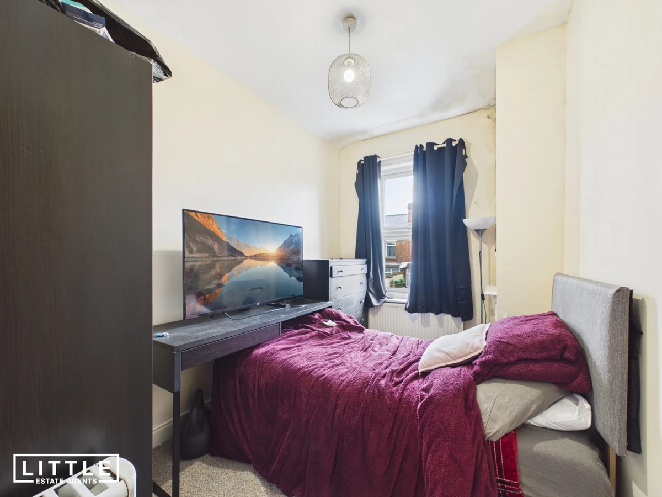
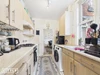
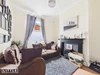
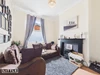
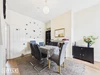
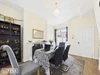
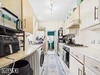
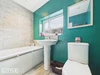
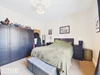
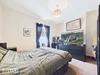
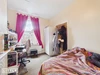
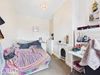
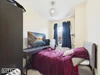
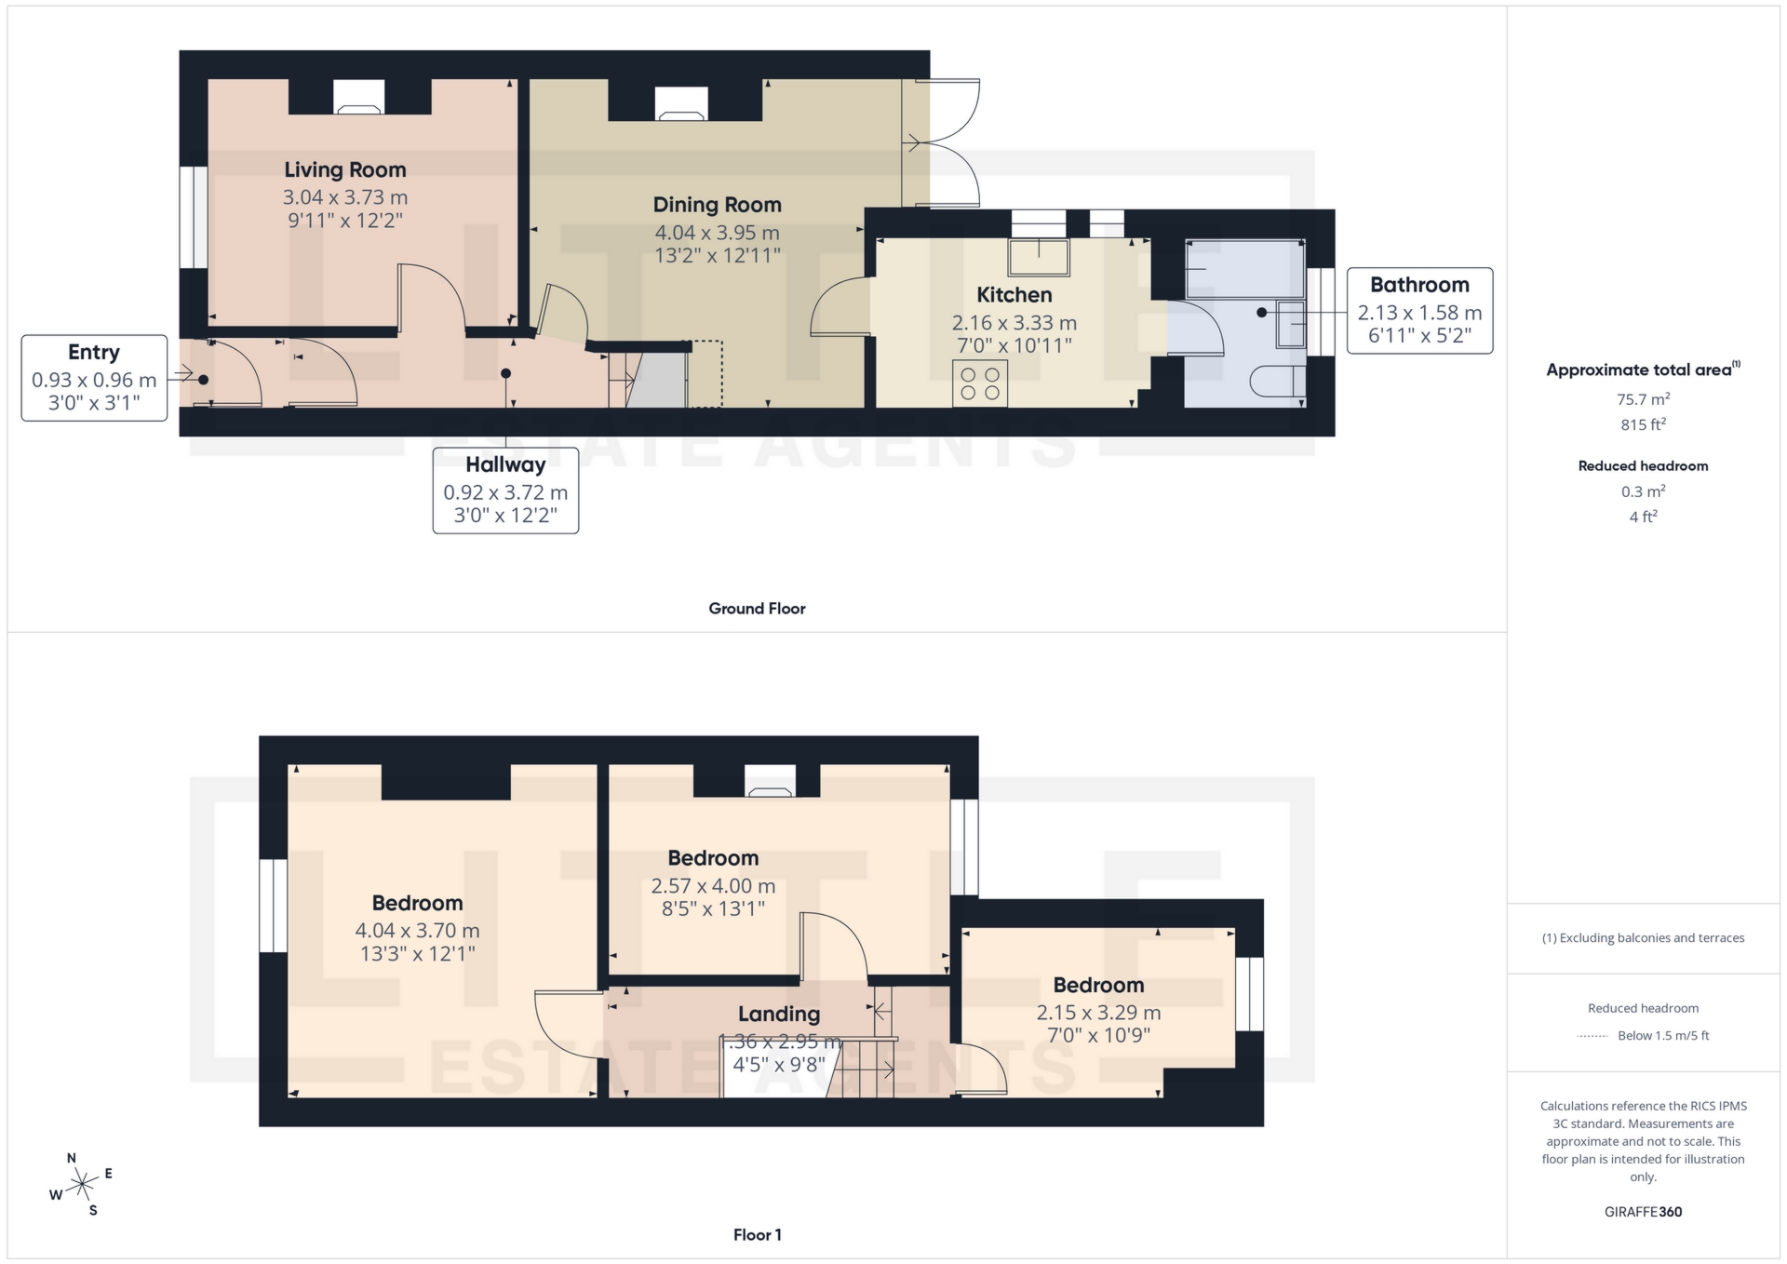
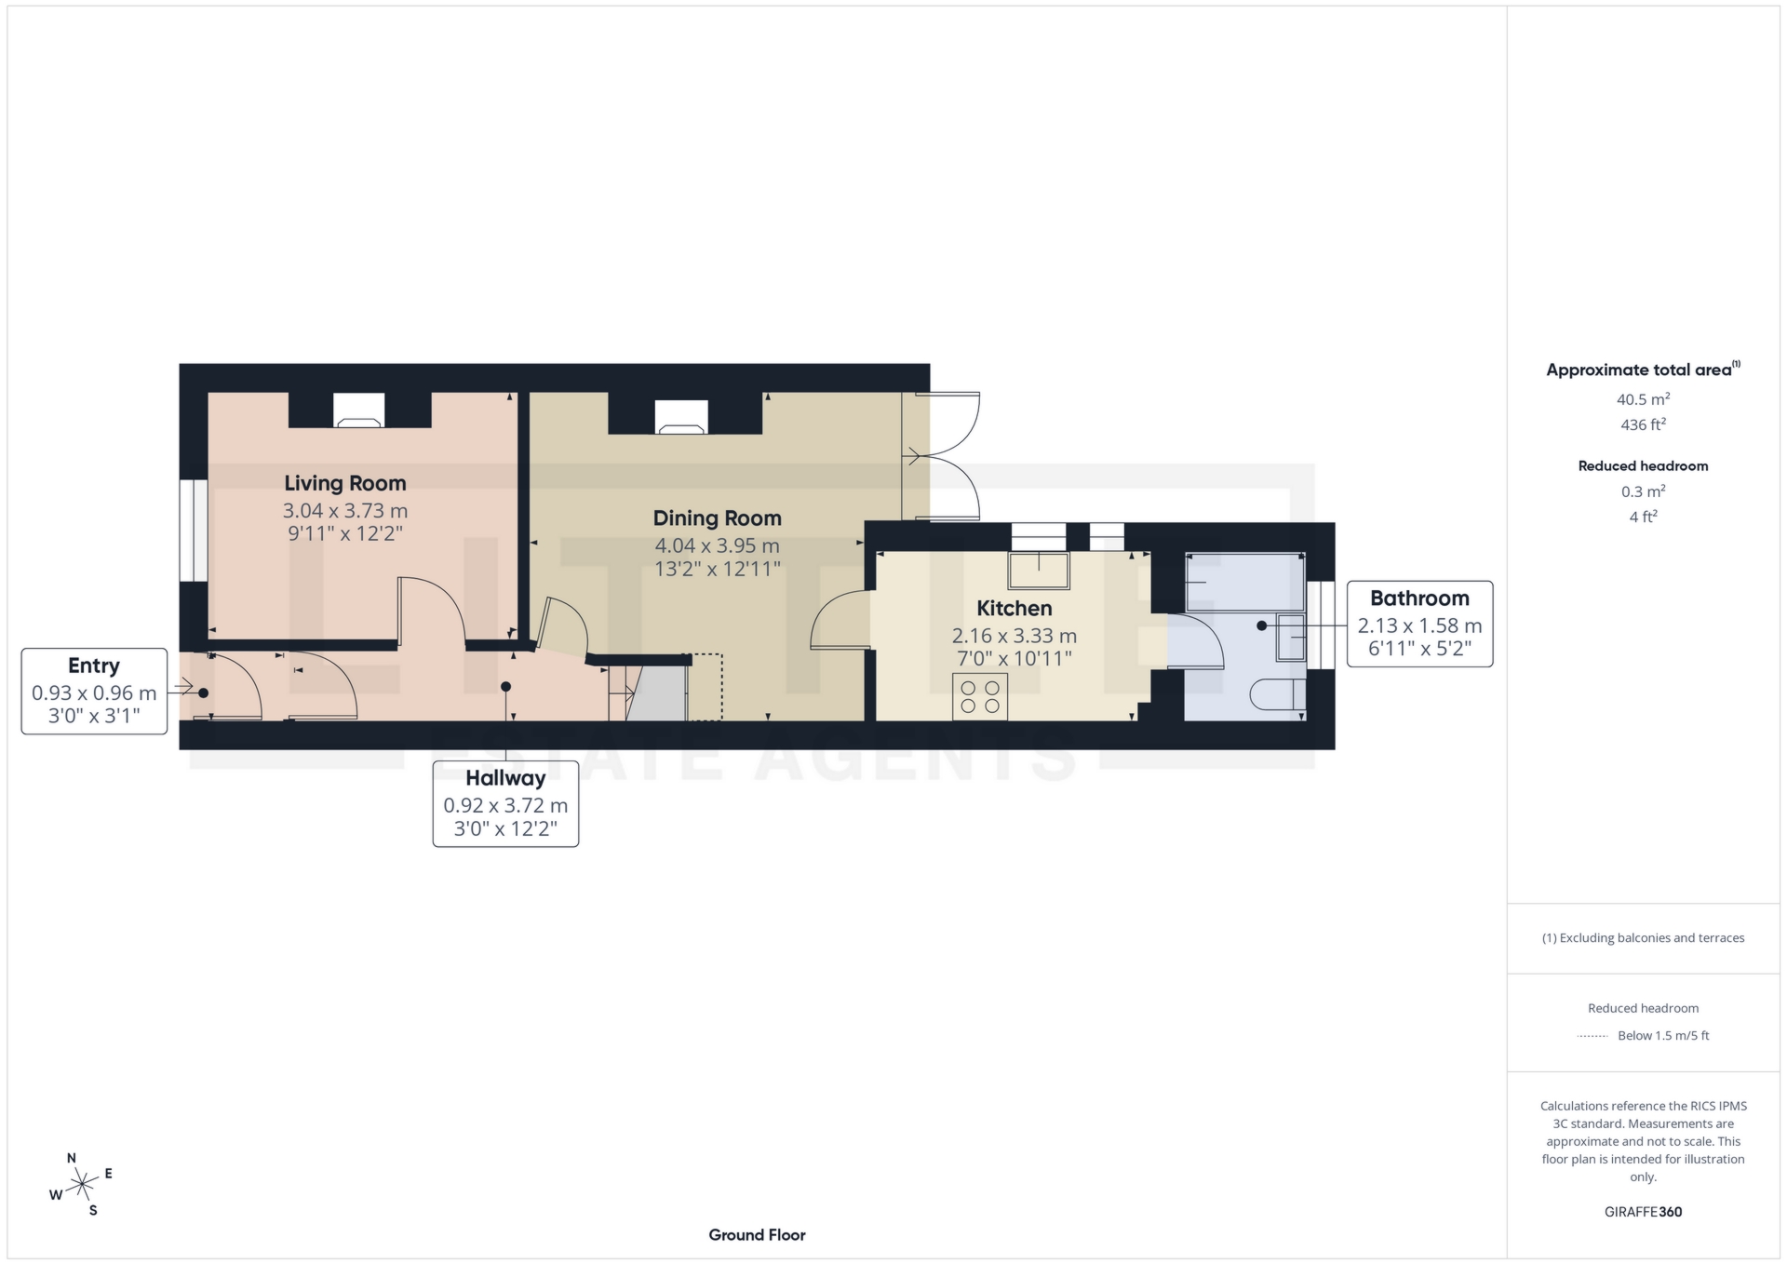
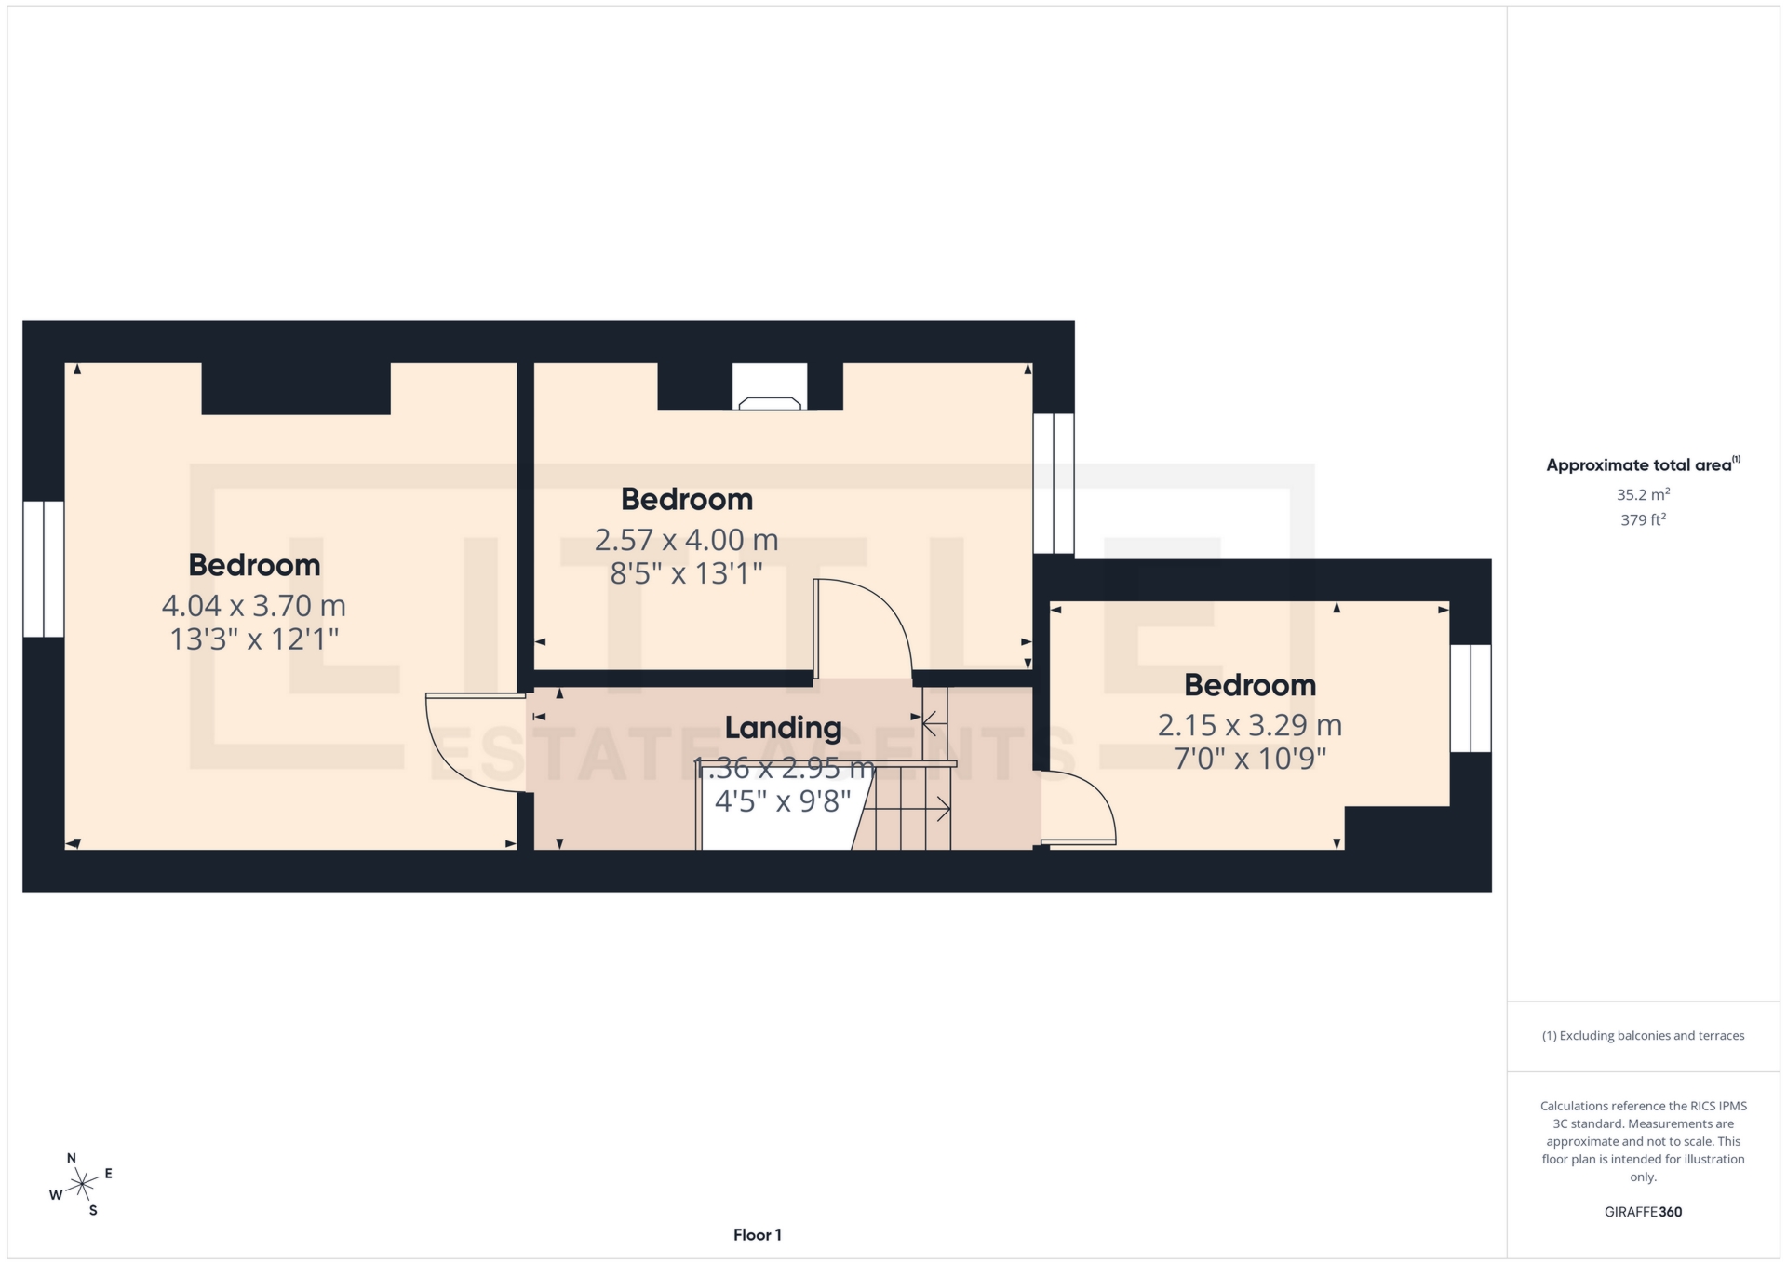
Internally, the home retains charming character features including an original archway within the hallway, adding a touch of traditional appeal from the moment you step inside. The accommodation briefly comprises an entrance vestibule leading into the welcoming hallway, a cosy front living room perfect for relaxing evenings, and a rear dining room with French doors opening out onto the garden, creating a bright and sociable space ideal for entertaining or family dining. The ground floor is completed by a kitchen and bathroom, whilst to the first floor there are three well-proportioned bedrooms offering flexible accommodation for families, guests, or even a home office setup.
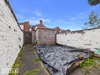
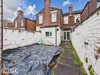
Externally, the property benefits from an enclosed rear garden with space to enjoy during the warmer months, while on-street parking is available to the front. The location is particularly appealing, being within walking distance of St. Helens Town Centre where a wide range of shops, bars, restaurants, supermarkets, and leisure facilities can be found. Excellent transport links are close by including St. Helens Central train station, providing direct routes to Liverpool and Manchester, along with easy access to the A580 East Lancashire Road and major motorway networks, making this an ideal base for commuters. The property is also conveniently positioned for local schools, parks, and everyday amenities, further enhancing its appeal for both homeowners and investors alike.






IMPORTANT NOTICE FROM LITTLE ESTATES
Descriptions of the property are subjective and are used in good faith as an opinion and NOT as a statement of fact. Please make further specific enquires to ensure that our descriptions are likely to match any expectations you may have of the property. We have not tested any services, systems or appliances at this property. We strongly recommend that all the information we provide be verified by you on inspection, and by your Surveyor and Conveyancer.