






For Sale Hulton Avenue, Whiston, Prescot, L35 Offers Over £175,000




Three Bedroom Mid-Terraced Home
Offered For Sale With No Onward Chain
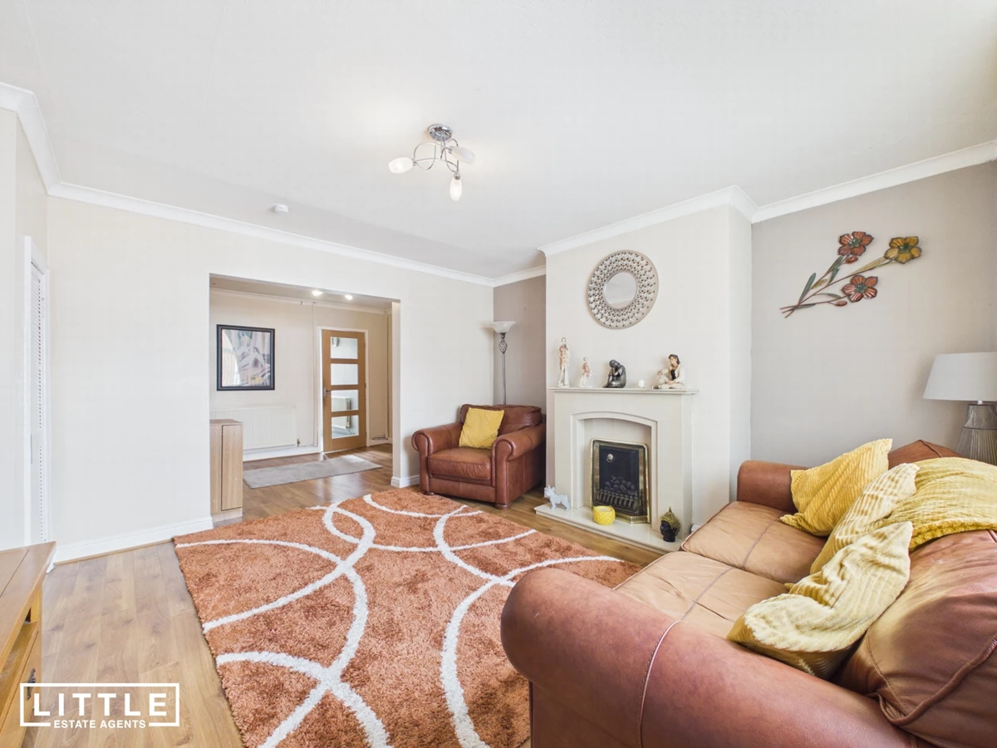
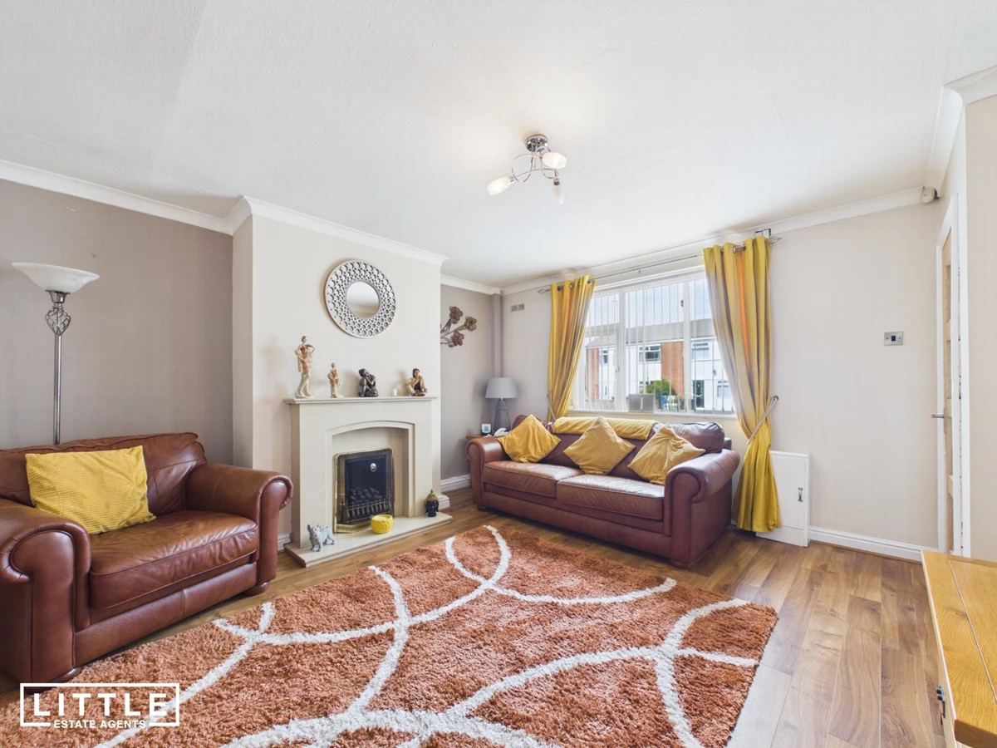
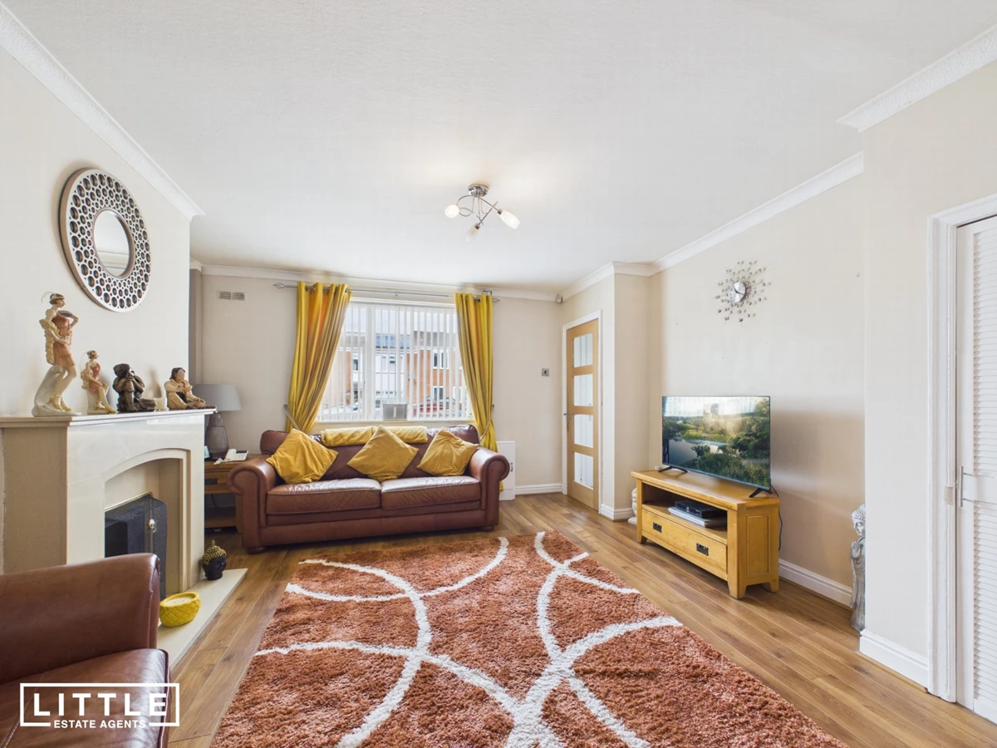
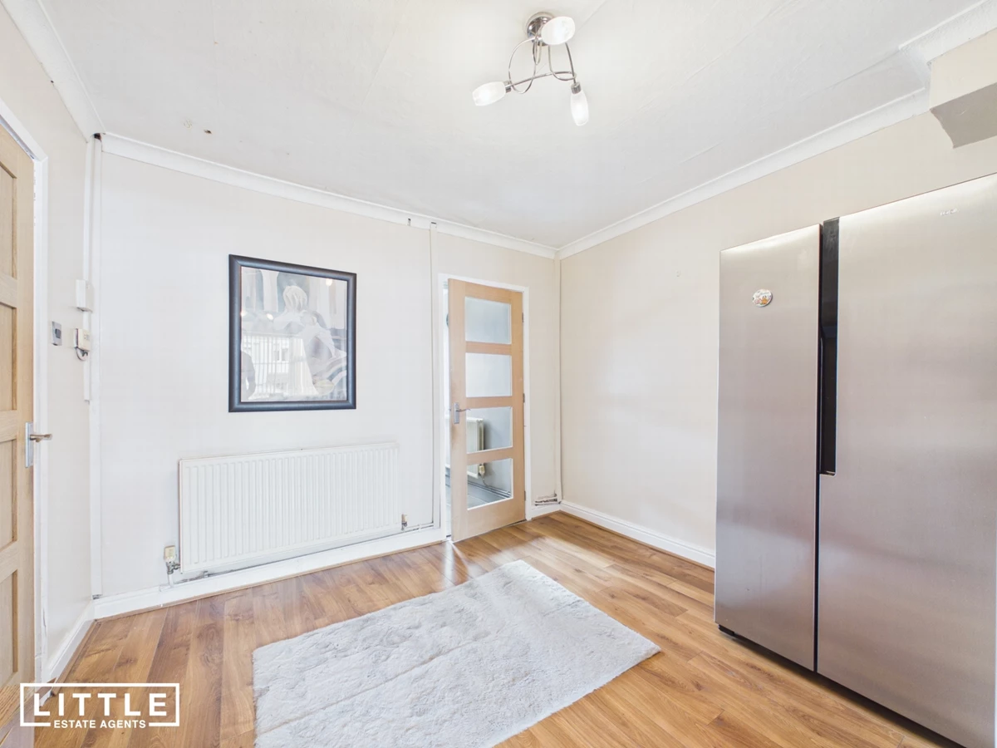
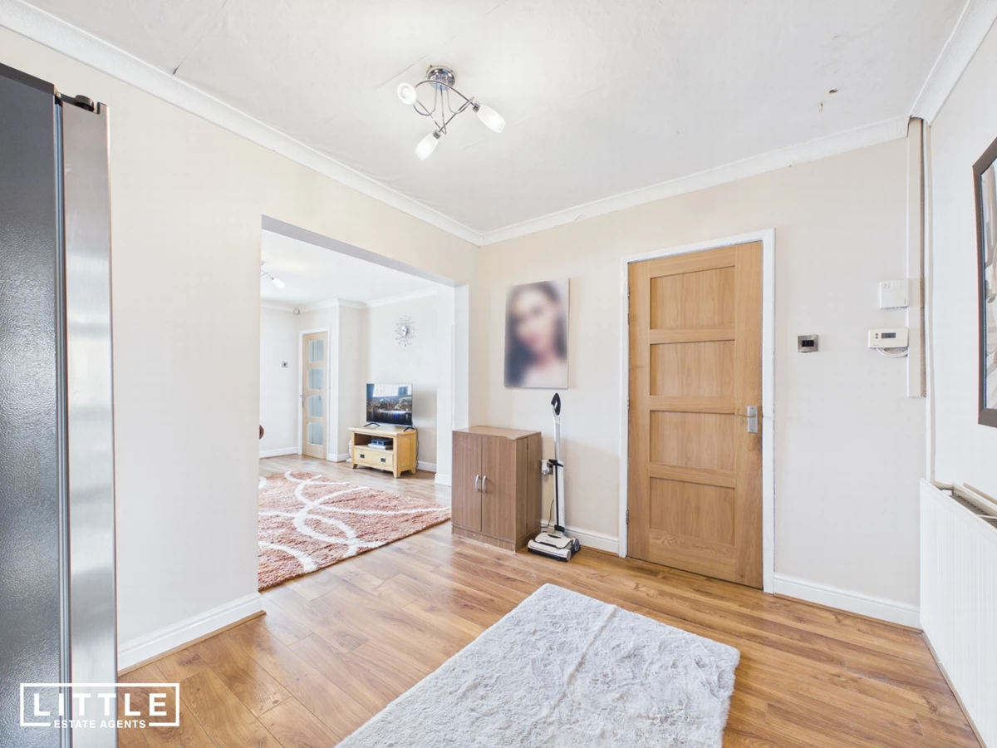
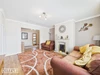
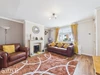
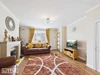
Spacious Living Room Through To Dining Room
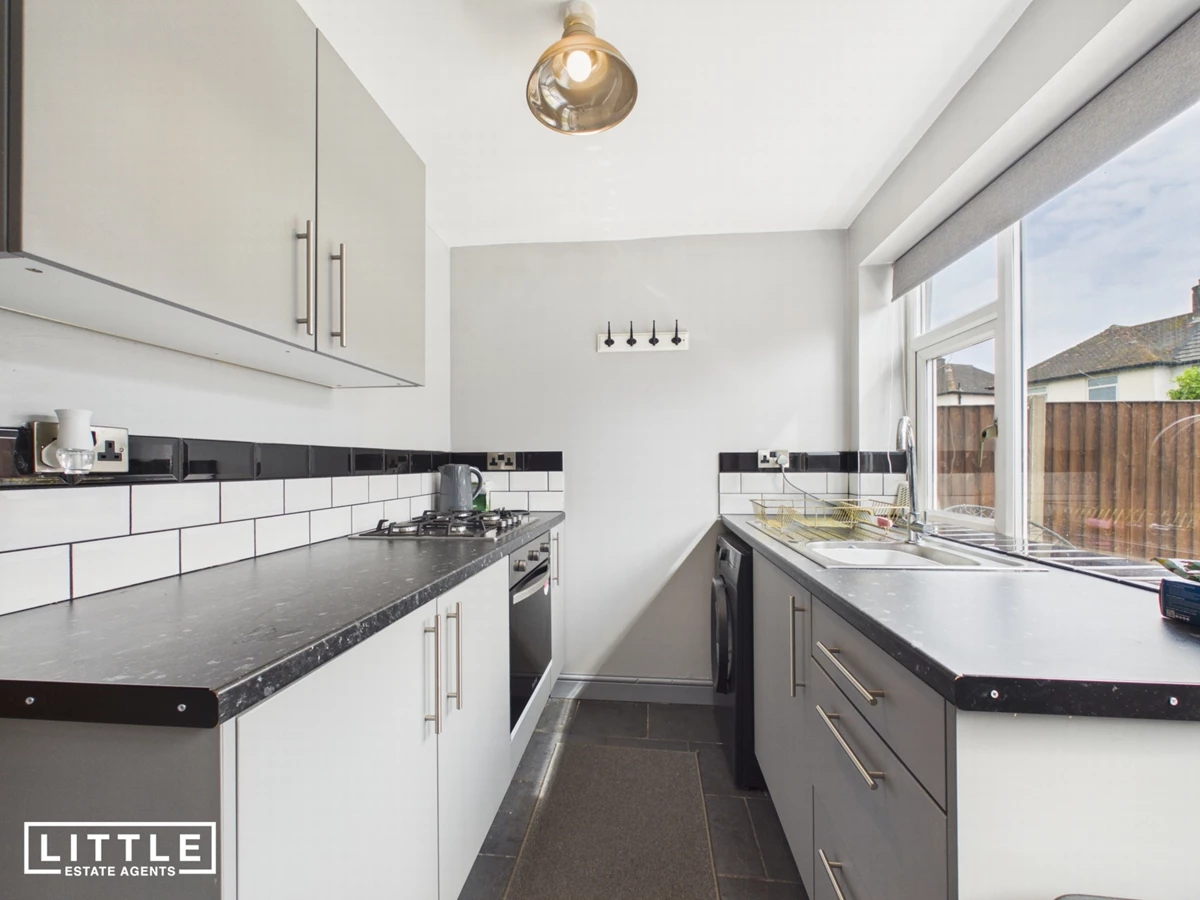
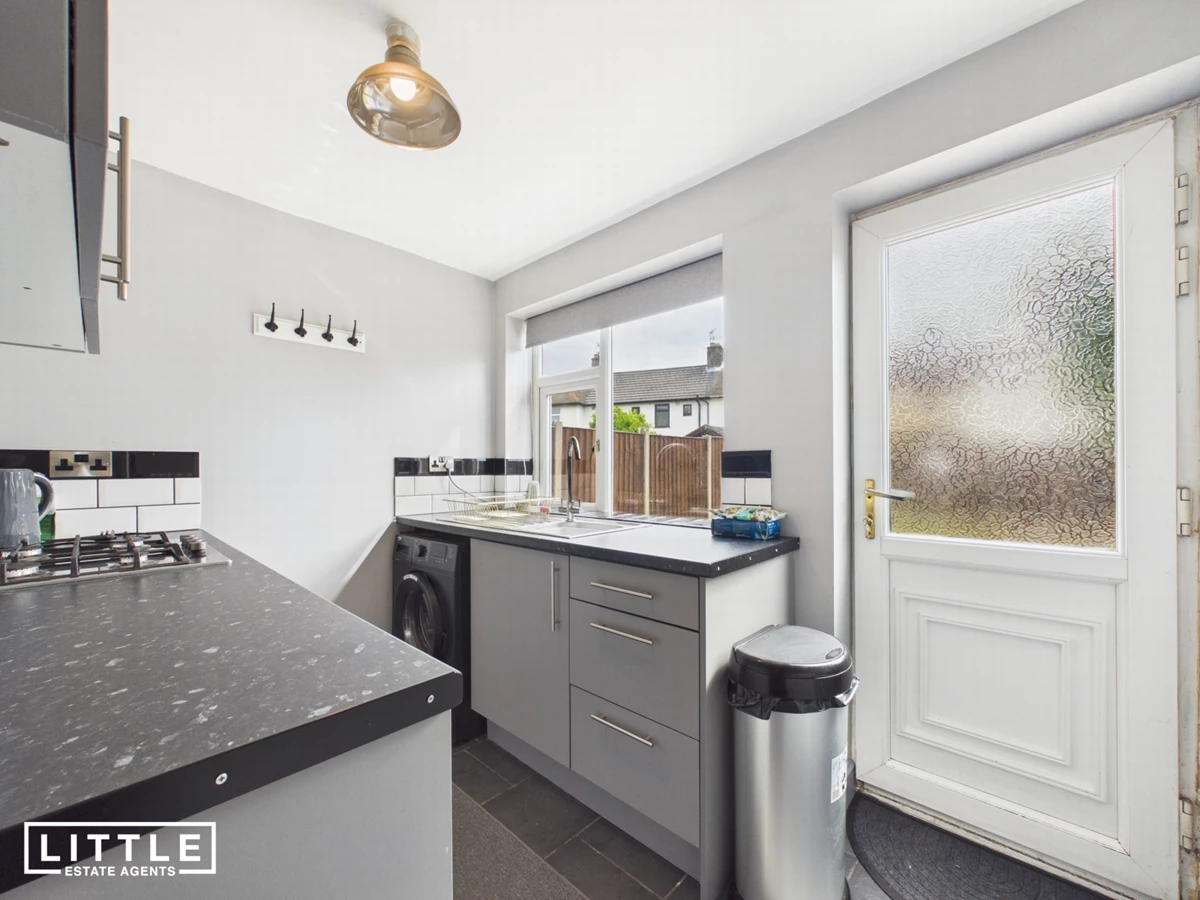
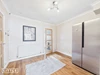
Extended Modern Kitchen
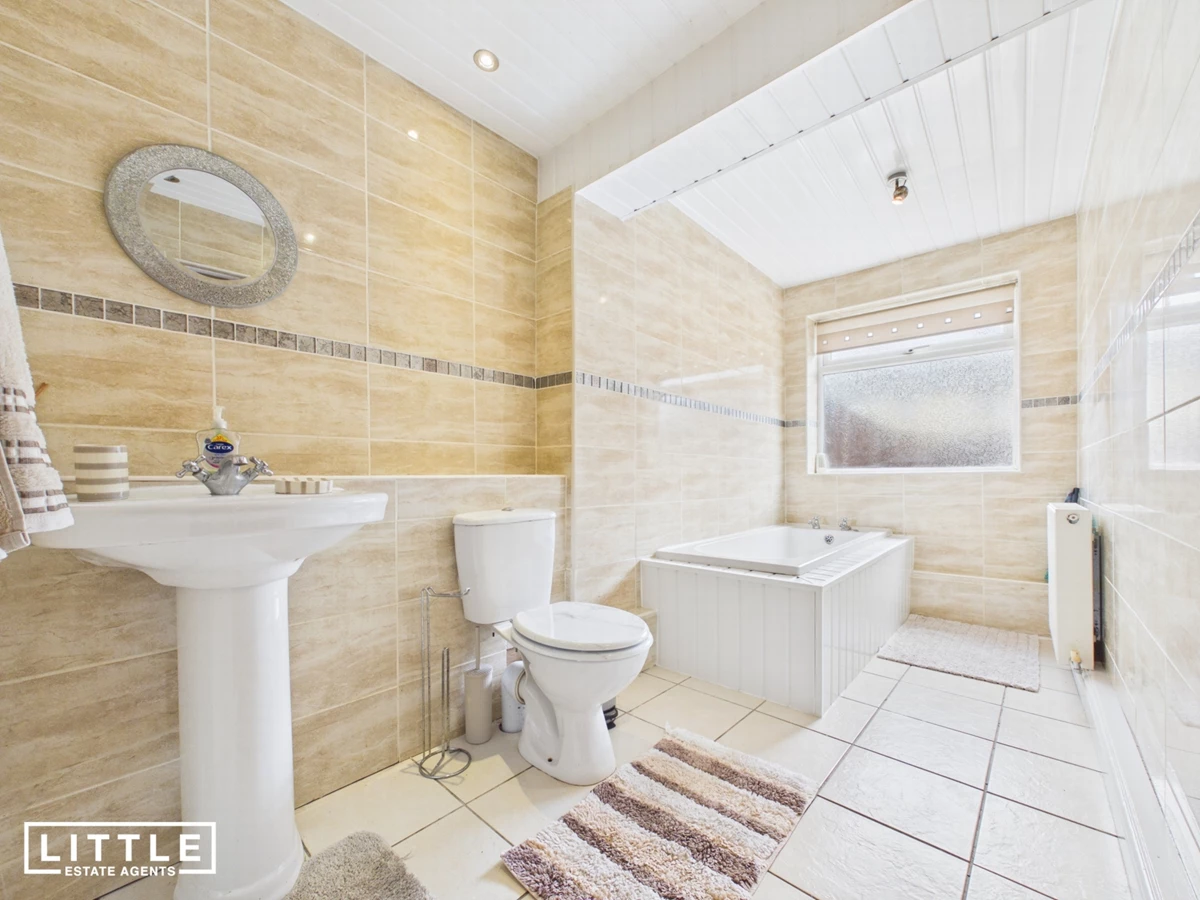
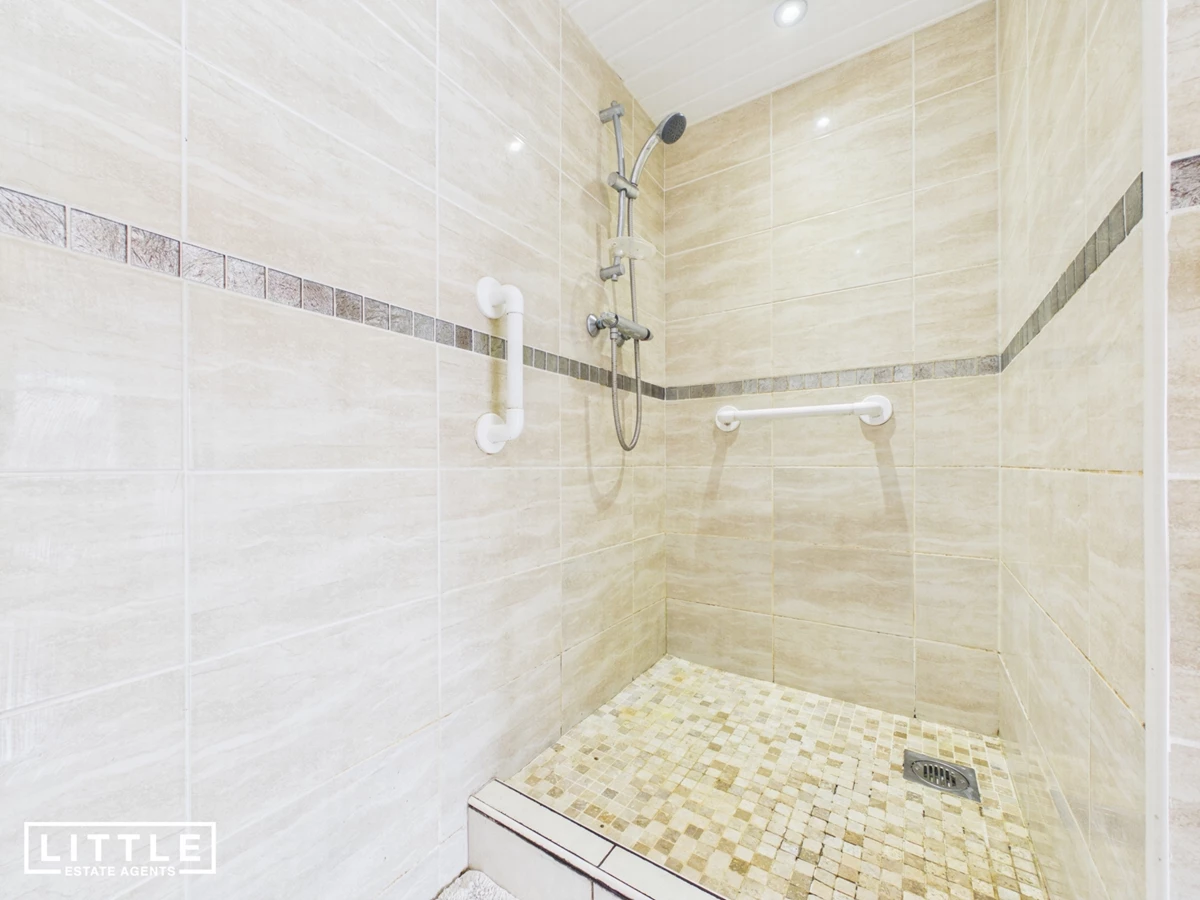
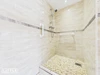
Extended Four-Piece Family Bathroom
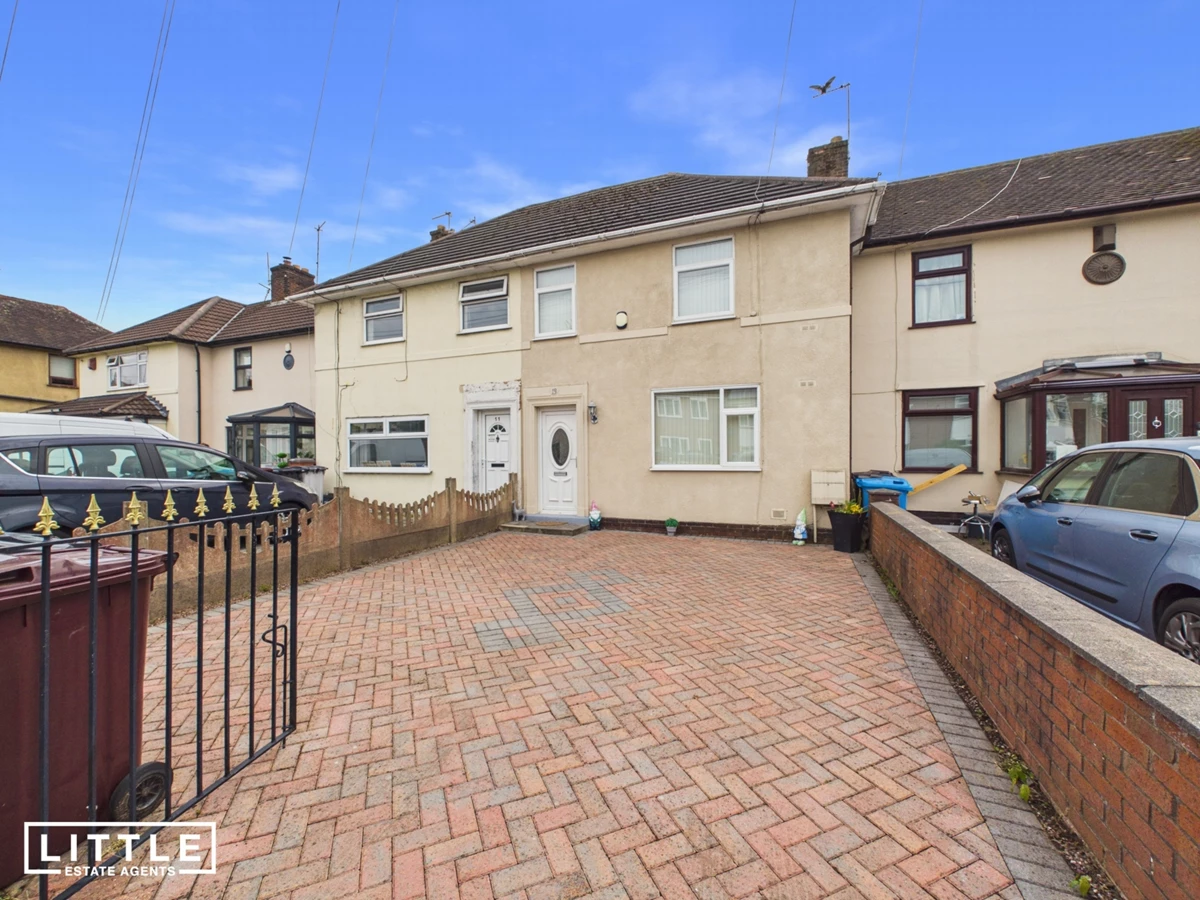
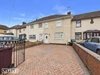
Large Gated Paved Driveway
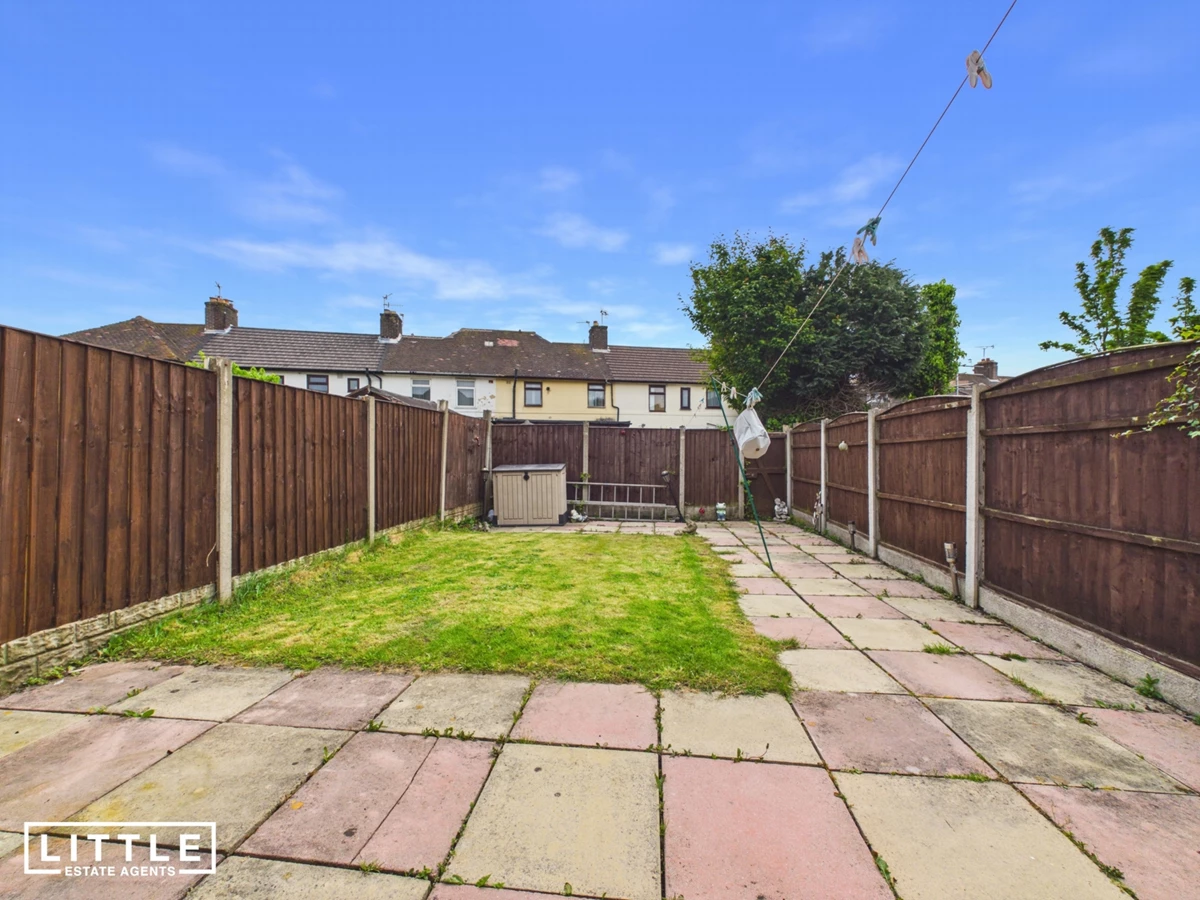
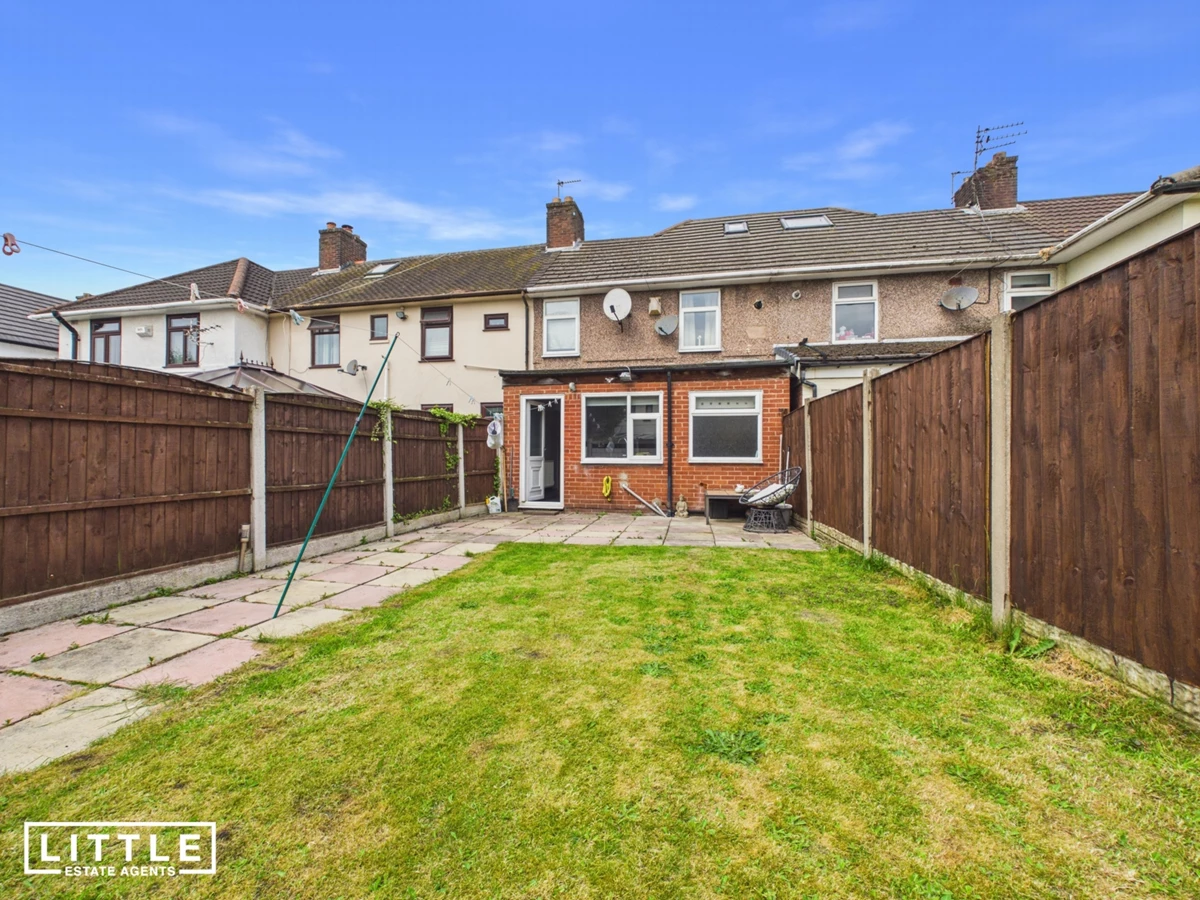
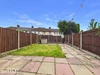
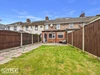
Enclosed Rear Garden
Popular Whiston Location Close To Amenities & Transport Links
Council Tax Band B
Freehold
Located on the ever-popular Hulton Avenue in the heart of Whiston, this well-presented three-bedroom mid-terraced home is offered for sale with no onward chain, making it an excellent opportunity for first-time buyers, growing families, or anyone looking for a straightforward move into a spacious and extended home. Beautifully maintained throughout, the property blends generous living accommodation with practical modern features in a highly convenient residential location.
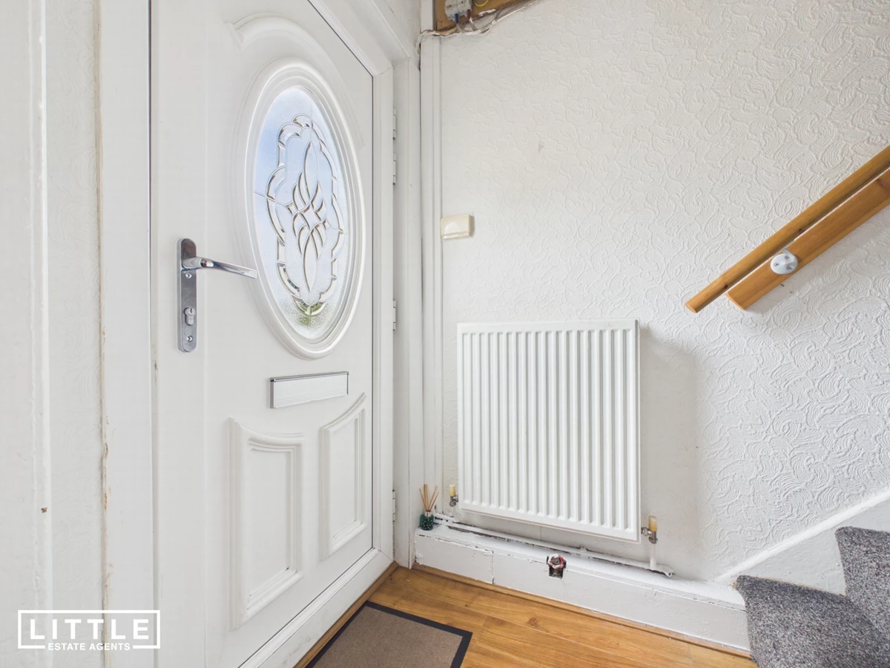
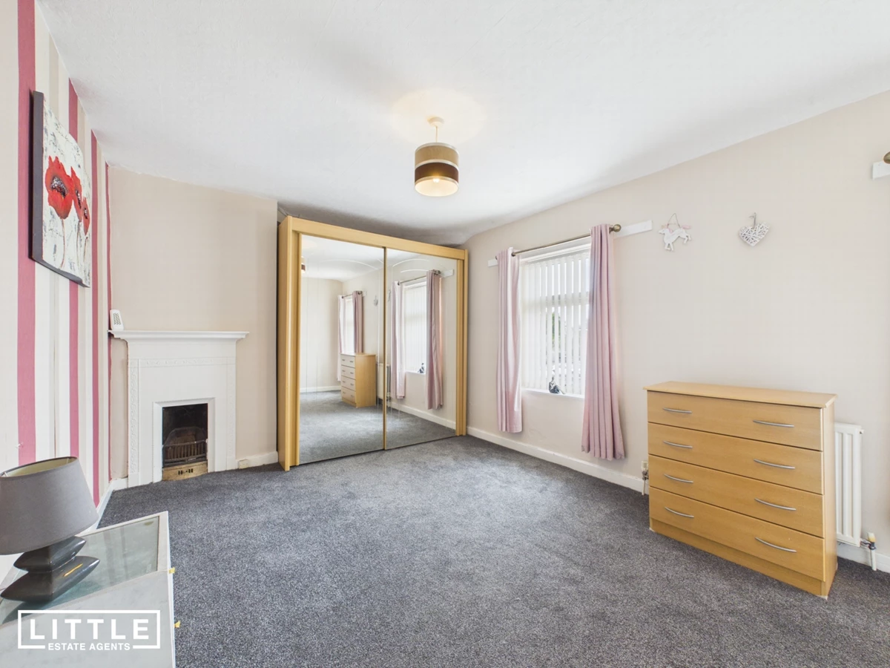
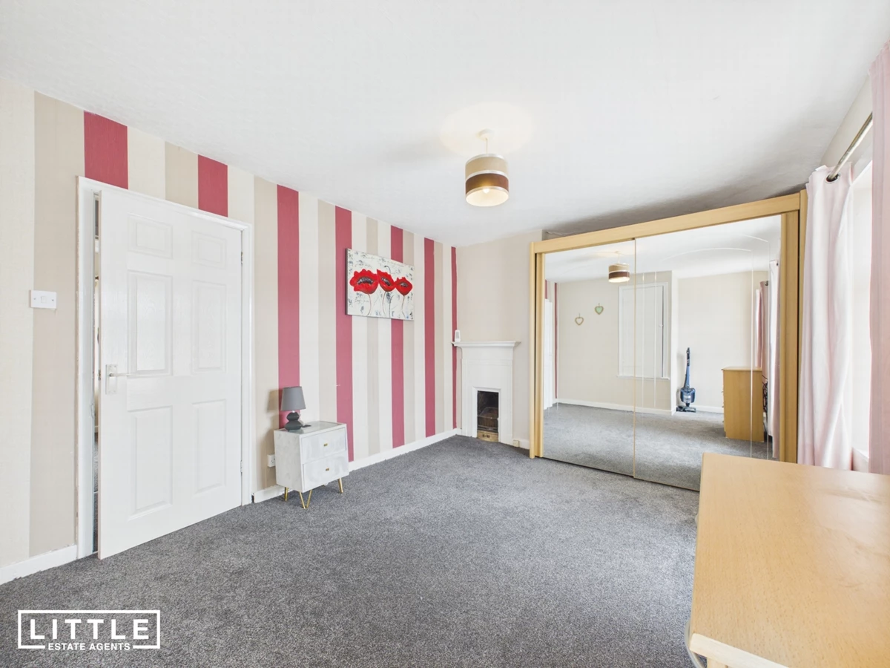
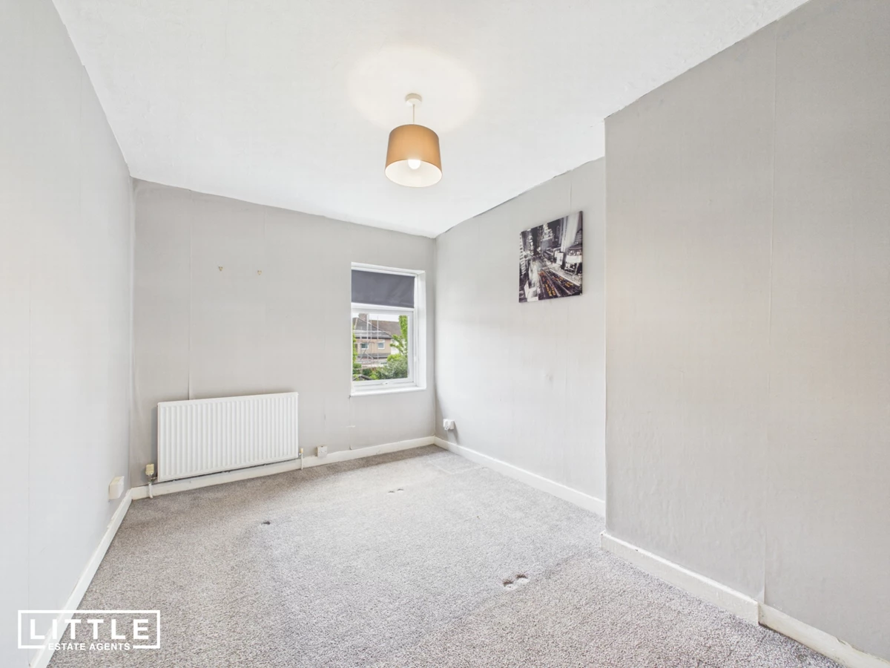
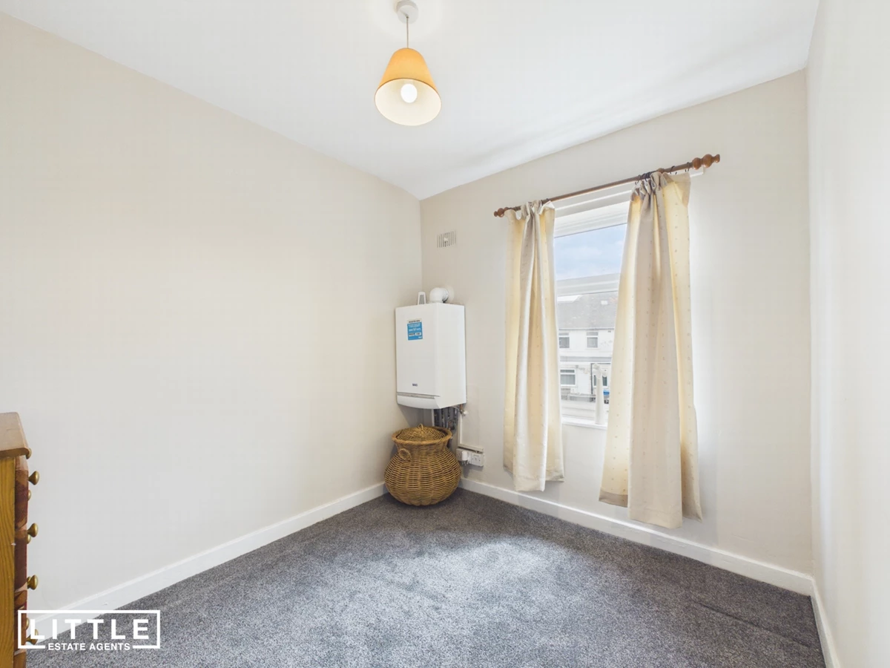
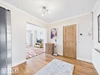
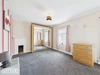
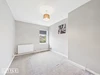
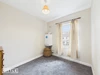
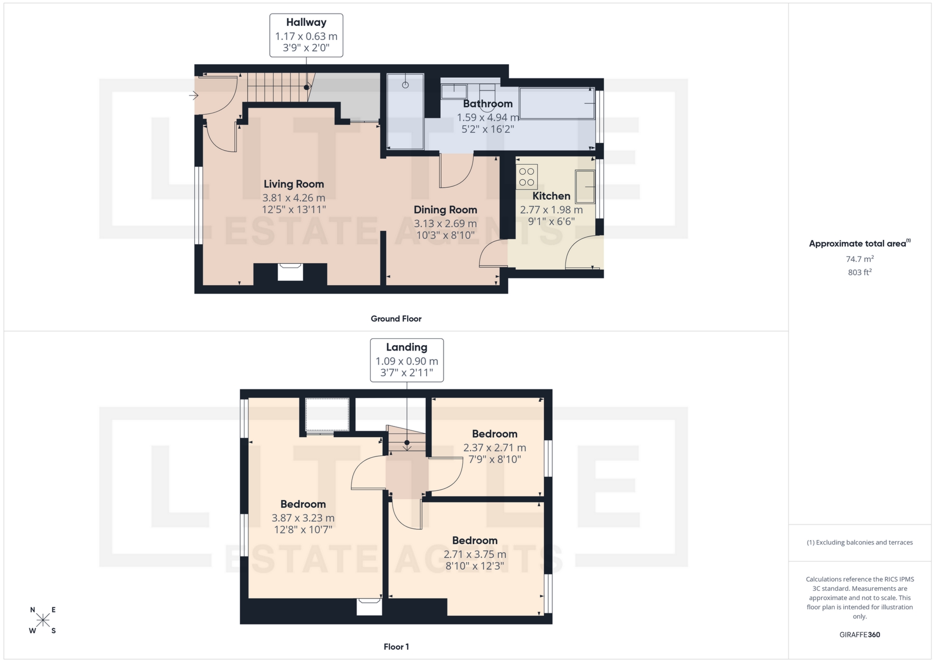
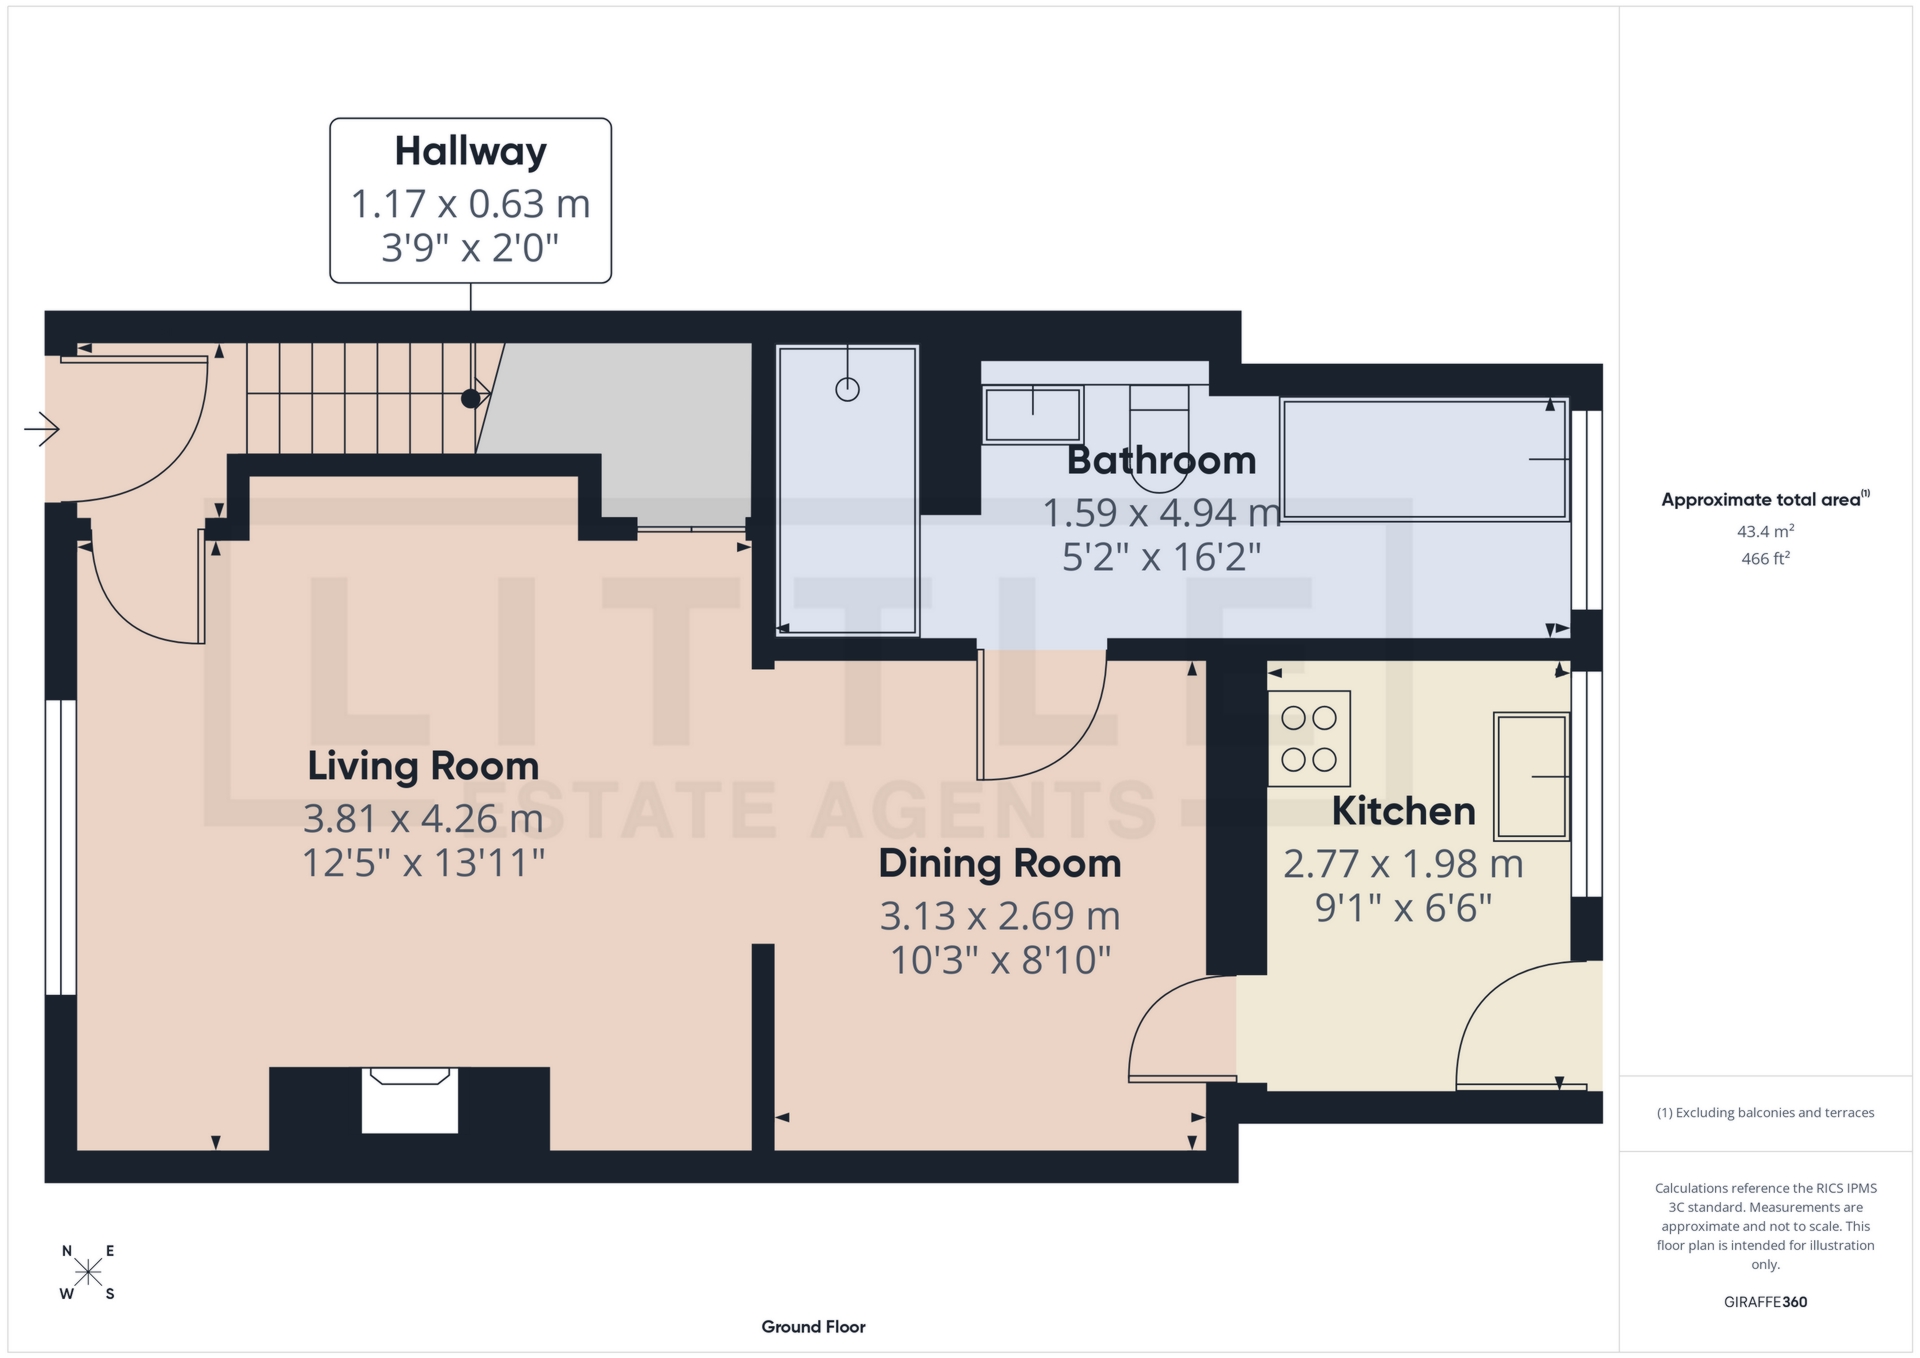
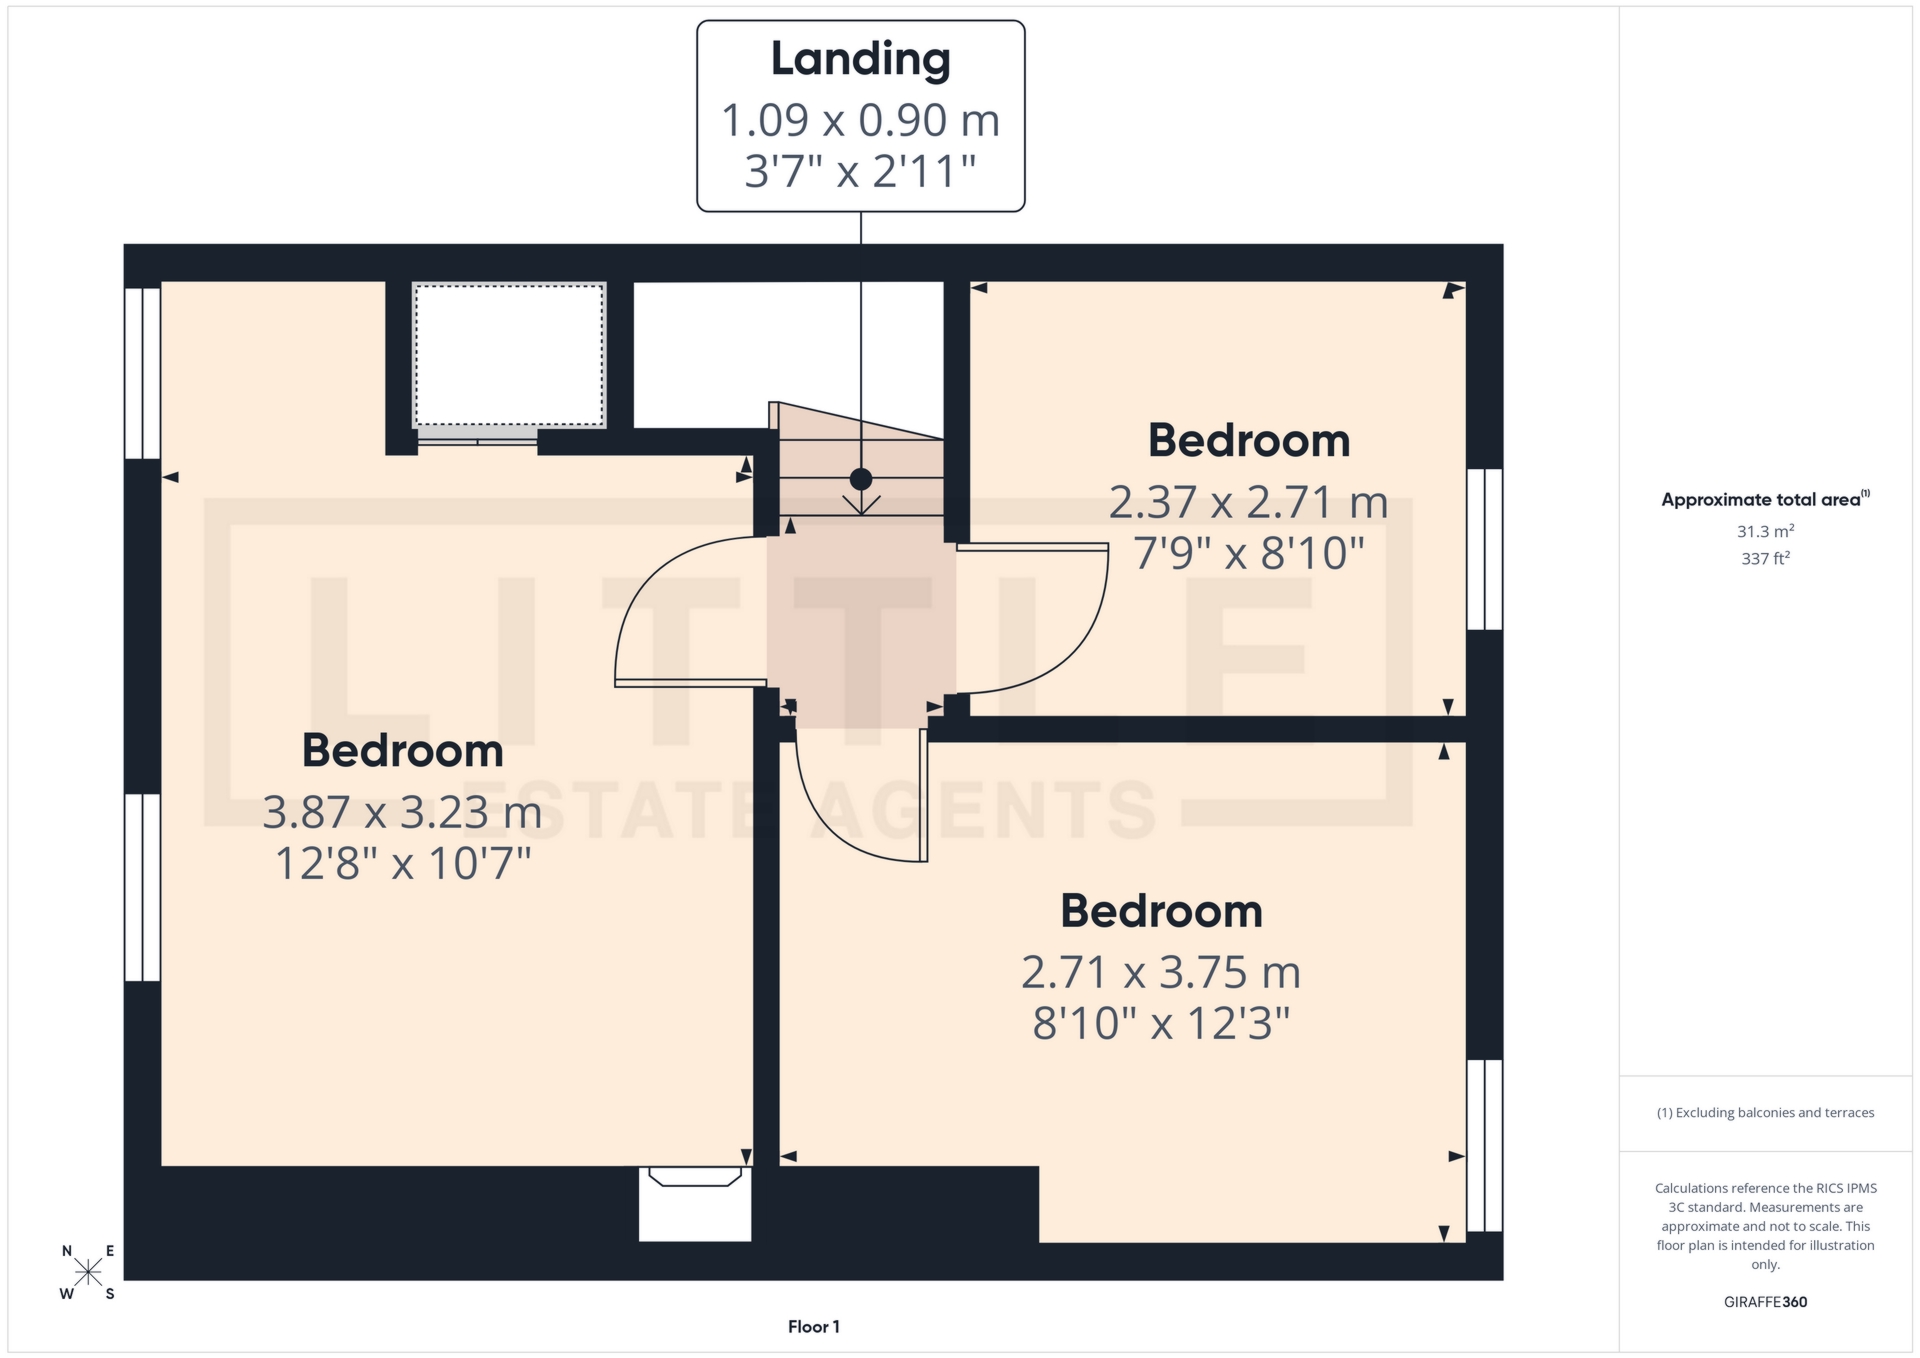
Upon entering, you are welcomed by an entrance hall leading through to a bright and comfortable living room which opens seamlessly into the dining area, creating a fantastic space for both relaxing and entertaining. To the rear, the property benefits from a thoughtfully extended kitchen offering additional workspace and storage, whilst the extended four-piece family bathroom provides a stylish and spacious suite complete with both bath and separate shower facilities. To the first floor, there are three well-proportioned bedrooms, each offering ample space for family living, guest accommodation, or even a home office setup.
Externally, the property continues to impress with an enclosed rear garden providing a private outdoor space ideal for enjoying the warmer months. To the front, a large paved gated driveway offers excellent off-road parking for multiple vehicles.
Hulton Avenue is ideally situated within Whiston, a highly sought-after suburb known for its strong community feel, excellent local amenities, and superb commuter links. The property is conveniently positioned close to a variety of shops, supermarkets, schools, parks, and leisure facilities, whilst Whiston Hospital and Prescot Town Centre are both just a short distance away. For commuters, there is easy access to the M62 motorway network connecting Liverpool and Manchester, along with nearby public transport links and train stations providing straightforward travel across the region. Families will also appreciate the selection of reputable local schools and nearby green spaces, making this an ideal location for modern family life.
IMPORTANT NOTICE FROM LITTLE ESTATES
Descriptions of the property are subjective and are used in good faith as an opinion and NOT as a statement of fact. Please make further specific enquires to ensure that our descriptions are likely to match any expectations you may have of the property. We have not tested any services, systems or appliances at this property. We strongly recommend that all the information we provide be verified by you on inspection, and by your Surveyor and Conveyancer.